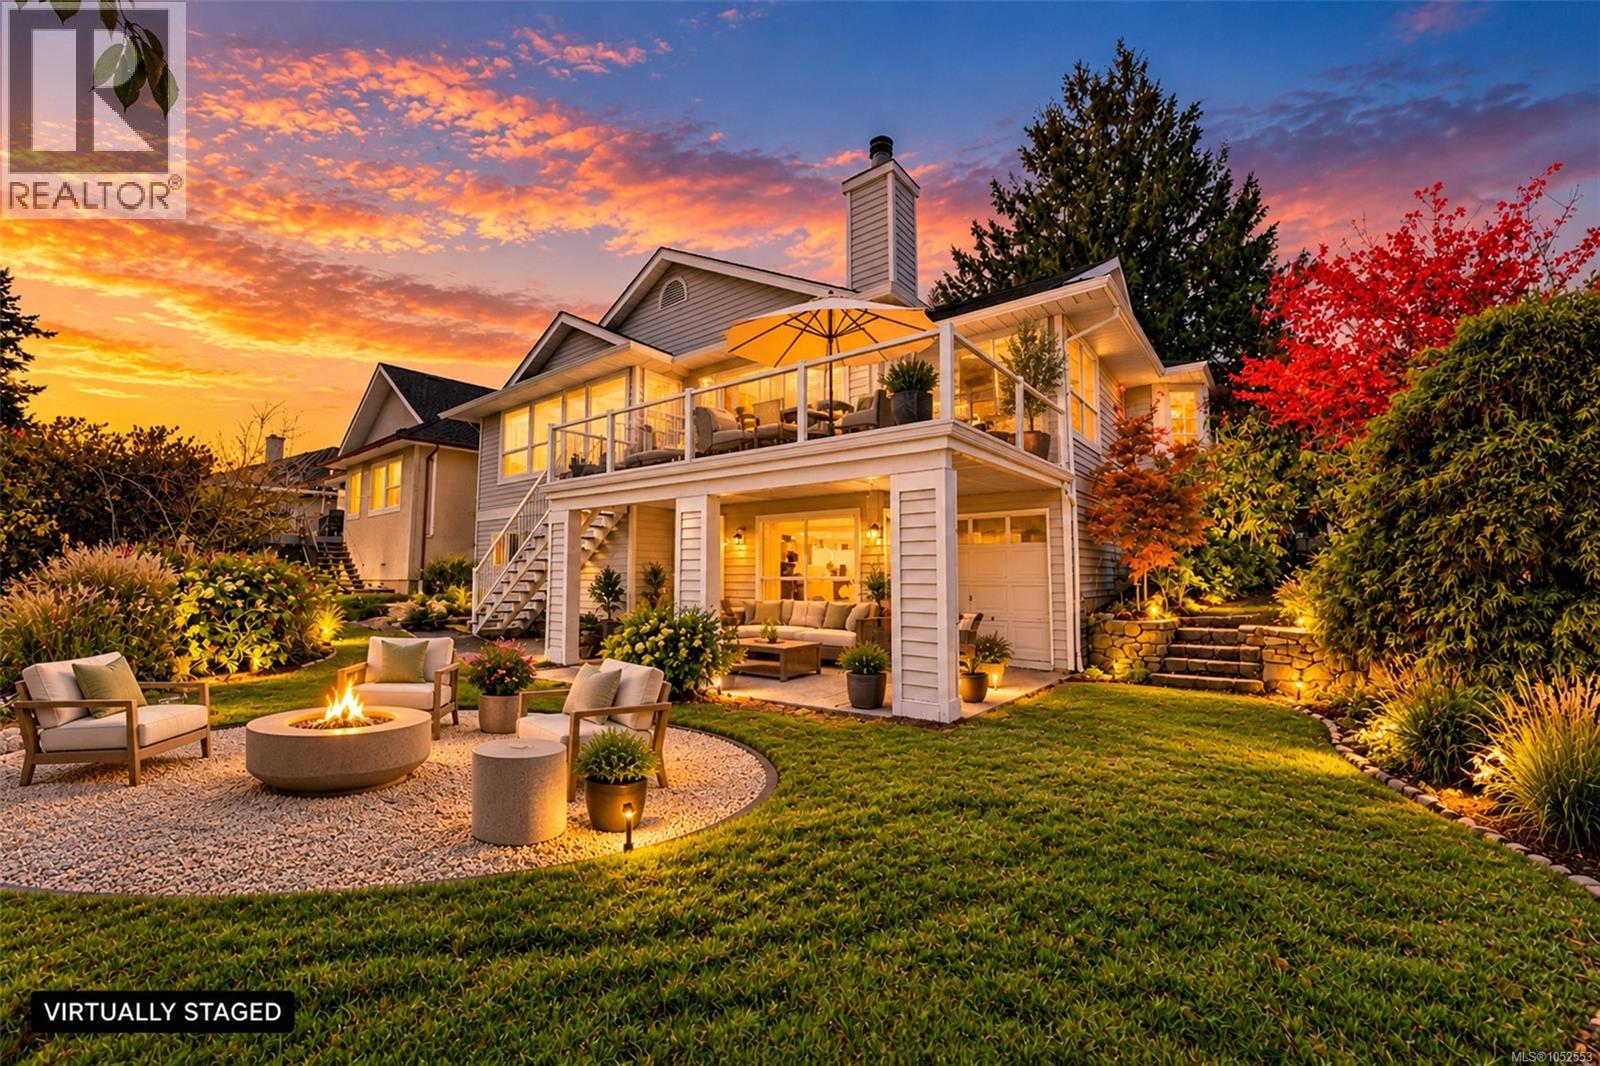
Two-story residence featuring a second-level deck with glass railing, a covered ground-level patio, exterior masonry chimney, and a landscaped backyard with a circular gravel fire pit area
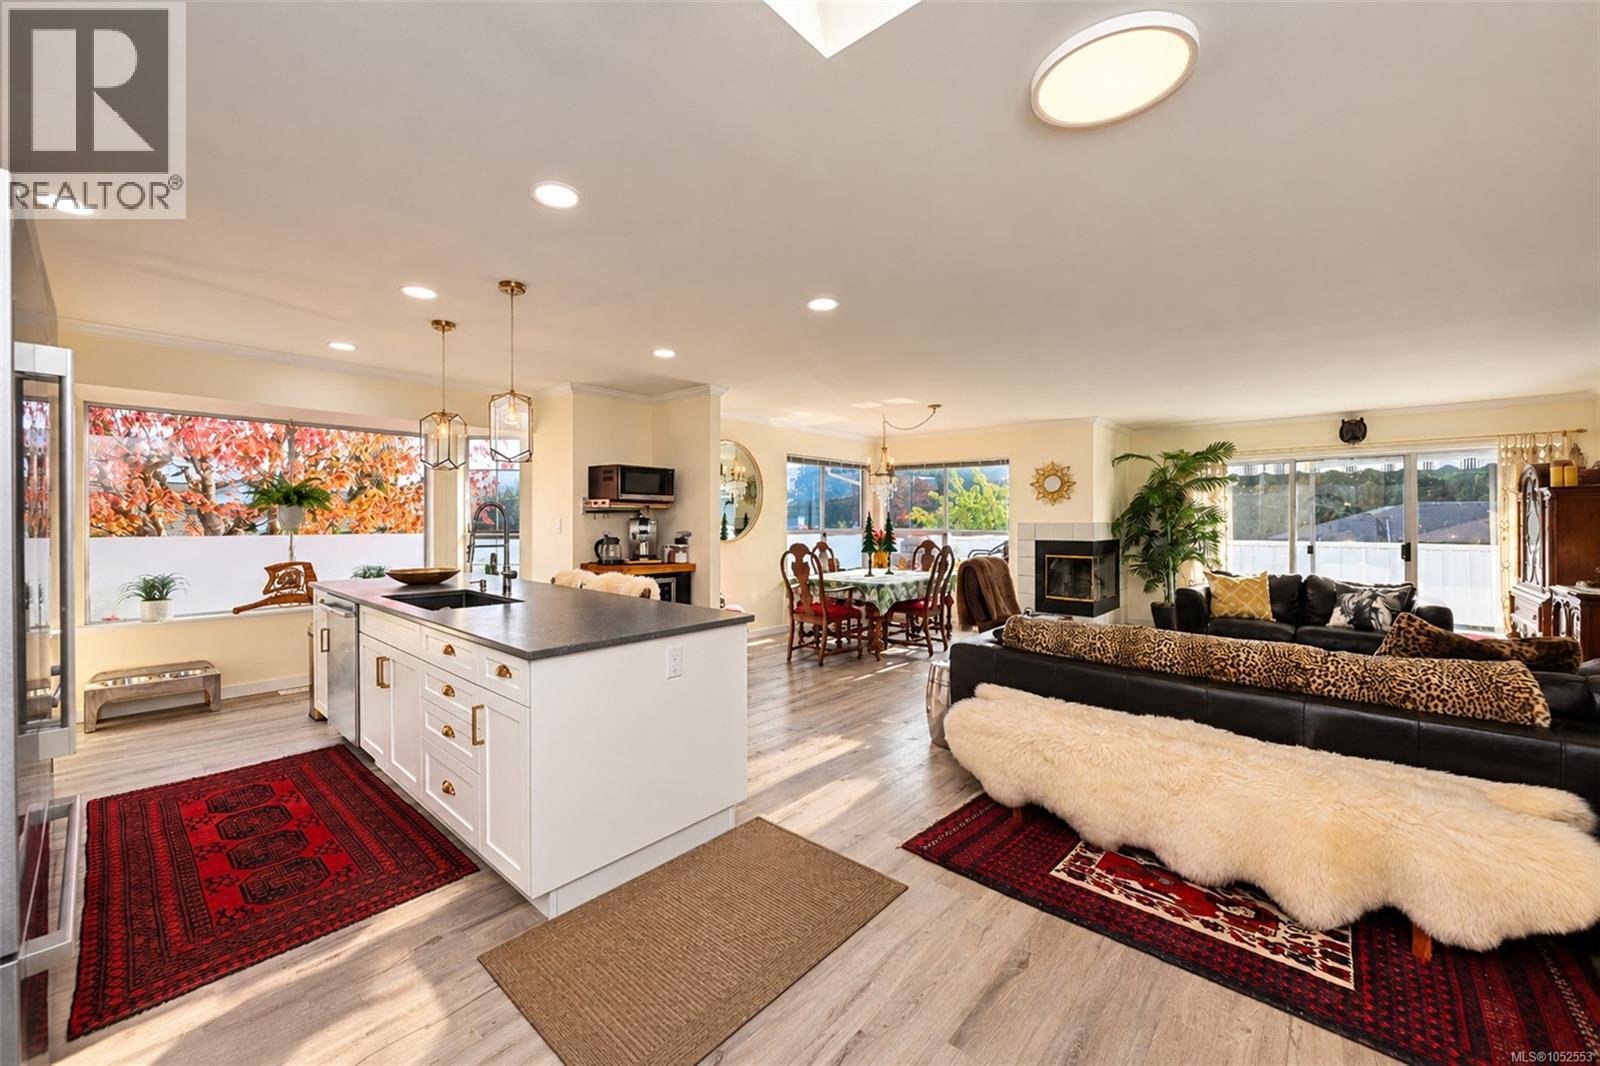
Kitchen featuring a central island with white cabinetry and dark countertops, wood-finish flooring, recessed lighting, and a corner fireplace
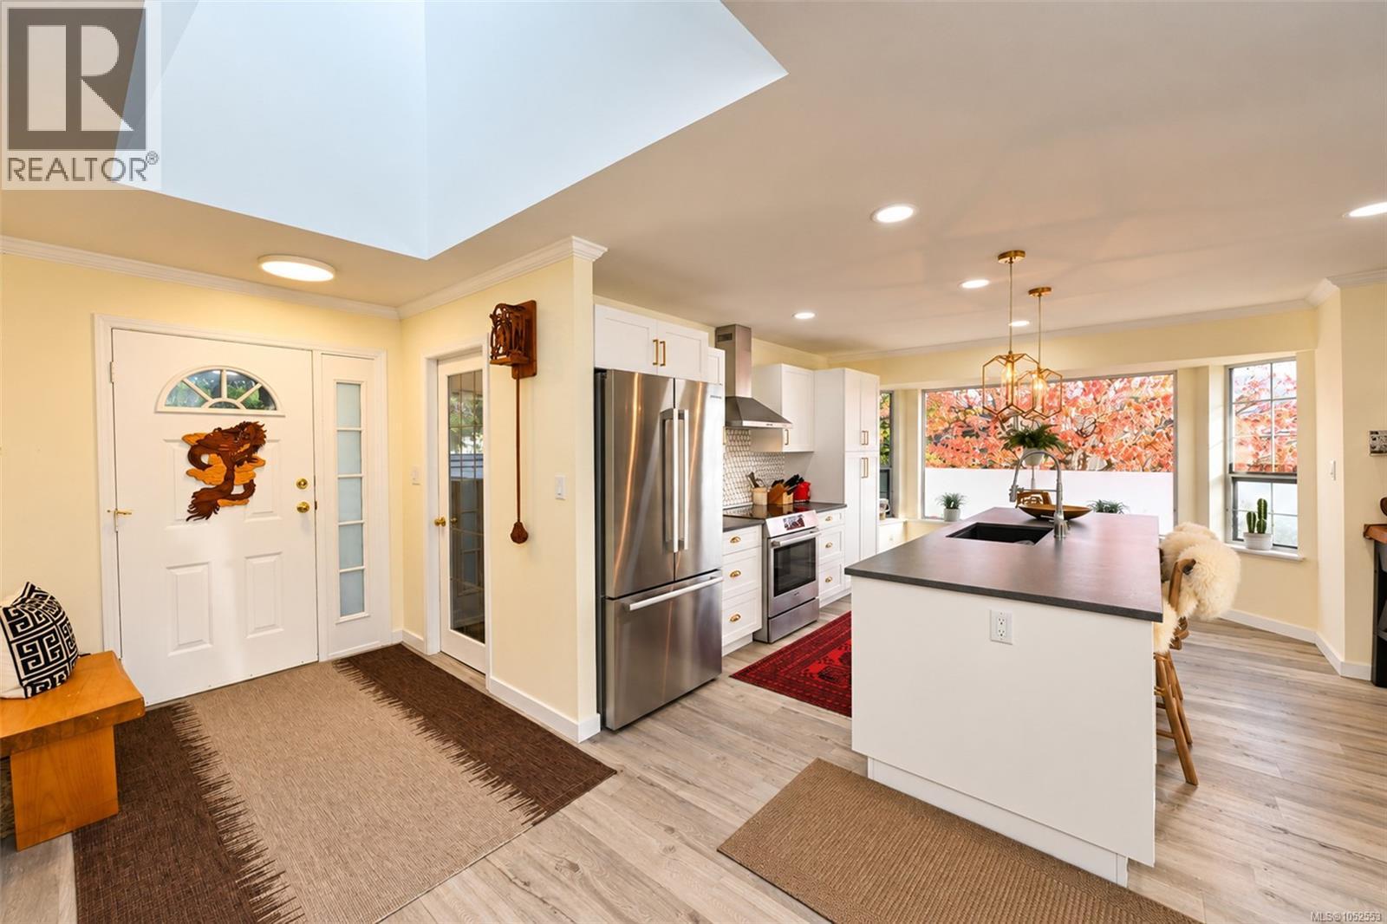
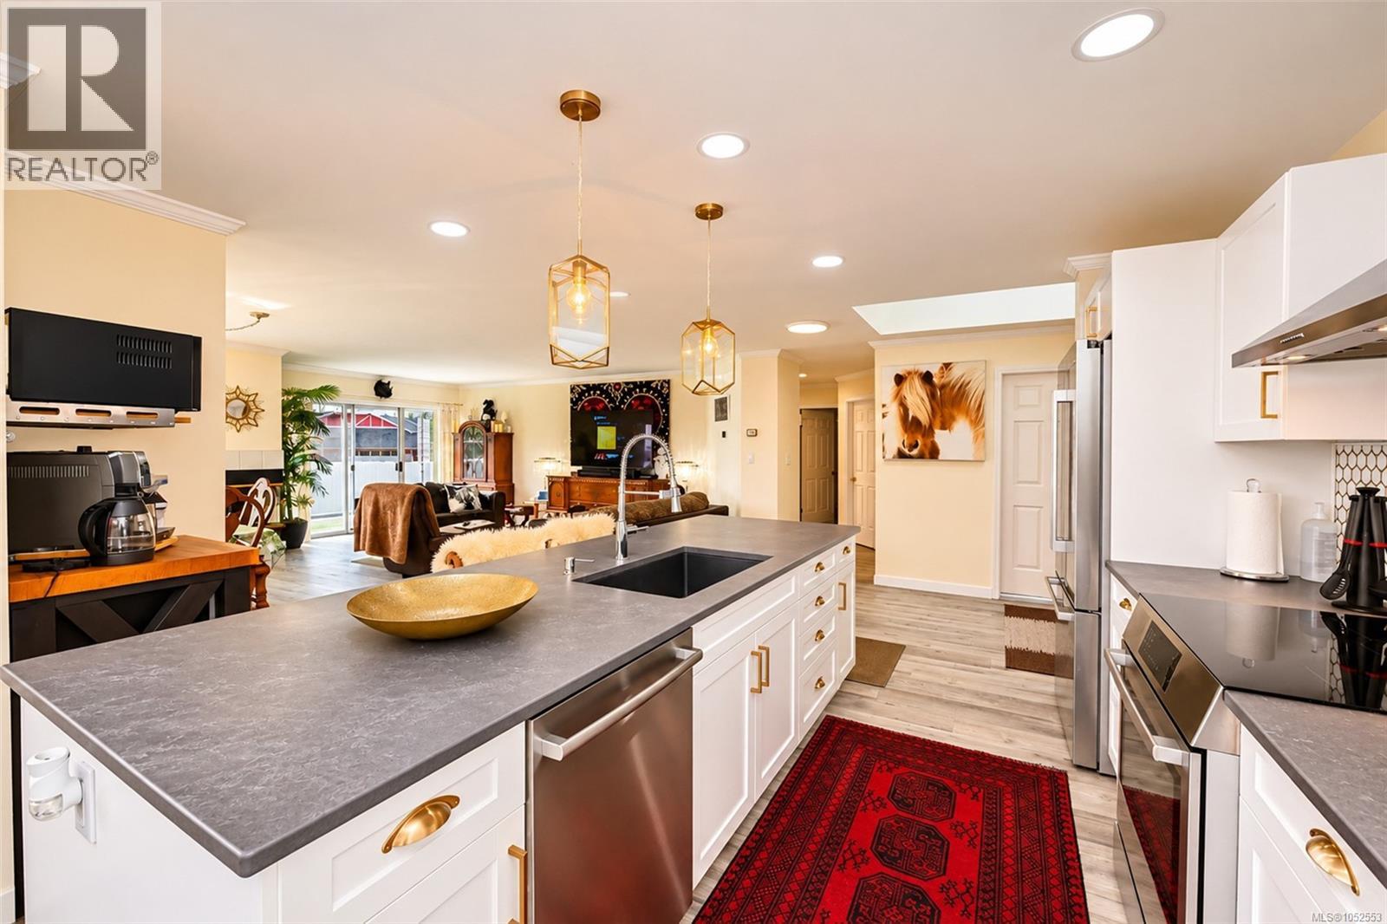
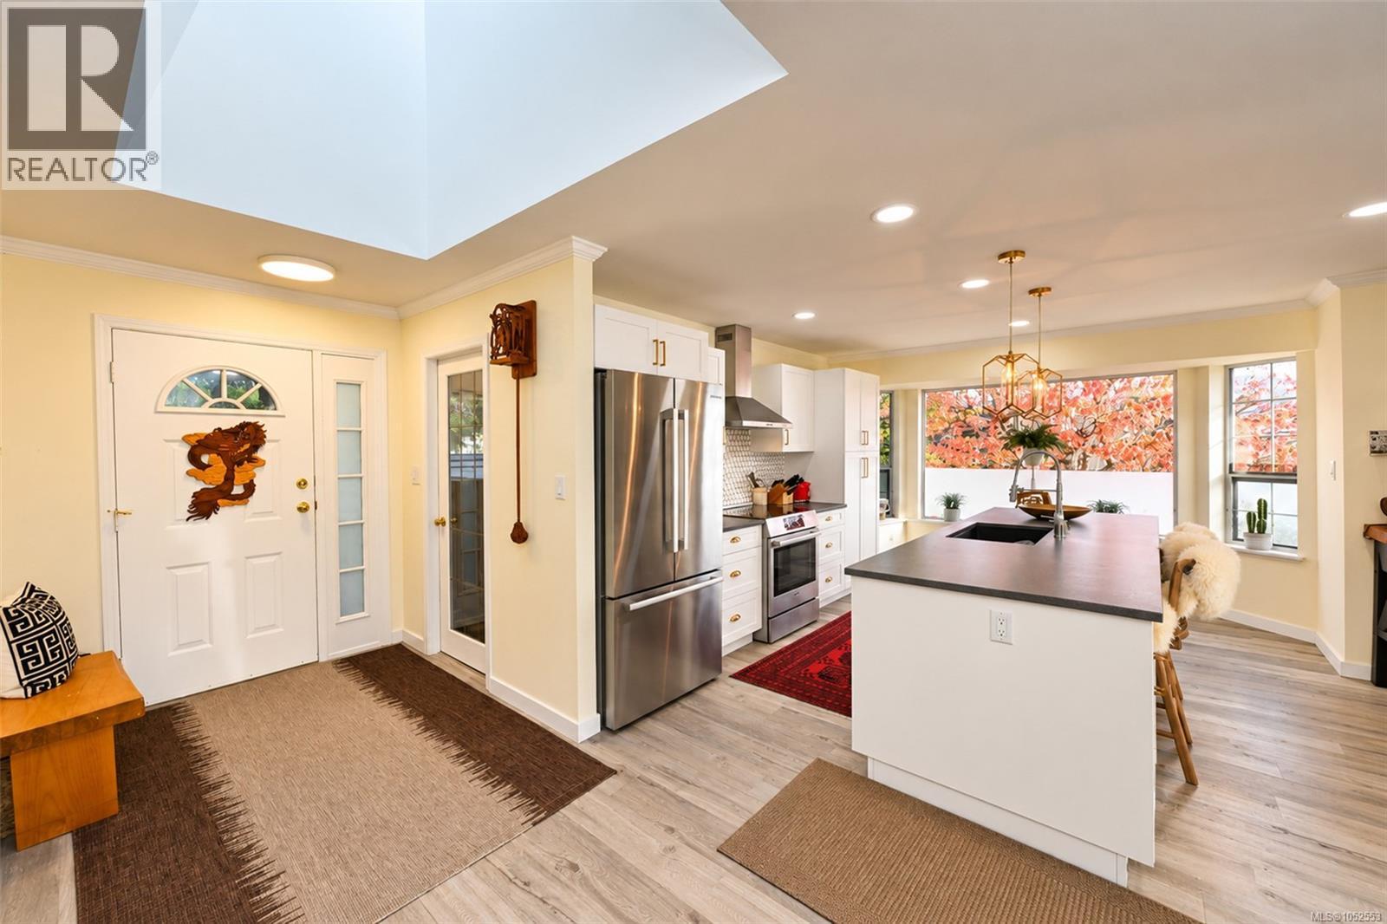
Kitchen featuring a central island with a solid surface countertop and integrated sink, stainless steel appliances, skylight, recessed lighting, and wood-finish flooring
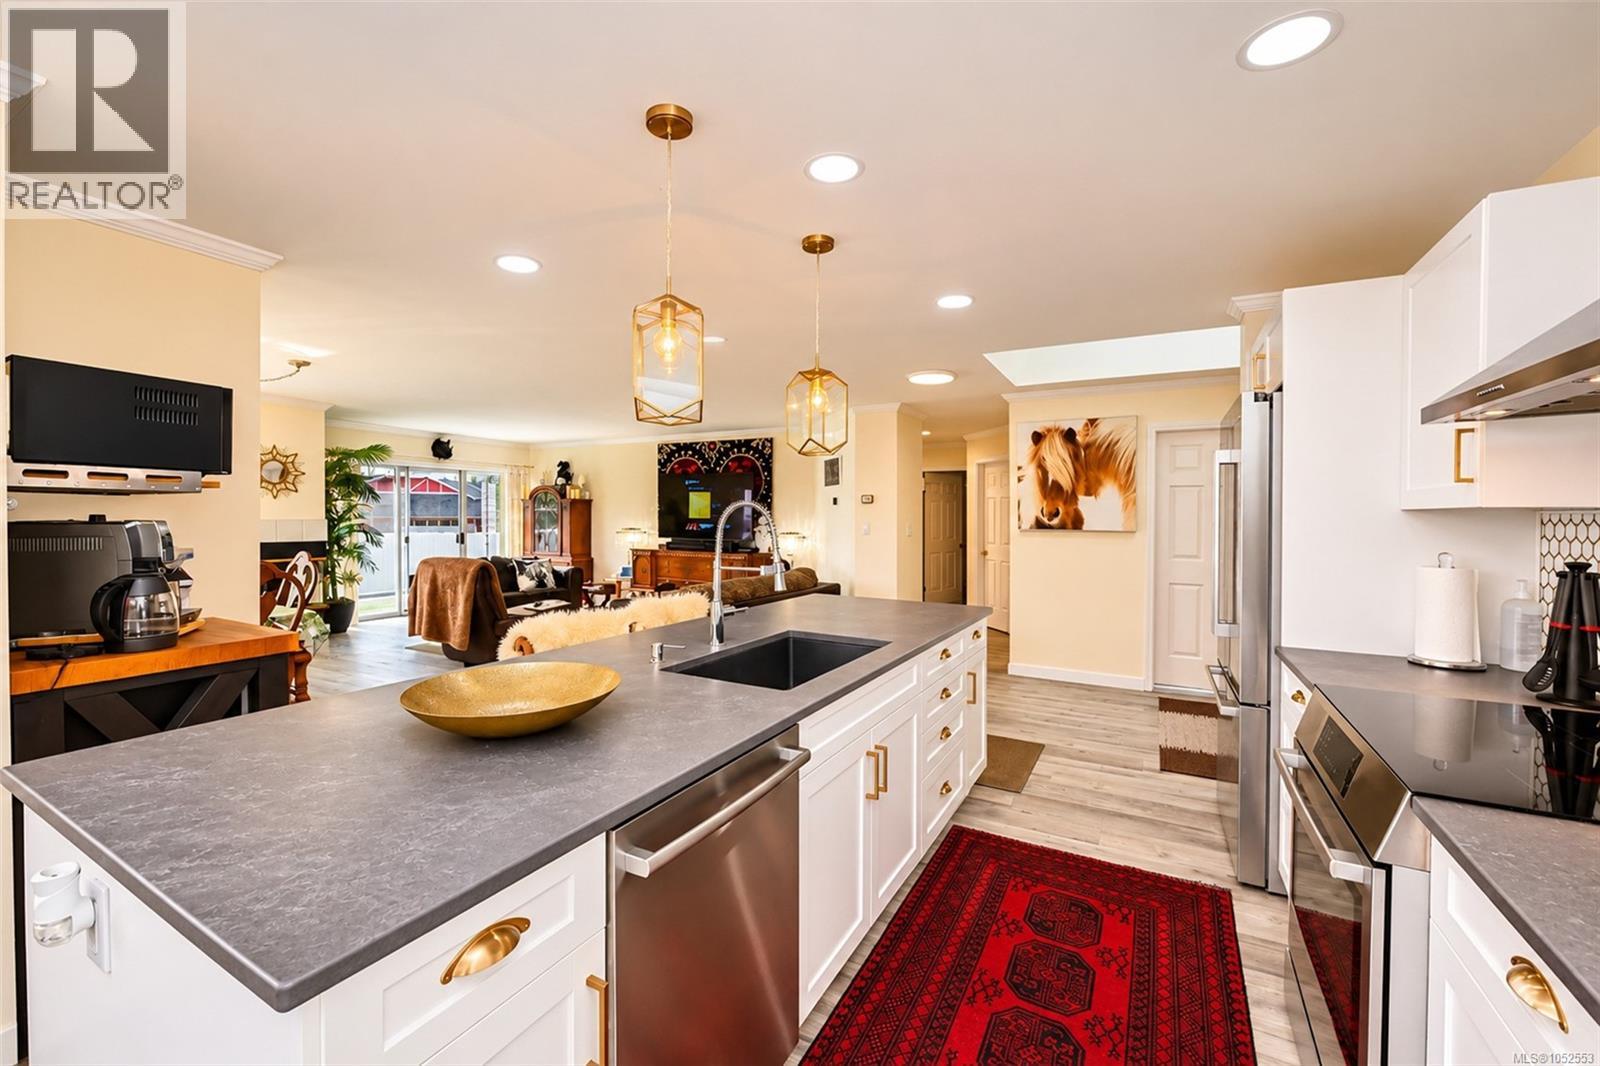
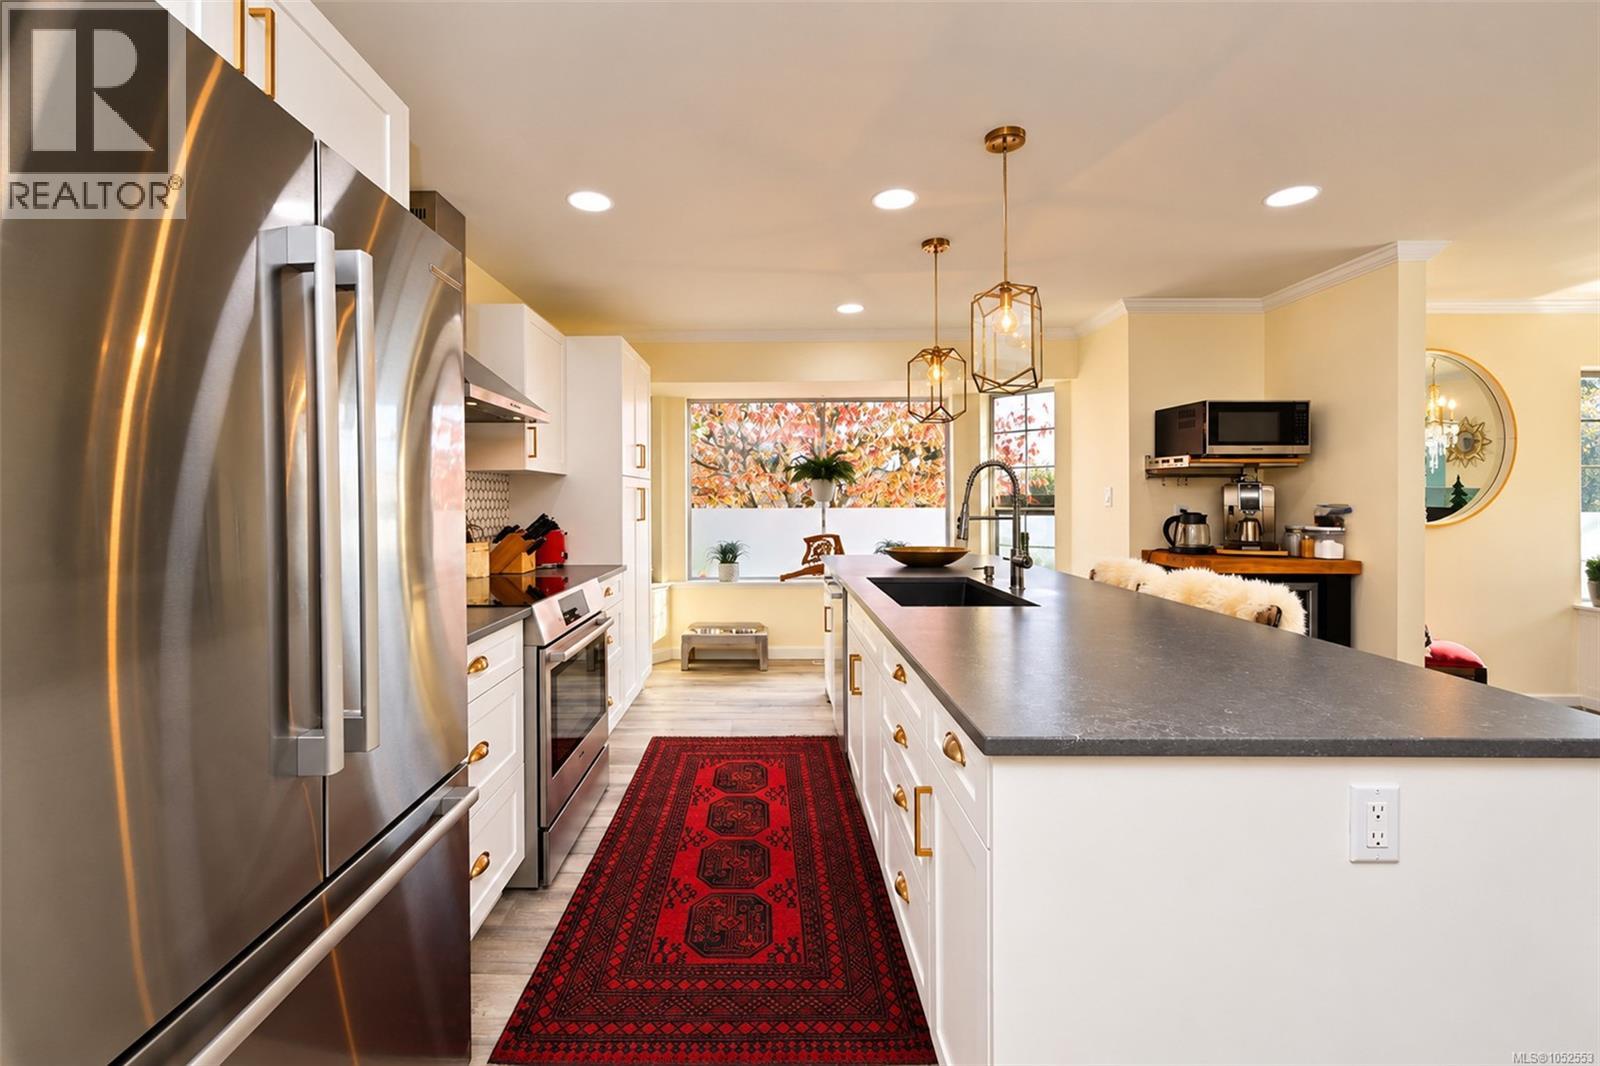
Kitchen featuring a central island with a matte finish countertop, under-mount sink, white shaker-style cabinetry with brass-tone pulls, stainless steel appliances, and dual glass pendant lighting
Kitchen featuring white cabinetry with brass hardware, a large island with a dark countertop, stainless steel appliances, and pendant lighting
Kitchen featuring a central island with a matte finish countertop, under-mount sink, white shaker-style cabinetry with brass-tone pulls, stainless steel appliances, and dual glass pendant lighting
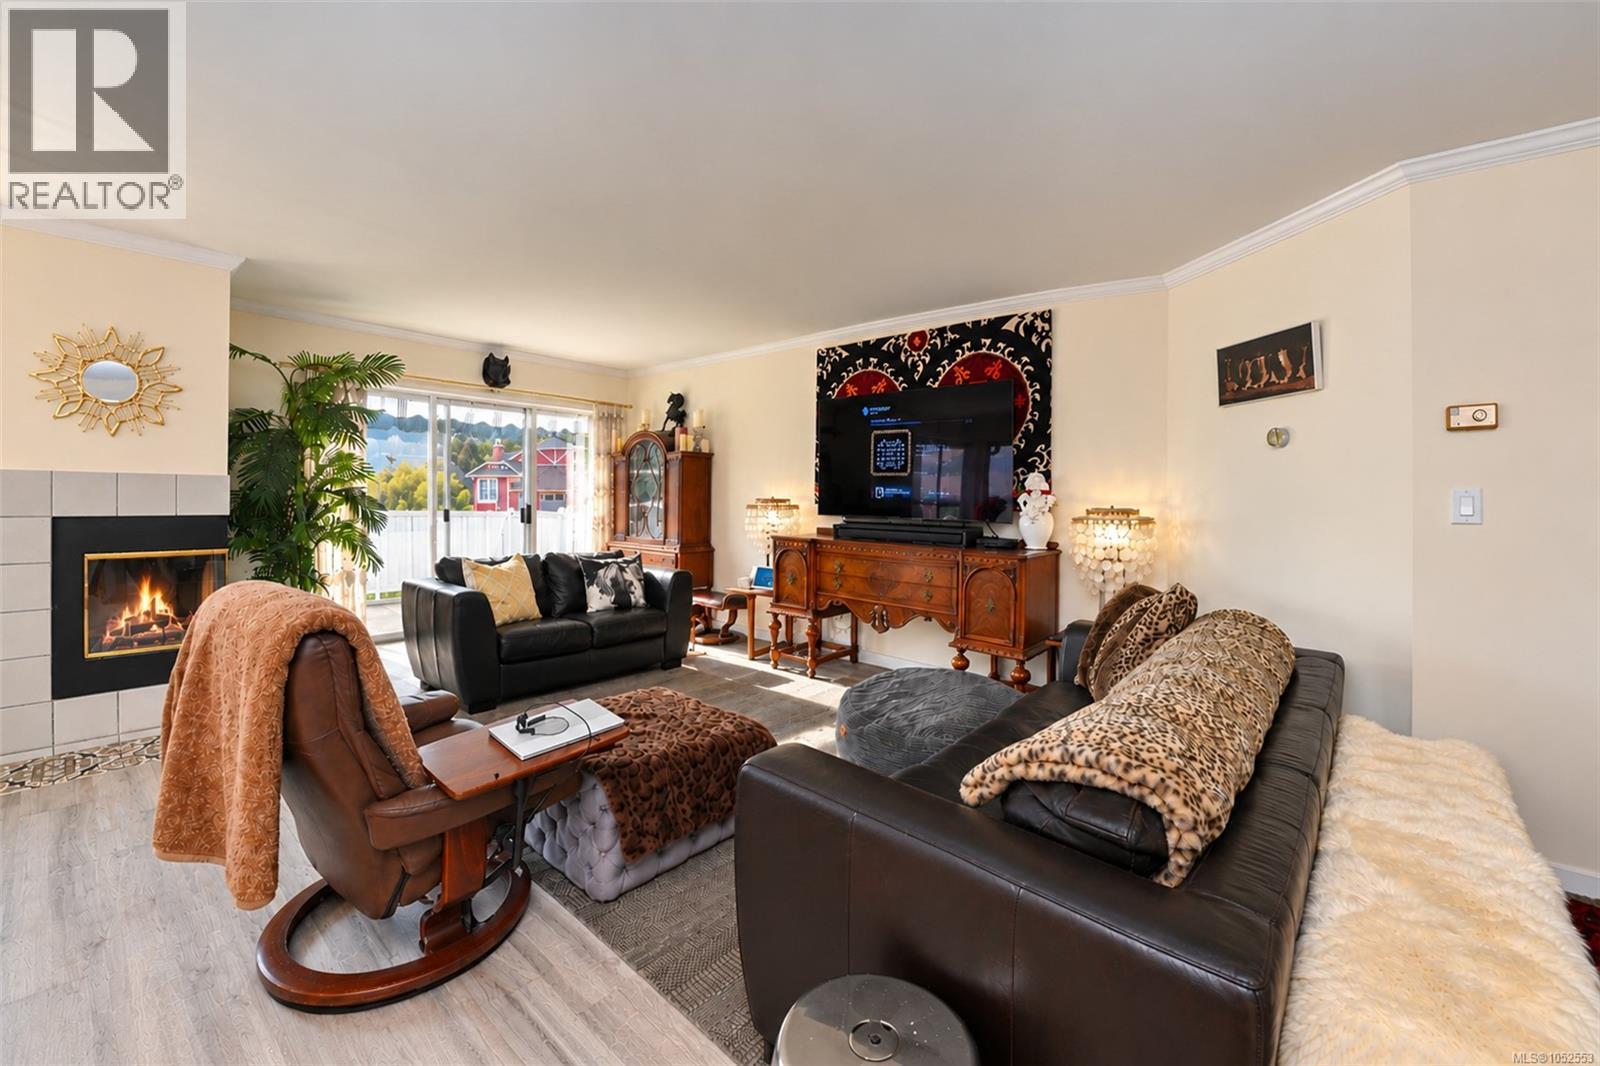
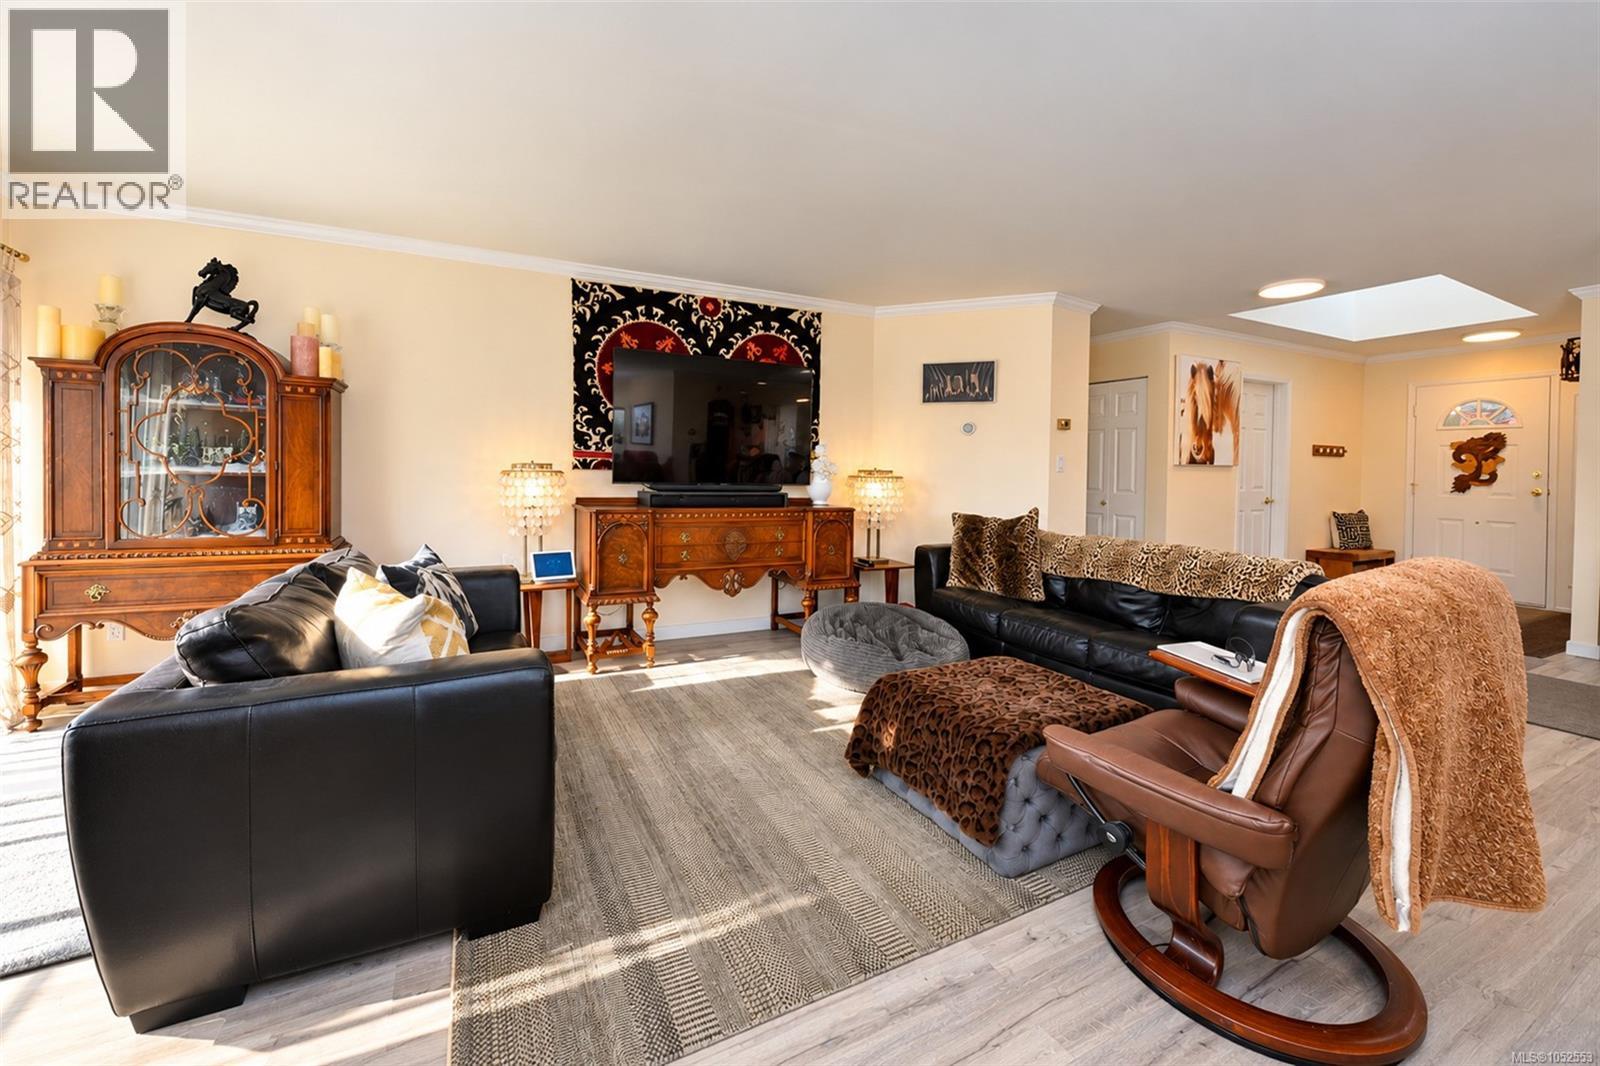
Living area featuring light-toned wood-finish flooring, a recessed fireplace with a neutral tile surround, and sliding glass doors leading to an exterior balcony
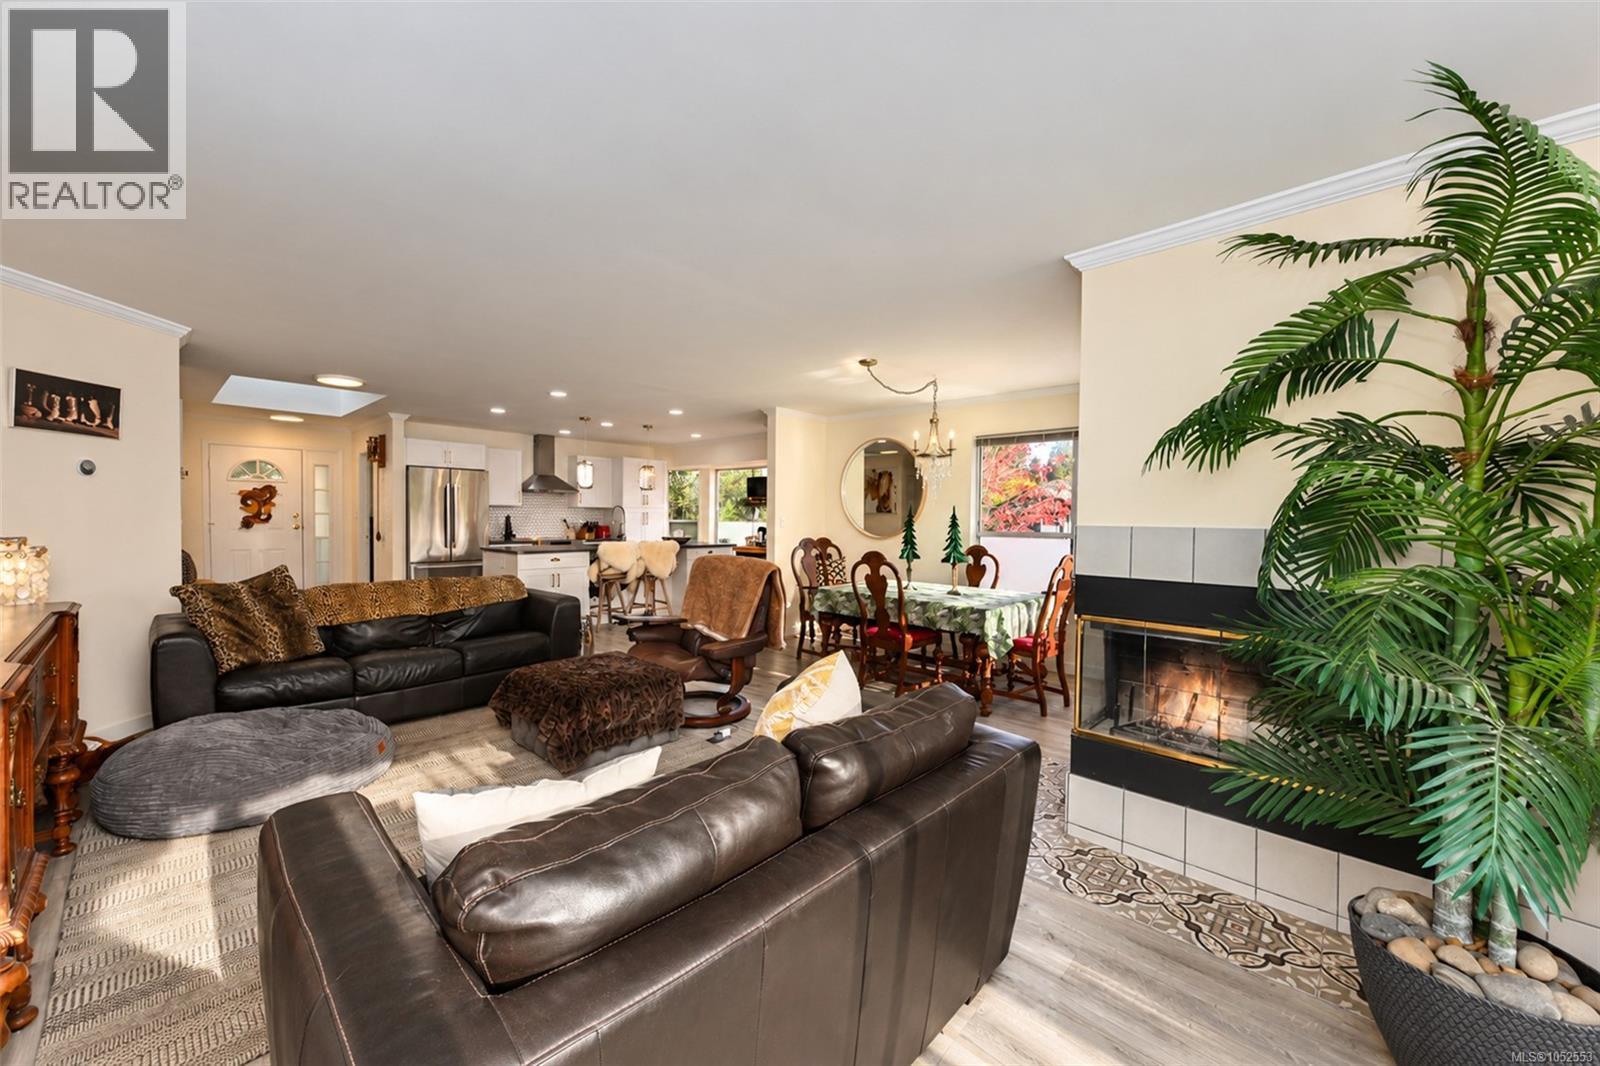
Open-concept interior featuring wood-finish flooring, a two-sided fireplace with tile surround, recessed lighting, and a skylight
Open-concept interior featuring wood-finish flooring, a rectangular ceiling skylight, and recessed lighting
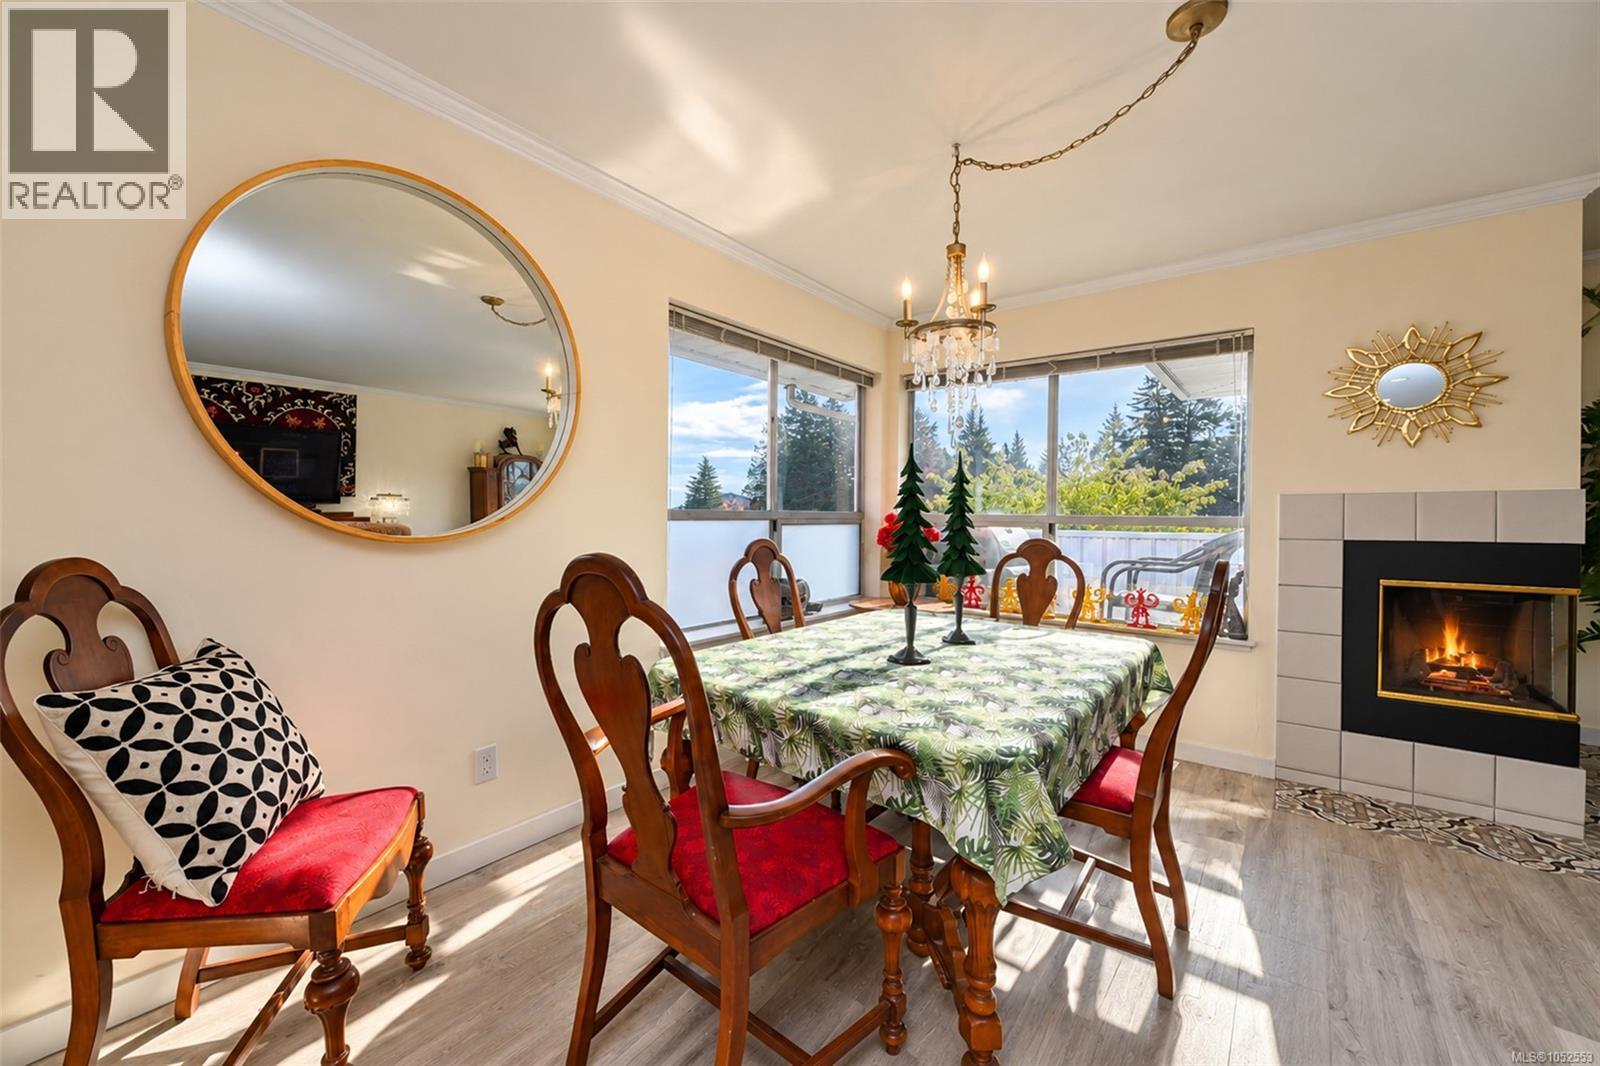
Dining space featuring wood-finish flooring, a corner fireplace with neutral tile surround, large windows, and a crystal chandelier
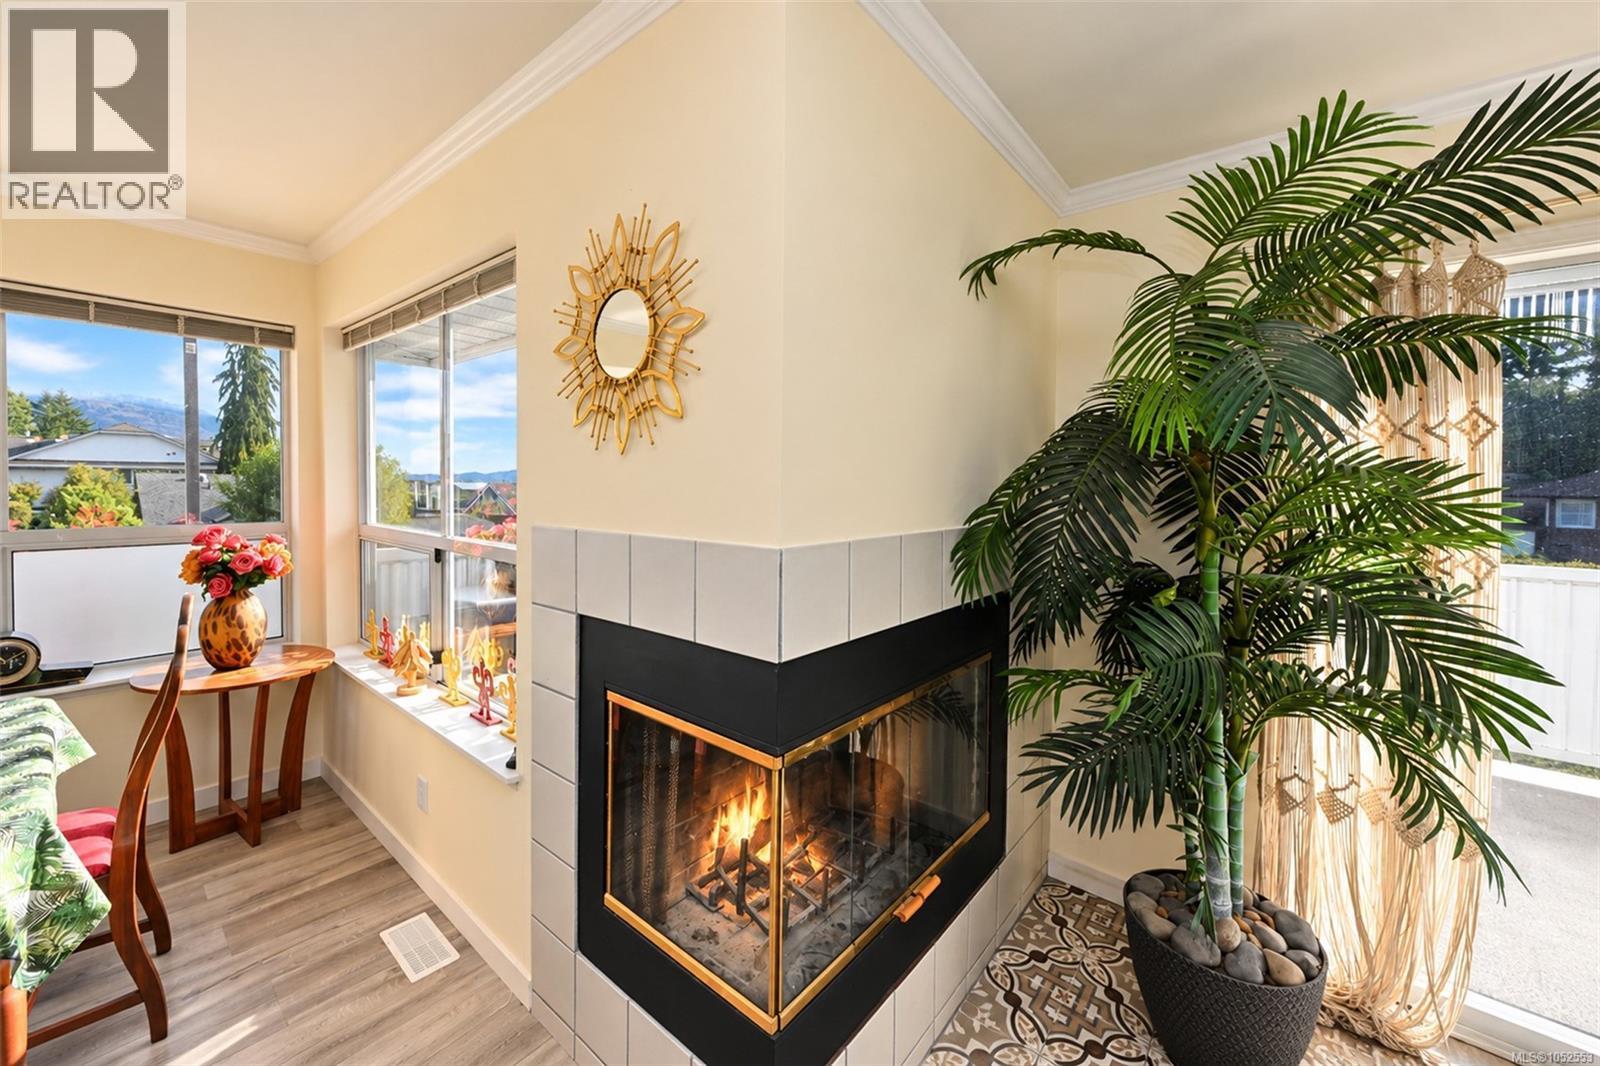
Corner fireplace featuring a glass enclosure and light-toned tile surround, accompanied by extensive windows, neutral wall coloring, and wood-finish flooring
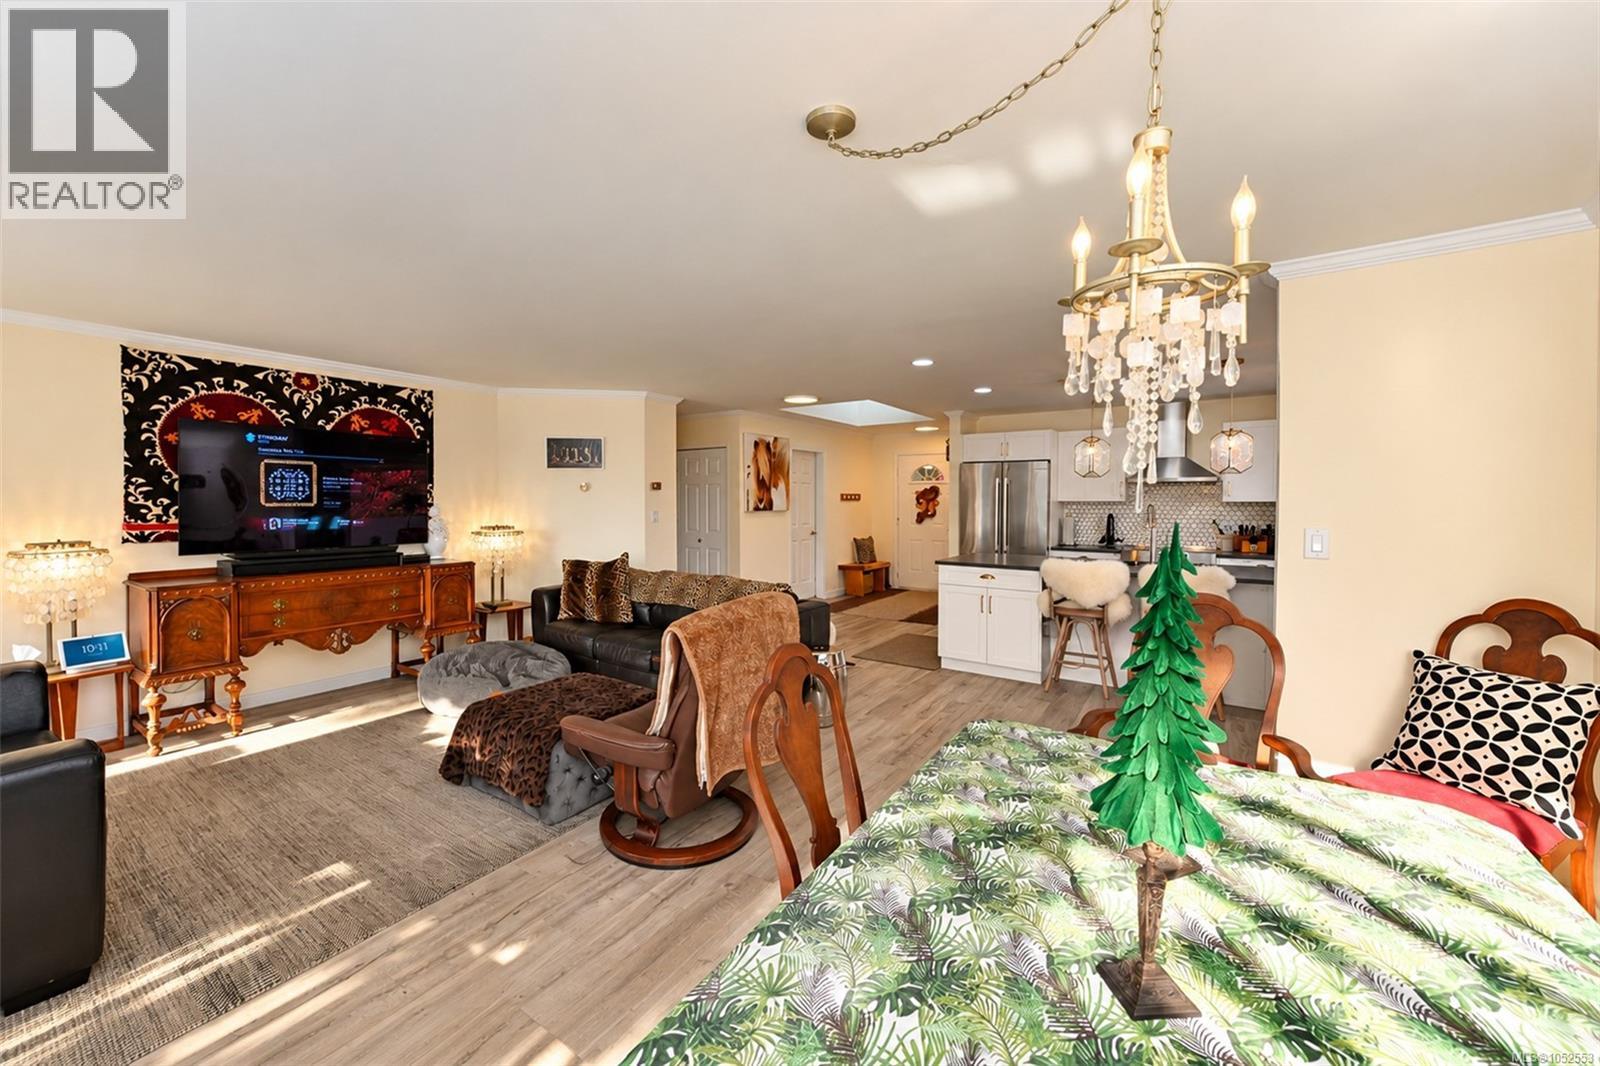
Open-concept area featuring wood-finish flooring, a tiered crystal chandelier, a kitchen island with stone countertops, stainless steel appliances, and recessed ceiling lighting
Kitchen featuring a central island with a solid surface countertop and integrated sink, stainless steel appliances, skylight, recessed lighting, and wood-finish flooring
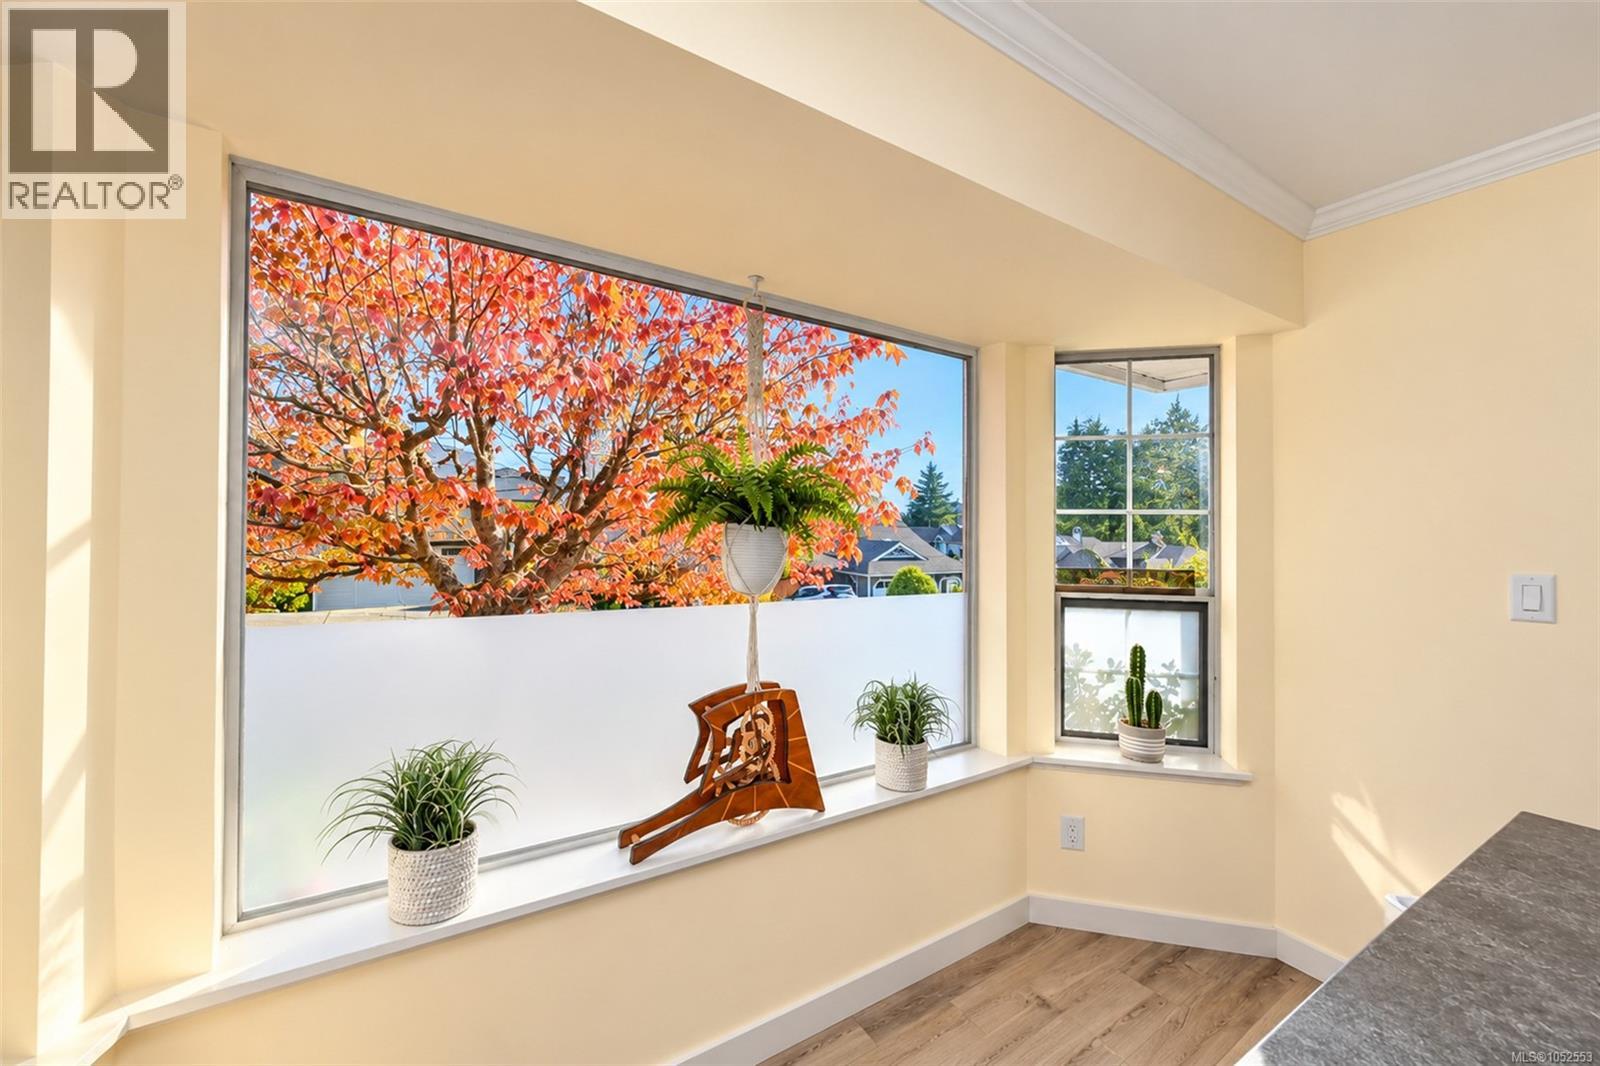
Large bay window featuring a wide sill, frosted lower glass panels, crown molding, and wood-finish flooring
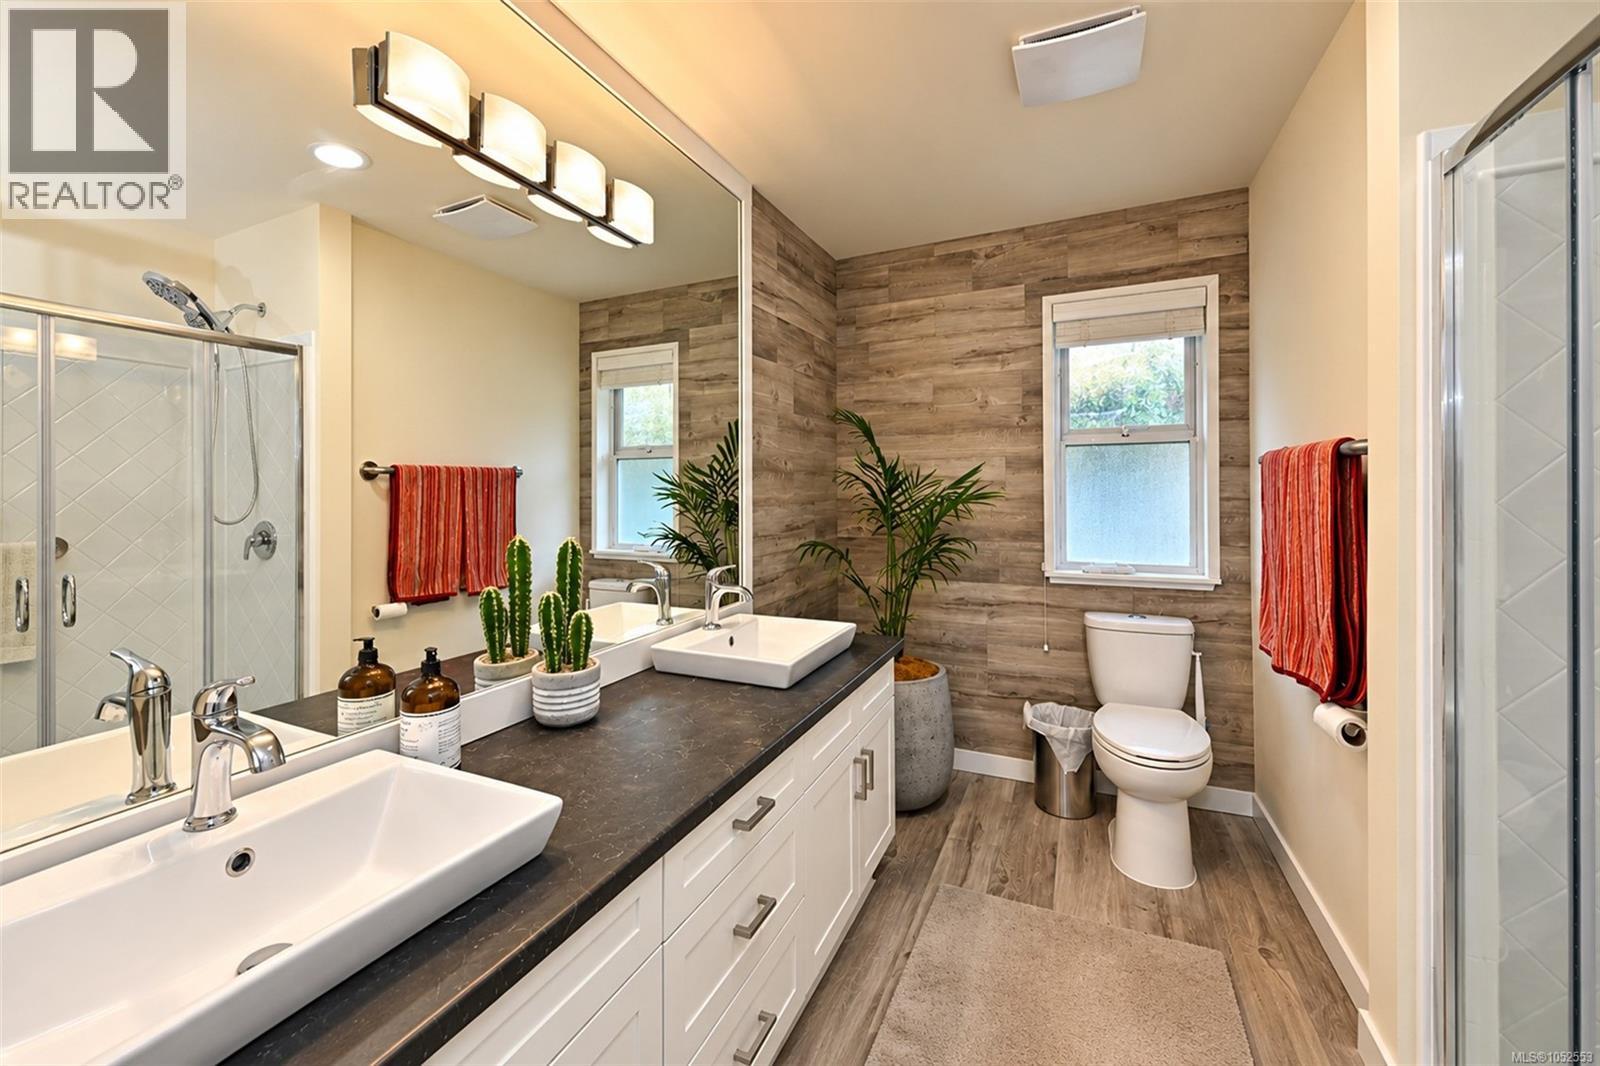
Bathroom featuring double vanity with vessel sinks, dark stone countertop, full-width mirror, and wood-finish wall and floor tile
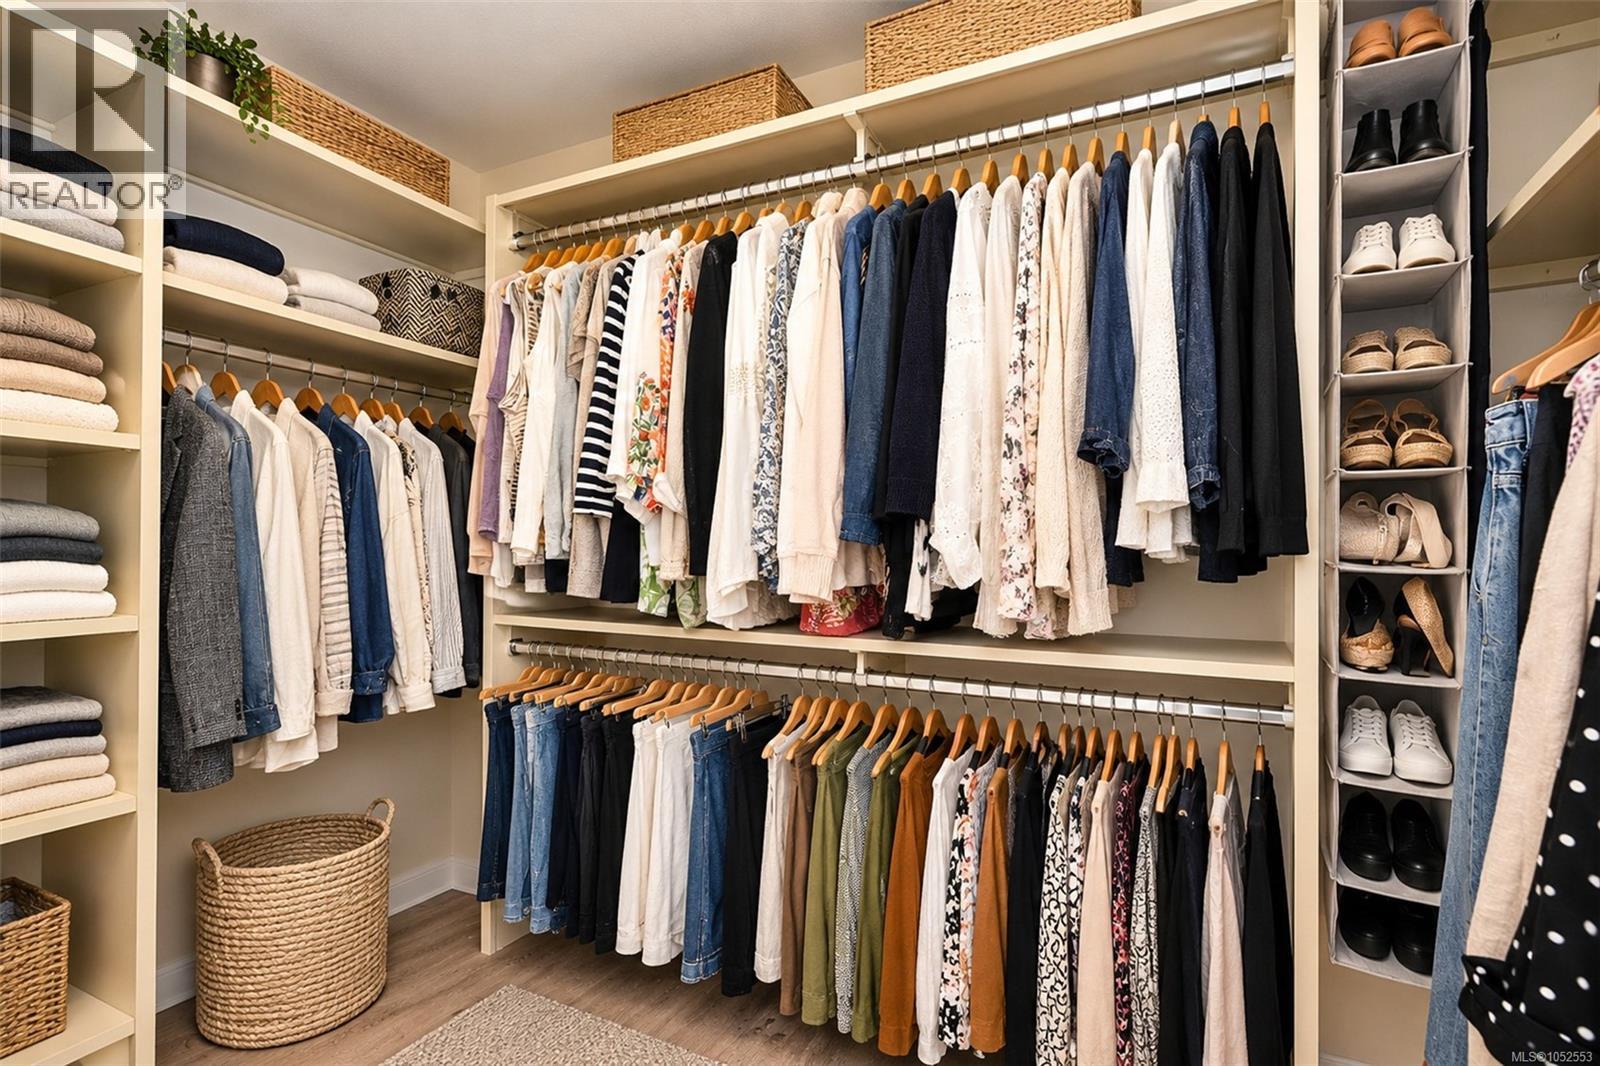
Custom walk-in closet featuring extensive built-in shelving, dual-level hanging rods, and integrated vertical cubby storage
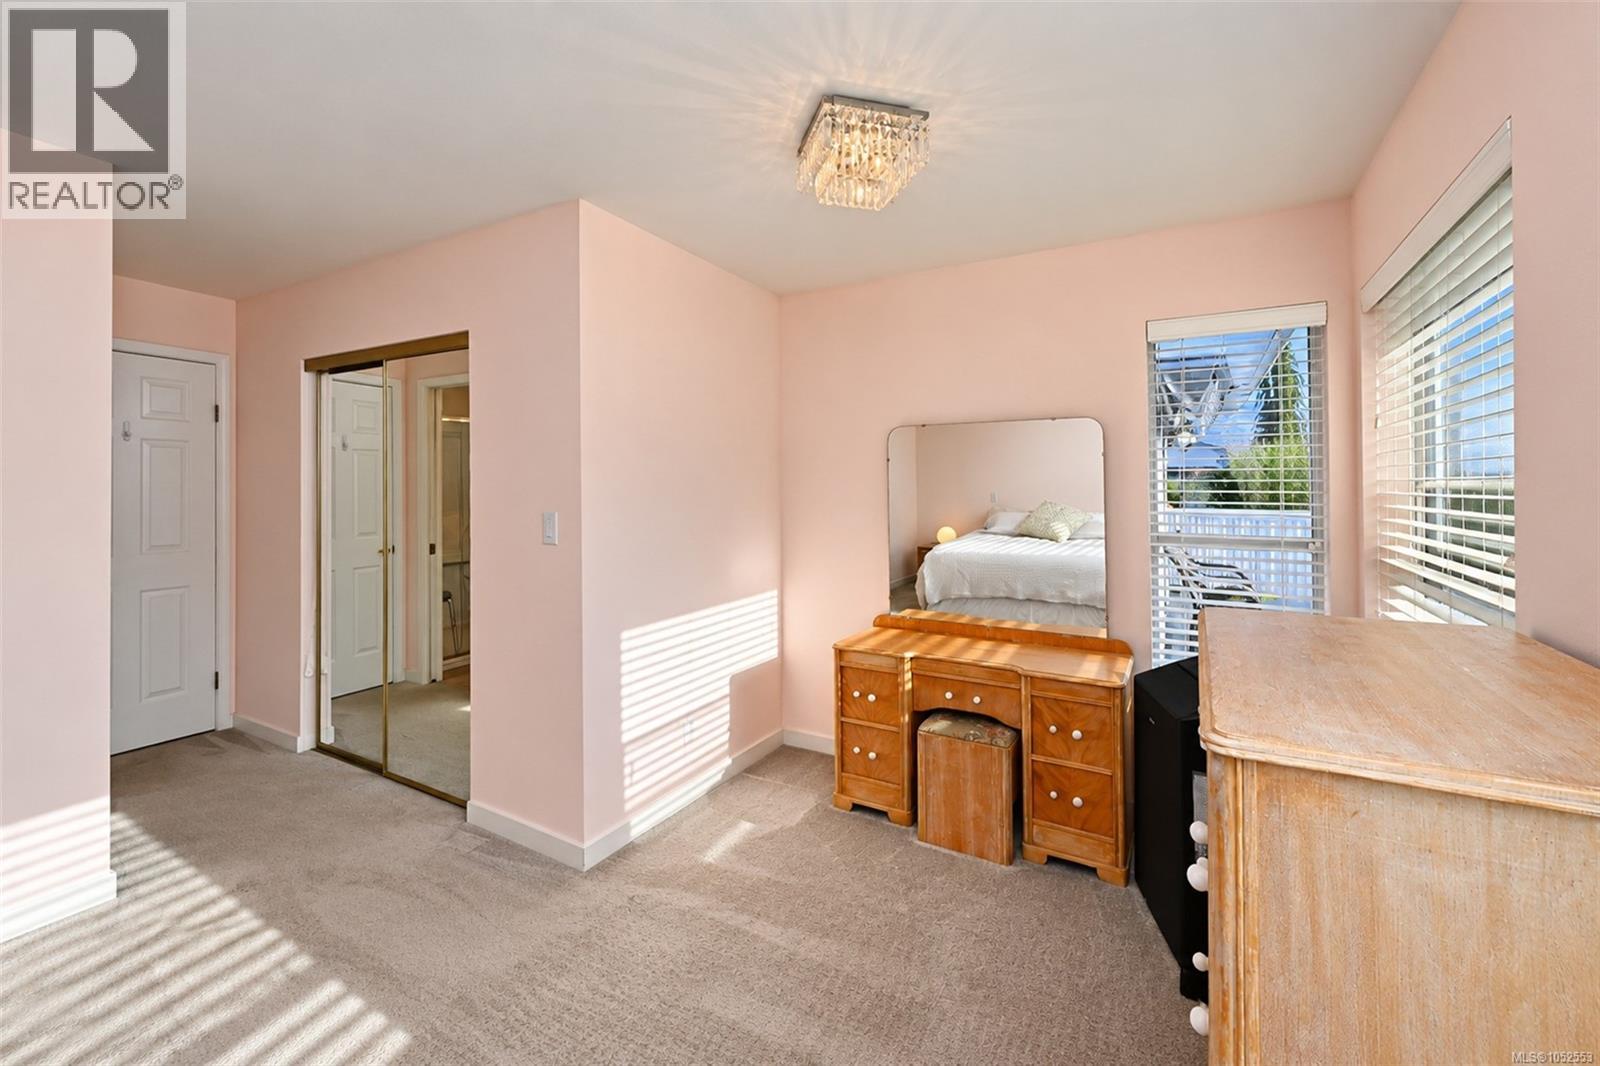
Room featuring neutral carpeting, a dual-panel closet with sliding mirrored doors, horizontal window blinds, and a tiered crystal flush-mount light fixture
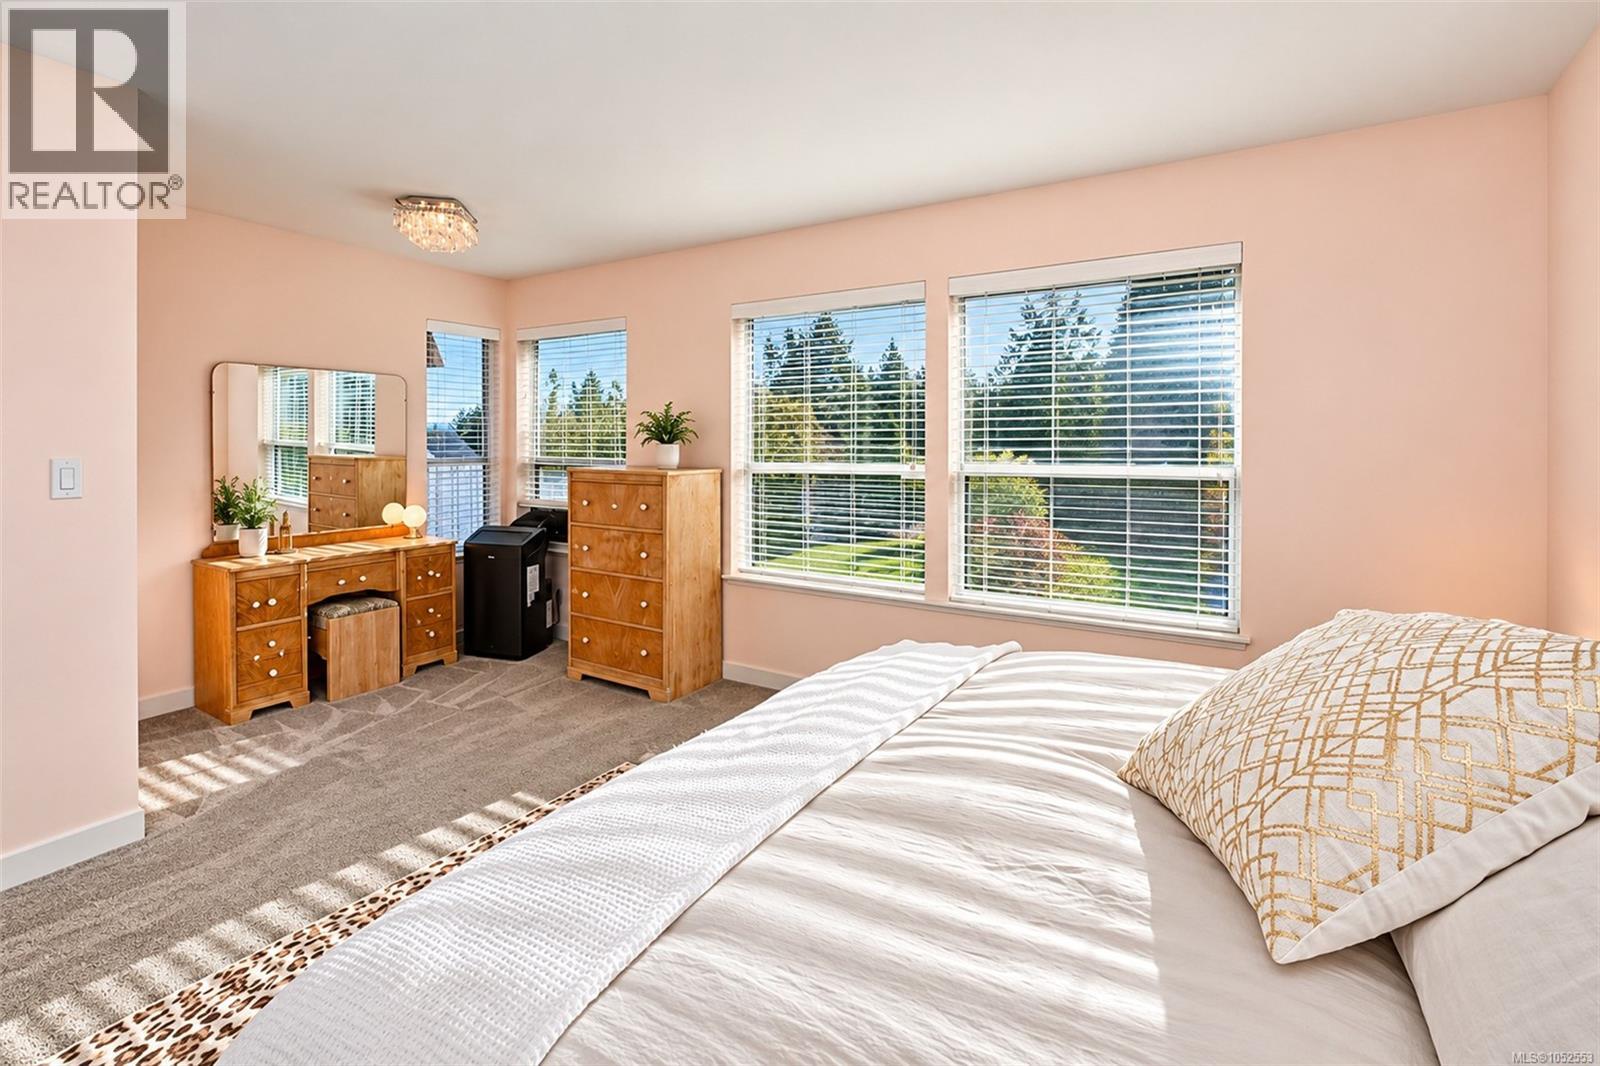
Spacious room featuring neutral carpeting, triple-window configuration with horizontal blinds, and a crystal-style ceiling flush-mount light fixture
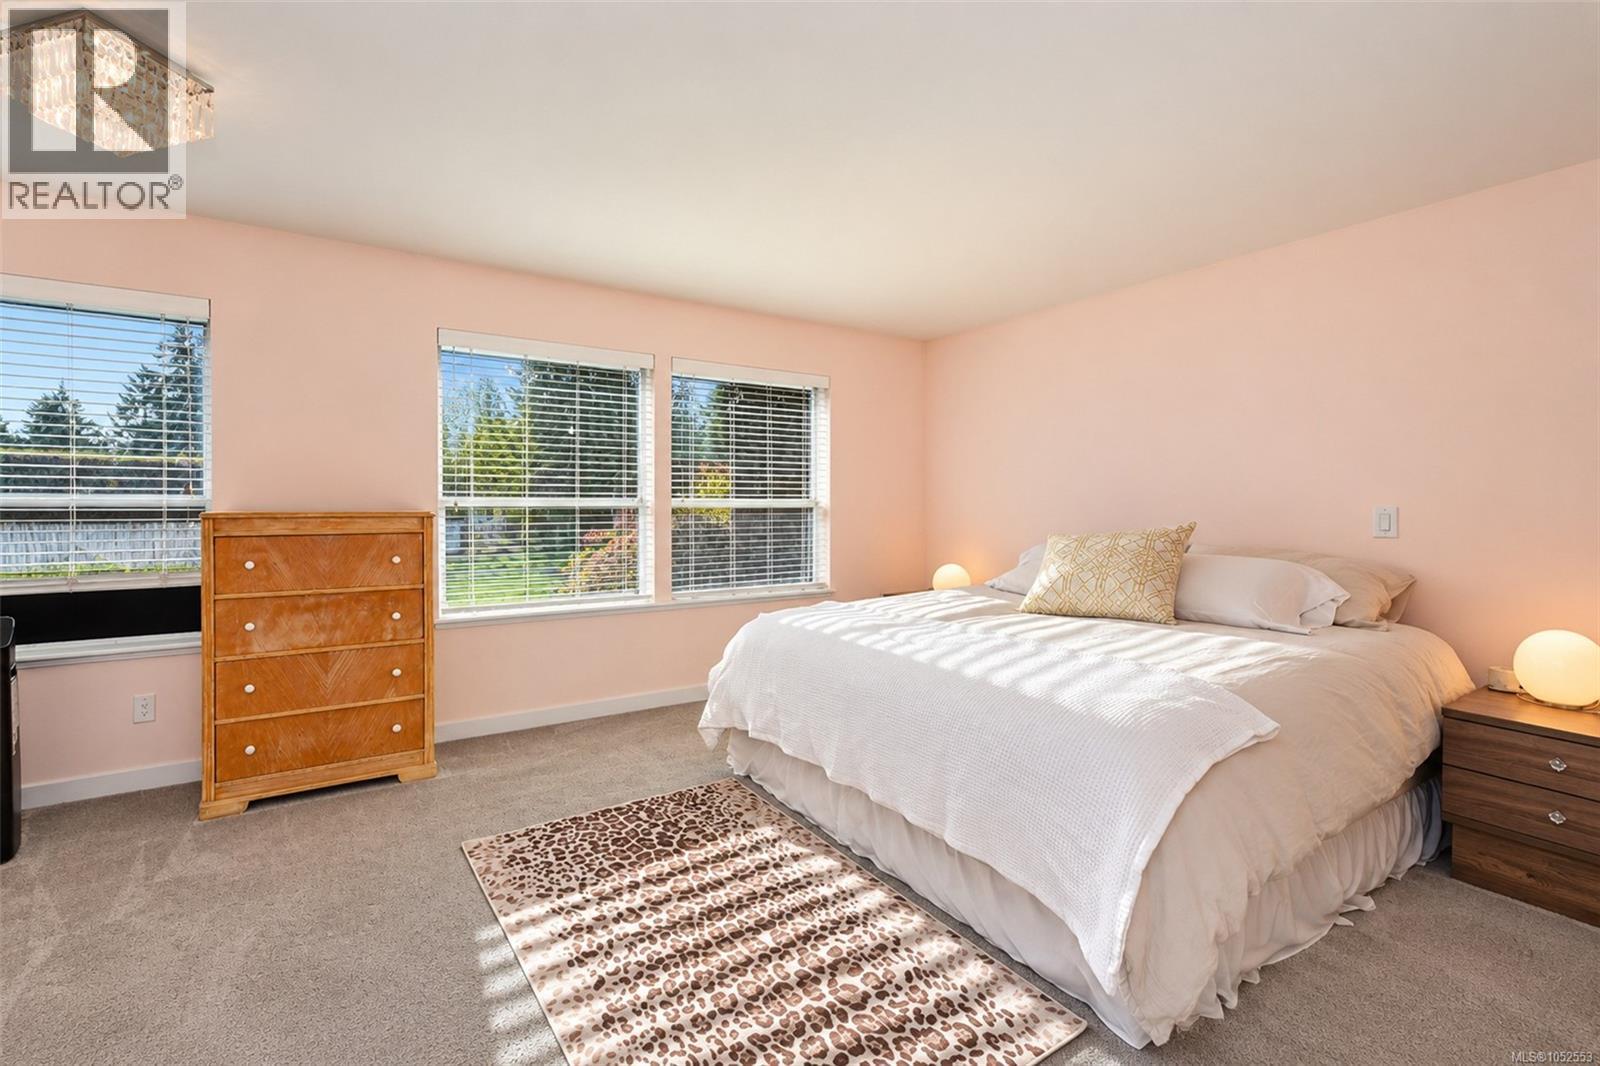
Bedroom featuring wall-to-wall carpeting, multiple windows with horizontal blinds, and an integrated ceiling light fixture
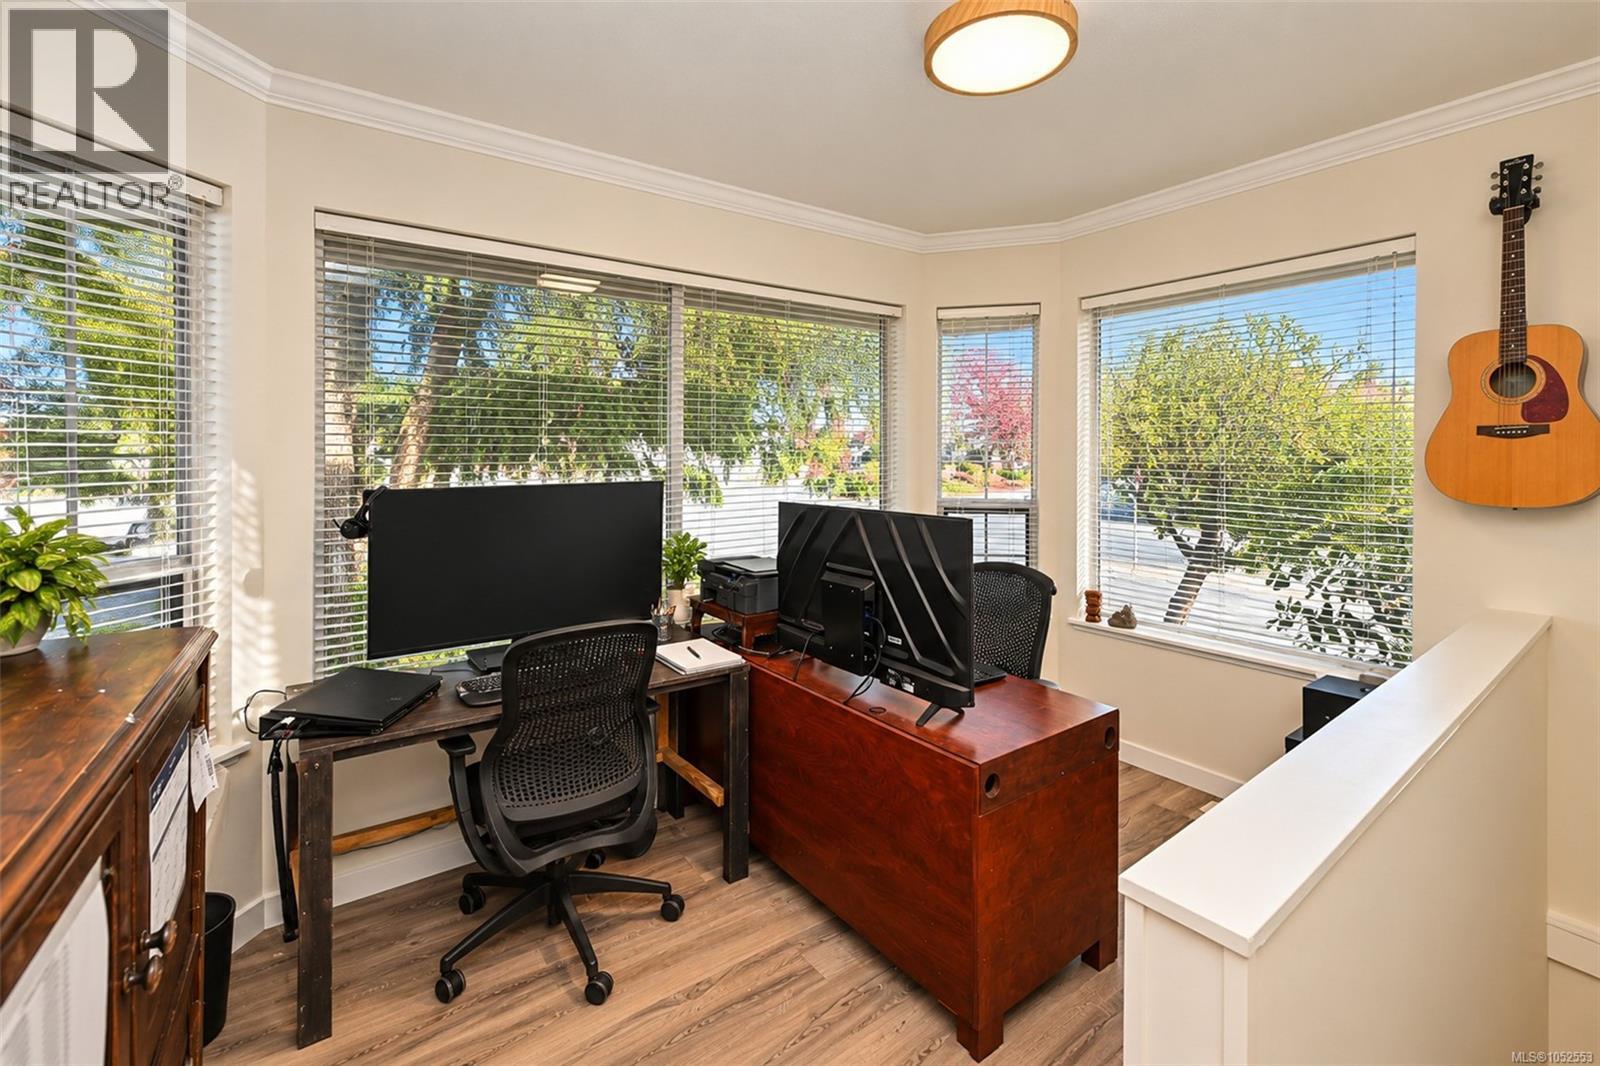
Bay windows featuring extensive natural light, wood-finish flooring, and crown molding
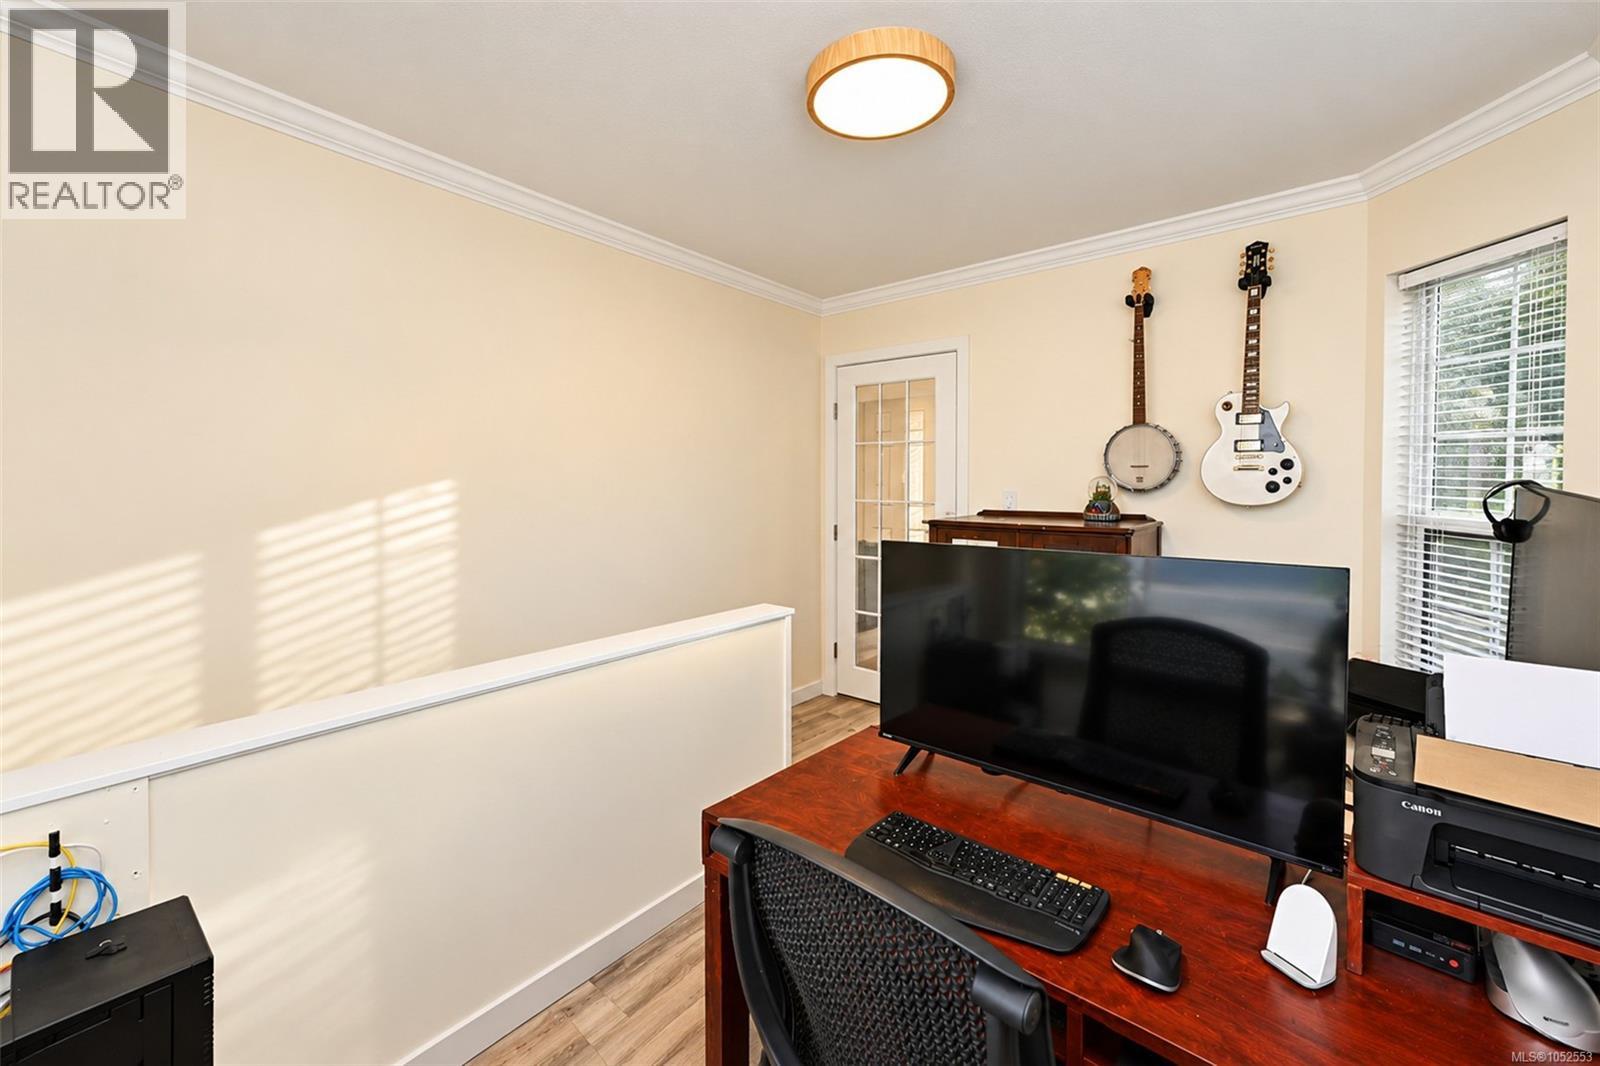
Room featuring crown molding, neutral wall finishes, wood-finish flooring, a flush-mount light fixture, and a glass-paneled door
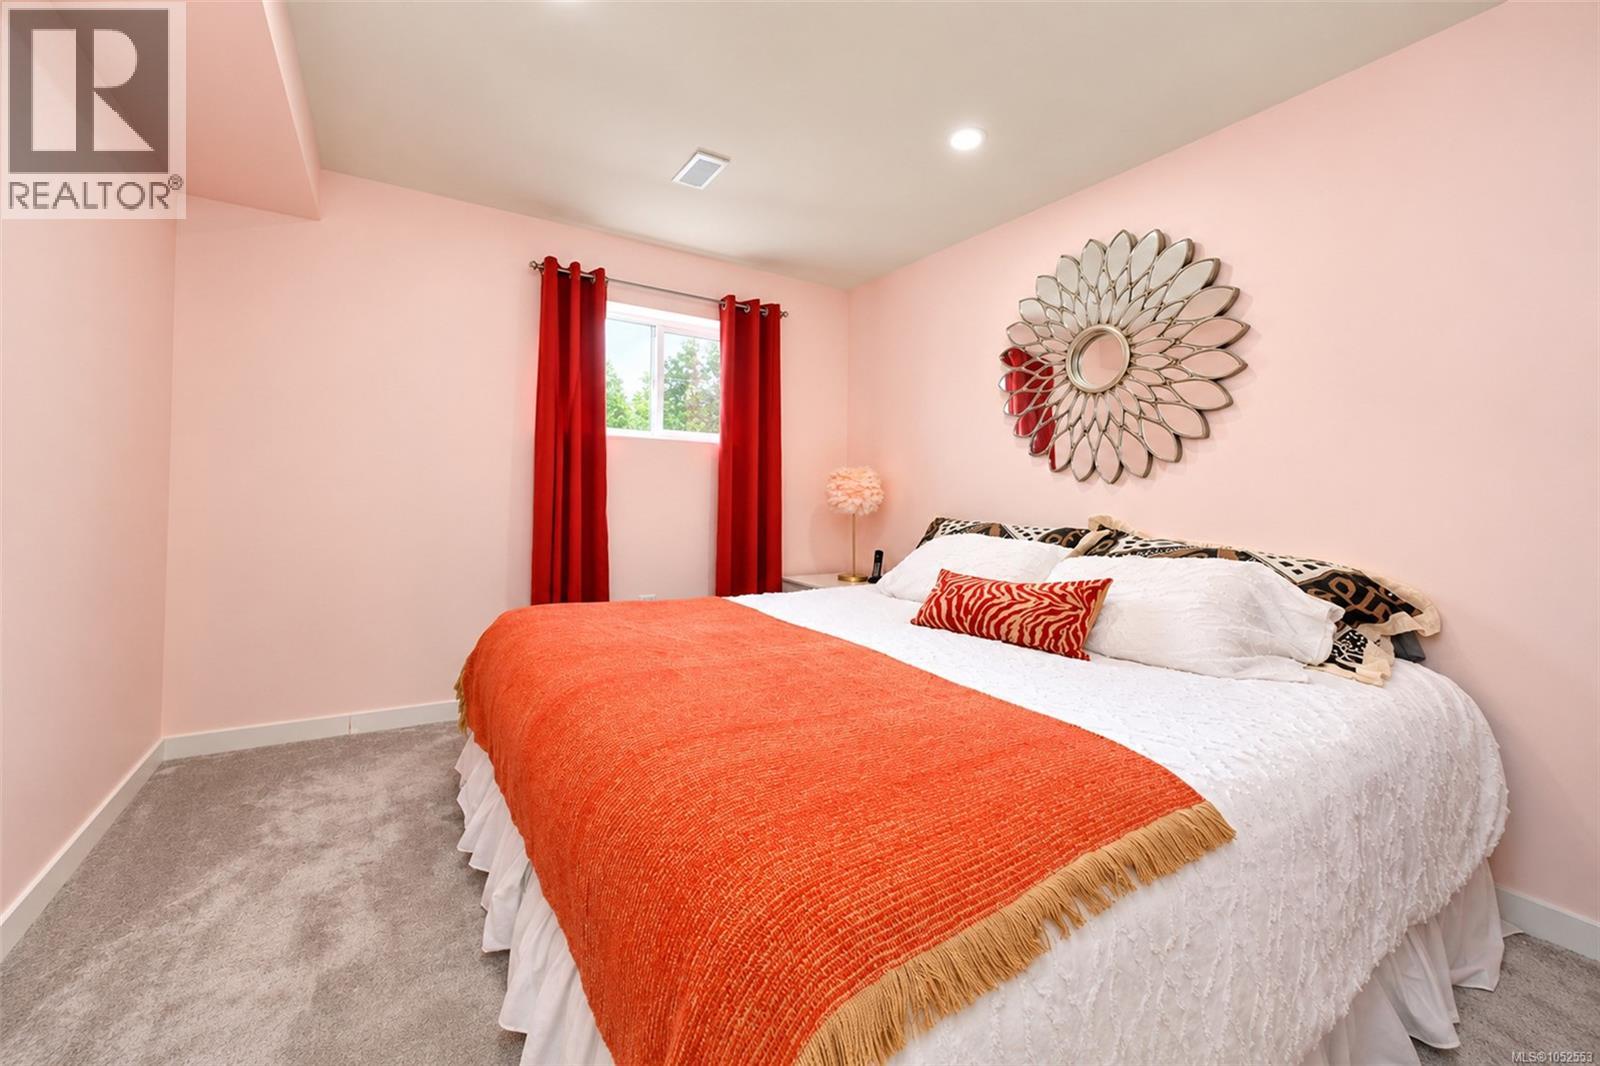
Bedroom featuring grey wall-to-wall carpeting, recessed ceiling lighting, and a single window with a metal curtain rod
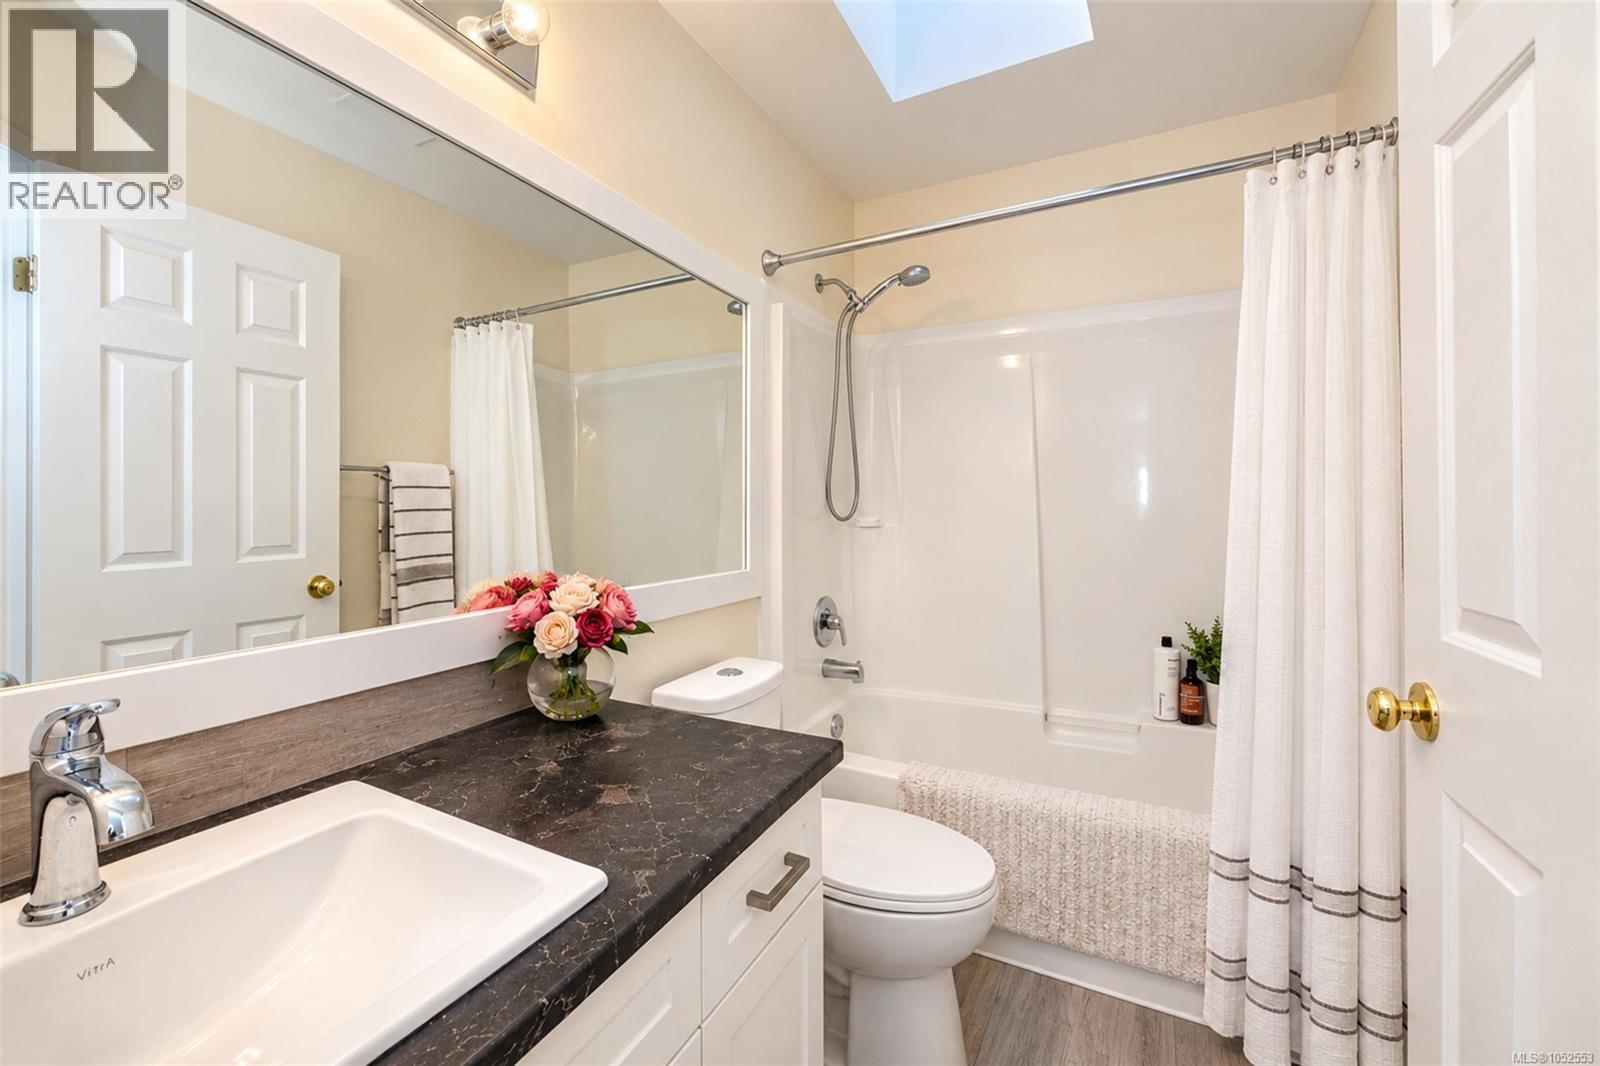
Full-width mirror over a vanity with dark stone-surface countertop, white undermount sink, overhead skylight, and a white acrylic shower-tub surround with handheld shower fixture
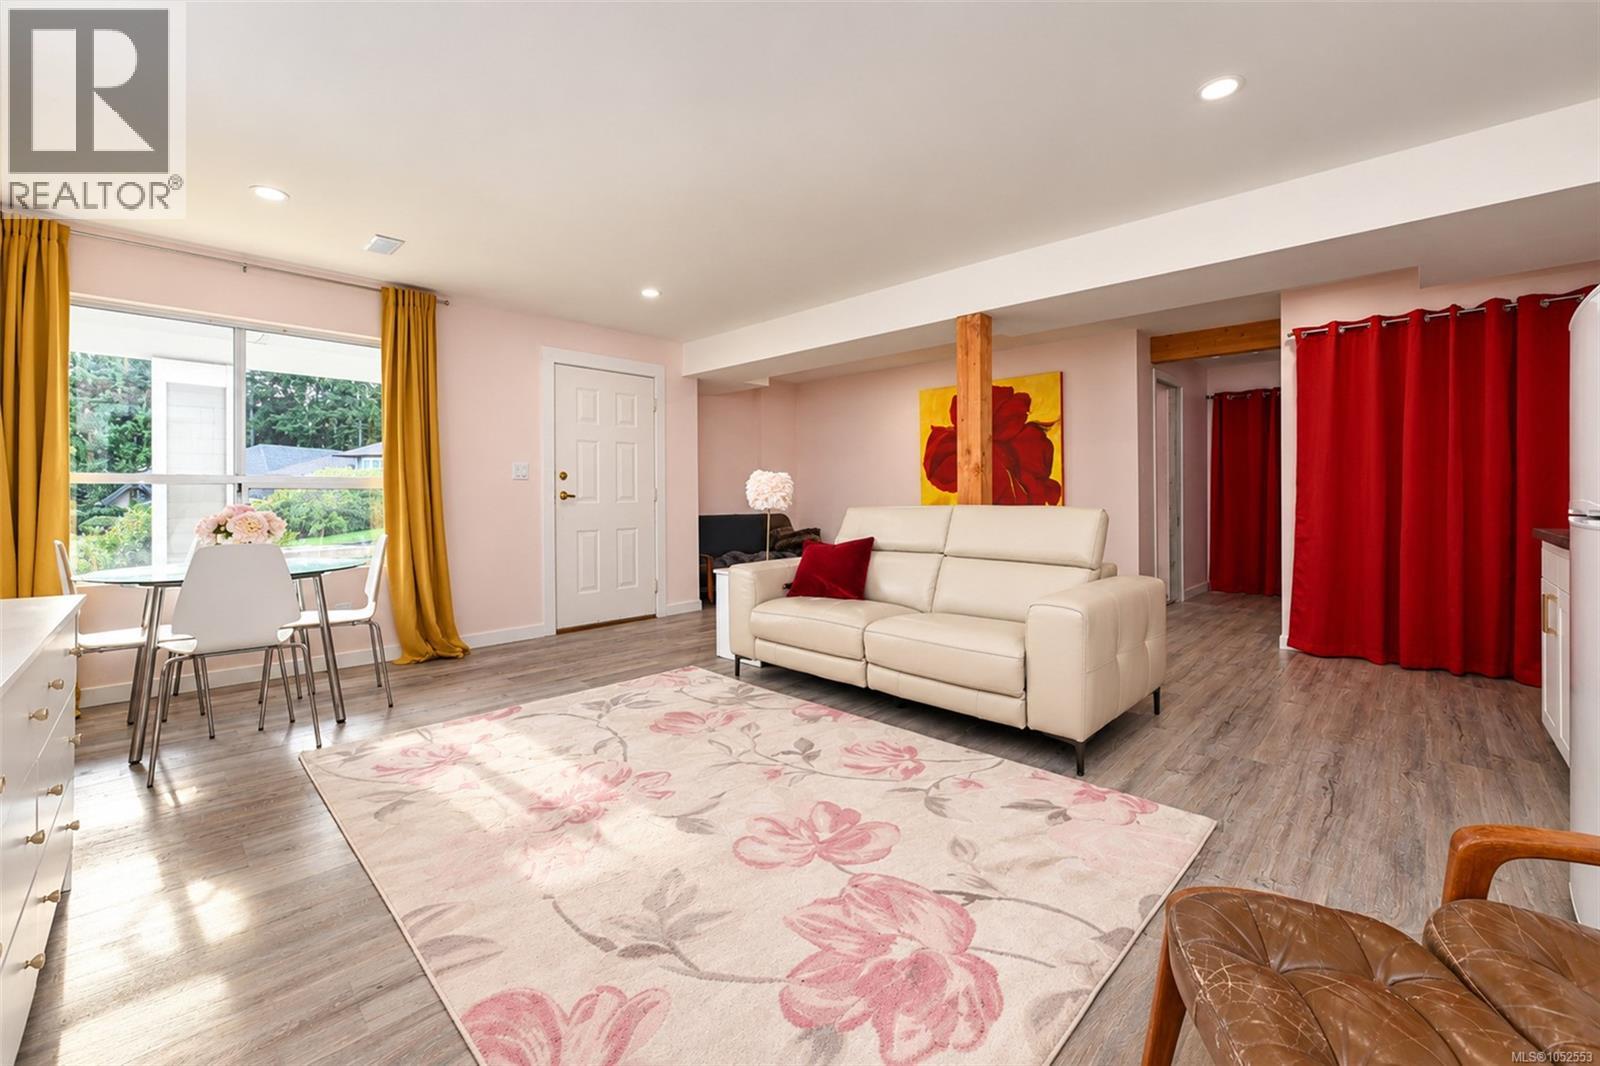
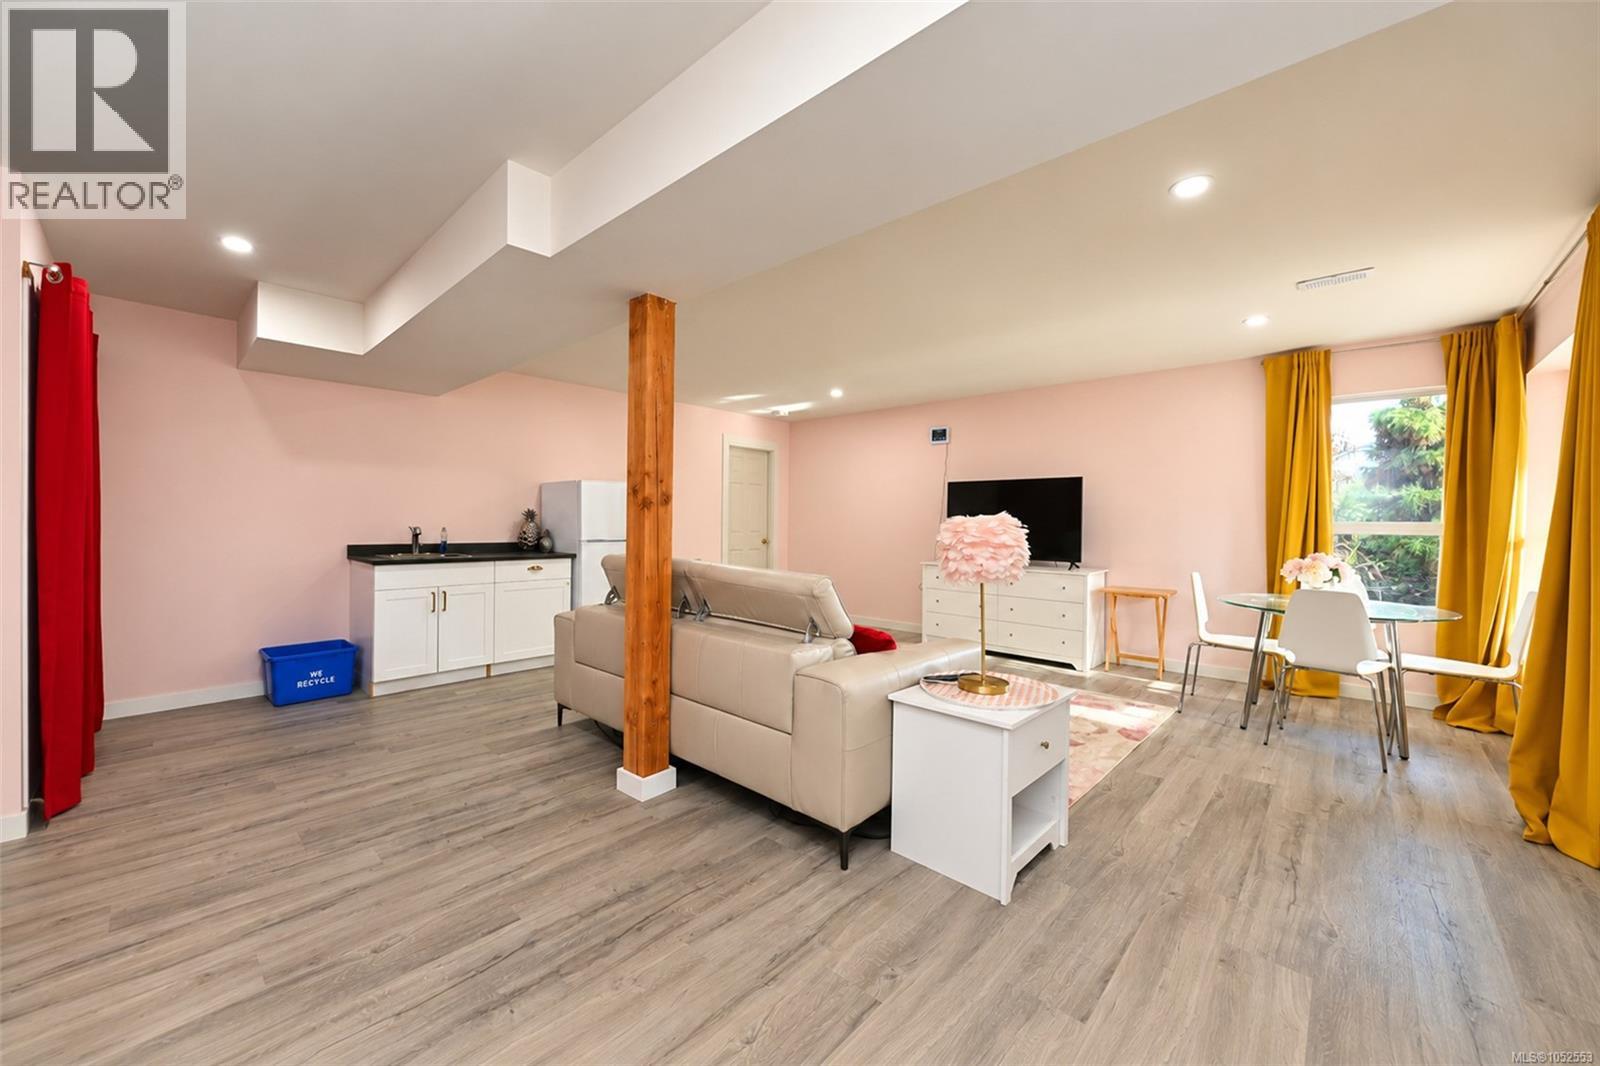
Open-concept living space featuring wood-finish flooring, a recessed support pillar with natural wood trim, inset ceiling lighting, and large windows
Open-concept space featuring wood-finish flooring, recessed lighting, a wet bar with white cabinetry and dark stone-surface countertops, and a prominent natural wood structural column
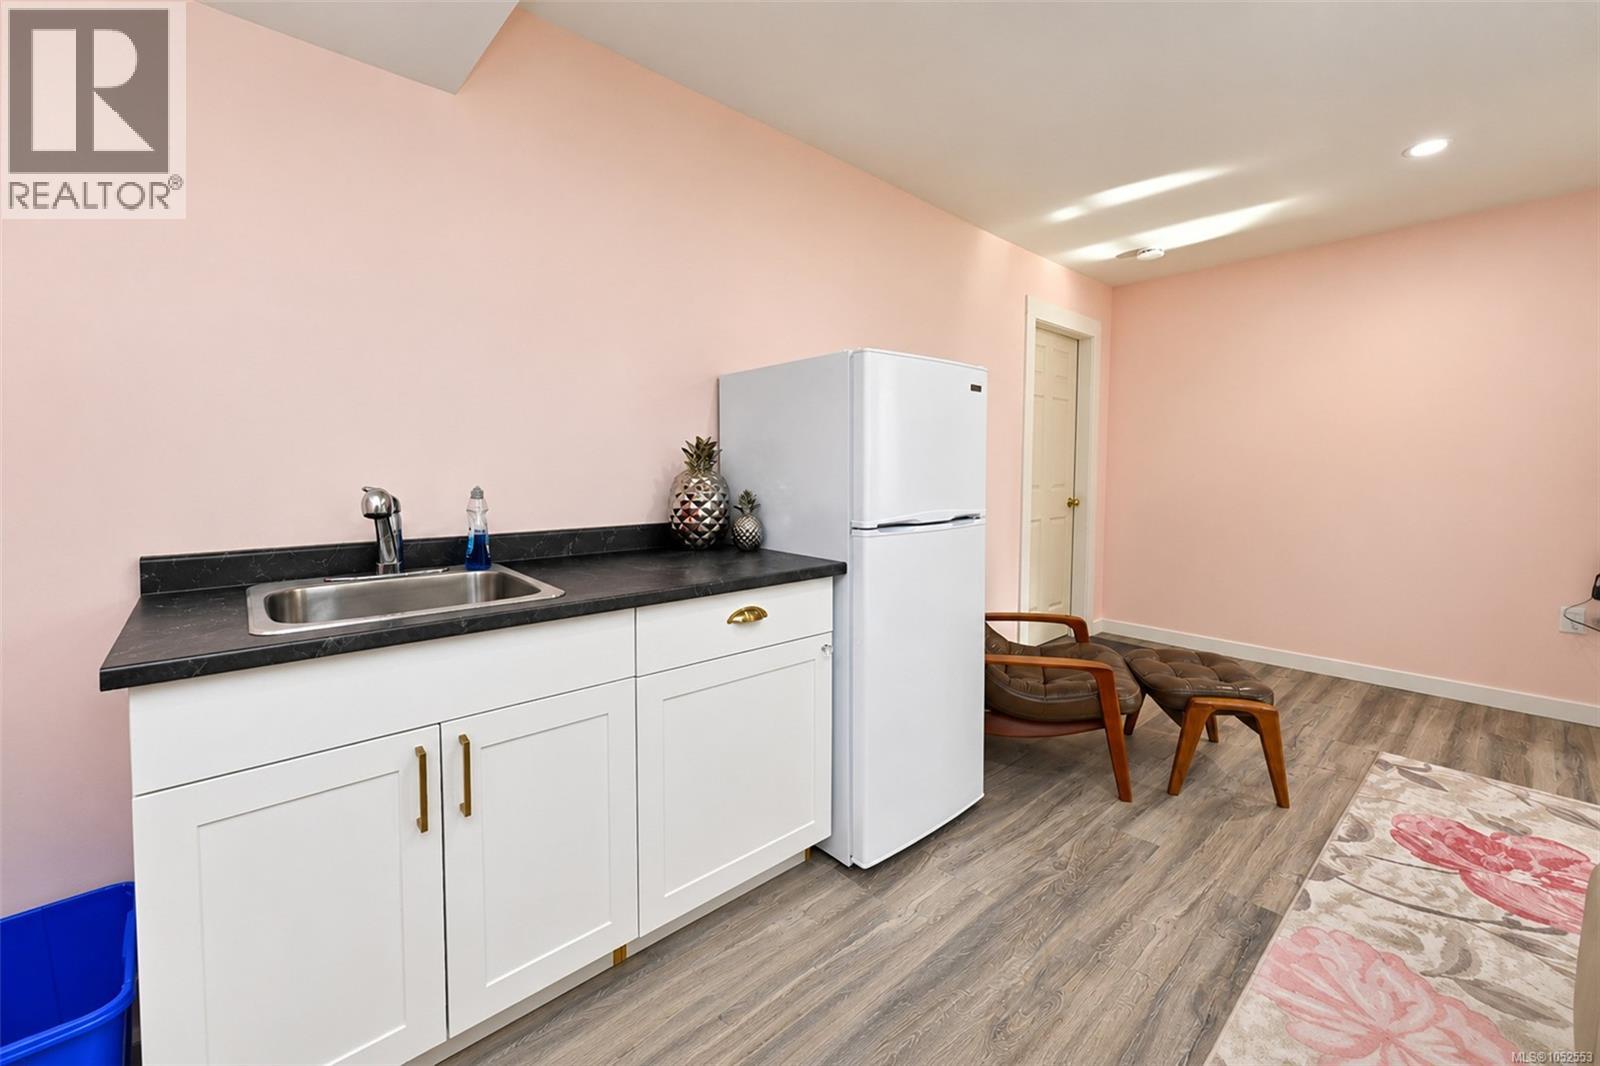
Kitchenette featuring white cabinetry with gold-tone hardware, dark solid-surface countertops, a stainless steel basin sink, and wood-finish flooring
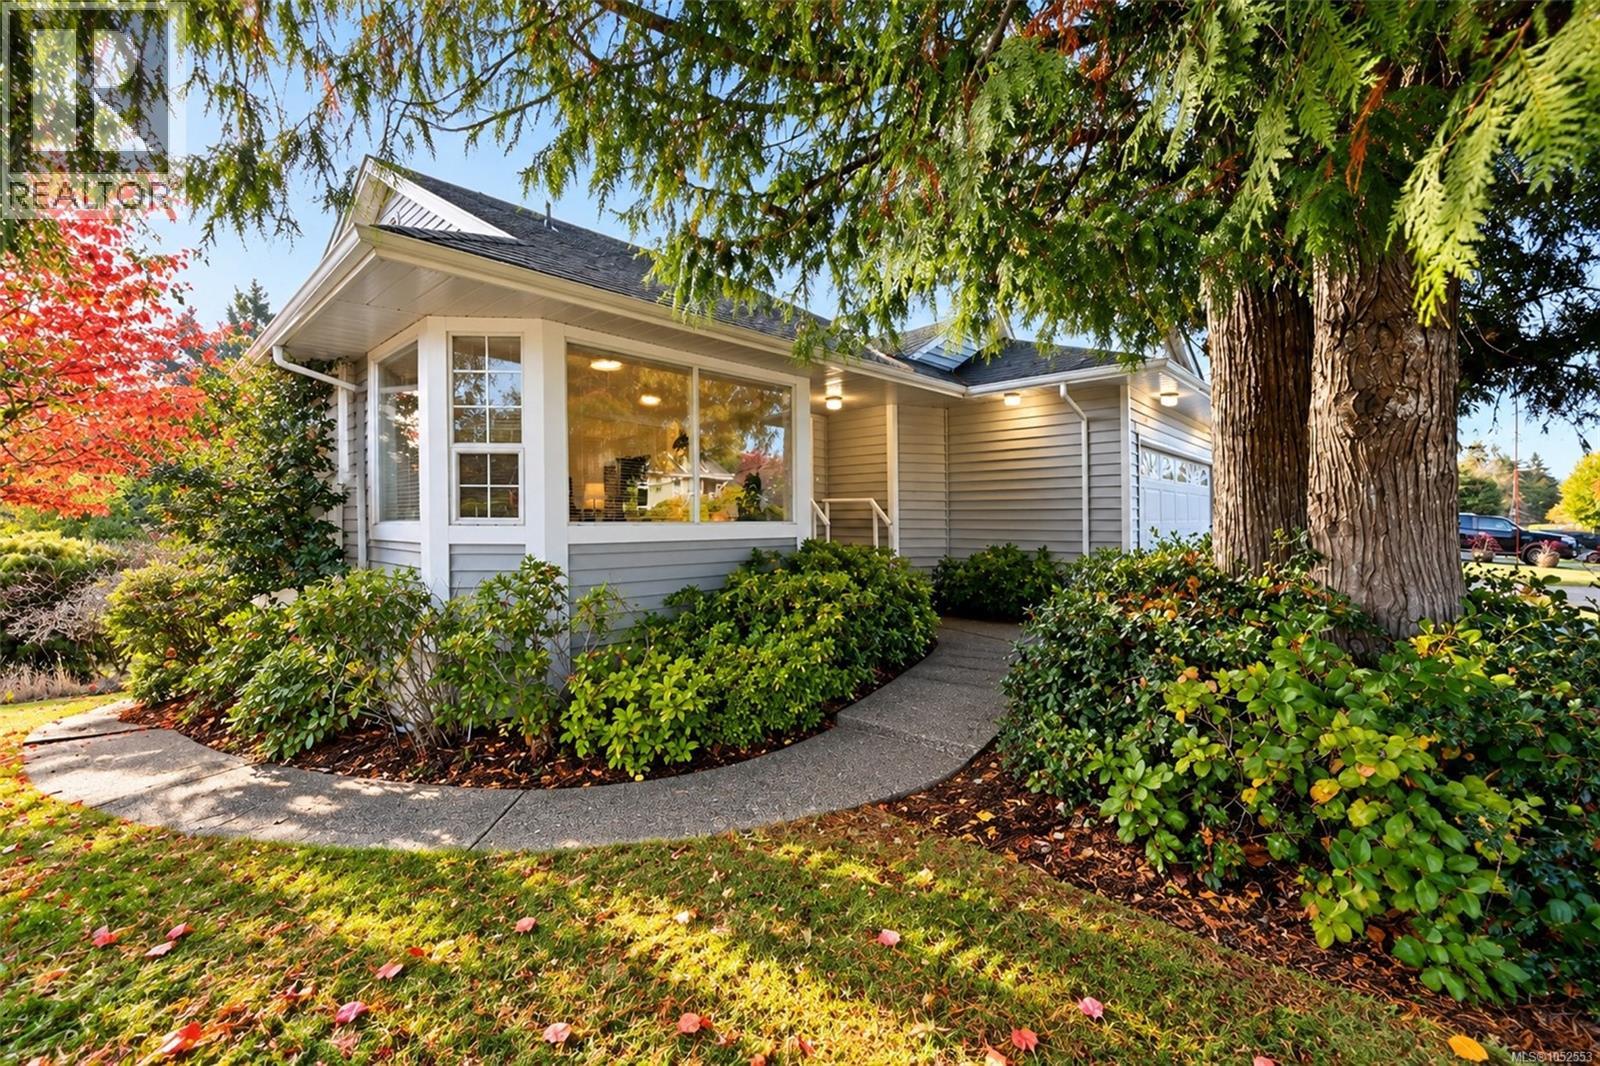
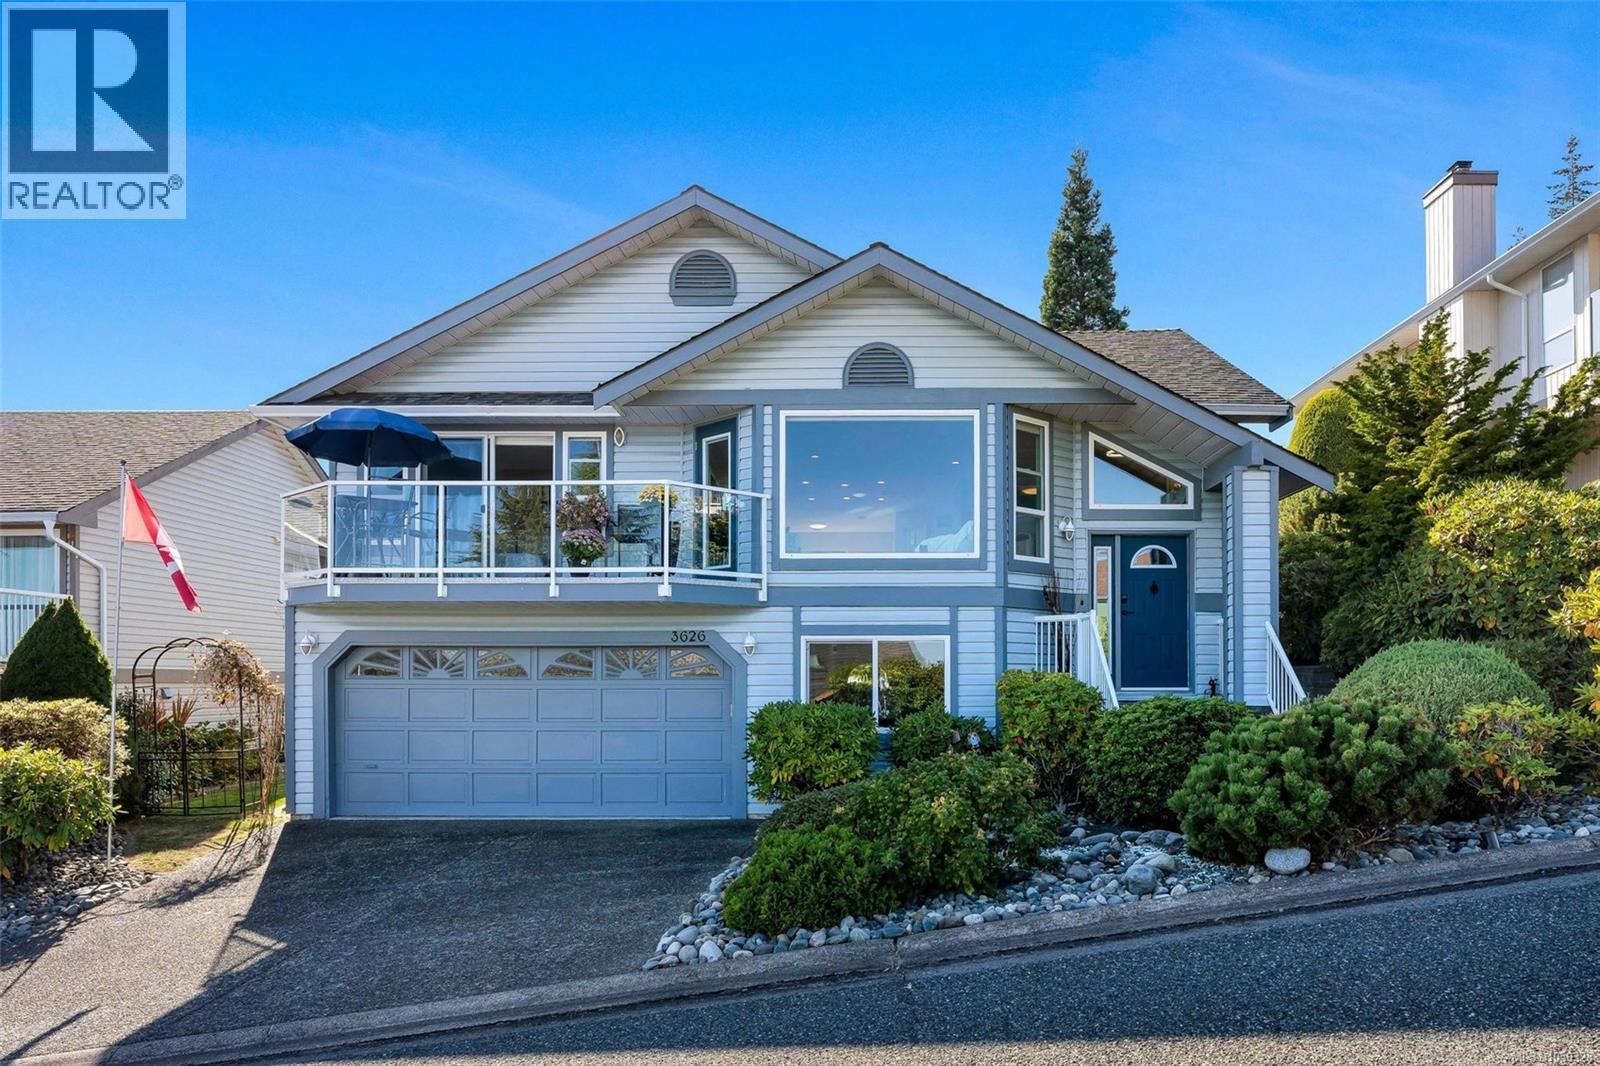
Exterior featuring horizontal siding, bay window, concrete walkway, and mature landscaping
Landscaped front yard featuring a paved patio, mature trees, ornamental plantings, and a concrete driveway
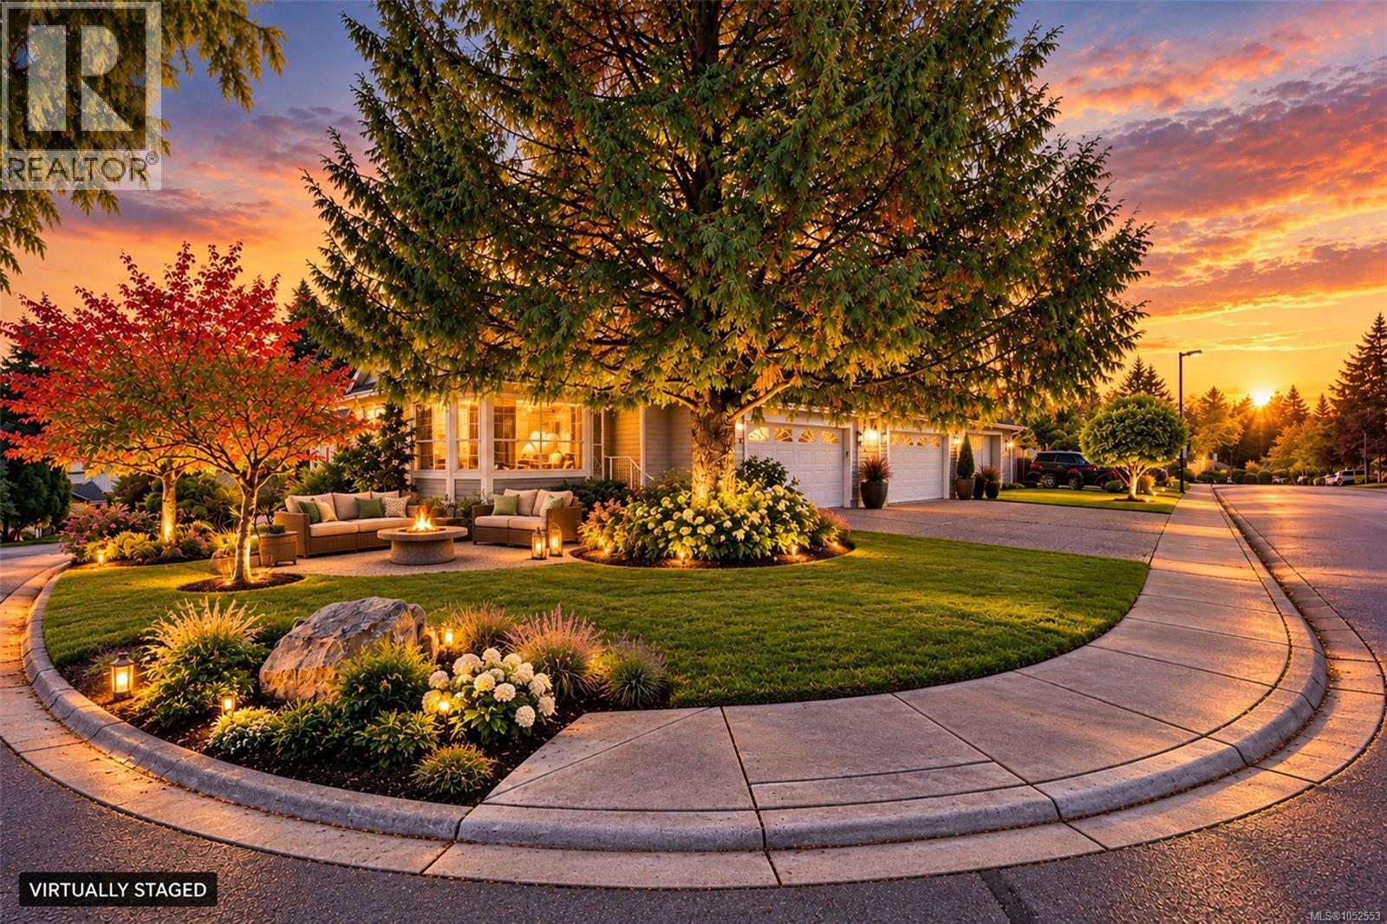
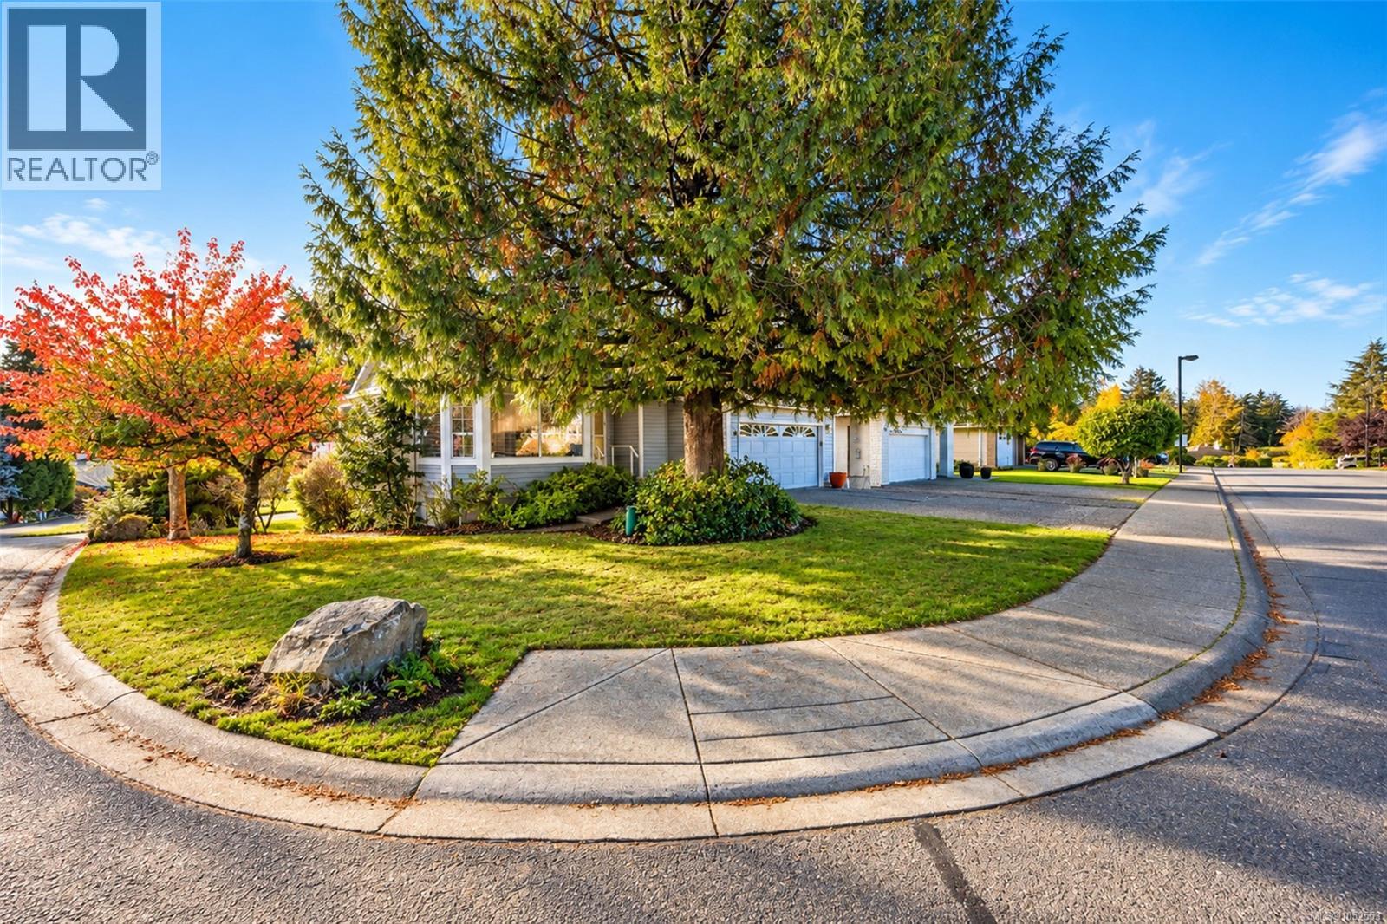
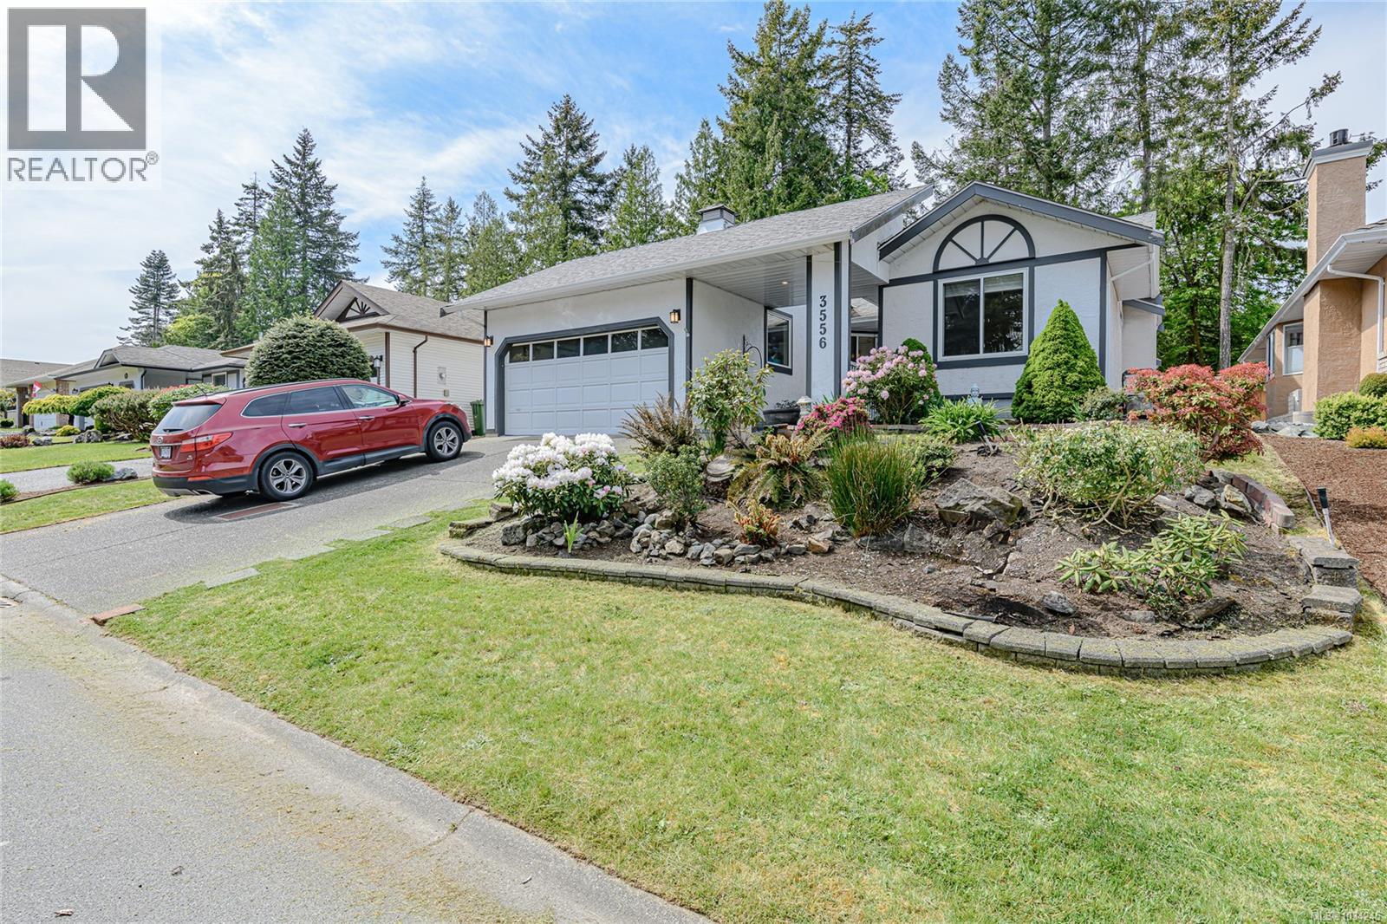
Corner lot exterior featuring a manicured lawn, mature landscaping, multi-car garage, and concrete driveway
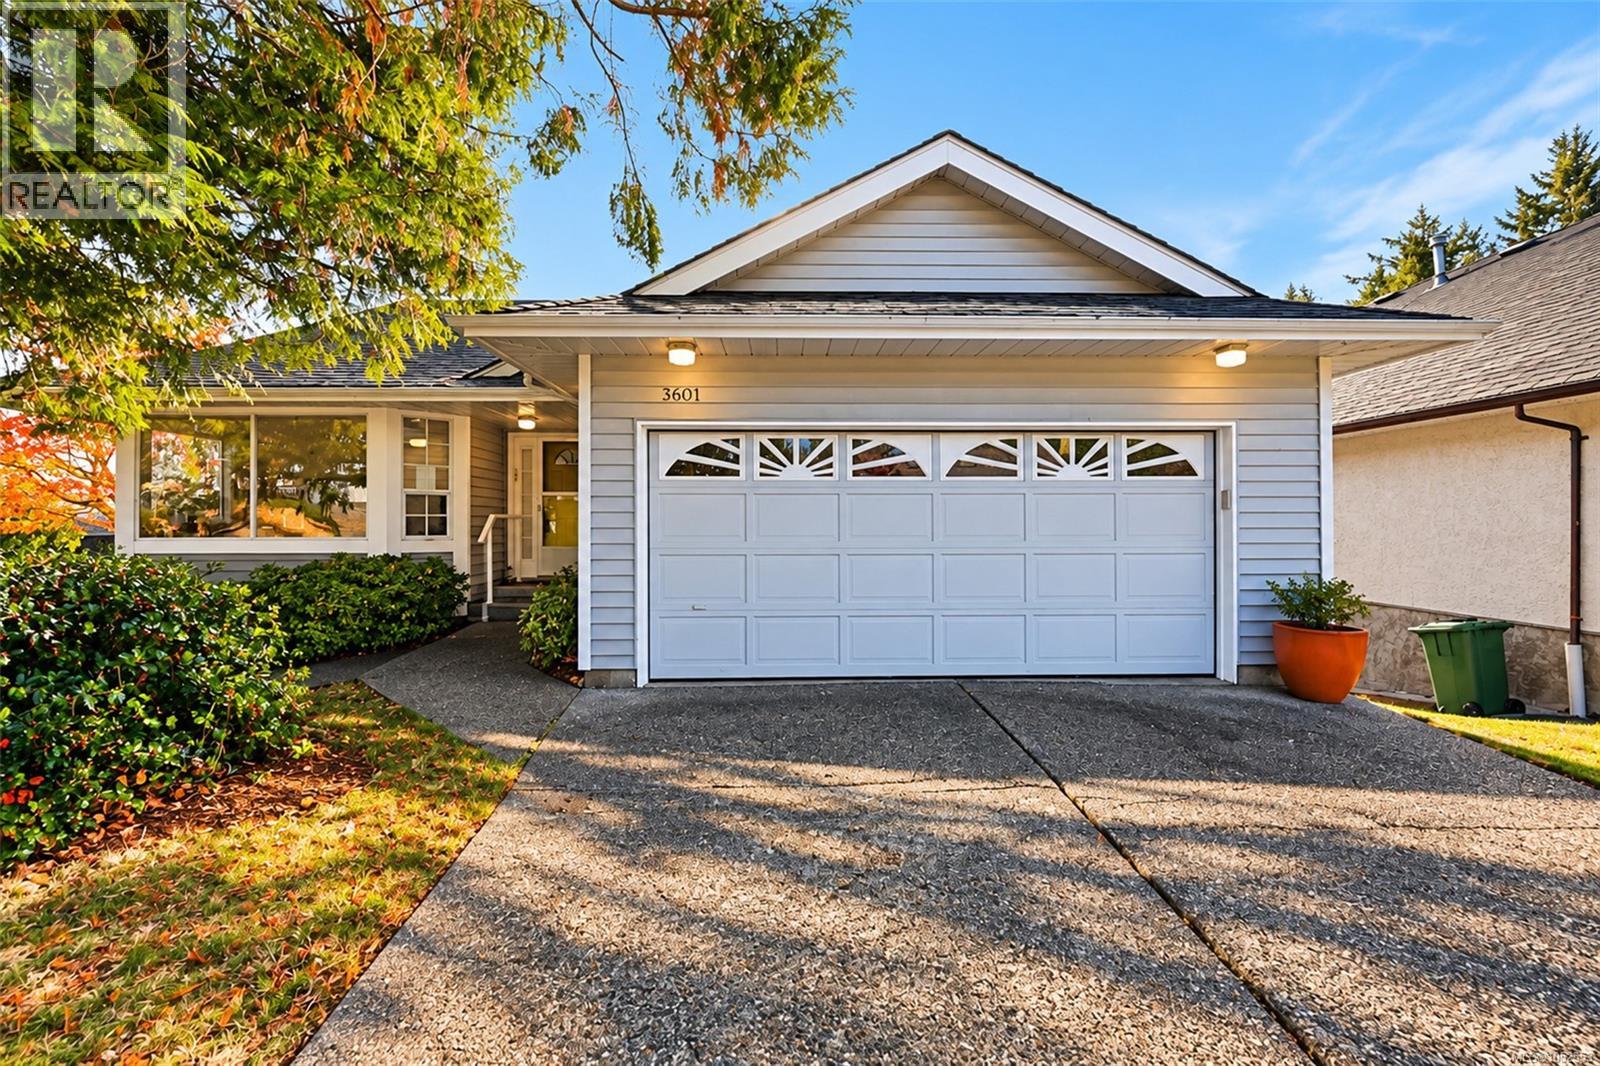
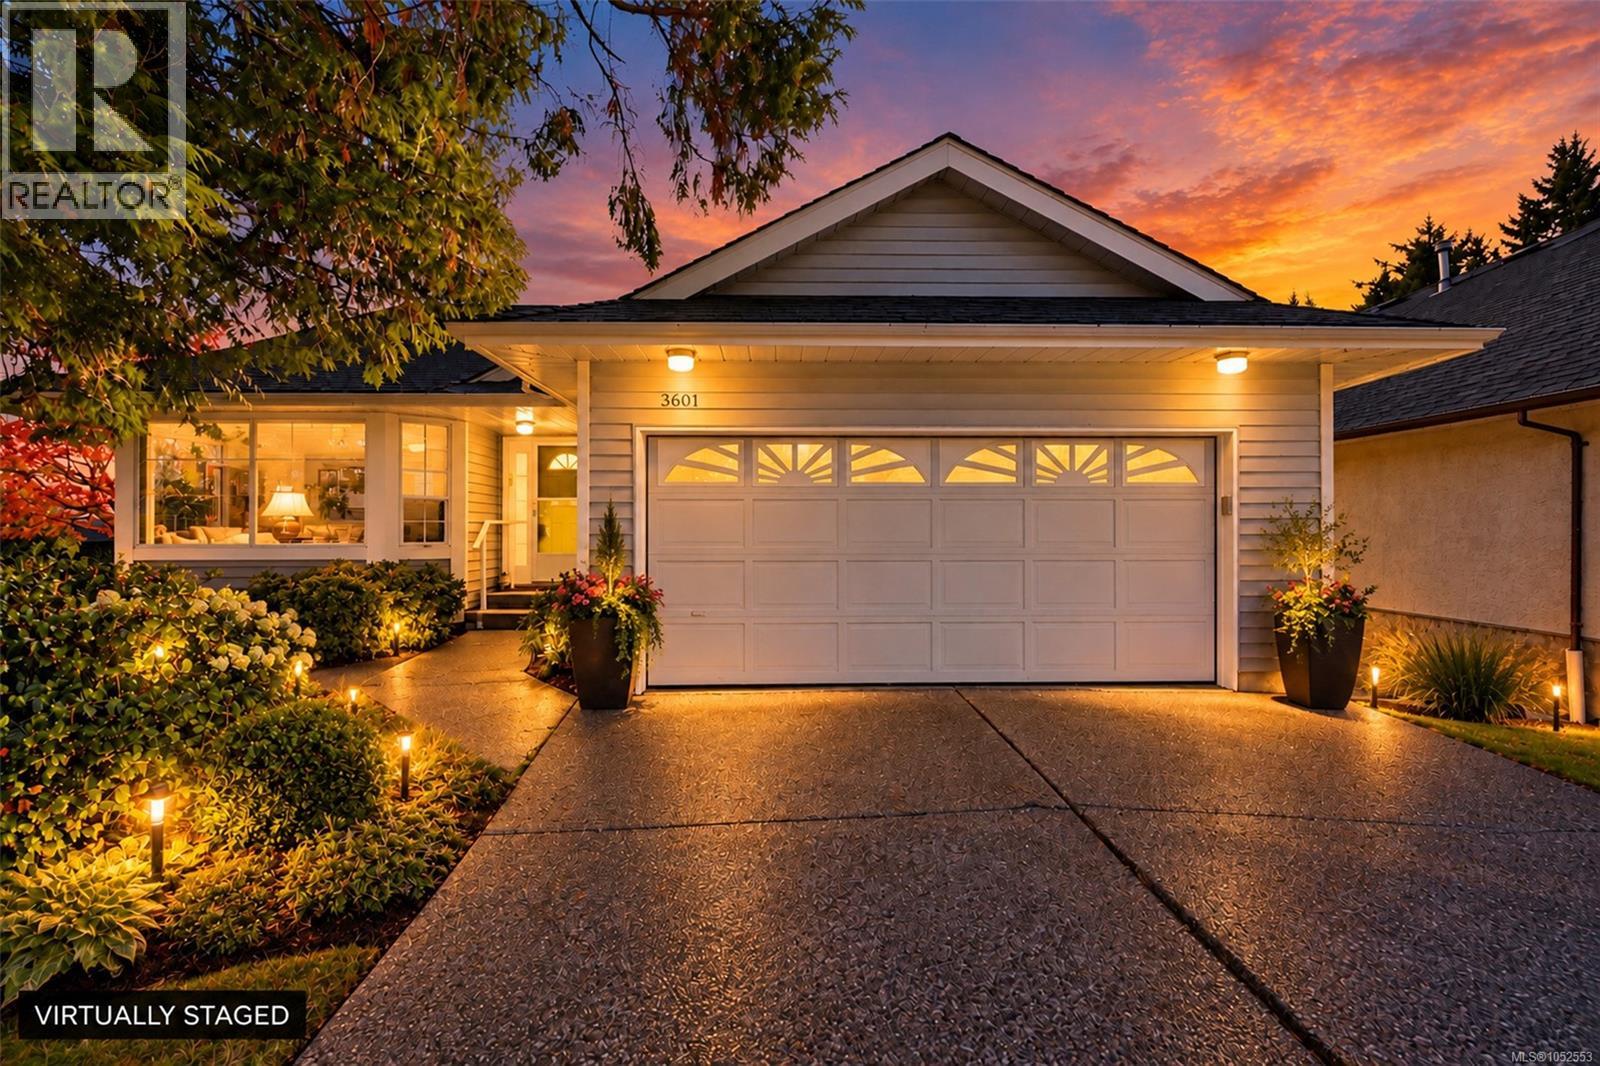
Single-story exterior with horizontal siding, a gabled roofline, concrete driveway, and a two-car garage featuring decorative transom windows
Single-story residence featuring horizontal lap siding, a two-car garage with arched window inserts, and an aggregate concrete driveway
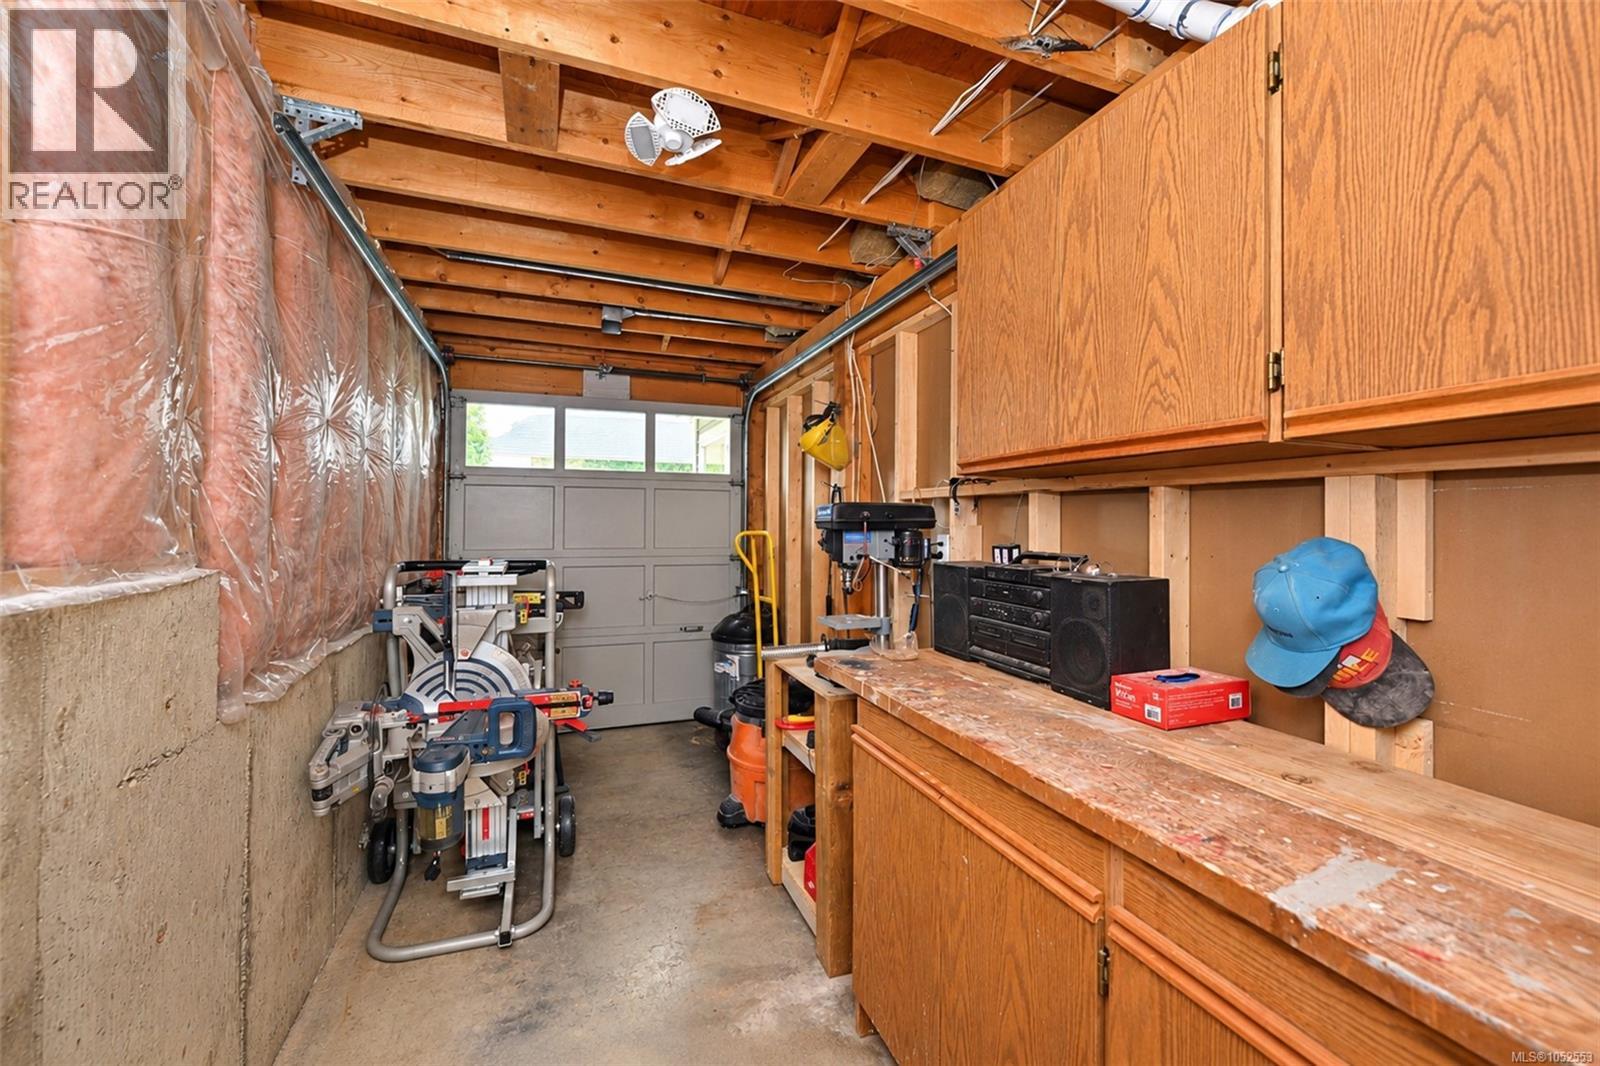
Garage workspace featuring a concrete foundation, exposed joist ceiling, built-in wooden cabinetry, and an integrated workbench
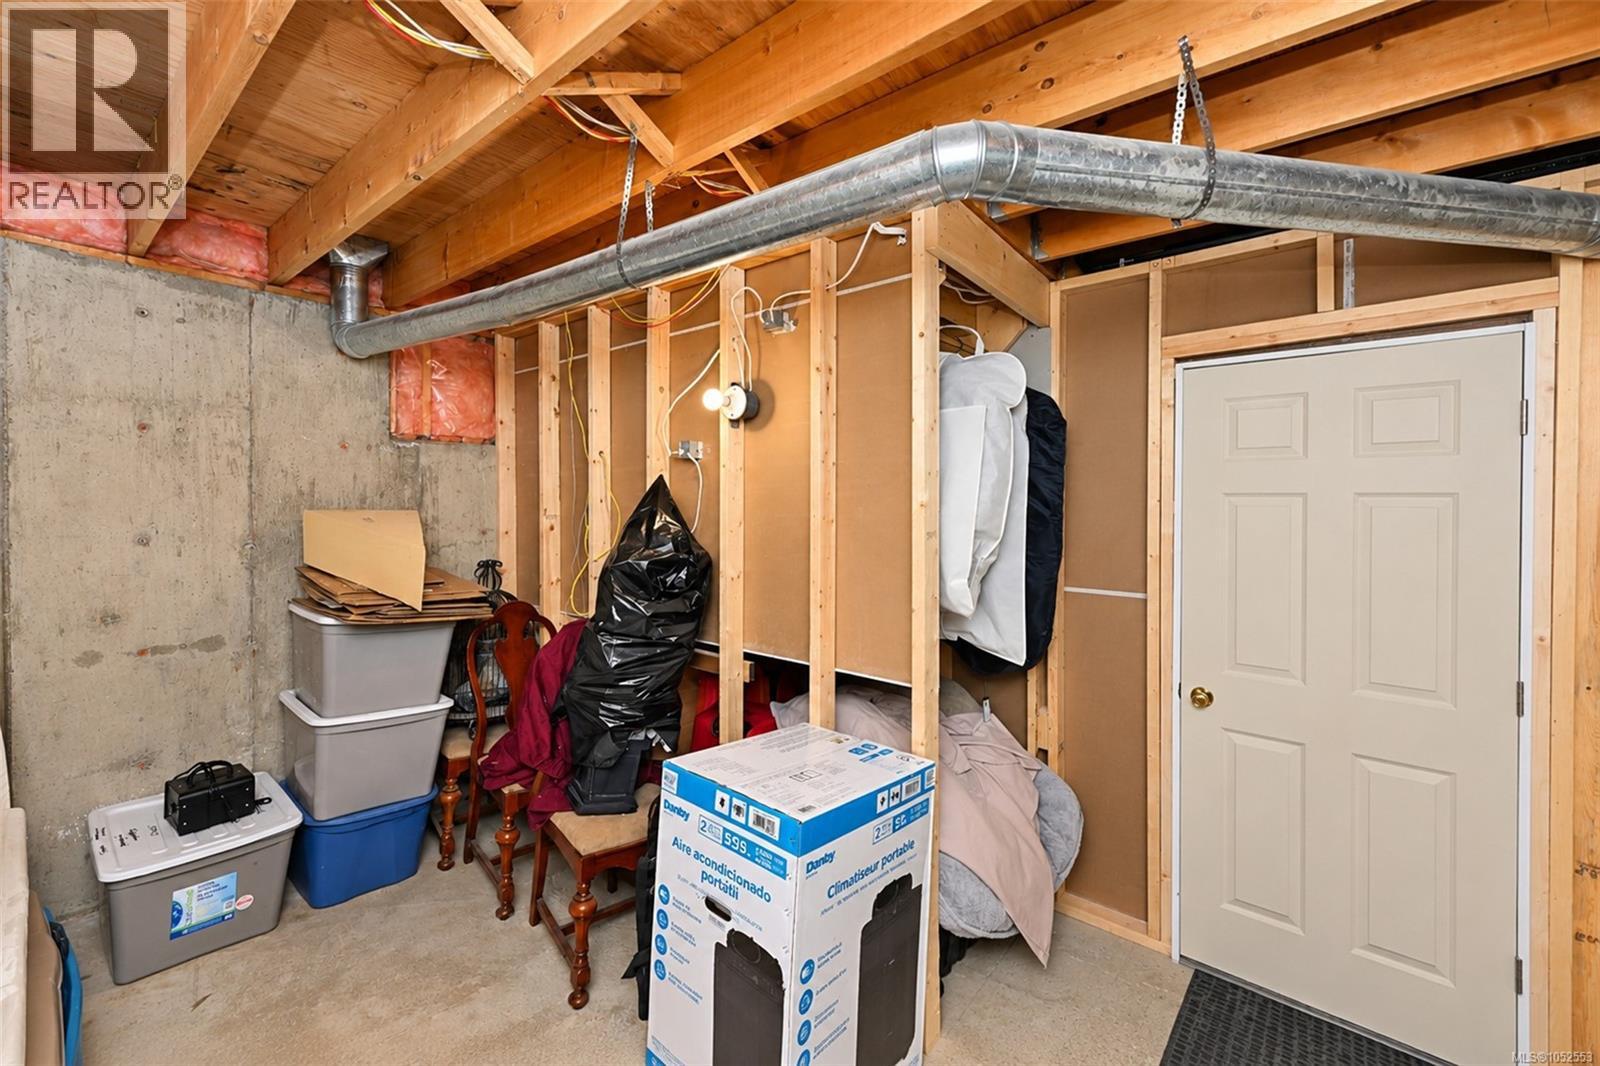
Unfinished storage area featuring exposed wood joist ceilings, poured concrete foundation walls, and a paneled interior door
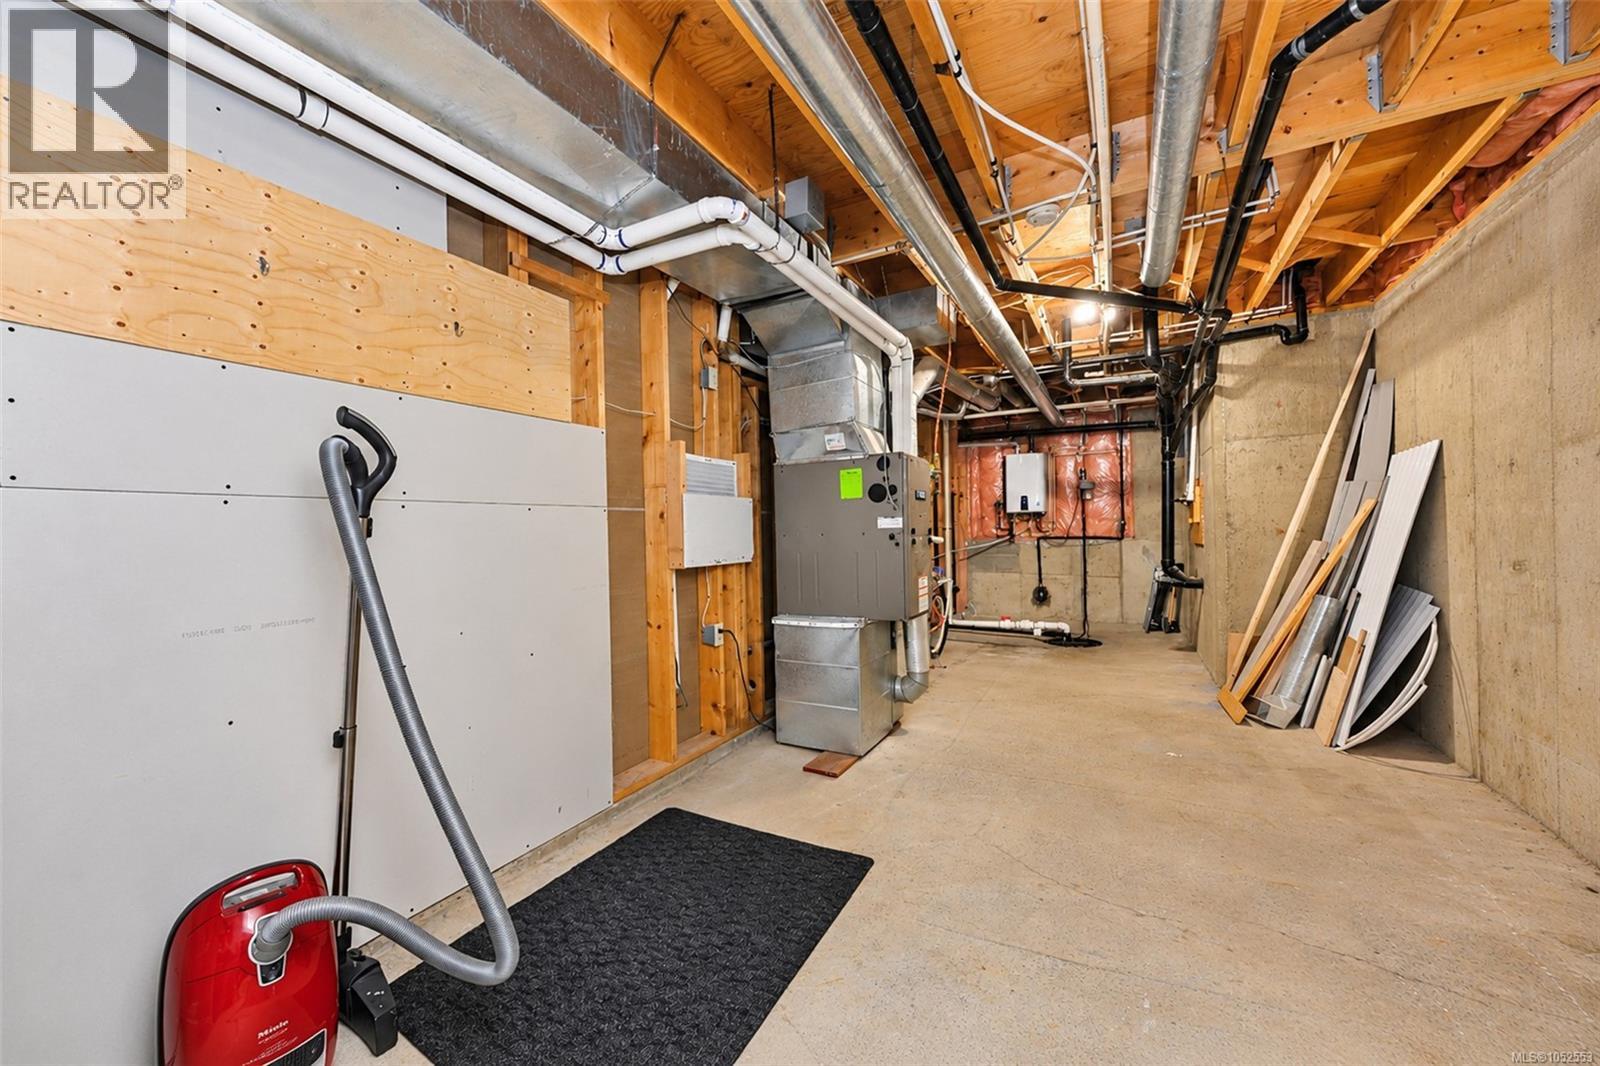
Unfinished utility space featuring exposed wood joists, poured concrete walls, concrete flooring, a central HVAC unit, and a wall-mounted tankless water heater
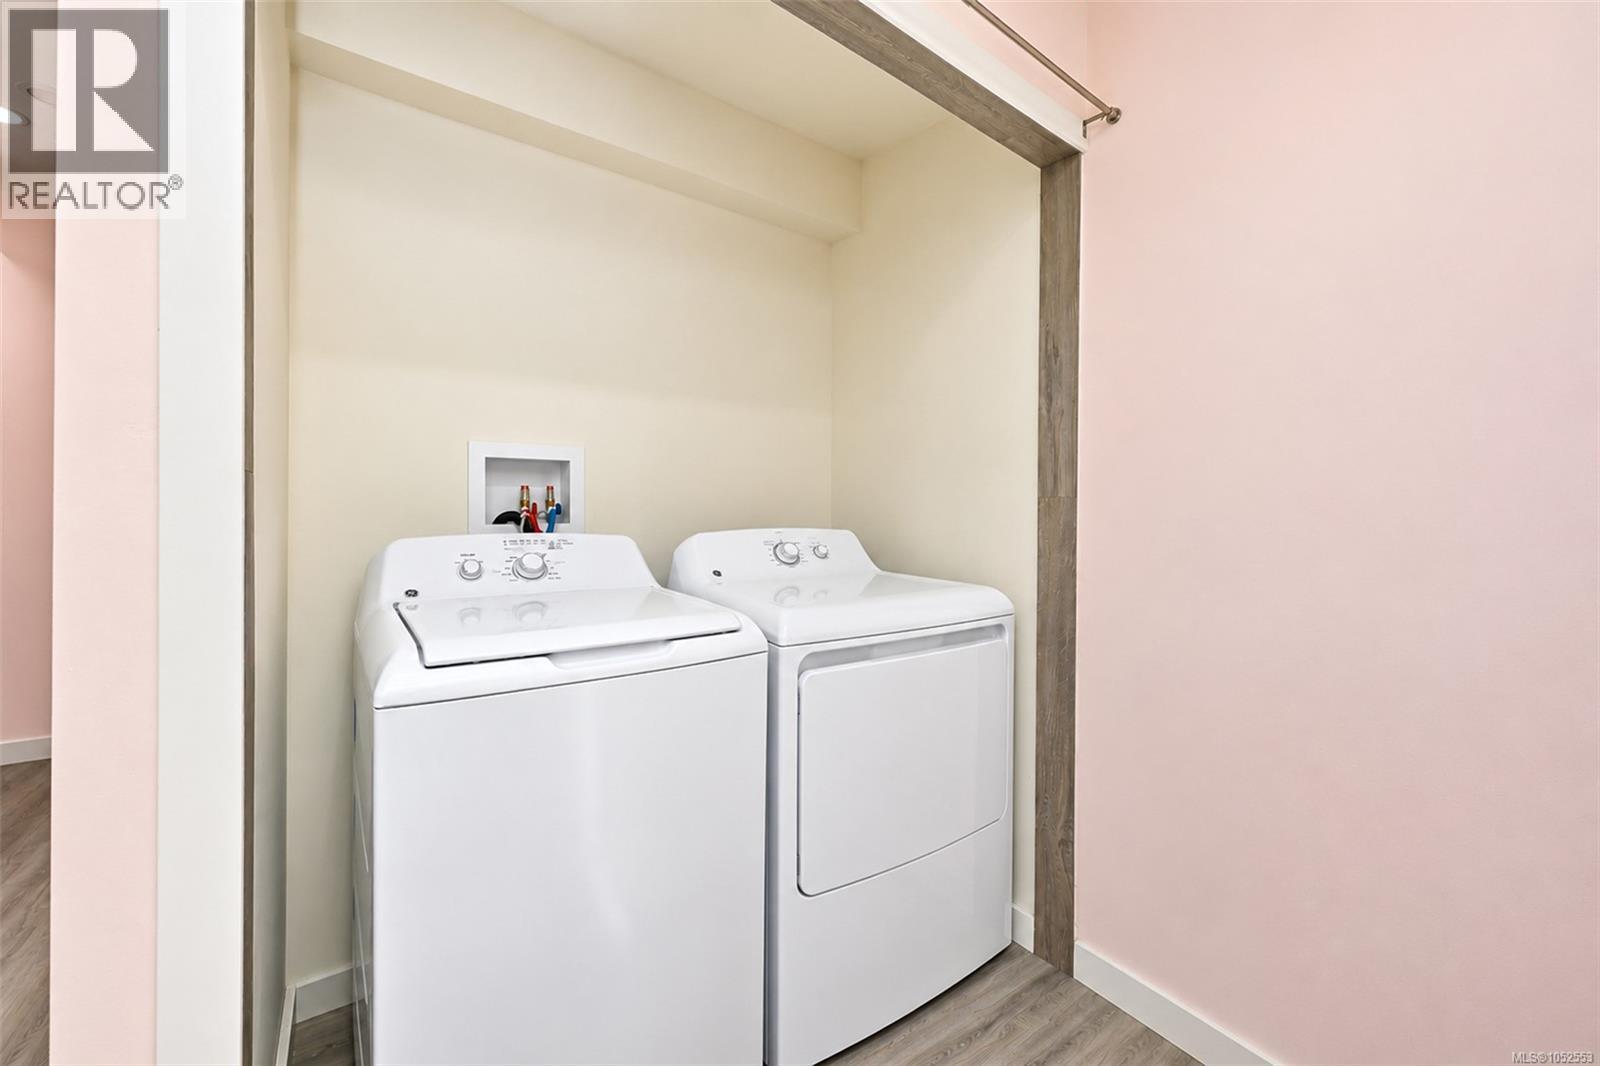
Laundry alcove featuring wood-finish trim, recessed shelving, and a dedicated hookup connection
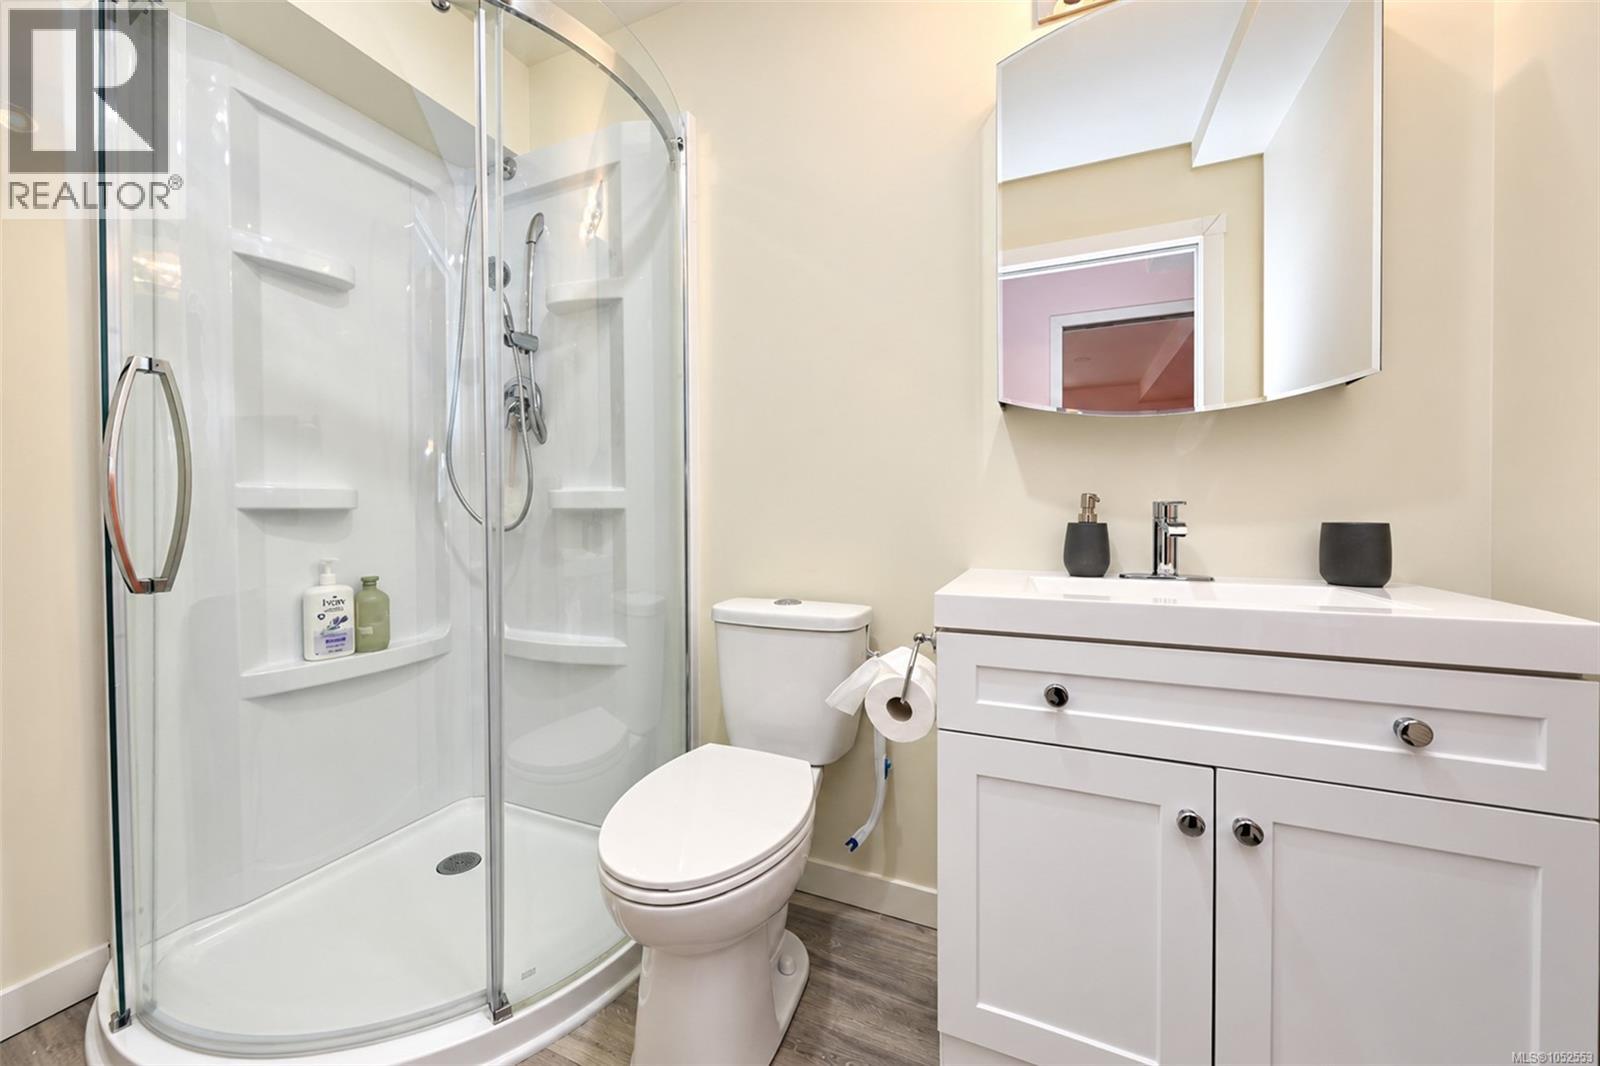
Corner shower with glass sliding doors and integrated shelving, white vanity with polished hardware, and wood-finish flooring
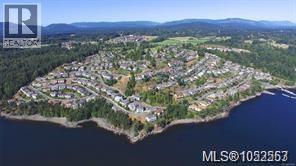
Aerial perspective of a coastal community featuring shoreline access, surrounding forested areas, and mountain scenery
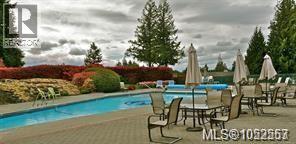
In-ground swimming pool with stone paver decking, surrounding mature evergreen trees, and professionally manicured shrubbery
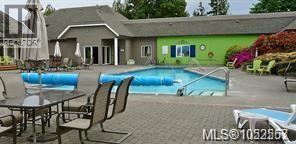
In-ground swimming pool featuring a concrete deck and metal railings
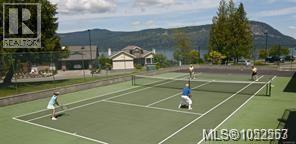
Fenced tennis court with mountain and water backdrop
Waterfront setting featuring a mountain backdrop, mature trees, and a sunset horizon

 New Listing