363 Providence Avenue,Kelowna, BC V1W4Y7
Kelowna, BC V1W4Y7

Description
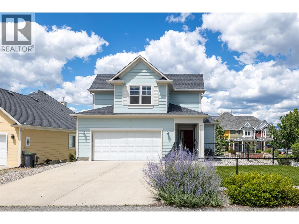
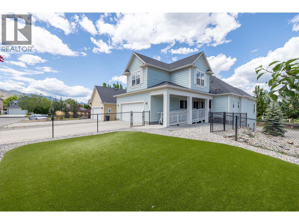
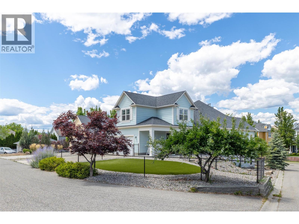
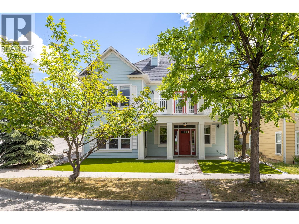
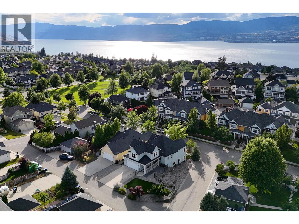
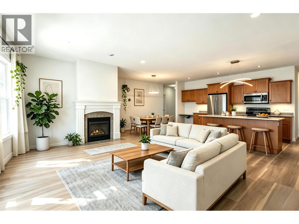
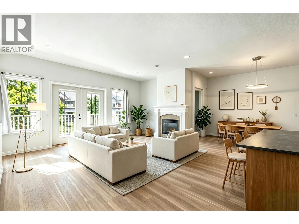
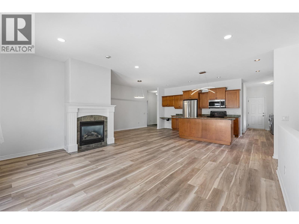
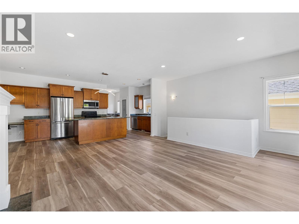
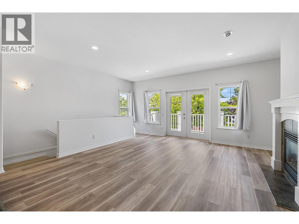
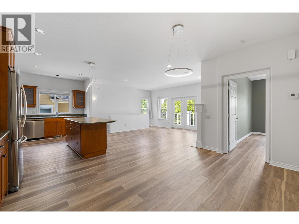
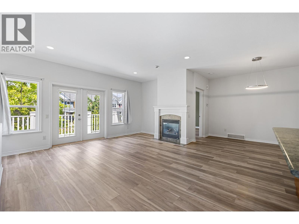
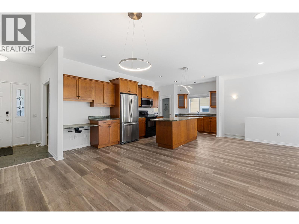
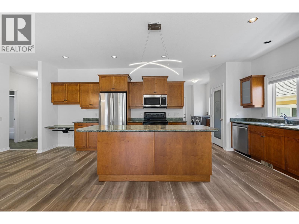
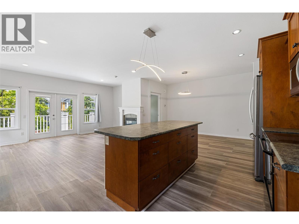
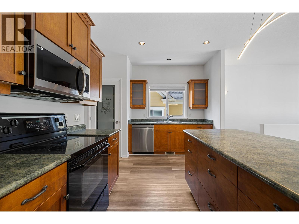
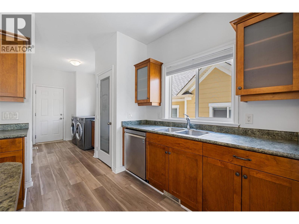
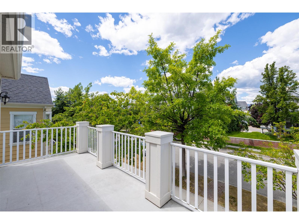
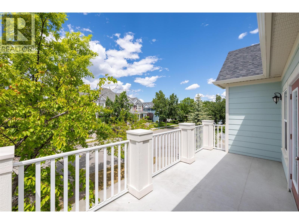
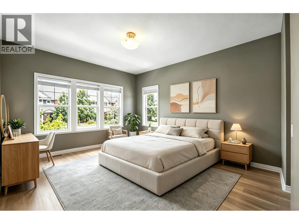
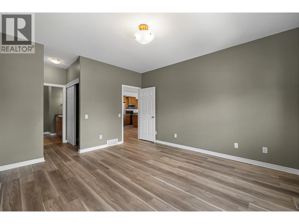
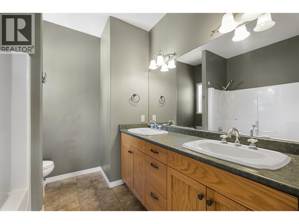
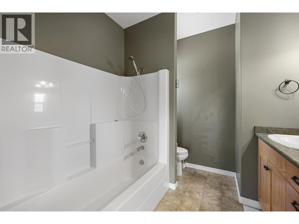
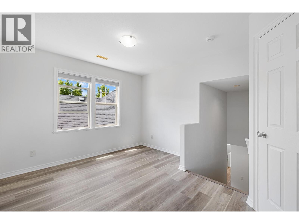
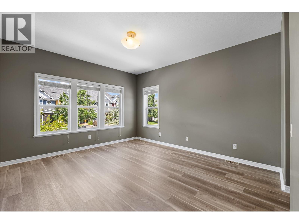
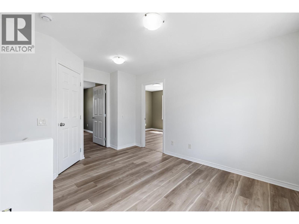
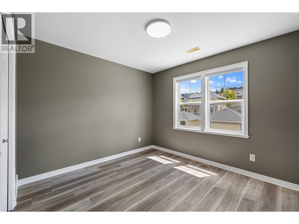
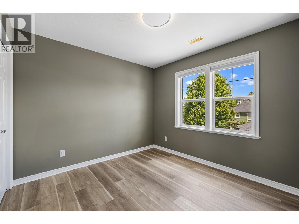
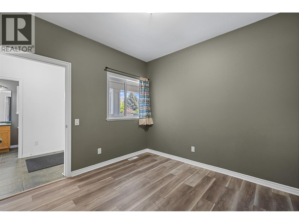
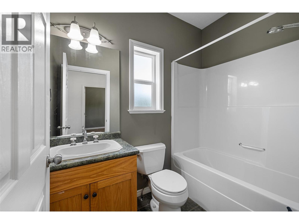
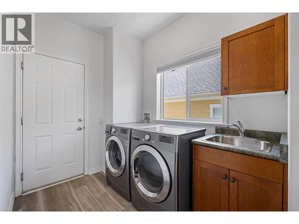
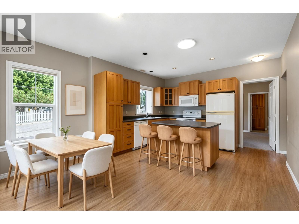
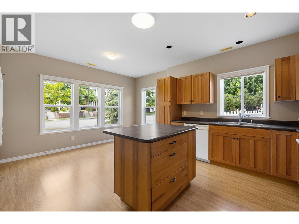
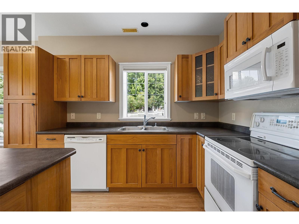
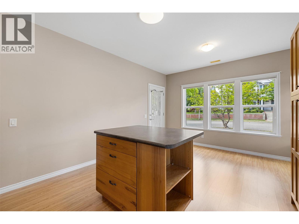
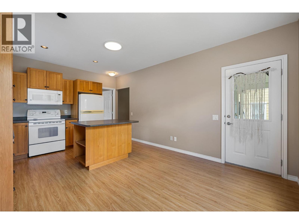
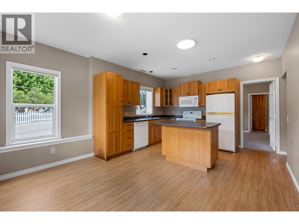
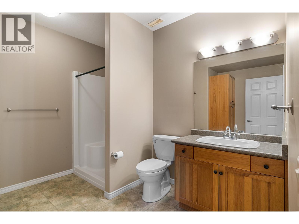
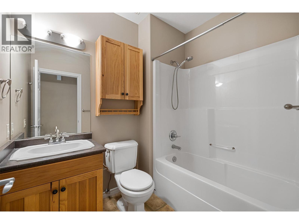
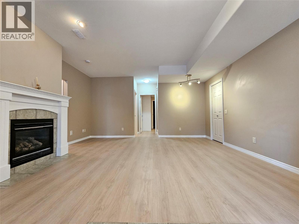
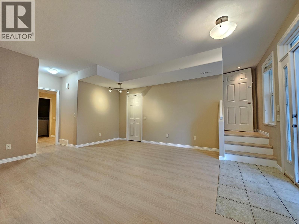
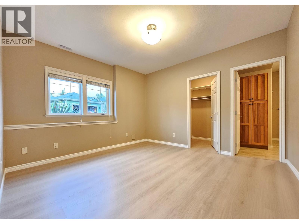
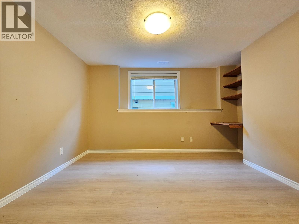
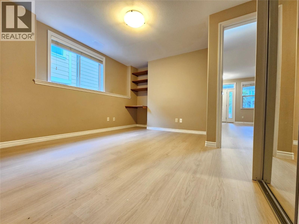
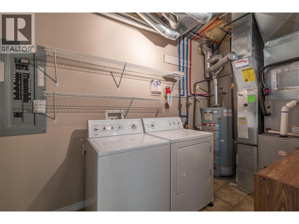
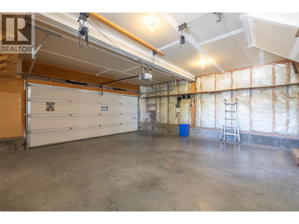
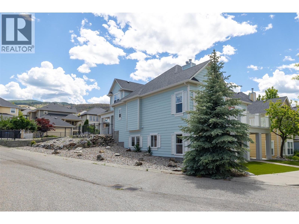
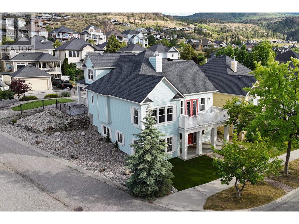
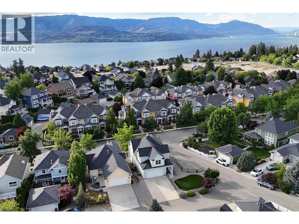
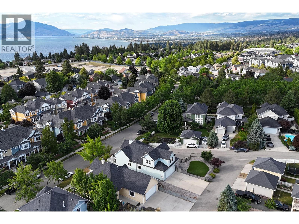
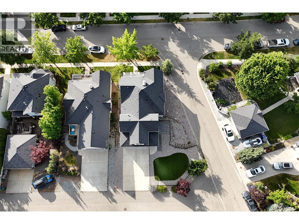
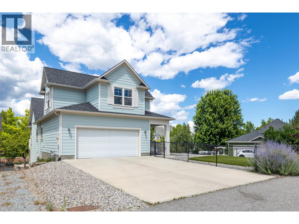
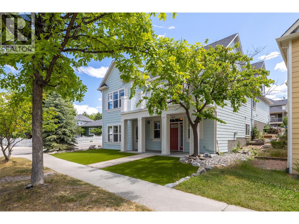
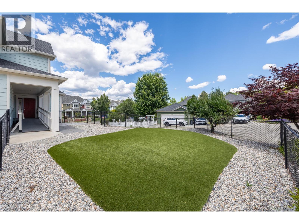
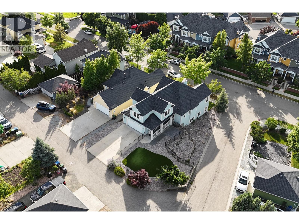
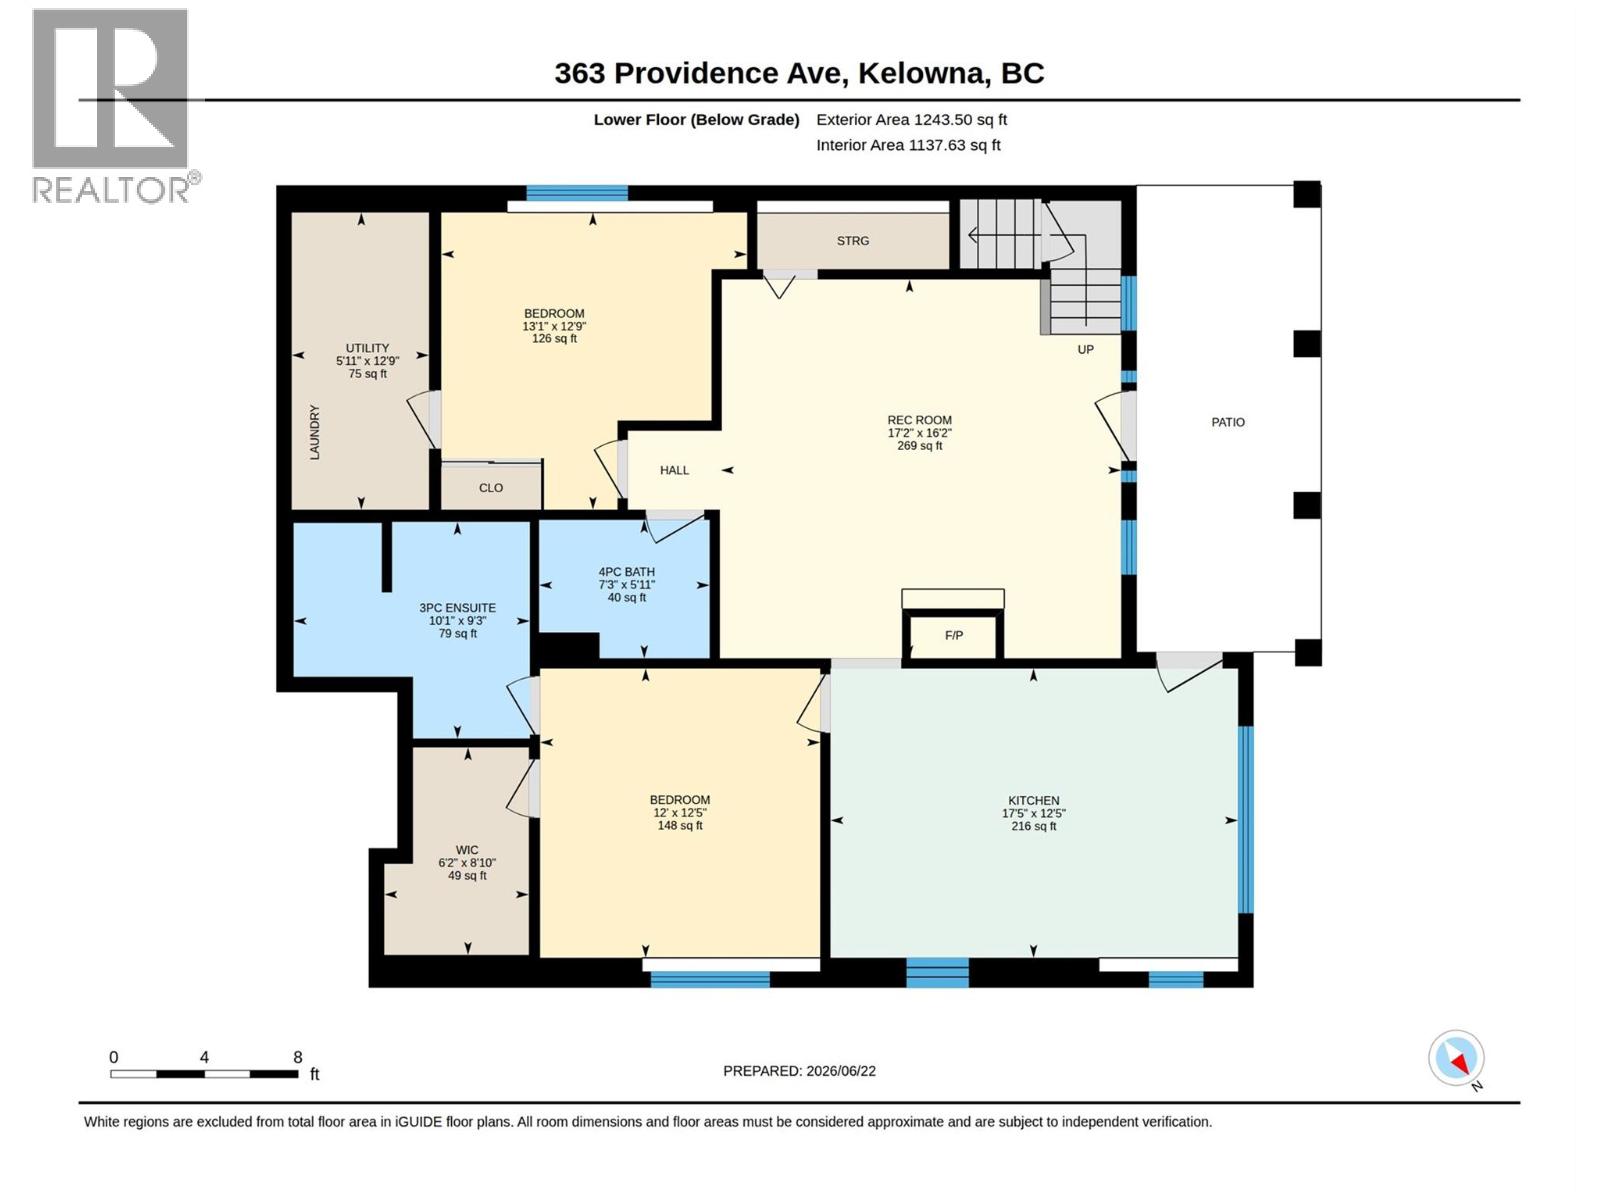
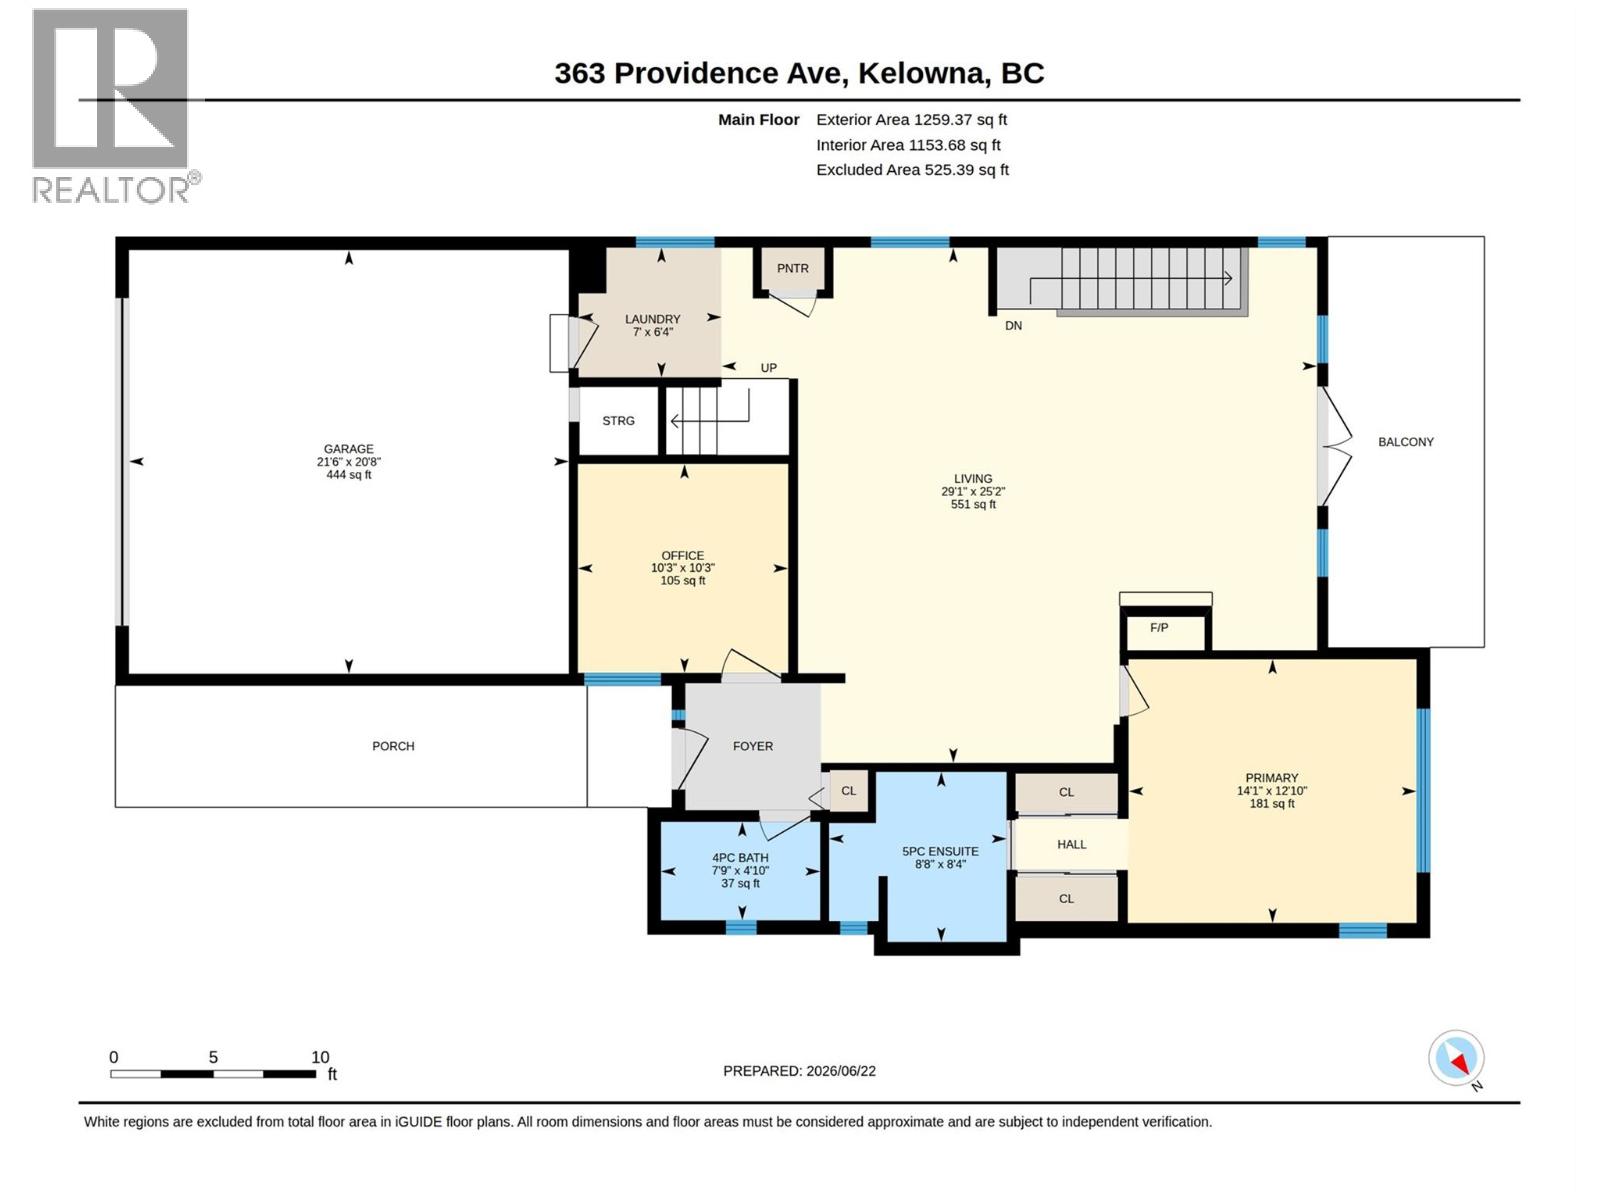
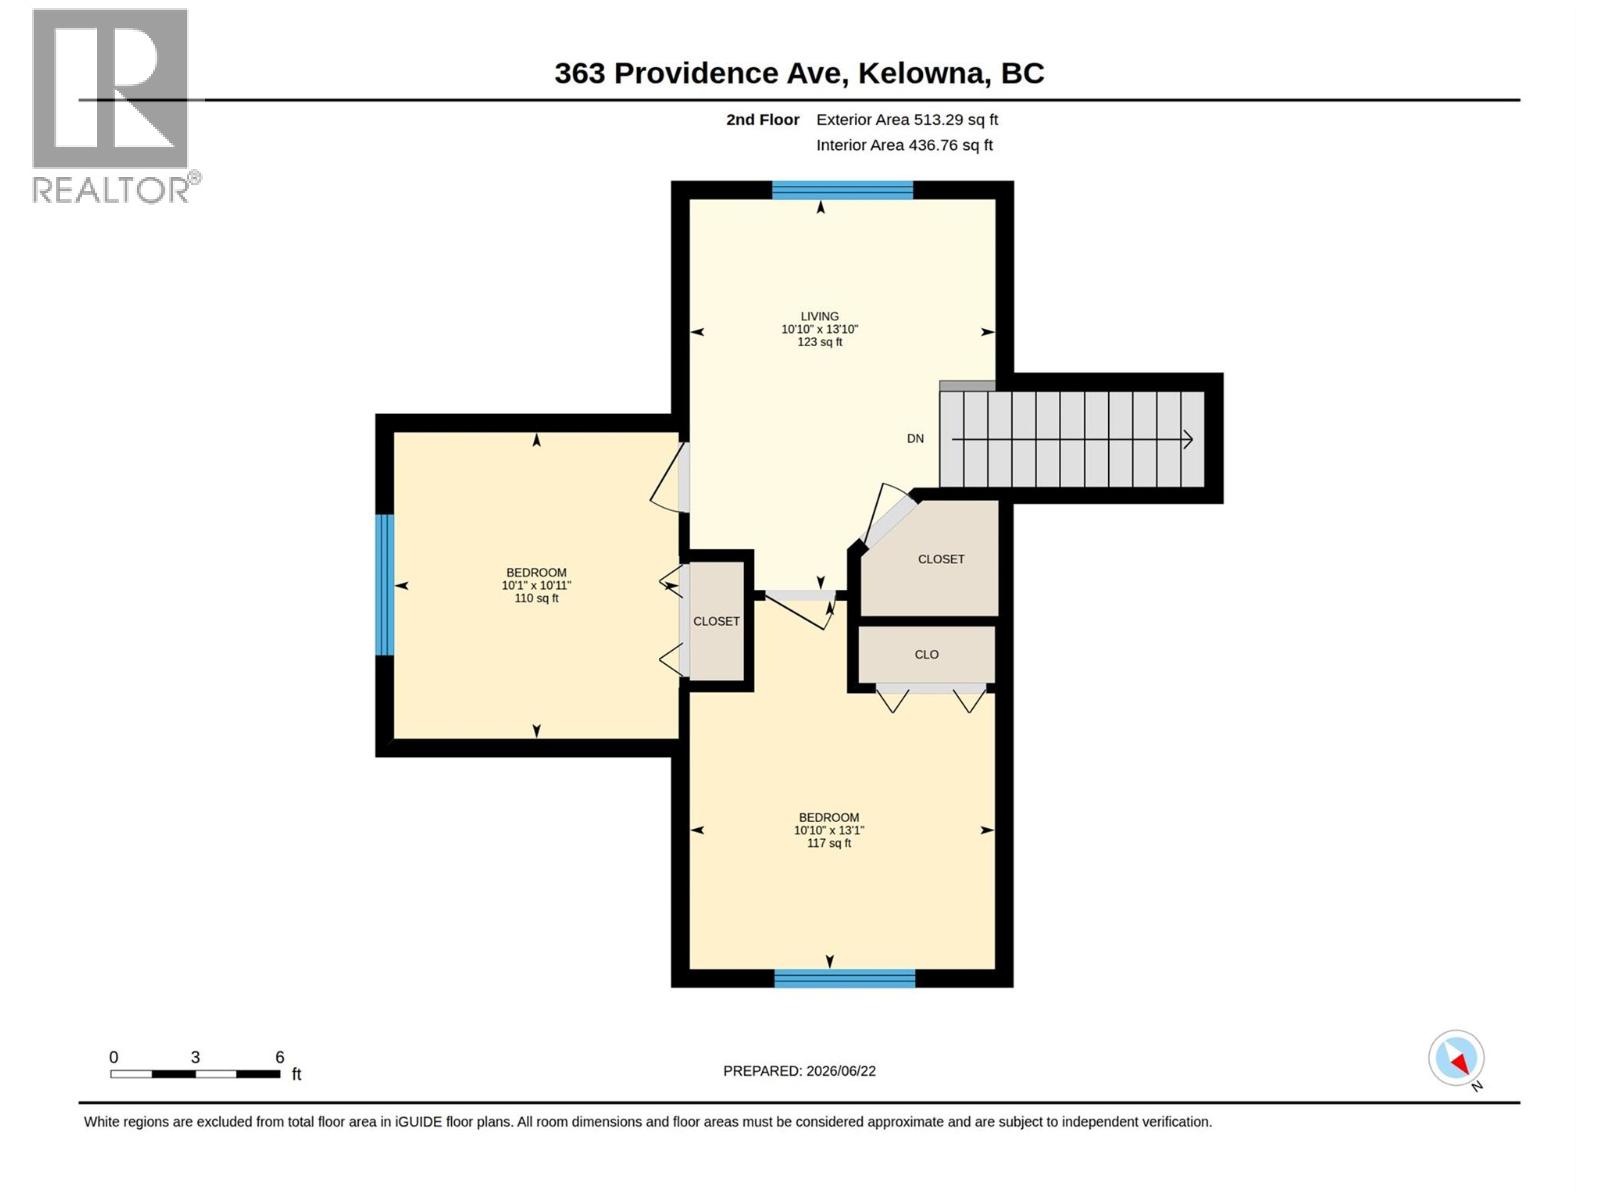
Nestled in the heart of Kettle Valley, one of Kelowna's most sought-after family communities, this exceptional home offers the perfect blend of space, flexibility, and lifestyle. Designed for growing or multi-generational families, the property features a bright and spacious four-bedroom main residence plus a beautifully appointed two-bedroom permitted in-law suite with its own private entrance. The sun-filled main level showcases an open-concept design centered around a generous kitchen with a large island, seamlessly connecting to the dining area and inviting living room with a cozy fireplace and access to a sun-drenched deck. The spacious primary retreat offers dual closets and a full ensuite with double vanities, while an additional bedroom or office and full bathroom complete the main floor. Upstairs, two more bedrooms & versatile loft nook create the ideal space for children, homework, or play. Situated on a corner lot, quiet laneway with an oversized garage and fully fenced yard, this home is just steps from Chute Lake Elementary, parks, trails, and Kettle Valley Village Centre, offering an unparalleled Okanagan lifestyle in a premier neighborhood. Newer exterior painting, synthetic lawn, updated interior paint and new patio pillars. Vacant and easy to show on short notice. You even have space to park a small RV or boat. Basement living room, both bedrooms and lower stairs have had flooring updated to a luxury wide vinyl plank flooring October 2026. (id:374)
Details
| MLS # | 10392245 |
|---|---|
| Listing Type | For Sale |
| Style | House |
| Status | Active |
| Year | 2003 |
| Days On Site | 133 |
| Listing Provided By | Oakwyn Realty Okanagan-Letnick Estates | JP Letnick |
Features
| Bed(s) | 6 |
|---|---|
| Bath(s) | 4 Total |
| SQ Feet | 3,015 |
| Garage | 6 |
| Basement | Y |
| Story(s) | 3 |
| Acreage | 0.16 |
| Property View | Mountain view, View (panoramic) |
Interior
| Cooling | Central air conditioning |
|---|---|
| Heating | Forced air, See remarks |
| Fireplace Yes / No | Yes |
| Fireplace Features | Gas, Unknown |
| Fireplaces Total | 2 |
Exterior
| Roof | Asphalt shingle, Unknown |
|---|---|
| Lot Features | Corner Site, Irregular lot size, One Balcony |
| Fencing | Fence |
Parking
| Parking Features | Attached Garage, Additional Parking |
|---|---|
| Parking Total | 6 |
Utilities
| Sewer | Municipal sewage system |
|---|---|
| Water Source | Municipal water |
Taxes
| Tax Annual Amount | 4950 |
|---|
Area Information
| Province | BC |
|---|---|
| City | Kelowna |
| Postal Code | V1W4Y7 |
| Listing VS Median (in V1W4Y7) | |
Price: $999,000 low | high Med: $999,000 sqft: 3,015 low | high Med: 3,015 $ / sqft: $331 low | high Med: $331 On site: 133 low | high Med: 133 | |
Request a showing
Request a showing
Contact
Learn More About This Property

| Province | BC |
|---|---|
| City | Kelowna |
| Postal Code | V1W4Y7 |
| Listing VS Median (in V1W4Y7) | |
Price: $999,000 low | high Med: $999,000 sqft: 3,015 low | high Med: 3,015 $ / sqft: $331 low | high Med: $331 On site: 133 low | high Med: 133 | |