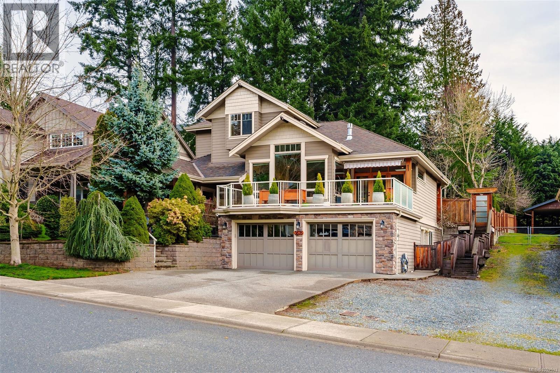
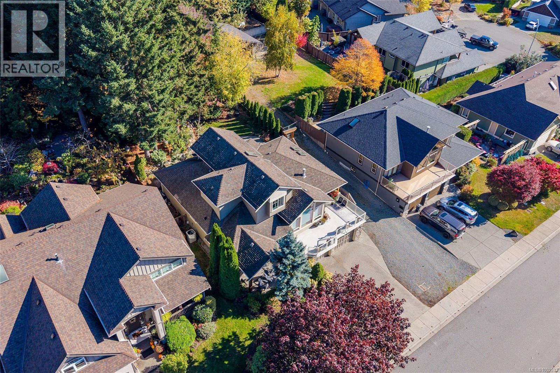
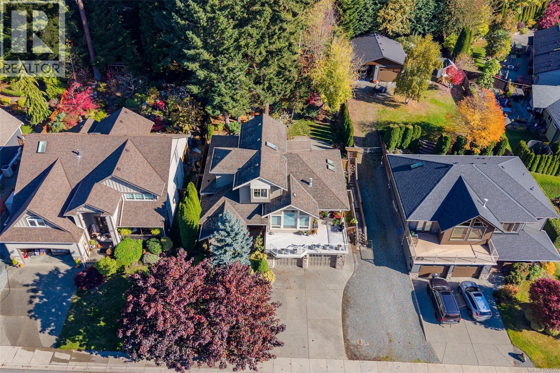
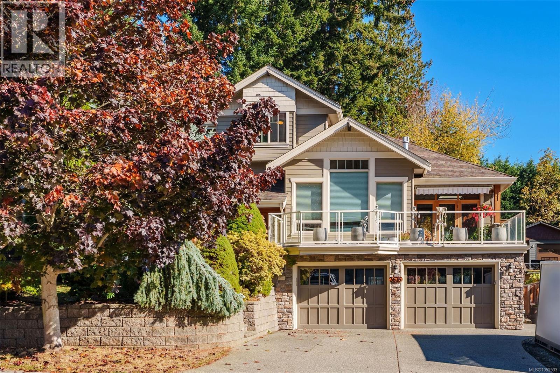
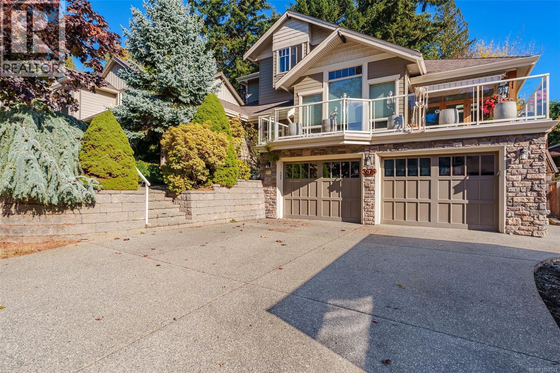
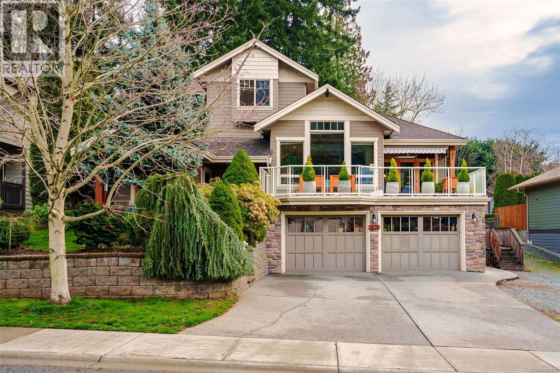
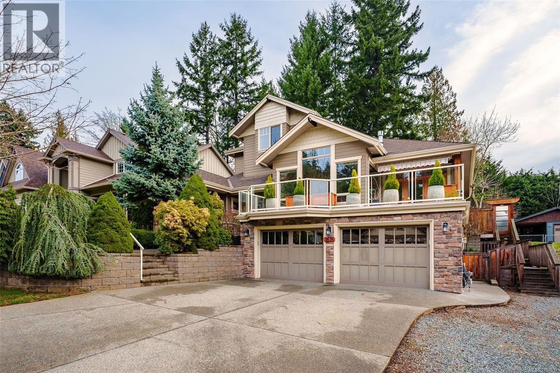
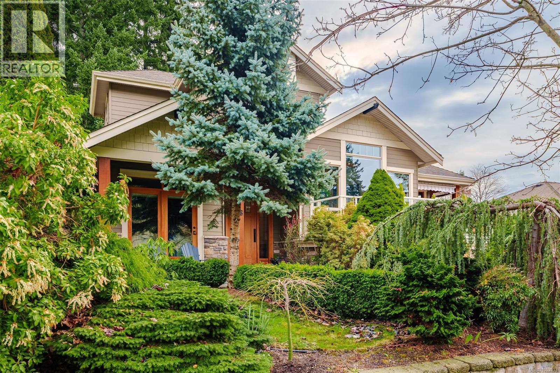
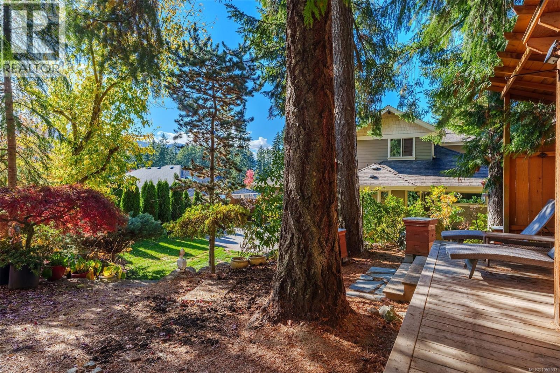
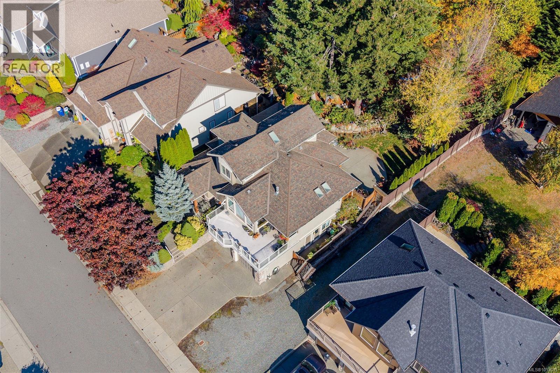
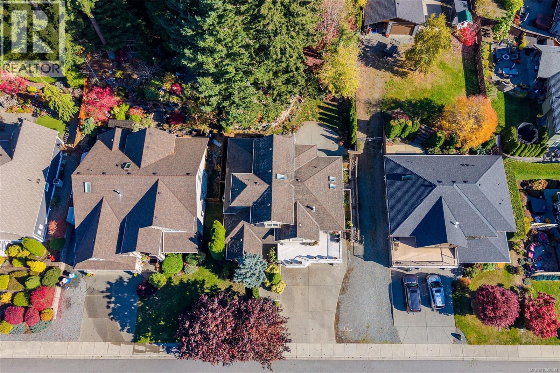
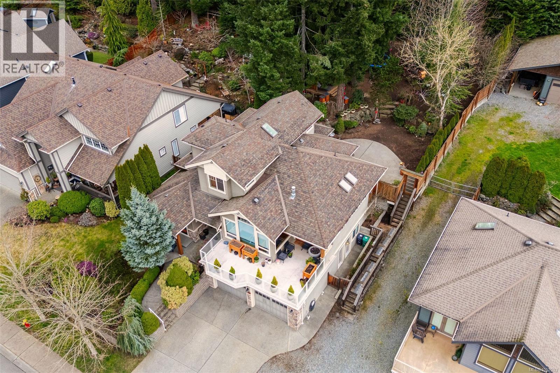
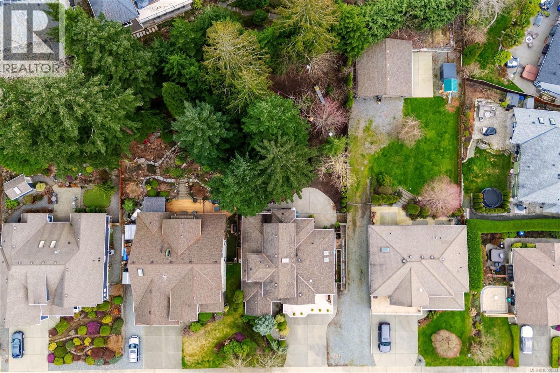
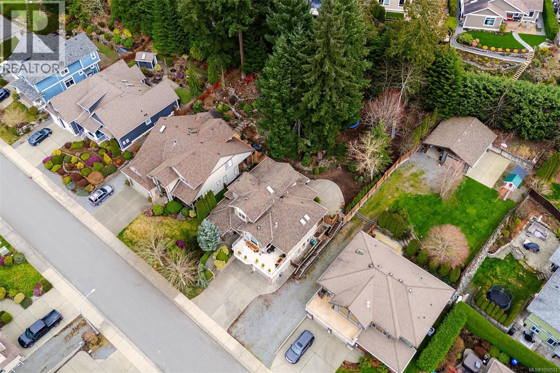
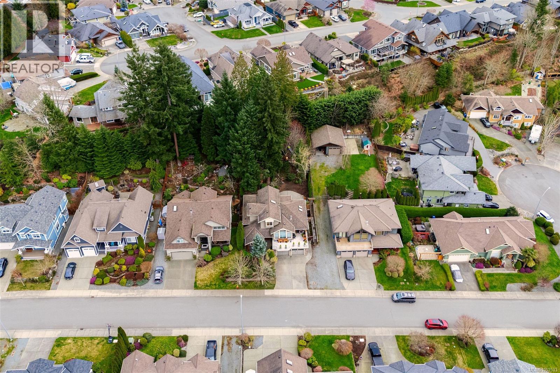
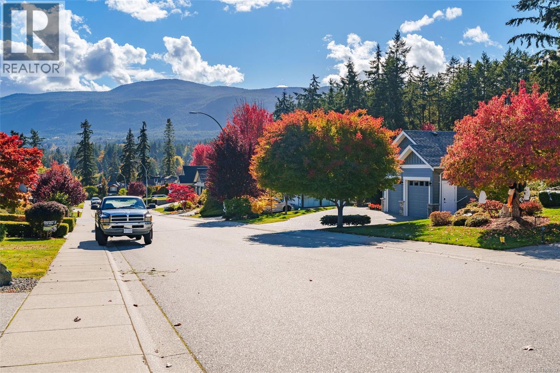
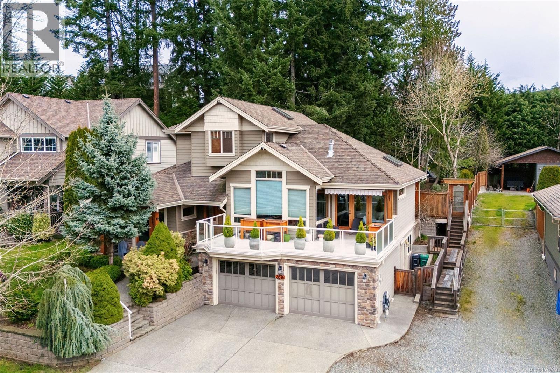
Multi-level exterior featuring a stone veneer foundation, two-car garage, glass-panel balcony railing, and mature landscaping
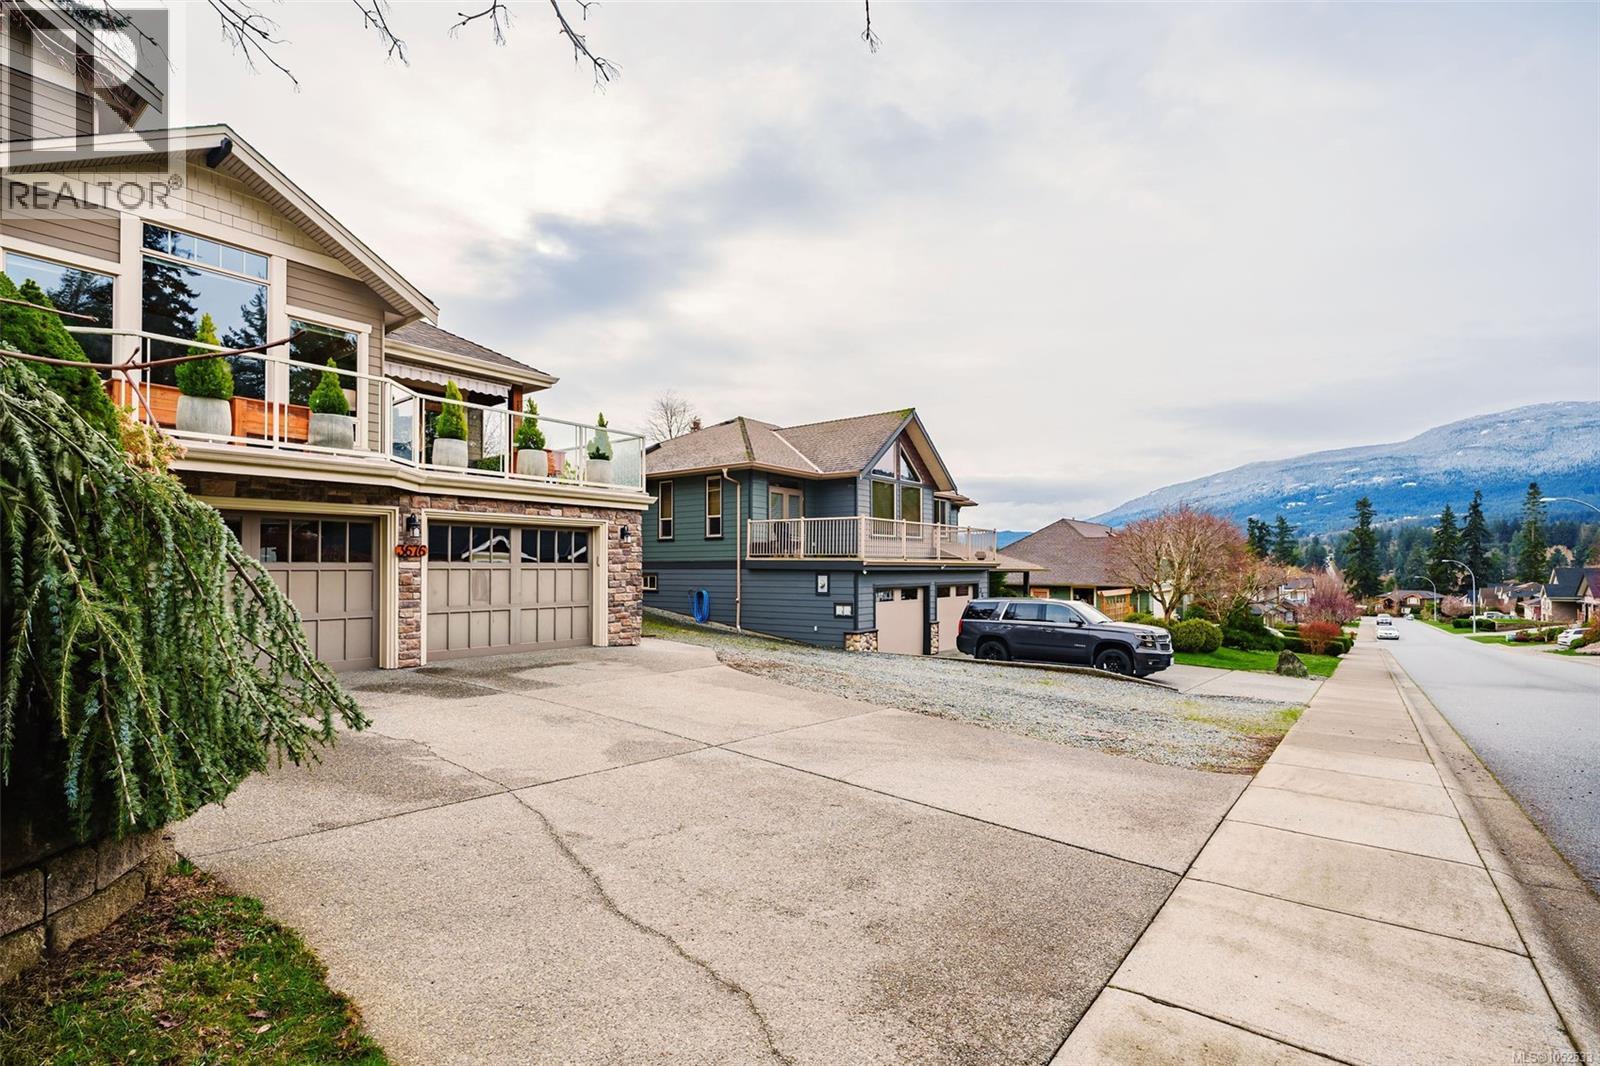
Two-story residence featuring a stone-clad foundation, a second-level balcony with white railings, a concrete driveway, and a two-car garage with paneled doors
Multi-level exterior featuring a stone veneer facade, integrated two-car garage, expansive elevated deck with glass railing, and tiered stone retaining walls
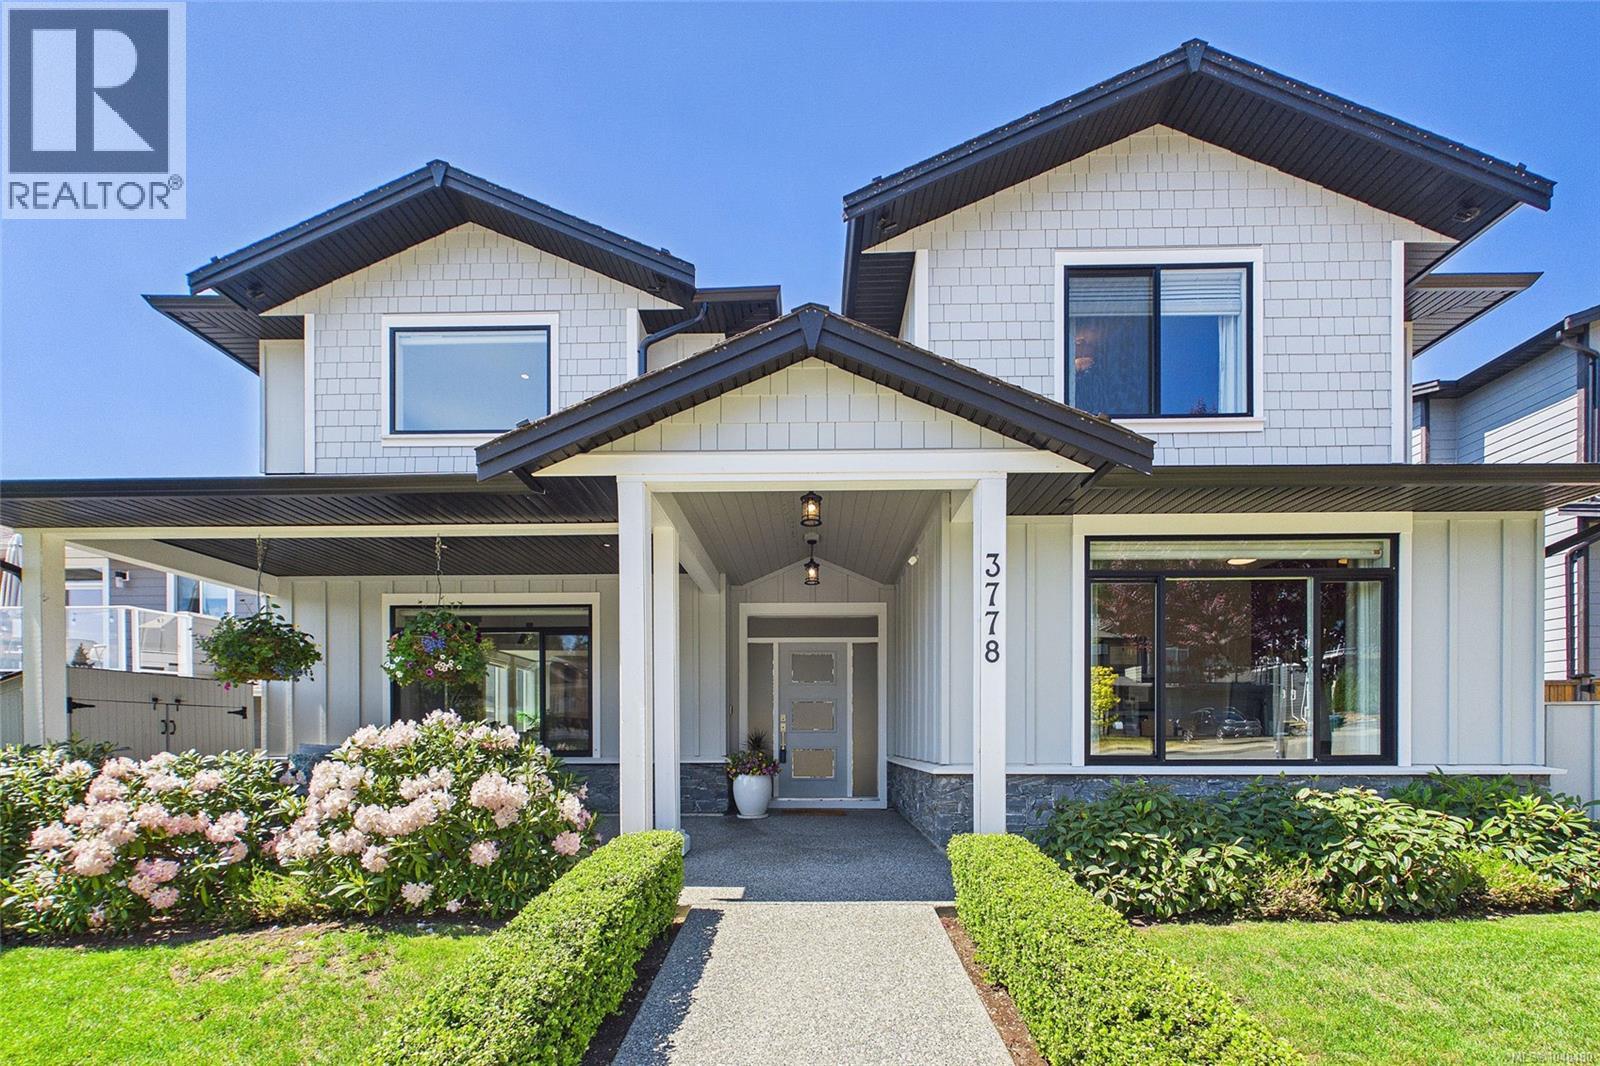
Multi-gabled exterior featuring horizontal siding, shake-style accents, stone-clad pillar bases, and a natural wood-finish front door
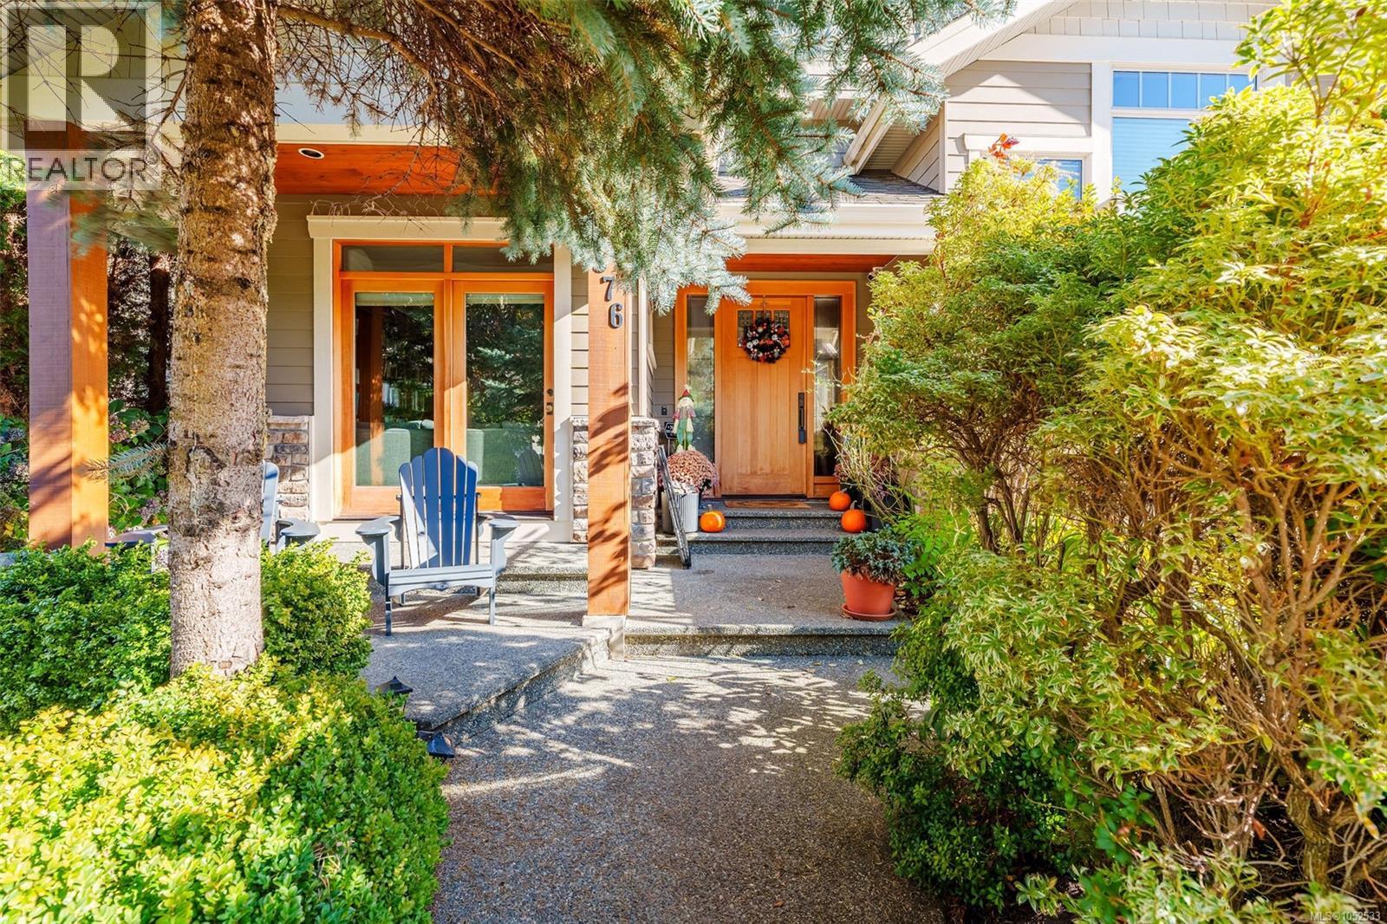
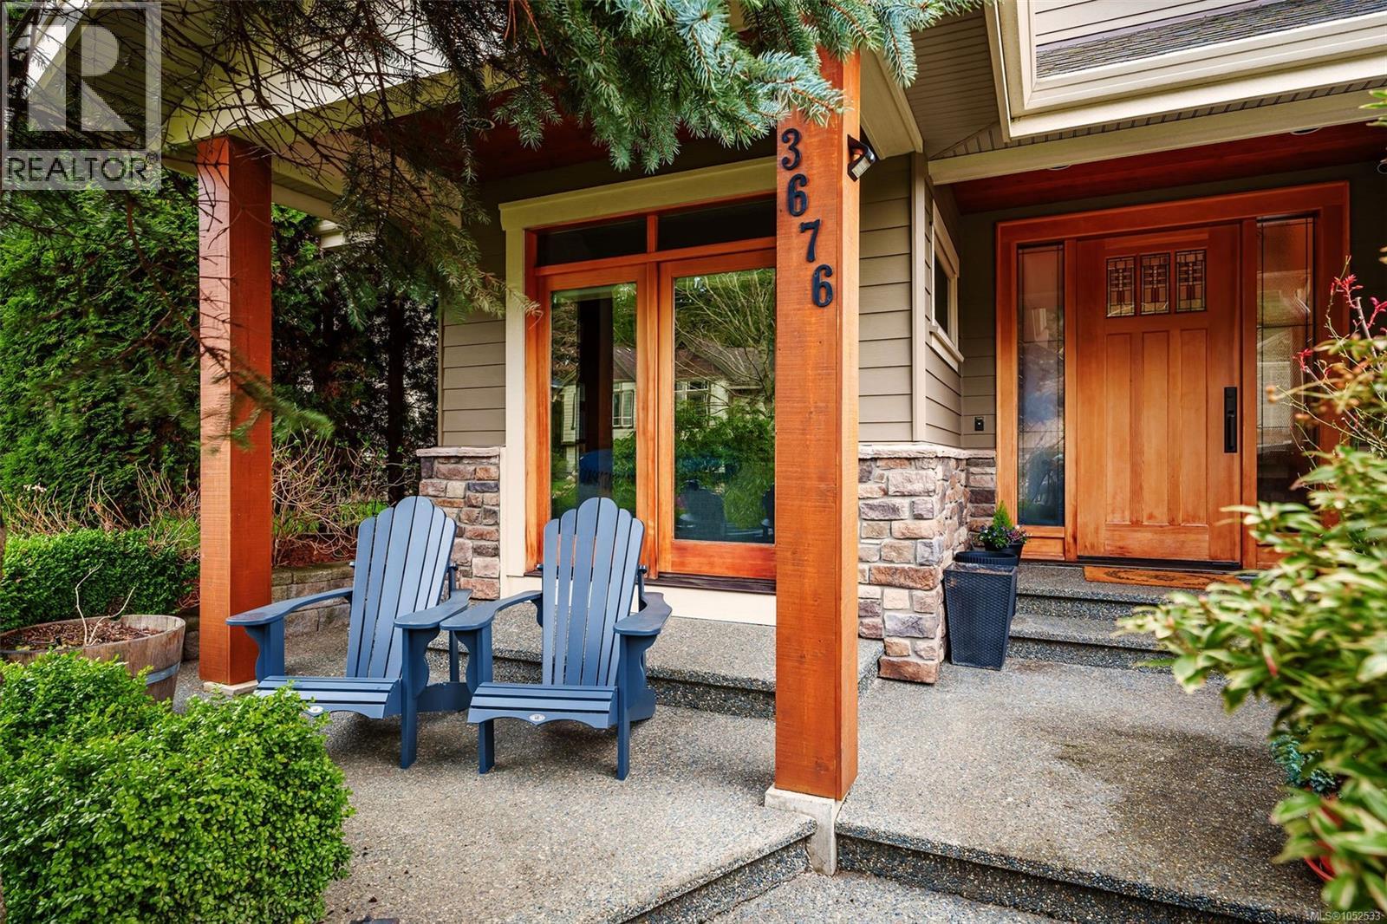
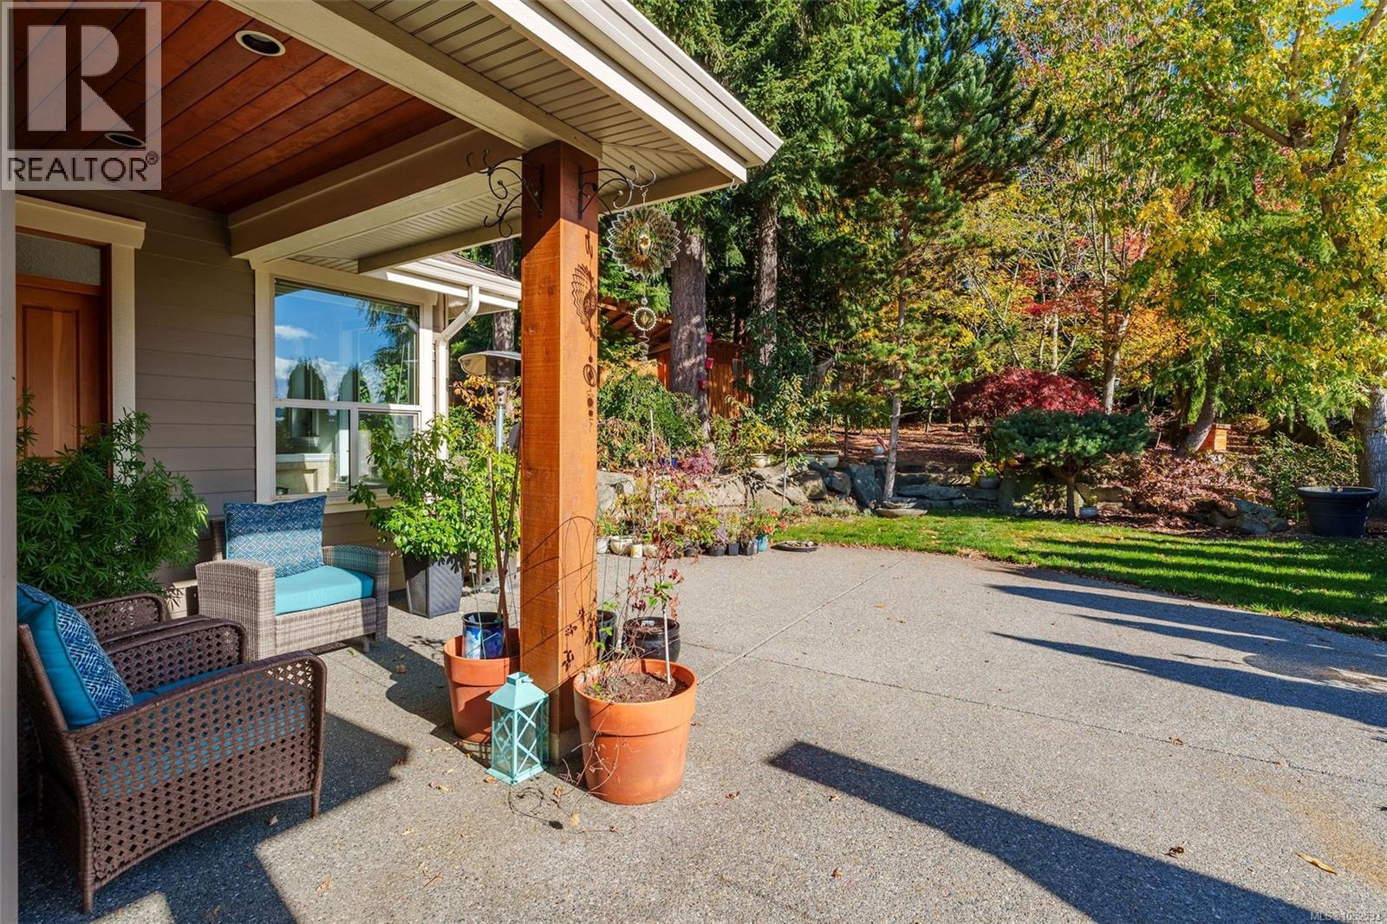
Covered front porch featuring exposed wood support columns, stone veneer base detailing, aggregate concrete flooring, and a solid wood front door with sidelights
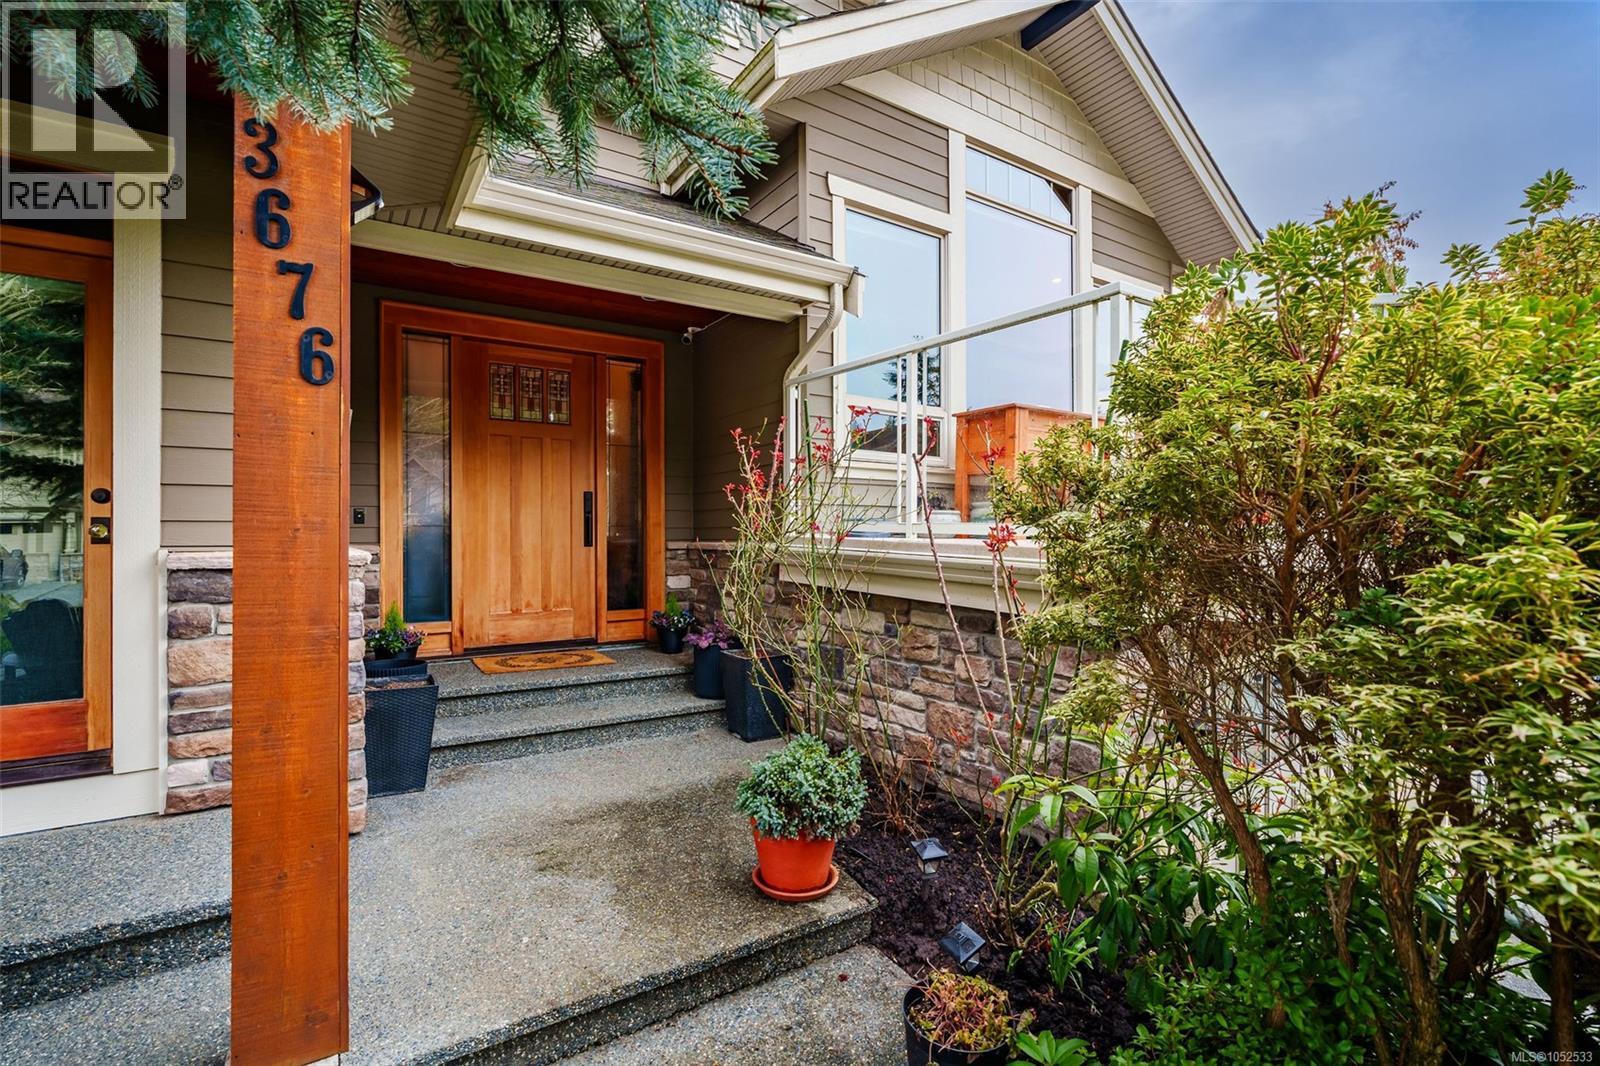
Exterior entrance featuring a solid wood front door with sidelights, natural stone masonry, horizontal lap siding, and a glass-paneled railing
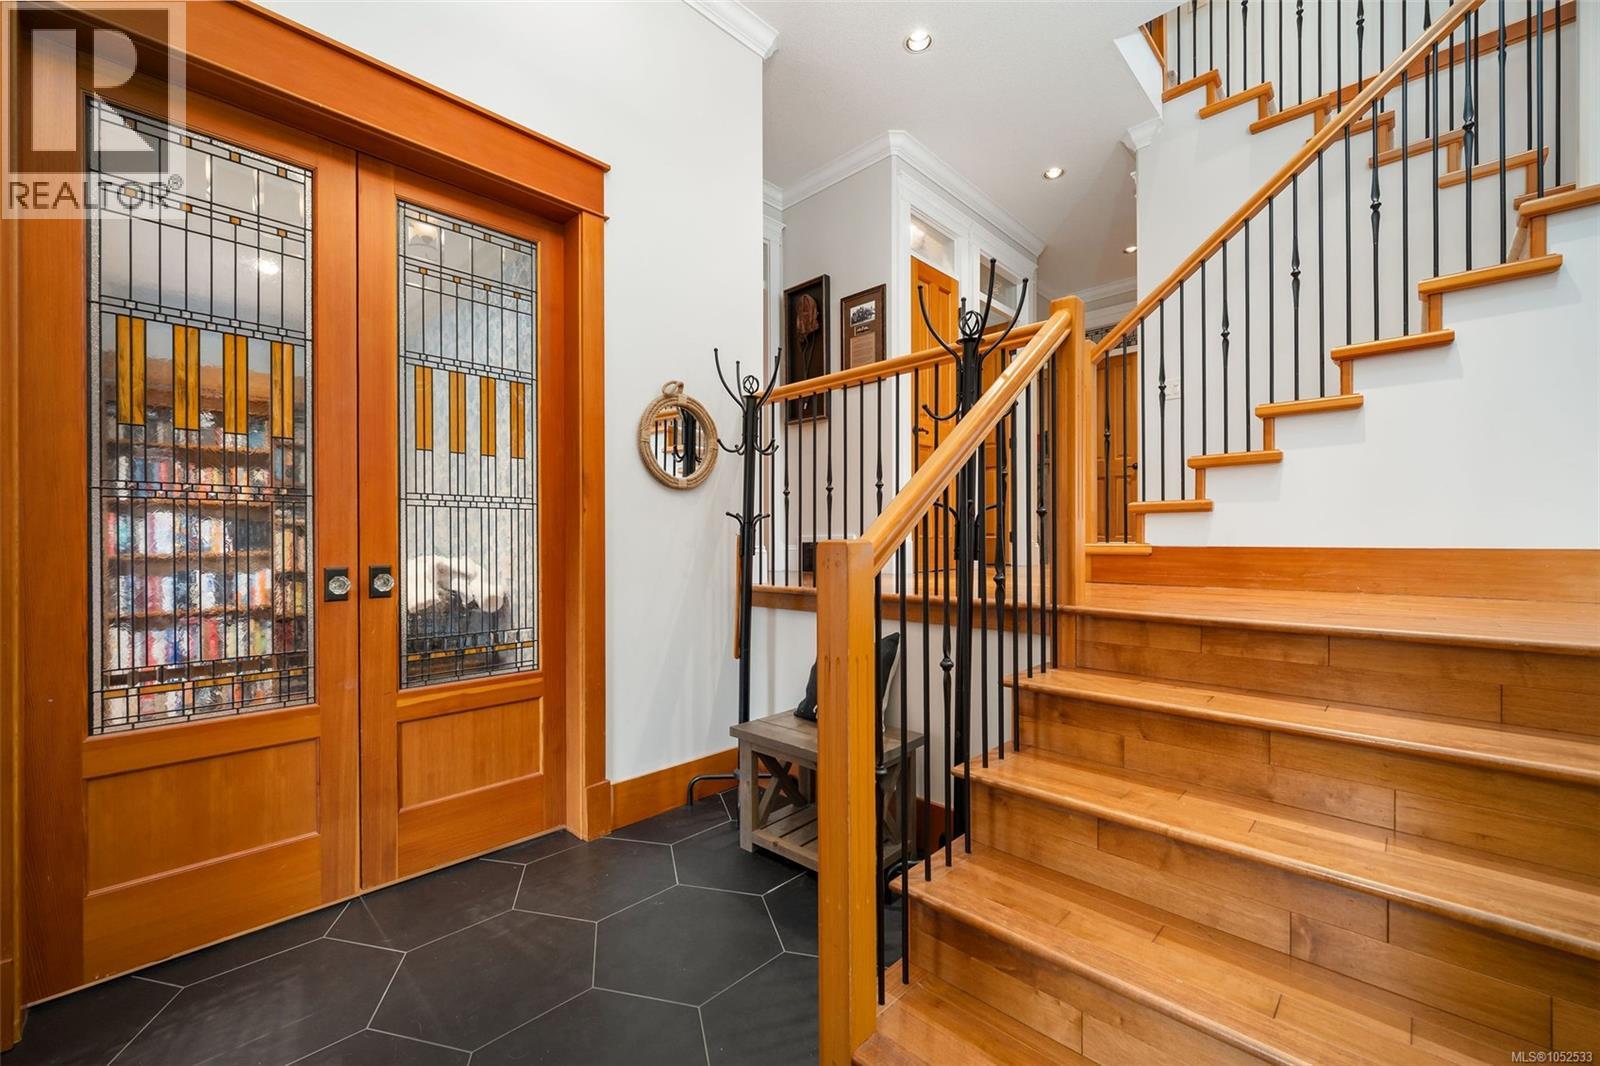
Foyer featuring hexagonal tile flooring, double doors with stained glass panels, and a wooden staircase with metal balusters
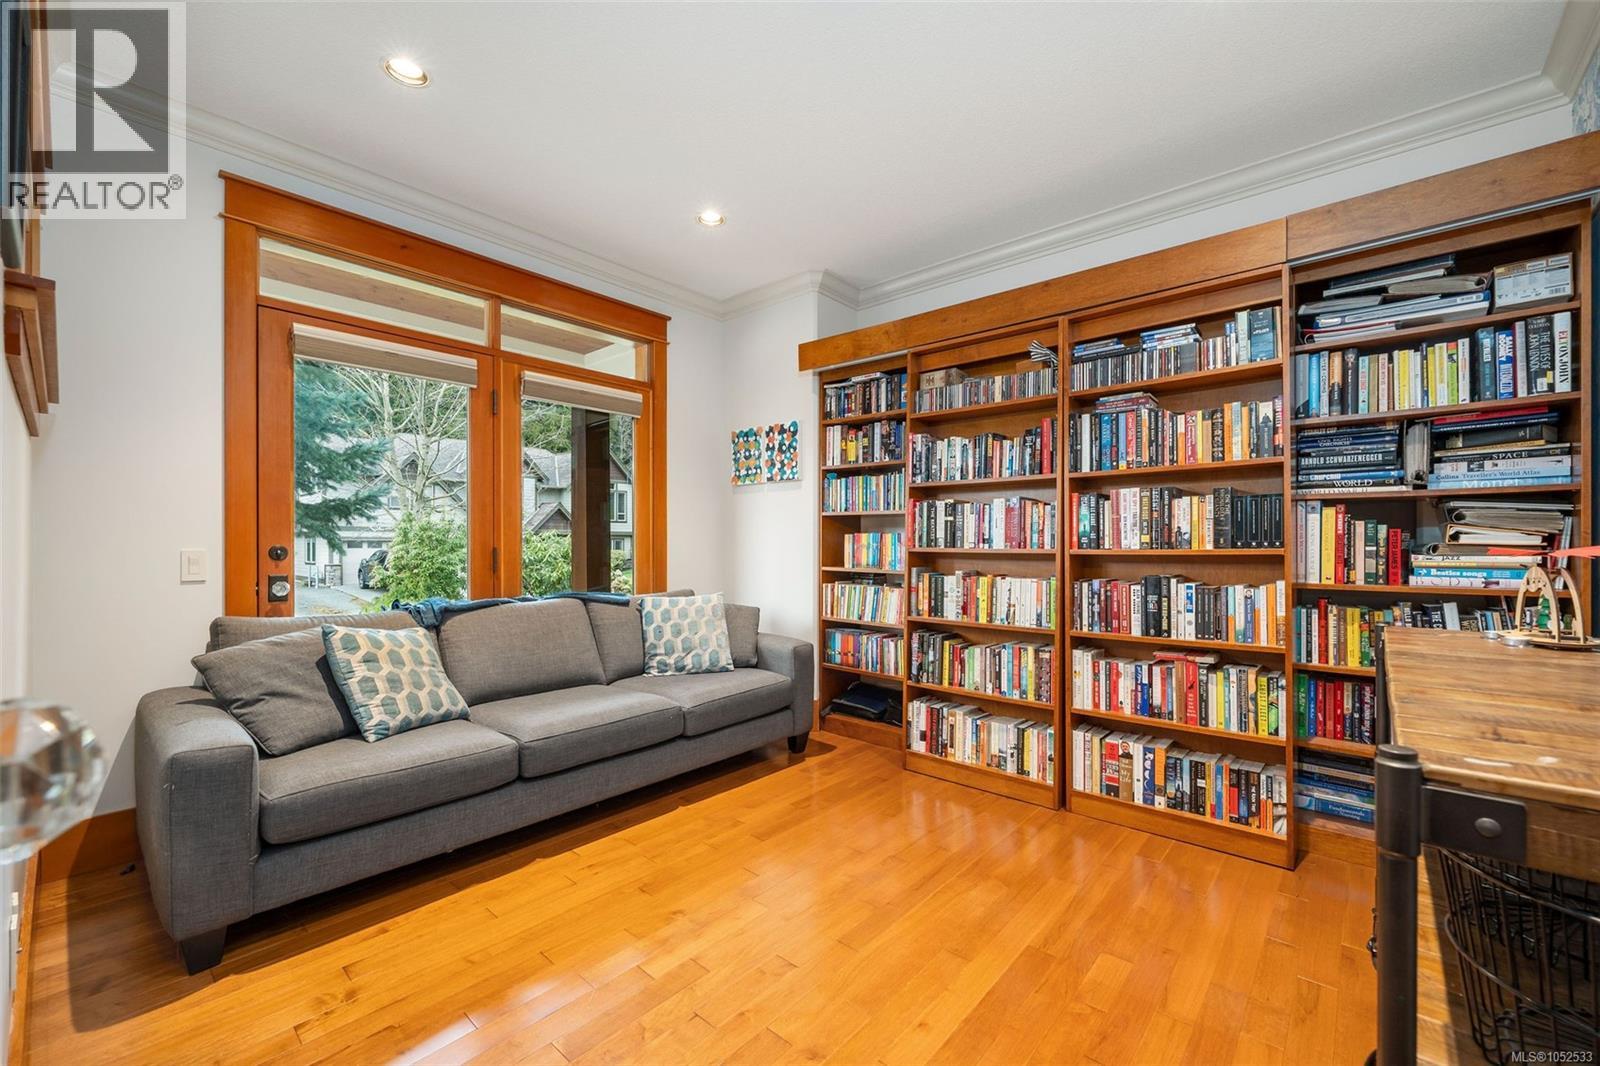
Custom wood built-in floor-to-ceiling shelving, rich-toned wood-finish flooring, and natural wood window casing surrounding a multi-pane glass door
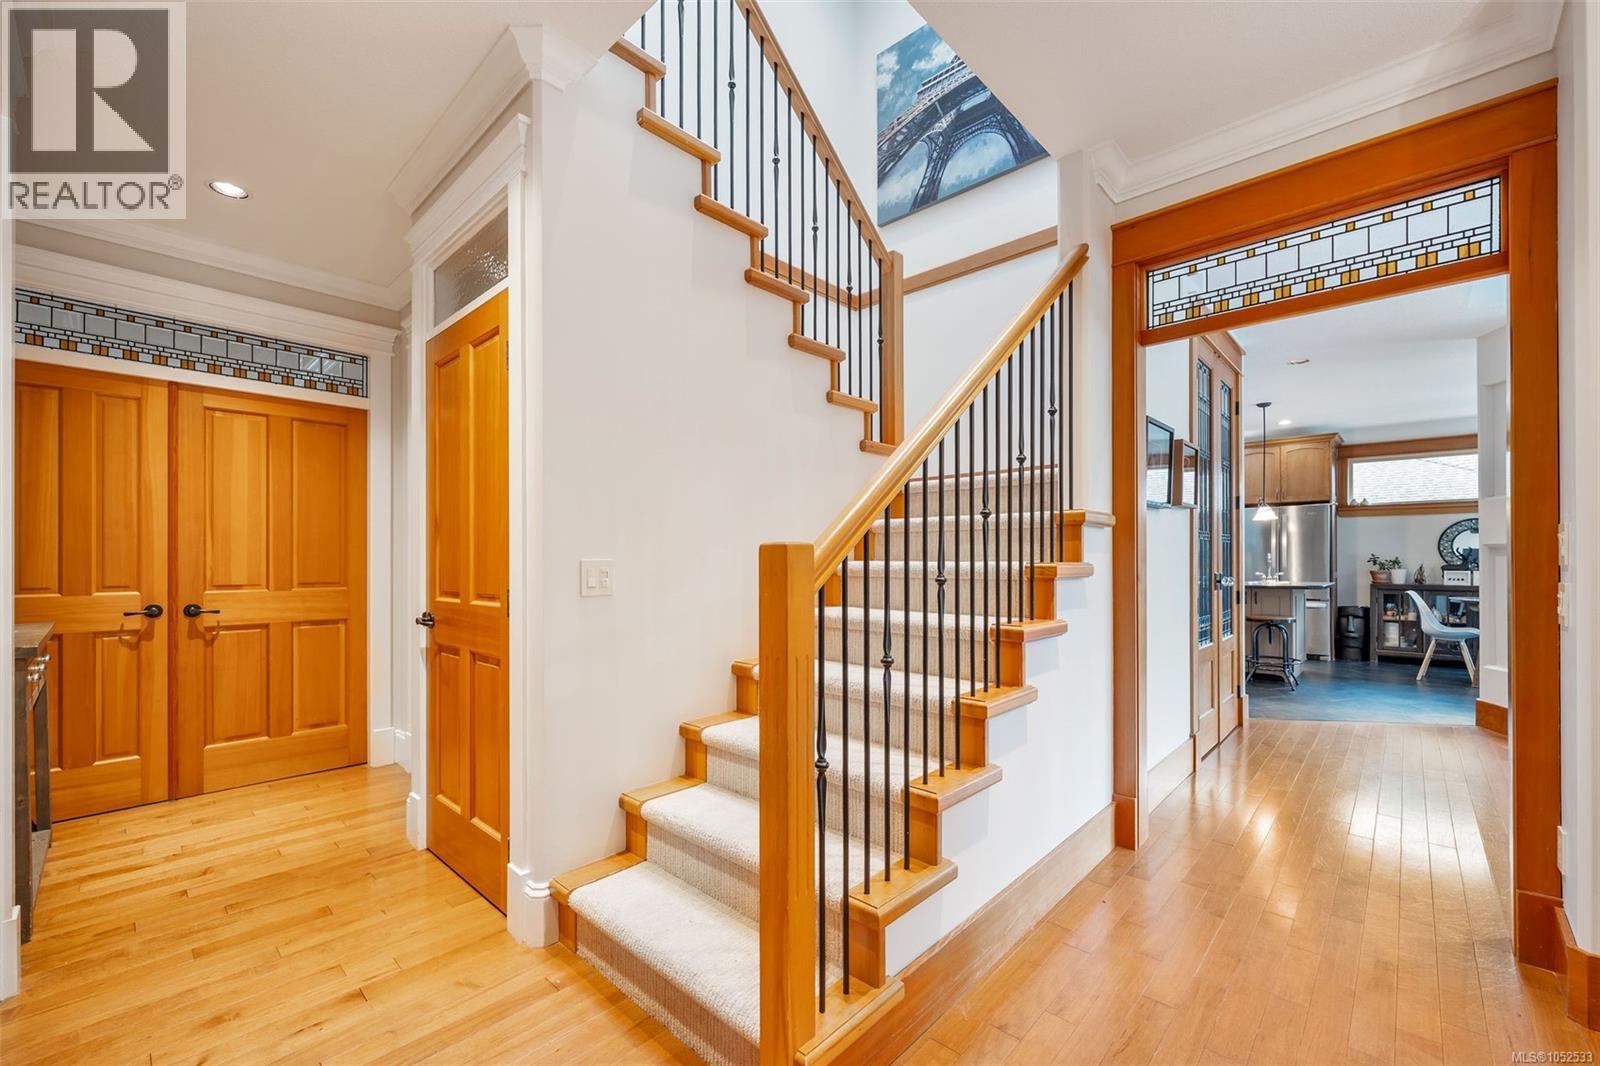
Foyer featuring wood-finish flooring, staircase with a custom wood handrail and metal balusters, carpeted treads, and craftsman-style door casings with decorative transom glass insets
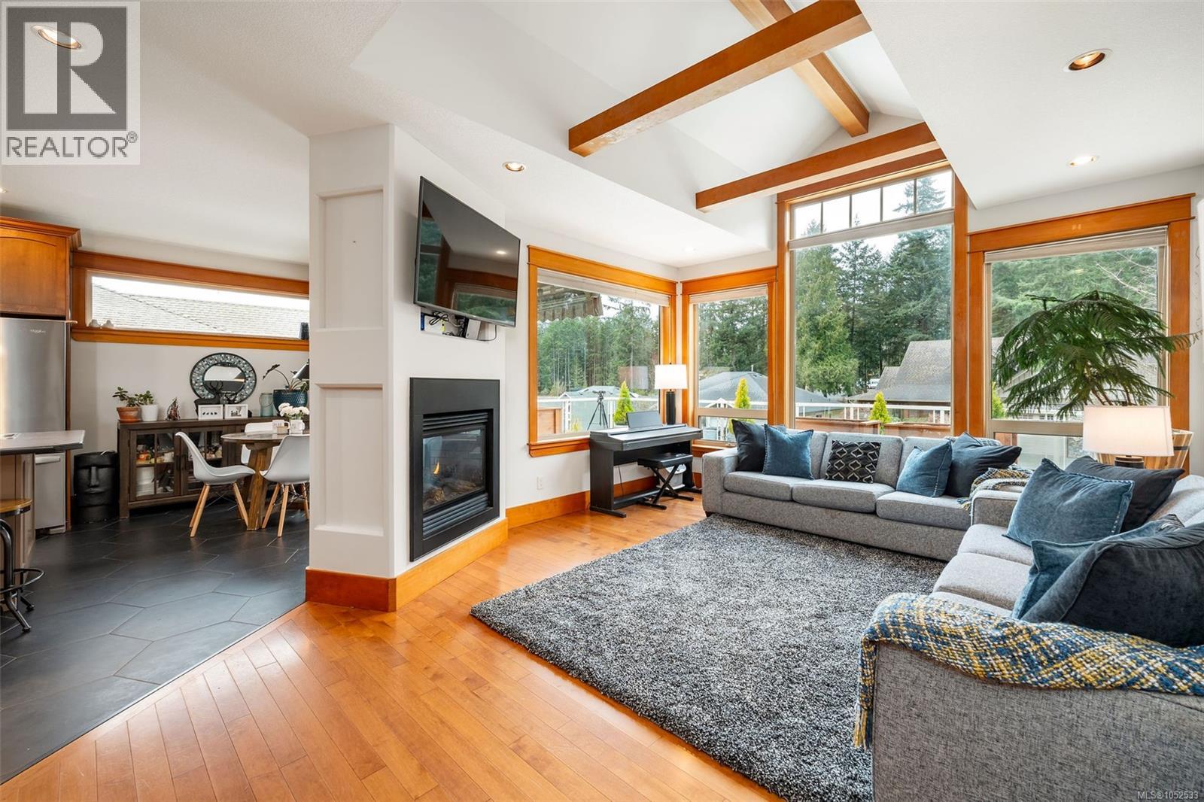
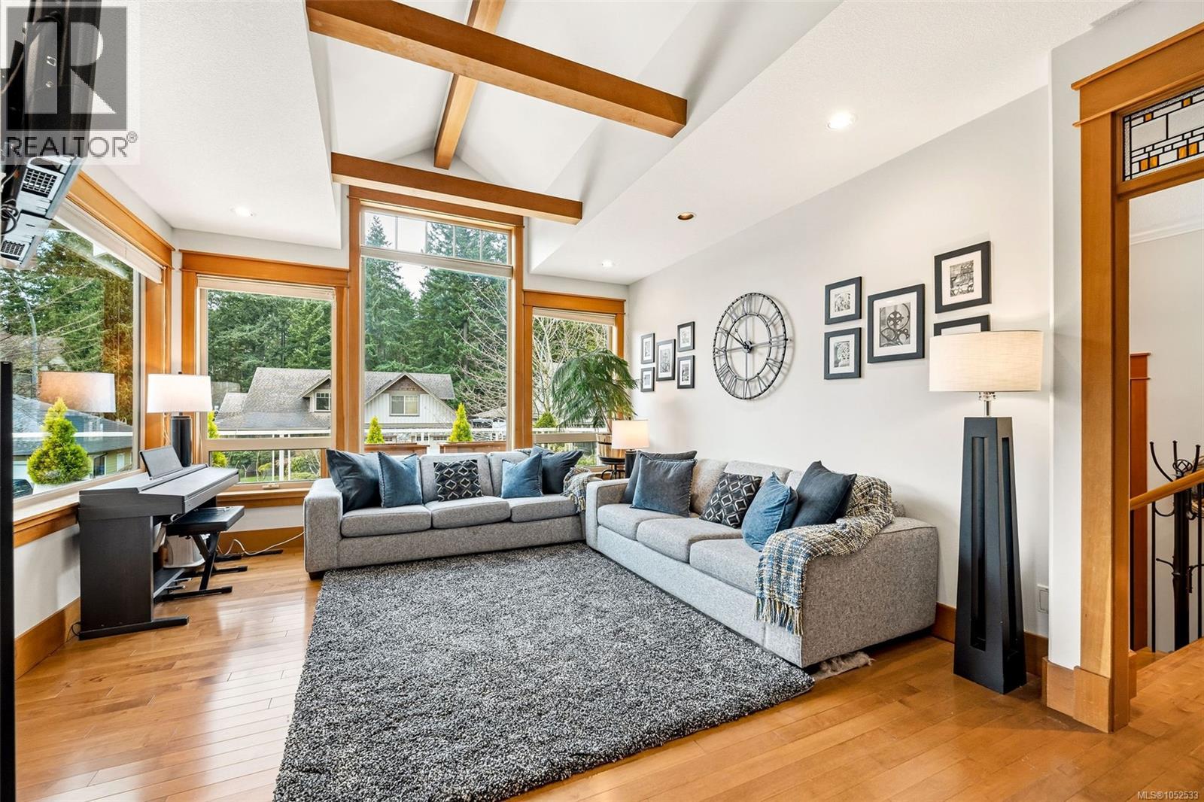
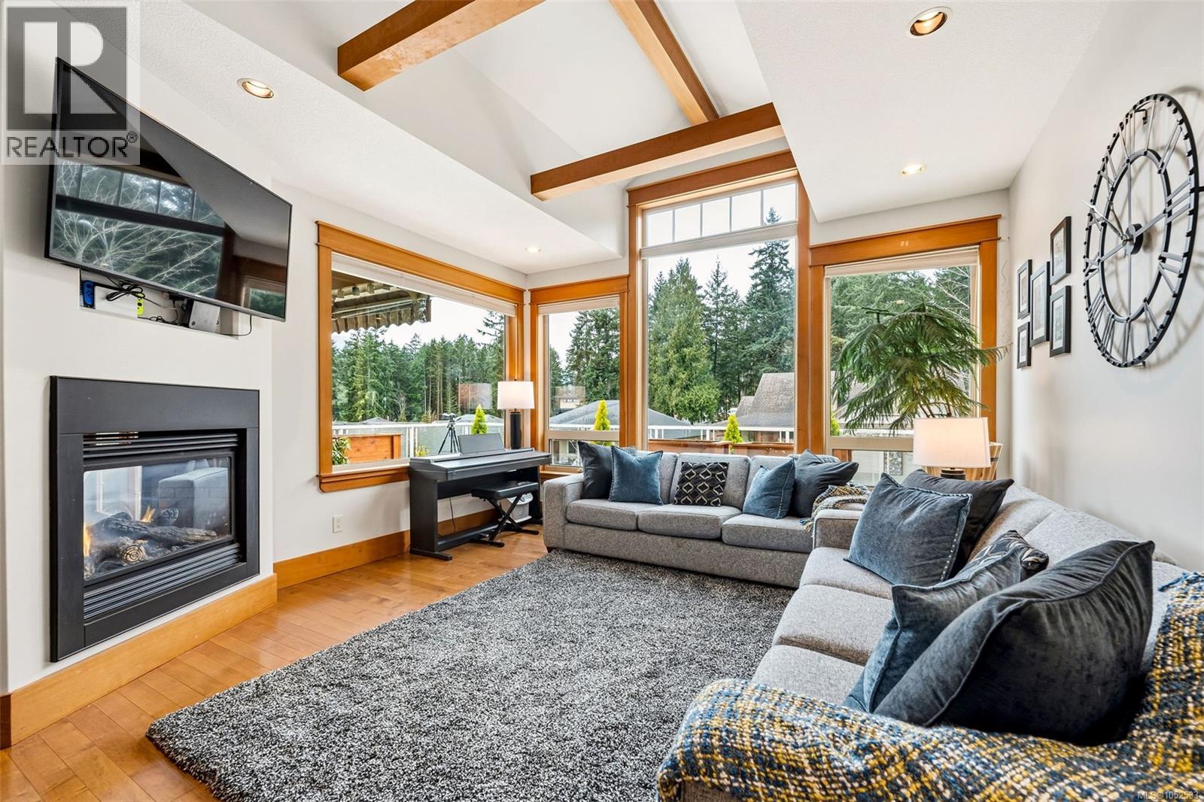
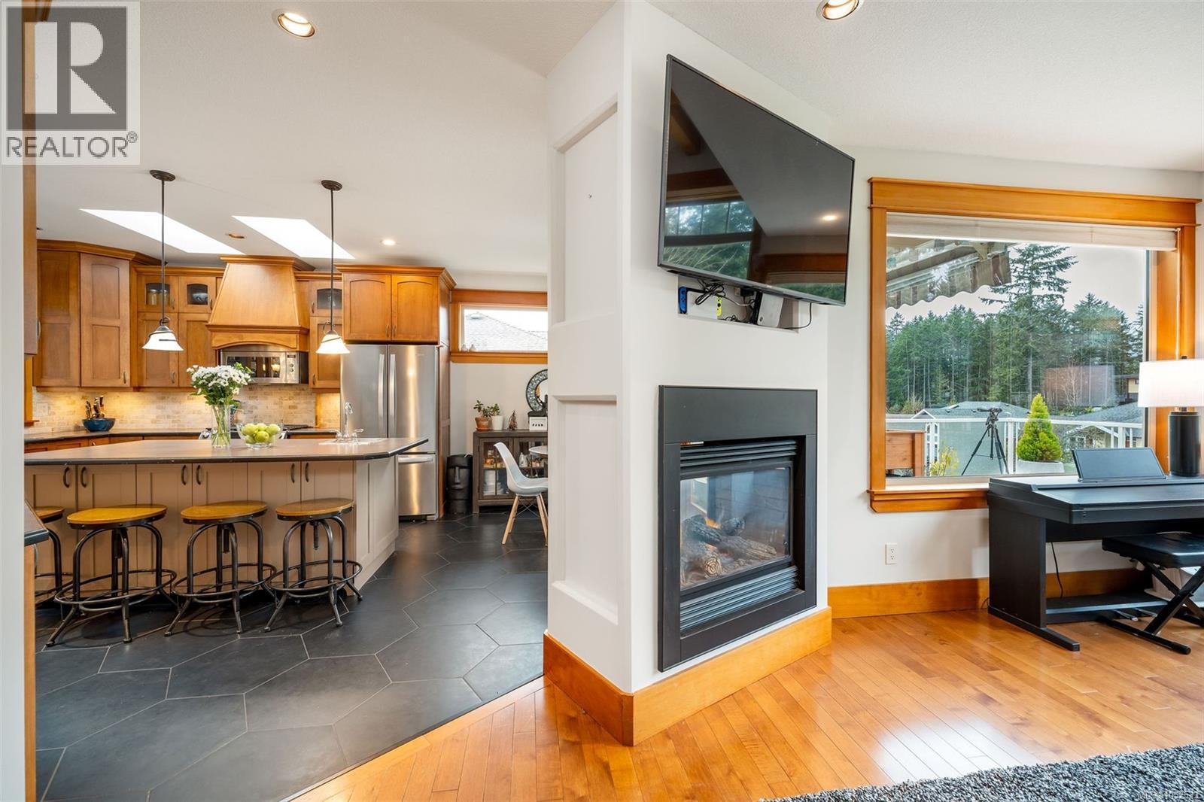
Living area featuring vaulted ceilings with exposed wood beams, large windows with wood trim, wood-finish flooring, and a built-in gas fireplace
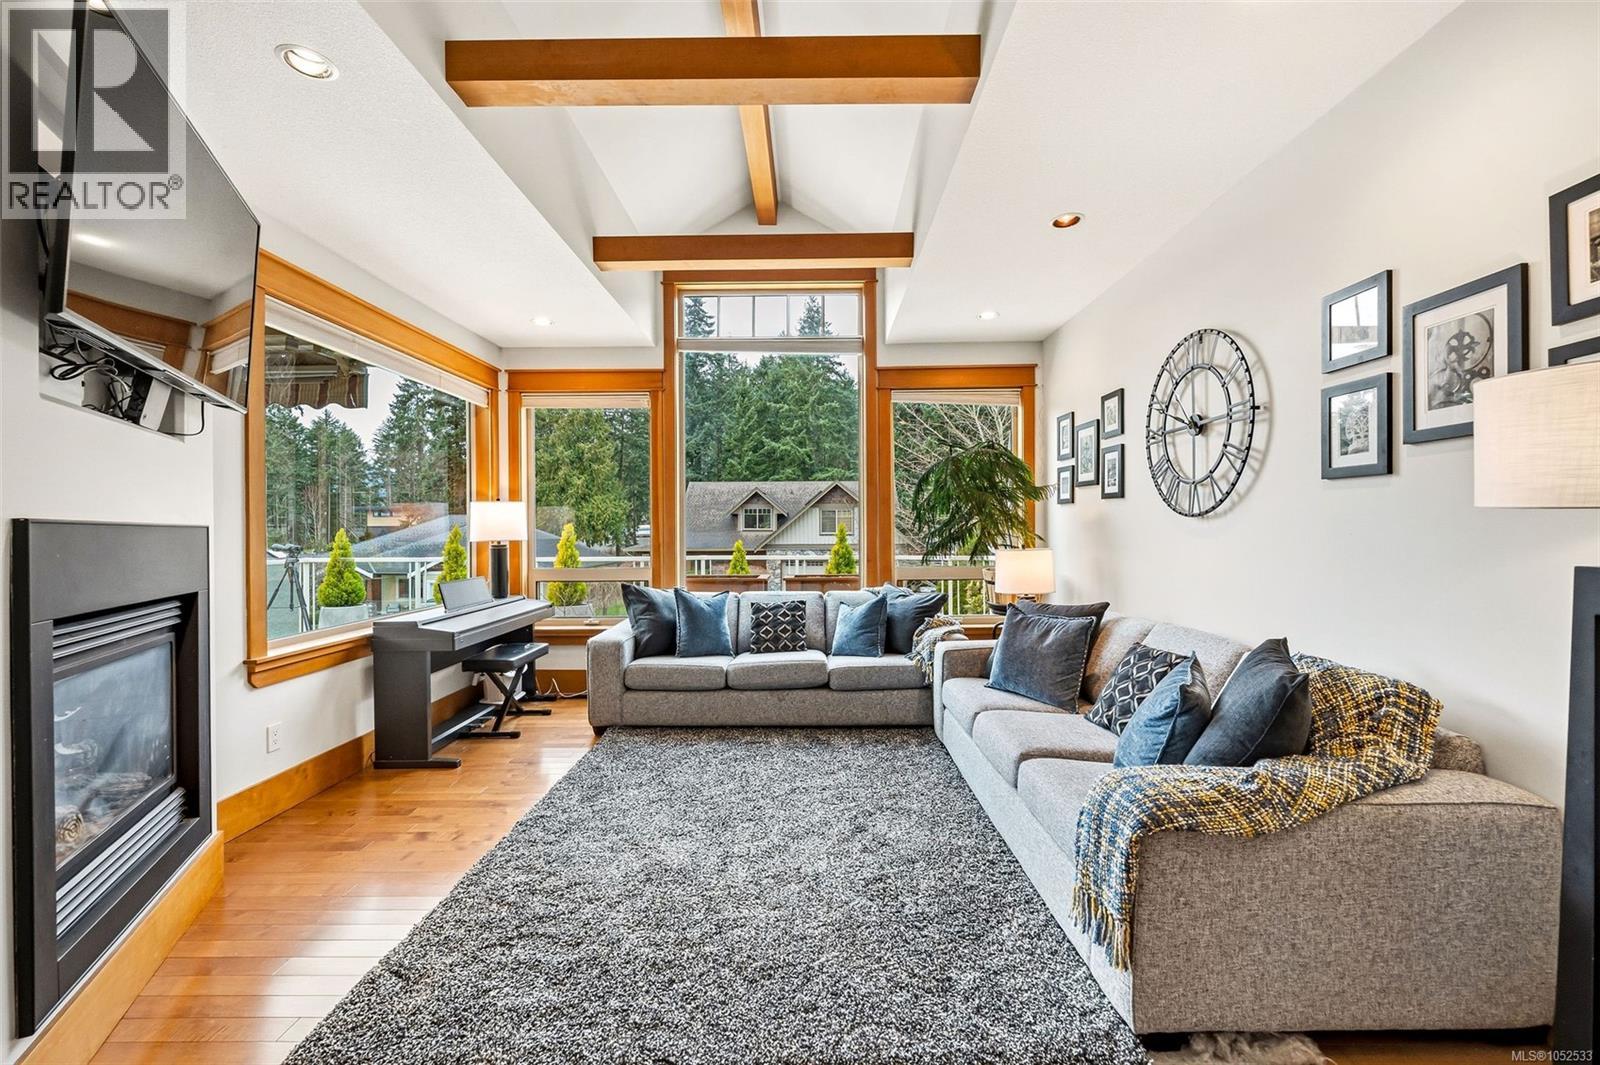
Vaulted ceiling with exposed wood beams, wood-finish flooring, floor-to-ceiling windows, and a built-in fireplace
Vaulted ceiling with exposed wood beams, oversized multi-pane windows, wood-finish flooring, and natural wood trim throughout
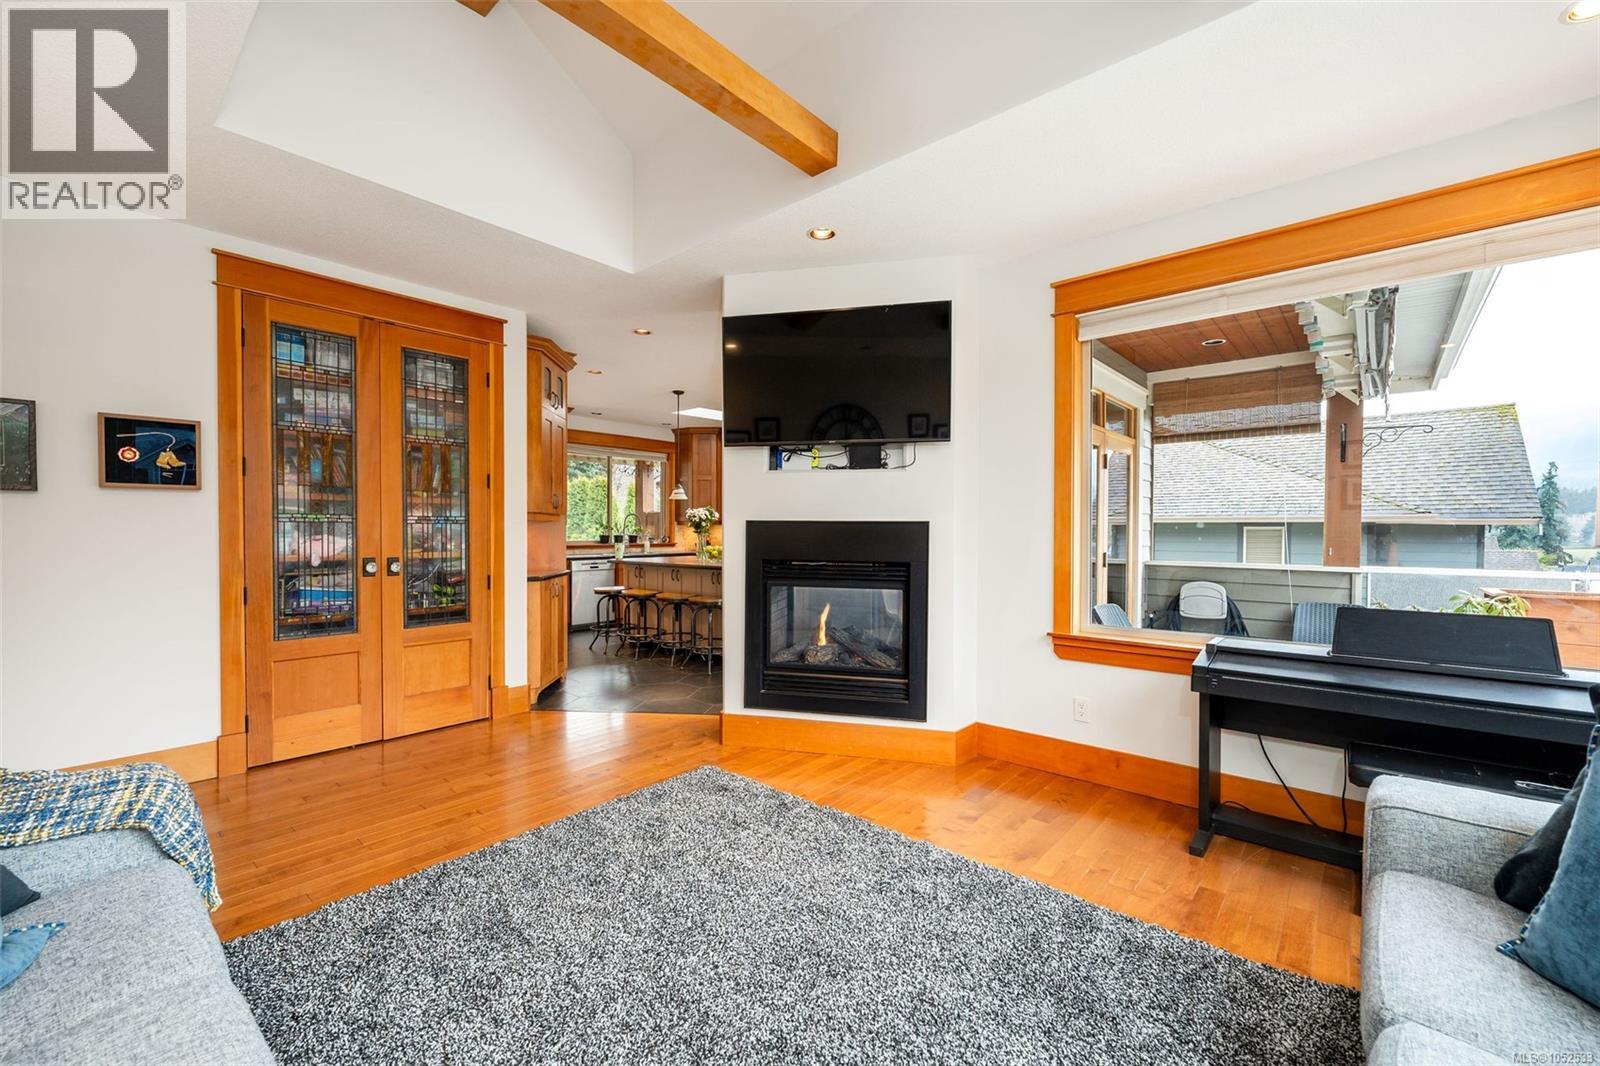
Vaulted ceiling with exposed wood beams, fireplace with a black surround, wood-finish flooring, and expansive windows with wood trim
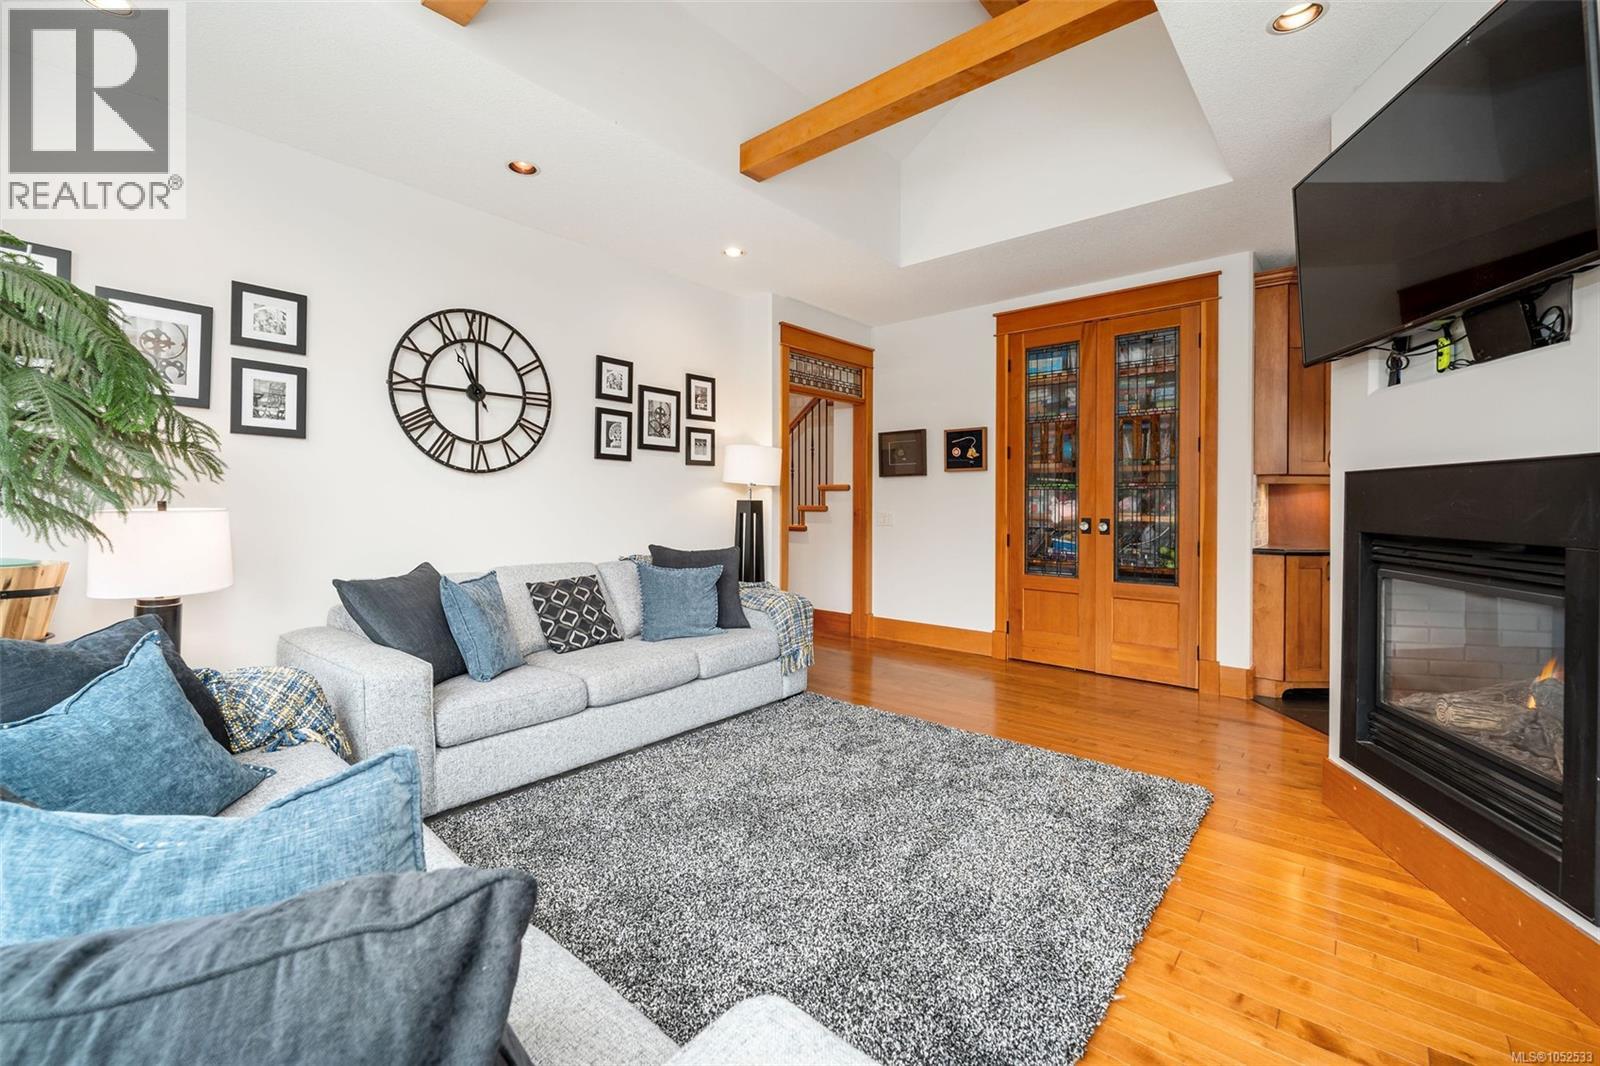
Living area featuring natural wood-finish flooring, exposed ceiling beams, a gas fireplace with a black surround, and double glass-paneled wood doors
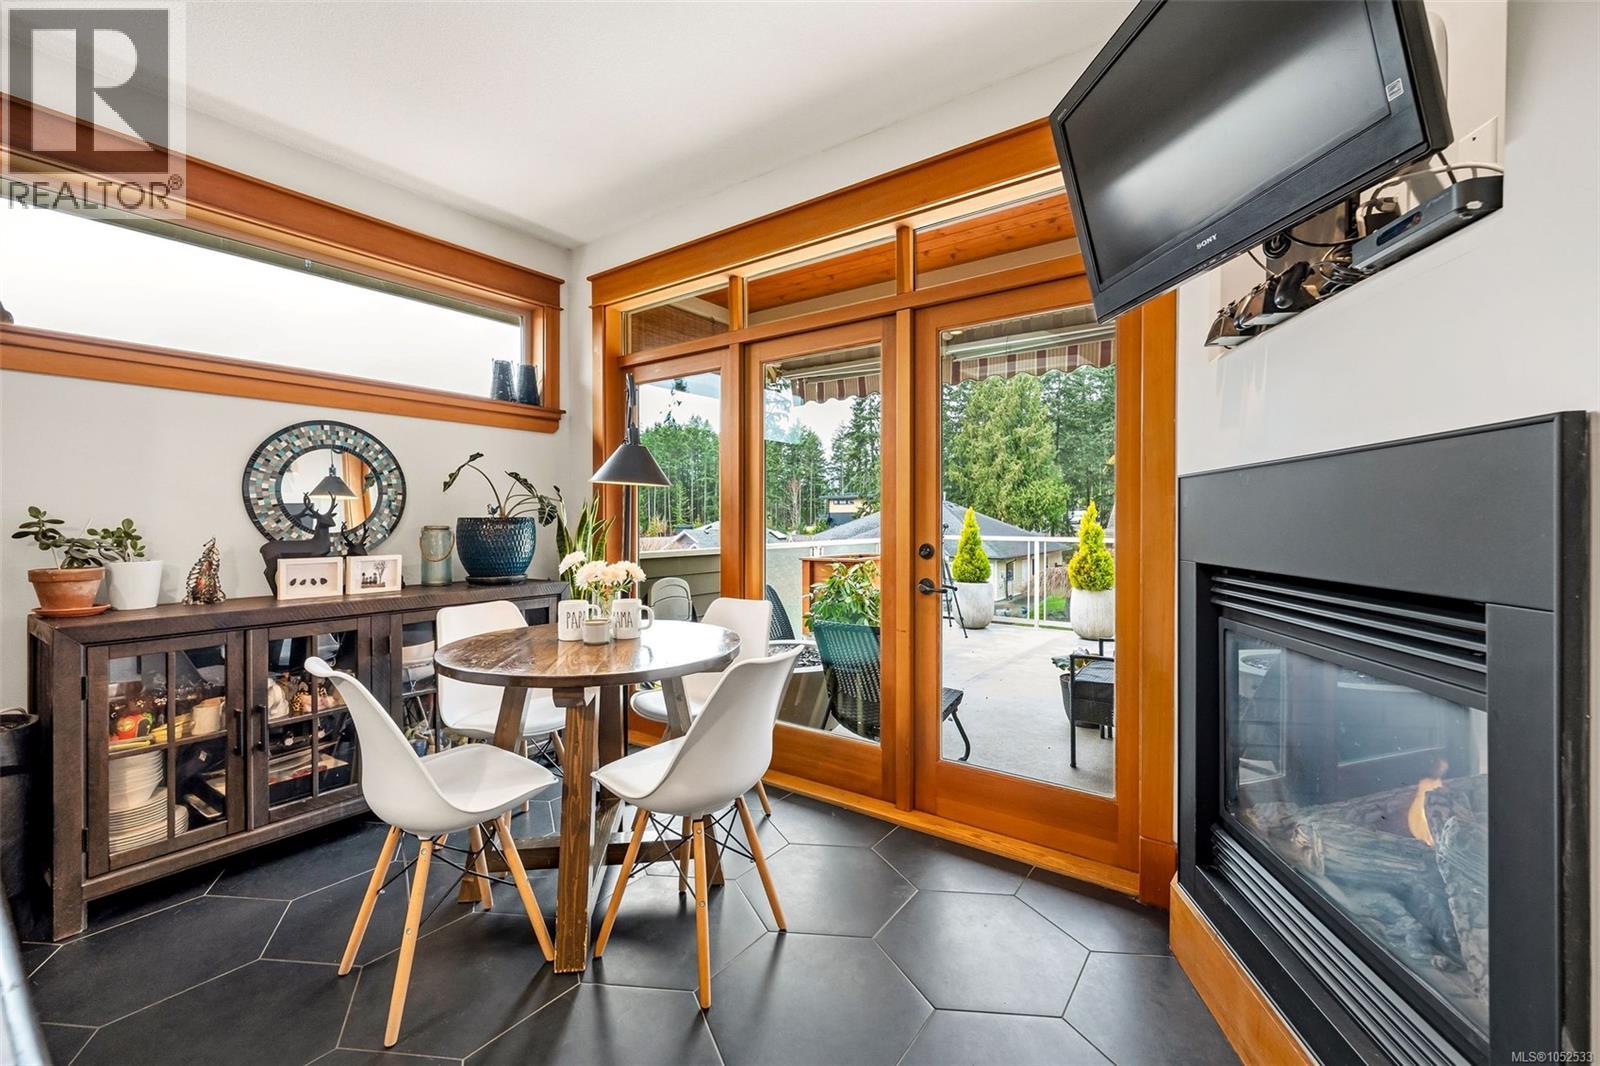
Vaulted ceiling with exposed wood beam, wood-finish flooring, corner gas fireplace with black surround, and double French doors with glass panes
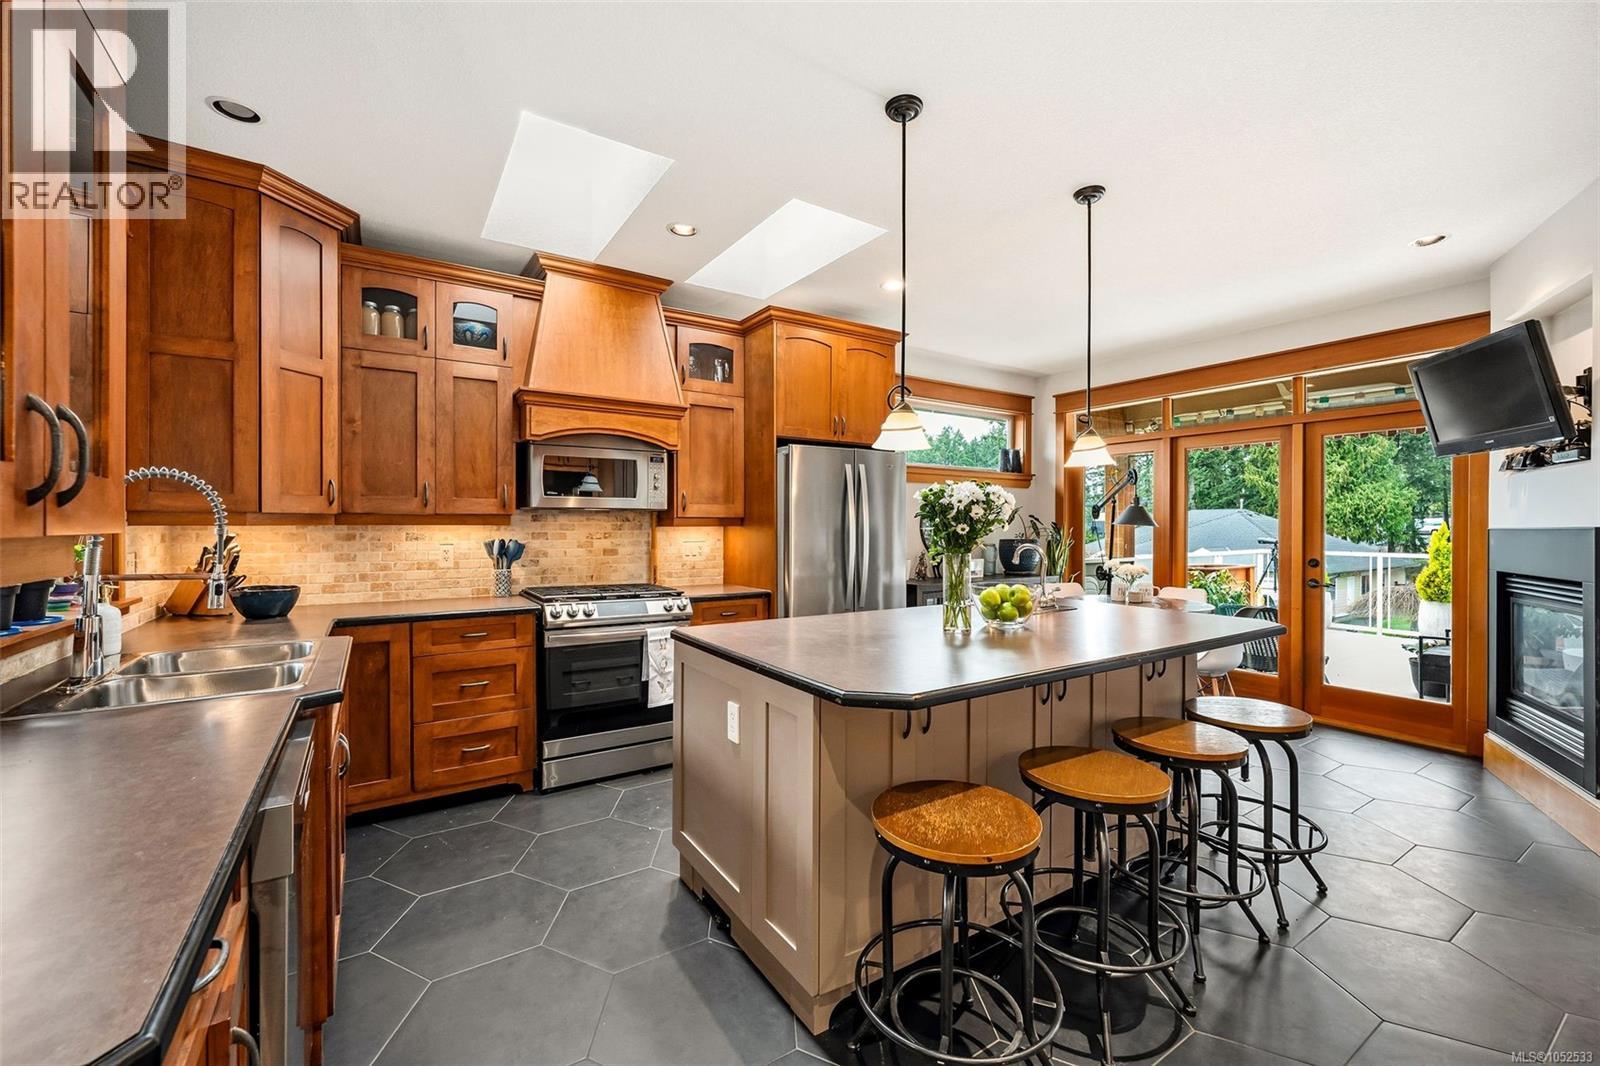
Kitchen featuring wood cabinetry, stainless steel appliances, a central island with bar seating, and skylights
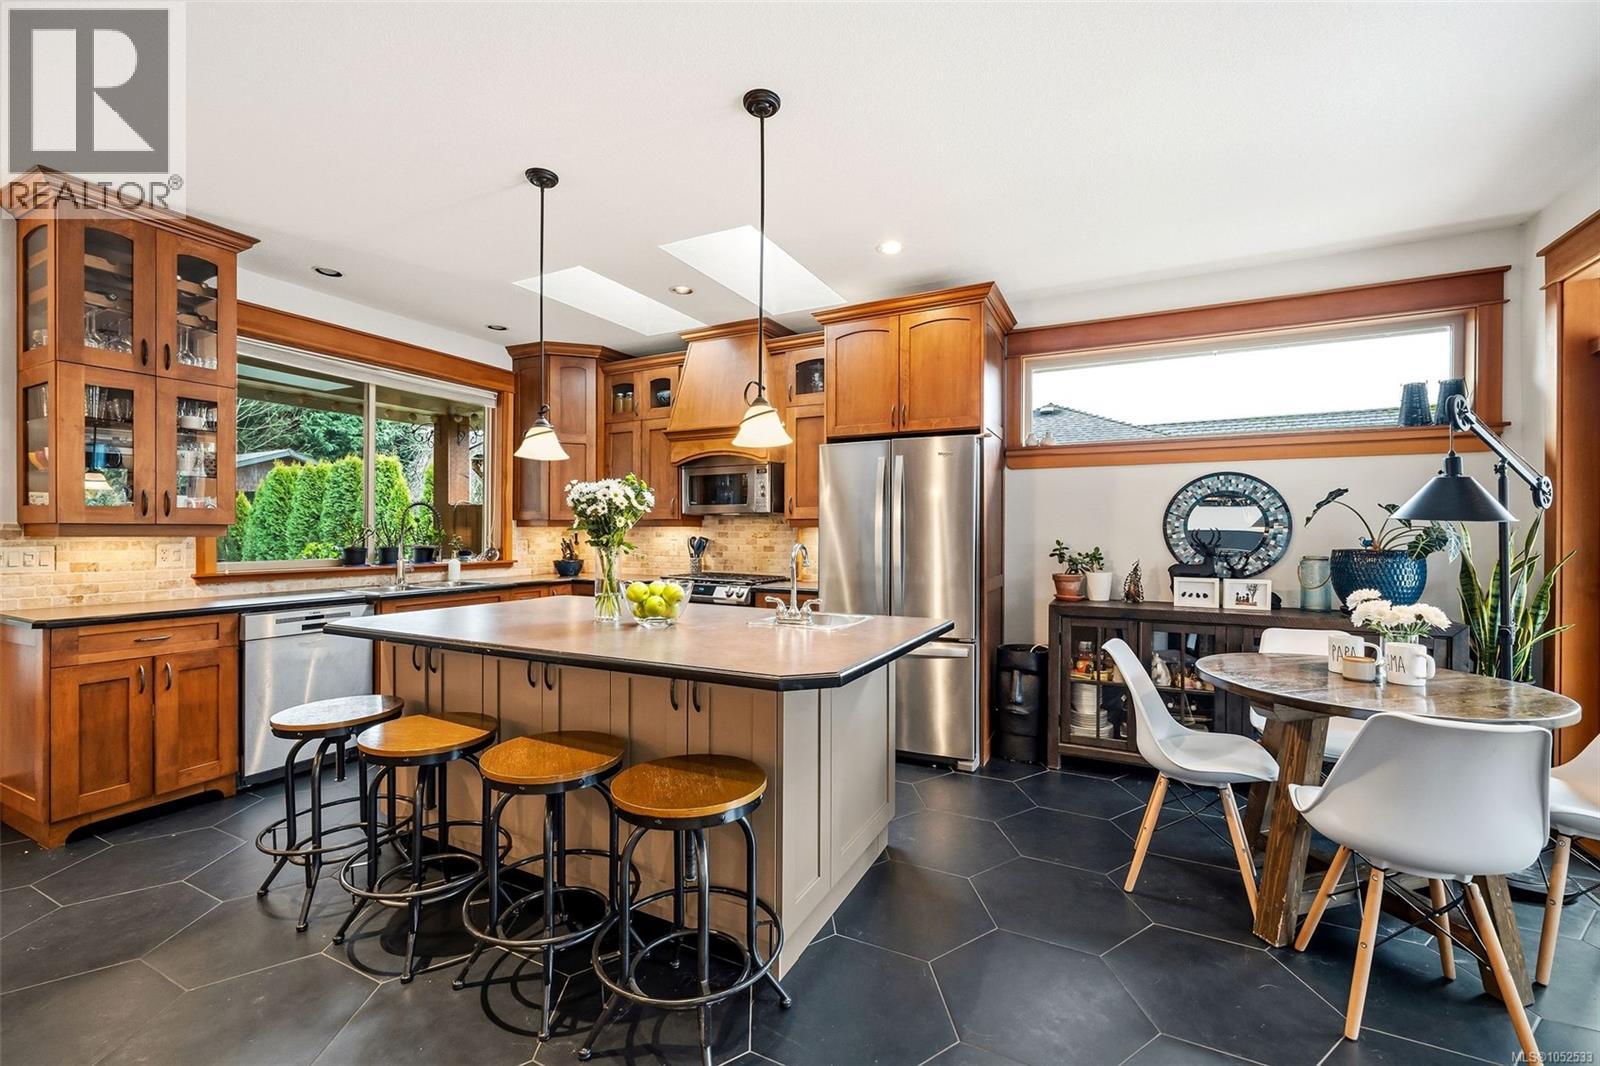
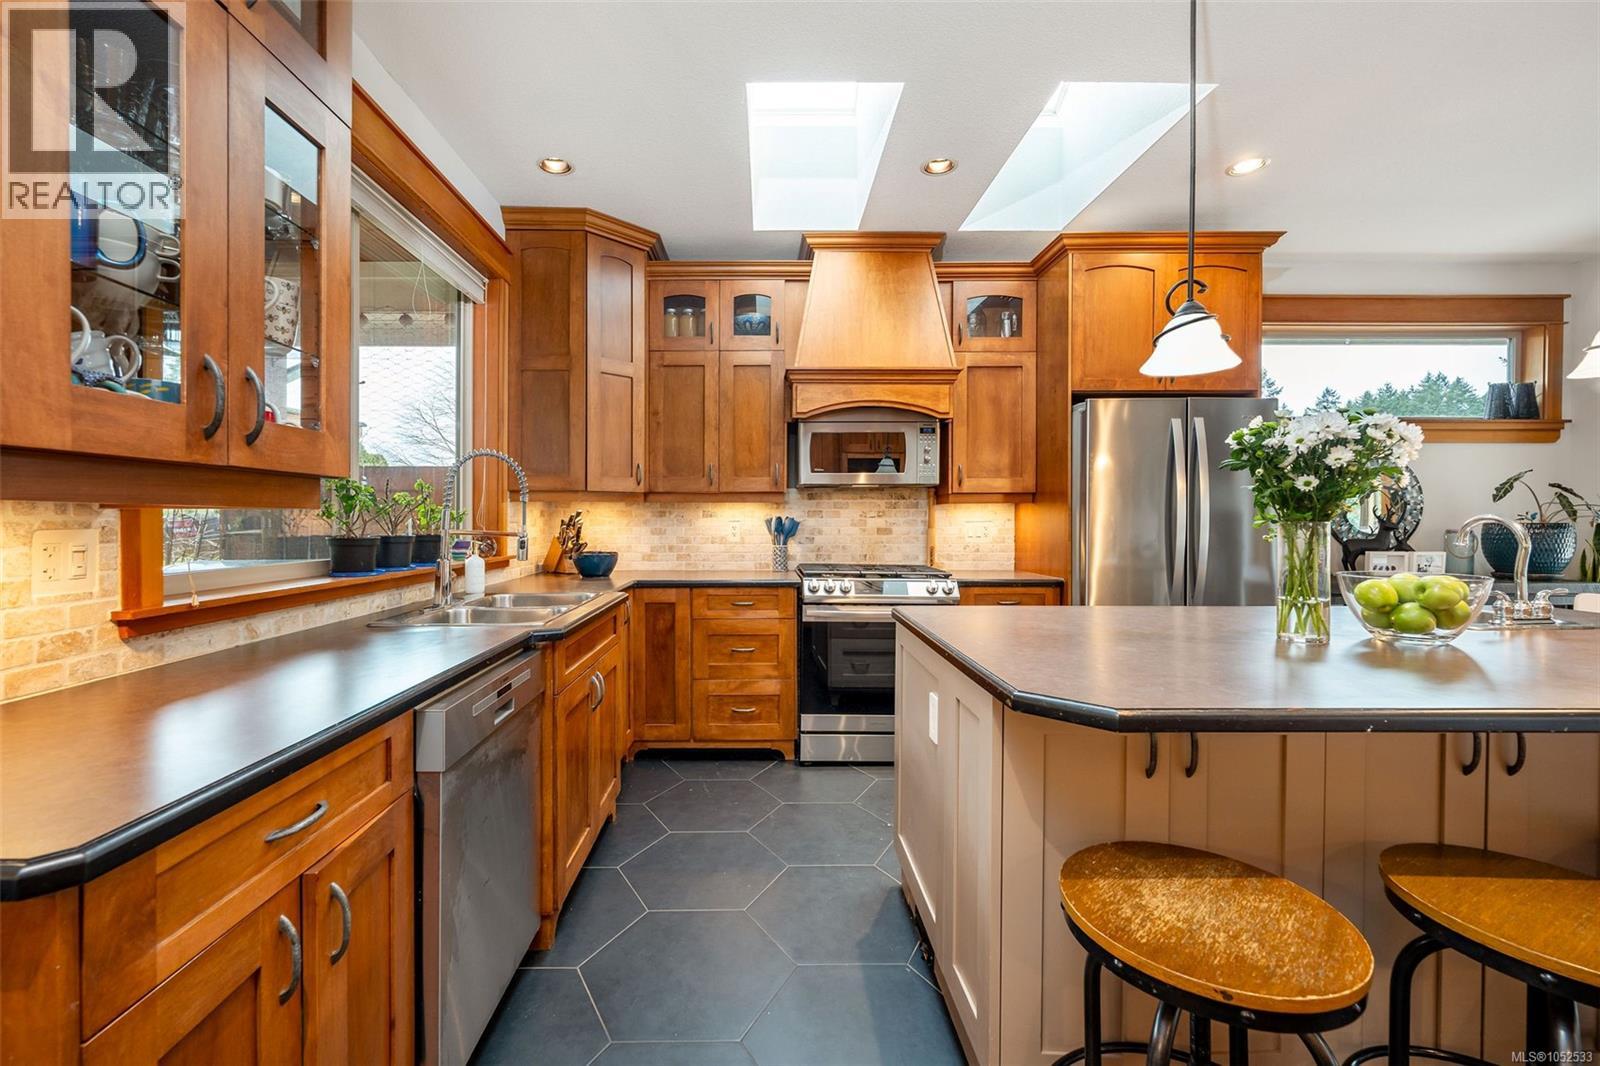
Kitchen featuring wood cabinetry, a central island with countertop seating, stainless steel appliances, dual skylights, and hexagonal tile flooring
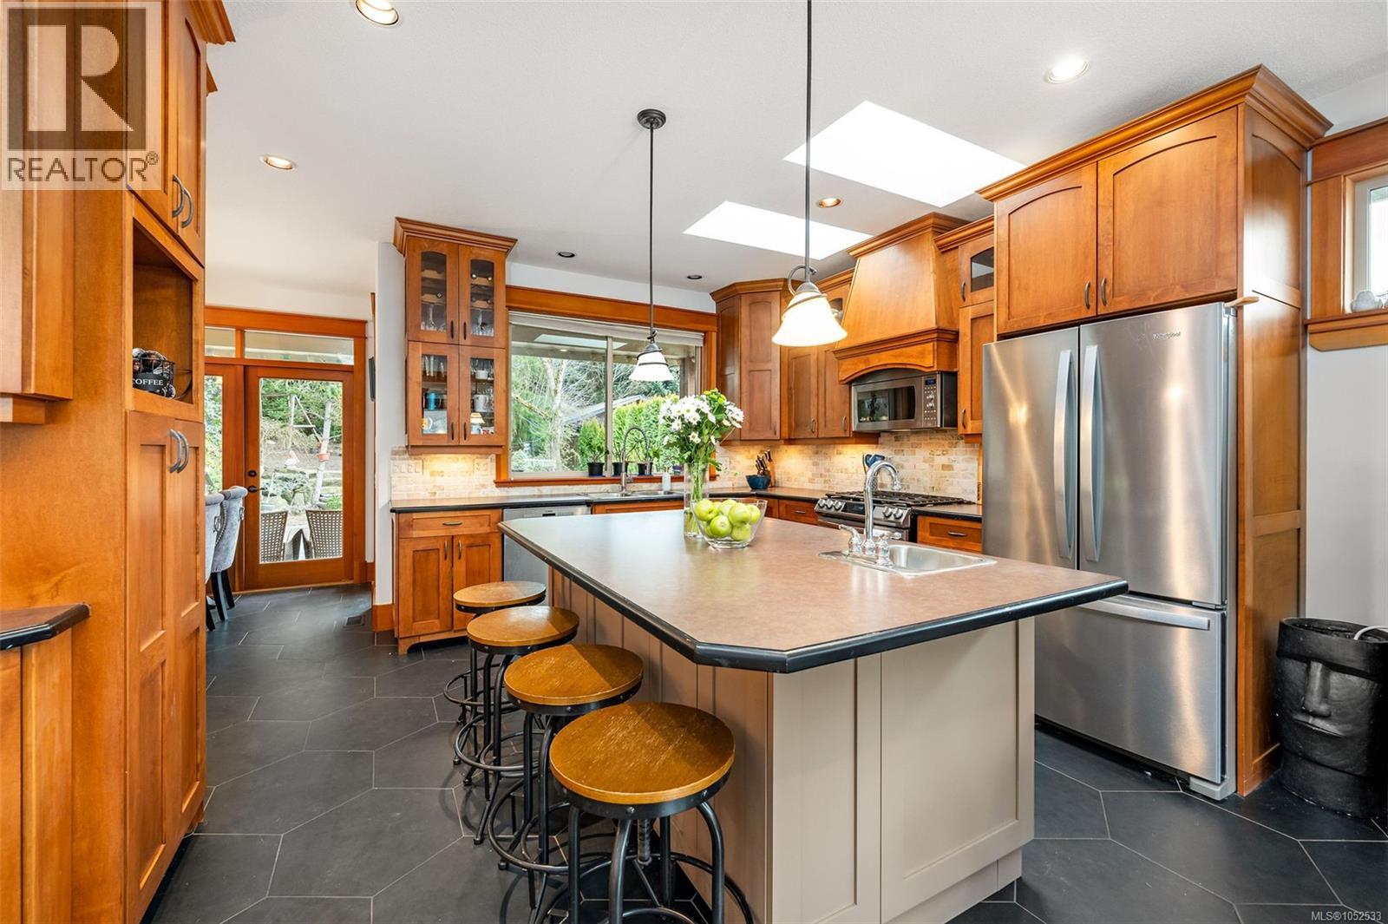
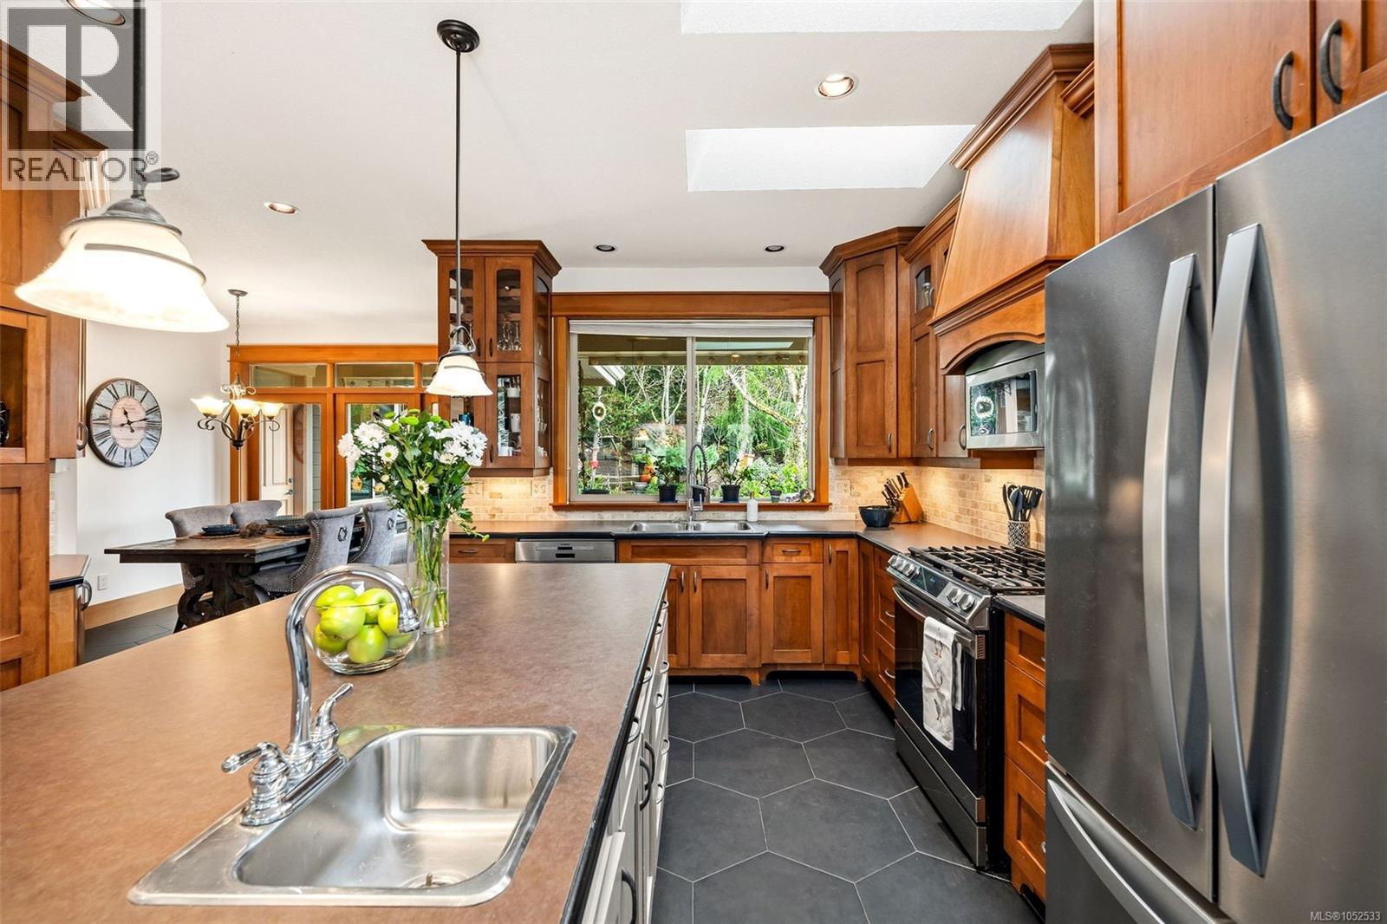
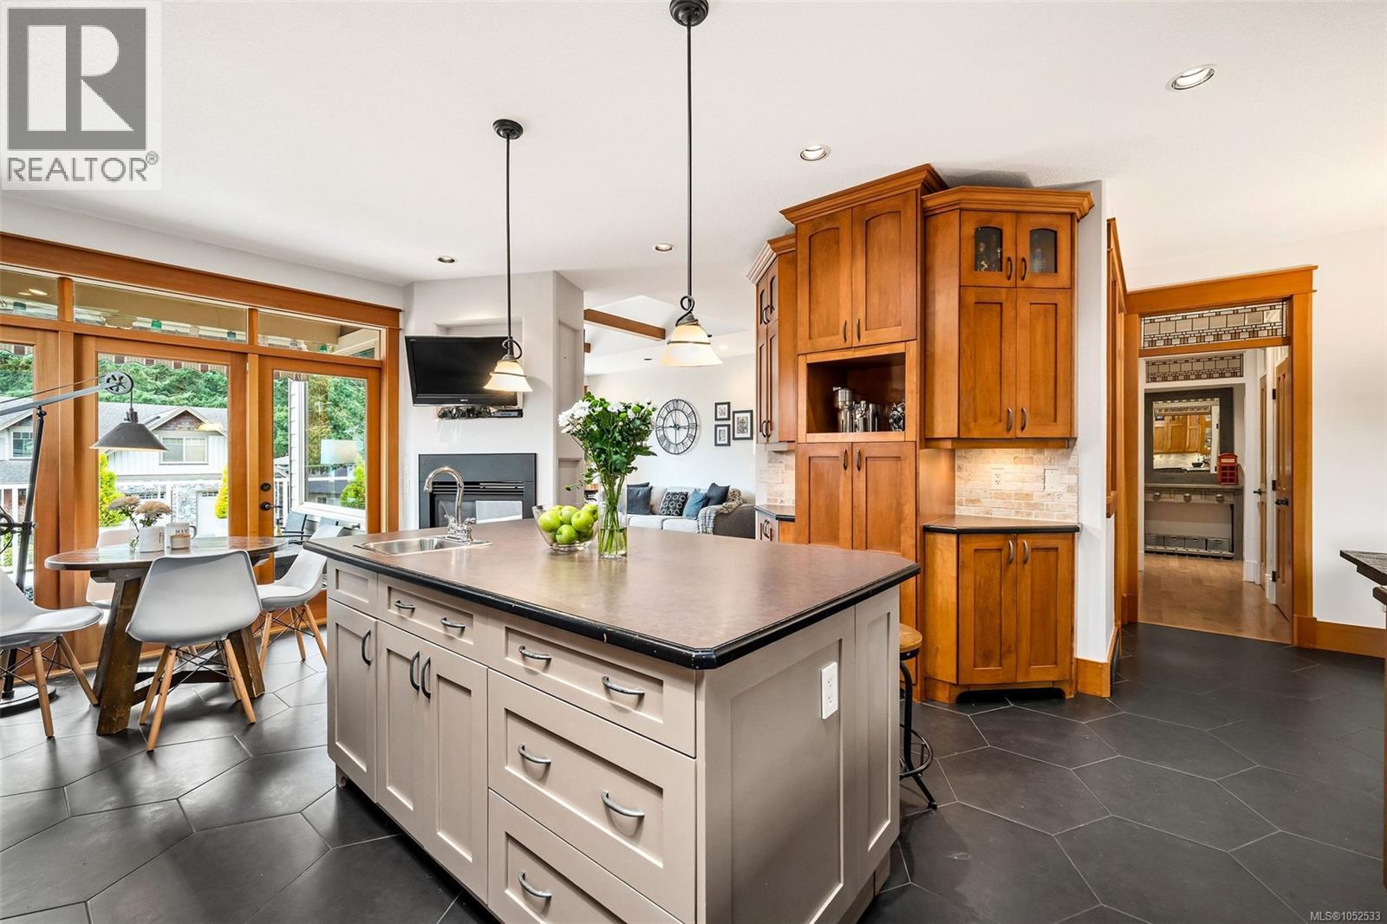
Kitchen featuring honey-toned wood cabinetry, stone tile backsplash, central island with integrated sink, stainless steel appliances, and dual skylights over hexagonal tile flooring
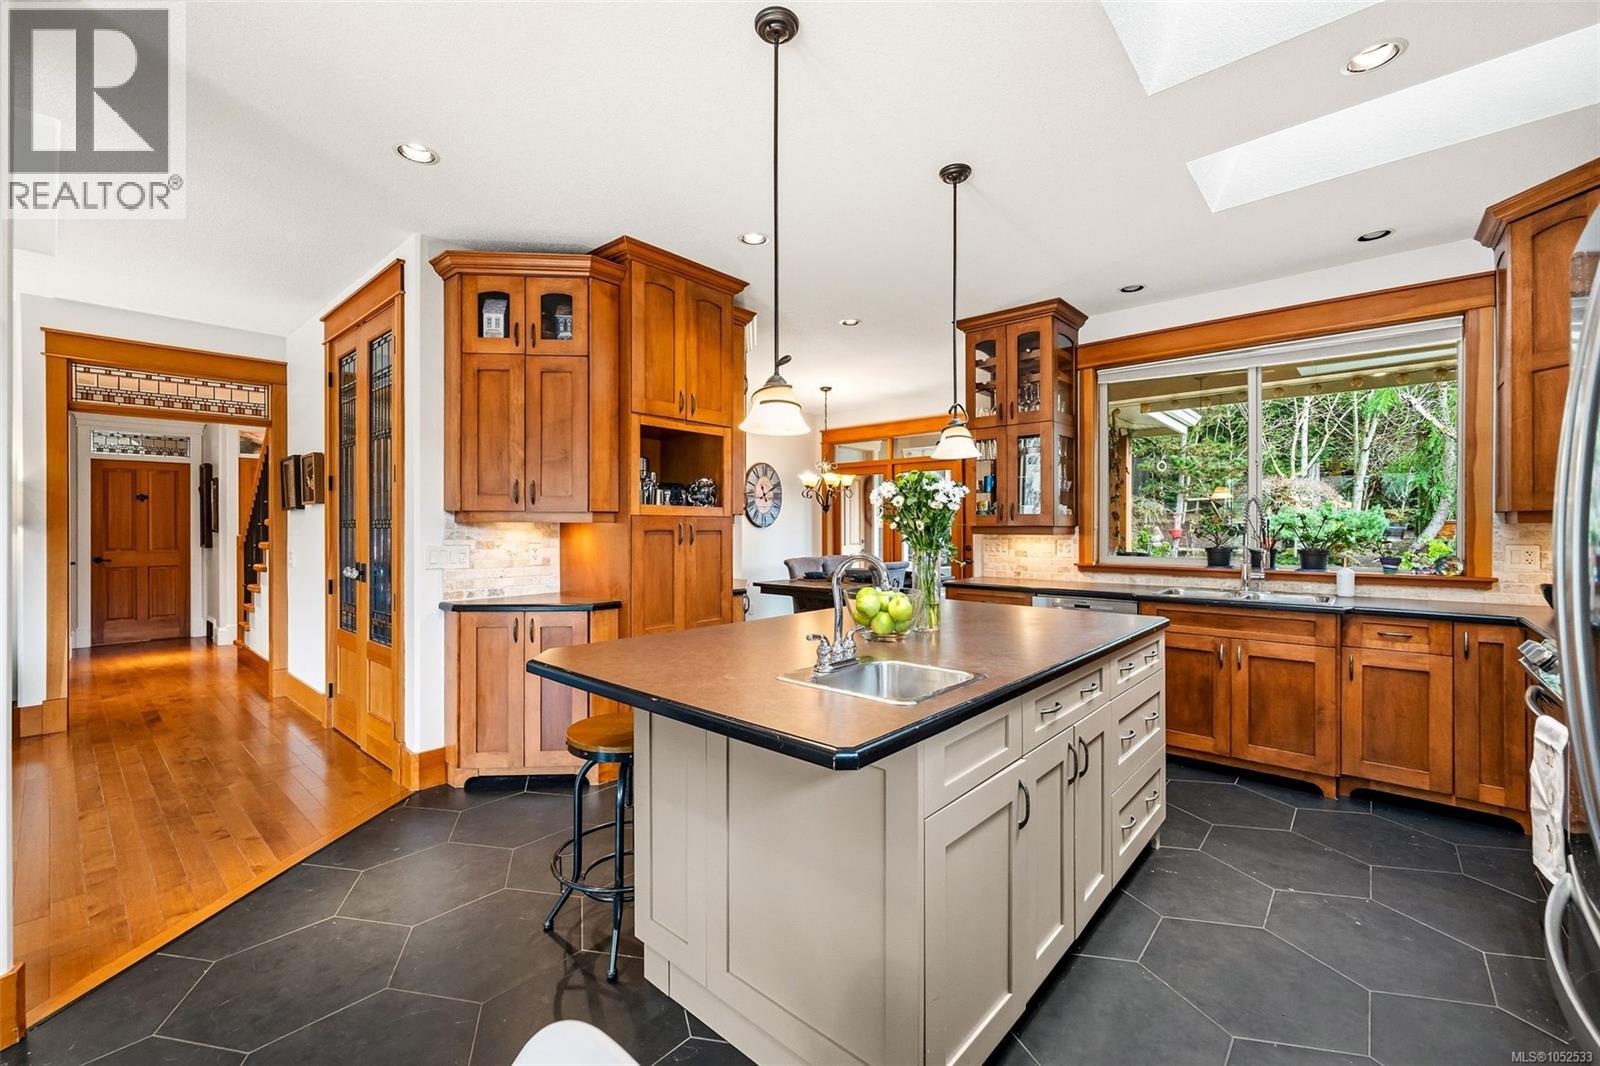
Kitchen featuring wood cabinetry, a central island with a contrasting base and integrated sink, dark hexagonal floor tiles, recessed lighting, and large picture window
Custom cabinetry with integrated range hood, central kitchen island with seating, stainless steel appliances, tiled backsplash, and stone-finish flooring
Kitchen featuring custom wood cabinetry, a center island with integrated sink, stainless steel appliances, hexagonal floor tiling, and a built-in range hood
Kitchen featuring solid wood cabinetry, a central island with a solid-surface countertop, stainless steel appliances, dual skylights, and hexagonal tile flooring
Sunroom featuring hexagonal tile flooring, a gas fireplace with a matte black surround, natural wood-framed doors with transom windows, and natural wood trim throughout
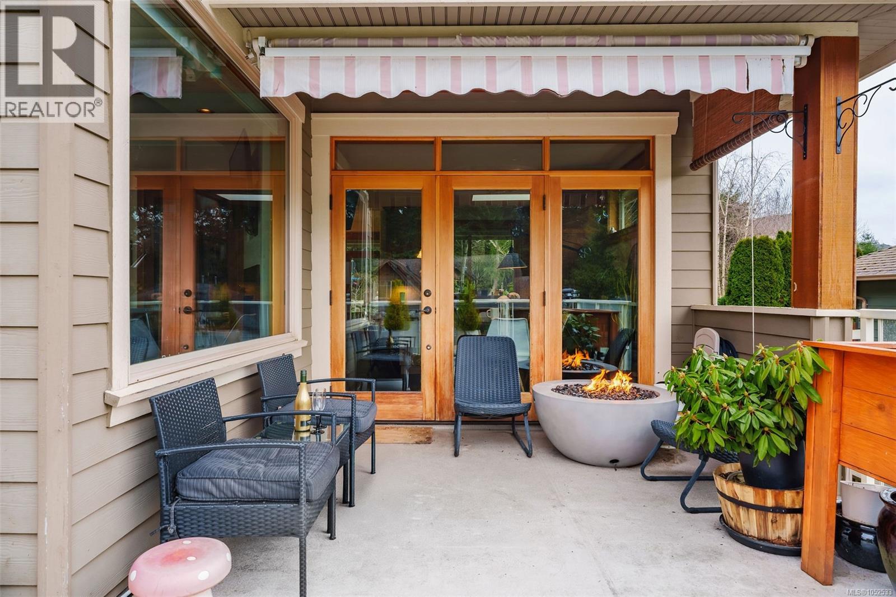
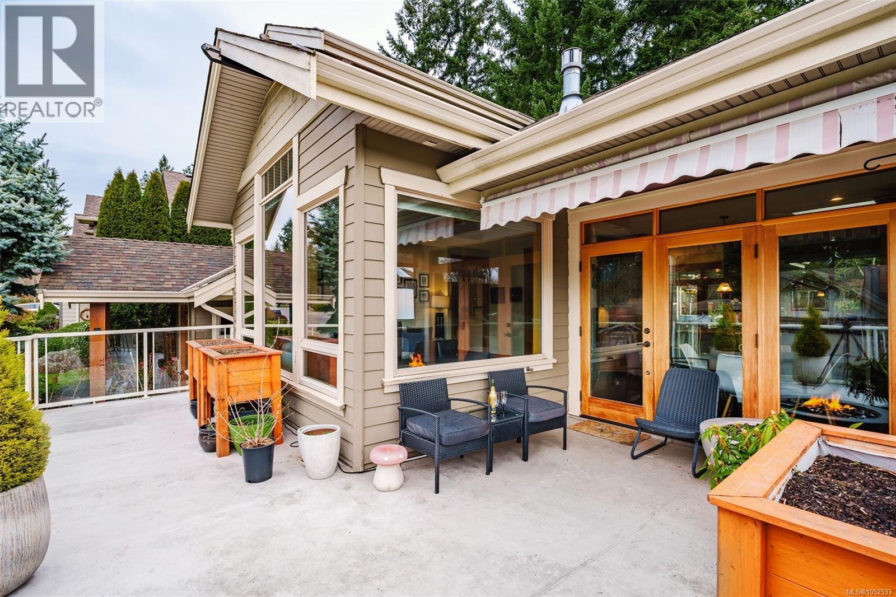
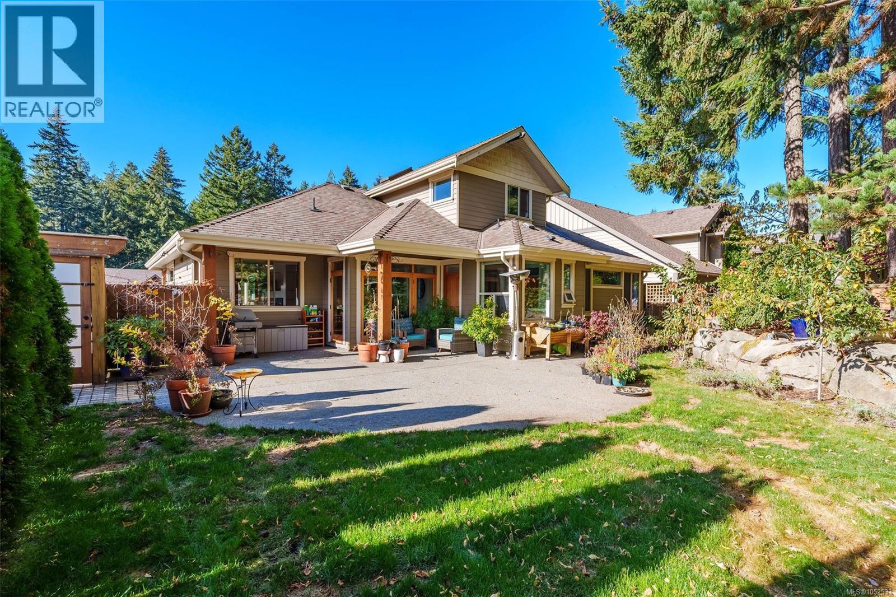
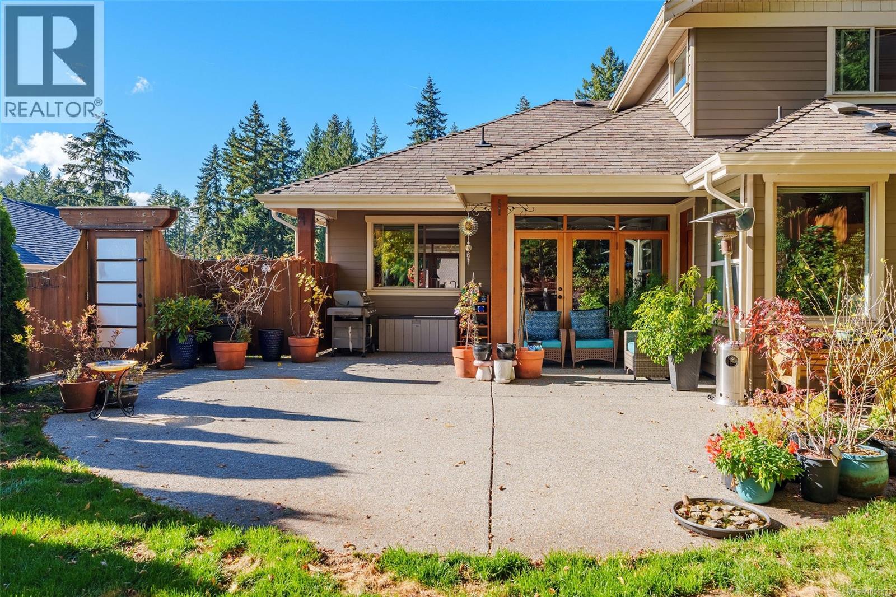
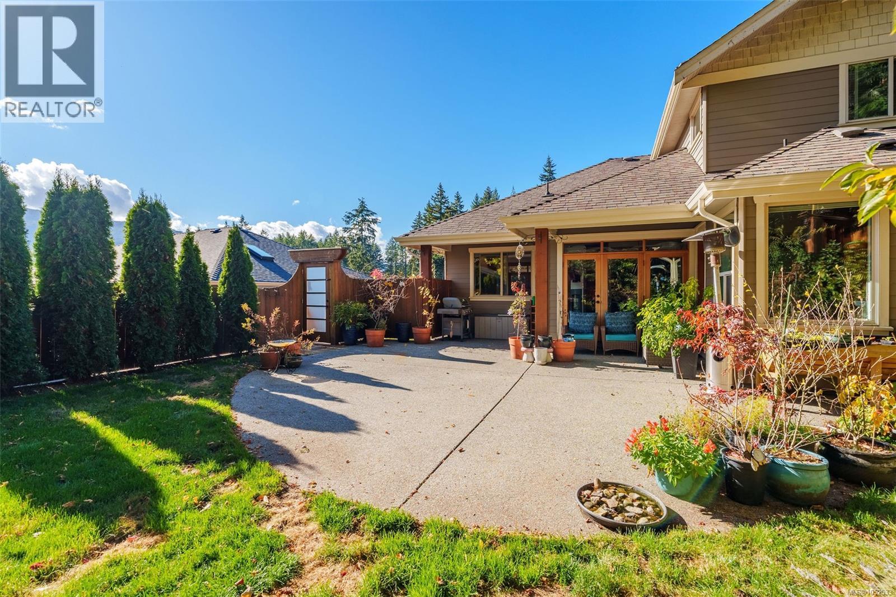
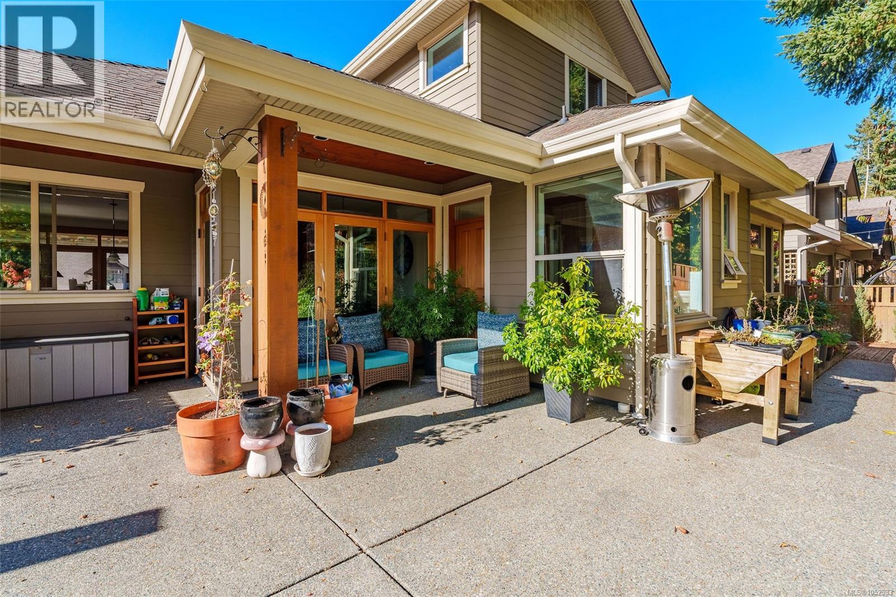
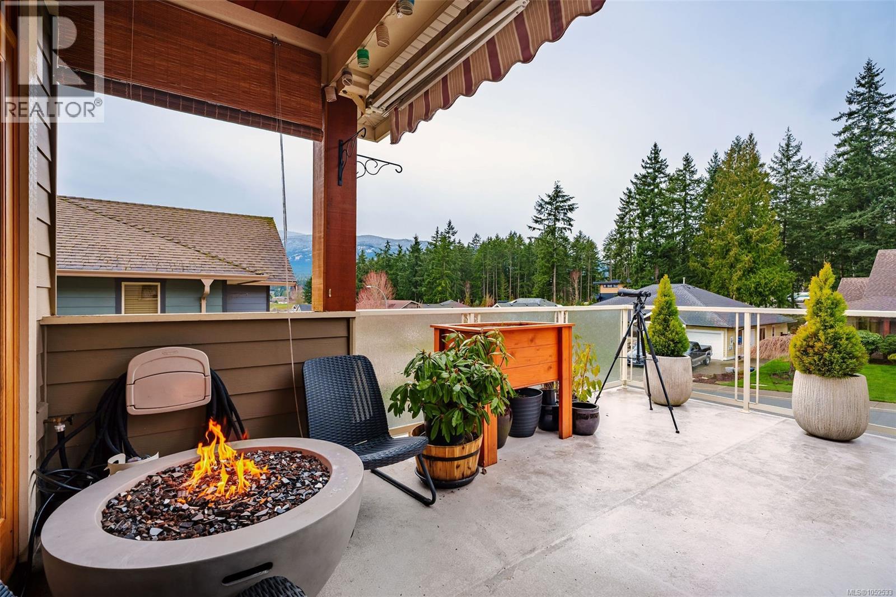
Covered patio featuring concrete flooring, a retractable striped awning, multi-pane wood-framed glass doors, and horizontal lap siding
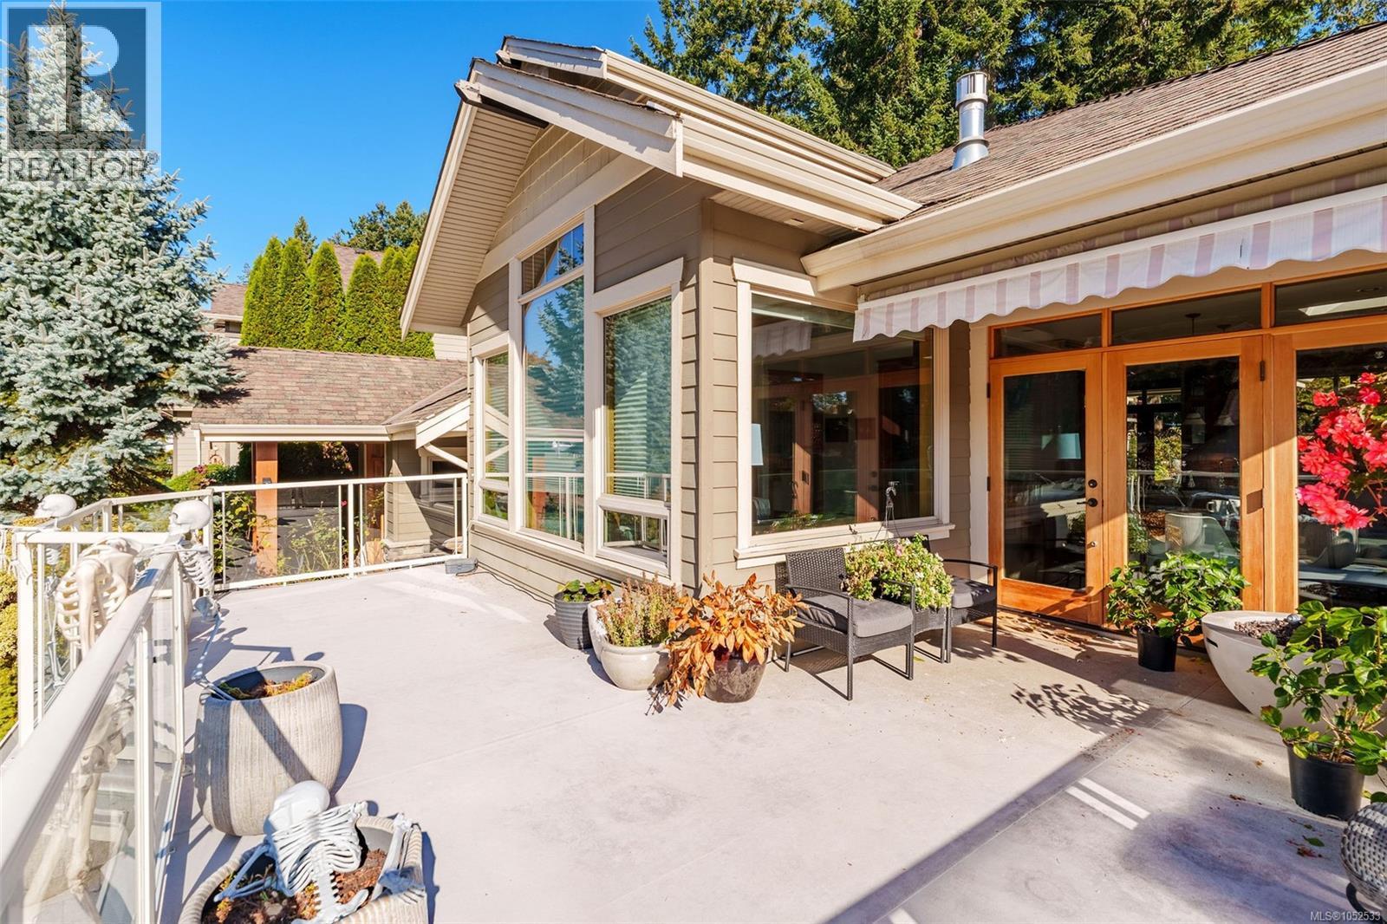
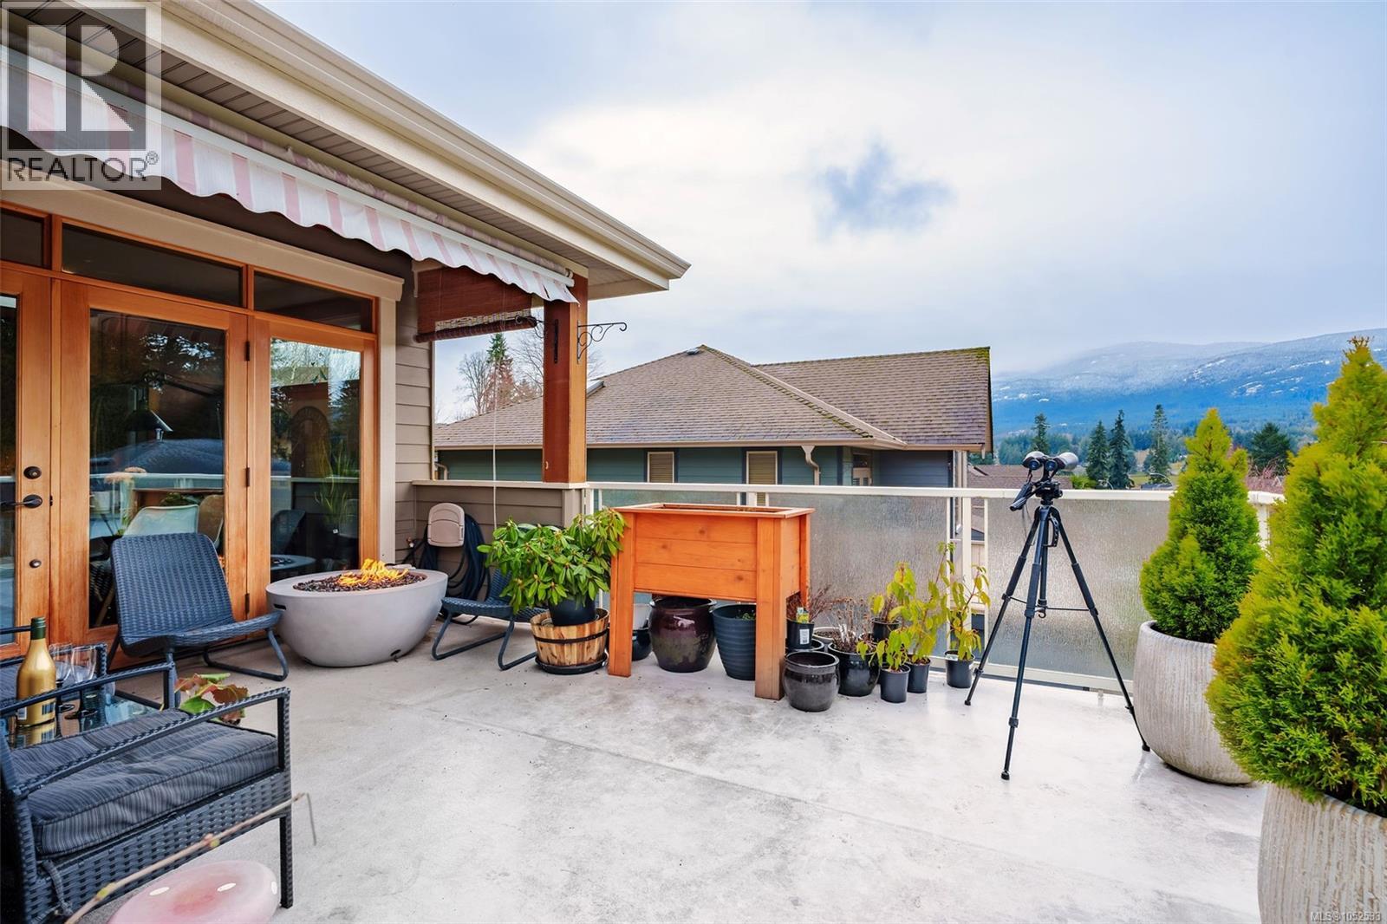
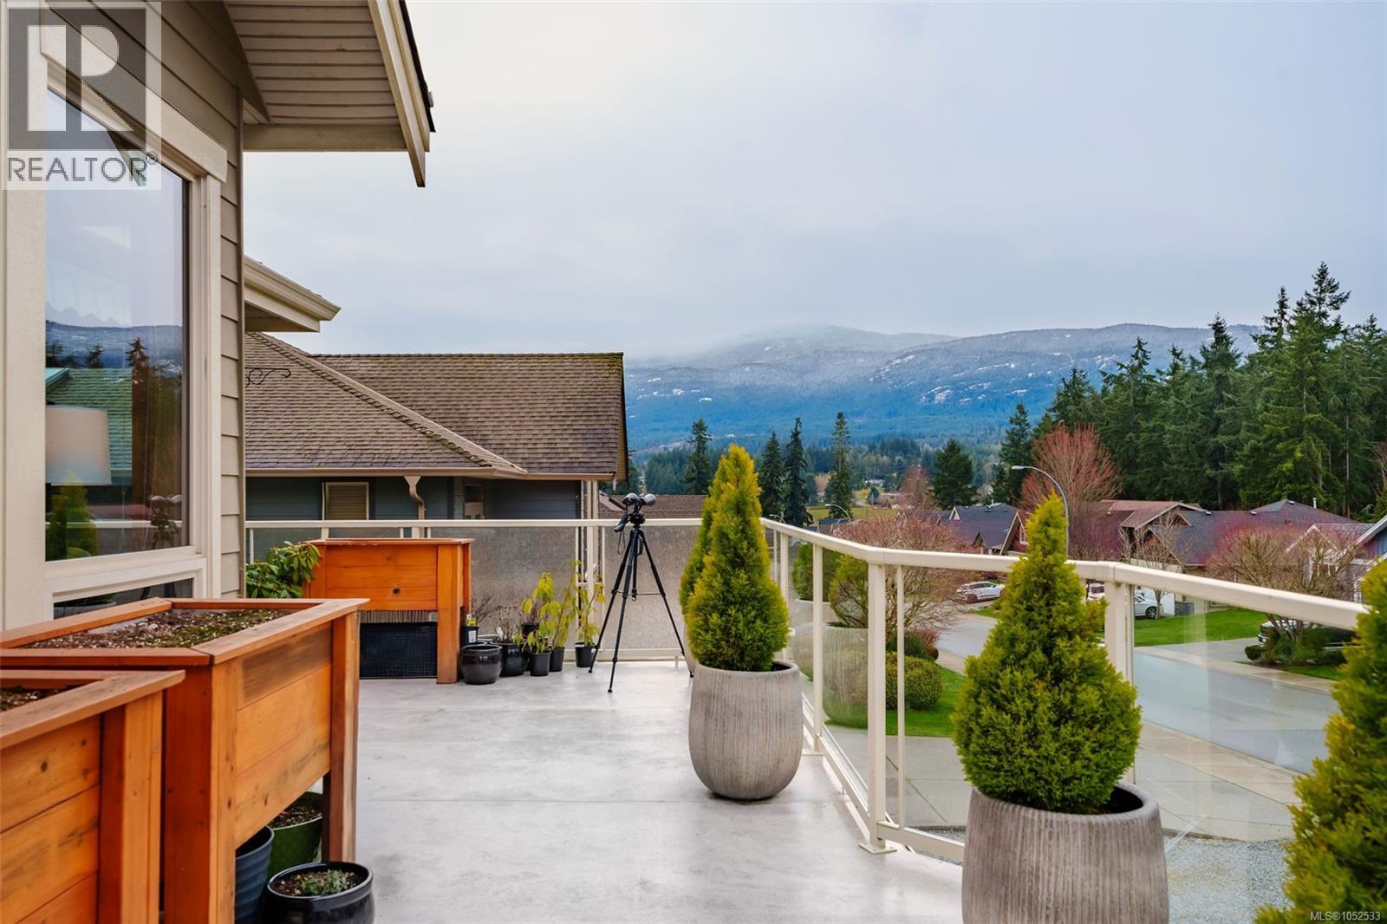
Concrete patio featuring wood-frame planters, a retractable fabric awning, and metal railings
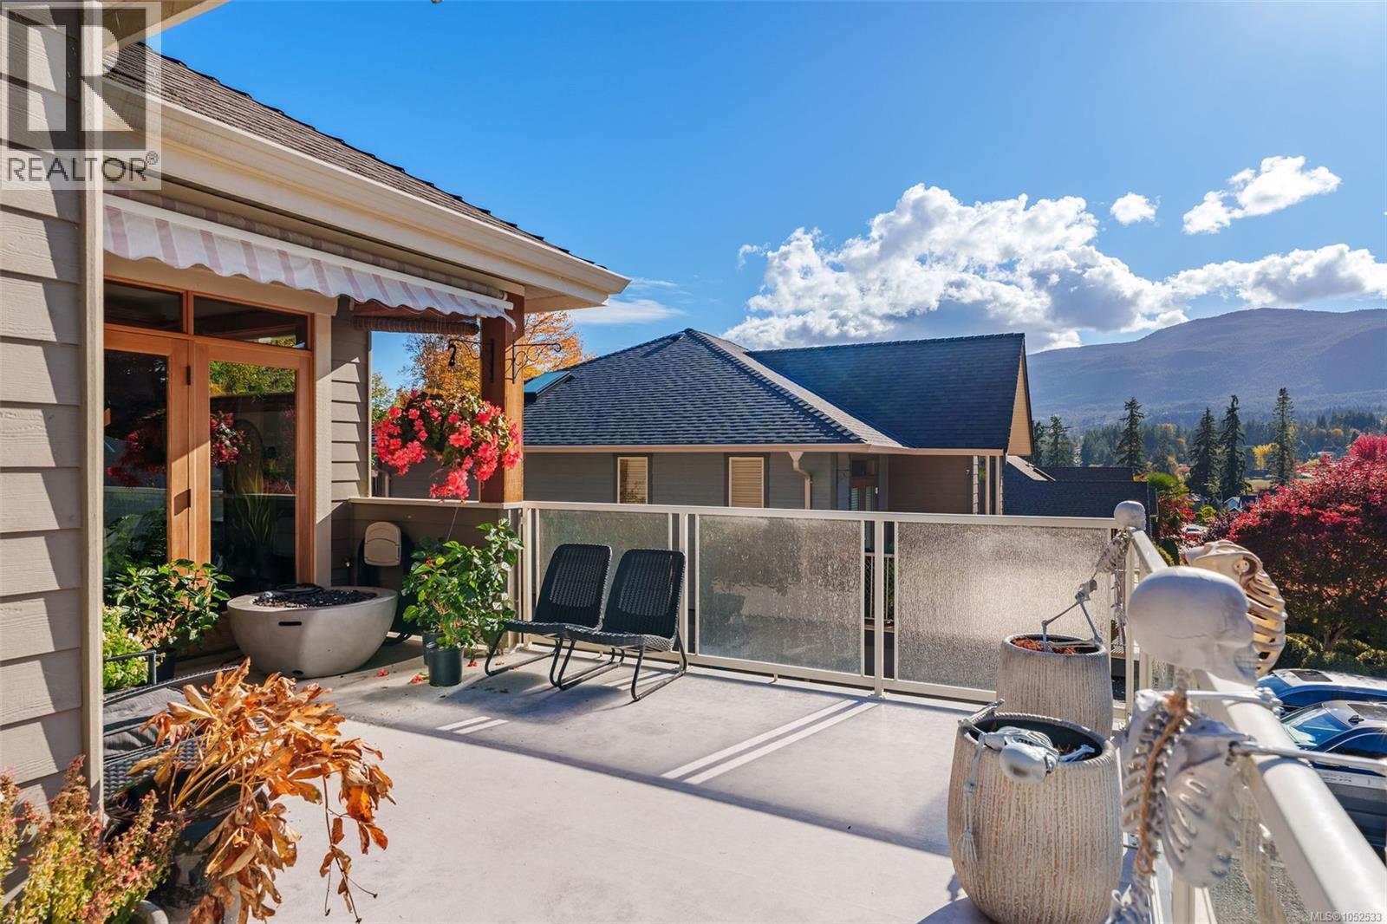
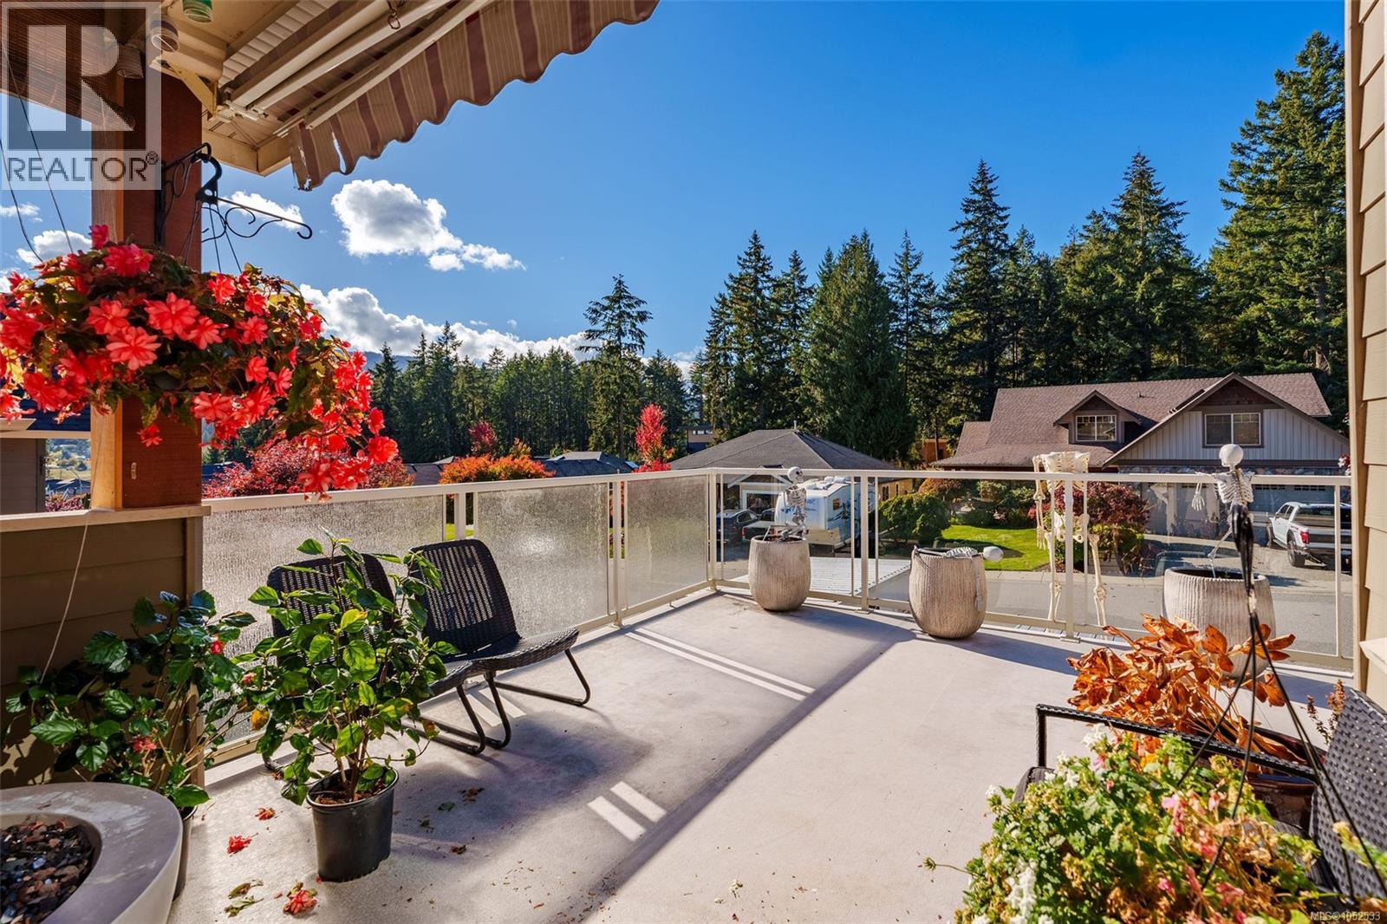
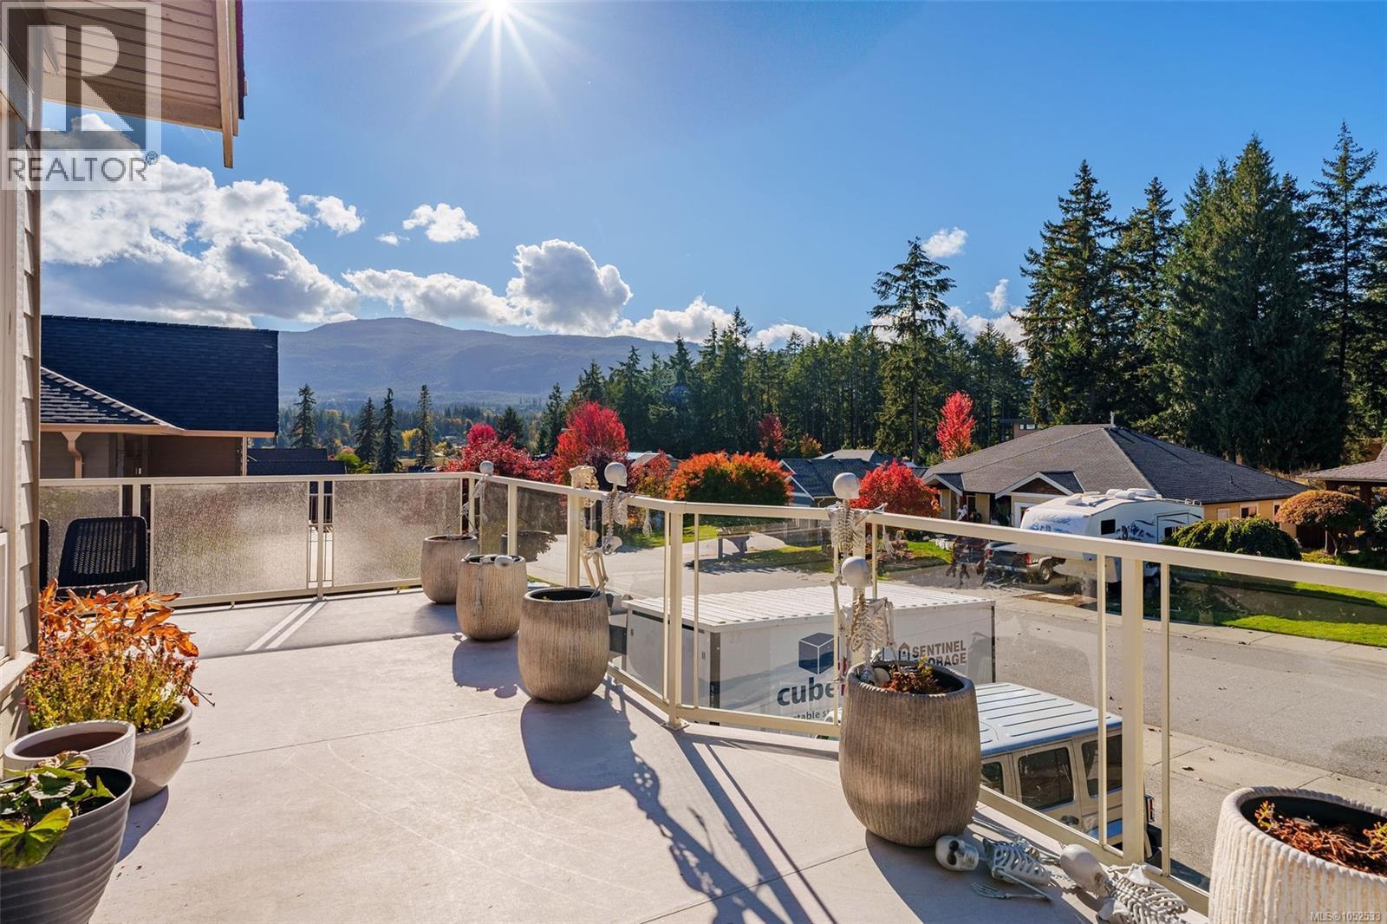
Covered terrace with concrete flooring, glass panel railing, retractable awning, and mountain scenery
Kitchen featuring a center island with a stone-finish countertop and built-in cabinetry, natural wood-finish trim, hexagon-tile flooring, and dual hanging pendant lights
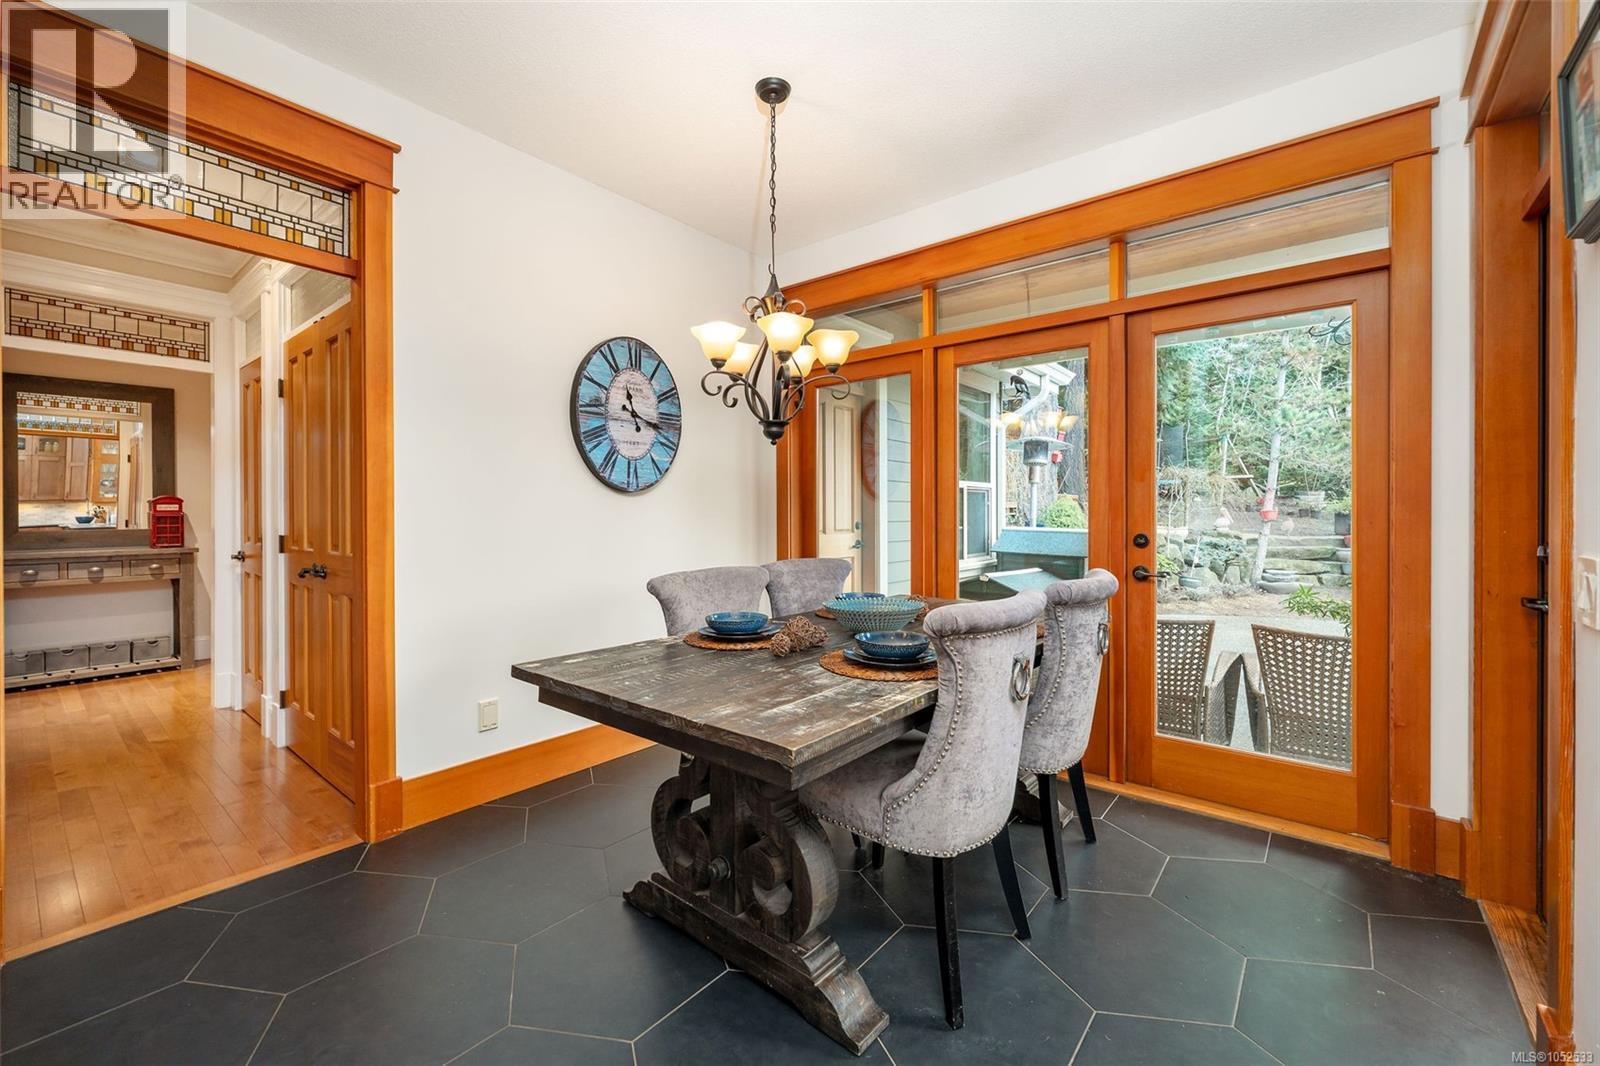
Dining area featuring large-format hexagonal floor tile, natural wood trim with transom windows, and full-light French doors with glass side panels
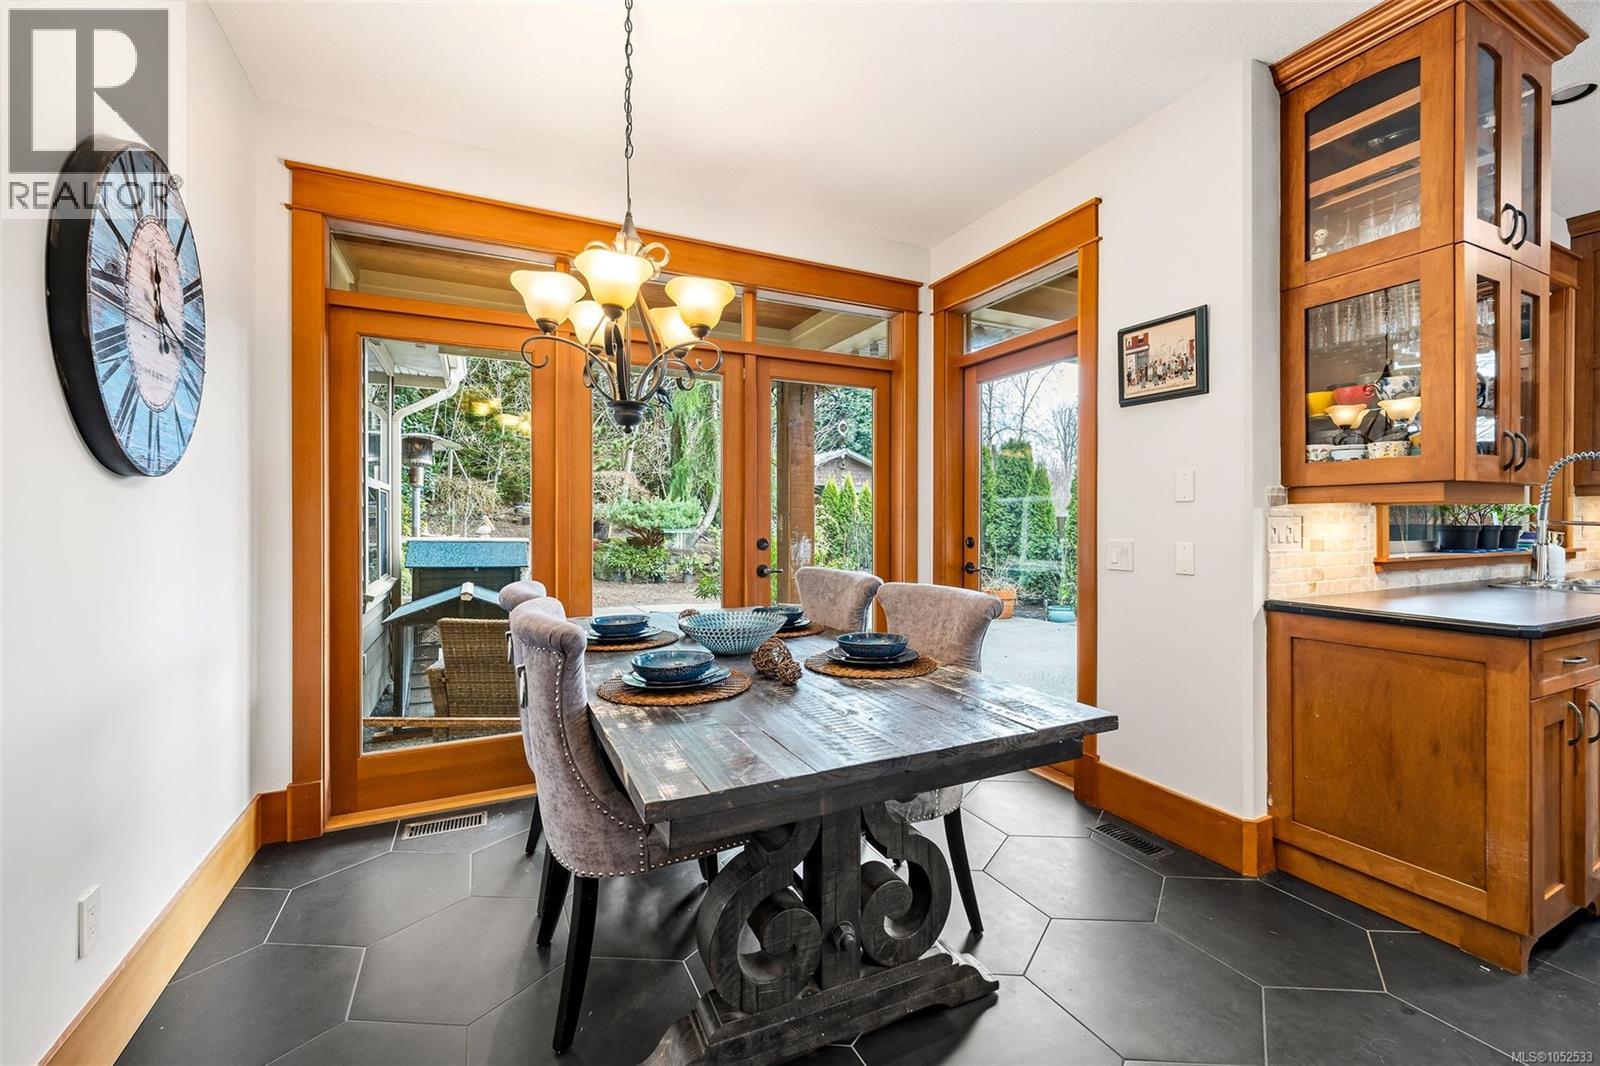
Hexagonal floor tiling, wood-trimmed door frames, multi-pane glass doors, built-in glass-front cabinetry, and five-light metal chandelier
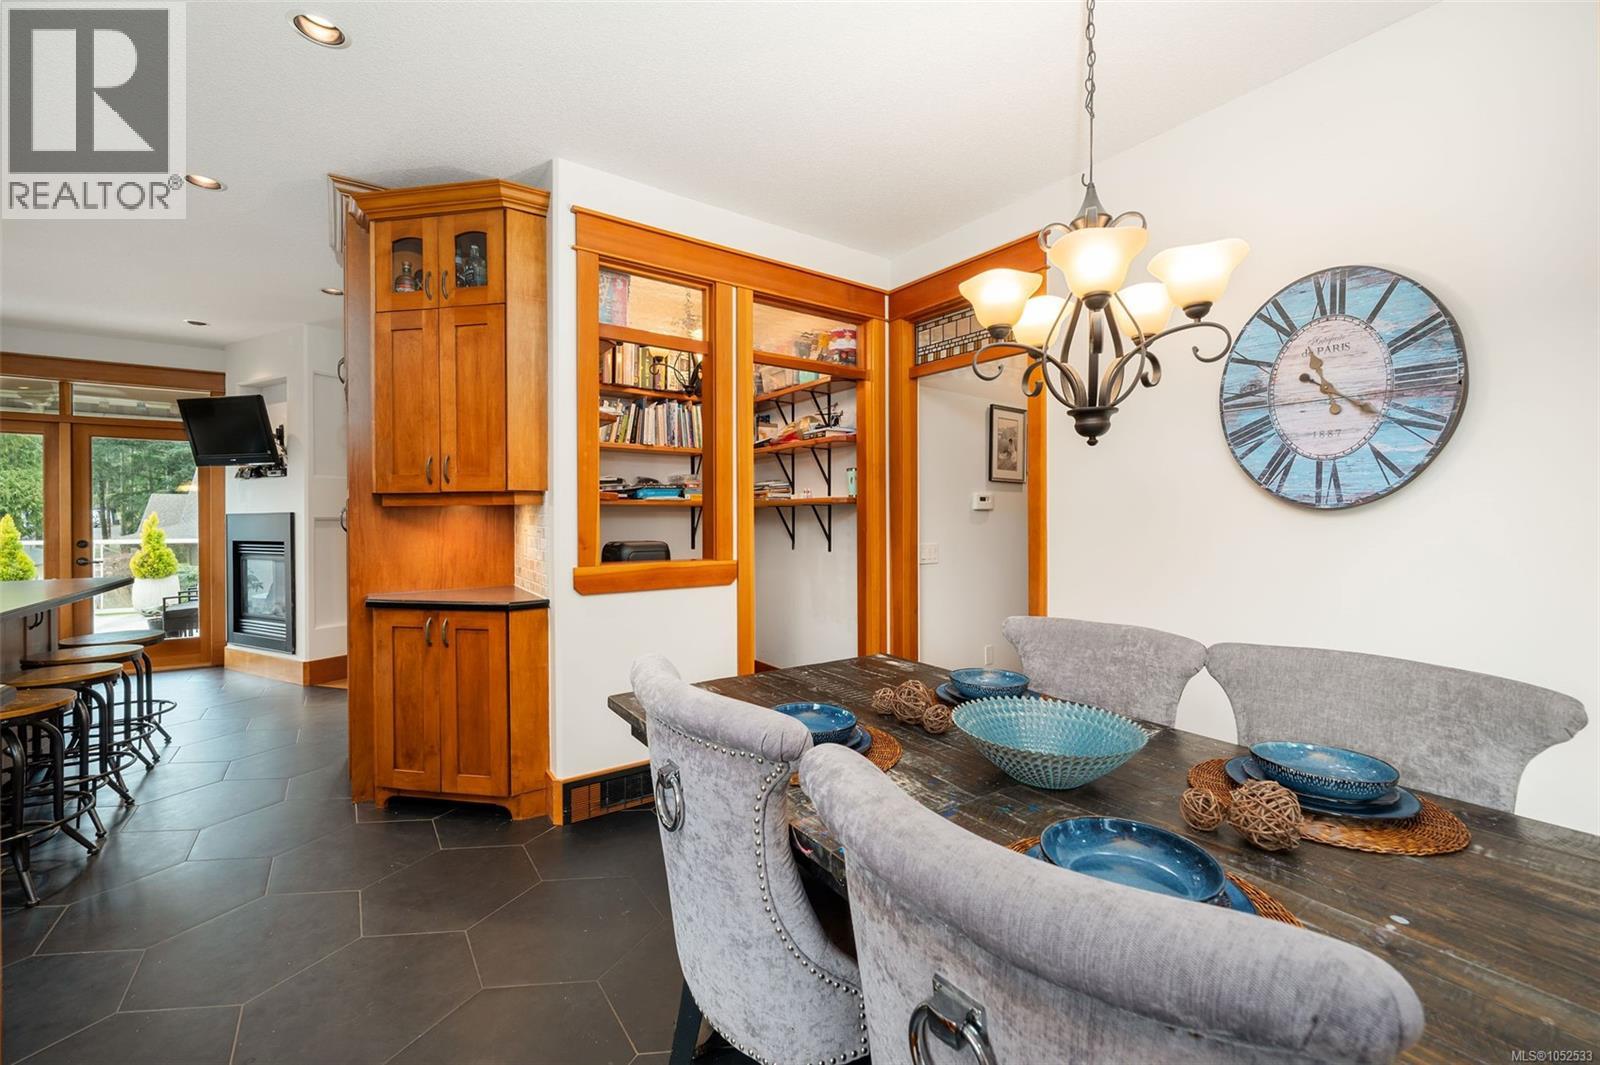
Hexagonal tile flooring, custom wood cabinetry with integrated storage, open shelving, and a five-arm multi-bulb chandelier
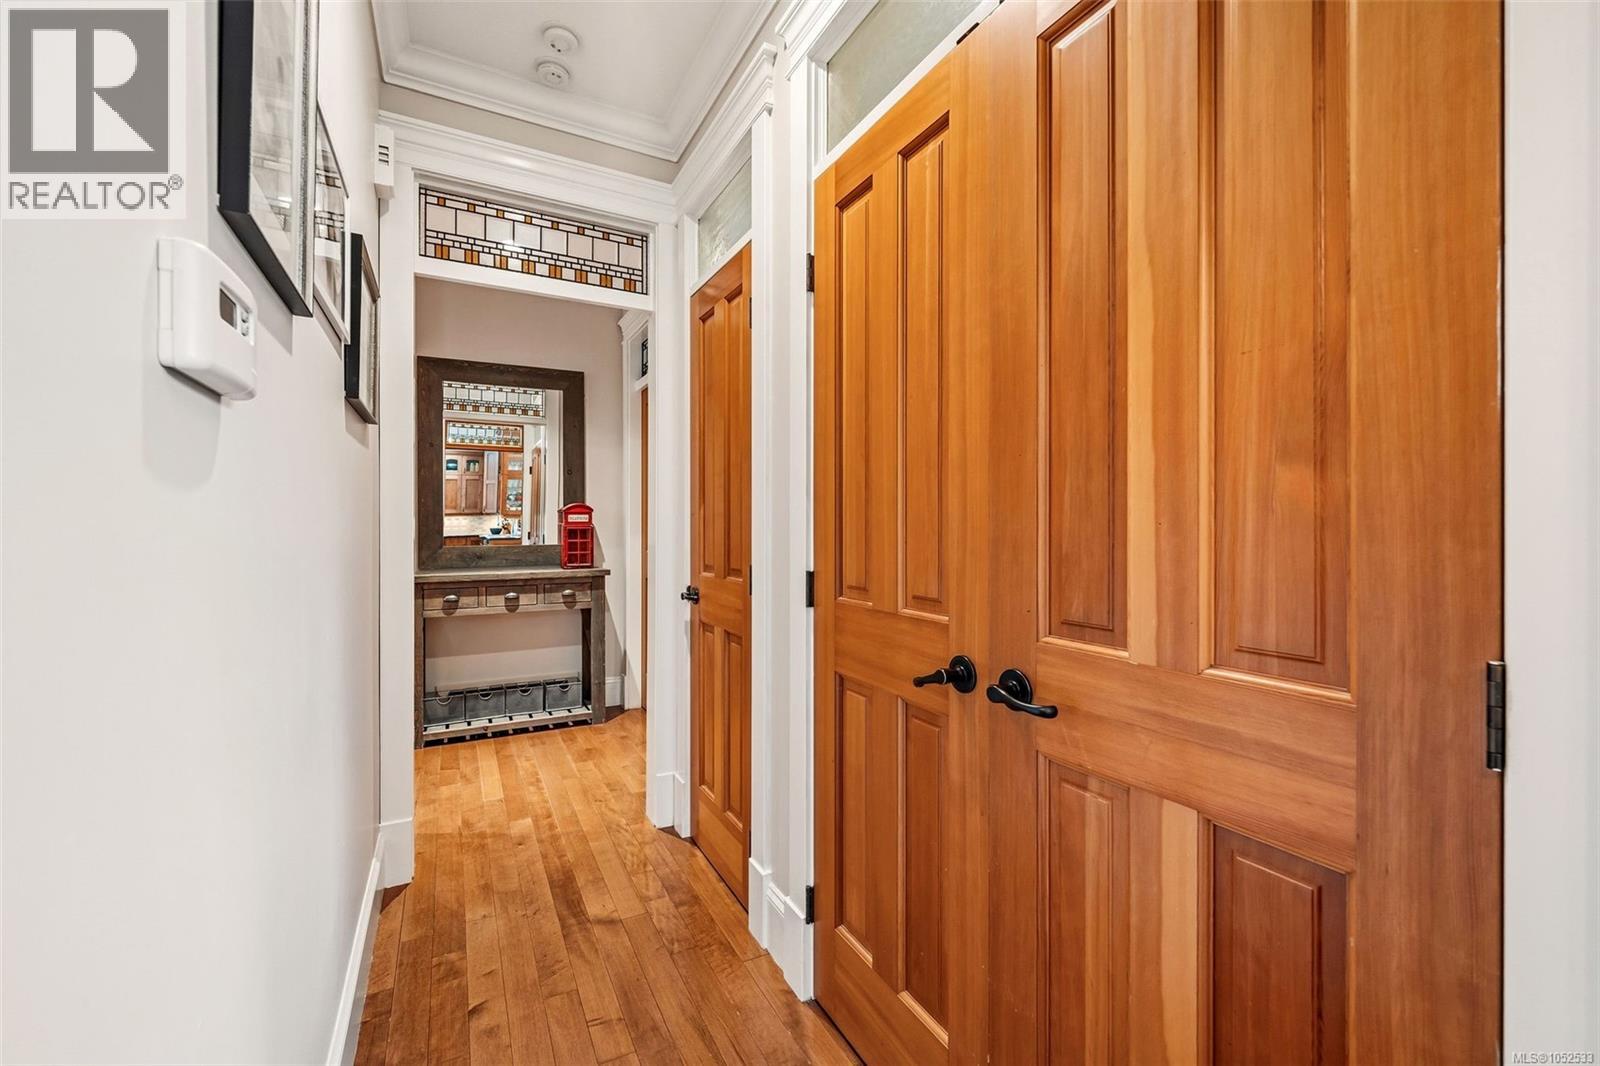
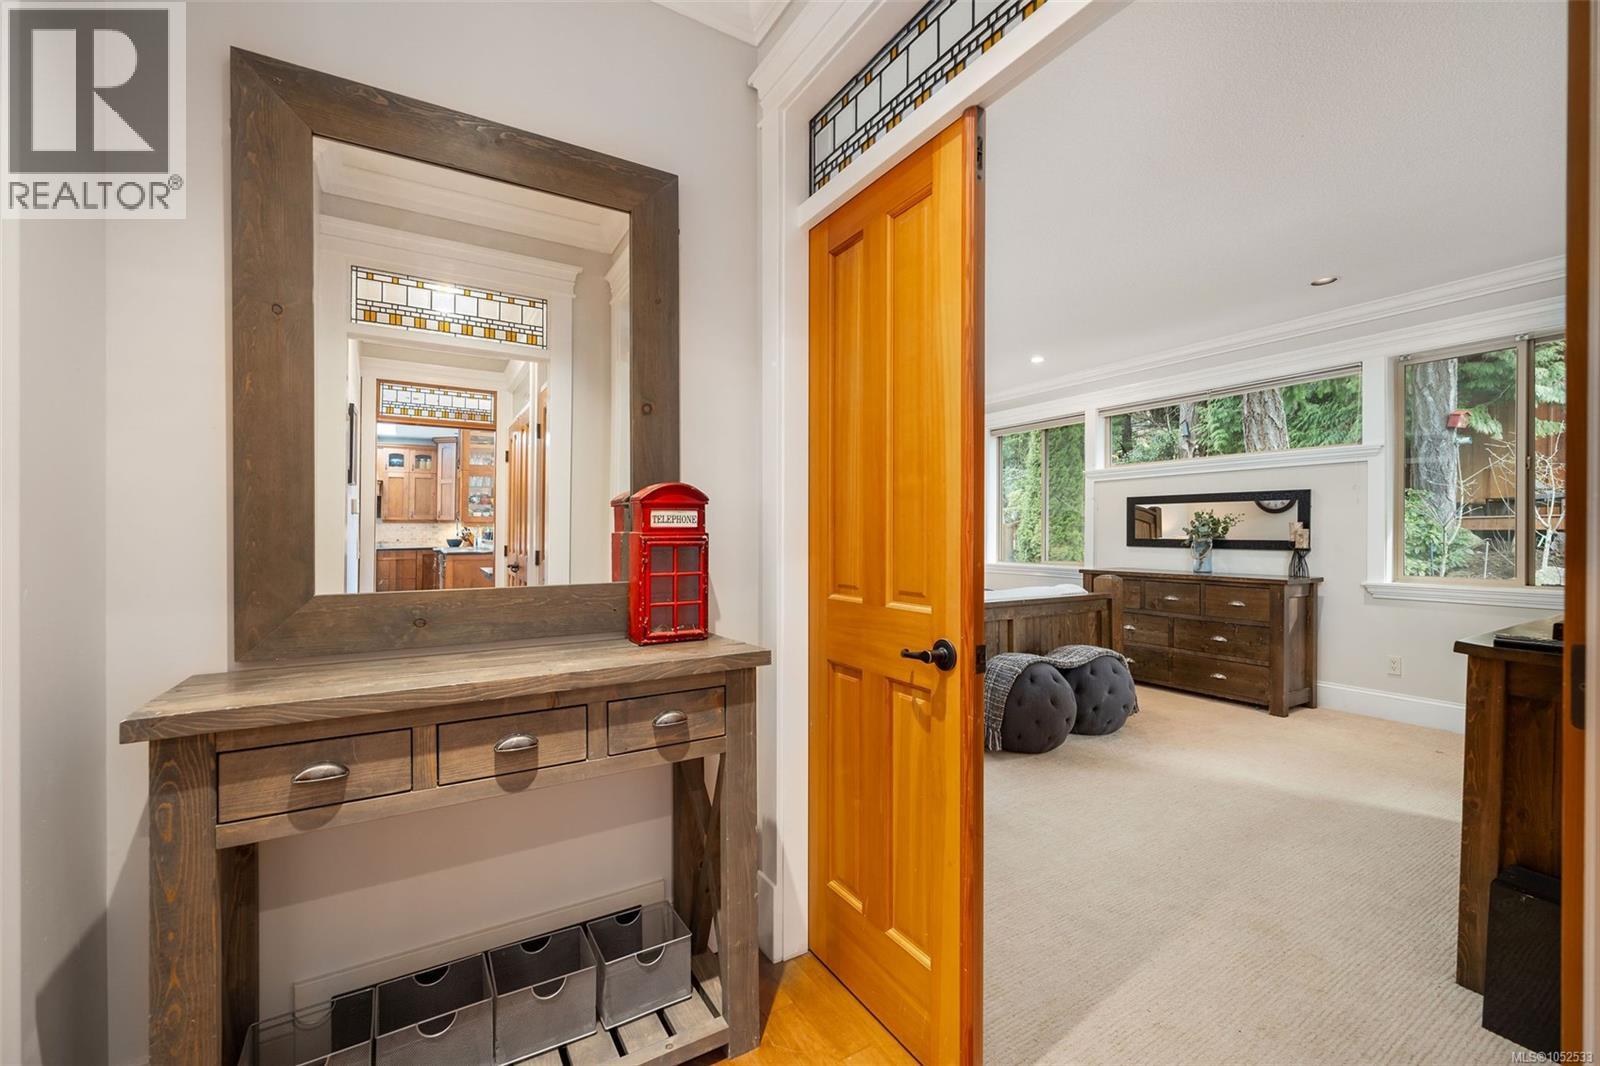
Stained wood interior doors with matte black hardware, wood-finish flooring, and decorative stained-glass transoms
Solid wood door featuring a stained finish and matte black hardware, accented by decorative stained-glass transoms
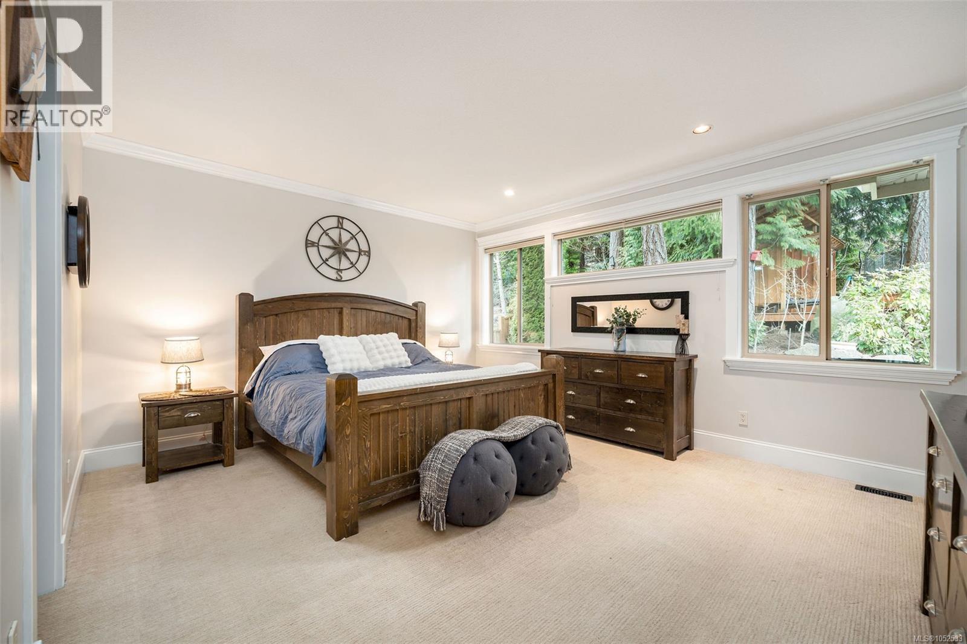
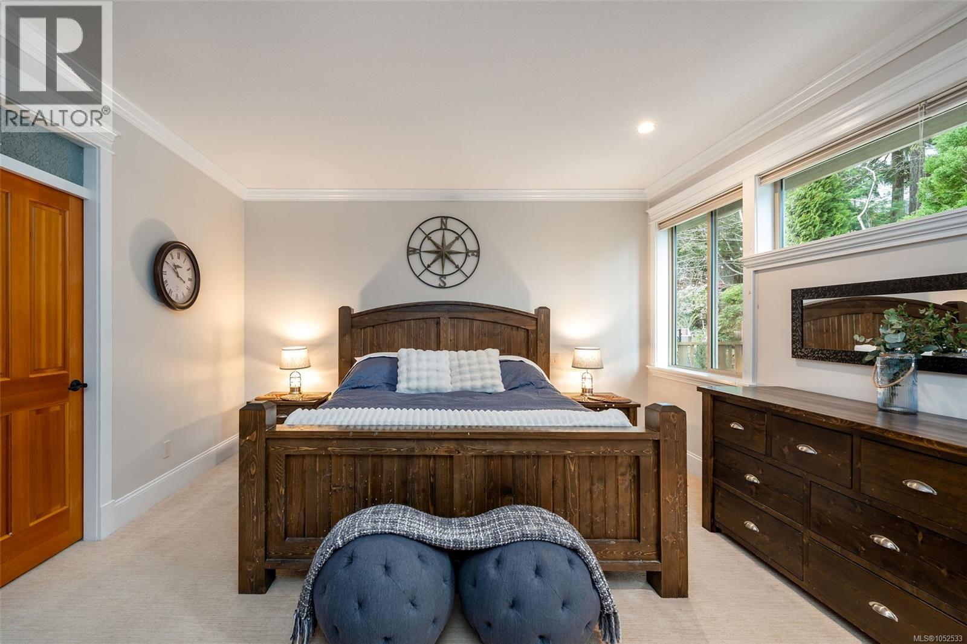
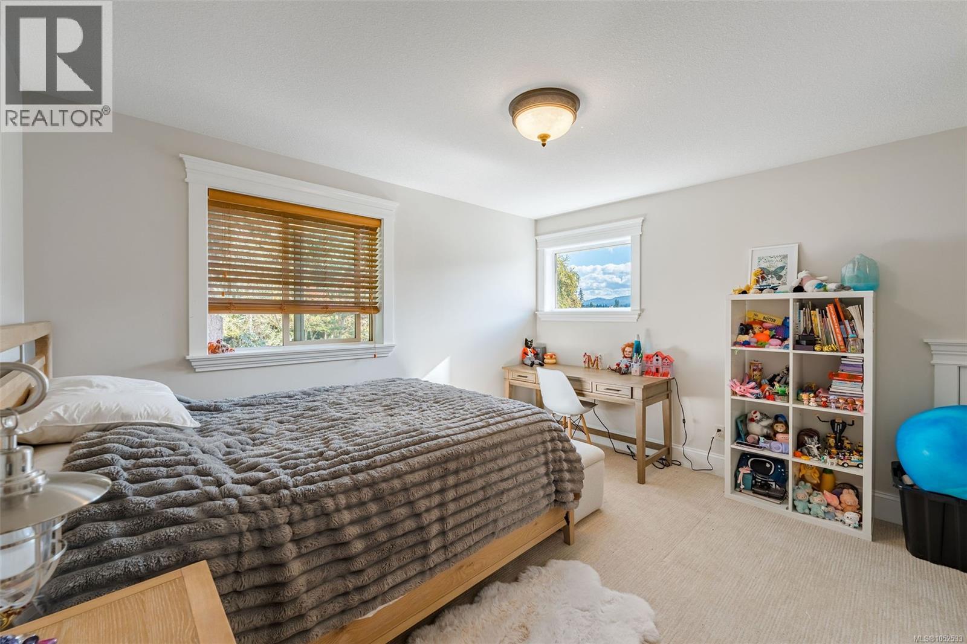
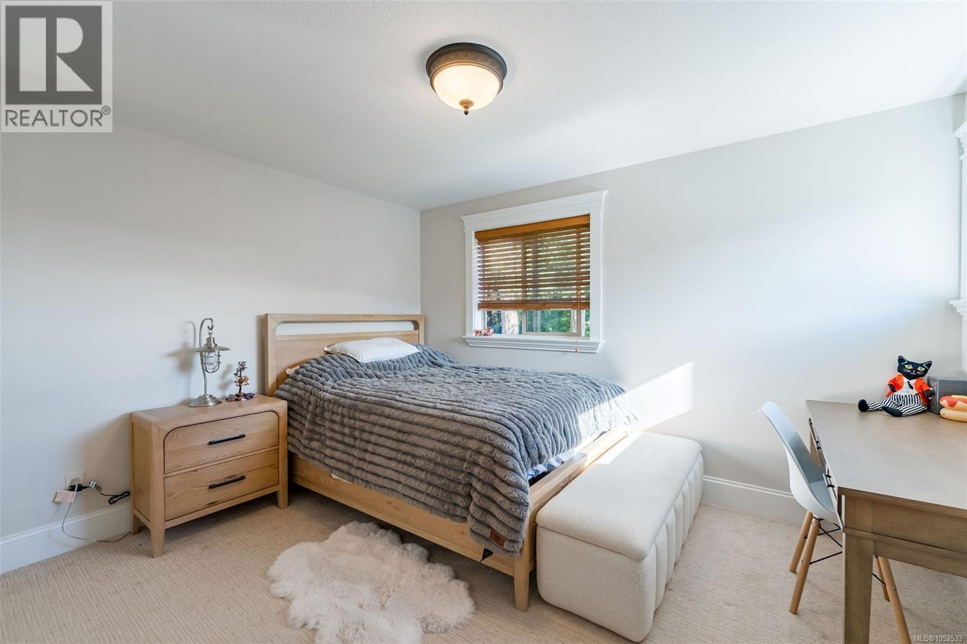
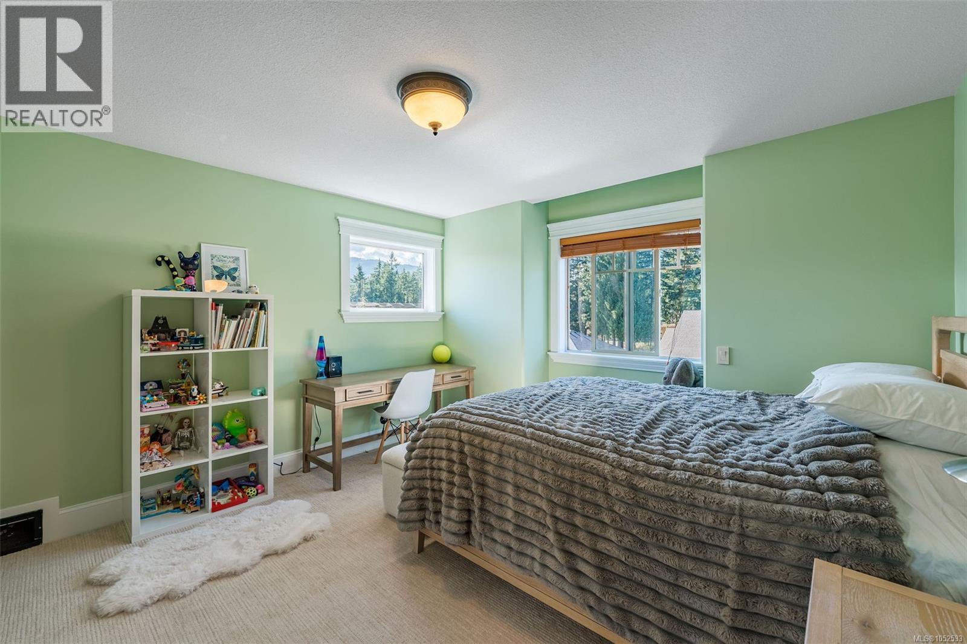
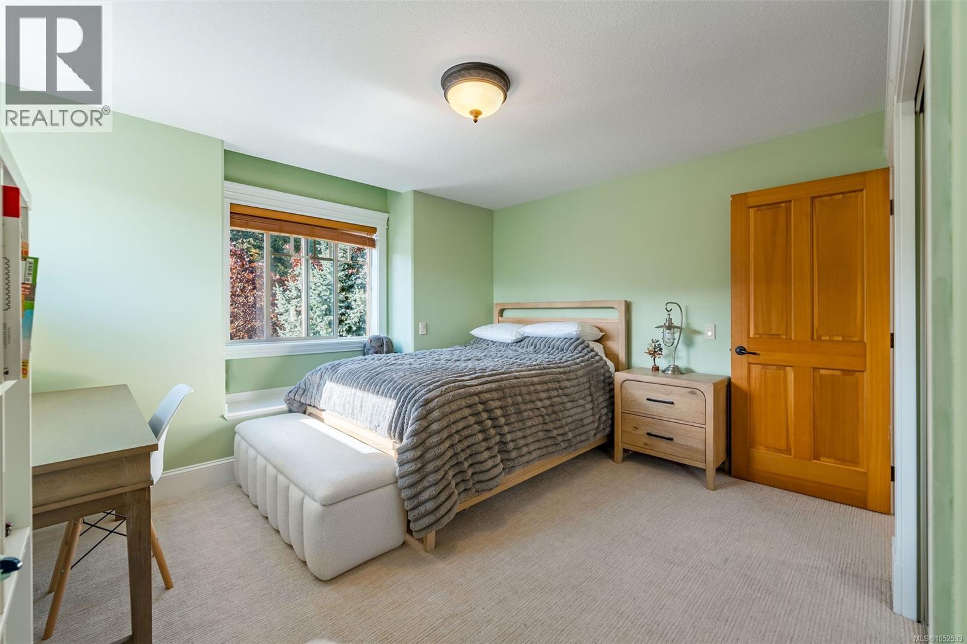
Neutral-toned room featuring expansive windows, recessed lighting, and crown molding
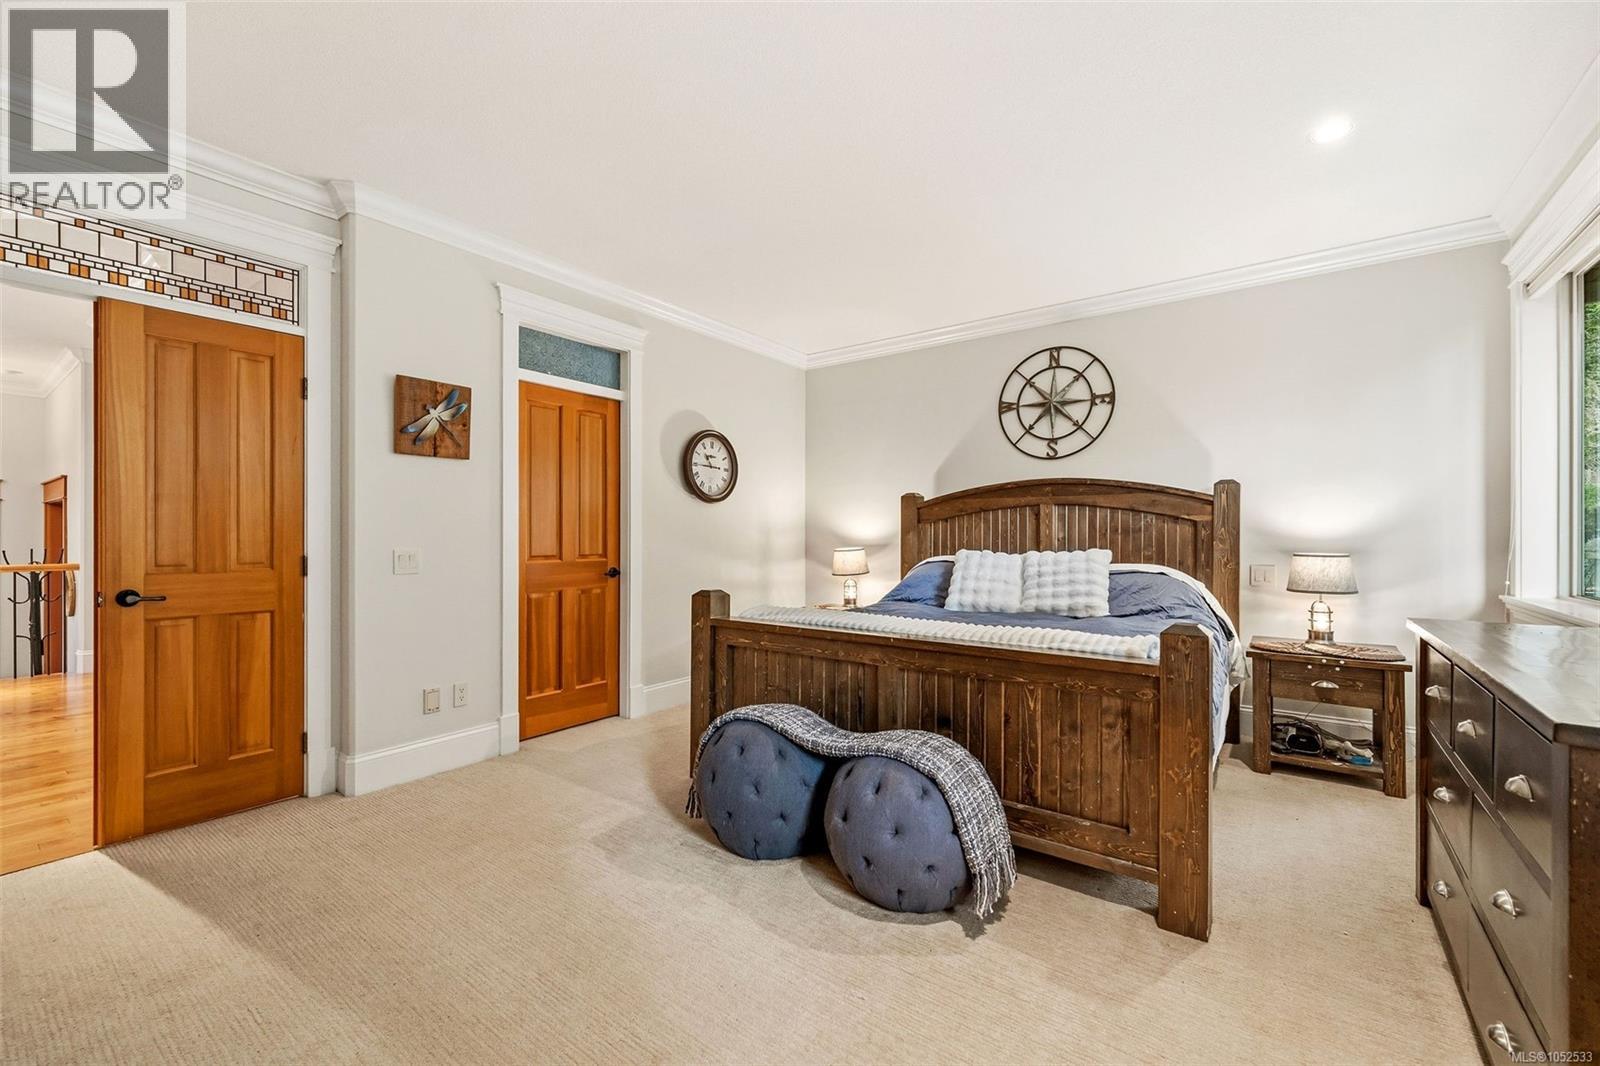
Neutral-toned room featuring multi-panel wood doors, decorative transom windows, crown molding, and plush carpeting
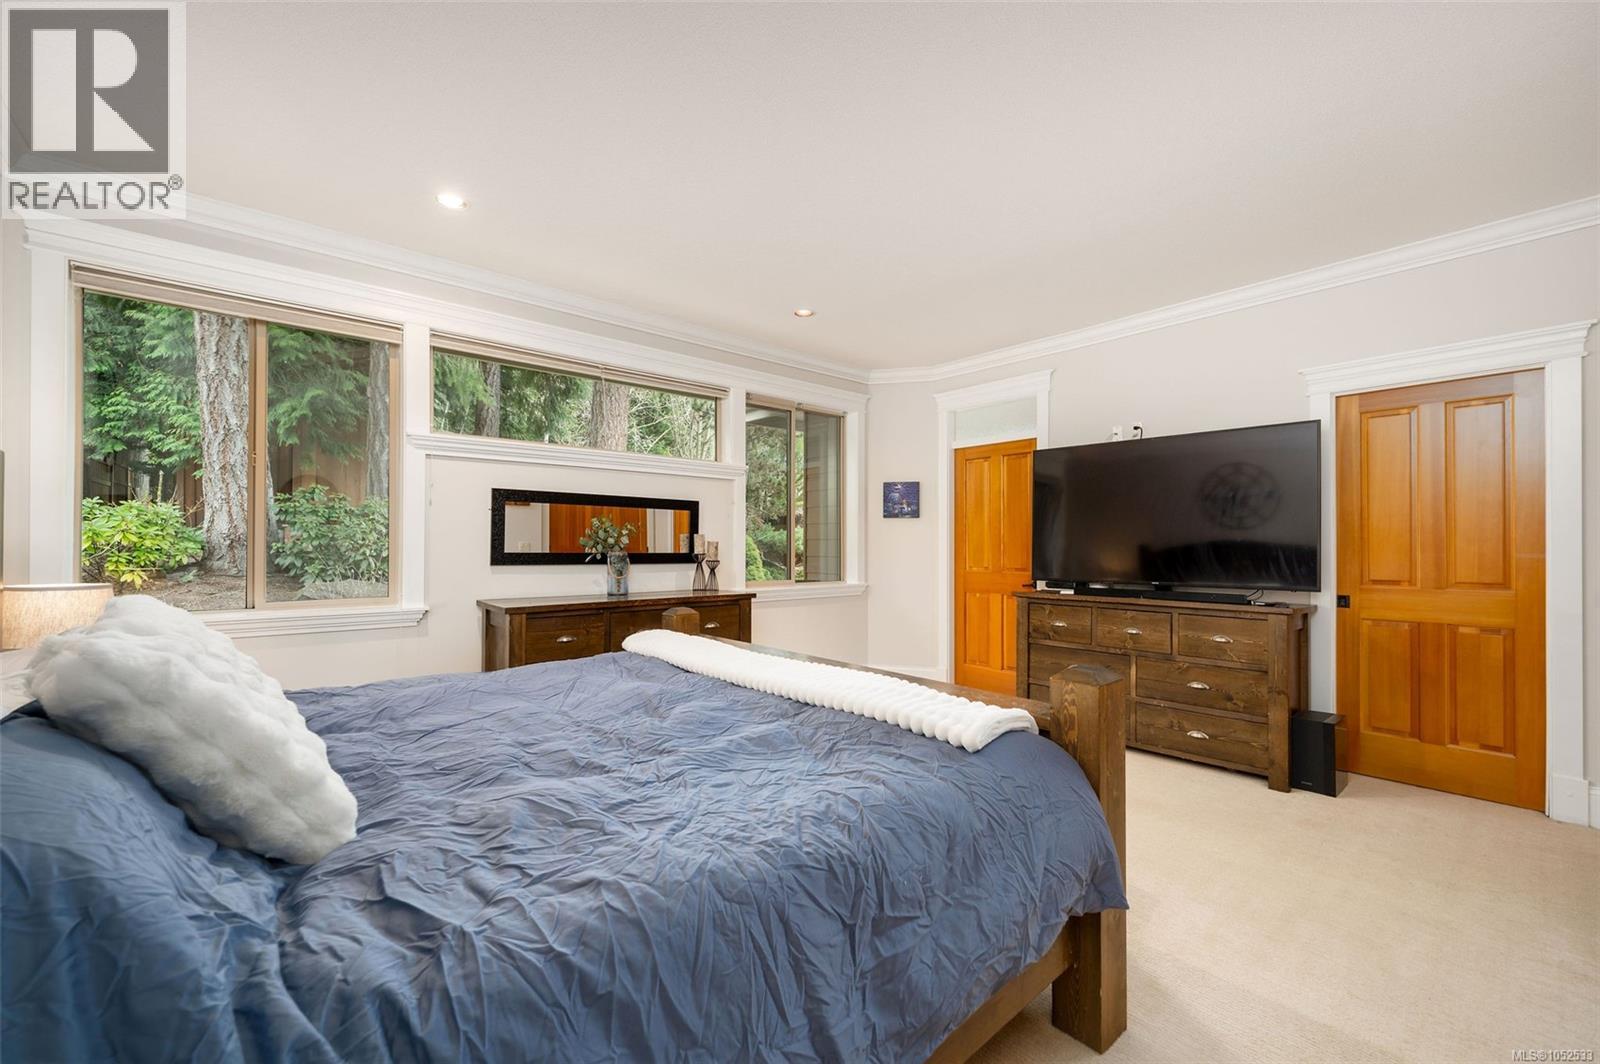
Multi-pane windows, crown molding, and solid wood interior doors
Neutral interior space featuring crown molding, carpeting, large windows, and a solid wood door
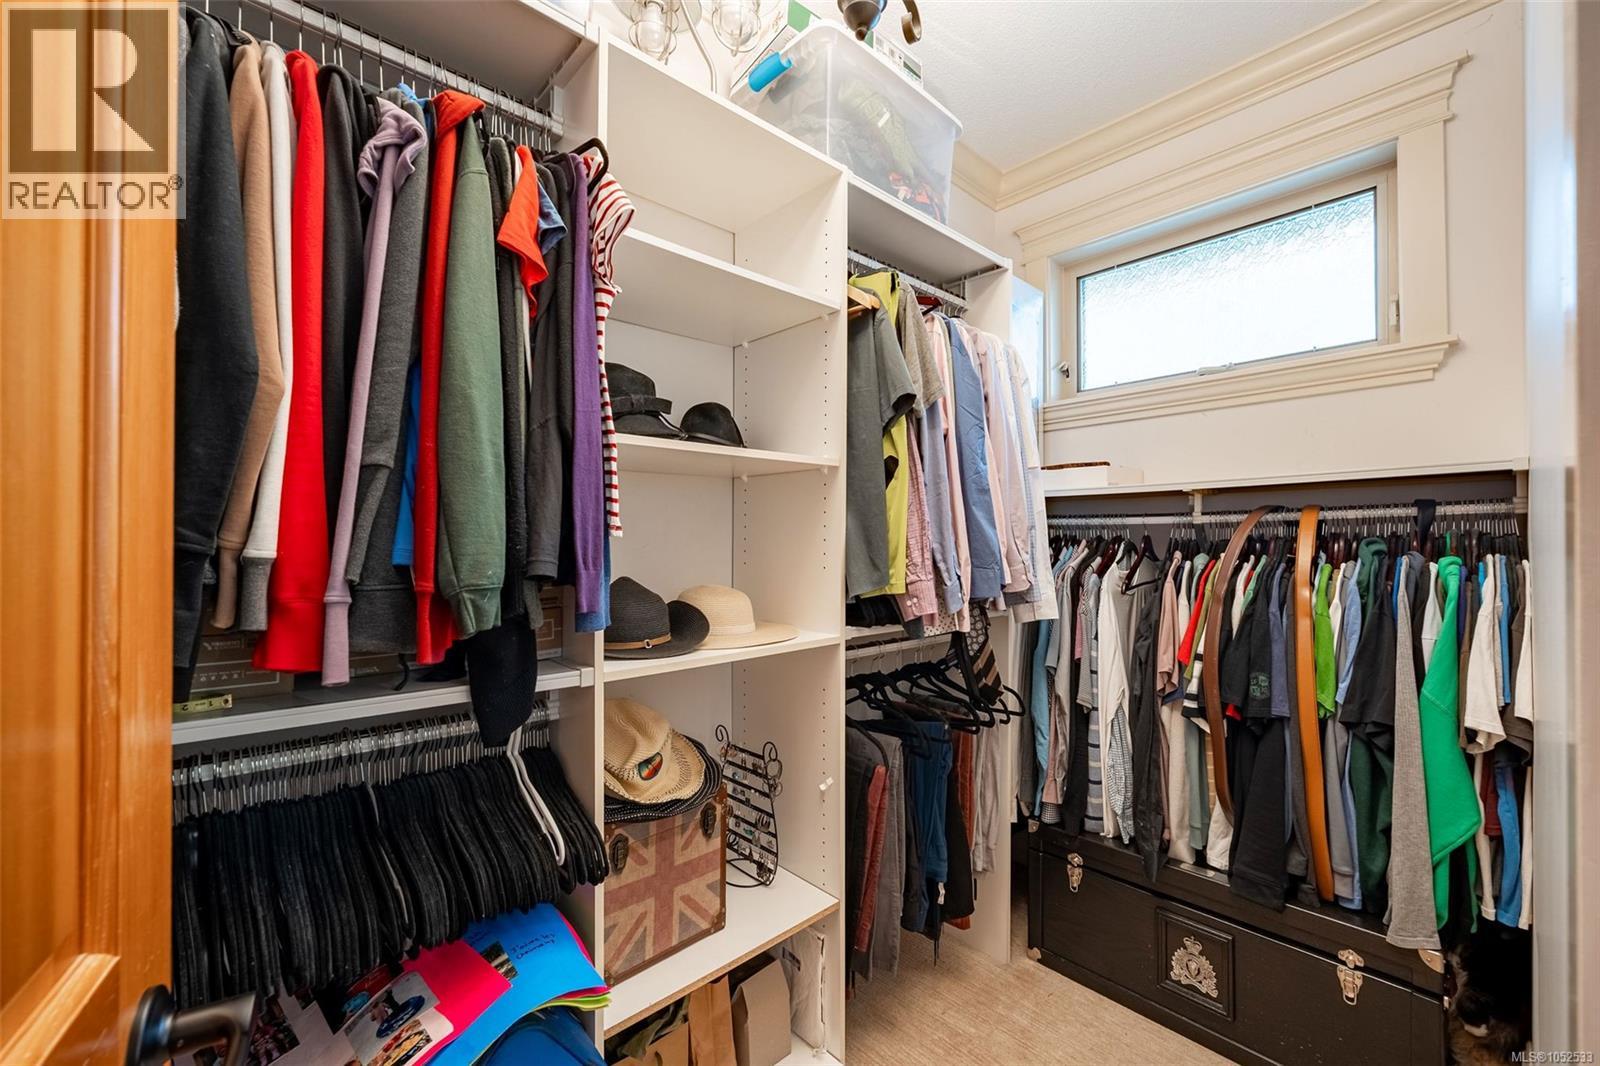
Custom walk-in closet featuring white built-in shelving, multi-level hanging rods, and an operable window with decorative trim
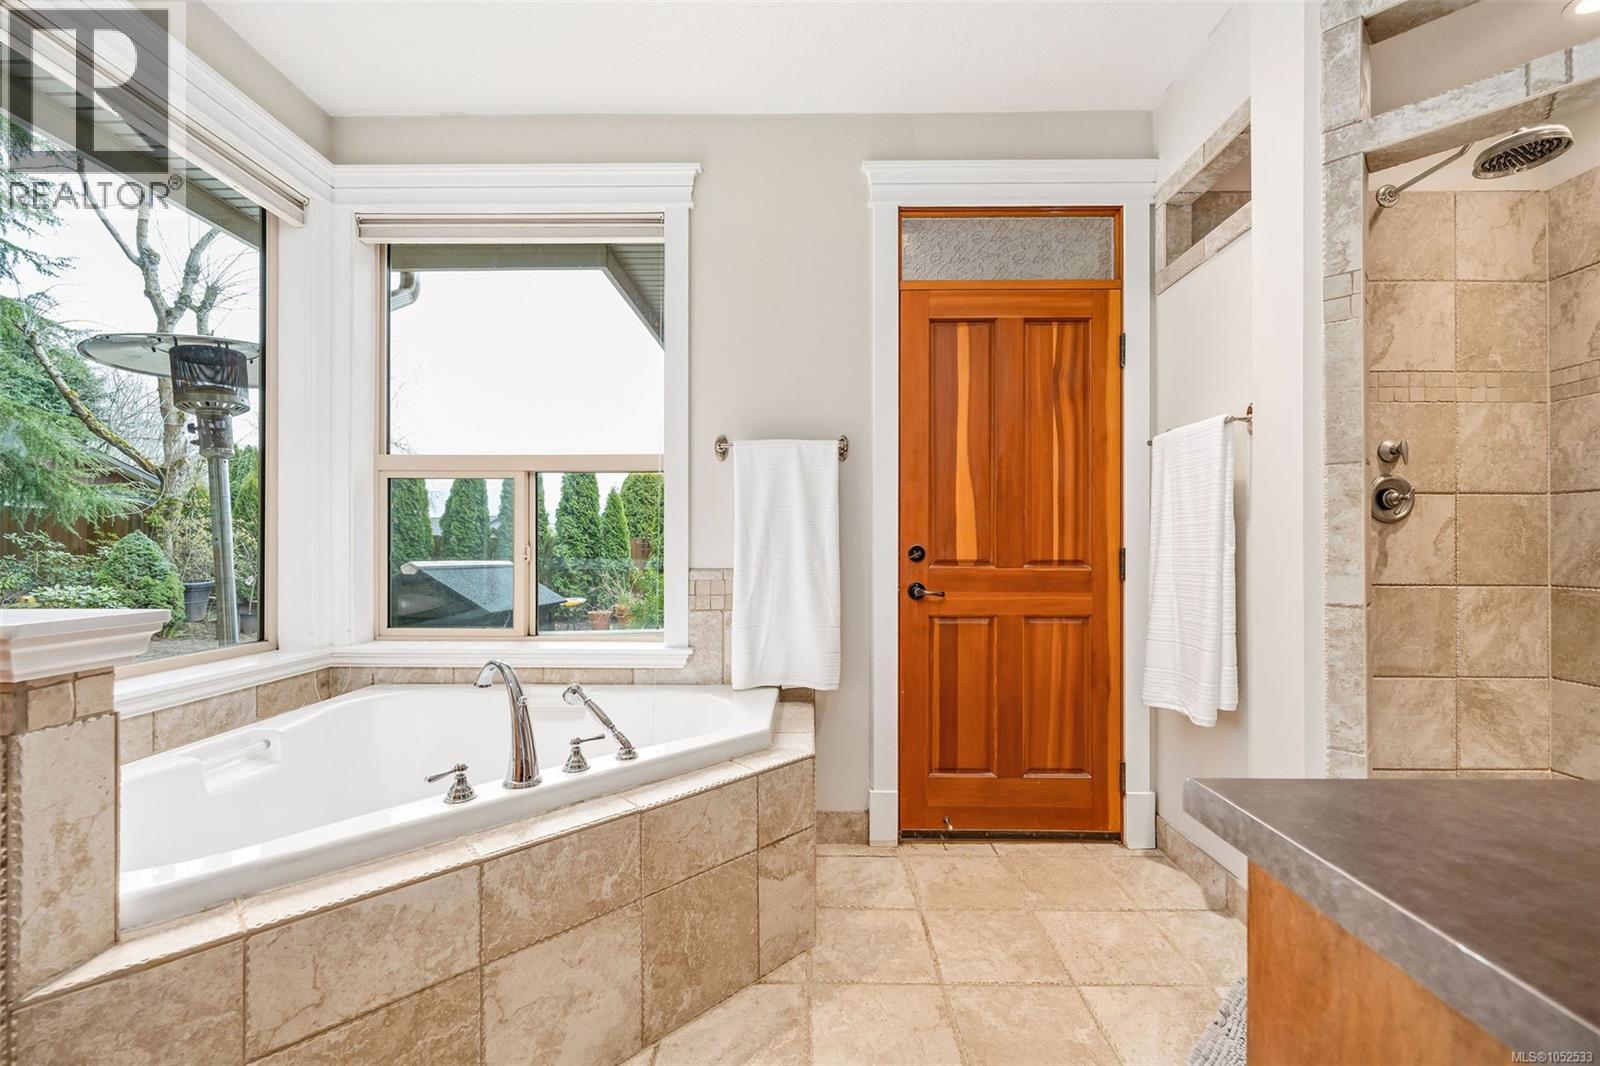
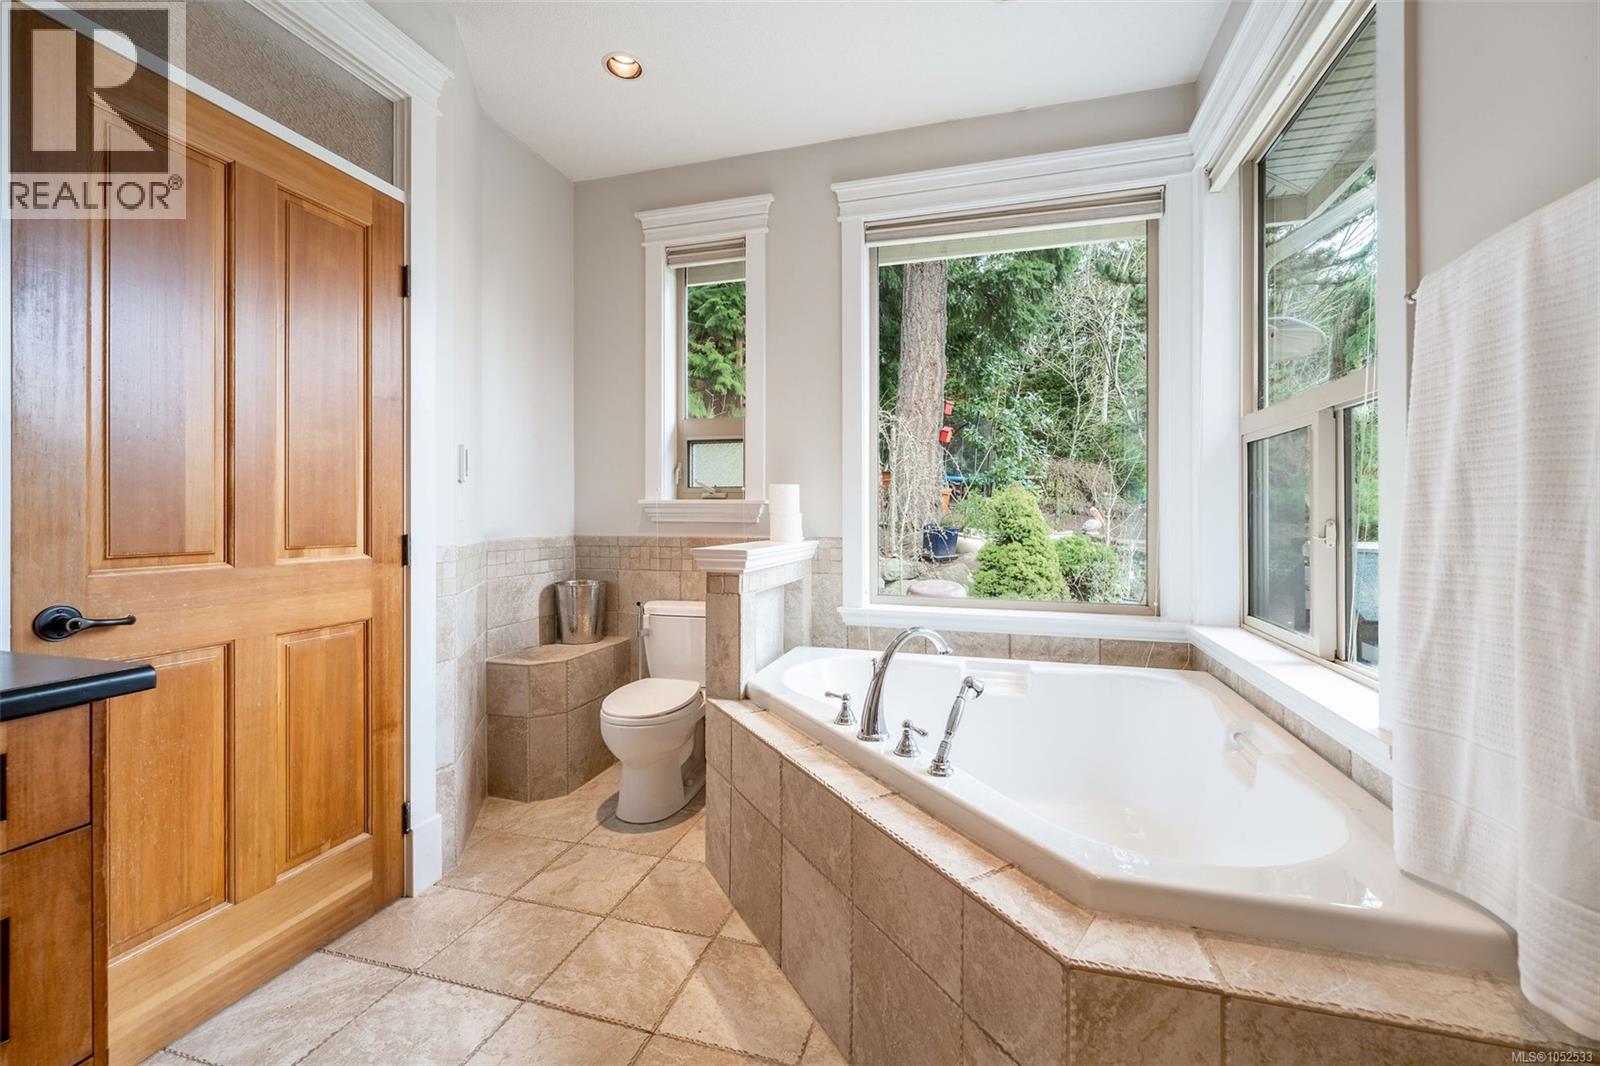
Corner soaking tub with stone tile surround, walk-in shower with stone wall tile, solid wood door, and large windows with casing
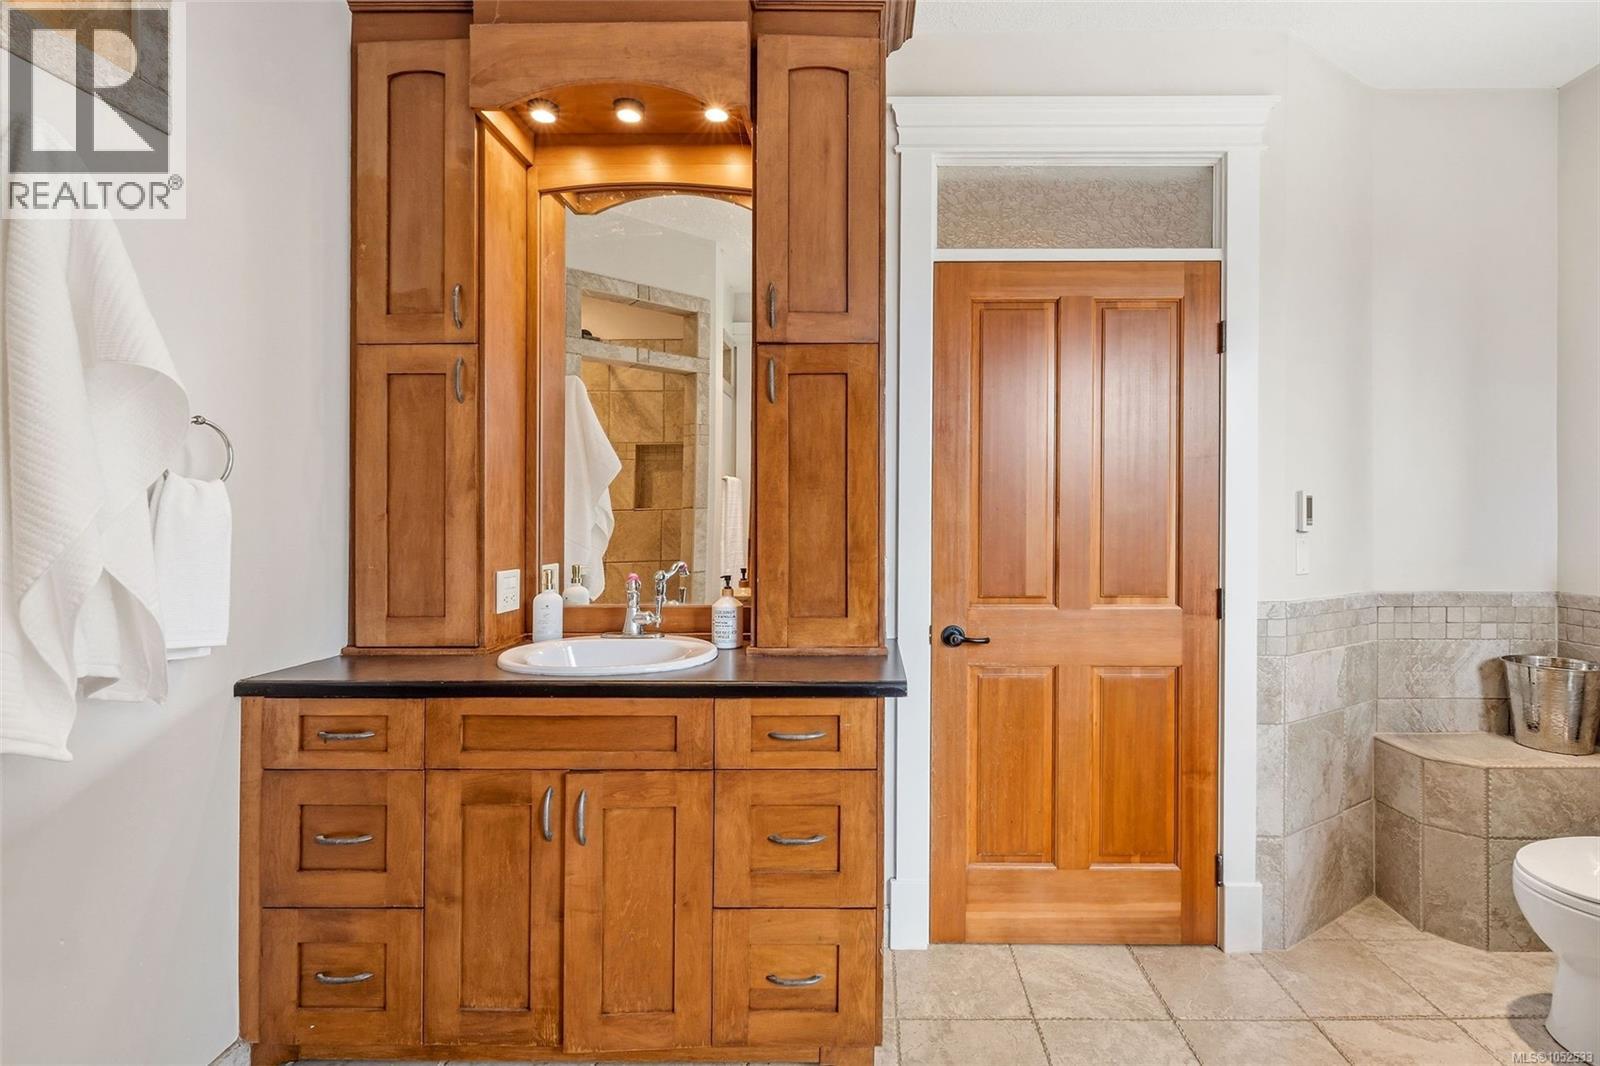
Bathroom vanity featuring custom wood cabinetry with integrated lighting, a dark stone countertop, inset sink, and a four-panel wood door with a transom window
Bathroom featuring a tiled deck soaking tub, neutral tile flooring, natural wood door with transom glass, and multiple windows with outdoor scenery
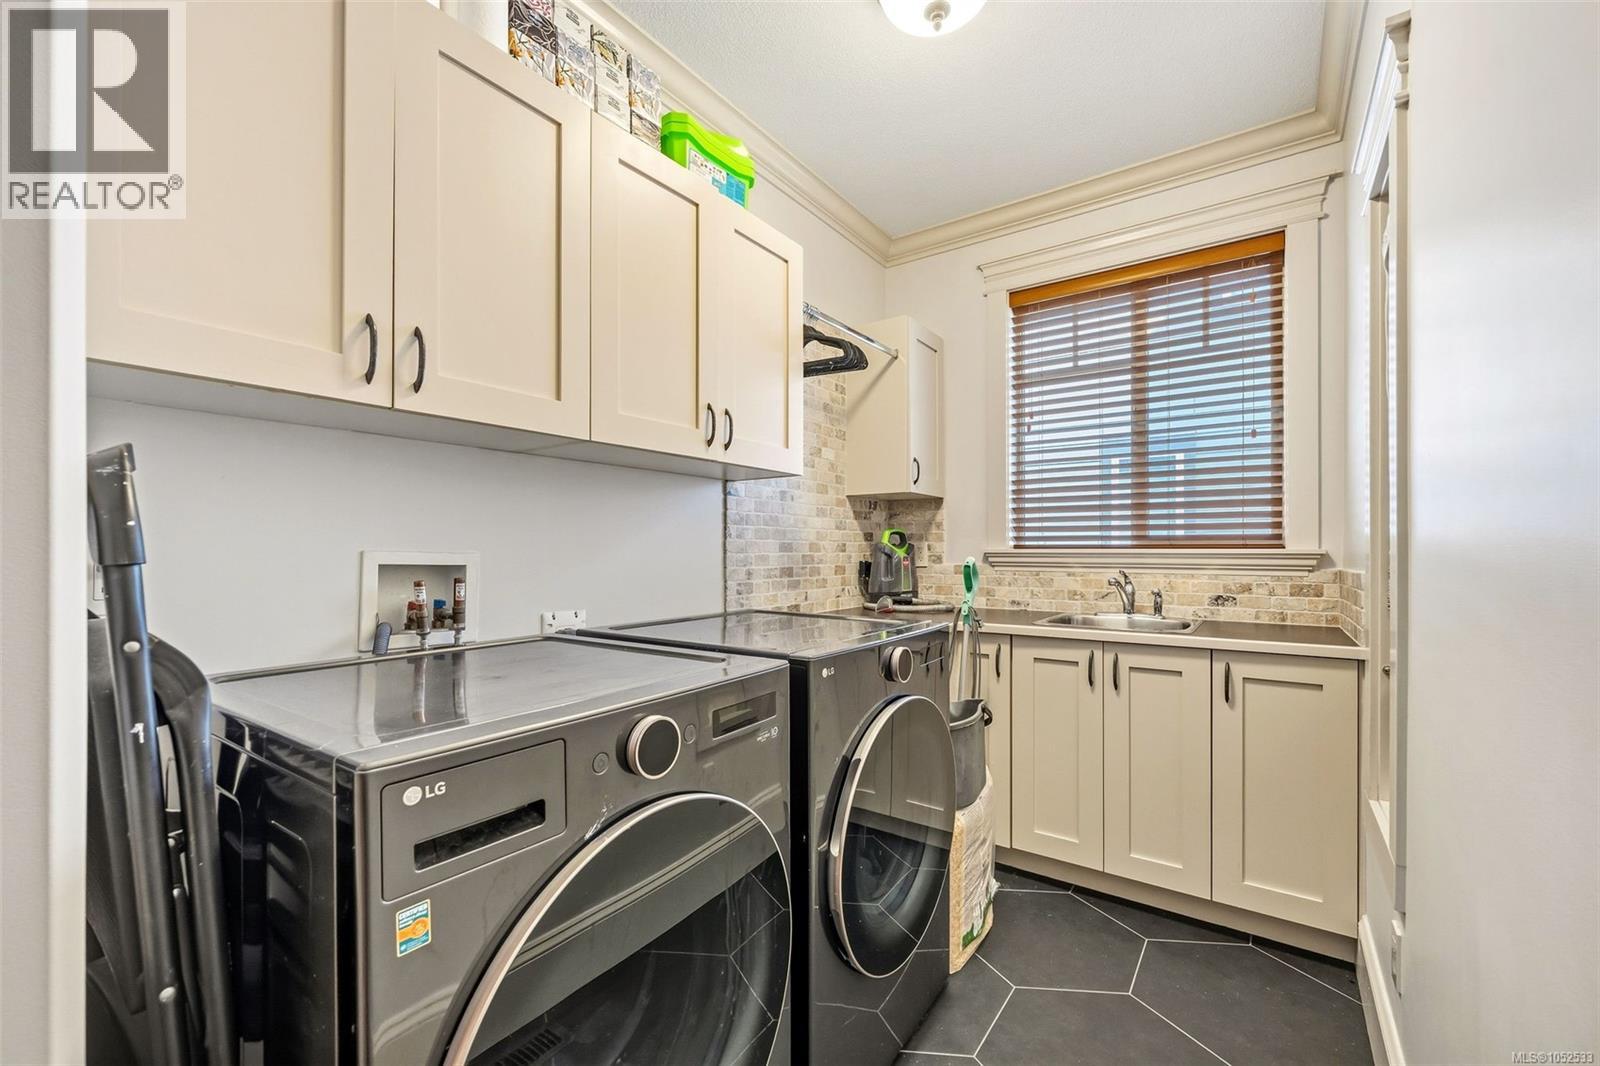
Laundry room featuring upper and lower cabinetry, stone-style tile backsplash, undermount sink, and hexagonal floor tile
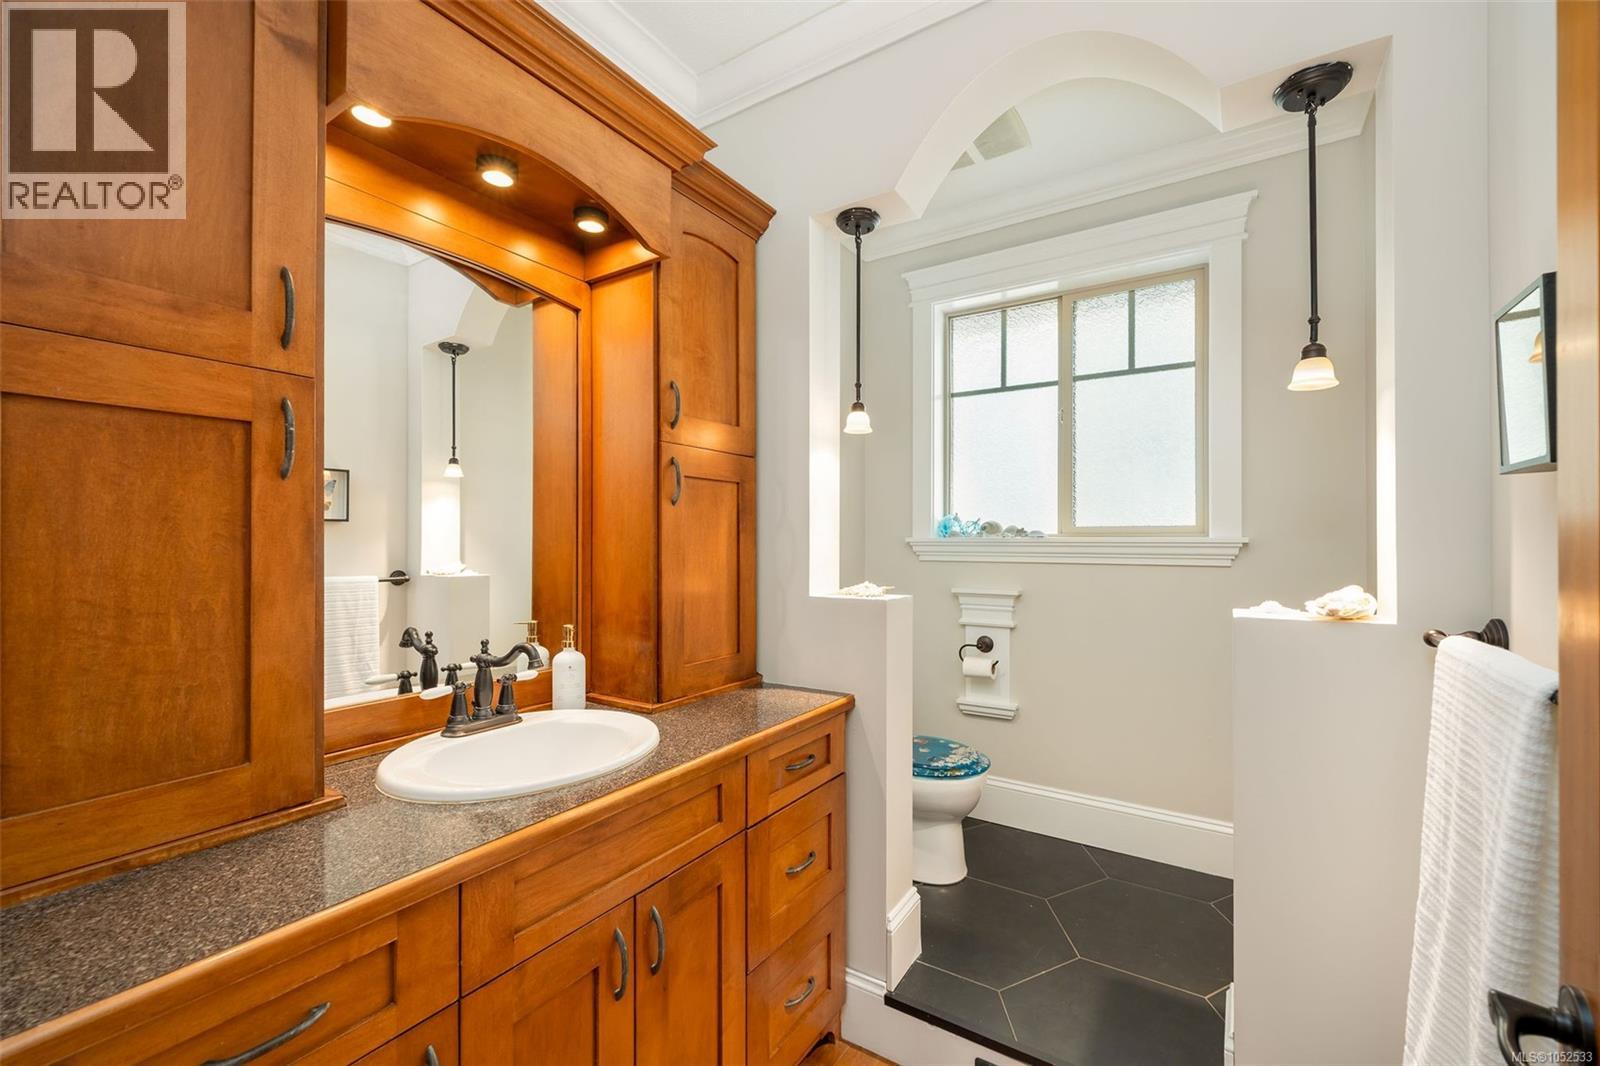
Built-in wood cabinetry with integrated lighting, dark stone countertop, undermount sink, hexagonal floor tile, and architectural arched detailing
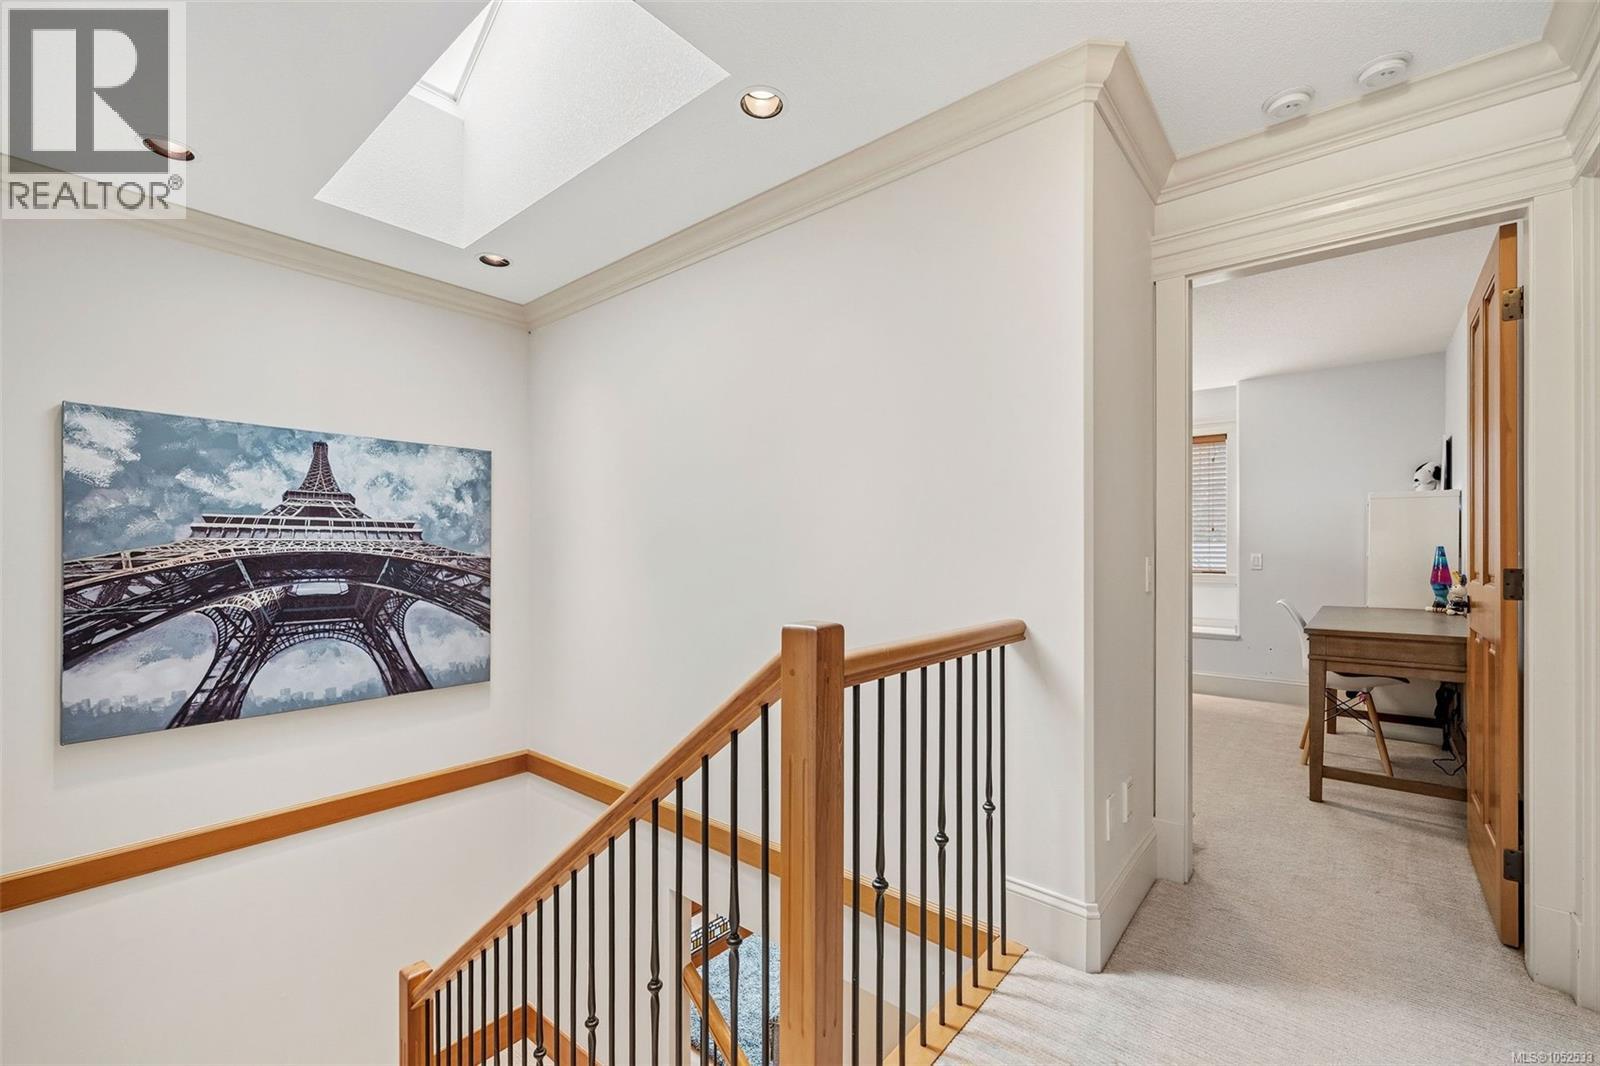
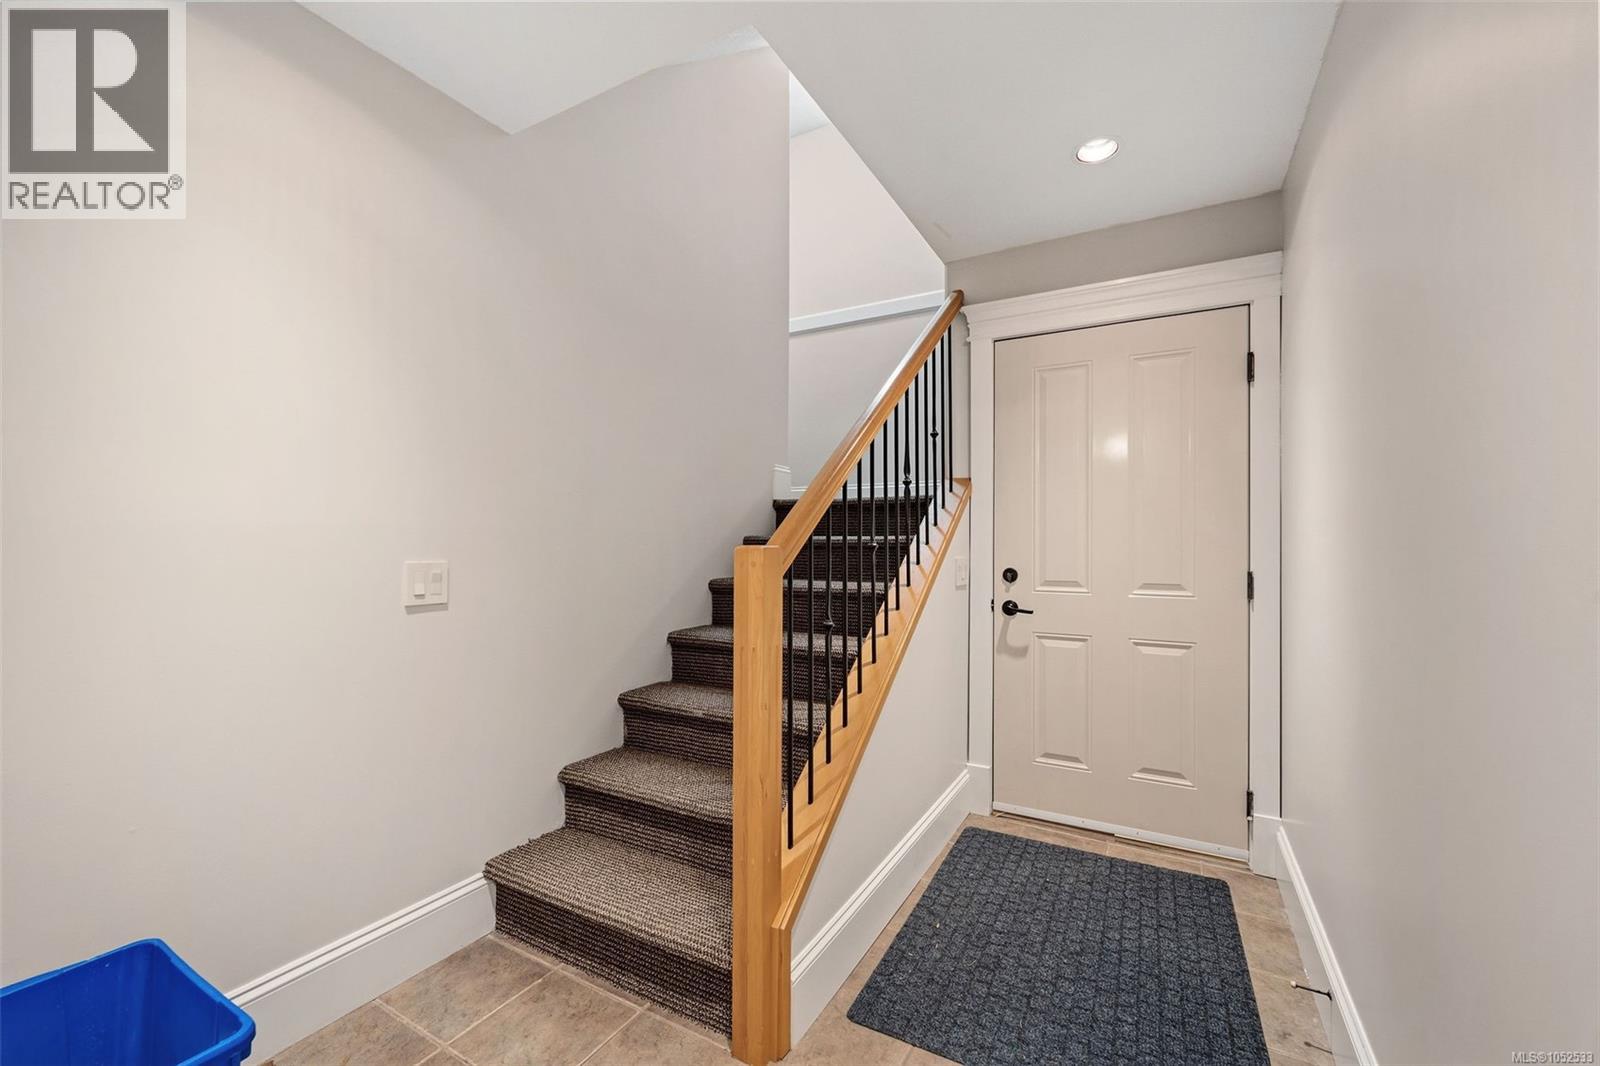
Skylight with recessed lighting, staircase featuring a wood handrail and iron balusters, crown molding, and a solid wood door
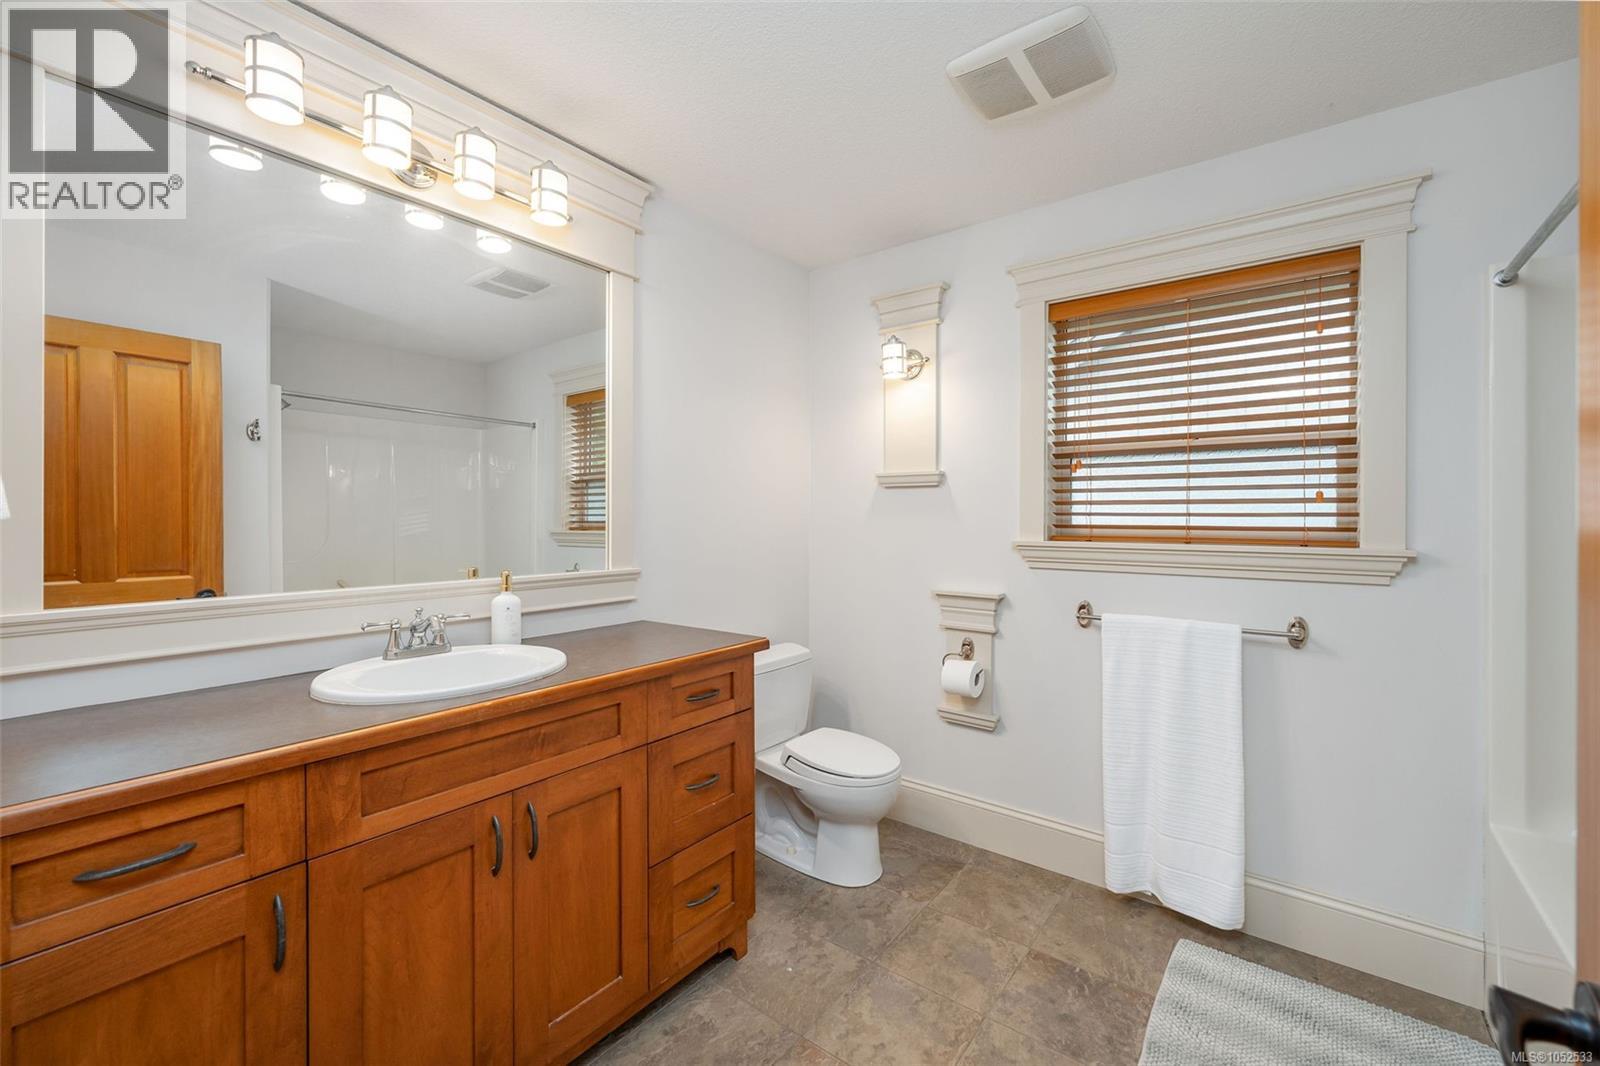
Bathroom featuring a vanity with wood cabinetry, an integrated sink with a metallic faucet, a large wall-mounted mirror with multi-bulb overhead lighting, and custom millwork detailing
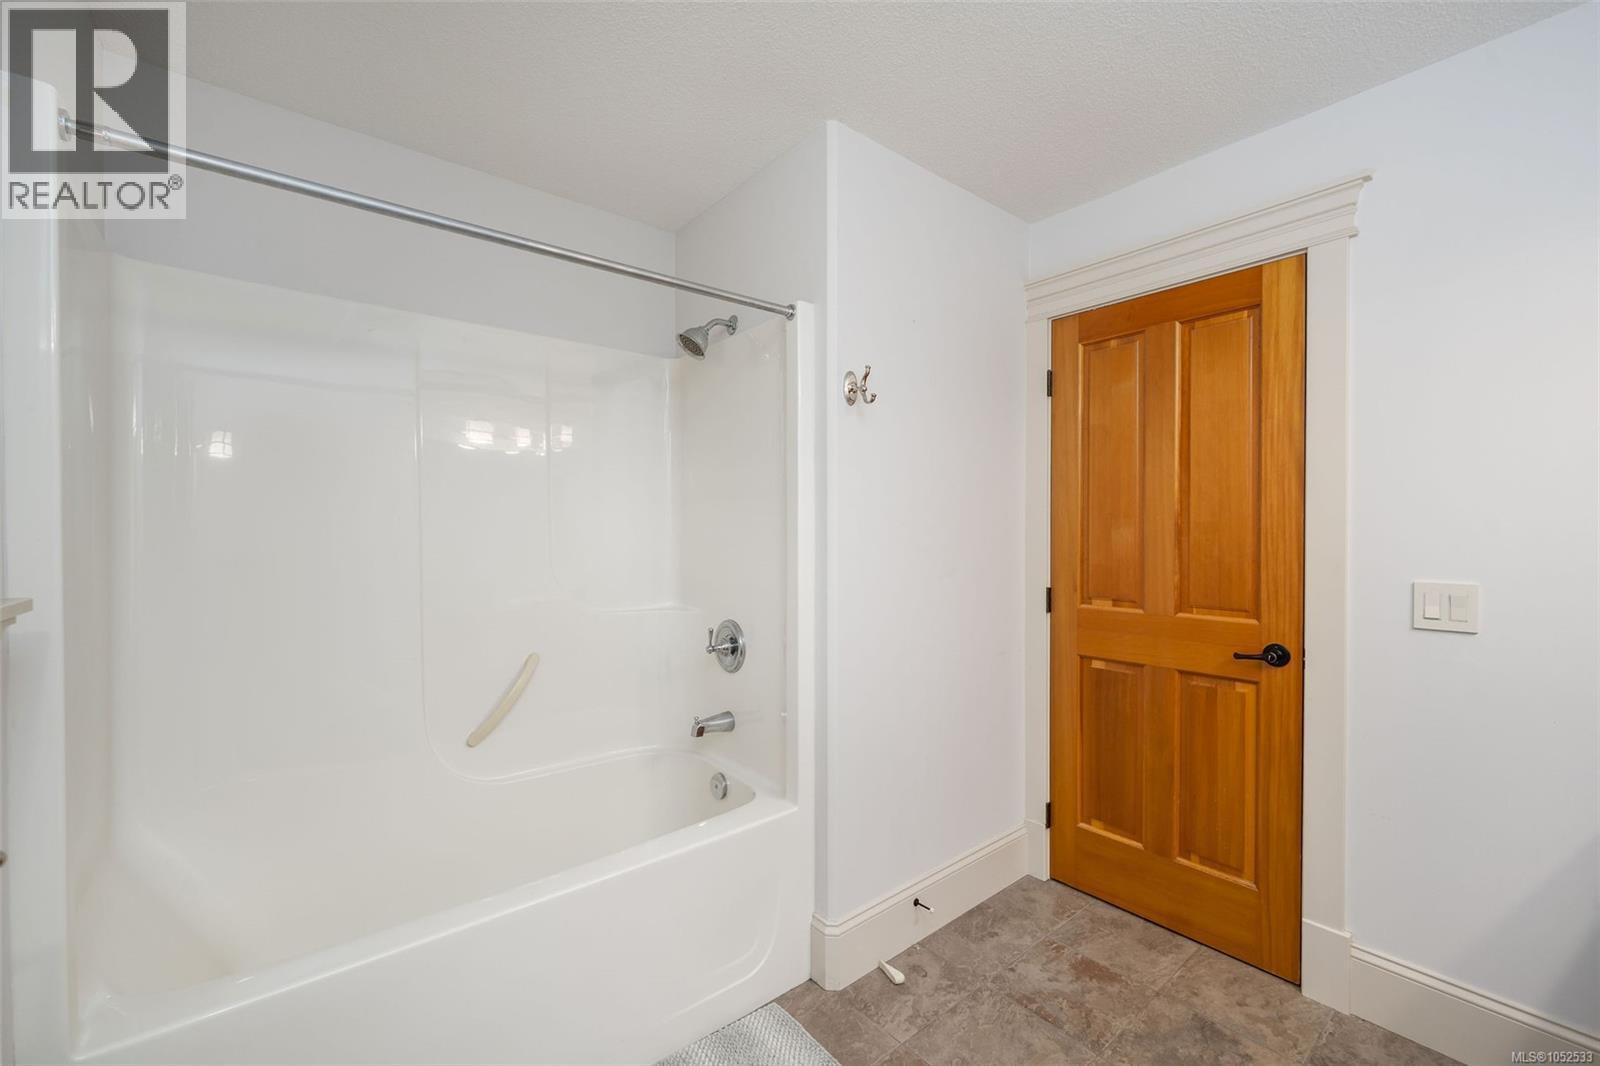
Bathroom featuring a white integrated tub and shower surround, chrome plumbing fixtures, four-panel wood door with custom trim, and tile flooring
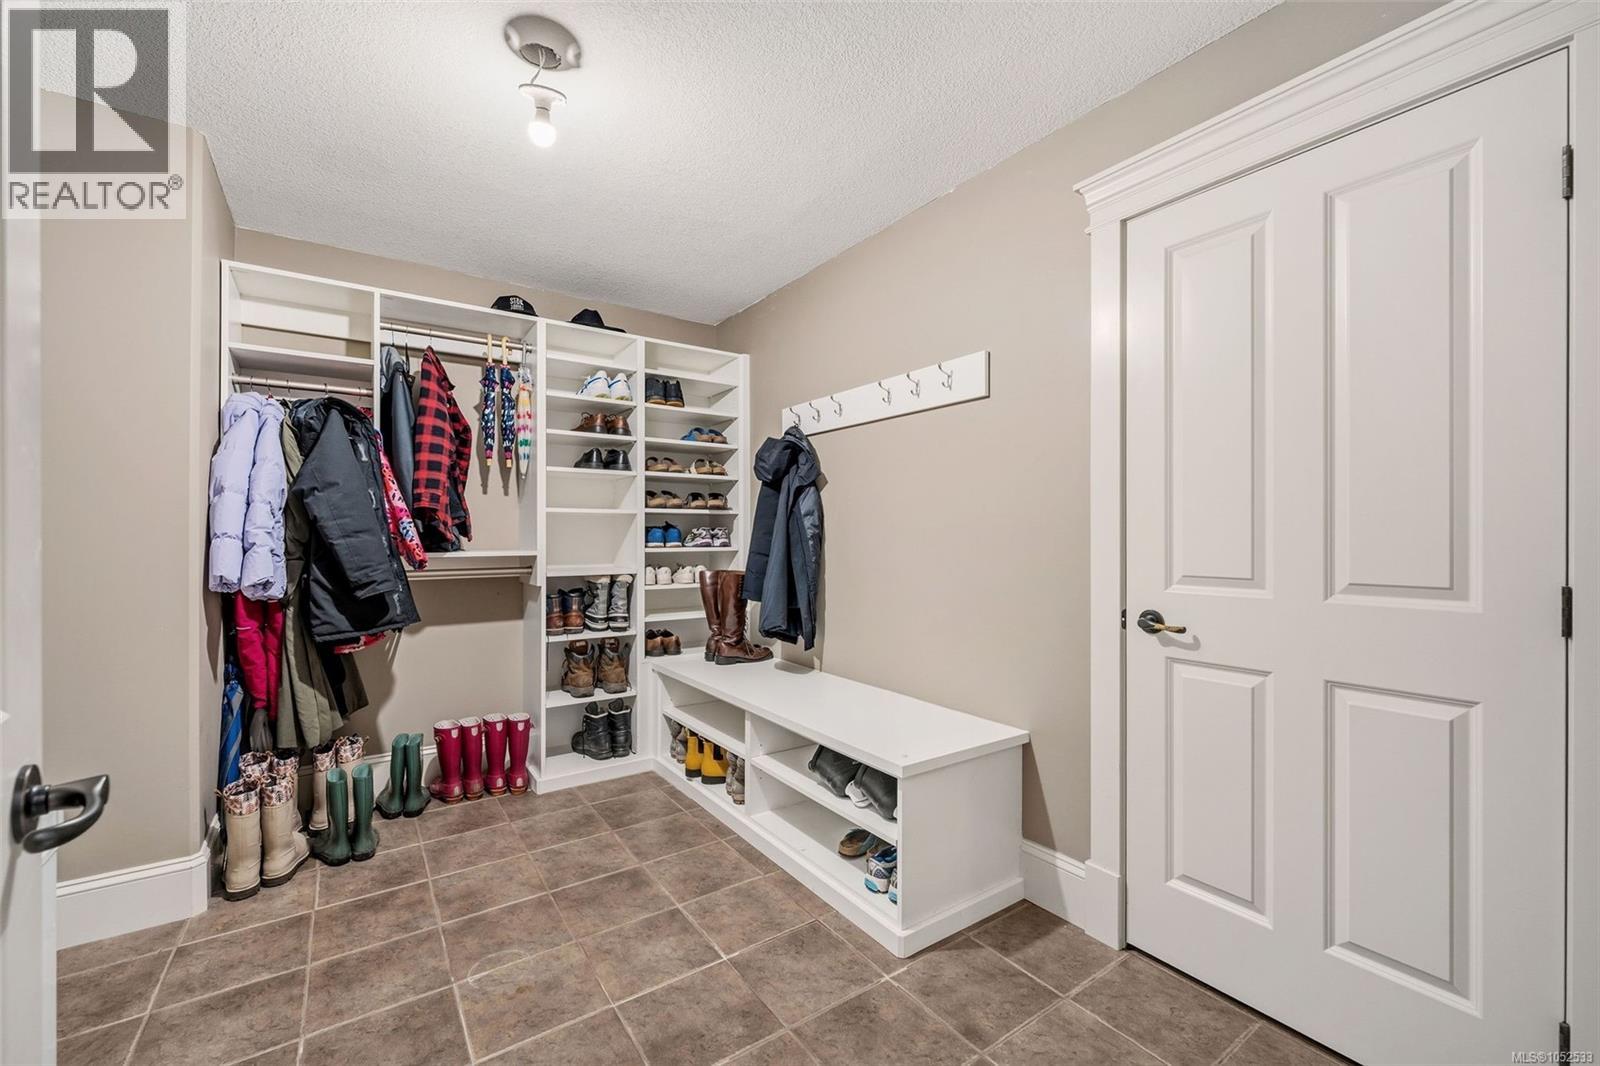
Custom built-in storage unit featuring floor-to-ceiling shelving, hanging rods, and a integrated bench with lower shoe cubbies, complemented by tile flooring and a wall-mounted hook rail
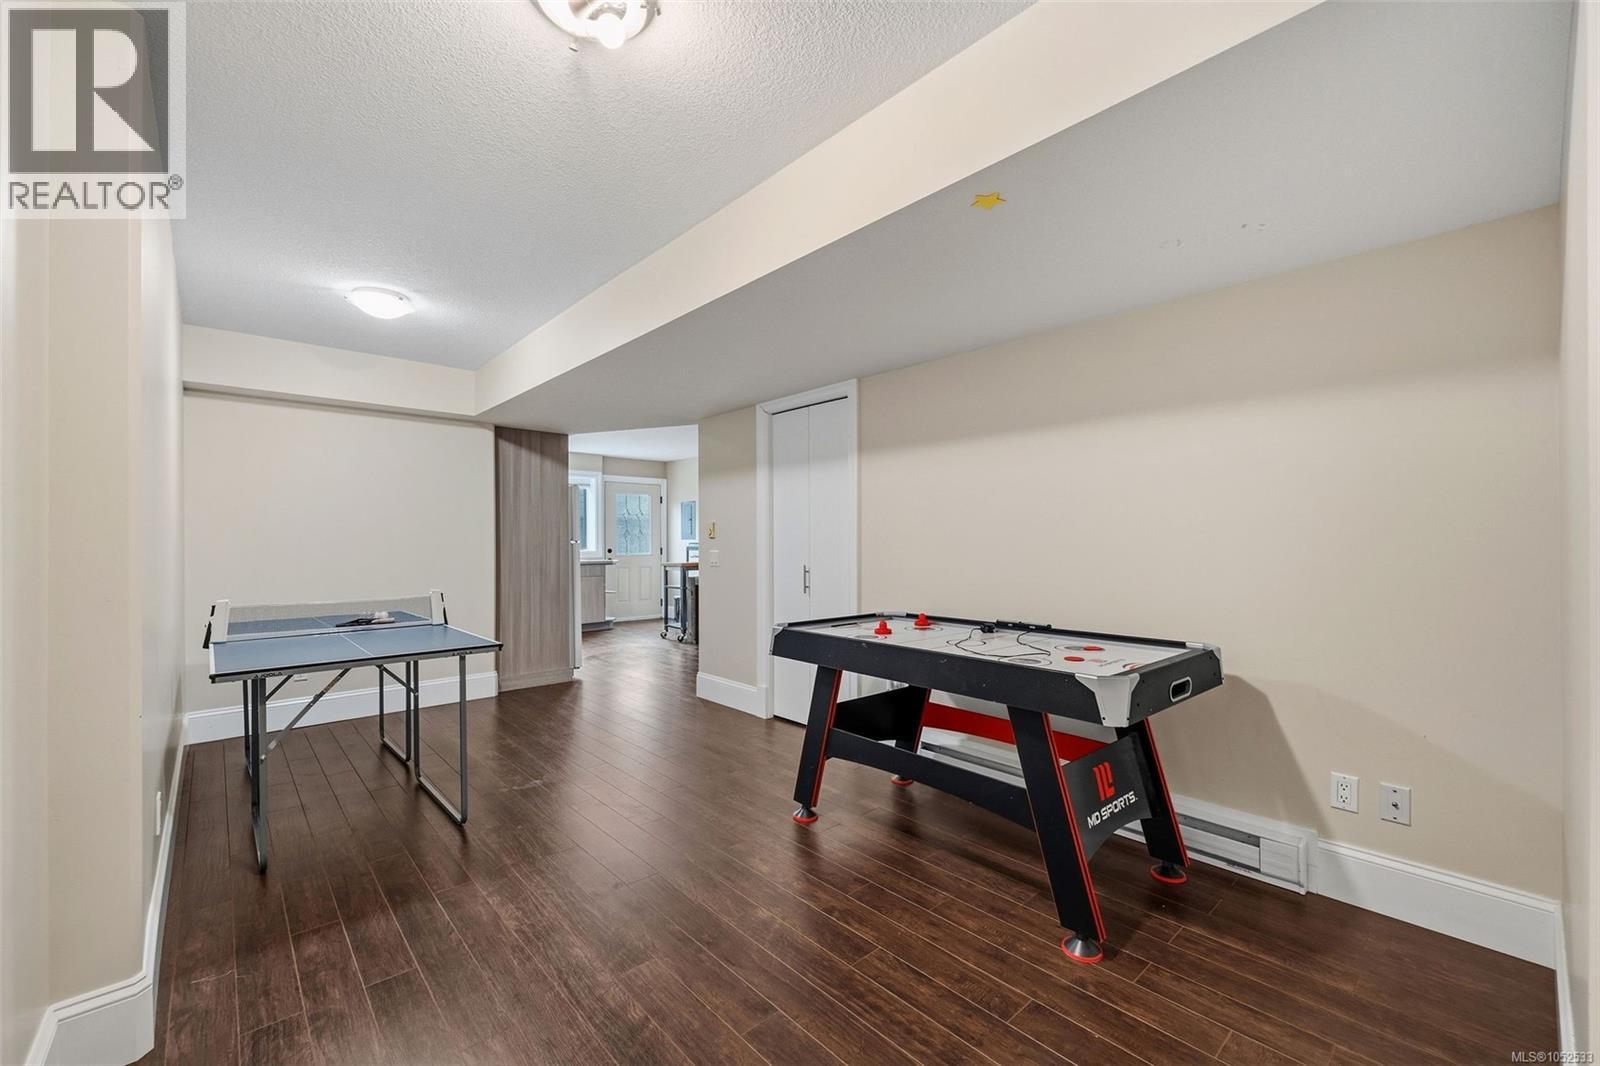
Open-concept room featuring wood-finish flooring, neutral walls, recessed lighting, and a white bifold closet door
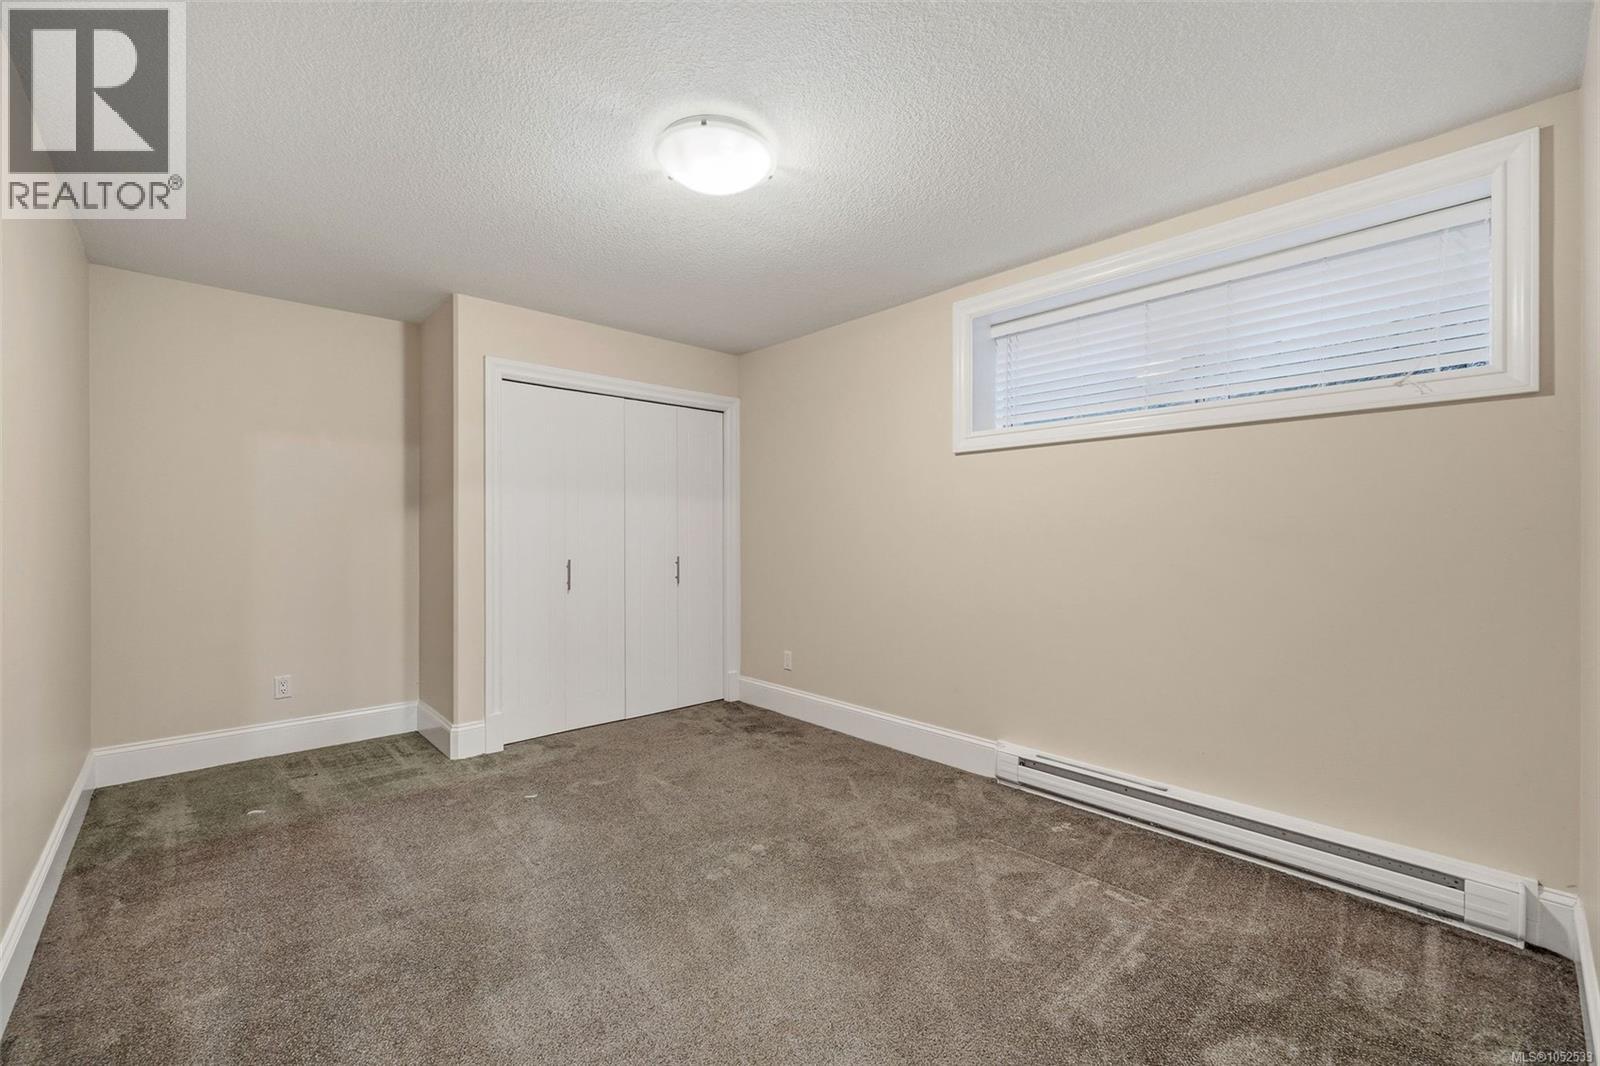
Neutral-toned walls, carpeted flooring, double-door closet, and horizontal slider window
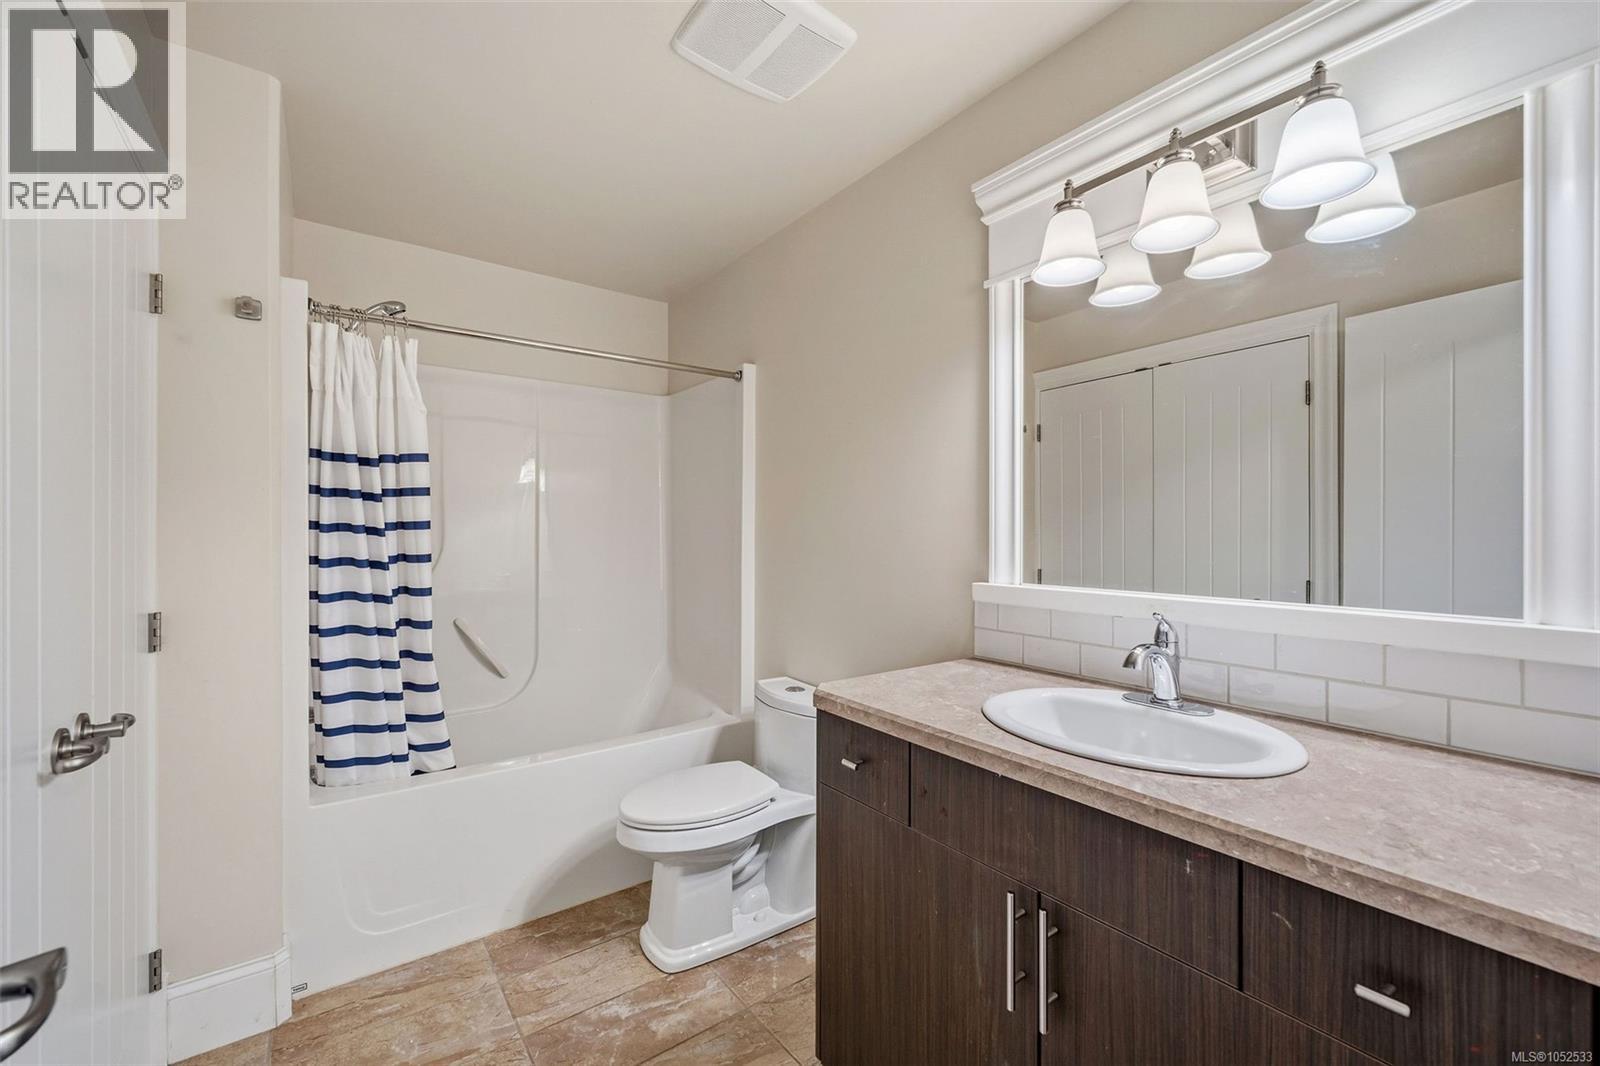
Bathroom featuring a dark wood-finish vanity with a stone-composite countertop, integrated porcelain sink, white subway tile backsplash, and a five-light vanity fixture
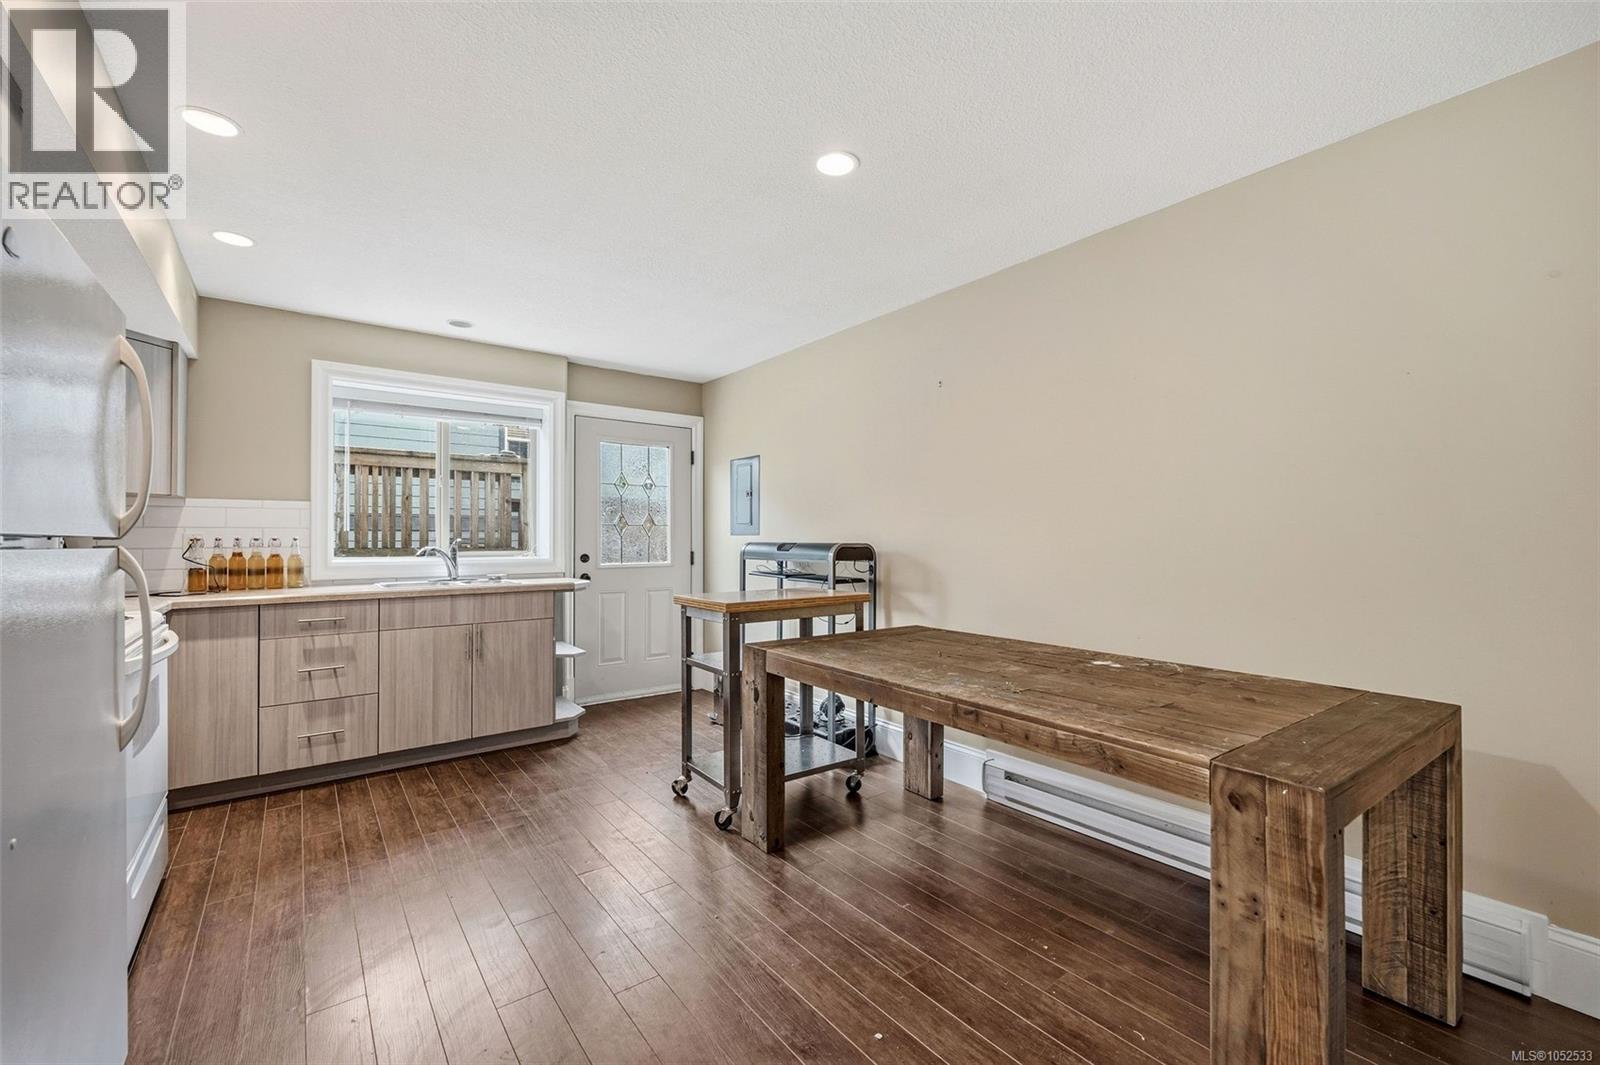
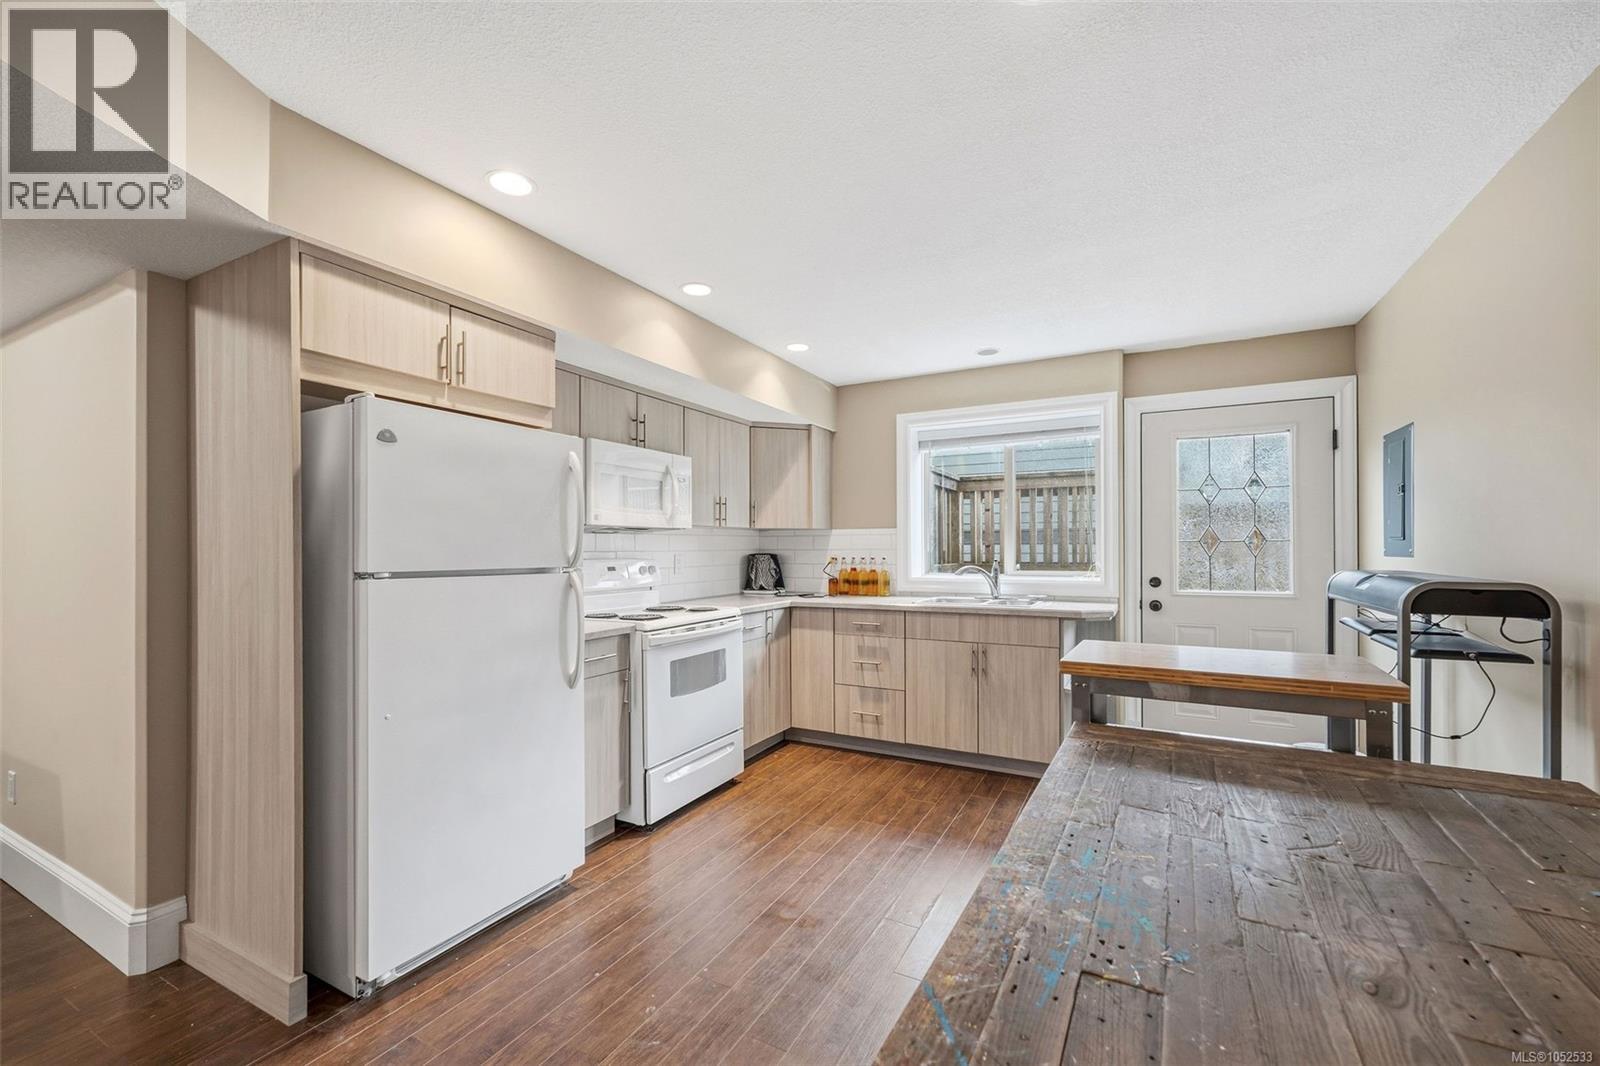
Wood-finish flooring, light wood-toned cabinetry, recessed lighting, white tiled backsplash, and stainless steel sink
Kitchen featuring light wood-finish cabinetry, recessed ceiling lighting, a white appliance suite, and wood-finish flooring
Covered balcony featuring concrete flooring, frosted glass railing, and a retractable fabric awning, overlooking mature pine trees and distant mountain terrain