
Description
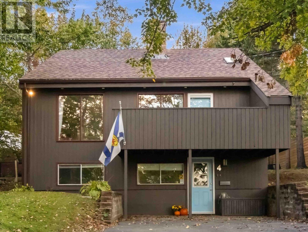
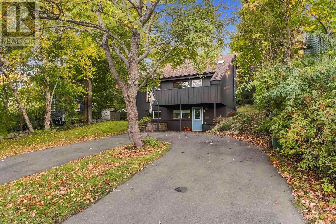
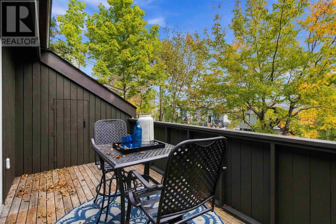
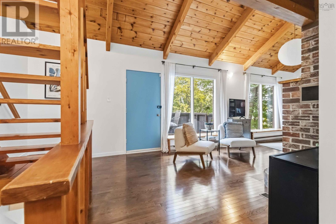
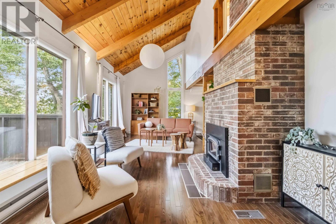
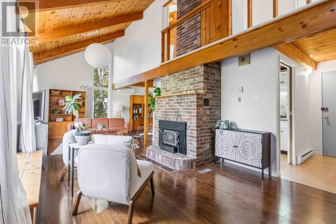
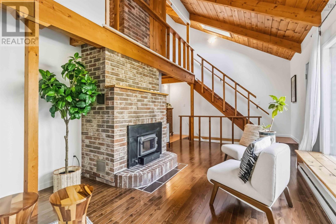
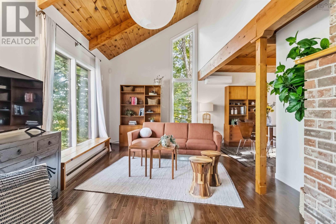
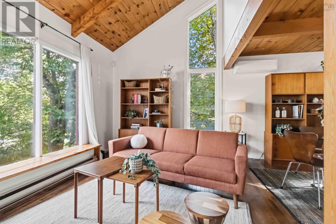
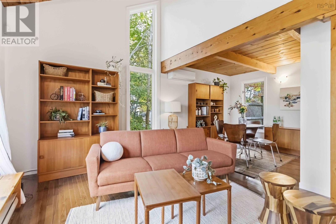
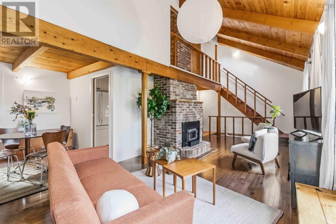
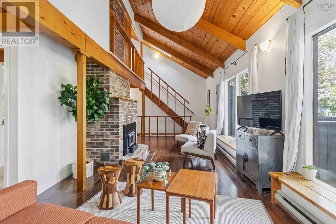
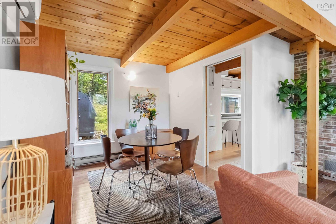
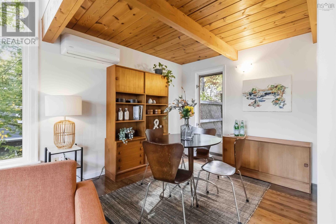
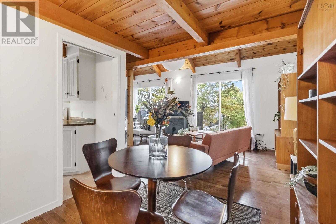
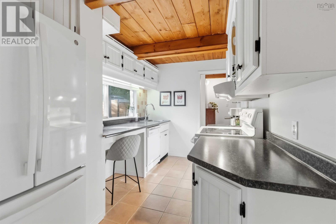
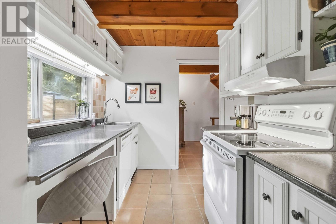
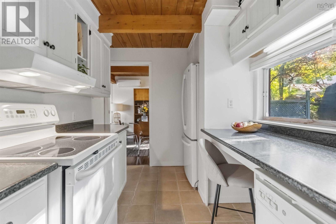
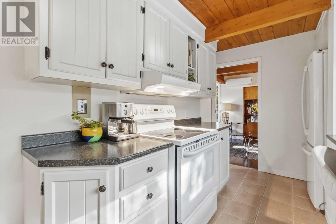
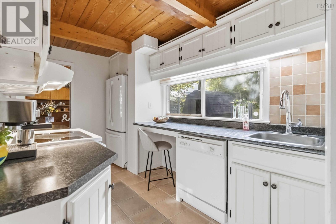
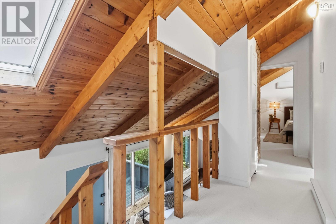
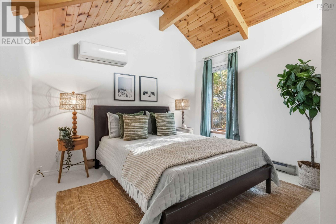
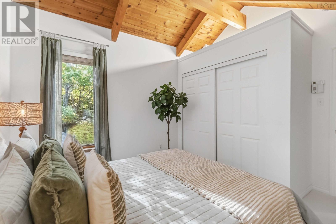
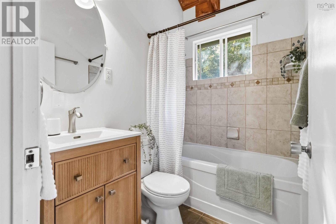
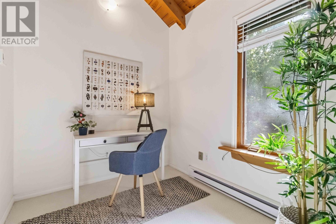
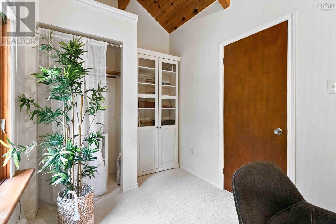
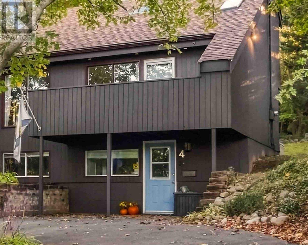
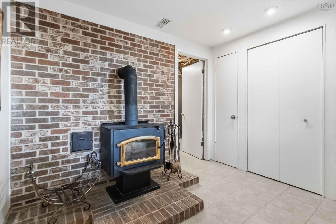
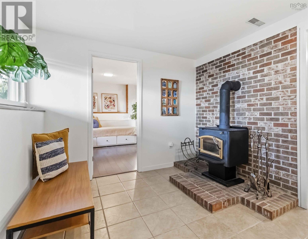
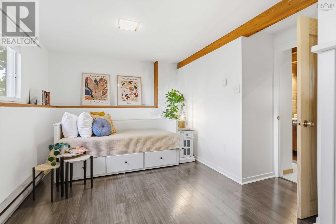
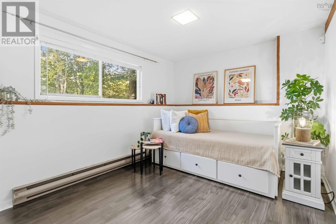
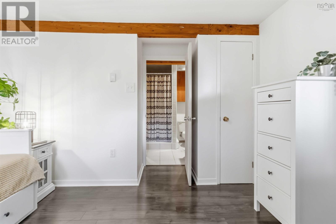
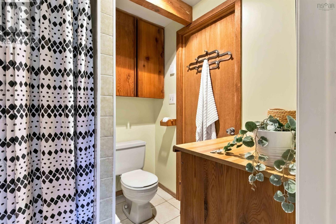
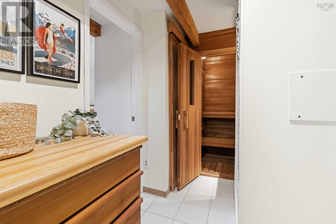
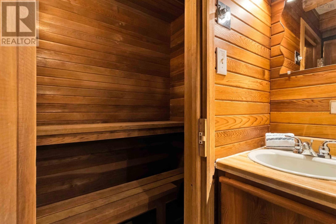
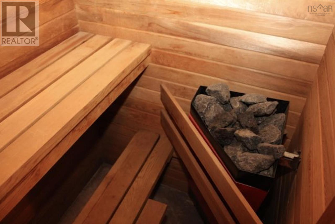
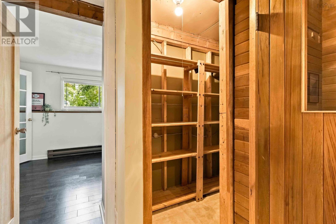
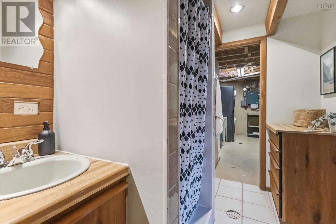
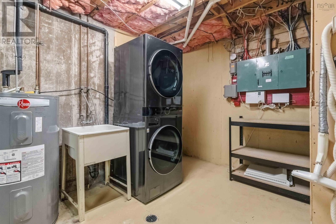
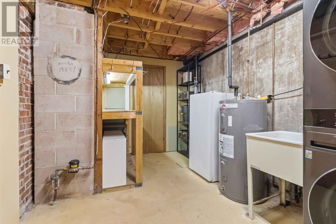
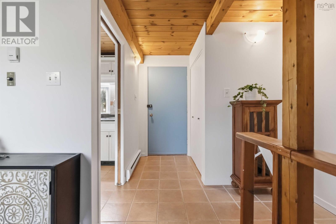
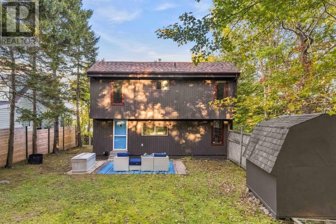
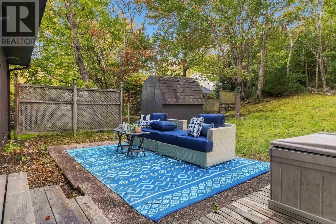
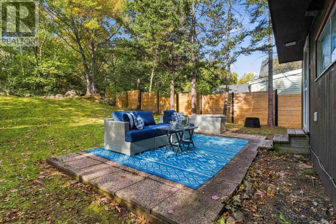
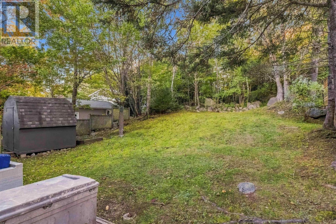
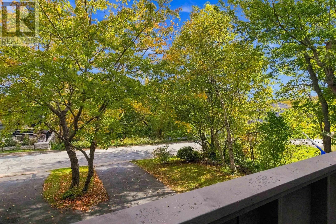
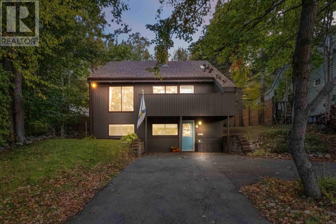
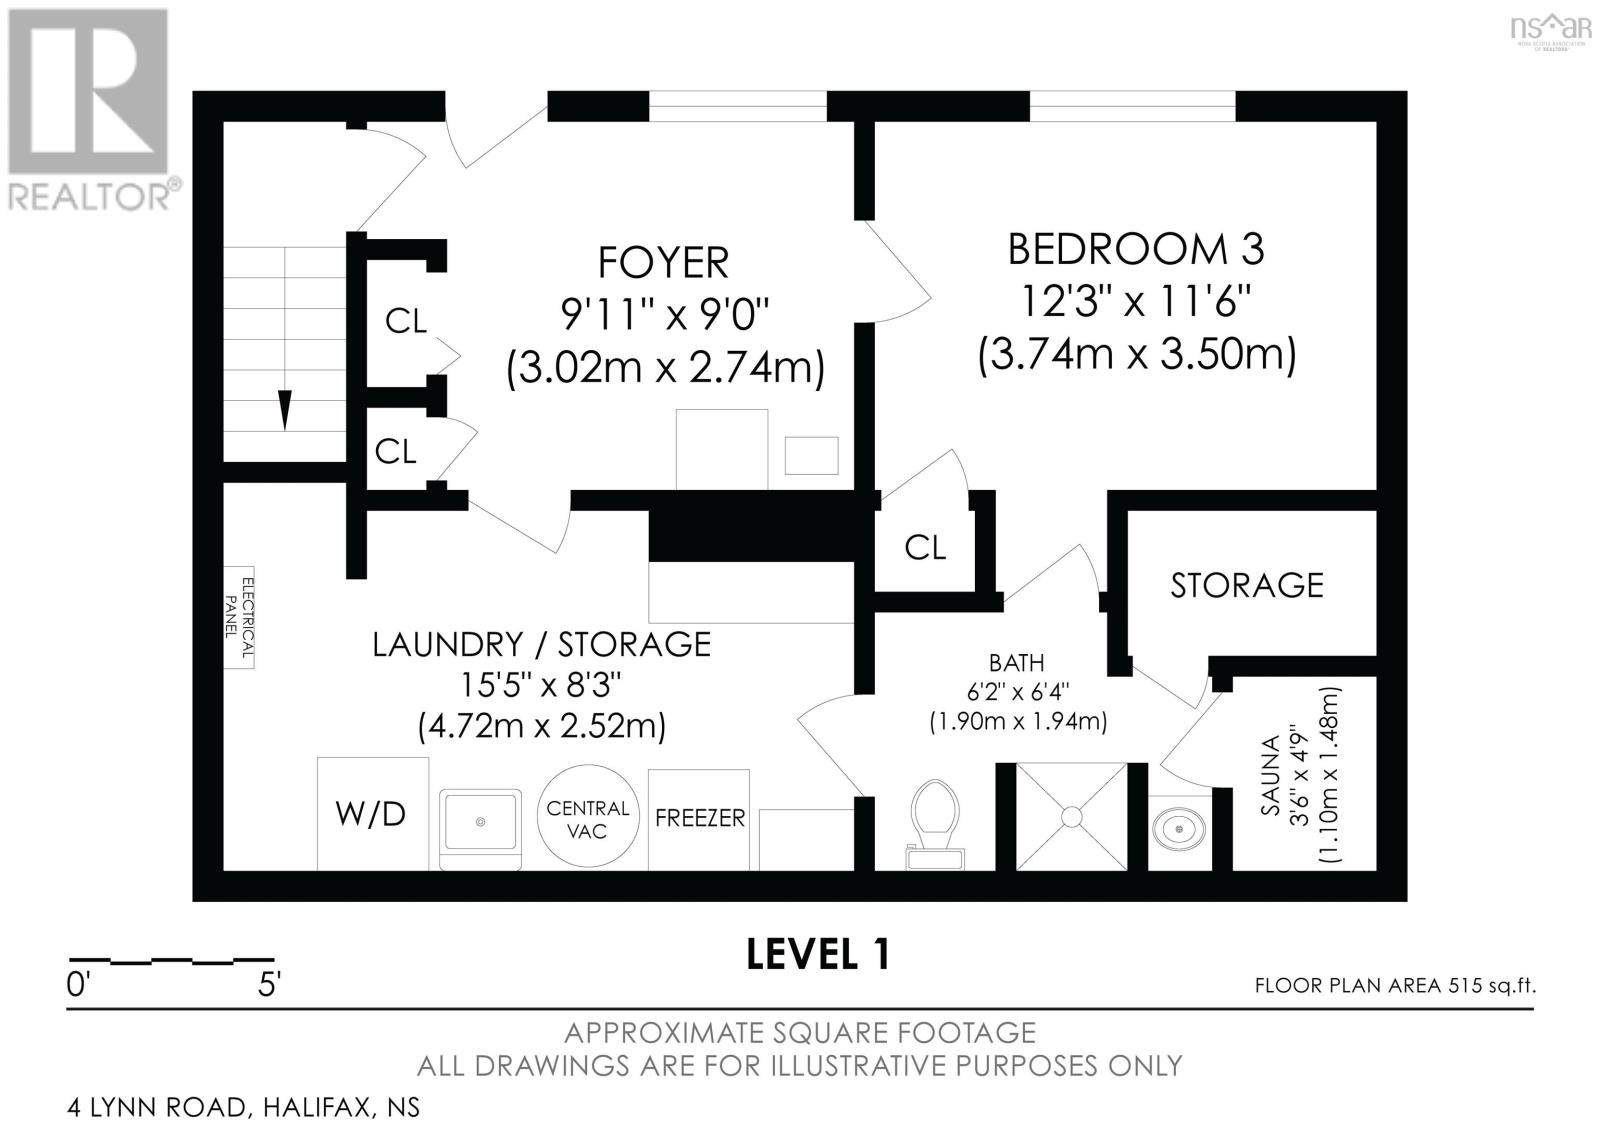
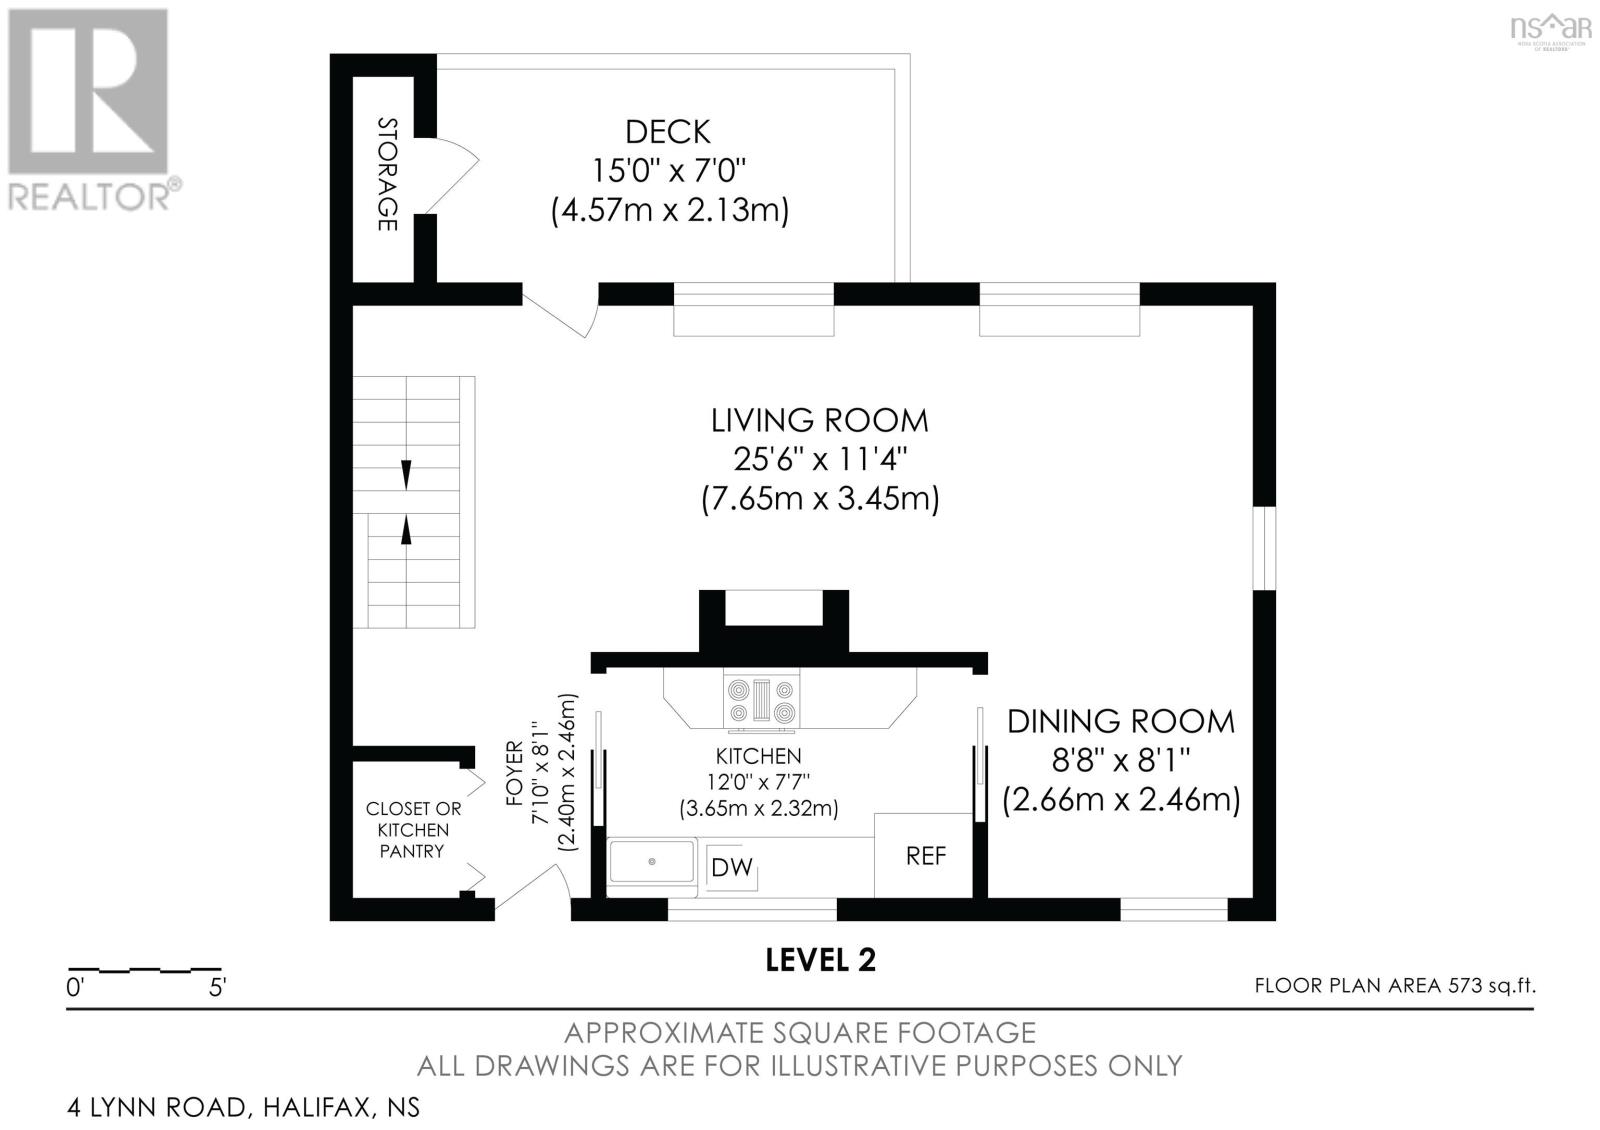
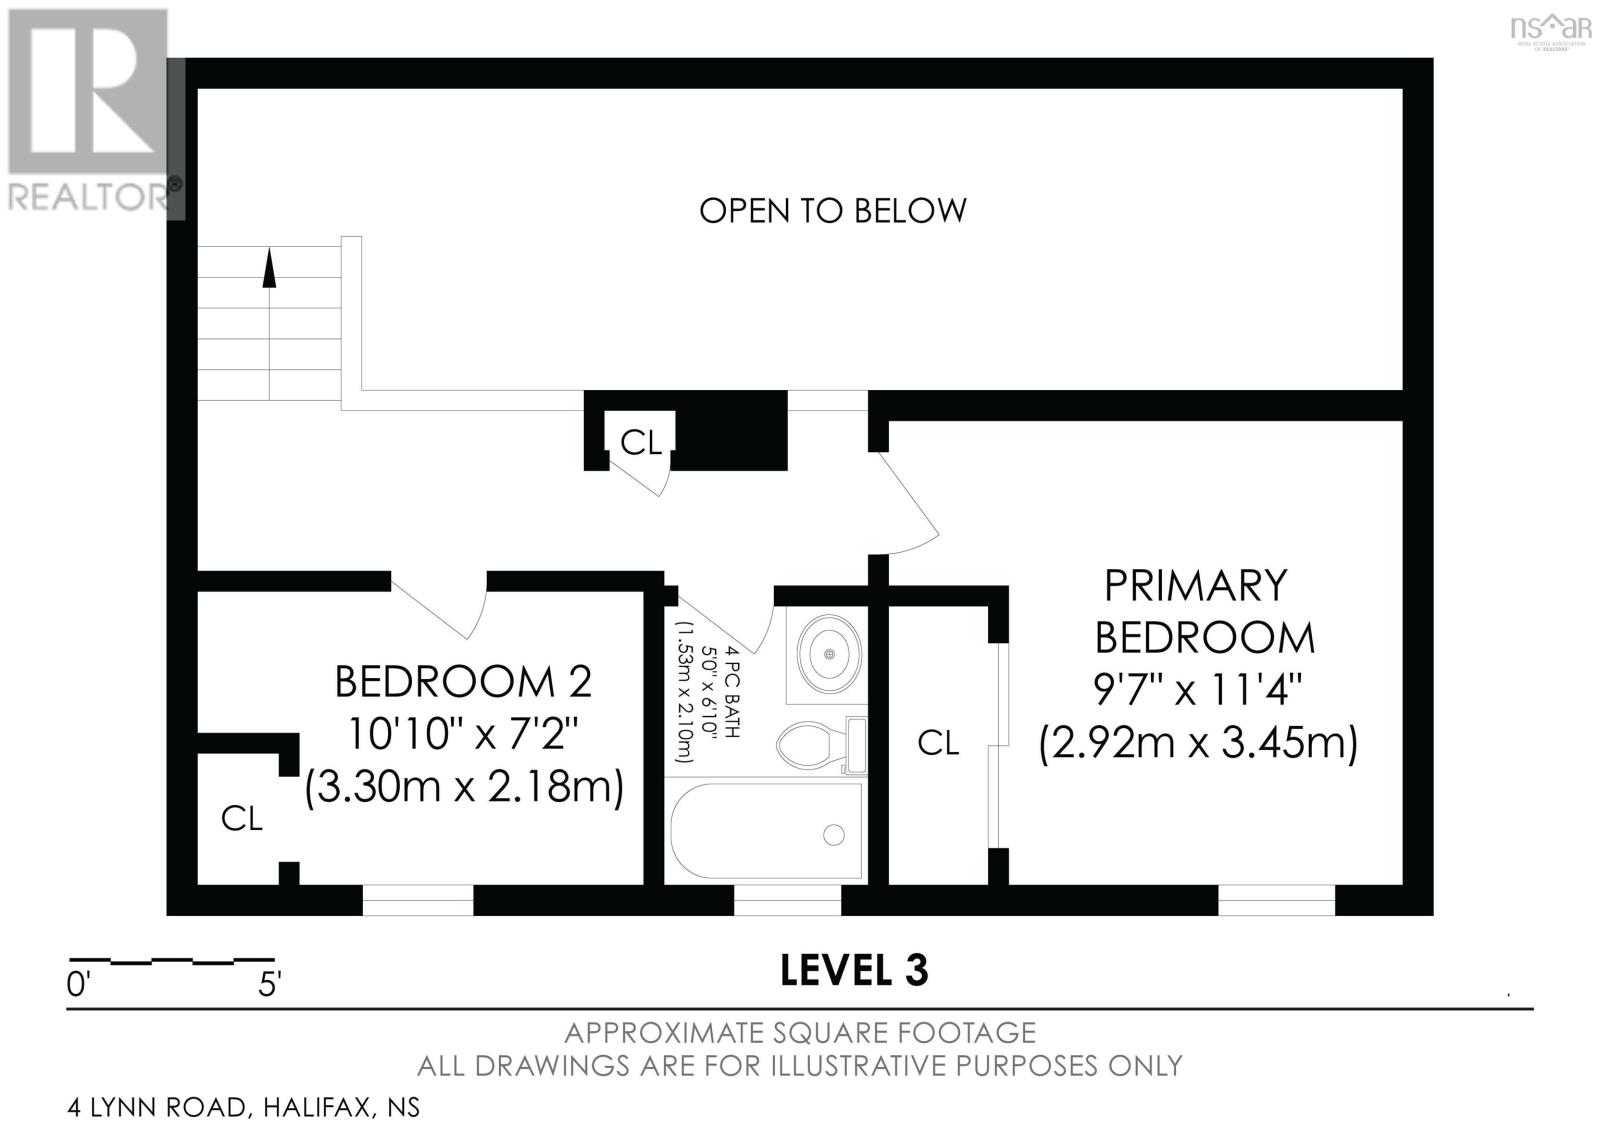
A charming mid-century-inspired home in the desirable Chocolate Lake area, just 10 minutes from downtown Halifax. Built in 1979, this timber-framed, three-level home blends contemporary style with warm, inviting features, including cathedral ceilings, hardwood floors, new Berber carpet, skylights, a floor-to-ceiling brick fireplace, and a sauna. The lower level offers a guest room or home office with an ensuite, plus a sauna and a laundry room with ample storage. On the main level, the cathedral-ceiling living room features an airtight wood-burning fireplace and hardwood floors that extend to a spacious balcony with leafy treetop views. The galley kitchen overlooks the backyard, where a generous patio is perfect for barbecuing. A storage shed and professionally installed horizontal wood fencing add convenience and privacy. Upstairs, a loft-like layout features two bedrooms, including a spacious primary bedroom, and a full bathroom. Set on an oversized 10,000-square-foot lot with excellent sun exposure, the property feels wonderfully private among mature trees. The backyard is a peaceful oasis of patios, rock gardens, and perennial flowers. Chocolate Lake is just a six-minute stroll away, offering freshwater swimming, tennis, basketball, and more. Walk six-minutes more to enjoy Halifax Yoga Centre and Chocolate Lake Community Recreation Centre featuring a fitness centre, gym, and dance studio. Within a ten-minute drive, youll find the Royal Nova Scotia Yacht Squadron, Ashburn Golf Club, Halifax Shopping Centre, and Bayers Lake. (id:374)
Details
| MLS # | 202625747 |
|---|---|
| Listing Type | For Sale |
| Style | House |
| Status | Active |
| Year | 1979 |
| Days On Site | 9 |
| Listing Provided By | CANOE REALTY - 14497 | James White |
Features
| Bed(s) | 3 |
|---|---|
| Bath(s) | 2 Total |
| SQ Feet | 1,446 |
| Basement | Y |
| Story(s) | 3 |
| Acreage | 0.25 |
Interior
| Cooling | Wall unit, Air Conditioned |
|---|---|
| Heating | Heat Pump, Baseboard heaters, Stove, Electric, Wood, Ductless |
| Appliances | Washer, Dryer - Electric, Refrigerator, Central Vacuum, Range - Electric, Dishwasher, Freezer - Stand Up |
| Fireplace Yes / No | Yes |
Exterior
| Accessibility Features | 32in min Entry Doorways, 32in min Hallways, Entry less than 3 steps |
|---|---|
| Lot Features | Treed, Sloping |
| Foundation Details | Poured Concrete |
Parking
| Parking Features | Paved Yard |
|---|
Utilities
| Sewer | Municipal sewage system |
|---|---|
| Water Source | Municipal water |
Area Information
| Province | NS |
|---|---|
| City | Halifax |
| Postal Code | B3N1S4 |
| Listing VS Median (in B3N1S4) | |
Price: $624,900 low | high Med: $624,900 sqft: 1,446 low | high Med: 1,446 $ / sqft: $432 low | high Med: $432 On site: 9 low | high Med: 9 | |
Request a showing
Request a showing
Contact
Learn More About This Property

| Province | NS |
|---|---|
| City | Halifax |
| Postal Code | B3N1S4 |
| Listing VS Median (in B3N1S4) | |
Price: $624,900 low | high Med: $624,900 sqft: 1,446 low | high Med: 1,446 $ / sqft: $432 low | high Med: $432 On site: 9 low | high Med: 9 | |