
$519,900 $2,791 est/mo Sourced by Back At You
40 Burton Rd,Sault Ste. Marie, ON P6B5X1
Sault Ste. Marie, ON P6B5X1
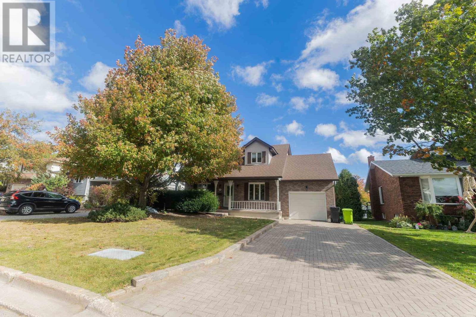
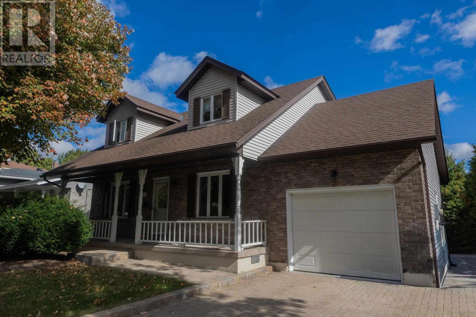
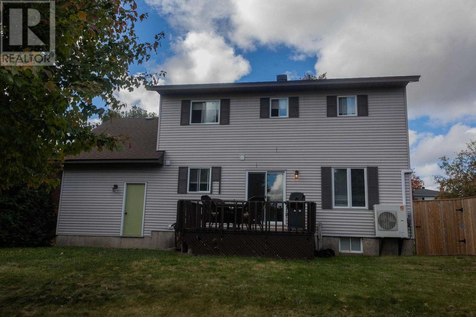
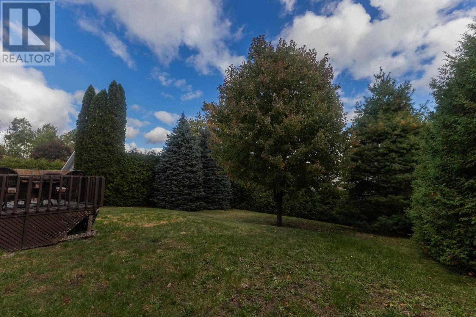
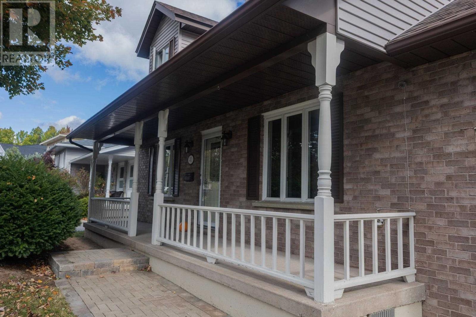
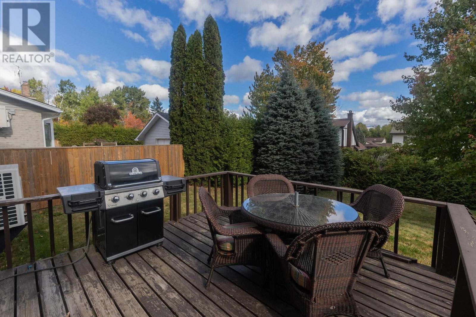
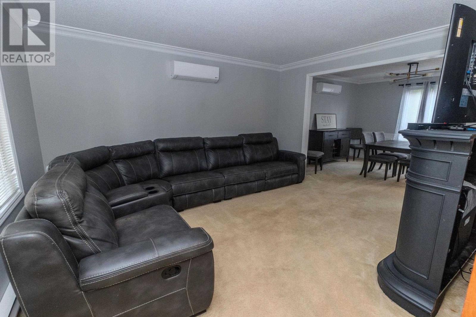
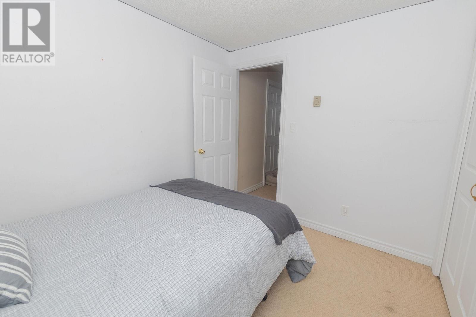
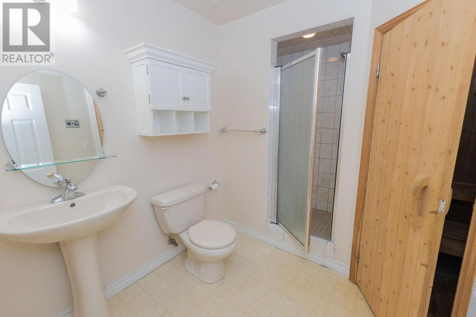
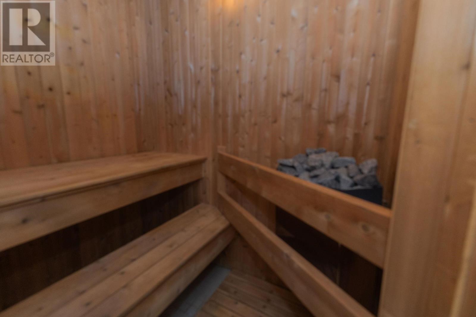
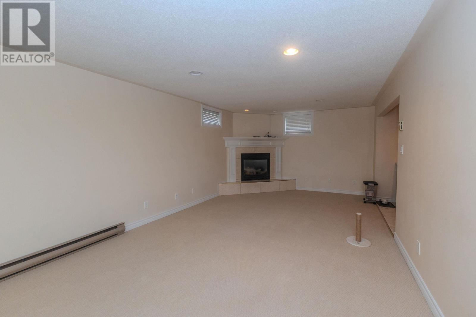
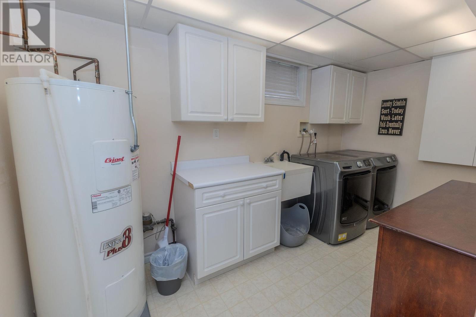
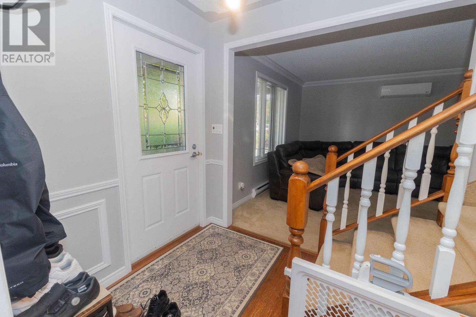
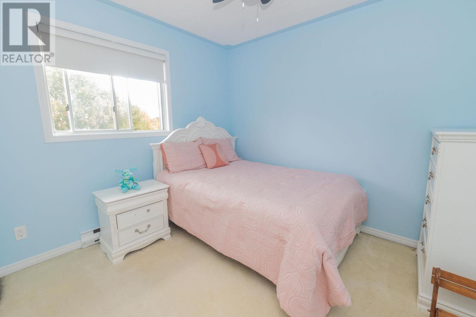
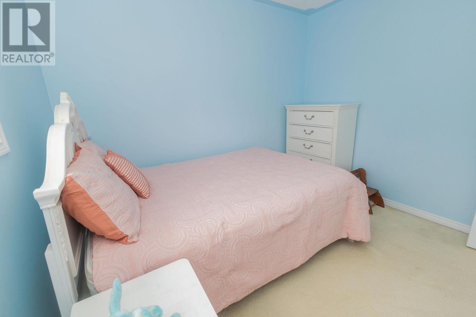
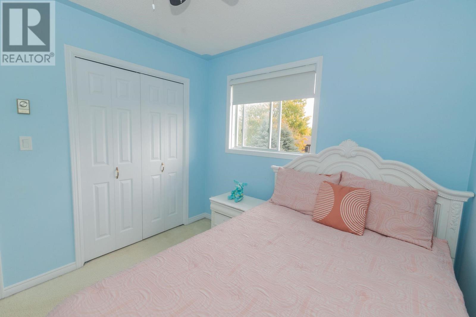
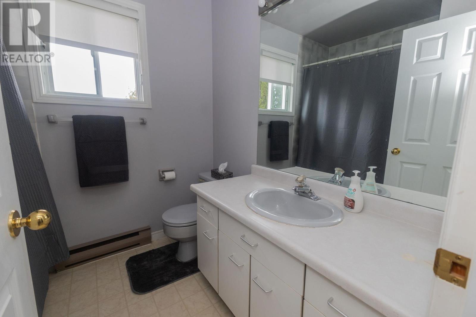
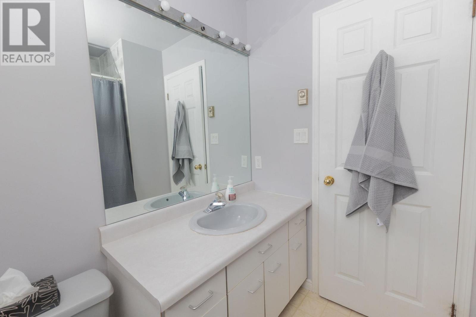
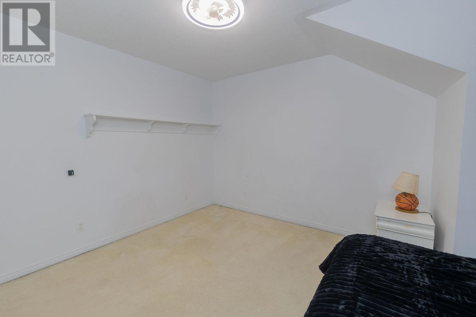
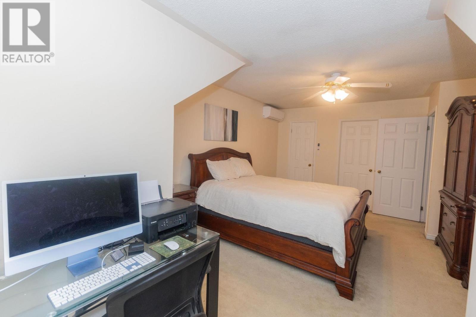
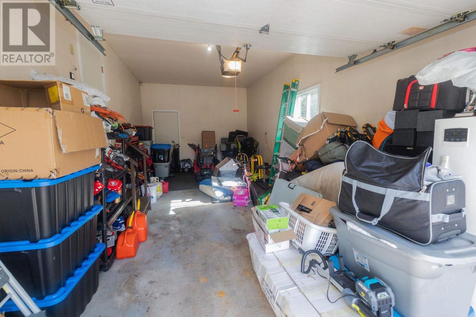
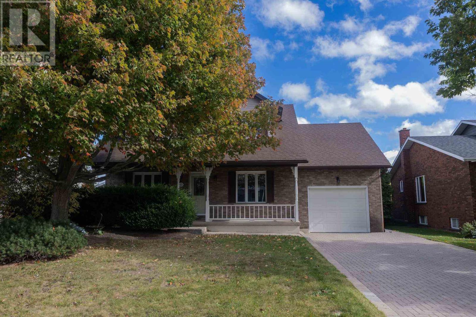

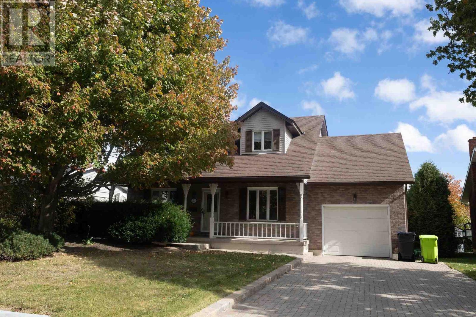
Description
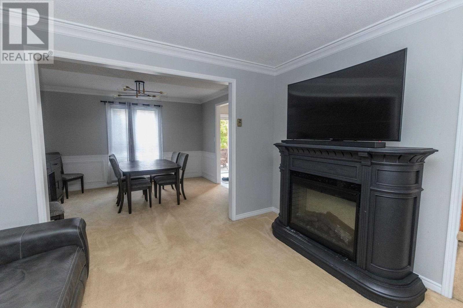
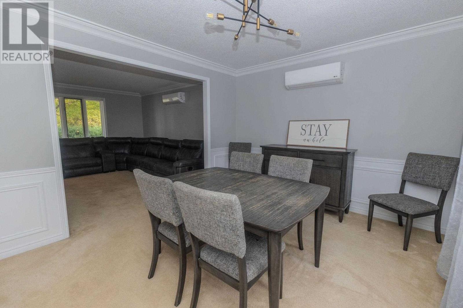
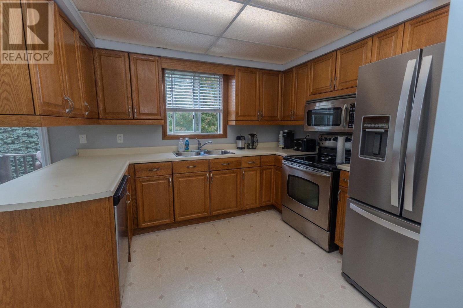
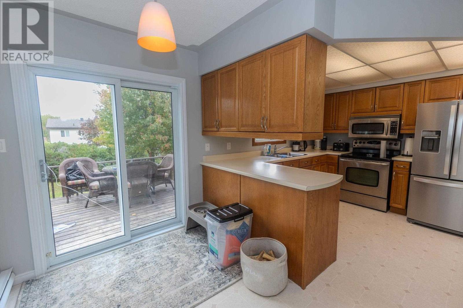
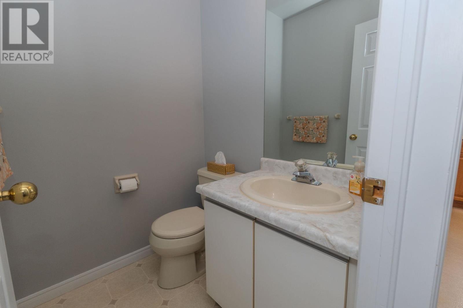
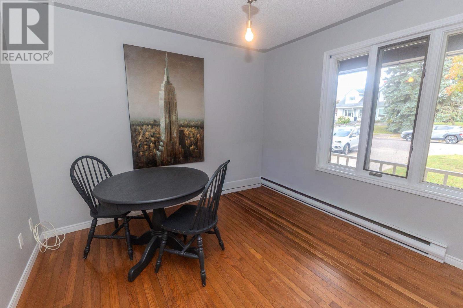
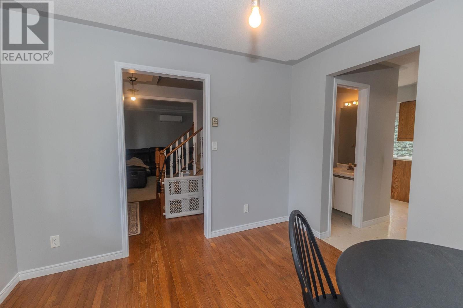
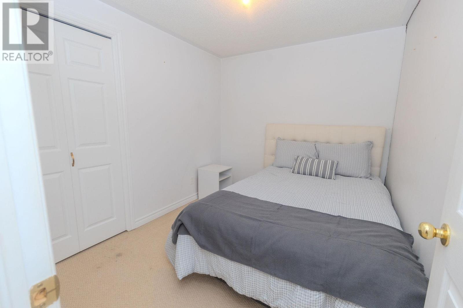
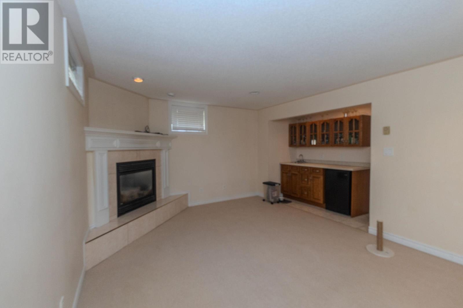
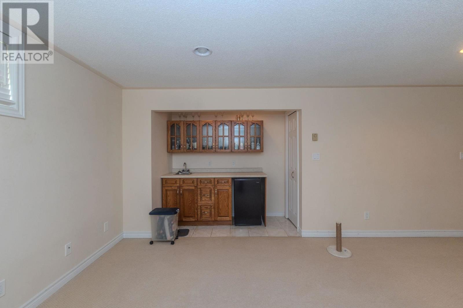
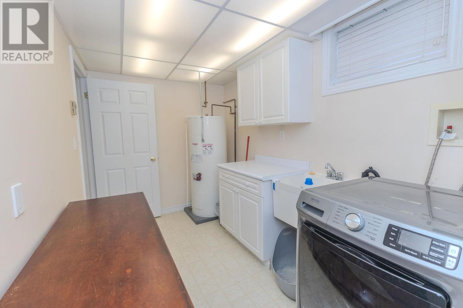
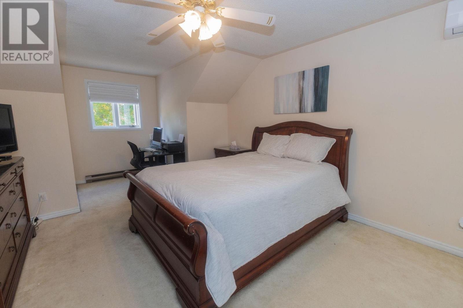
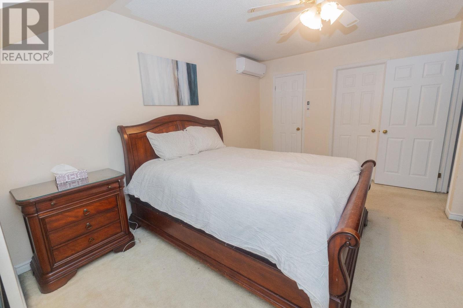
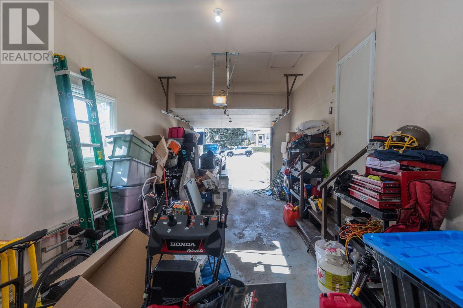
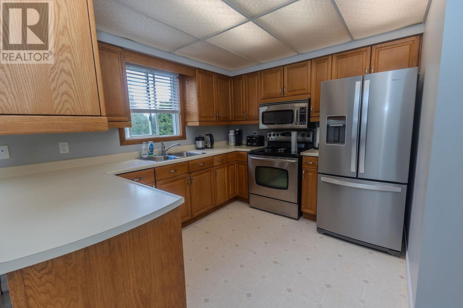
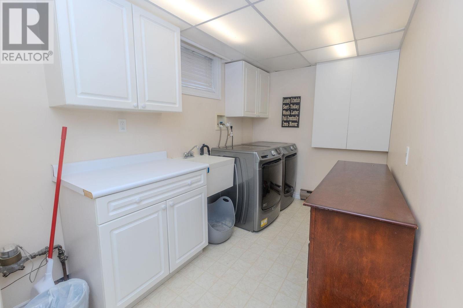
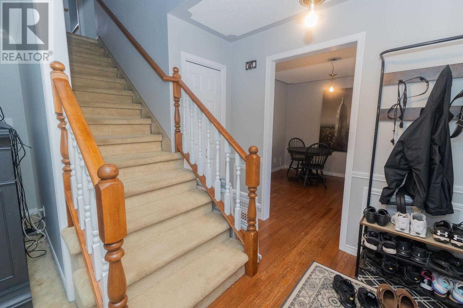
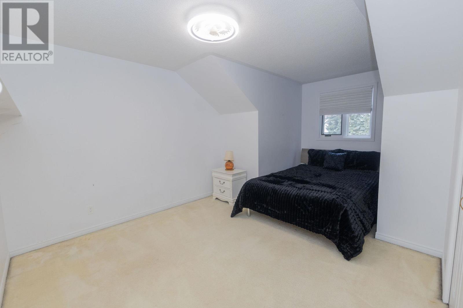
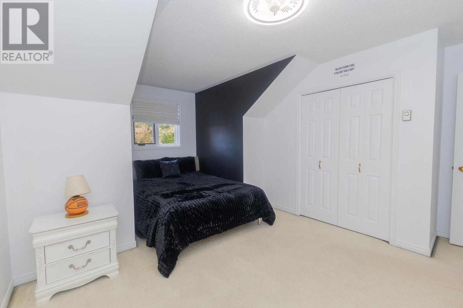
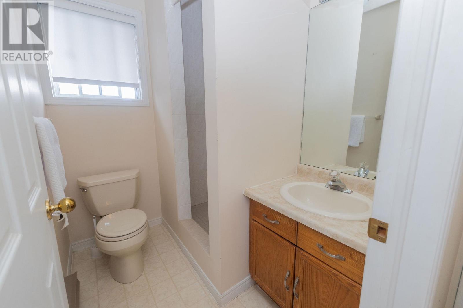
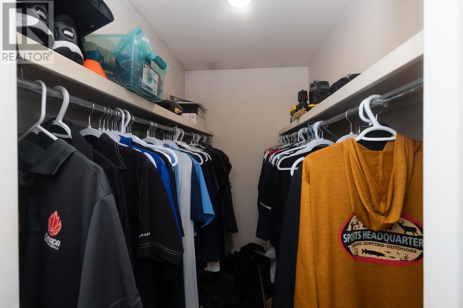
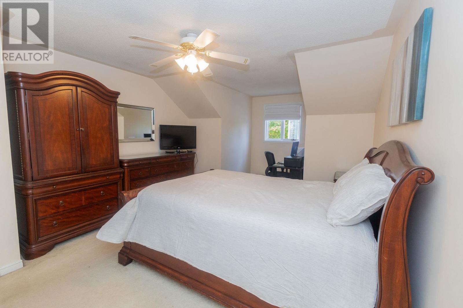
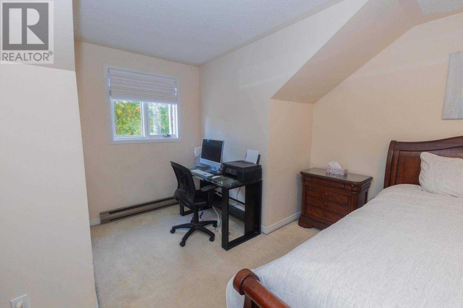
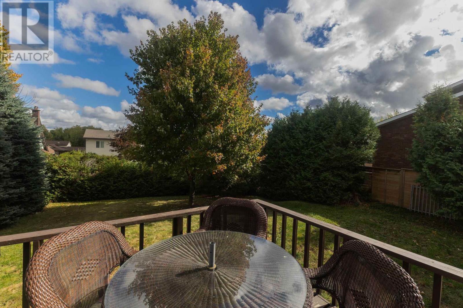
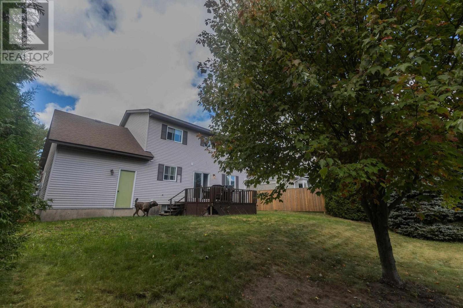
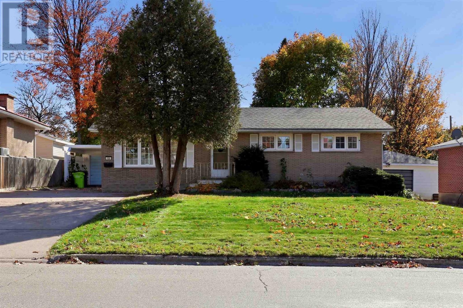
Great Cape Cod Home located in a highly desired neighborhood. This home features an excellent layout and design. Enjoy the formal Dining Room, large master bedroom with a ensuite, Rec Room with wet bar and fireplace, attached garage, interlock brick driveway and so much more. (id:13843)
Details
| MLS # | SM262840 |
|---|---|
| Listing Type | For Sale |
| Style | House |
| Status | Active |
| Days On Site | 17 |
| Listing Provided By | Century 21 Choice Realty Inc. | Frank Naccarato |
Features
| Bed(s) | 4 |
|---|---|
| Bath(s) | 4 Total |
| SQ Feet | 1,525 |
| Basement | Y |
| Story(s) | 2 |
Interior
| Cooling | Air Conditioned |
|---|---|
| Heating | Heat Pump, Baseboard heaters, Electric |
| Appliances | Washer, Dishwasher, Stove, Dryer, Microwave, Alarm System, Wet Bar, Window Coverings |
| Fireplace Yes / No | No |
Exterior
| Lot Features | Other, Wet bar, Interlocking Driveway |
|---|---|
| Foundation Details | Poured Concrete |
Parking
| Parking Features | Garage |
|---|
Utilities
| Utilities | Natural Gas, Electricity, Cable, Telephone |
|---|---|
| Sewer | Sanitary sewer |
| Water Source | Municipal water |
Taxes
| Tax Annual Amount | 5012 |
|---|
Area Information
| Province | ON |
|---|---|
| City | Sault Ste. Marie |
| Postal Code | P6B5X1 |
| Listing VS Median (in P6B5X1) | |
Price: $519,900 low | high Med: $519,900 sqft: 1,525 low | high Med: 1,525 $ / sqft: $341 low | high Med: $341 On site: 17 low | high Med: 17 | |
Request a showing
Request a showing
Contact
Learn More About This Property

| Province | ON |
|---|---|
| City | Sault Ste. Marie |
| Postal Code | P6B5X1 |
| Listing VS Median (in P6B5X1) | |
Price: $519,900 low | high Med: $519,900 sqft: 1,525 low | high Med: 1,525 $ / sqft: $341 low | high Med: $341 On site: 17 low | high Med: 17 | |
Nearby Listings (Within 1/2 mile)
Price: $389K - $649K
sqft: 1,000 - 1,500
Listing Updated: October 26, 2026 at 5:10:32 AM PDT