
40 Kestrel Place Unit# 12,Vernon, BC V1H1S6
Vernon, BC V1H1S6

Description
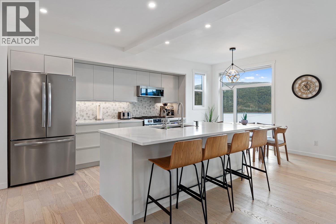
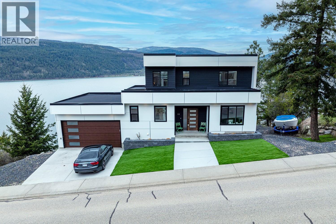
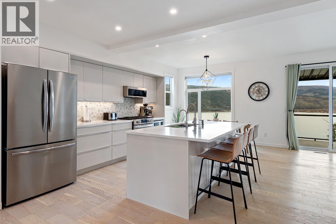
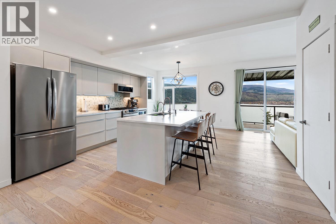
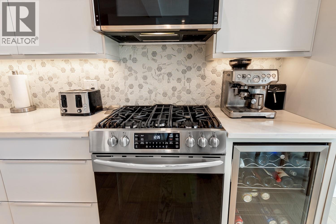
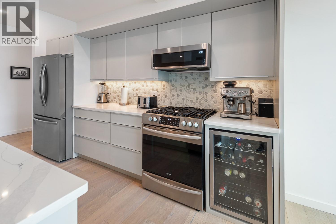
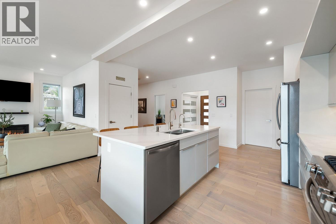
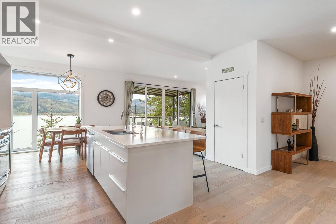
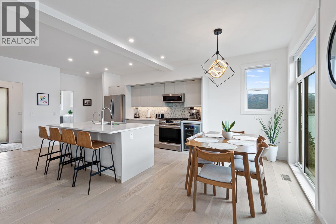
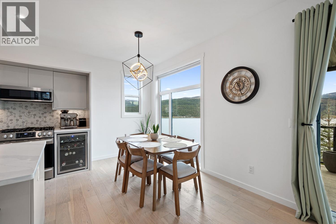
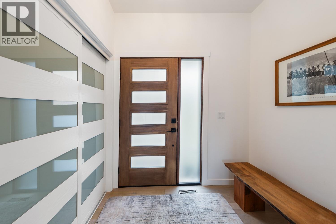
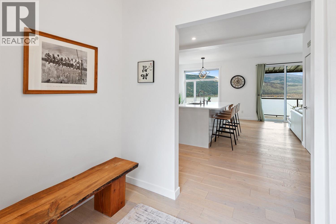
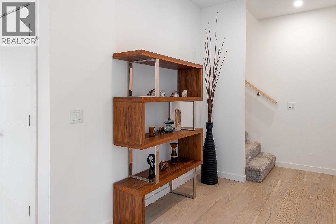
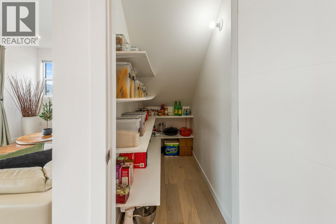
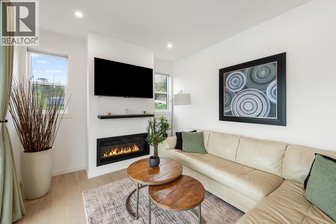
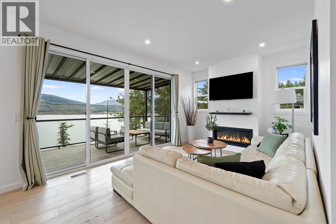
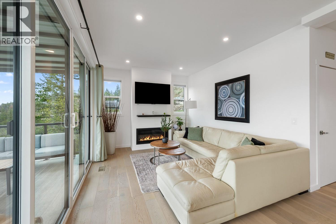
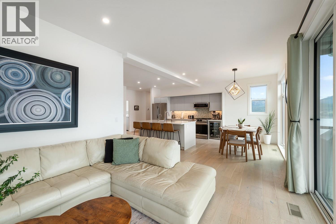
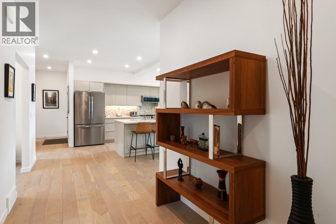
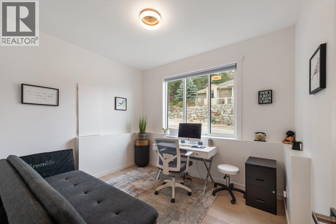
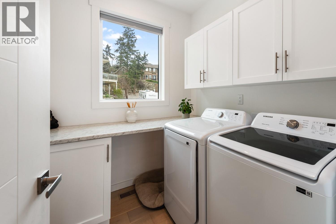
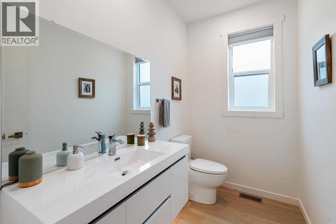
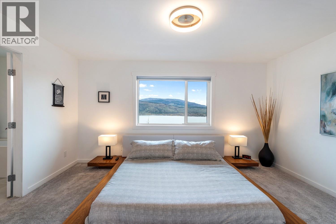
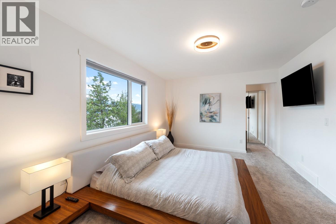
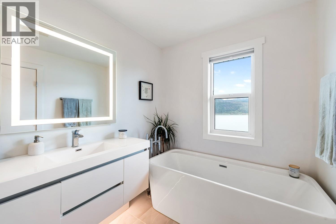
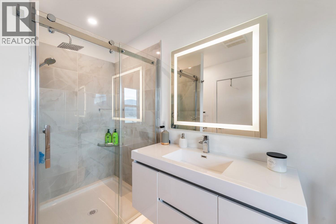
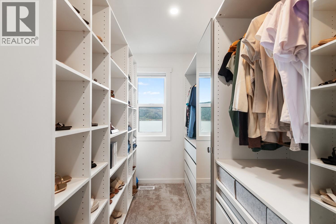
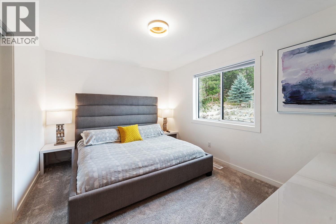
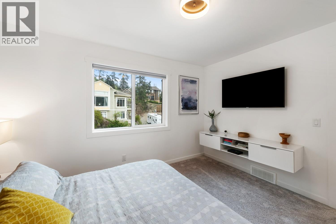
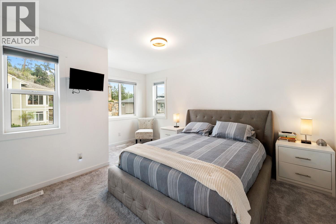
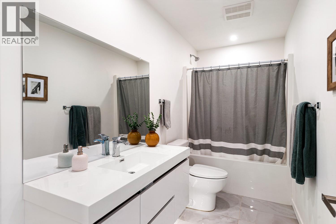
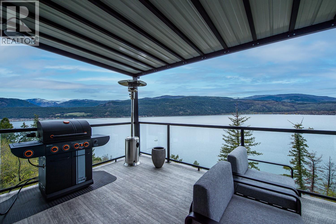
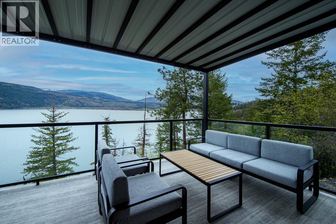
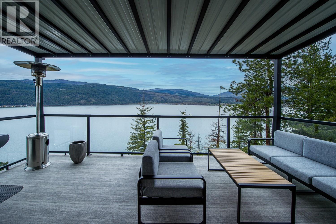
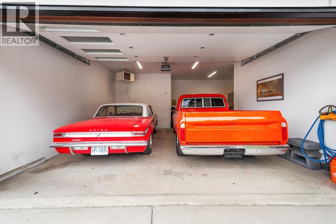
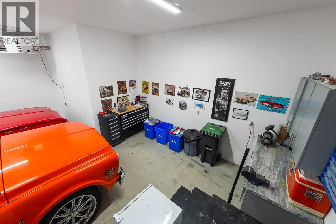
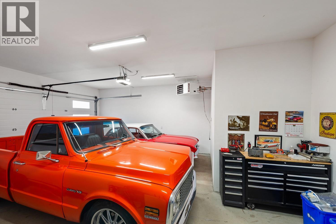
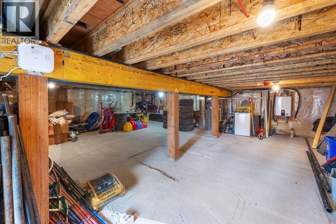
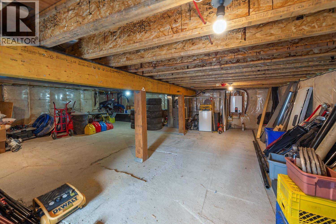
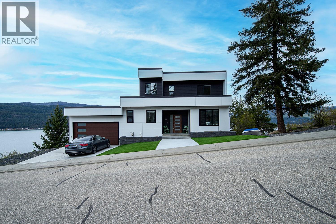
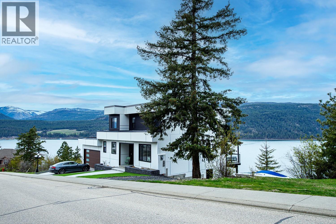
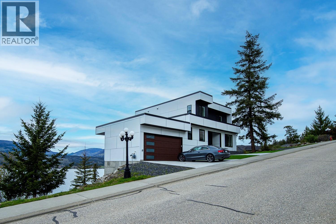
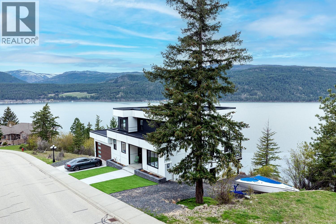
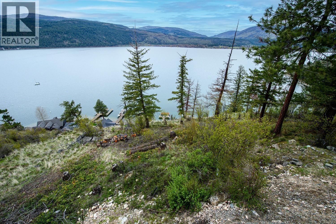
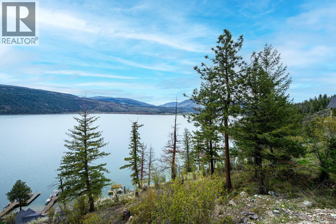
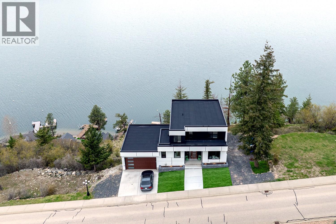
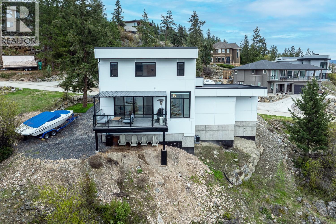
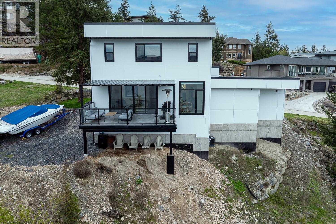
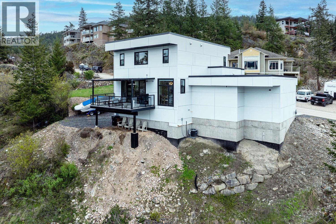
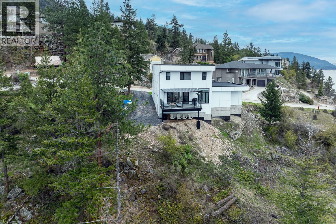
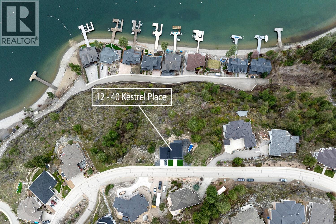
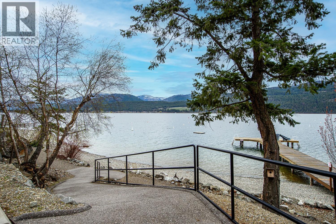
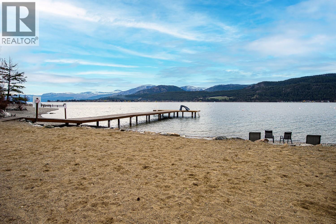
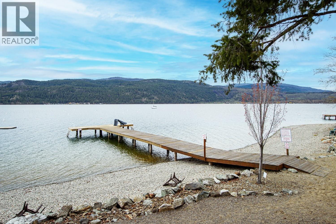
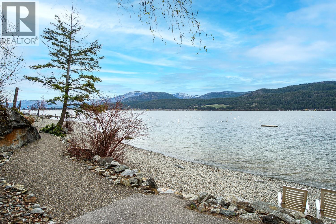
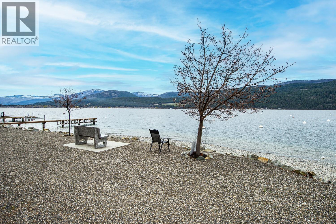
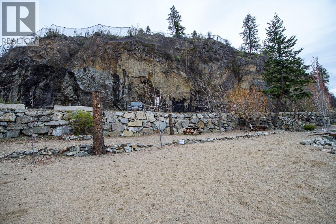
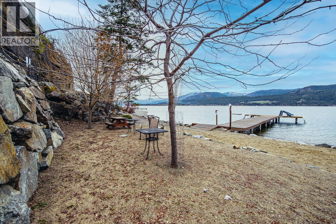
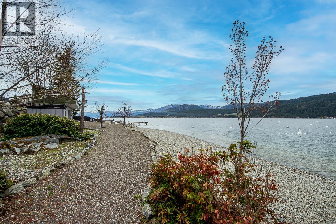
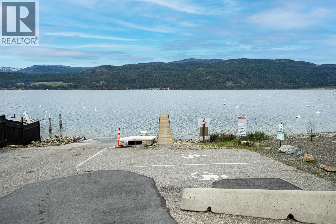
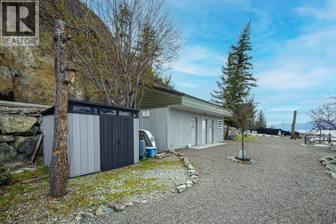
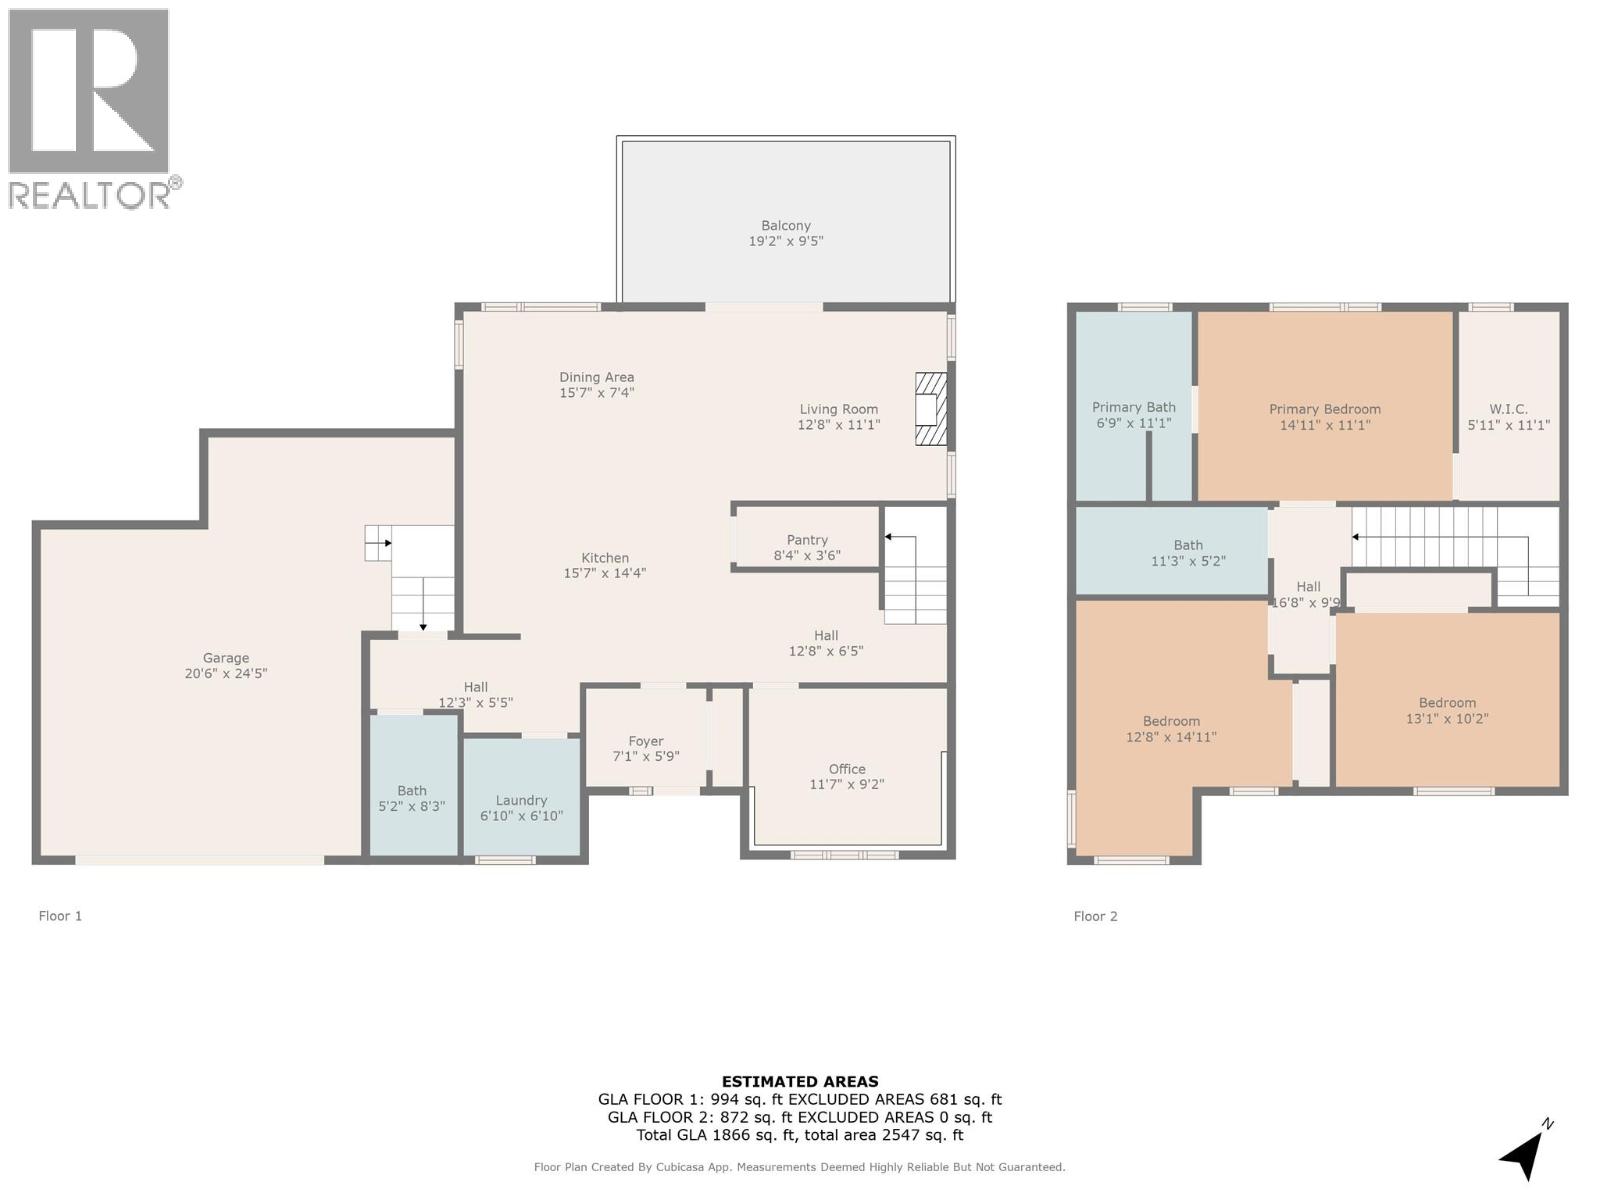
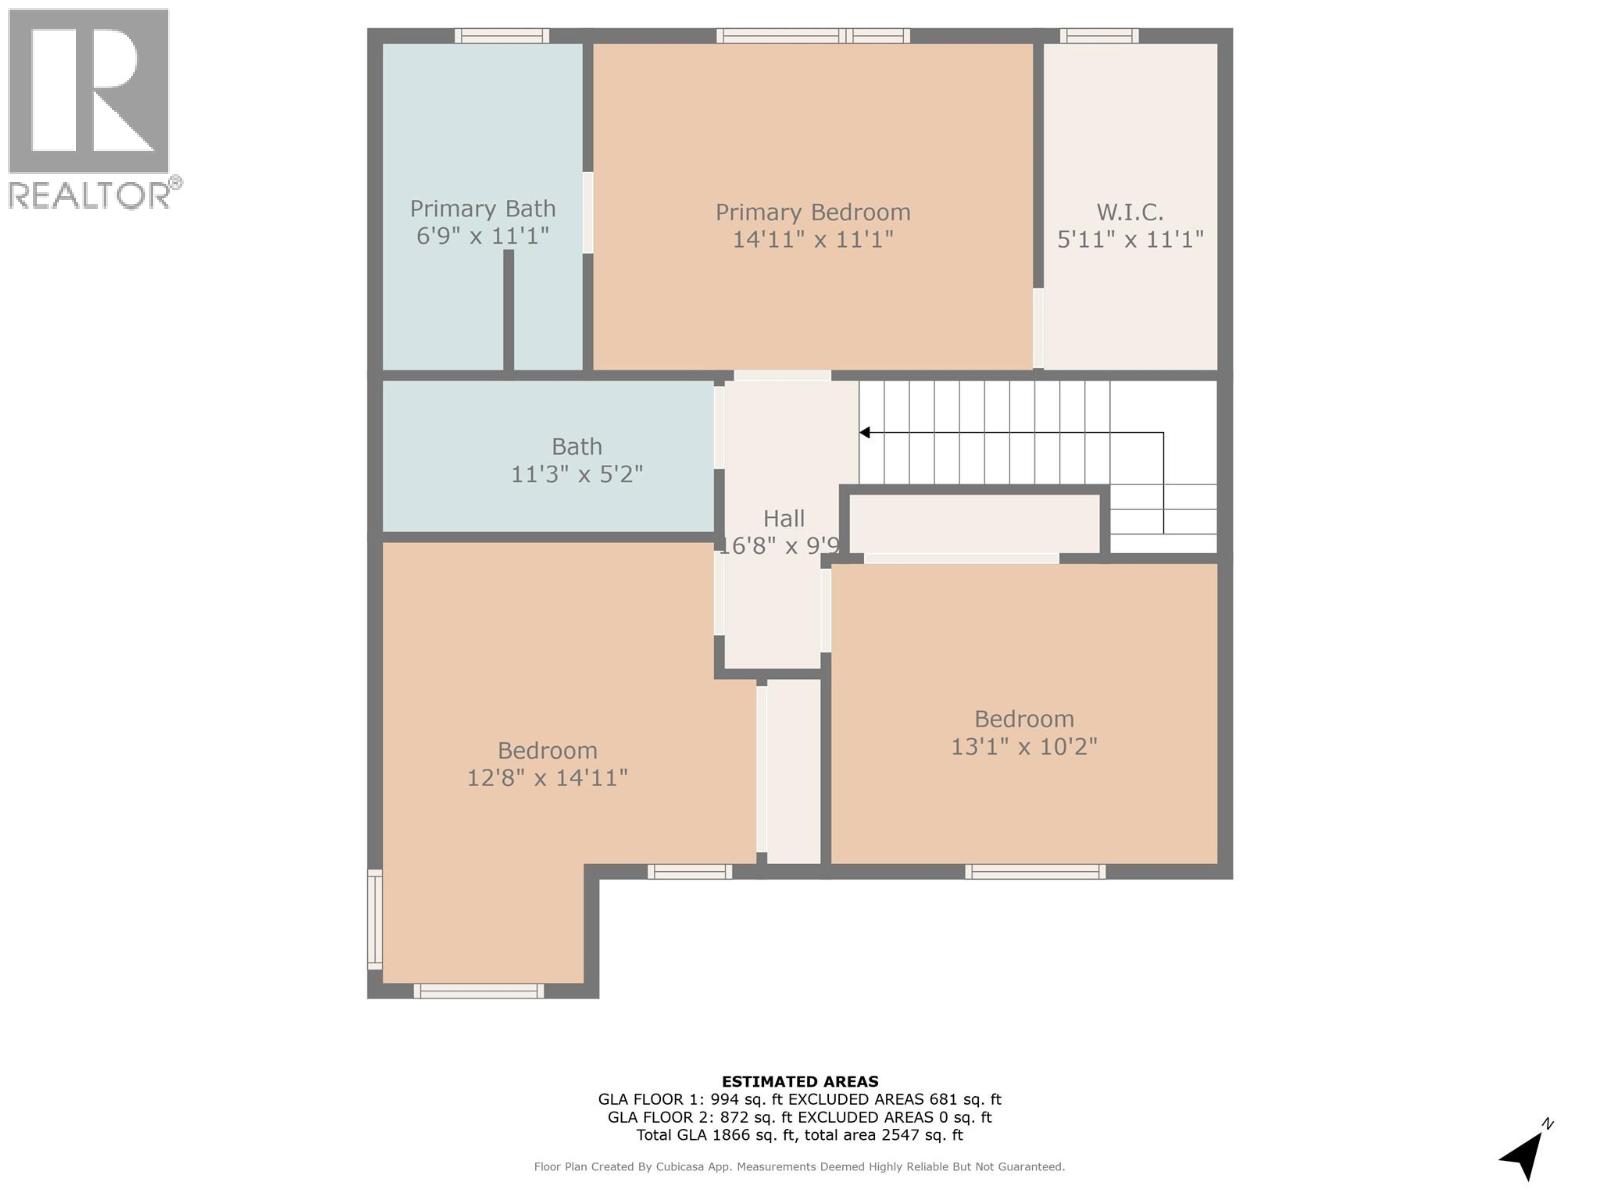
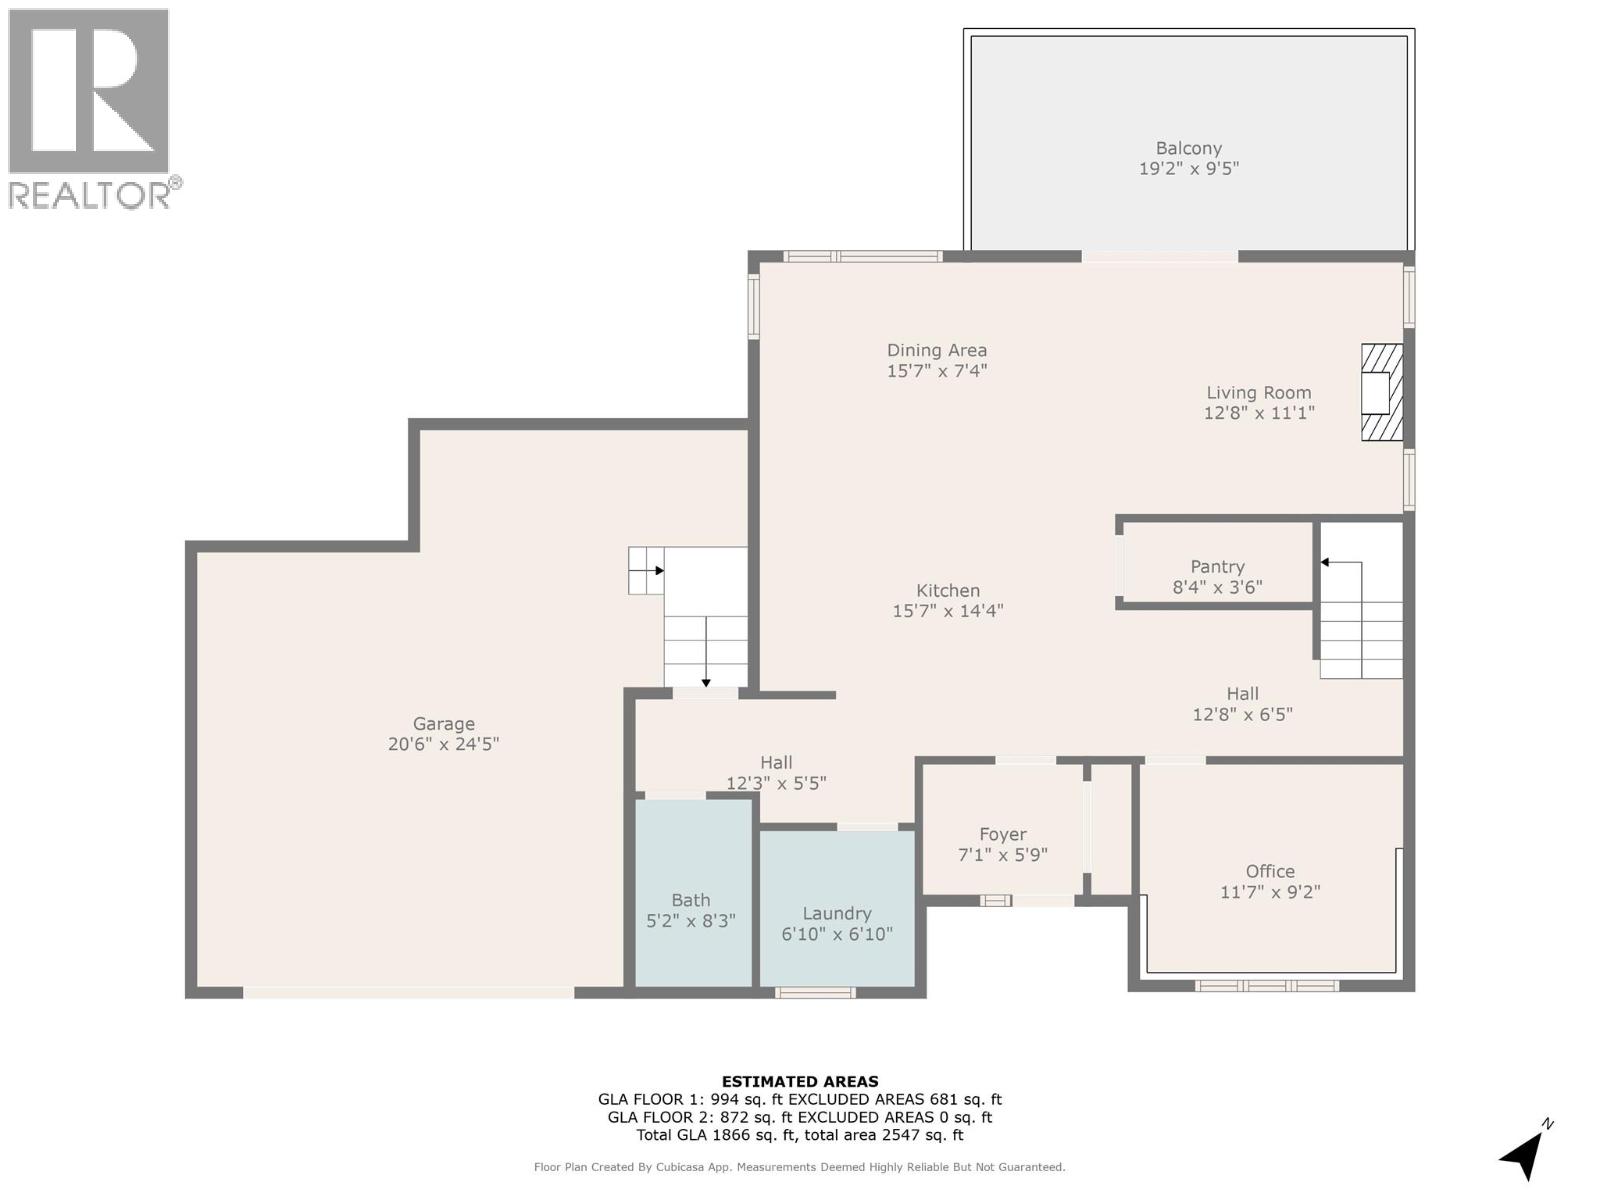
Welcome to an exceptional offering in the prestigious Kestrel Estates, where refined design meets the serenity of lakeside living. Built in 2023, this impeccably crafted three bedroom, two and a half bathroom residence, complete with a sophisticated den, exudes modern elegance and thoughtful detail throughout. The heart of the home is a stunning open-concept living space, where floor-to-ceiling windows flood the interior with natural light and frame uninterrupted, panoramic views of Okanagan Lake. The seamless flow between the kitchen, dining and living areas creates an ideal setting for both intimate evenings and elevated entertaining. Outdoors, indulge in exclusive access to the Lakeview Estates Community Association's private amenities, including a pristine beach, boat launch, dock, and designated swim area-offering a truly coveted Okanagan lifestyle. Additional features include a spacious double-car garage, abundant parking and ample storage. Alll designed with convenience and luxury in mind. This is a rare and distinguished opportunity to own a near-new residence in one of the region's most desirable communities-where every detail reflects a commitment to quality, comfort, and timeless sophistication. (id:13843)
Details
| MLS # | 10402715 |
|---|---|
| Listing Type | For Sale |
| Style | House |
| Strata Fees | $650 |
| Status | Active |
| Year | 2023 |
| Days On Site | 21 |
| Listing Provided By | Sotheby's International Realty Canada | Ashley Blackburn |
Features
| Bed(s) | 3 |
|---|---|
| Bath(s) | 3 Total |
| SQ Feet | 1,866 |
| Garage | 2 |
| Story(s) | 2 |
| Acreage | 0.23 |
| Water Front | Yes |
| Property View | Lake view, Mountain view, View (pa |
Interior
| Cooling | Central air conditioning |
|---|---|
| Heating | Forced air, See remarks |
| Appliances | Refrigerator, Dishwasher, Wine Fridge, Microwave, Washer & Dryer |
| Fireplace Yes / No | Yes |
| Fireplace Features | Insert |
| Fireplaces Total | 1 |
Exterior
| Security Features | Controlled entry, Smoke Detector Only |
|---|---|
| Roof | Other, Unknown |
| Lot Features | Private setting, Central island, Balcony |
Parking
| Parking Features | Attached Garage |
|---|---|
| Parking Total | 2 |
Utilities
| Sewer | See remarks |
|---|---|
| Water Source | Private Utility |
Taxes
| Tax Annual Amount | 4962 |
|---|
Area Information
| Province | BC |
|---|---|
| City | Vernon |
| Postal Code | V1H1S6 |
| Listing VS Median (in V1H1S6) | |
Price: $1,259,000 low | high Med: $1,259,000 sqft: 1,866 low | high Med: 1,866 $ / sqft: $675 low | high Med: $675 On site: 21 low | high Med: 21 | |
Request a showing
Request a showing
Contact
Learn More About This Property

| Province | BC |
|---|---|
| City | Vernon |
| Postal Code | V1H1S6 |
| Listing VS Median (in V1H1S6) | |
Price: $1,259,000 low | high Med: $1,259,000 sqft: 1,866 low | high Med: 1,866 $ / sqft: $675 low | high Med: $675 On site: 21 low | high Med: 21 | |