
406 Mcintosh Way,Mississippi Mills, ON K0A1A0
Mississippi Mills, ON K0A1A0

Description
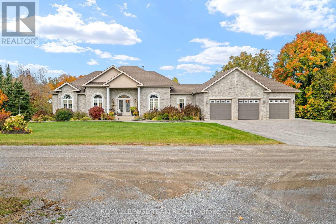
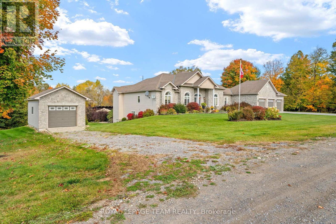
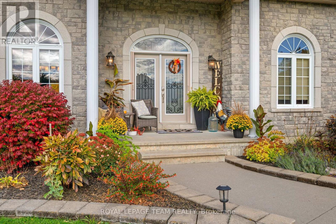
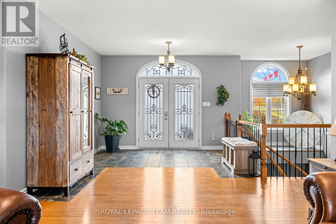
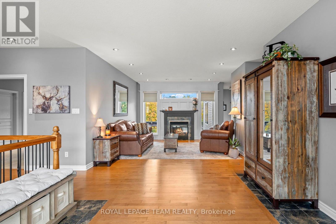
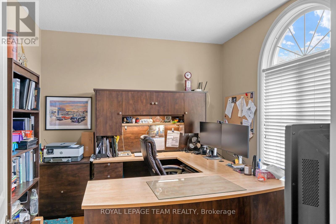
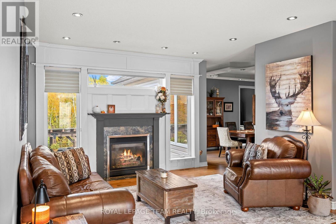
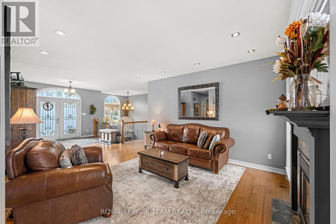
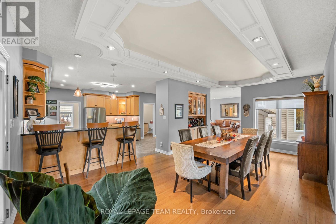
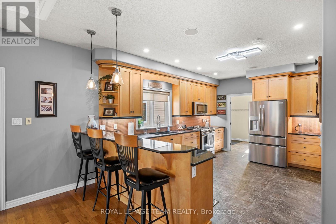
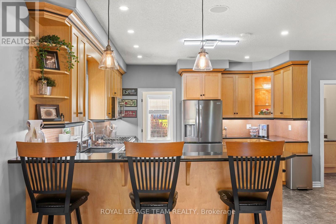
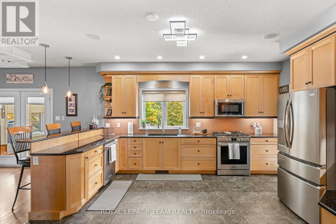
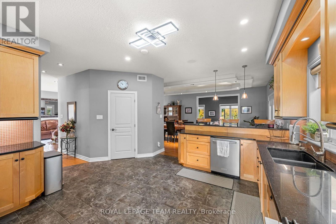
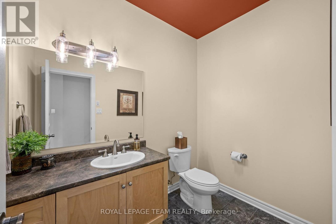
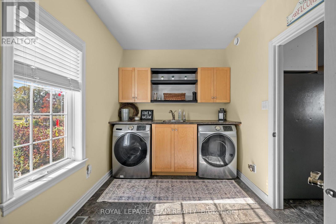
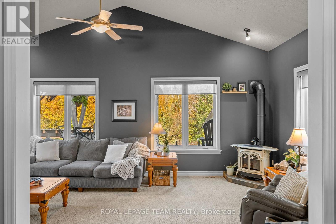
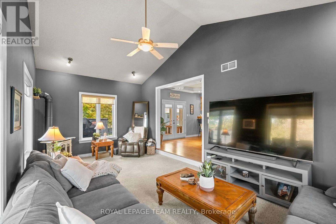
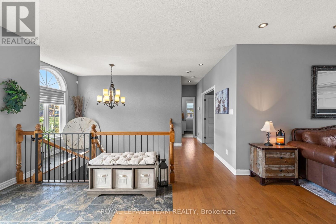
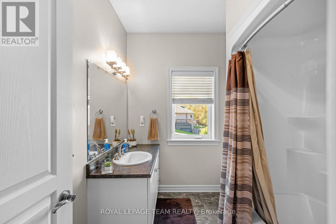
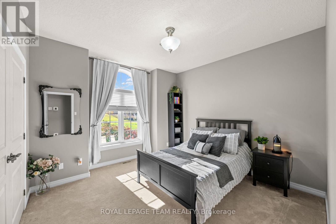
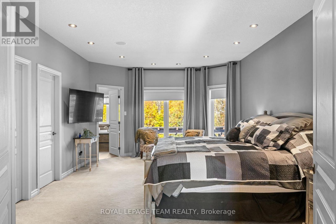
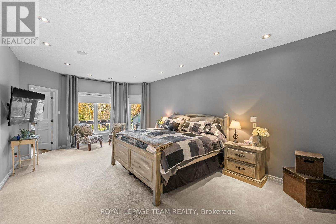
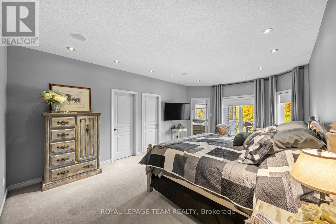
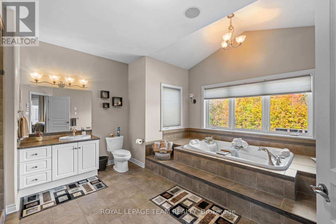
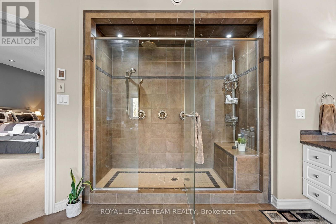
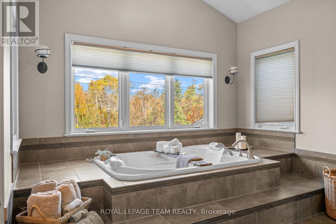
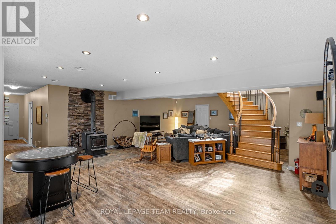
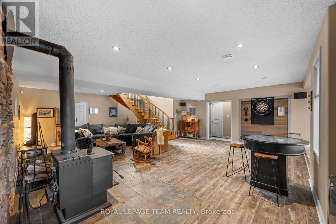
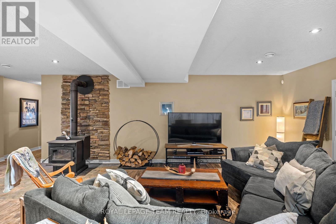
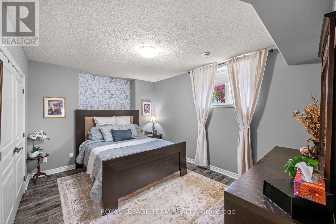
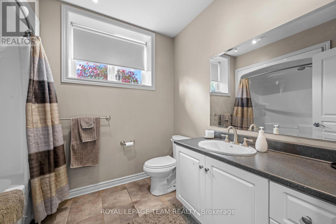
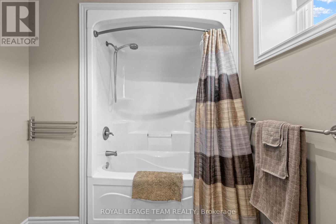
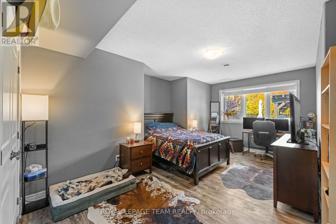
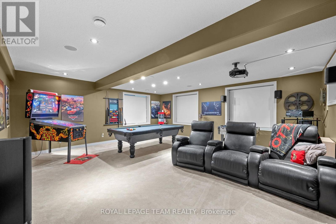
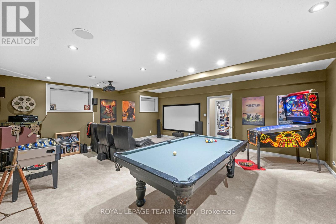
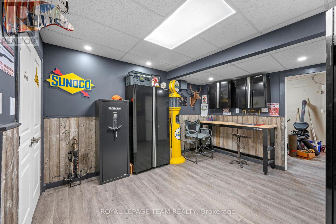
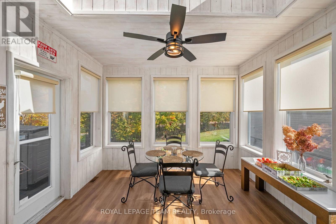
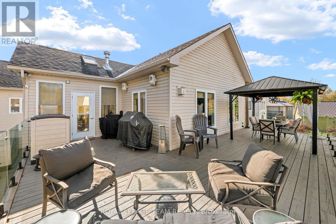
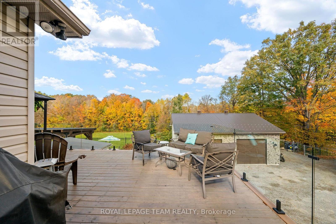
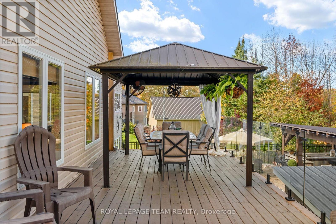
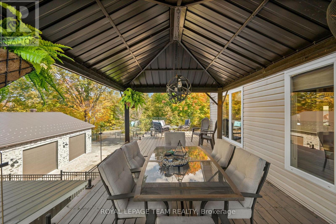
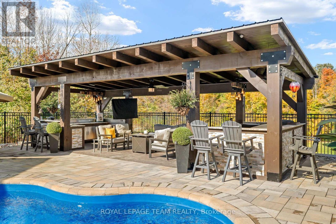
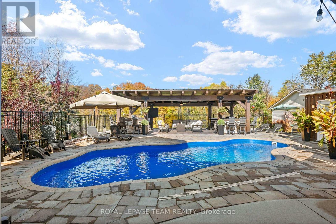
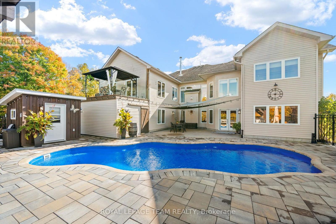
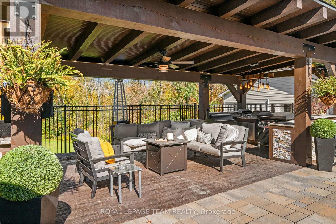
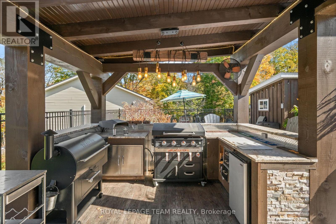
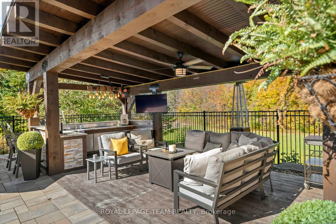
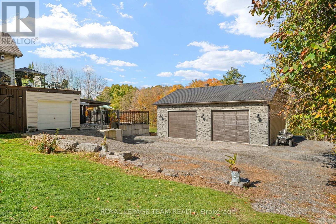
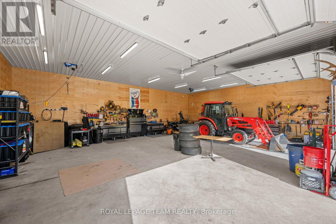
An executive, custom-built bungalow set on 2.7 private acres, this property showcases exceptional craftsmanship, refined finishes, and an impressive level of detail throughout. The grand foyer opens to a spacious, elegant floor plan highlighted by vaulted architectural ceilings and a striking curved hardwood staircase with iron spindles, leading to a fully finished walkout basement complete with a wood stove.The gourmet kitchen is designed for both function and style, featuring solid maple cabinetry, granite counter tops, integrated lighting, a walk-in pantry, and an oversized breakfast bar. The main level includes a private den or office, generous living areas, and a four-season solarium offering year-round enjoyment.The primary suite serves as a luxurious retreat with a spa-inspired ensuite, two walk-in closets, and a comfortable sitting area. Outdoors, the property delivers a resort-style experience with a heated saltwater in-ground pool, stone interlock, and a sheltered outdoor cooking and entertainment pavilion.Additional features include an oversized heated triple garage with built-in shelving, a detached single garage, and a 34' x 40' custom workshop with high ceilings, heating, air conditioning, and additional parking at the rear. This estate seamlessly blends luxury, comfort, and functionality in a setting designed to impress-just 8 minutes from the town of Almonte. If you're seeking excellence, this home is a must-see. (id:13843)
Details
| MLS # | X14032270 |
|---|---|
| Listing Type | For Sale |
| Style | House |
| Status | Active |
| Days On Site | 19 |
| Listing Provided By | ROYAL LEPAGE TEAM REALTY | Joseph Forte |
Features
| Bed(s) | 5 |
|---|---|
| Bath(s) | 4 Total |
| SQ Feet | 2,500 |
| Garage | 30 |
| Basement | Y |
| Pool | Yes |
| Story(s) | 1 |
| Zoning | Rural Residential |
Interior
| Cooling | Central air conditioning, Air exchanger |
|---|---|
| Heating | Heat Pump, Forced air, Propane, Wood |
| Appliances | Water softener, Garage door opener remote(s), Water Heater |
| Fireplace Yes / No | Yes |
| Fireplaces Total | 3 |
Exterior
| Security Features | Alarm system, Smoke Detectors |
|---|---|
| Lot Features | Irregular lot size, Sloping, Rolling, Flat site, Lane, Hilly |
| Foundation Details | Wood, Concrete |
| Fencing | Partially fenced |
Parking
| Parking Features | Attached Garage, Garage |
|---|---|
| Parking Total | 30 |
Utilities
| Utilities | Electricity |
|---|---|
| Sewer | Septic System |
| Electric | Generator |
| Water Source | Drilled Well |
Taxes
| Tax Annual Amount | 8050 |
|---|---|
| Tax Year | 2025 |
Area Information
| Province | ON |
|---|---|
| City | Mississippi Mills |
| Postal Code | K0A1A0 |
| Listing VS Median (in K0A1A0) | |
Price: $1,599,990 low | high Med: $639,900 sqft: 2,500 low | high Med: 1,550 $ / sqft: $640 low | high Med: $451 On site: 19 low | high Med: 88.5 | |
Request a showing
Request a showing
Contact
Learn More About This Property

| Province | ON |
|---|---|
| City | Mississippi Mills |
| Postal Code | K0A1A0 |
| Listing VS Median (in K0A1A0) | |
Price: $1,599,990 low | high Med: $639,900 sqft: 2,500 low | high Med: 1,550 $ / sqft: $640 low | high Med: $451 On site: 19 low | high Med: 88.5 | |