
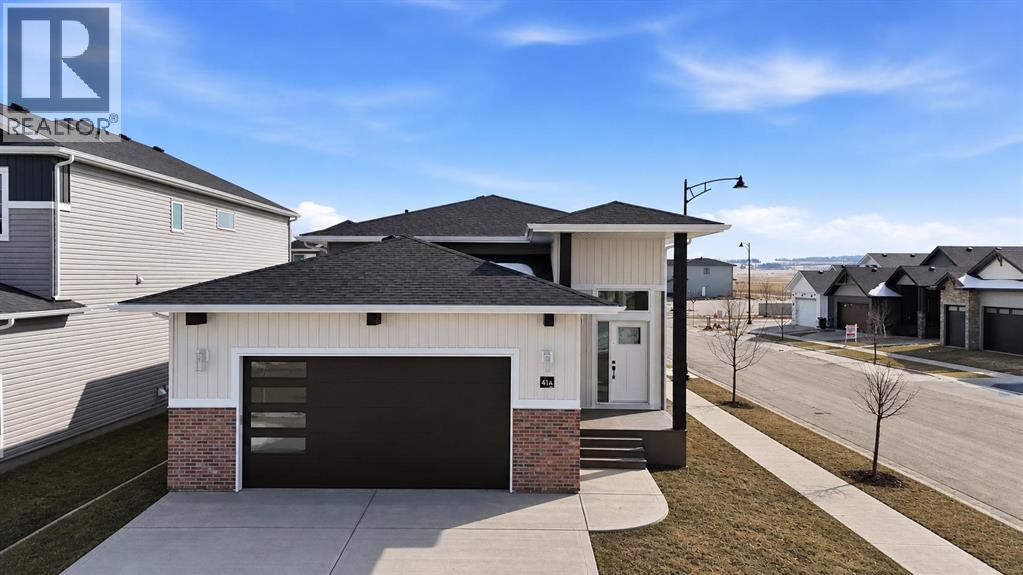
41 Emmett Crescent,Red Deer, AB T4P3G8
Red Deer, AB T4P3G8

Description
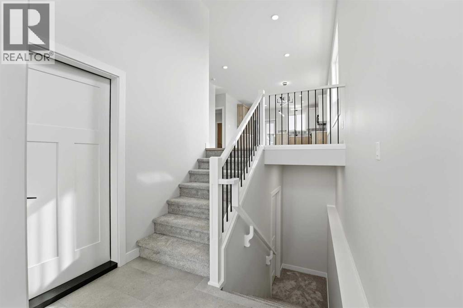
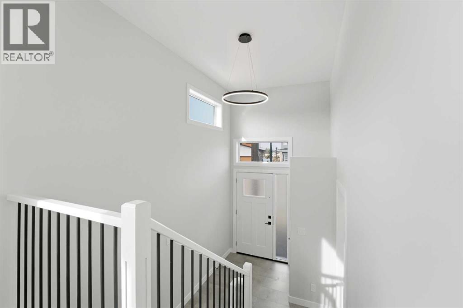
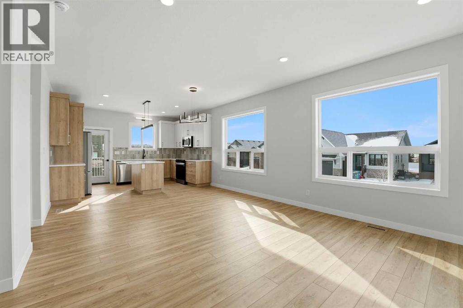
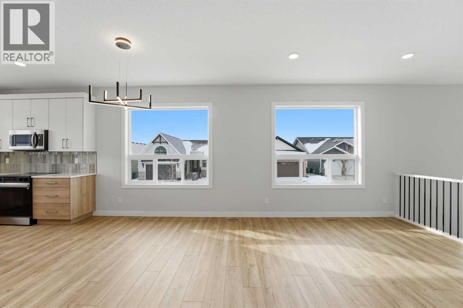
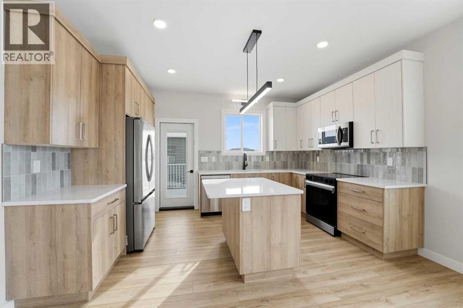
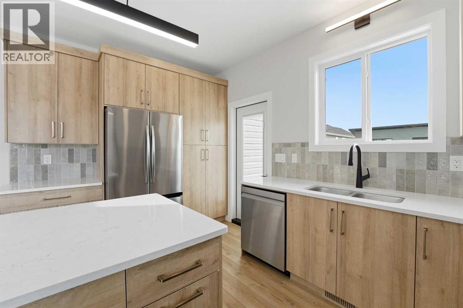
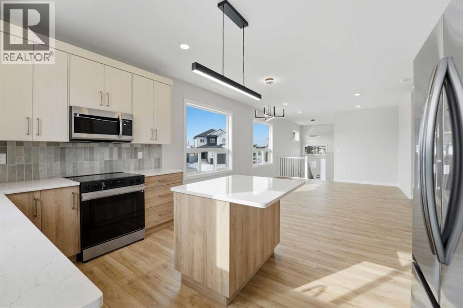
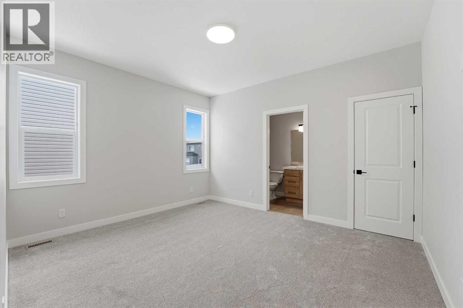
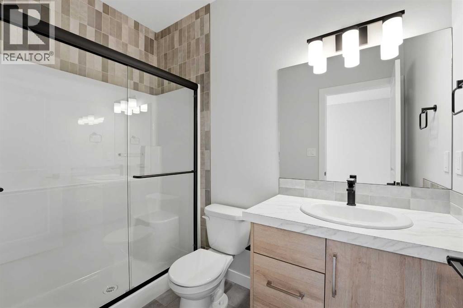
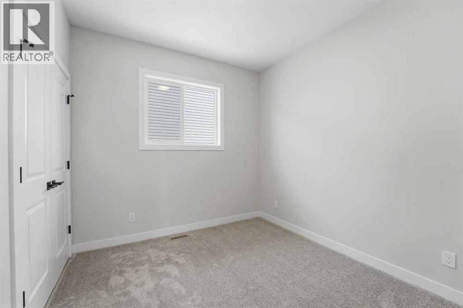
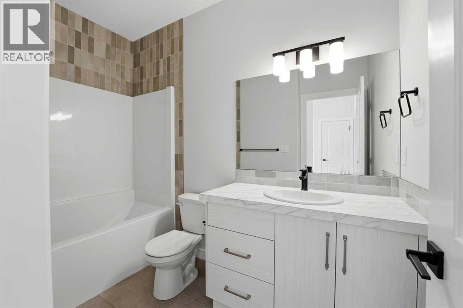
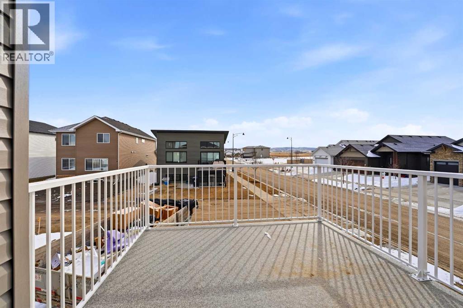
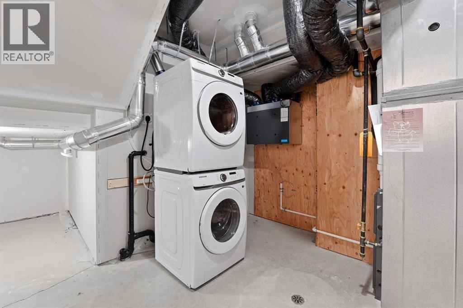
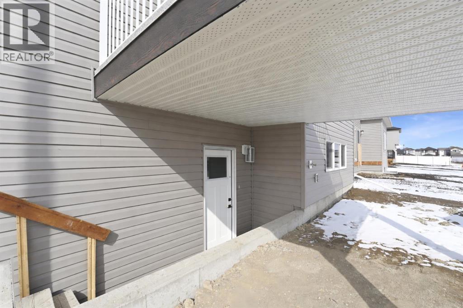
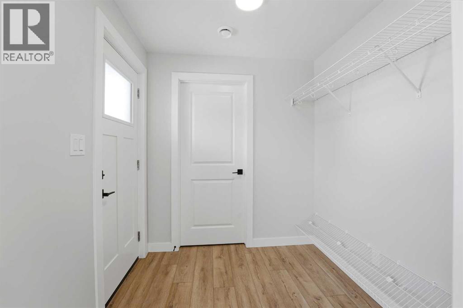
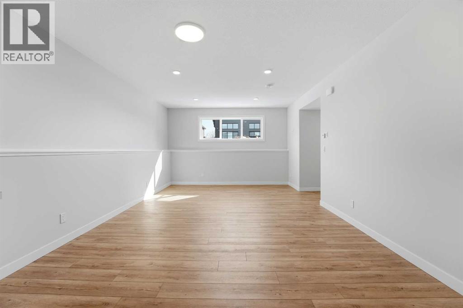
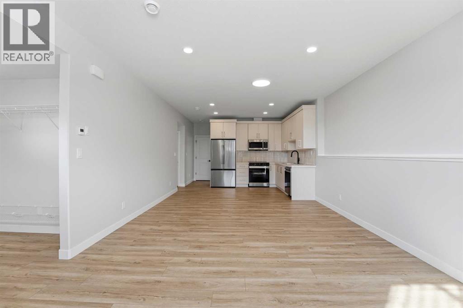
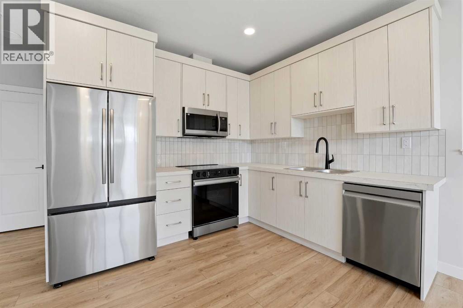
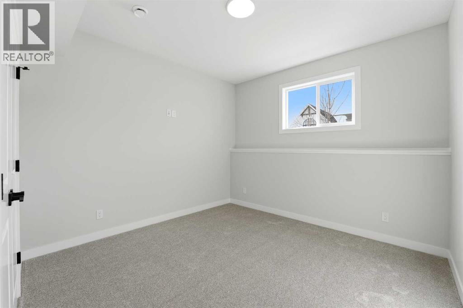
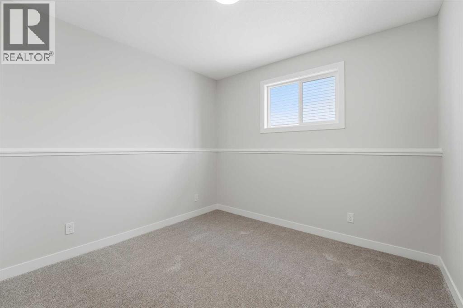
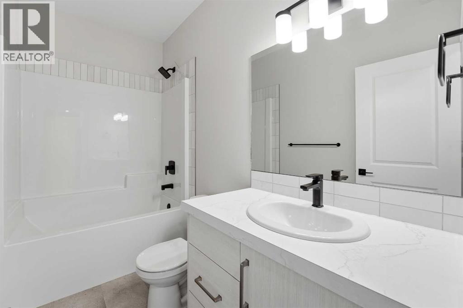
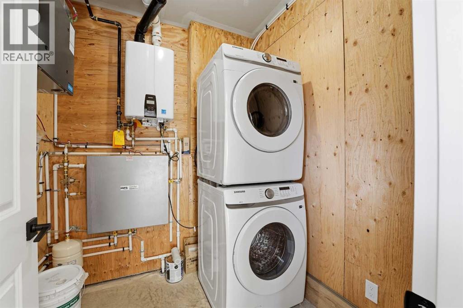
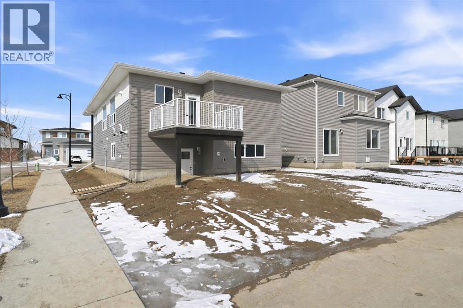
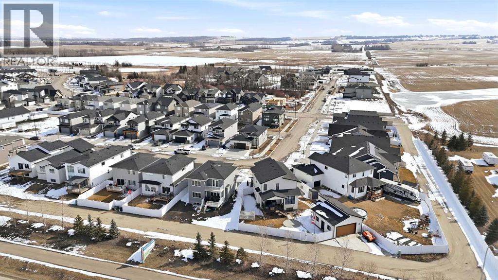
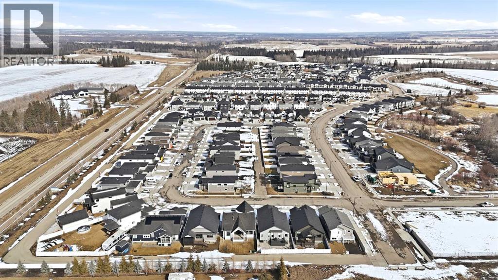
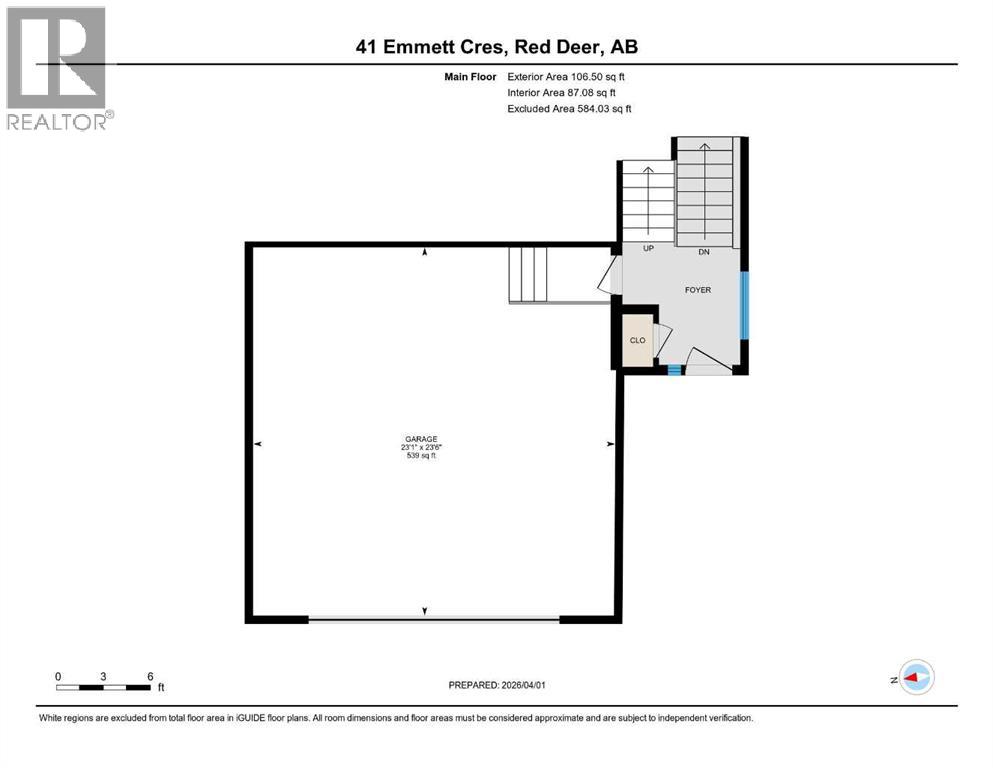
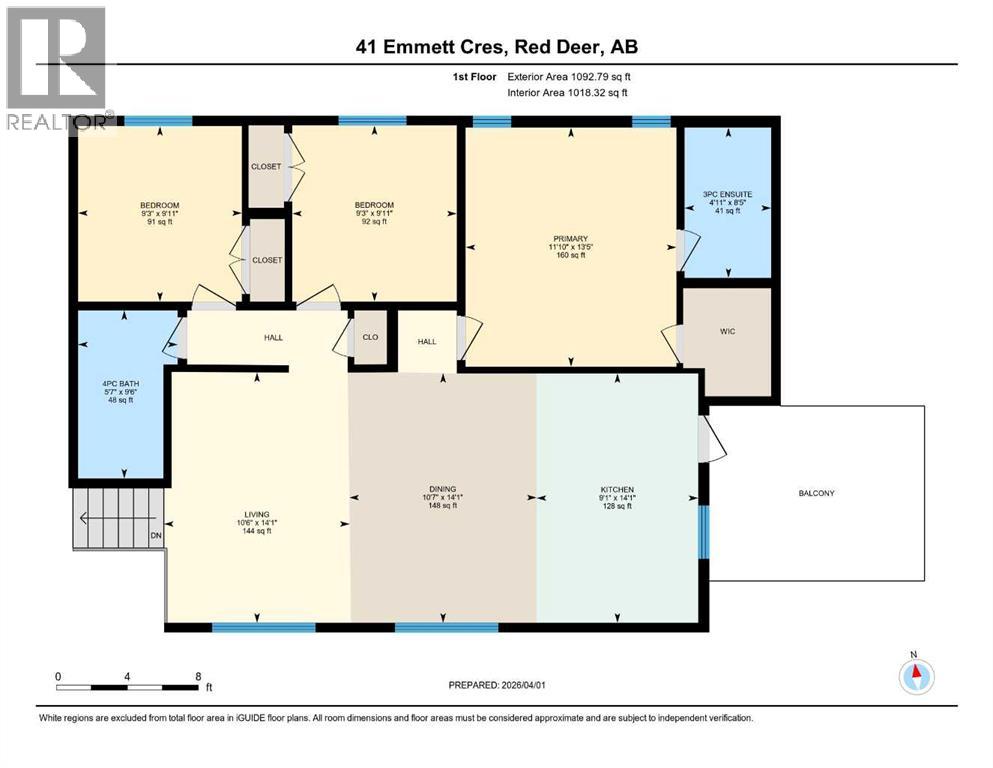
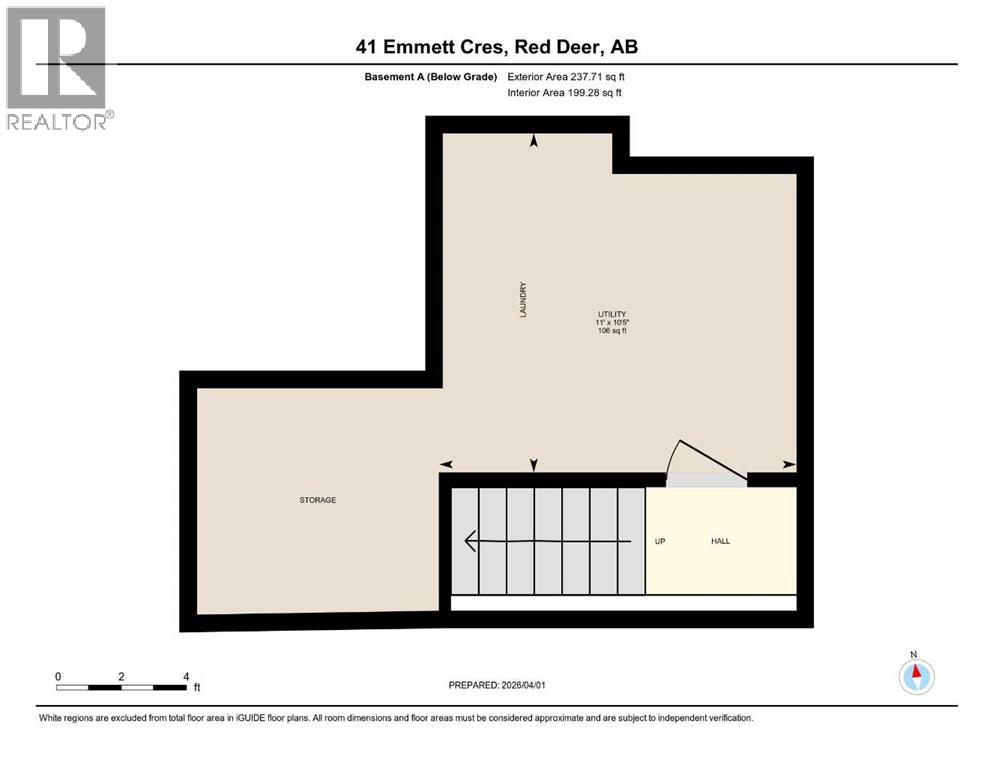
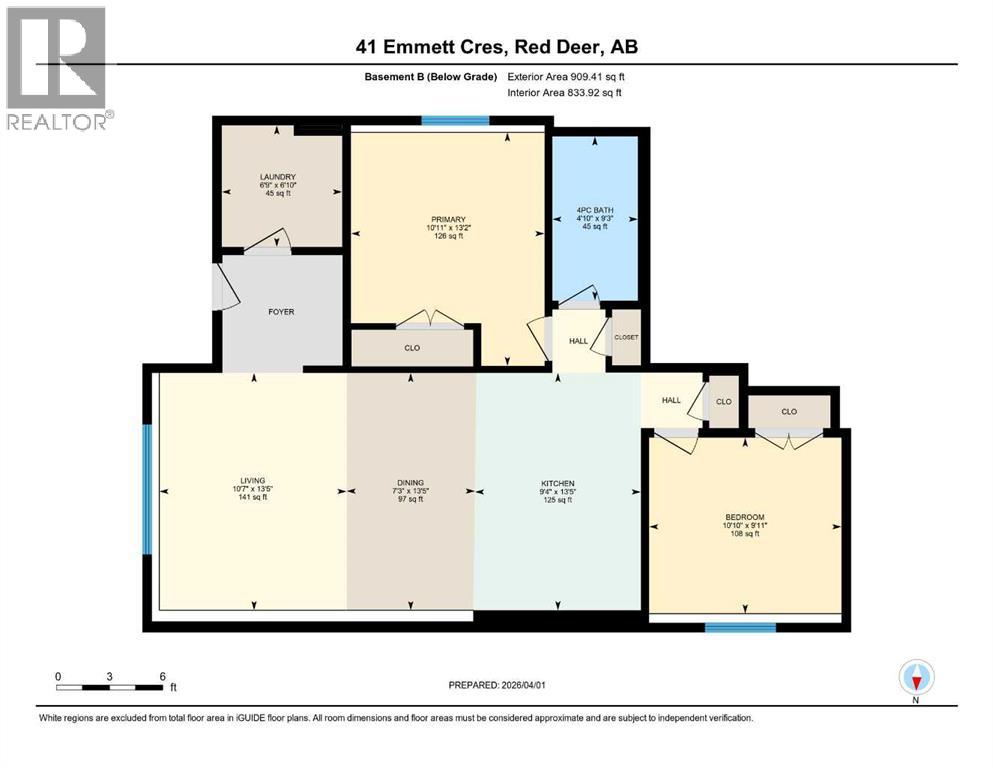
A brand new, Larkaun Homes legally suited house with a front attached double car garage in Evergreen! The front entryway greets you with luxury vinyl plank tile overlooking the wrought iron railings. The open style floor plan features luxury vinyl plank flooring throughout the living room, kitchen and dining room. Two toned kitchen cabinets are accented by crown mouldings, full tile backsplash, pot/pan drawers, stainless steel appliances, quartz countertops, an eating bar island and a patio door with built in blinds to moisture shield upper deck with aluminum railings. There are three bedrooms on the main floor. The king sized primary bedroom has a walk in closet and a 3 piece ensuite with a large glass door shower. The upper suite has its own laundry area in the basement. Enter through the basement into the fully contained suite. There is a large front entryway, an open style floor plan. The kitchen features crown mouldings, full tile backsplash, stainless steel appliances and a pantry. There are two additional bedrooms, a 4 piece bathroom and a laundry area in the utility room. All warmed by underfloor heat. 9' ceilings upstairs and downstairs. The backyard has a two car gravel parking pad. Located in desirable Evergreen, within walking distance to the park and path system. (id:13843)
Details
| MLS # | A2298022 |
|---|---|
| Listing Type | For Sale |
| Style | House |
| Status | Active |
| Year | 2025 |
| Days On Site | 207 |
| Listing Provided By | Century 21 Maximum | Dale Devereaux |
Features
| Bed(s) | 5 |
|---|---|
| Bath(s) | 3 Total |
| SQ Feet | 1,199 |
| Garage | 4 |
| Basement | Y |
| Zoning | R-L |
| Acreage | 0.11 |
Interior
| Cooling | None |
|---|---|
| Heating | Forced air, In Floor Heating, Natural gas |
| Appliances | Refrigerator, Dishwasher, Stove, Microwave, Garage door opener |
| Fireplace Yes / No | No |
Exterior
| Lot Features | Other, Back lane, PVC window |
|---|---|
| Construction Materials | Wood frame |
| Foundation Details | Poured Concrete |
| Fencing | Not fenced |
Parking
| Parking Features | Attached Garage |
|---|---|
| Parking Total | 4 |
Taxes
| Tax Annual Amount | 3885 |
|---|---|
| Tax Block | 7 |
| Tax Lot | 13 |
| Tax Year | 2026 |
Area Information
| Province | AB |
|---|---|
| City | Red Deer |
| Postal Code | T4P3G8 |
| Community Name | Evergreen |
| Listing VS Median (in Evergreen) | |
Price: $704,900 low | high Med: $614,900 sqft: 1,199 low | high Med: 983 $ / sqft: $588 low | high Med: $626 On site: 207 low | high Med: 36 | |
Request a showing
Request a showing
Contact
Learn More About This Property

| Province | AB |
|---|---|
| City | Red Deer |
| Postal Code | T4P3G8 |
| Community Name | Evergreen |
| Listing VS Median (in Evergreen) | |
Price: $704,900 low | high Med: $614,900 sqft: 1,199 low | high Med: 983 $ / sqft: $588 low | high Med: $626 On site: 207 low | high Med: 36 | |