
4122 County 88 Road,Bradford West Gwillimbury, ON L3Z3K8
Bradford West Gwillimbury, ON L3Z3K8









Description
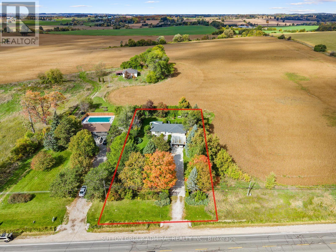
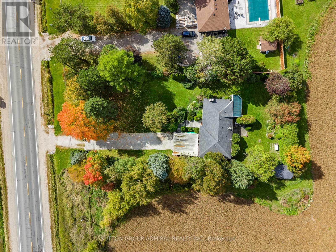
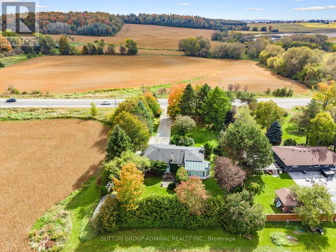
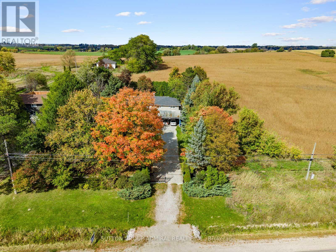
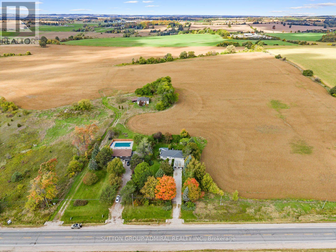
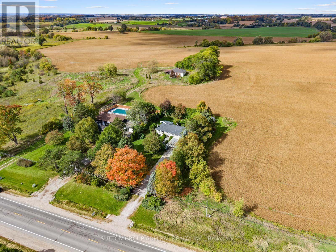
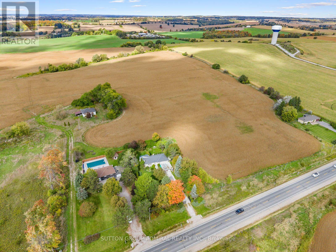
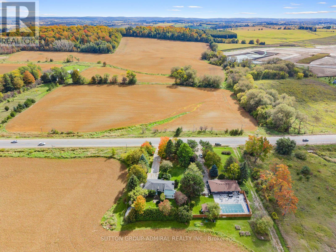
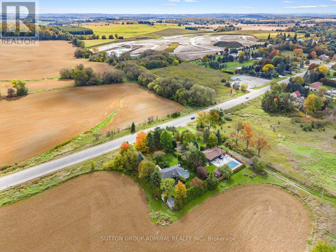
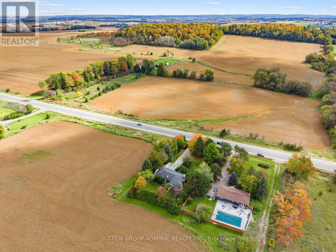
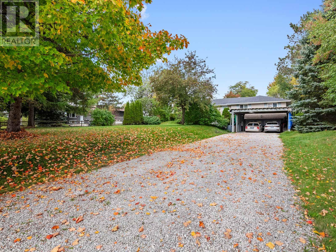
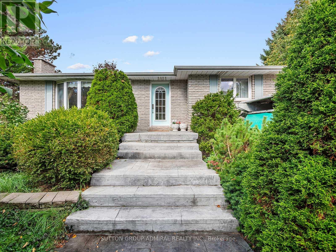
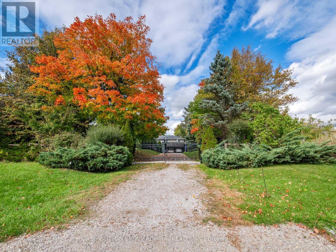
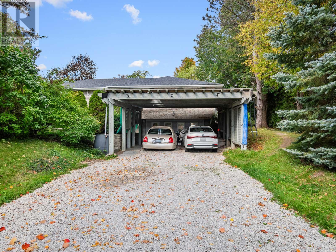
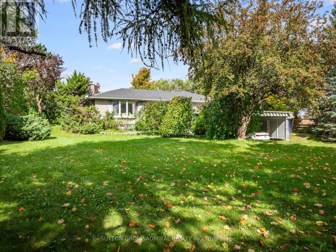
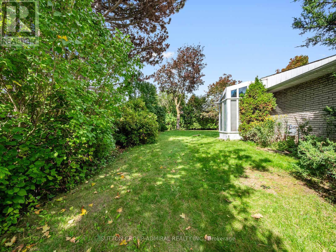
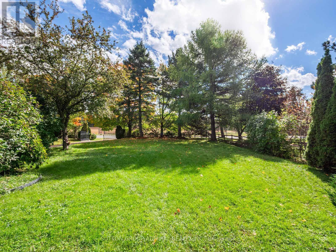
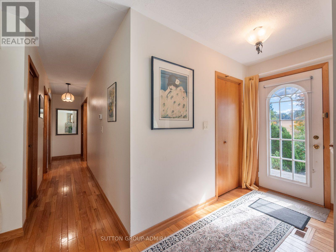
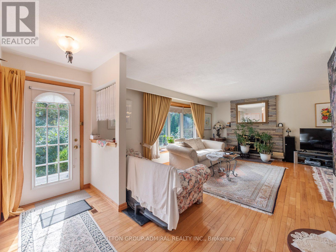
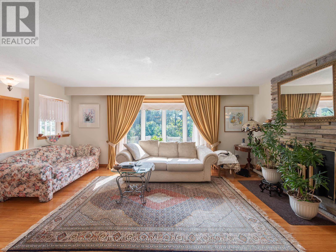
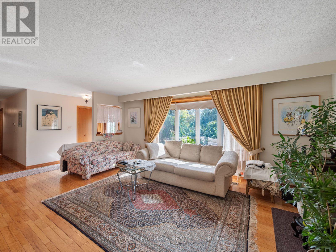
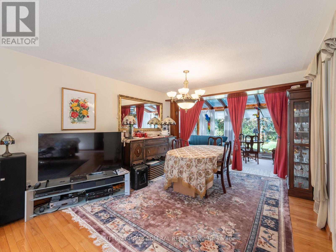
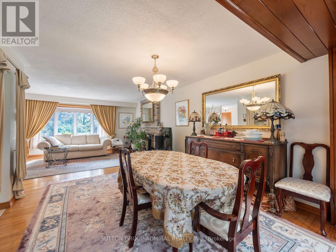
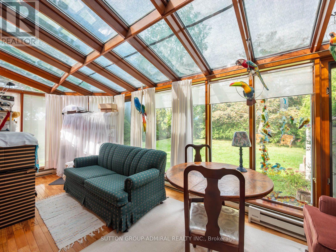
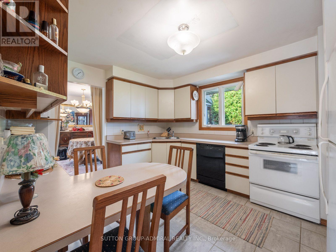
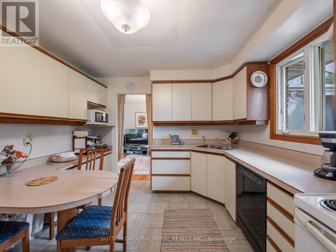
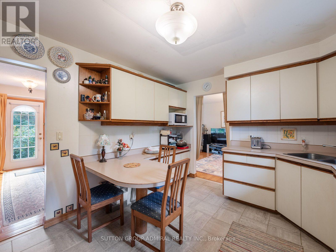
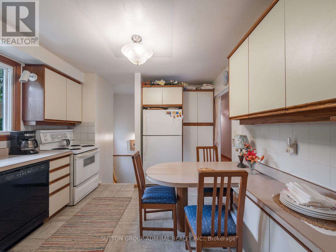
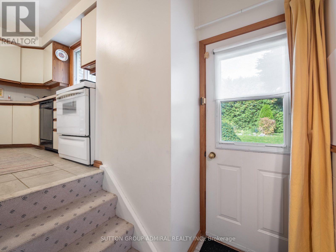
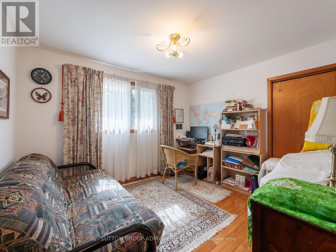
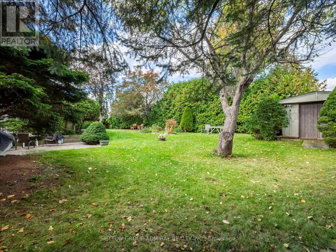
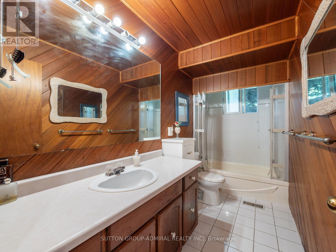
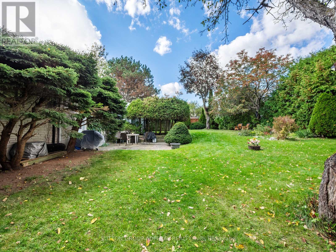
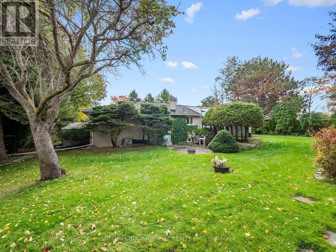
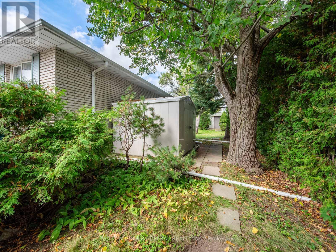
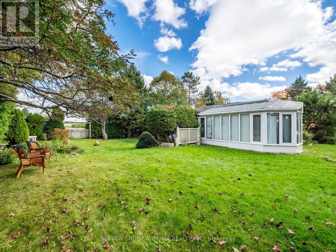
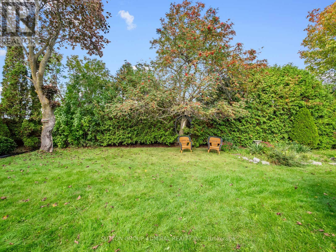
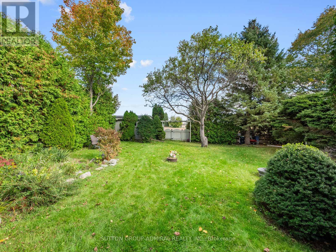
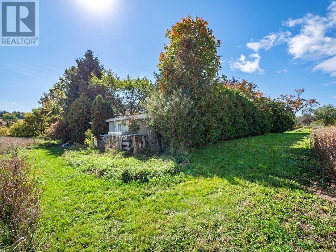
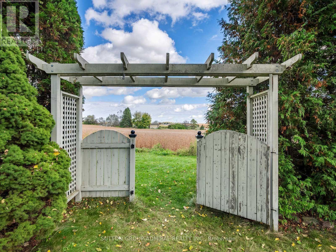
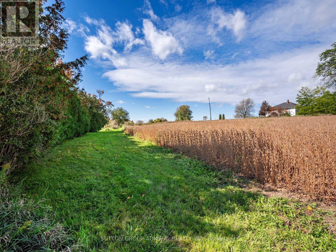
Calling all investors, dream-home builders and countryside enthusiasts! Discover the possibilities at 4122 County 88 Road, a charming brick bungalow set on an expansive approximately 20,000 sq. ft. lot with 100 feet of frontage in Bradford West Gwillimbury. Whether you envision building your dream home, creating a private backyard retreat with room for a pool, subject to applicable approvals, or simply enjoying the peaceful rural setting, this property offers exceptional potential. The existing home features 1,336 sq. ft. above grade, 4 bedrooms, 3 bathrooms and hardwood flooring throughout. Two brick wood-burning fireplaces in the living and recreation rooms create inviting spaces to unwind, while a beautiful, spacious solarium offers a relaxing place to enjoy the surrounding greenery, complemented by gas heating and electric baseboards. A full, finished basement with a separate entrance provides additional living space and flexibility for extended family. Gated entry leads to parking for 8 vehicles, including a 2-car carport, while the generous, fully fenced backyard offers privacy and ample space for gardening, entertaining and outdoor enjoyment. A new washer and dryer, included kitchen appliances and a rental hot water tank add everyday convenience. Explore surrounding greenspaces and recreation at Bond Head Nature Trail, Chestnut Creek, Henderson Memorial Community Park and Bond Head Golf Club. Local schools include Sir William Osler Public School, Holy Trinity Catholic High School and Bradford District High School. Enjoy access to shopping, restaurants and everyday amenities, with Bradford GO Station and Highways 27 and 400 within reach for convenient GTA commuting. (id:13843)
Details
| MLS # | N13866012 |
|---|---|
| Listing Type | For Sale |
| Style | House |
| Status | Active |
| Days On Site | 24 |
| Listing Provided By | SUTTON GROUP-ADMIRAL REALTY INC. | DAVID ELFASSY |
Features
| Bed(s) | 4 |
|---|---|
| Bath(s) | 3 Total |
| SQ Feet | 1,100 |
| Garage | 8 |
| Car Port | Yes |
| Basement | Y |
| Story(s) | 1 |
Interior
| Cooling | None |
|---|---|
| Heating | Baseboard heaters, Forced air, Electric, Natural gas |
| Appliances | All, Washer, Refrigerator, Dishwasher, Stove, Dryer, Window Coverings, Water Heater |
| Fireplace Yes / No | Yes |
| Fireplaces Total | 2 |
Exterior
| Security Features | Smoke Detectors |
|---|---|
| Lot Features | Conservation/green belt, Lighting, In-Law Suite |
| Foundation Details | Concrete |
| Fencing | Fully Fenced |
Parking
| Parking Features | Garage, Carport |
|---|---|
| Parking Total | 8 |
Utilities
| Utilities | Sewer, Electricity, Cable |
|---|---|
| Sewer | Septic System |
| Water Source | Municipal water |
Taxes
| Tax Annual Amount | 4897.71 |
|---|
Area Information
| Province | ON |
|---|---|
| City | Bradford West Gwillimbury |
| Postal Code | L3Z3K8 |
| Listing VS Median (in L3Z3K8) | |
Price: $1,088,000 low | high Med: $1,088,000 sqft: 1,100 low | high Med: 1,100 $ / sqft: $989 low | high Med: $989 On site: 24 low | high Med: 24 | |
Request a showing
Request a showing
Contact
Learn More About This Property

| Province | ON |
|---|---|
| City | Bradford West Gwillimbury |
| Postal Code | L3Z3K8 |
| Listing VS Median (in L3Z3K8) | |
Price: $1,088,000 low | high Med: $1,088,000 sqft: 1,100 low | high Med: 1,100 $ / sqft: $989 low | high Med: $989 On site: 24 low | high Med: 24 | |