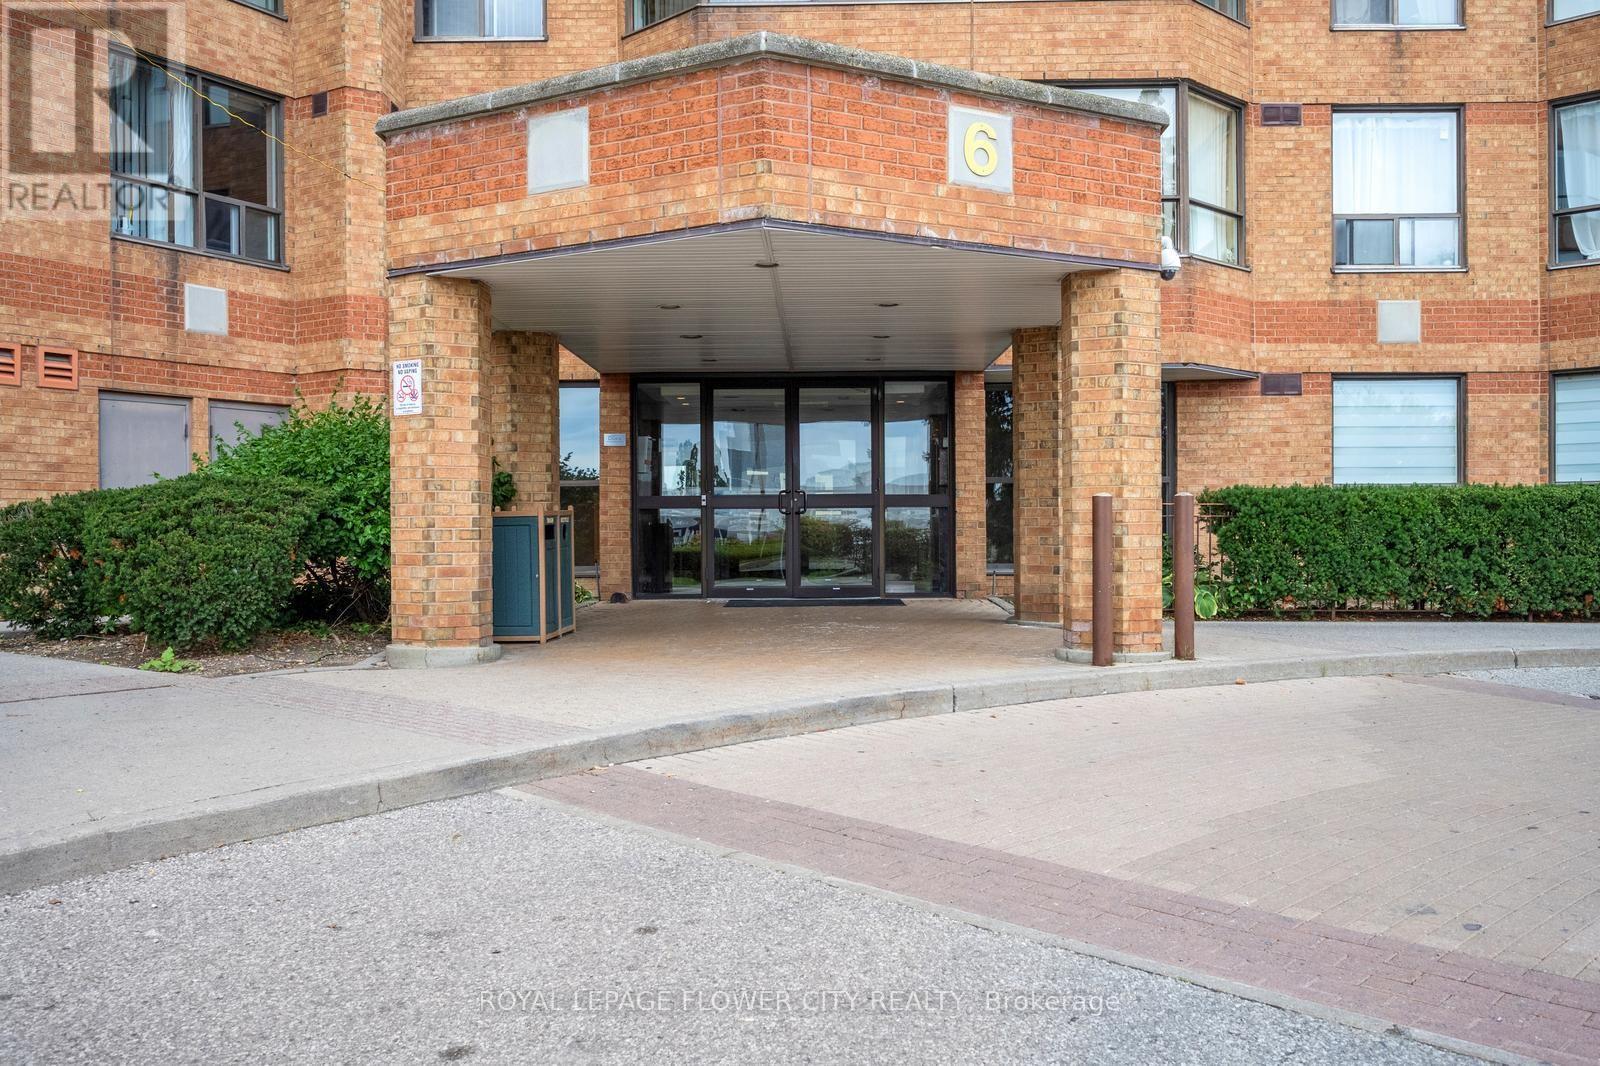
417 - 6 Humberline Drive,Toronto (West Humber-Clairville), ON M9W6X8
Toronto (West Humber-Clairville), ON M9W6X8

Description
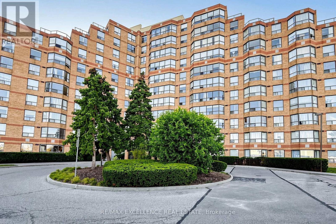
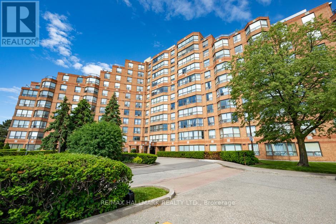
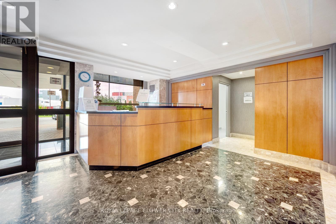
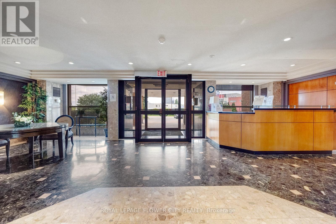
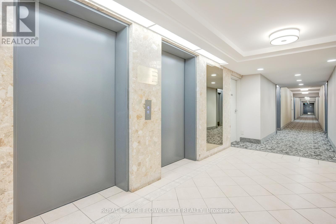
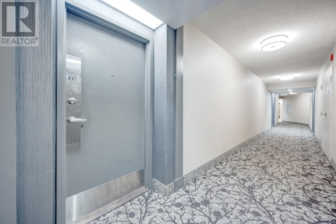
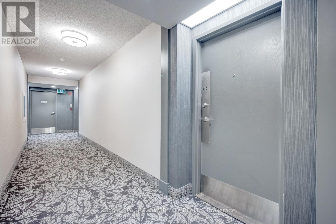
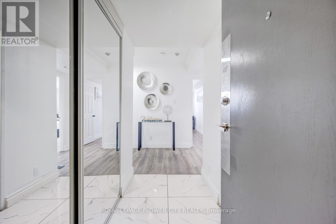
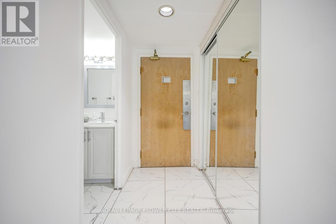
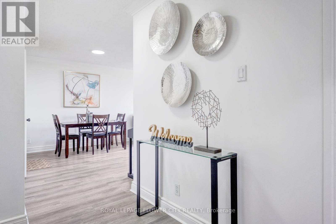
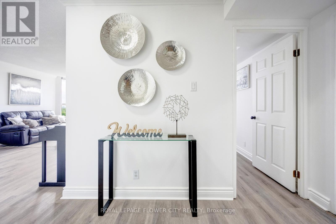
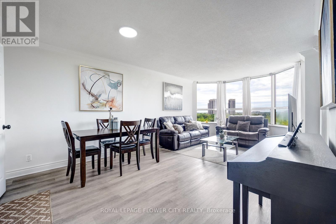
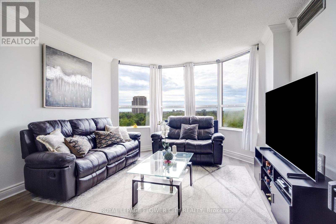
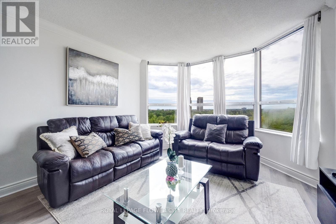
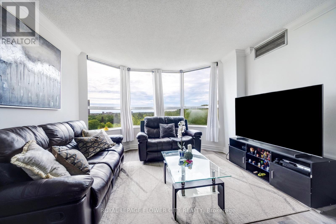
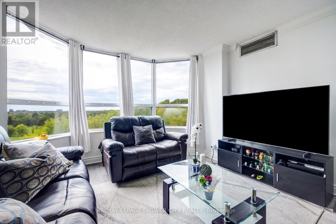
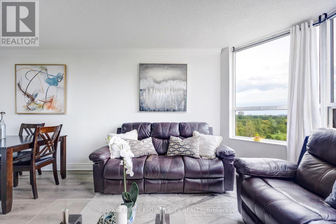
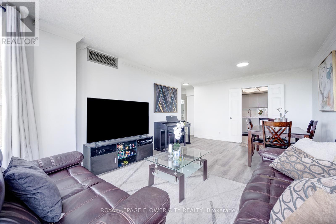
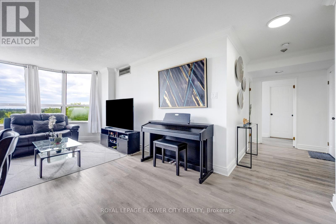
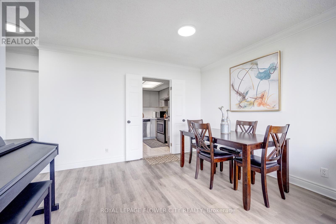
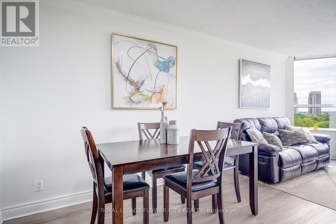
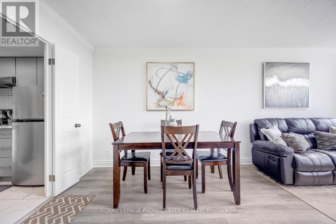
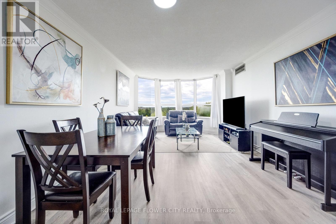
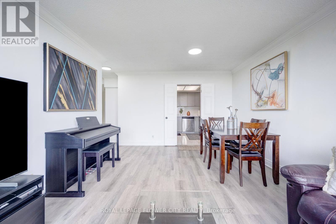
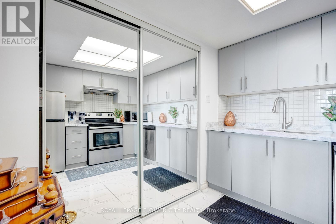
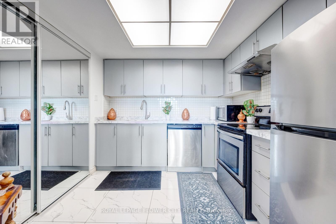
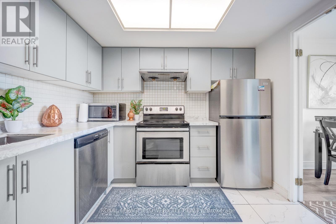
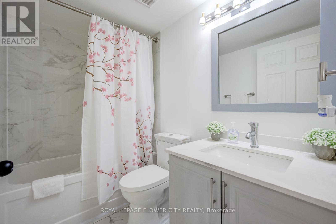
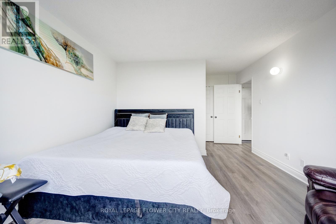
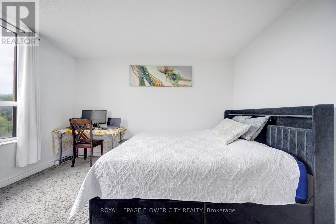
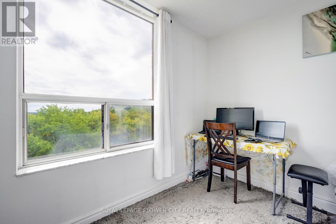
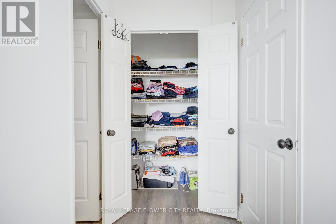
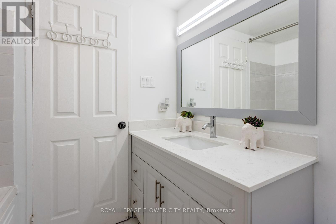
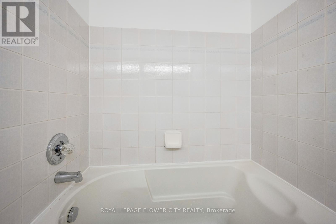
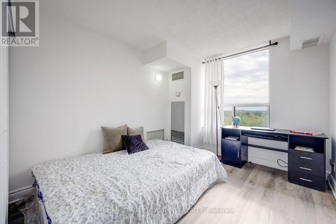
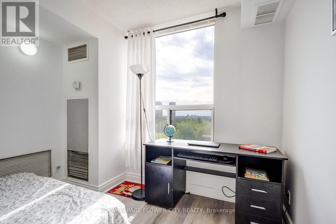
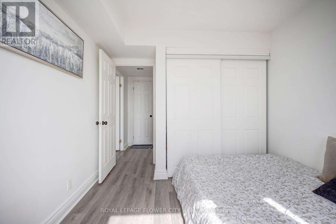
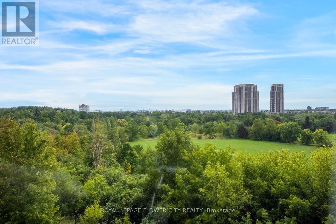
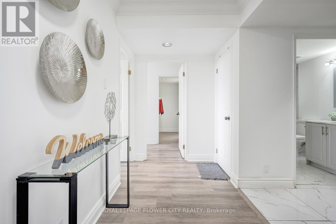
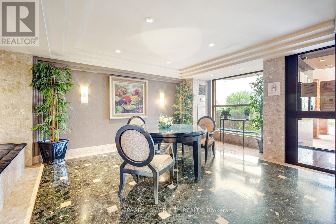
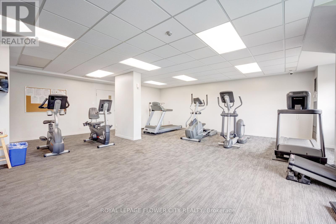
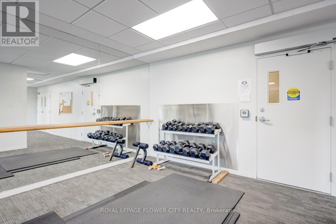
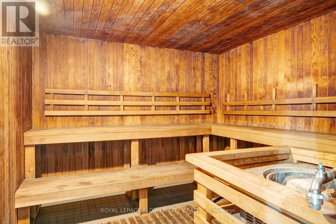
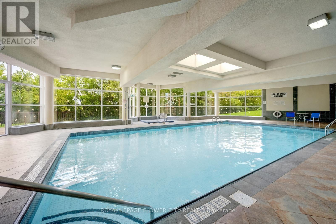
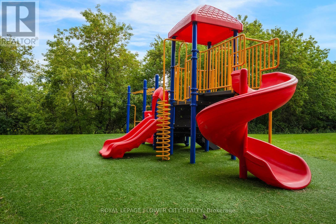
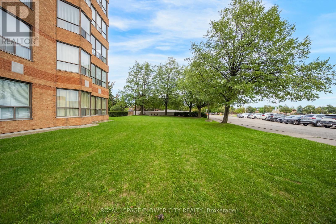
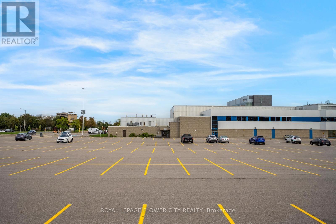
Well-laid-out 2 bedroom, 2 bathroom suite in the well-maintained King's Terrace Condominium, offering bright southwest views over expansive green space. This spacious and well-kept unit features large windows with plenty of natural light, a functional layout, a primary bedroom with a 4-piece ensuite, generous walk-in closet, and large window overlooking the greenbelt, plus a good-sized second bedroom with a large closet and greenbelt views. The open-concept living and dining area offers a comfortable space for everyday living and family time, with the dining area conveniently located just off the kitchen and the living room framed by oversized windows overlooking the green space. A second full bathroom is conveniently located near the entry foyer. Recent updates include a renovated kitchen in 2023, renovated primary bathroom in 2023, and updated tub and tiles in the second bathroom in 2026. The unit also includes 1 owned parking space and a decent-sized exclusive-use locker. Ideal for end users, downsizers, first-time buyers, or investors, especially with Humber College just a short walk away. The building offers excellent amenities including concierge, indoor pool, fitness centre, sauna, party room, games/billiards room, outdoor lounge/BBQ area, library, and more. Conveniently located steps to TTC, shopping, Woodbine Mall, parks, trails, everyday amenities, and quick access to Highway 427. One of the best features of this building is the large outdoor park and beautiful ravine area, offering great space for kids to play and enjoy the outdoors. A spacious, bright, and move-in-ready unit you will appreciate the moment you walk in. (id:374)
Details
| MLS # | W13853460 |
|---|---|
| Listing Type | For Sale |
| Style | Condominium |
| Strata Fees | $795 |
| Status | Active |
| Days On Site | 32 |
| Listing Provided By | ROYAL LEPAGE FLOWER CITY REALTY | GOBINDPAUL SINGH |
Features
| Bed(s) | 2 |
|---|---|
| Bath(s) | 2 Total |
| SQ Feet | 900 |
| Garage | 1 |
| Pool | Yes |
| Property View | View |
Interior
| Cooling | Central air conditioning |
|---|---|
| Heating | Forced air, Natural gas |
| Appliances | Washer, Refrigerator, Dishwasher, Stove |
| Fireplace Yes / No | No |
Exterior
| Security Features | Security guard |
|---|---|
| Lot Features | Ravine, Backs on greenbelt, Conservation/green belt, Elevator, Carpet Free, In suite Laundry |
Parking
| Parking Features | Garage, Underground |
|---|---|
| Parking Total | 1 |
Taxes
| Tax Annual Amount | 1749 |
|---|
Area Information
| Province | ON |
|---|---|
| City | Toronto (West Humber-Clairville) |
| Postal Code | M9W6X8 |
| Listing VS Median (in M9W6X8) | |
Price: $499,000 low | high Med: $399,900 sqft: 900 low | high Med: 900 $ / sqft: $554 low | high Med: $444 On site: 32 low | high Med: 1 | |
Request a showing
Request a showing
Contact
Learn More About This Property

| Province | ON |
|---|---|
| City | Toronto (West Humber-Clairville) |
| Postal Code | M9W6X8 |
| Listing VS Median (in M9W6X8) | |
Price: $499,000 low | high Med: $399,900 sqft: 900 low | high Med: 900 $ / sqft: $554 low | high Med: $444 On site: 32 low | high Med: 1 | |