437 Kinniburgh Boulevard,Chestermere, AB T1X0P4
Chestermere, AB T1X0P4

Description
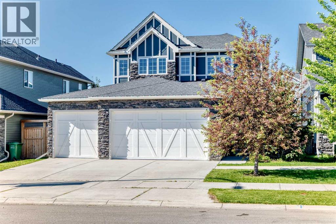
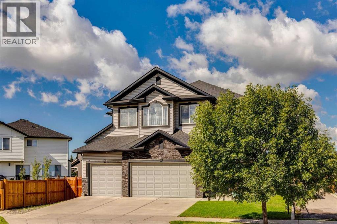
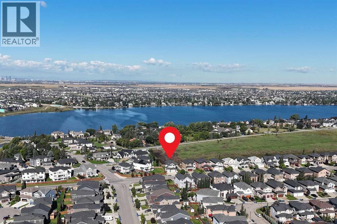
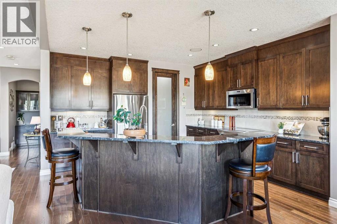
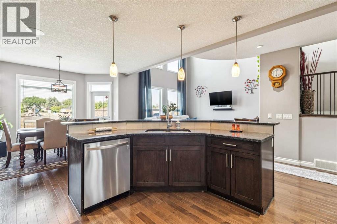
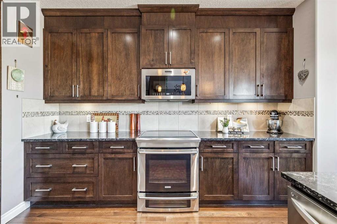
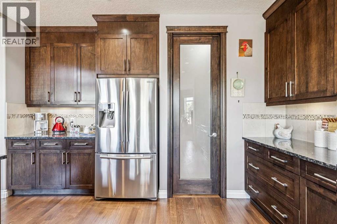
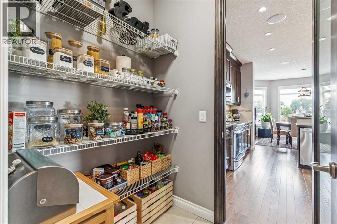
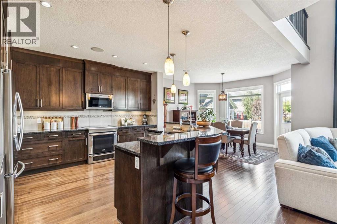
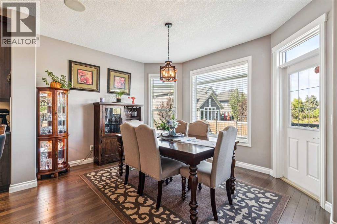
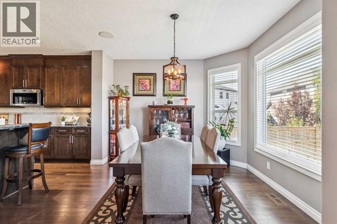
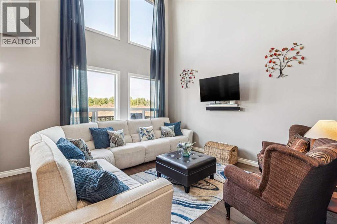
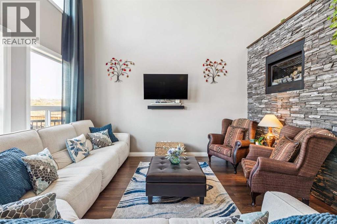
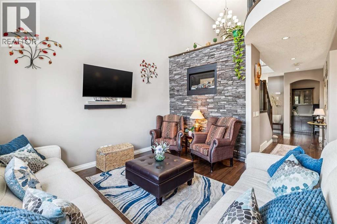
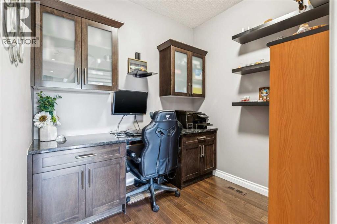
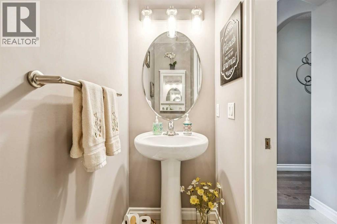
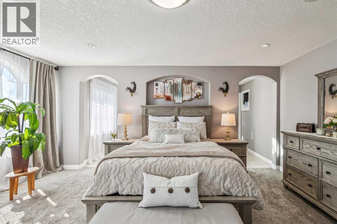
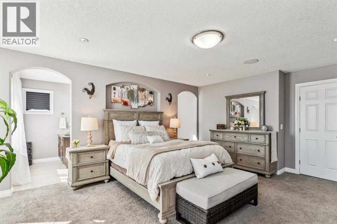
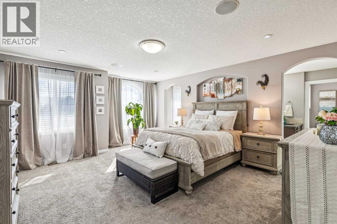
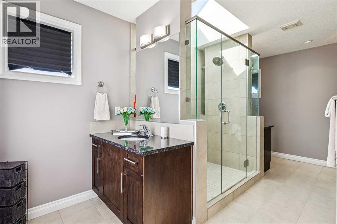
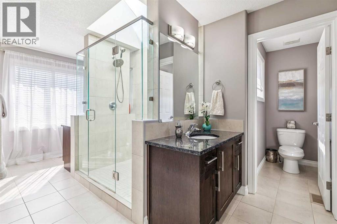
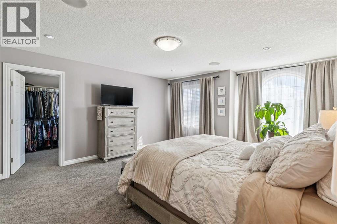
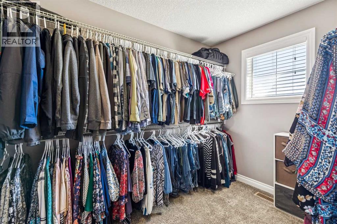
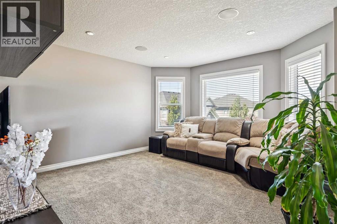
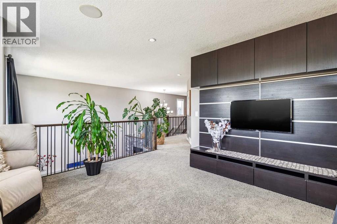
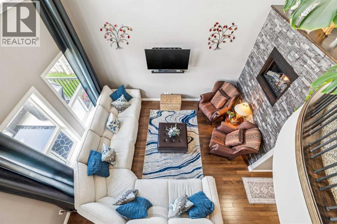
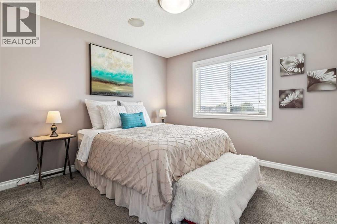
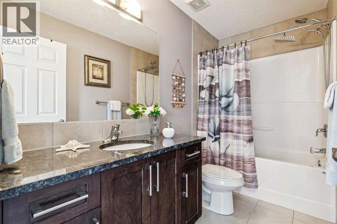
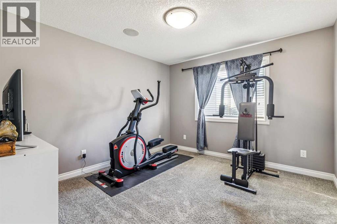
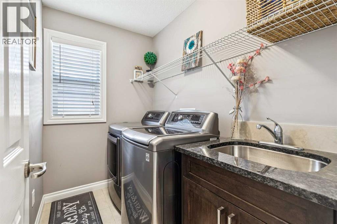
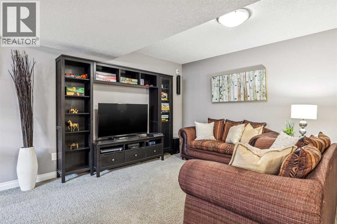
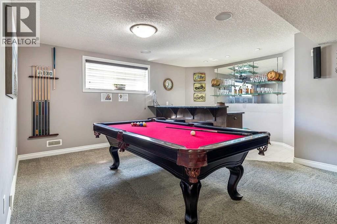
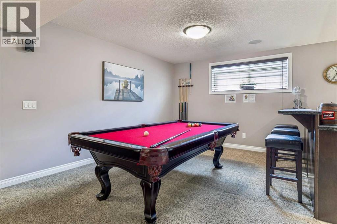
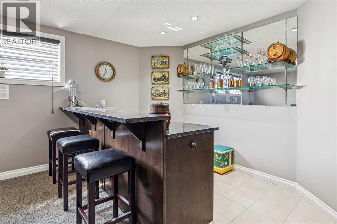
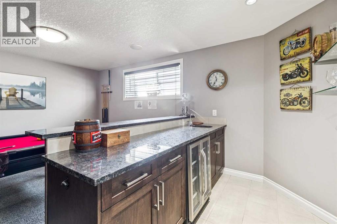
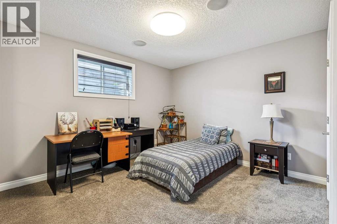
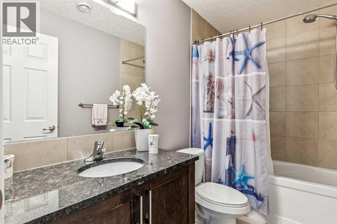
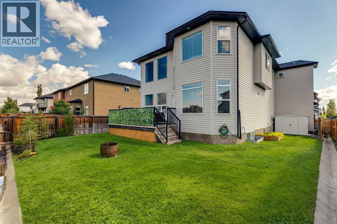
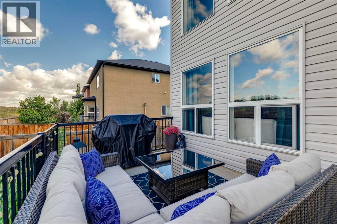
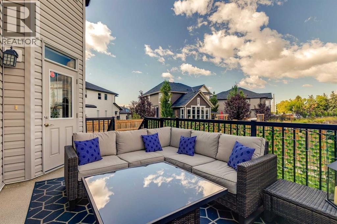
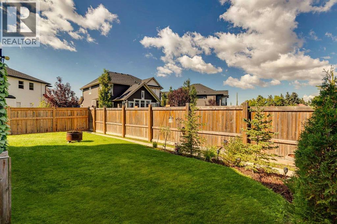
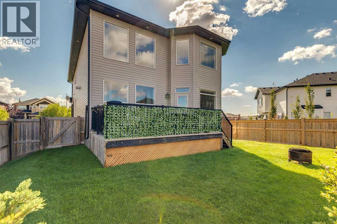
TRIPLE GARAGE | 3700+ SQ FT LIVING SPACE | | CLOSE TO LAKE & K-9 SCHOOL | If your family needs more room to LIVE, WORK, ENTERTAIN AND GROW, this Chestermere home delivers the space both inside and out. With 4 BEDROOMS, MULTIPLE LIVING AREAS, a FULLY DEVELOPED BASEMENT and TRIPLE ATTACHED GARAGE, there's room for everyone without sacrificing the features that make a home feel special. Step inside to 9' MAIN-FLOOR CEILINGS and an impressive LIVING ROOM WITH SOARING 18' CEILINGS. A wall of windows brings in an abundance of NATURAL LIGHT, while the floor-to-ceiling stone fireplace creates a dramatic focal point. HARDWOOD flooring runs through the main living areas, adding warmth to the bright, open layout. The kitchen is designed for both everyday family life and entertaining, featuring GRANITE COUNTERTOPS, 42" UPPER CABINETRY, stainless steel appliances, a large ISLAND with seating and a WALK-THROUGH PANTRY. The adjoining dining area is perfect for family gatherings and opens directly to the deck and backyard. A MAIN-FLOOR OFFICE, MUDROOM and 2-piece bathroom complete this level. Upstairs, the BONUS ROOM provides another comfortable place for the family to relax and overlooks the living area below. The primary bedroom features a large walk-in closet and 5-PIECE ENSUITE with dual vanities, a SKYLIGHT and large dual-head shower. Two additional bedrooms, a full 4-pc bathroom and convenient UPPER-FLOOR LAUNDRY complete the upper level. The FULLY DEVELOPED BASEMENT adds even more room to spread out, with a large RECREATION ROOM, WET BAR, 4th BEDROOM and FULL BATHROOM. There's plenty of space for movie nights, a pool table, entertaining friends or giving teenagers and overnight guests an area of their own. Outside, step onto the deck overlooking the private and fenced WEST FACING BACKYARD. The TRIPLE ATTACHED GARAGE includes built-in storage for tools, equipment and recreational gear. CENTRAL AIR CONDITIONING, built-in speakers, central vac and UPDATED on demand HOT WATER sy stem add everyday comfort and convenience. Located in the LAKESIDE COMMUNITY OF CHESTERMERE, this is a location families will appreciate. EAST LAKE SCHOOL (K-9) IS JUST ABOUT A MINUTE AWAY, with parks, pathways, playgrounds, shopping and everyday amenities nearby. CHESTERMERE LAKE adds another dimension to family life, with boating, paddleboarding and summer days on the water, along with year-round recreation. Don't miss out! (id:374)
Details
| MLS # | A2343685 |
|---|---|
| Listing Type | For Sale |
| Style | House |
| Status | Active |
| Year | 2012 |
| Days On Site | 46 |
| Listing Provided By | RE/MAX First | Marnie Campbell |
Features
| Bed(s) | 4 |
|---|---|
| Bath(s) | 4 Total |
| SQ Feet | 2,602 |
| Garage | 6 |
| Basement | Y |
| Story(s) | 2 |
| Zoning | R-1 |
| Acreage | 0.13 |
Interior
| Cooling | Central air conditioning |
|---|---|
| Heating | Forced air, Natural gas |
| Appliances | Washer, Dishwasher, Stove, Dryer, Microwave, Window Coverings, Garage door opener |
| Fireplace Yes / No | Yes |
| Fireplaces Total | 1 |
Exterior
| Lot Features | Closet Organizers, Gas BBQ Hookup |
|---|---|
| Construction Materials | Wood frame |
| Foundation Details | Poured Concrete |
| Fencing | Fence |
Parking
| Parking Features | Attached Garage |
|---|---|
| Parking Total | 6 |
Taxes
| Tax Annual Amount | 4963.89 |
|---|---|
| Tax Block | 1 |
| Tax Lot | 86 |
| Tax Year | 2026 |
Area Information
| Province | AB |
|---|---|
| City | Chestermere |
| Postal Code | T1X0P4 |
| Community Name | Kinniburgh South |
| Listing VS Median (in Kinniburgh South) | |
Price: $765,000 low | high Med: $829,900 sqft: 2,602 low | high Med: 2,478 $ / sqft: $294 low | high Med: $335 On site: 46 low | high Med: 40 | |
Request a showing
Request a showing
Contact
Learn More About This Property

| Province | AB |
|---|---|
| City | Chestermere |
| Postal Code | T1X0P4 |
| Community Name | Kinniburgh South |
| Listing VS Median (in Kinniburgh South) | |
Price: $765,000 low | high Med: $829,900 sqft: 2,602 low | high Med: 2,478 $ / sqft: $294 low | high Med: $335 On site: 46 low | high Med: 40 | |