

Description
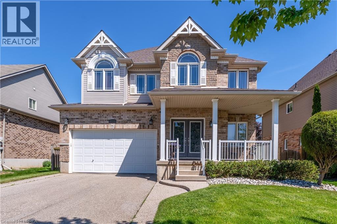
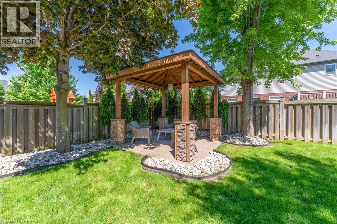
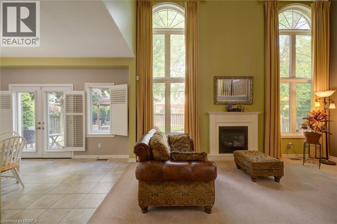
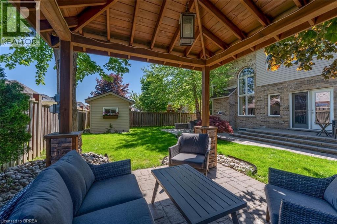
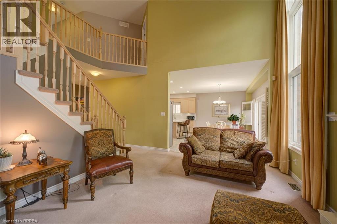
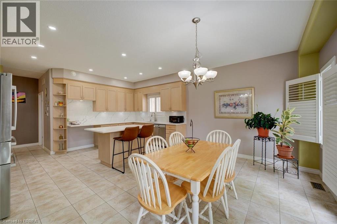
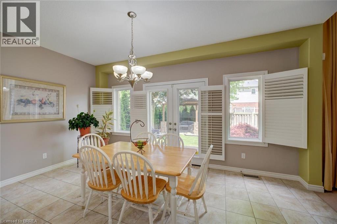
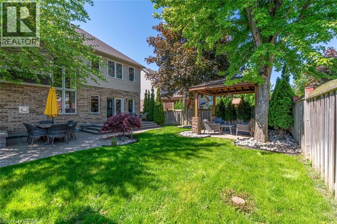
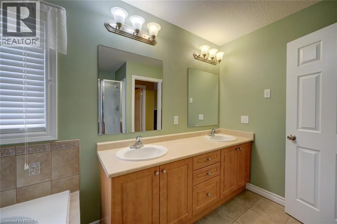
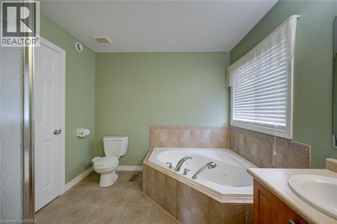
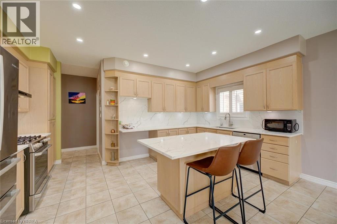
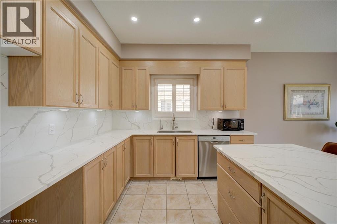
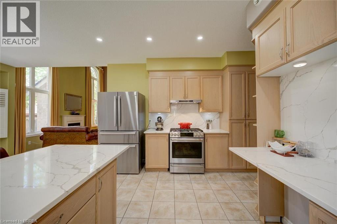
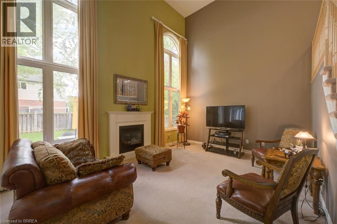
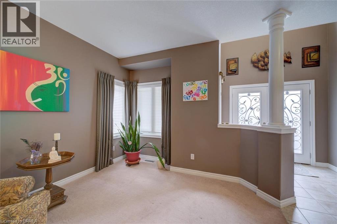
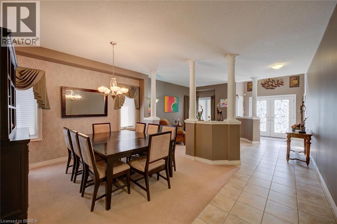
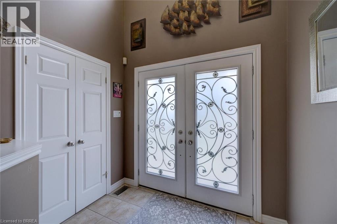
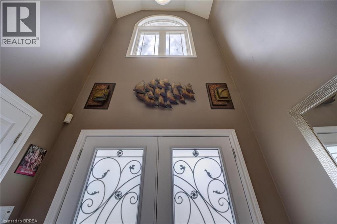
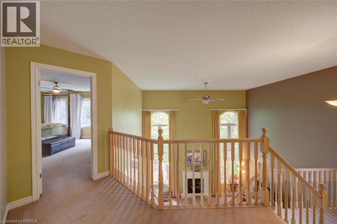
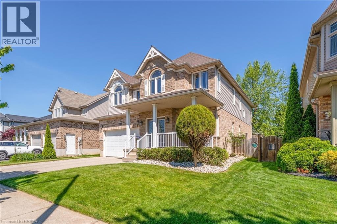
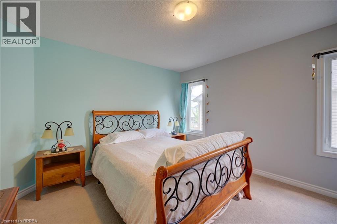
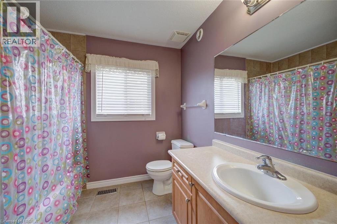
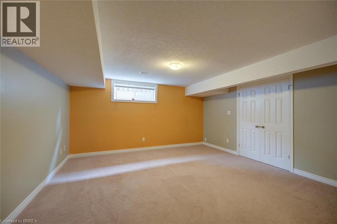
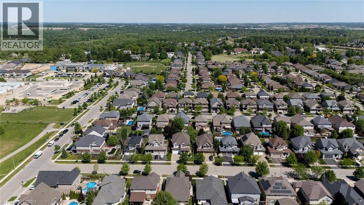
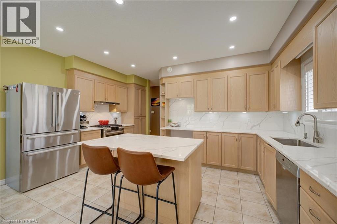
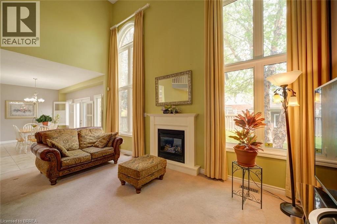
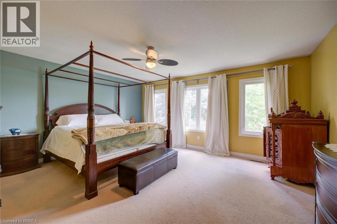
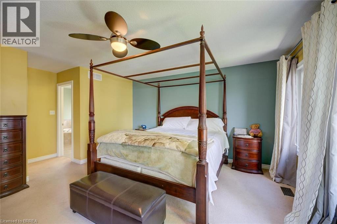
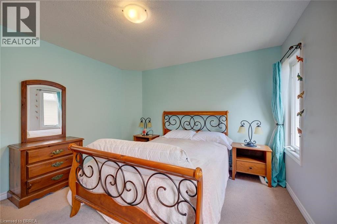
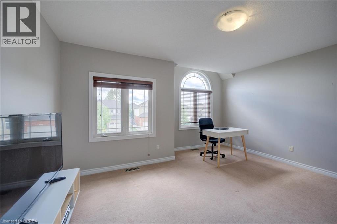
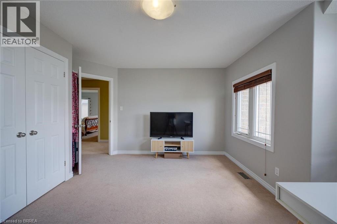
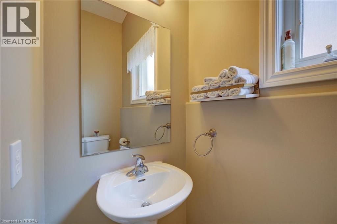
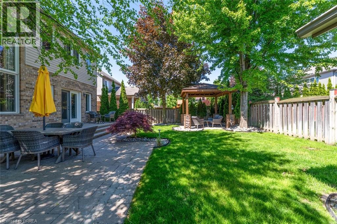
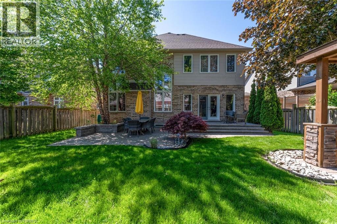
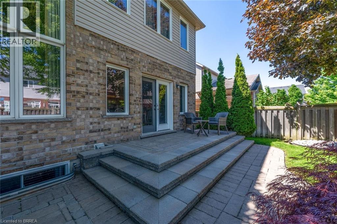
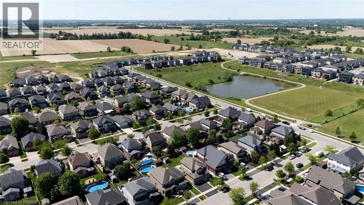
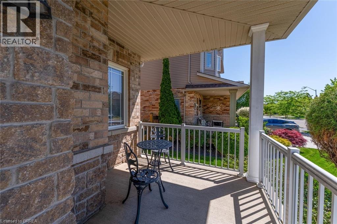
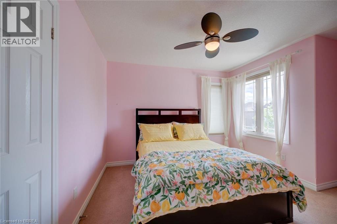
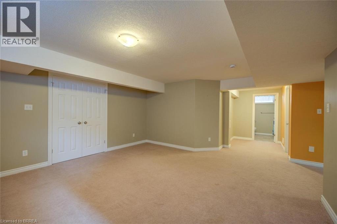
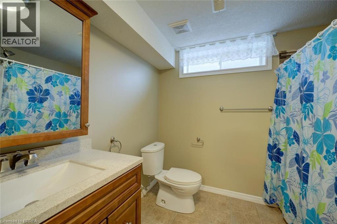
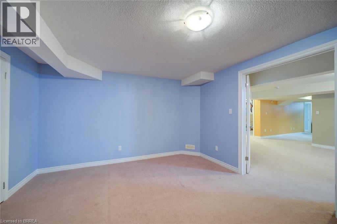
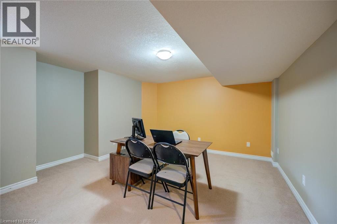
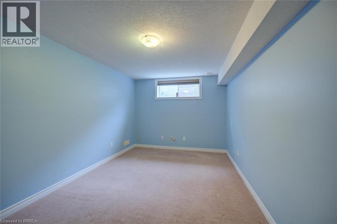
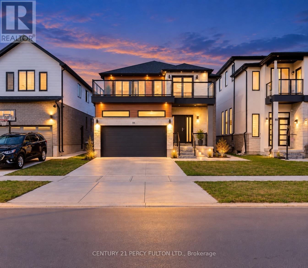
Welcome to this elegant fully finished 2-storey home with 3692 sq ft of finished living space featuring decorative gables, charming covered front porch, double driveway & 2-car attached garage. Step inside to a welcoming foyer with a soaring ceiling & abundant natural light. The foyer flows into the spacious formal living & dining rooms, while the open second-floor hallway overlooks below, creating a striking balcony effect. The heart of the home is the stunning eat-in kitchen boasting 9-ft ceilings, pot lights, abundant cabinetry, pantry, stainless steel appliances, quartz countertops, center island, dedicated coffee station, spacious dinette & patio door access to the backyard. The Great room is highlighted by 18-ft ceilings, a gas fireplace and magnificent palatial windows overlooking the rear yard. Upstairs offers 4 generous bedrooms, including a spacious primary retreat with walk-in closet & luxurious 5-pc ensuite featuring double sinks in long handsome vanity, deep jacuzzi tub and separate step-in shower. The 3 roomy additional bedrooms each offer double closets & large windows. The finished basement provides exceptional living space with a large media/bonus room, two expansive recreation areas, a large additional bedroom, a beautiful 3-pc bathroom with porcelain tile wrapped step-in shower. Large utility/storage room with furnace, water softener, tankless water heater and ventilation system, with ample space for lots of extra shelving and/or a workbench. Professionally landscaped front & rear yards with sprinkler system. The backyard is nothing short of a peaceful oasis with inviting gathering spaces coming together to create the ultimate setting for relaxation & enjoyment. From the expansive stone deck, to the large patio, the cozy covered sitting area to the cute storage shed with hydro, every corner has been tastefully designed to unwind.A truly impressive family home in a quiet neighbourhood, close to downtown Paris, highway access & all amenities! (id:13843)
Details
| MLS # | 40839272 |
|---|---|
| Listing Type | For Sale |
| Style | House |
| Status | Active |
| Year | 2008 |
| Days On Site | 139 |
| Listing Provided By | Century 21 Heritage House Ltd | David Griffin |
Features
| Bed(s) | 5 |
|---|---|
| Bath(s) | 4 Total |
| SQ Feet | 3,692 |
| Garage | 6 |
| Basement | Y |
| Story(s) | 2 |
| Zoning | R1-2 |
Interior
| Cooling | Central air conditioning |
|---|---|
| Heating | Forced air, Natural gas |
| Appliances | Washer, Refrigerator, Water softener, Central Vacuum, Gas stove(s), Dishwasher, Dryer, Central Vacuum - Roughed In, Hood Fan, Window Coverings, Garage door opener |
| Fireplace Yes / No | Yes |
| Fireplaces Total | 1 |
Exterior
| Security Features | Security system |
|---|---|
| Lot Features | Paved driveway, Sump Pump, Automatic Garage Door Opener, Private Yard |
| Foundation Details | Poured Concrete |
Parking
| Parking Features | Attached Garage, Open |
|---|---|
| Parking Total | 6 |
Utilities
| Utilities | Natural Gas, Electricity |
|---|---|
| Sewer | Municipal sewage system |
| Water Source | Municipal water |
Taxes
| Tax Annual Amount | 6620.7 |
|---|
Area Information
| Province | ON |
|---|---|
| City | Paris |
| Postal Code | N3L0A5 |
| Community Name | 2107 Victoria Park |
| Listing VS Median (in 2107 Victoria Park) | |
Price: $1,187,500 low | high Med: $687,000 sqft: 3,692 low | high Med: 2,452 $ / sqft: $322 low | high Med: $289 On site: 139 low | high Med: 119.5 | |
Request a showing
Request a showing
Contact
Learn More About This Property

| Province | ON |
|---|---|
| City | Paris |
| Postal Code | N3L0A5 |
| Community Name | 2107 Victoria Park |
| Listing VS Median (in 2107 Victoria Park) | |
Price: $1,187,500 low | high Med: $687,000 sqft: 3,692 low | high Med: 2,452 $ / sqft: $322 low | high Med: $289 On site: 139 low | high Med: 119.5 | |
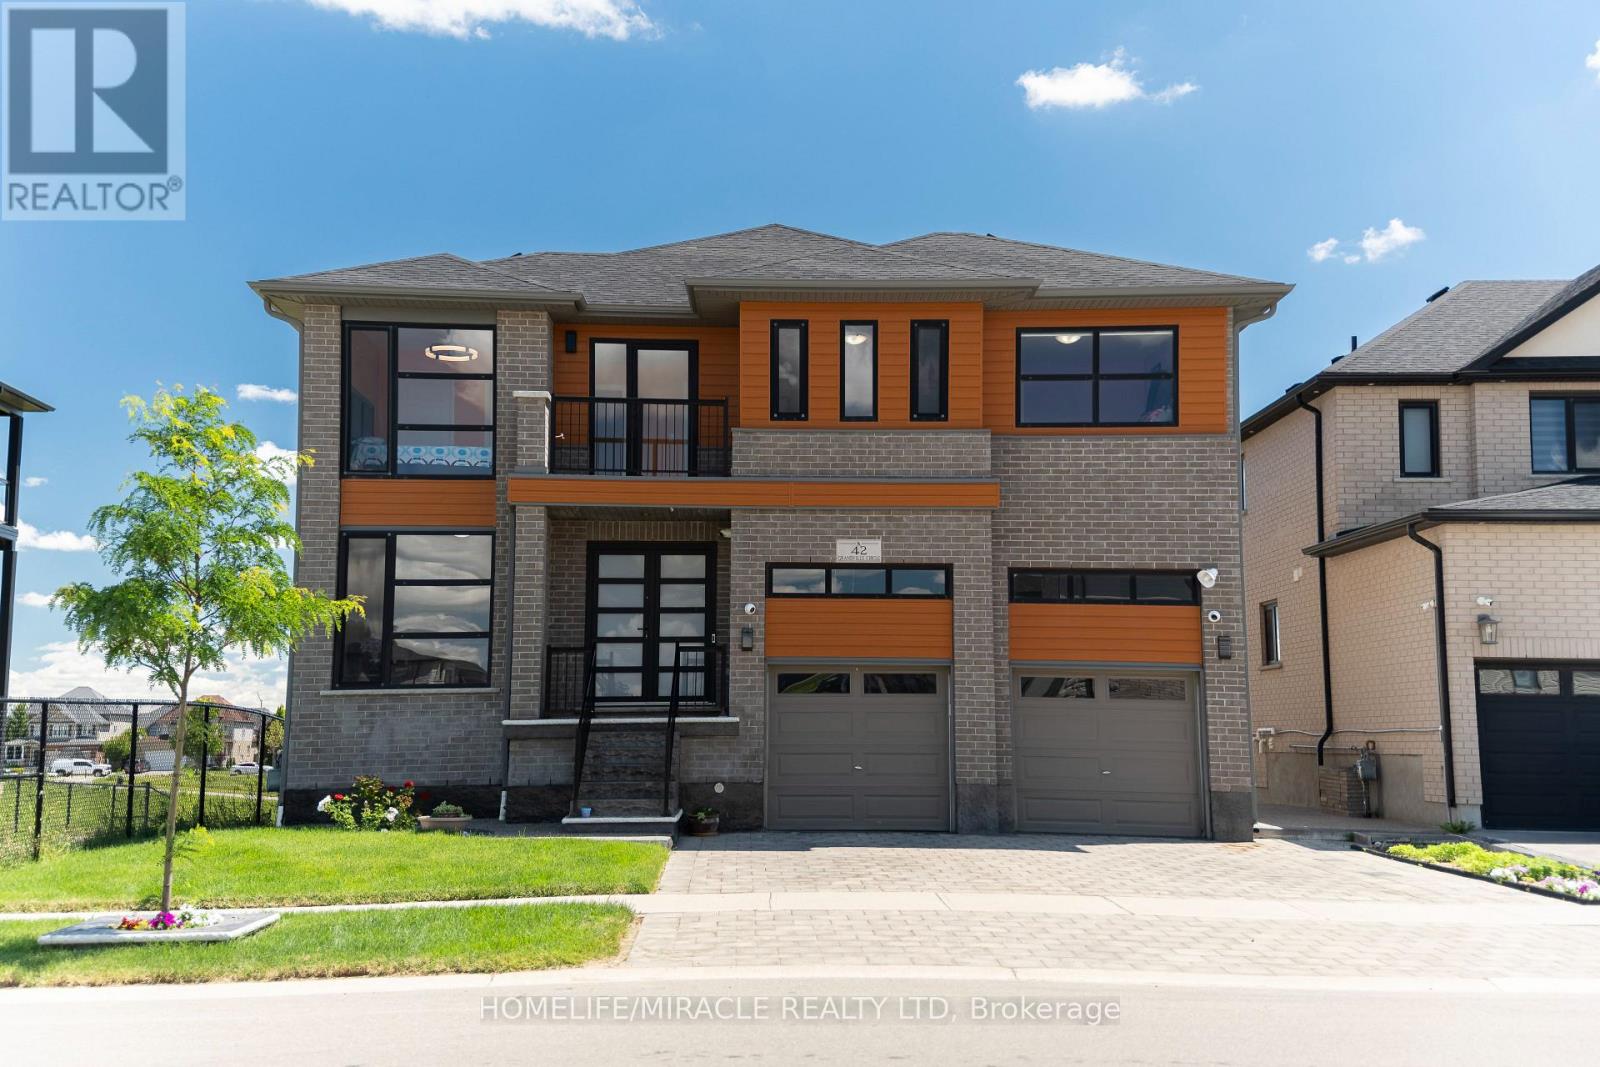 | $1,290,00042 Grandville CircleBrant (paris), ON N3L0J3 |
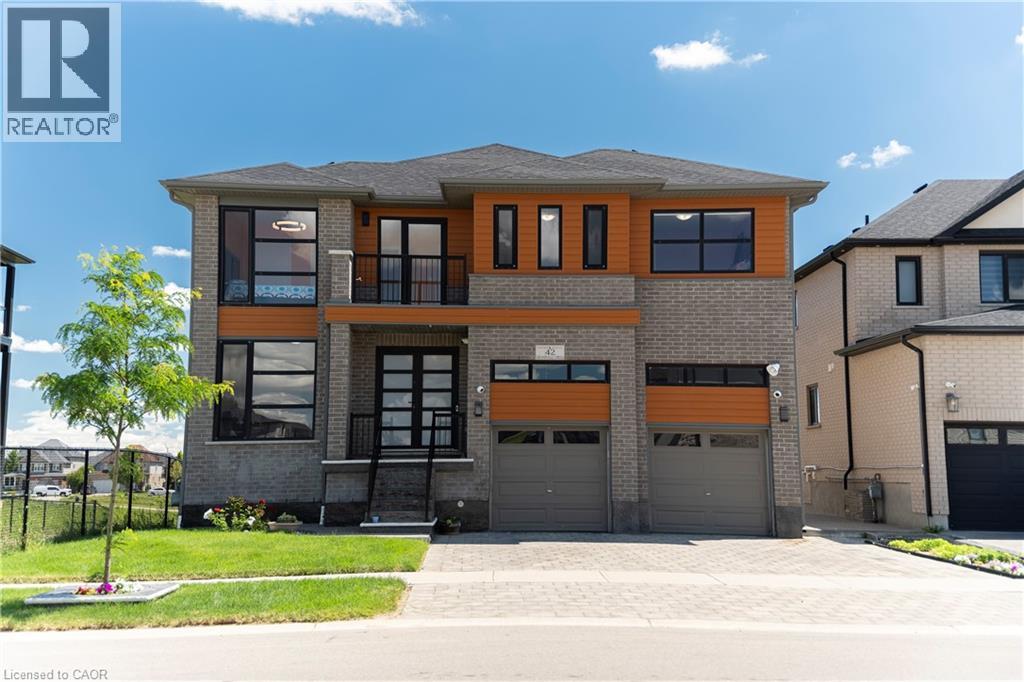 | $1,290,00042 Grandville CircleParis, ON N3L0J3 |
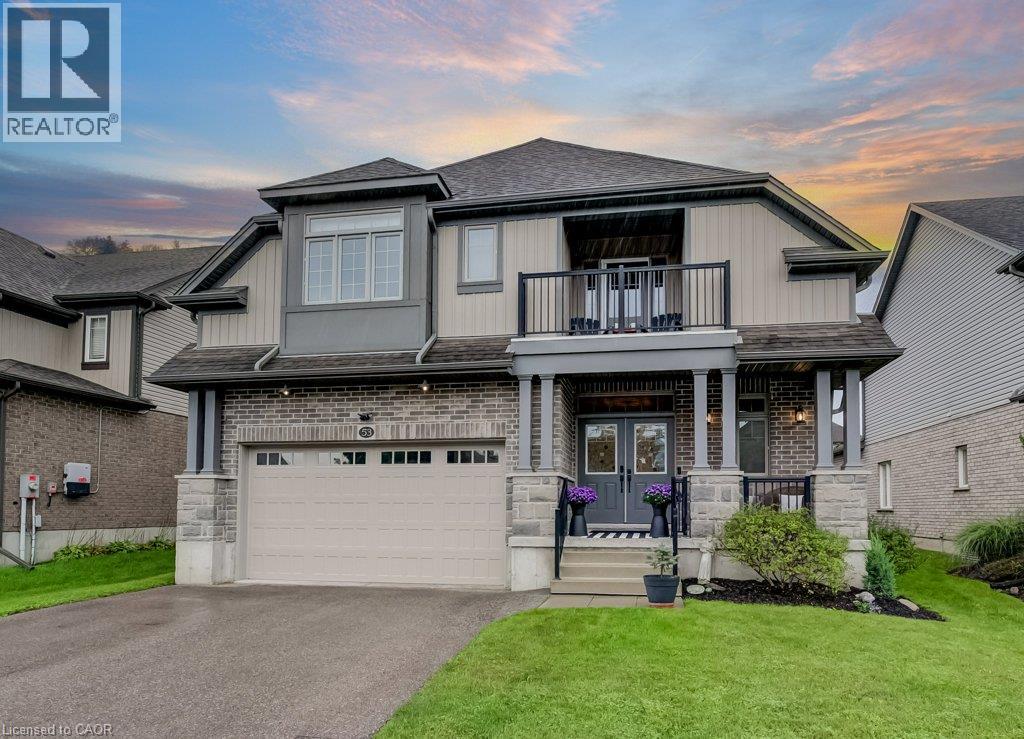 | $1,099,00053 Marriott PlaceParis, ON N3L0A5 |
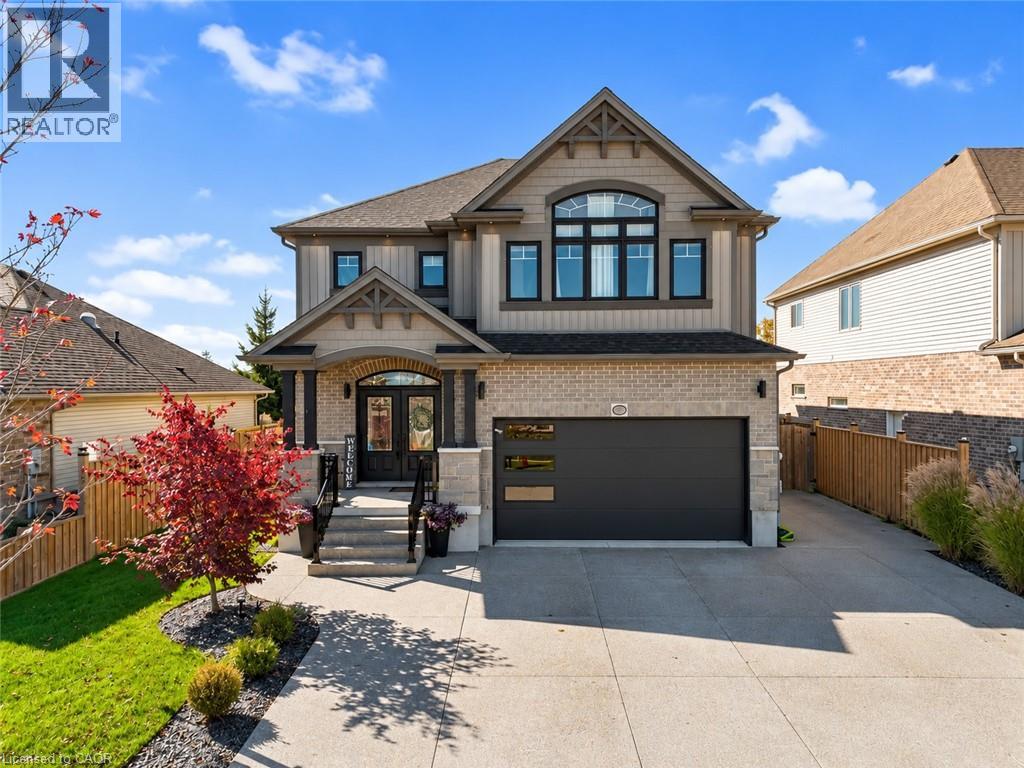 | $1,150,00027 Irongate DriveParis, ON N3L4G3 |
 | $988,88886 Grandville CircleBrant (paris), ON N3L0J5 |