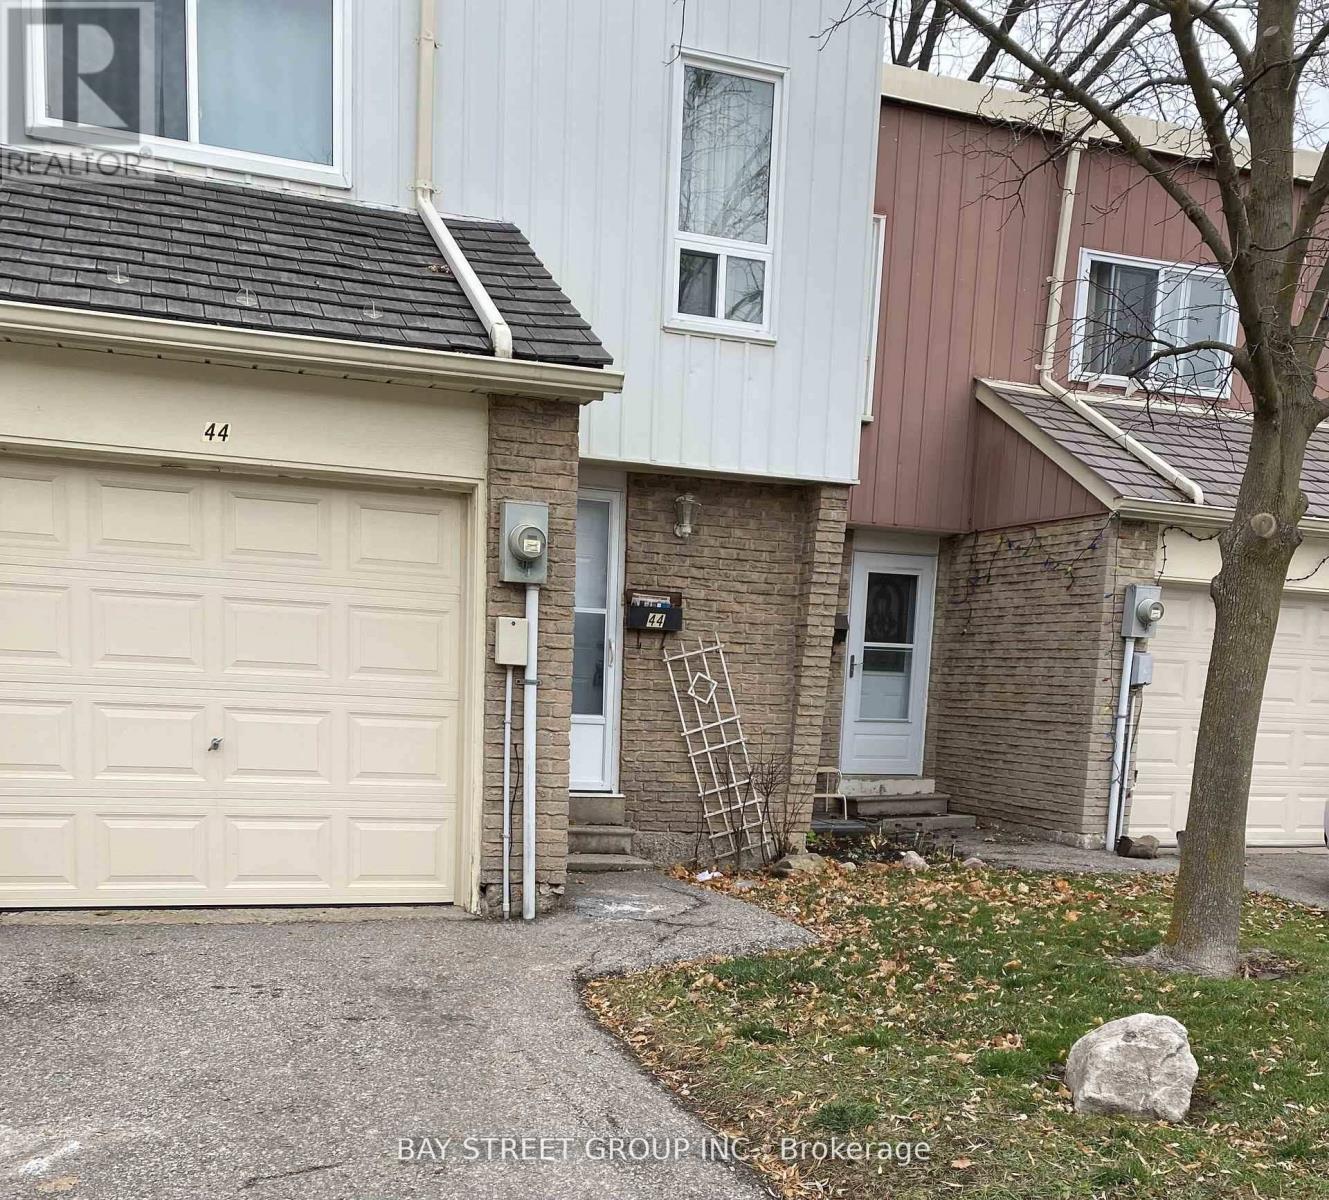
44 Woody Vine Way,Toronto (Bayview Village), ON M2J4H6
Toronto (Bayview Village), ON M2J4H6

Description
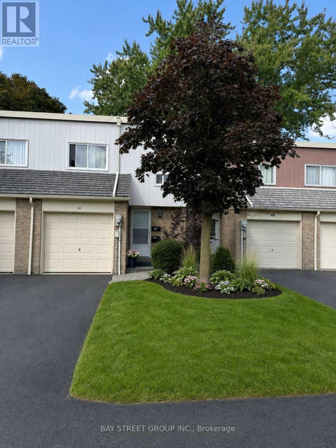
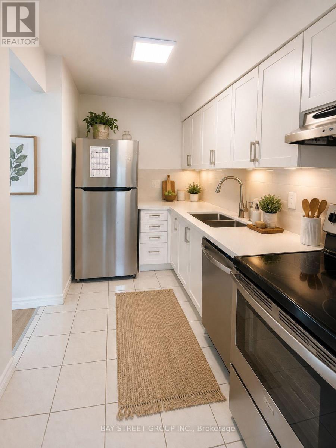
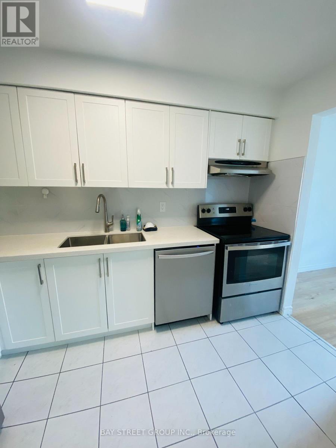
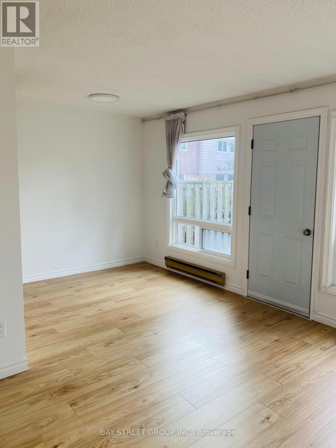
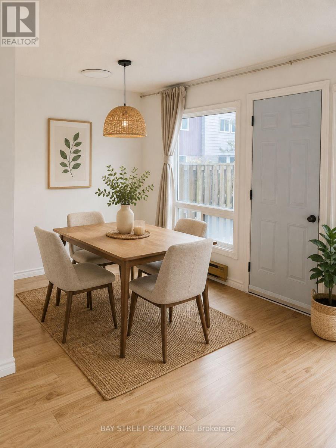
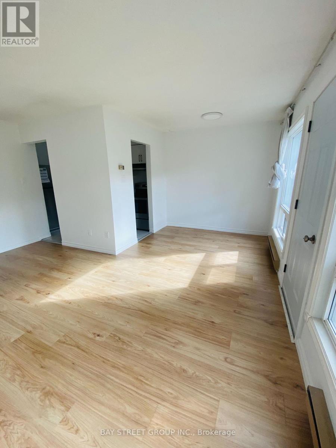
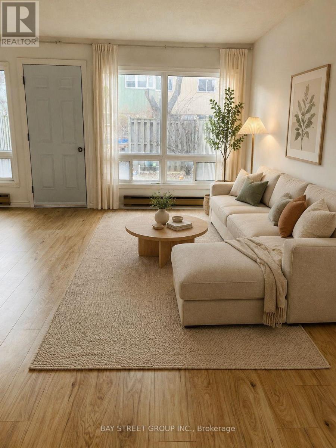
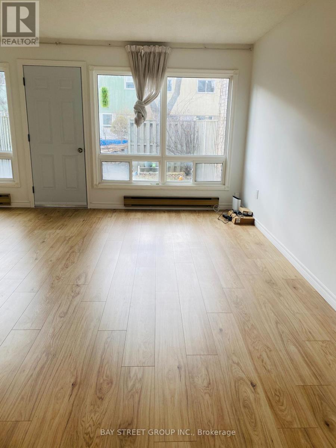
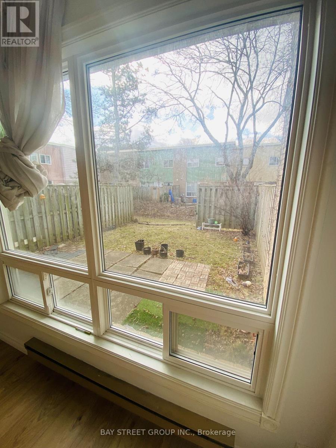
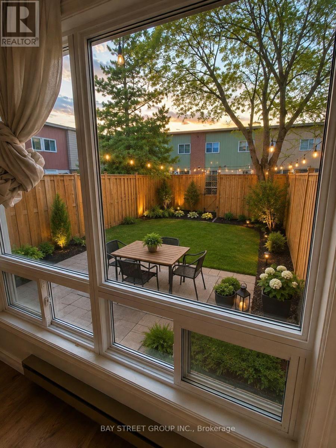
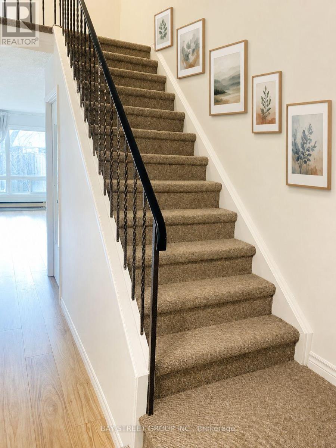
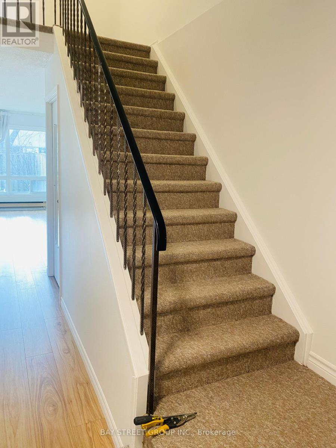
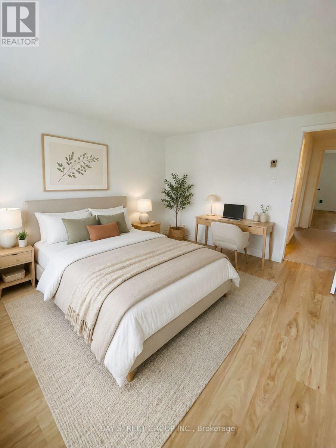
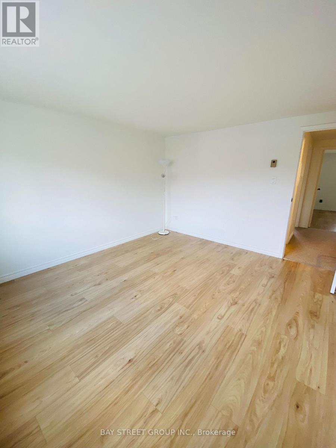
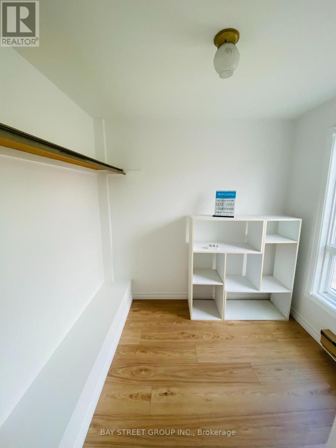
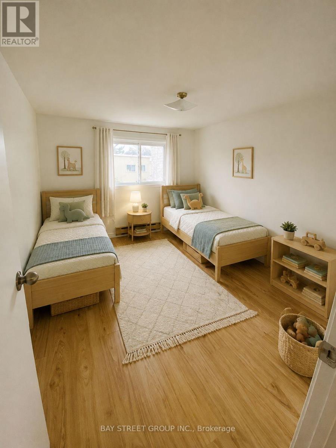
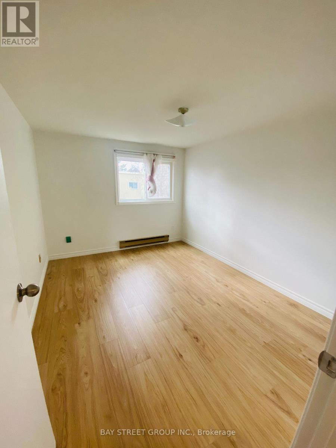
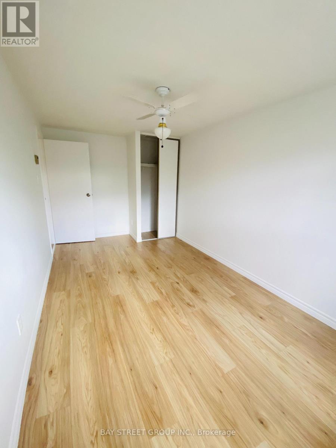
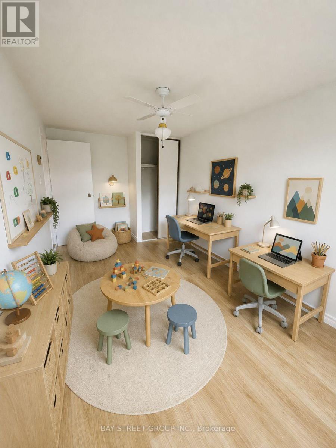
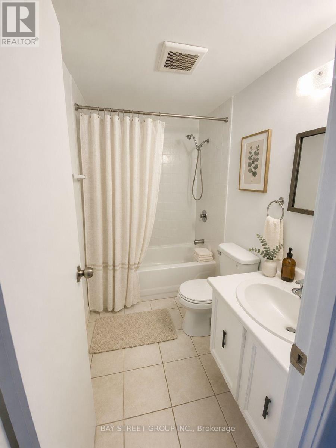
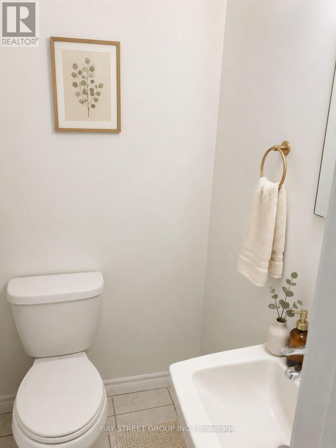
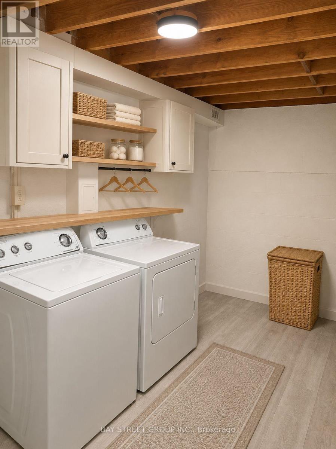
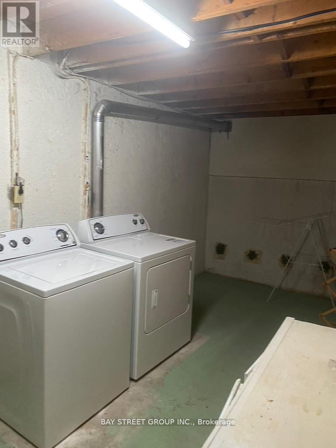
44 Woody Vine Way - A fantastic opportunity for both investors and end-users! This well-maintained townhouse perfectly situated in one of North York's most desirable family neighbourhoods, this home is surrounded by top-rated schools and is ideal for families and professionals alike. Enjoy exceptional convenience with quick access to TTC, Highways 401 & 404, GO Transit, North York General Hospital, gas stations, shopping, restaurants, and everyday essentials.Recent upgrades include a beautifully renovated kitchen (2023) featuring new stainless steel appliances, engineered laminate flooring (2026), freshly painted walls (2026), and new light switches throughout (2026).Minutes to Bayview Village, Fairview Mall, IKEA, Canadian Tire, Starbucks, T&T Supermarket, Loblaws, the upcoming McEwan grocery store, Tim Hortons, and countless other amenities. The convenience of this location is truly unmatched.Whether you're looking for a high-performing investment property with reliable tenants already in place or a future family home in an exceptional location, 44 Woody Vine Way is an opportunity not to be missed. (id:13843)
Details
| MLS # | C14098712 |
|---|---|
| Listing Type | For Sale |
| Style | Condominium |
| Strata Fees | $638 |
| Status | Active |
| Days On Site | 13 |
| Listing Provided By | BAY STREET GROUP INC. | EMMANUELLA LIM |
Features
| Bed(s) | 3 |
|---|---|
| Bath(s) | 2 Total |
| SQ Feet | 1,200 |
| Garage | 2 |
| Basement | Y |
| Story(s) | 2 |
Interior
| Cooling | None |
|---|---|
| Heating | Baseboard heaters, Other |
| Appliances | Washer, Refrigerator, Dishwasher, Stove, Dryer, Hood Fan |
| Fireplace Yes / No | No |
Exterior
| Lot Features | Carpet Free |
|---|
Parking
| Parking Features | Garage |
|---|---|
| Parking Total | 2 |
Taxes
| Tax Annual Amount | 3000.19 |
|---|
Area Information
| Province | ON |
|---|---|
| City | Toronto (Bayview Village) |
| Postal Code | M2J4H6 |
| Listing VS Median (in M2J4H6) | |
Price: $625,000 low | high Med: $625,000 sqft: 1,200 low | high Med: 1,200 $ / sqft: $521 low | high Med: $521 On site: 13 low | high Med: 13 | |
Request a showing
Request a showing
Contact
Learn More About This Property

| Province | ON |
|---|---|
| City | Toronto (Bayview Village) |
| Postal Code | M2J4H6 |
| Listing VS Median (in M2J4H6) | |
Price: $625,000 low | high Med: $625,000 sqft: 1,200 low | high Med: 1,200 $ / sqft: $521 low | high Med: $521 On site: 13 low | high Med: 13 | |