New Listing
448 Ridge Place,Penticton, BC V2A8N7
Penticton, BC V2A8N7

Description
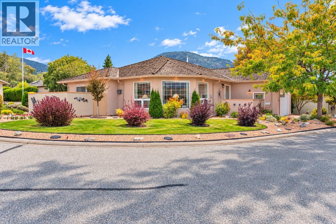
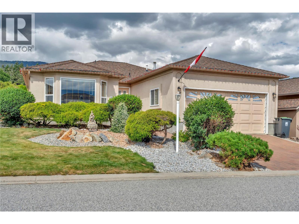
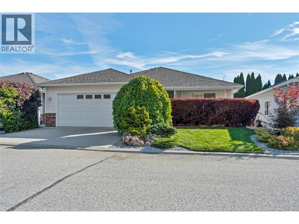
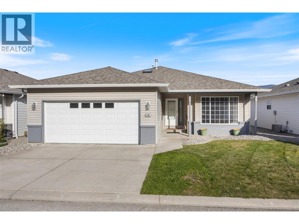
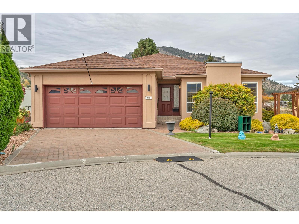
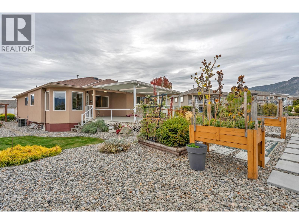
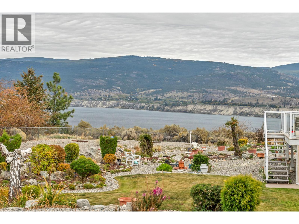
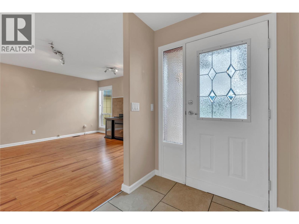
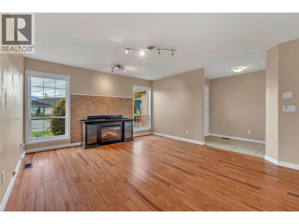
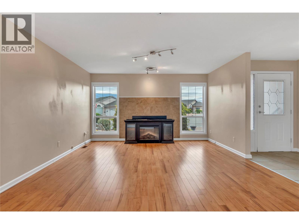
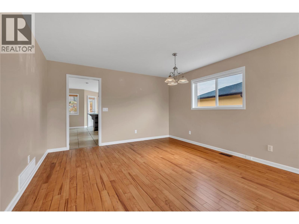
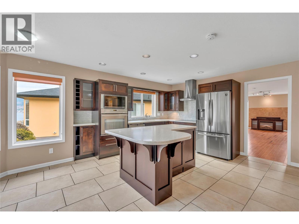
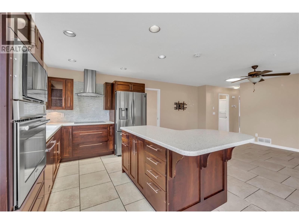
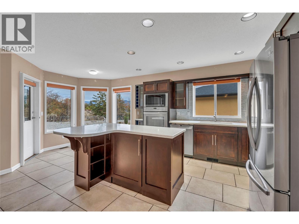
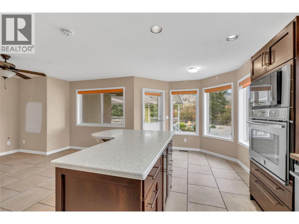
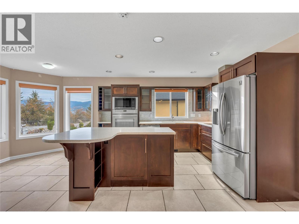
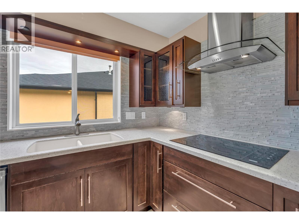
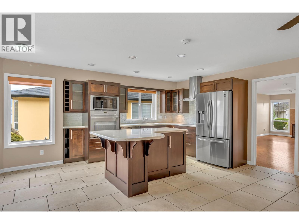
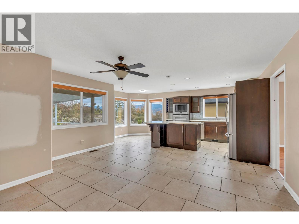
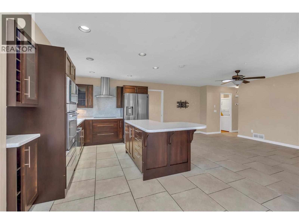
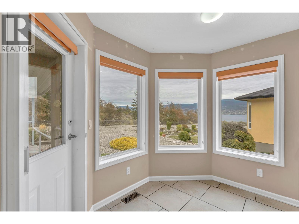
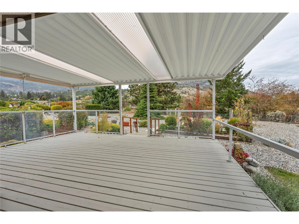
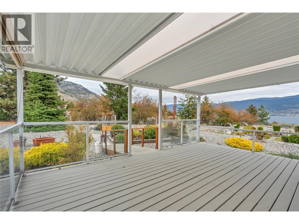
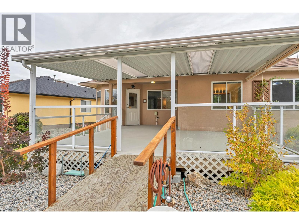
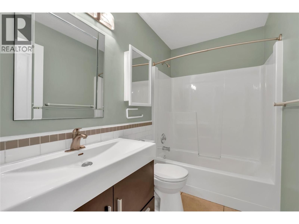
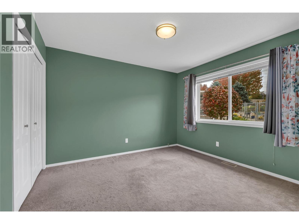
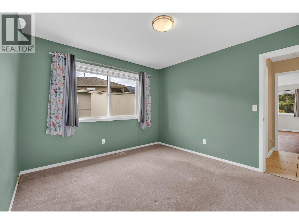
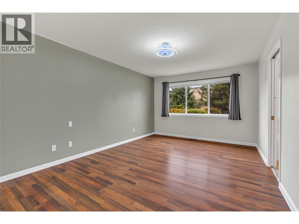
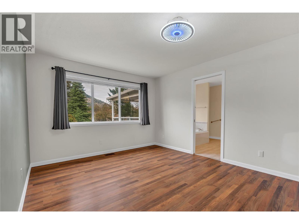
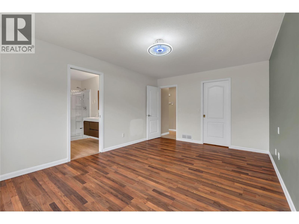
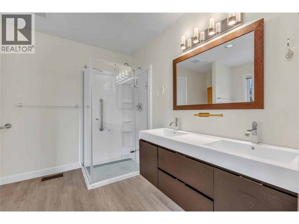
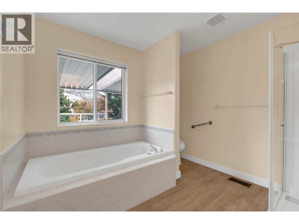
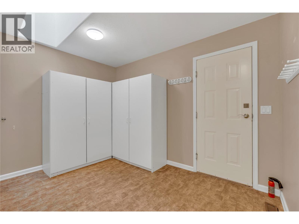
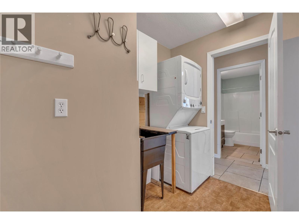
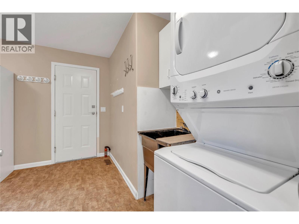
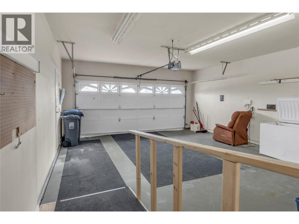
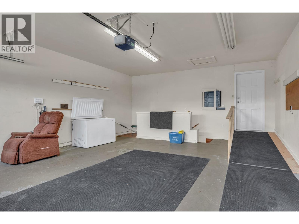
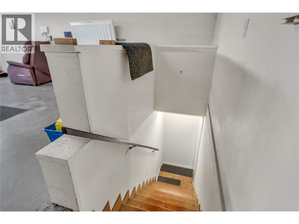
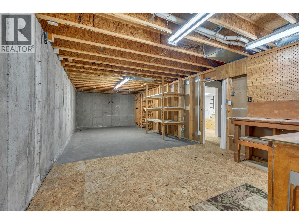
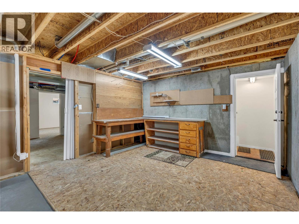
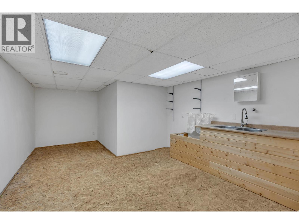
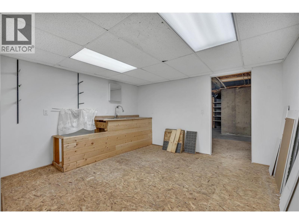
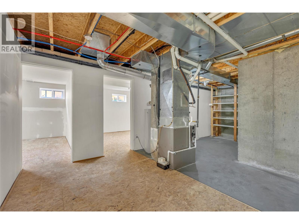
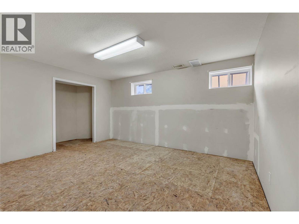
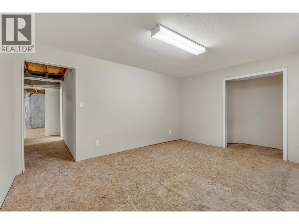
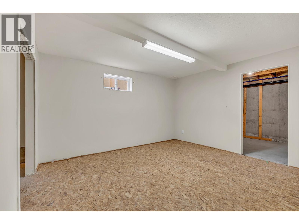
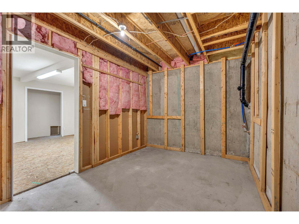
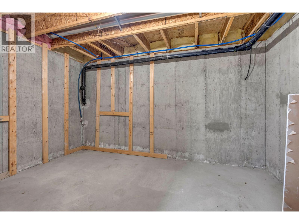
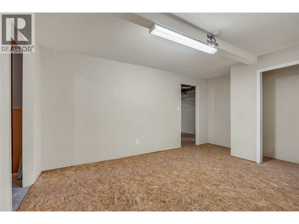
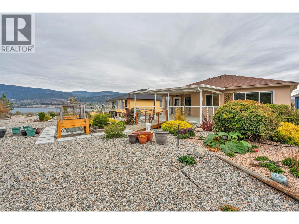
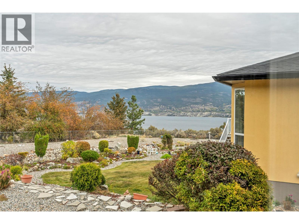
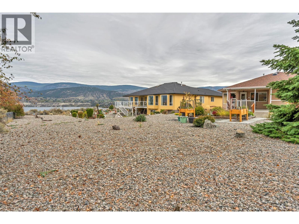
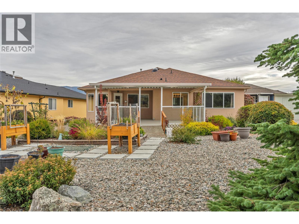
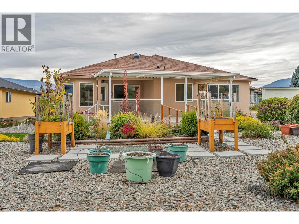
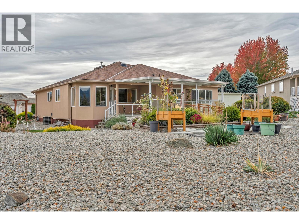
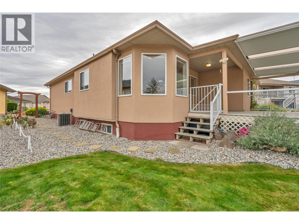
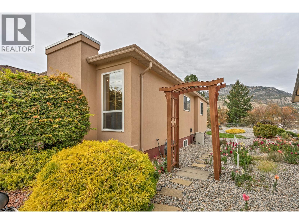
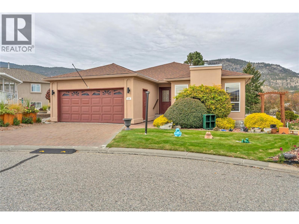
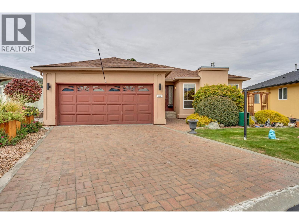
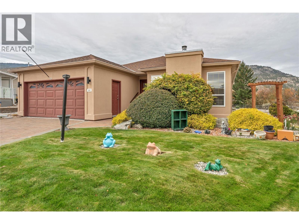
Tucked into a quiet cul-de-sac at Red Wing Resorts, this two bedroom, two bath rancher captures sweeping views of Okanagan Lake and the surrounding mountains. Mornings start with coffee on the deck and evenings end watching the light change over the water. Step through the foyer into the formal living and dining rooms, then on to the big, beautiful kitchen that opens to a large deck, perfect for summer barbecues and easy entertaining. A cozy family room sits right off the kitchen, creating a relaxed, open space for everyday living. Down the hall you'll find two bedrooms, including a primary with a lovely ensuite, a main bathroom, and a spacious laundry room with access to the double garage. The full unfinished basement, reached through the garage, offers abundant storage or room to expand your living space. Out back, the extended xeriscaped yard means more time enjoying the outdoors and less time maintaining it. Life at Red Wing is all about community, easy low maintenance living, and the lake. Stroll down to the beachfront clubhouse, spend summer days swimming, and wander the waterfront path on crisp fall afternoons. Restaurants and shopping are just a short walk away. Settle in and savour every season, or close the doors behind you and travel with total peace of mind. Now it's your turn to live the Red Wing lifestyle. (id:374)
Details
| MLS # | 10403606 |
|---|---|
| Listing Type | For Sale |
| Style | House |
| Strata Fees | $275 |
| Status | Active |
| Year | 1995 |
| Days On Site | 6 |
| Listing Provided By | Chamberlain Property Group | Paul Grewal |
Features
| Bed(s) | 4 |
|---|---|
| Bath(s) | 2 Total |
| SQ Feet | 1,598 |
| Basement | Y |
| Story(s) | 1 |
| Property View | Lake view, Mountain view, Valley v |
Interior
| Cooling | Central air conditioning |
|---|---|
| Heating | Forced air, See remarks |
| Appliances | Washer, Refrigerator, Dishwasher, Dryer |
| Fireplace Yes / No | Yes |
| Fireplace Features | Gas, Unknown |
| Fireplaces Total | 1 |
Exterior
| Security Features | Controlled entry, Smoke Detector Only |
|---|---|
| Roof | Cedar shake, Wood Shingle, Unknown |
| Lot Features | Cul-de-sac, Level lot, Private setting |
Parking
| Parking Features | Other, Additional Parking |
|---|---|
| Parking Total | 4 |
Utilities
| Sewer | Municipal sewage system |
|---|---|
| Water Source | Co-operative Well |
Taxes
| Tax Annual Amount | 5061.57 |
|---|
Area Information
| Province | BC |
|---|---|
| City | Penticton |
| Postal Code | V2A8N7 |
| Listing VS Median (in V2A8N7) | |
Price: $499,900 low | high Med: $509,900 sqft: 1,598 low | high Med: 1,381 $ / sqft: $313 low | high Med: $369 On site: 6 low | high Med: 111 | |
Request a showing
Request a showing
Contact
Learn More About This Property

| Province | BC |
|---|---|
| City | Penticton |
| Postal Code | V2A8N7 |
| Listing VS Median (in V2A8N7) | |
Price: $499,900 low | high Med: $509,900 sqft: 1,598 low | high Med: 1,381 $ / sqft: $313 low | high Med: $369 On site: 6 low | high Med: 111 | |