471 Danforth Avenue,Toronto (North Riverdale), ON M4K1P1
Toronto (North Riverdale), ON M4K1P1

Description
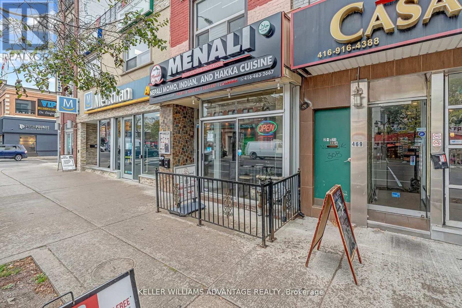
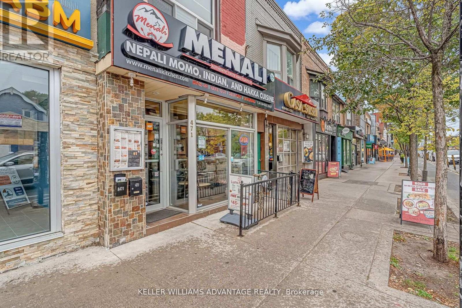
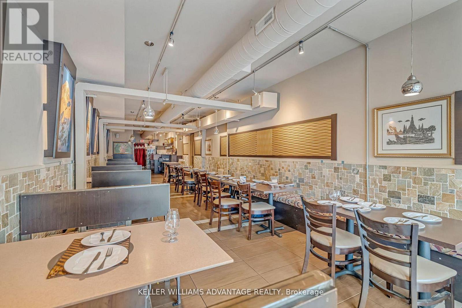
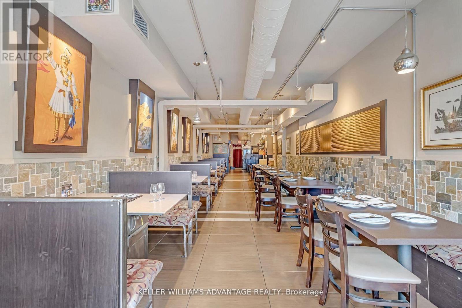
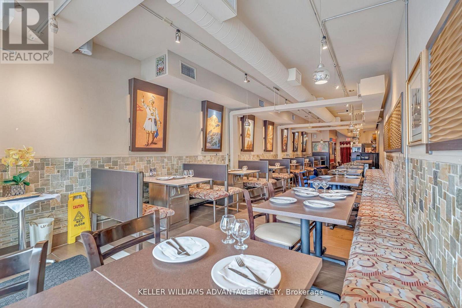
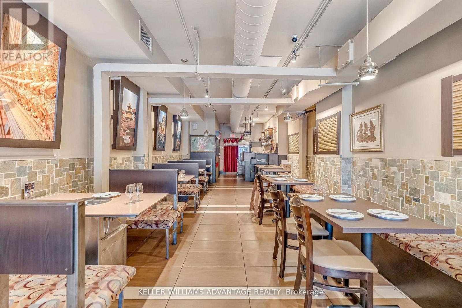
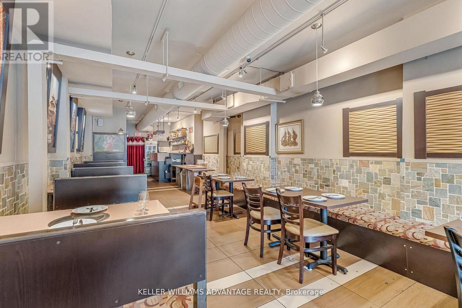
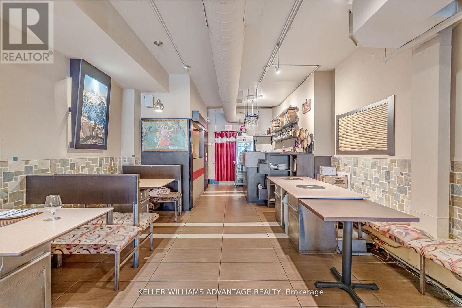
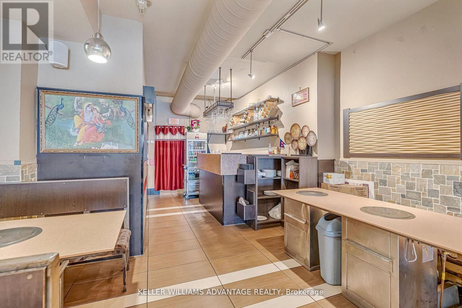
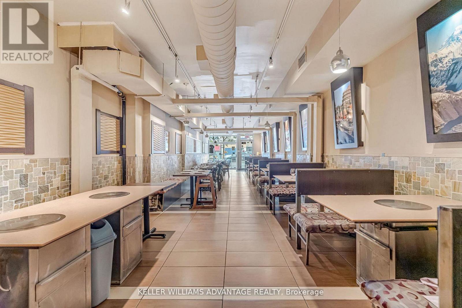
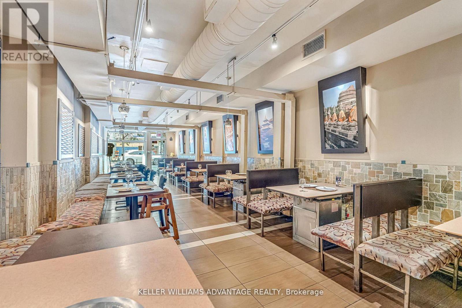
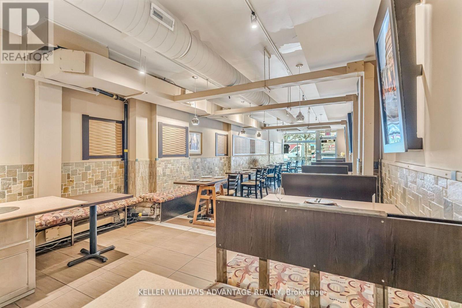
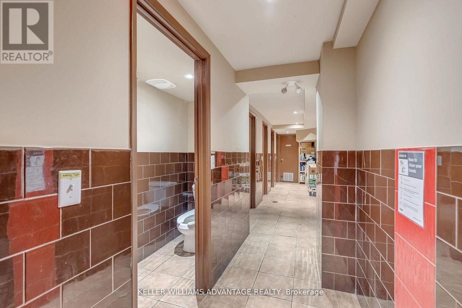
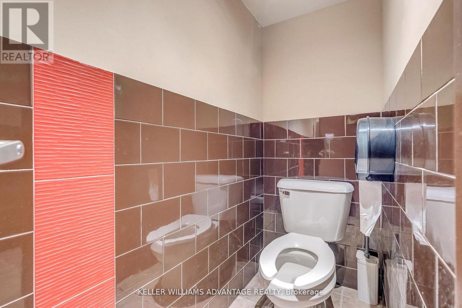
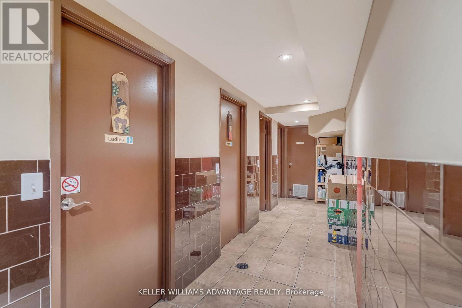
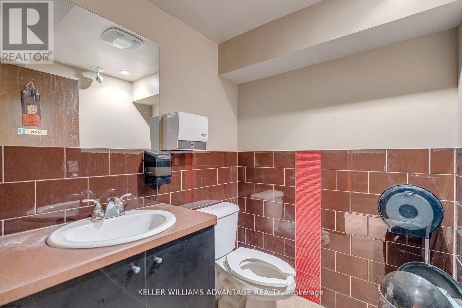
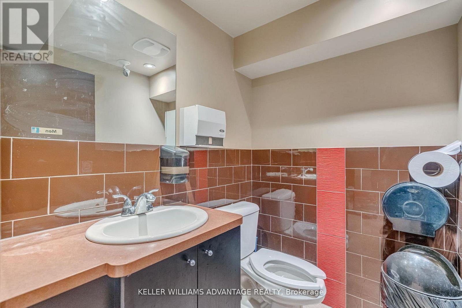
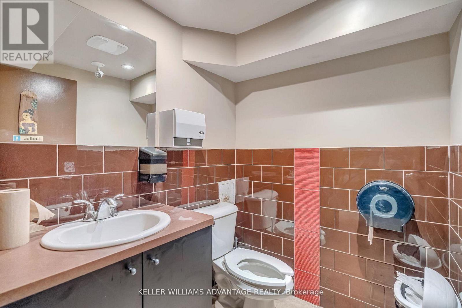
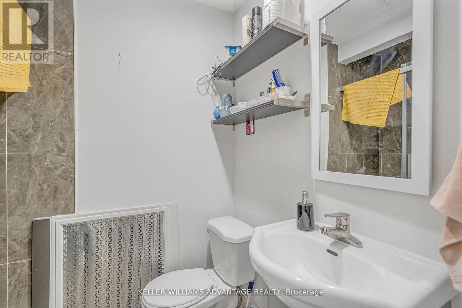
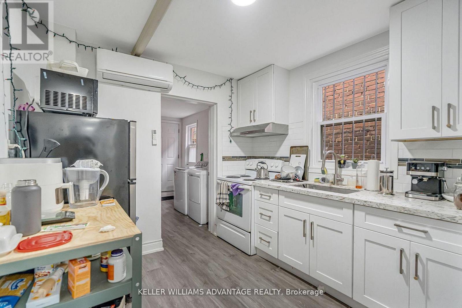
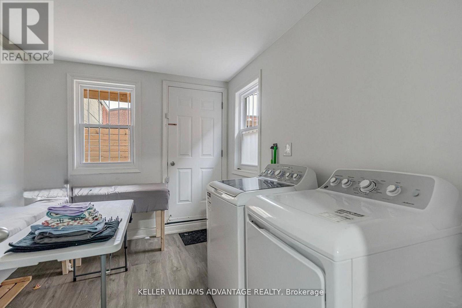
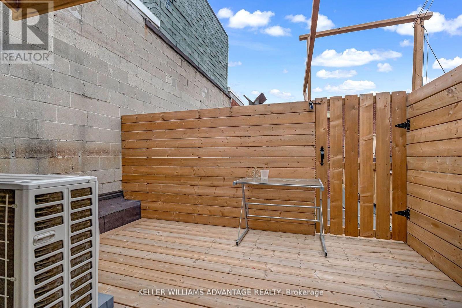
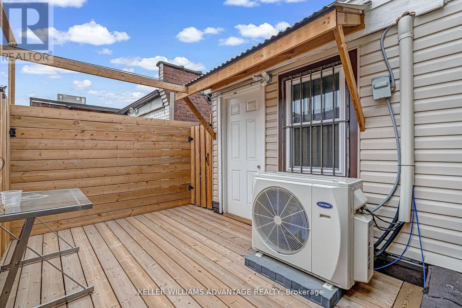
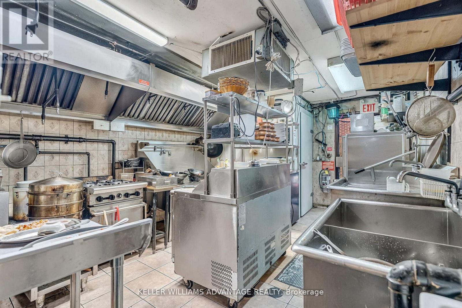
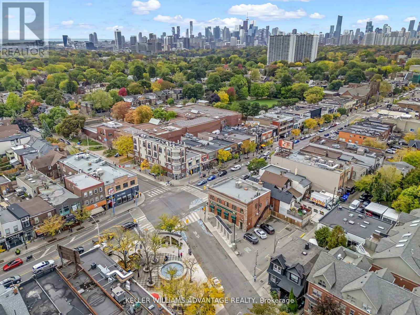
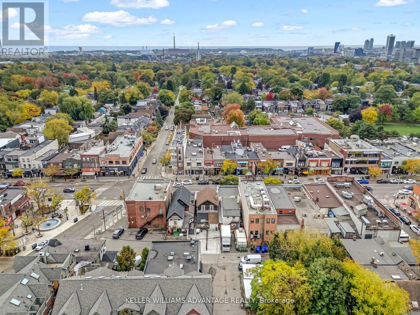
Greektown Gem - DANFORTH & LOGAN! Exceptional mixed-use opportunity in the heart of vibrant Greektown. This high-exposure property features a turnkey main-floor restaurant space of approx. 1,200 sq. ft., currently accommodating 55 indoor seats plus a small patio. The spacious, approx. 300 sq. ft. kitchen offers excellent potential for prep, workflow, and storage. Extensively renovated in 2008, the building includes updated plumbing, electrical, and gas systems throughout. The main level was rebuilt to the foundation with a new concrete subfloor and tile finish, creating a solid, modern commercial space ready for continued success. Both the main and lower levels benefit from upgraded infrastructure. Before being leased, the owner successfully operated a well-loved Thai restaurant from this location for nearly 20 years, highlighting the strength, visibility, and long-term potential of this established address. The lower level offers approximately 600 sq. ft. with high ceilings and five bathrooms, providing valuable additional space for staff use, customer convenience, storage, or future reconfiguration. Above the commercial unit is a bright and spacious, approx. 800 sq. ft. two-bedroom apartment, renovated in 2023 and currently leased for $2,250/month, creating valuable supplemental income. Whether you're an investor seeking a mixed-use property with revenue potential or an end user looking to operate your own business while benefiting from residential income above, this property offers exceptional flexibility and opportunity. Located in one of Toronto's most sought-after neighbourhoods, surrounded by strong foot traffic, transit, dining, and local amenities, this is a rare chance to secure a prime Greektown property with long-term upside. Opportunities like this don't come often you won't want to miss it. (id:13843)
Details
| MLS # | E13810512 |
|---|---|
| Listing Type | For Sale |
| Style | Residential Commercial Mix |
| Status | Active |
| Days On Site | 40 |
| Listing Provided By | KELLER WILLIAMS ADVANTAGE REALTY | SUMITA DHILLON |
Features
| Bath(s) | 5 Total |
|---|---|
| SQ Feet | 2,500 |
| Zoning | CR3(c2.5;r2.5)*2426) Commercial/ |
Interior
| Cooling | Fully air conditioned |
|---|---|
| Heating | Forced air, Natural gas |
| Fireplace Yes / No | No |
Utilities
| Water Source | Municipal water |
|---|
Taxes
| Tax Annual Amount | 24352.32 |
|---|
Area Information
| Province | ON |
|---|---|
| City | Toronto (North Riverdale) |
| Postal Code | M4K1P1 |
| Listing VS Median (in M4K1P1) | |
Price: $1,739,000 low | high Med: $44,000 sqft: 2,500 low | high Med: 1,650 $ / sqft: $696 low | high Med: $25 On site: 40 low | high Med: 78.5 | |
Request a showing
Request a showing
Contact
Learn More About This Property

| Province | ON |
|---|---|
| City | Toronto (North Riverdale) |
| Postal Code | M4K1P1 |
| Listing VS Median (in M4K1P1) | |
Price: $1,739,000 low | high Med: $44,000 sqft: 2,500 low | high Med: 1,650 $ / sqft: $696 low | high Med: $25 On site: 40 low | high Med: 78.5 | |