5 Bull's Lane,Hamilton, ON L9A1C7
Hamilton, ON L9A1C7

Description
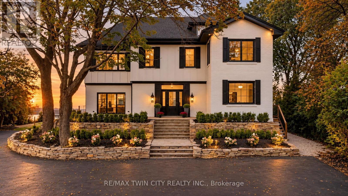
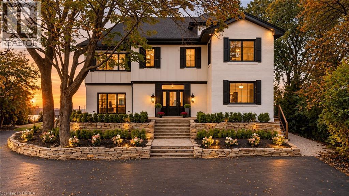
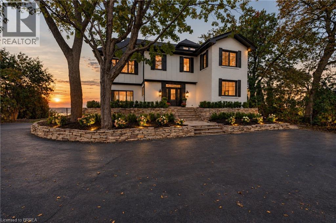
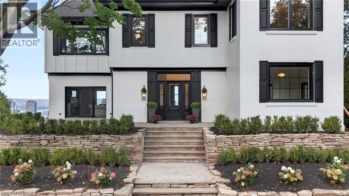
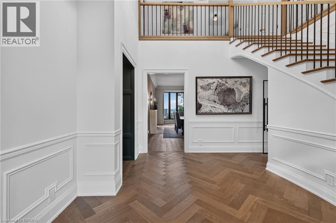
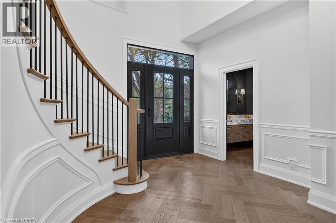
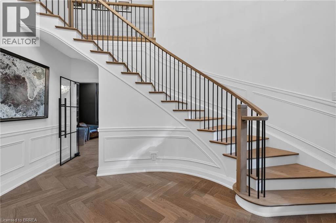
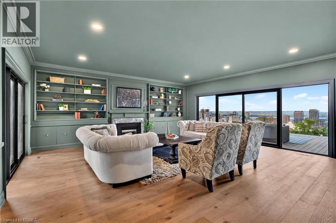
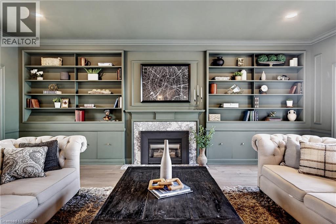
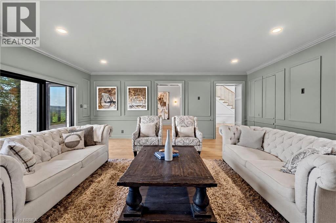
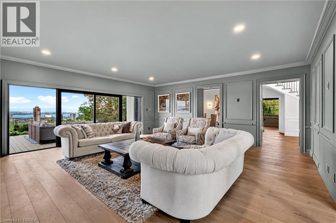
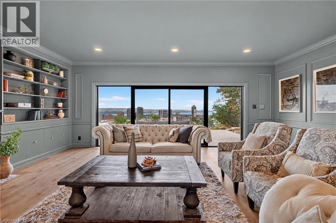
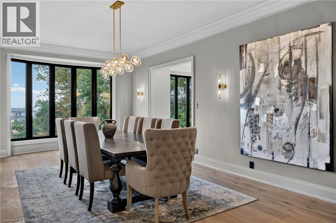
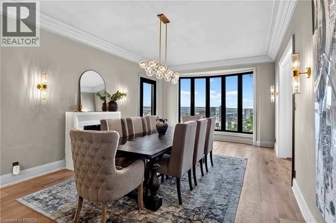
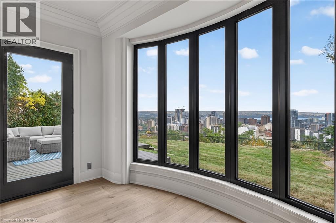
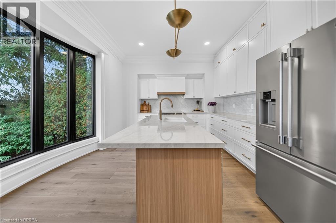
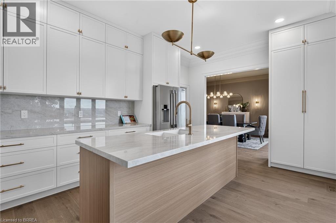
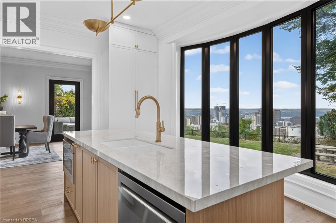
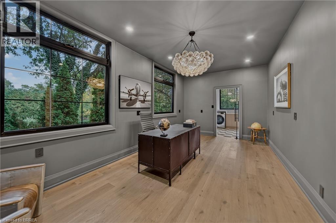
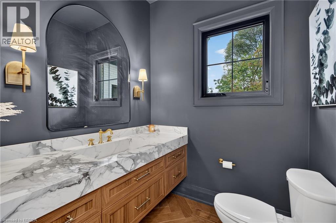
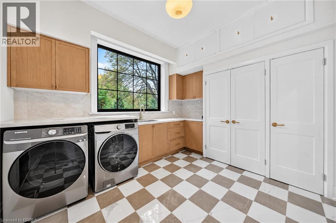
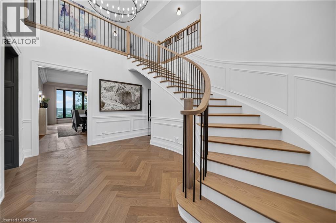
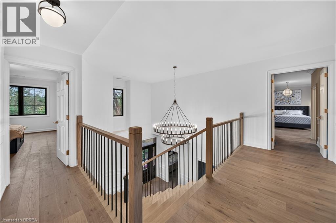
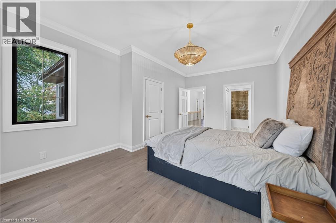
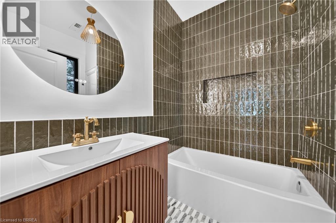
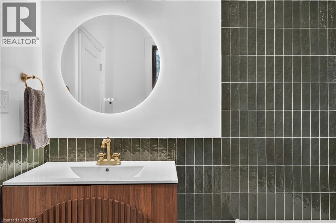
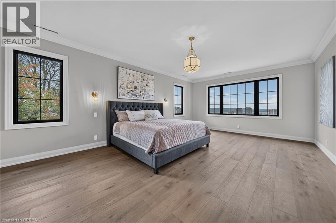
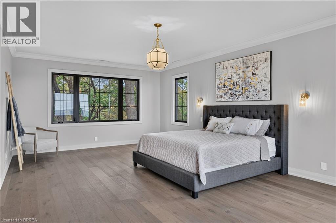
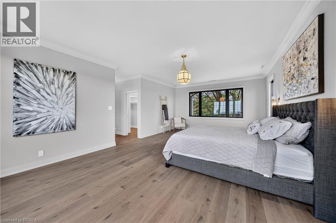
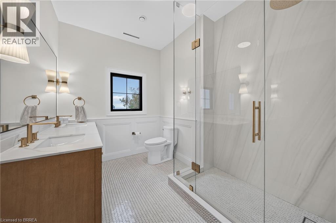
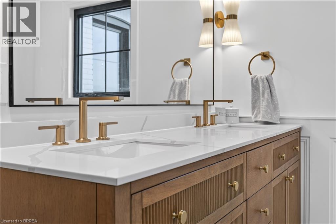
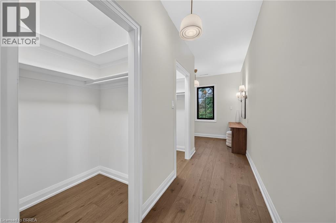
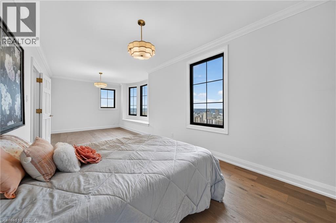
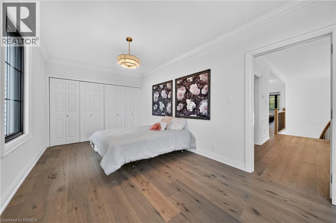
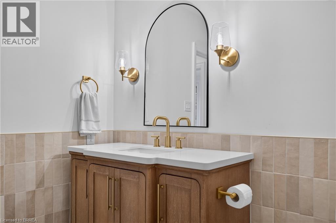
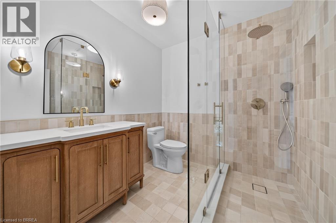
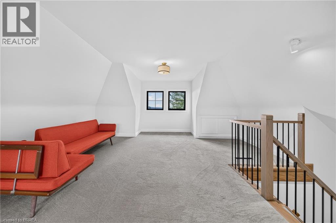
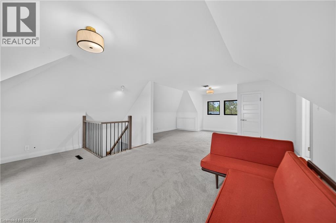
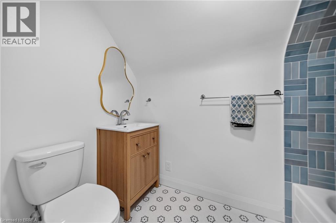
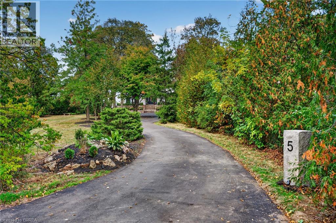
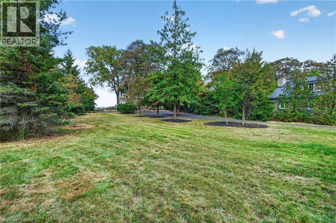
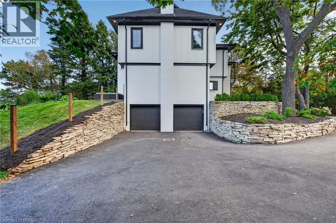
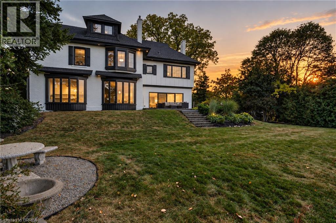
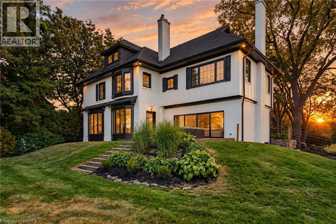
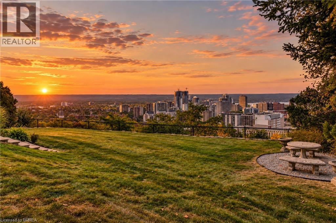
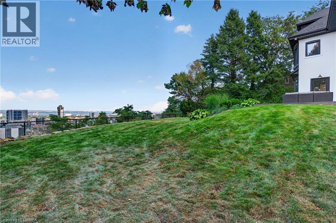
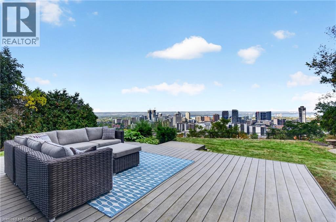
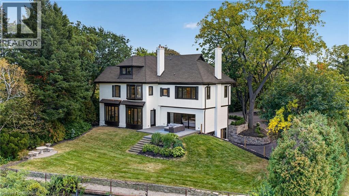
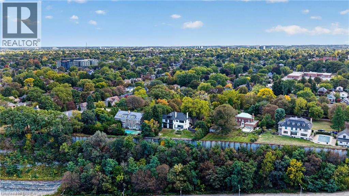
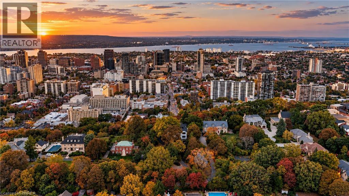
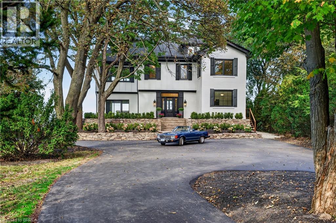
Privacy, prestige, and breathtaking views converge at 5 Bull's Lane, a truly rare offering tucked away on a private road shared by just six residences. Set on a spectacular ¾-acre escarpment property, this park-like retreat boasts panoramic views overlooking the city and beyond, surrounded by mature greenery and an expansive yard offering exceptional space, privacy, and endless possibilities for outdoor living. Spanning approximately 4,700 sq. ft, this substantial four-bedroom, four-and-a-half-bathroom home offers generous room sizes throughout. The original circa-1915 residence features an impressive two-storey entrance with a circular staircase, while a later addition introduced an elegant living room, attached double-car garage, and an extraordinary 600 sq. ft. primary suite. Completely reimagined in 2026, the home features a new kitchen, bathrooms, flooring, and windows, along with all-new mechanical systems, including furnaces, electrical panel, and a tankless water heater. Each of the four spacious bedrooms features its own private ensuite, delivering exceptional comfort and privacy for family and guests alike. A remarkable blend of historic character and modern luxury, set on one of Hamilton's most coveted and tightly held streets. With expansive grounds, spectacular city views, and an unparalleled sense of seclusion, opportunities like this are exceptionally rare. (id:374)
Details
| MLS # | 40870233 |
|---|---|
| Listing Type | For Sale |
| Style | House |
| Status | Active |
| Days On Site | 15 |
| Listing Provided By | Re/Max Twin City Realty Inc | Justin Kuiper |
Features
| Bed(s) | 4 |
|---|---|
| Bath(s) | 5 Total |
| SQ Feet | 4,726 |
| Garage | 27 |
| Basement | Y |
| Story(s) | 3 |
| Zoning | R1 |
| Property View | City view |
Interior
| Cooling | Central air conditioning |
|---|---|
| Heating | Forced air, Natural gas |
| Appliances | Wet Bar |
| Fireplace Yes / No | Yes |
| Fireplace Features | Wood, Other - See remarks |
| Fireplaces Total | 2 |
Exterior
| Lot Features | Ravine, Wet bar, Crushed stone driveway, Automatic Garage Door Opener |
|---|---|
| Foundation Details | Stone |
Parking
| Parking Features | Attached Garage |
|---|---|
| Parking Total | 27 |
Utilities
| Utilities | Natural Gas, Electricity |
|---|---|
| Sewer | Municipal sewage system |
| Water Source | Municipal water |
Taxes
| Tax Annual Amount | 17986.05 |
|---|
Area Information
| Province | ON |
|---|---|
| City | Hamilton |
| Postal Code | L9A1C7 |
| Community Name | 171 Centremount |
| Listing VS Median (in 171 Centremount) | |
Price: $3,999,999 low | high Med: $569,000 sqft: 4,726 low | high Med: 1,534 $ / sqft: $846 low | high Med: $371 On site: 15 low | high Med: 17 | |
Request a showing
Request a showing
Contact
Learn More About This Property

| Province | ON |
|---|---|
| City | Hamilton |
| Postal Code | L9A1C7 |
| Community Name | 171 Centremount |
| Listing VS Median (in 171 Centremount) | |
Price: $3,999,999 low | high Med: $569,000 sqft: 4,726 low | high Med: 1,534 $ / sqft: $846 low | high Med: $371 On site: 15 low | high Med: 17 | |