

Description
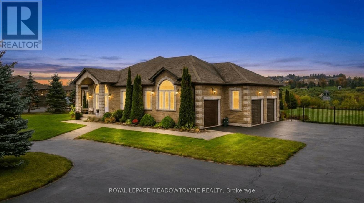
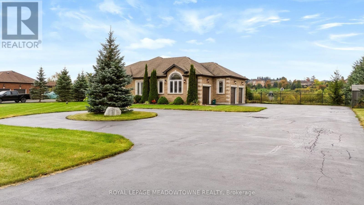
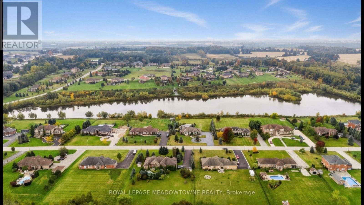
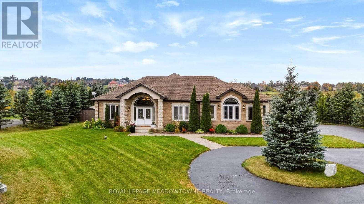
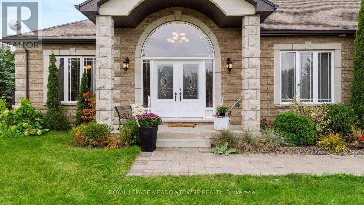
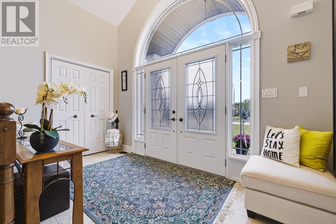
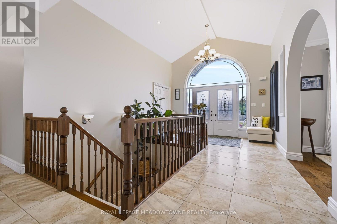
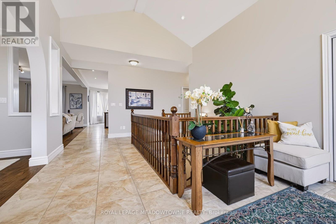
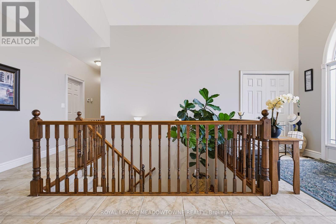
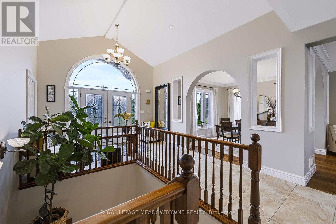
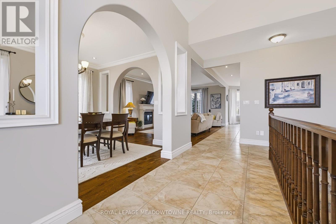
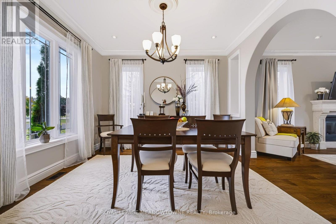
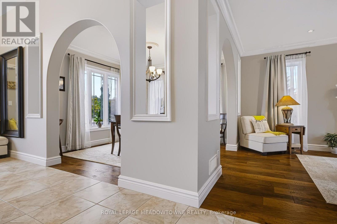
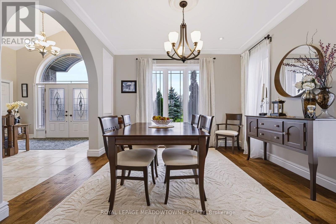
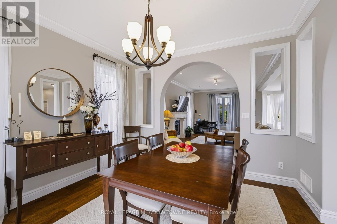
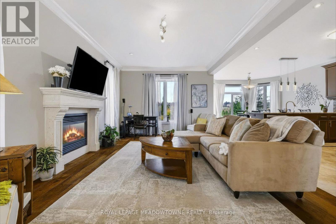
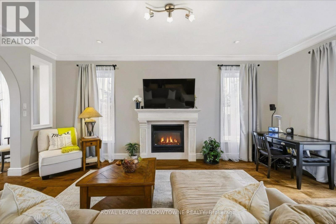
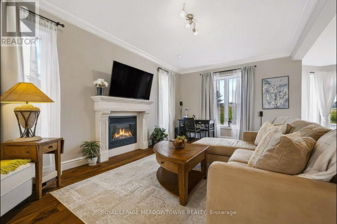
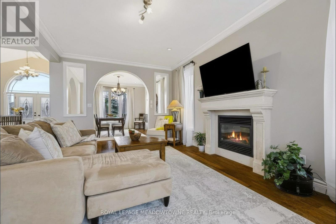
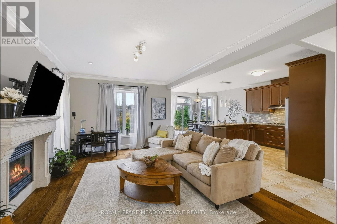
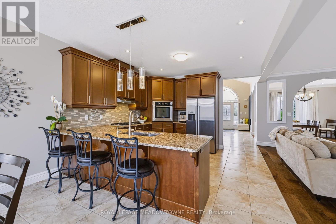
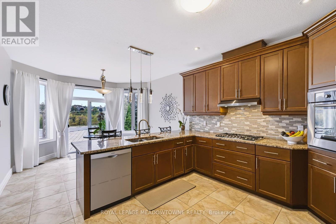
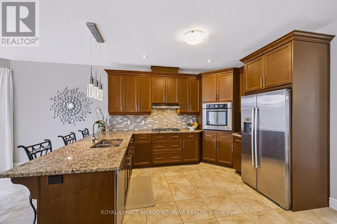
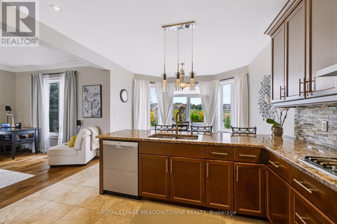
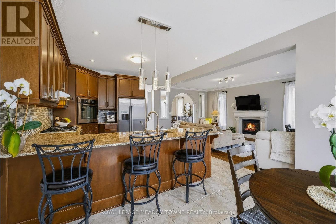
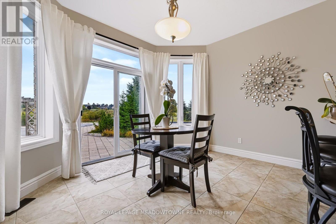
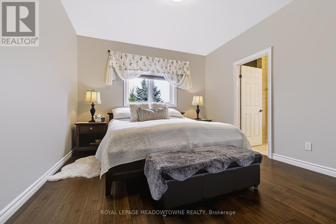
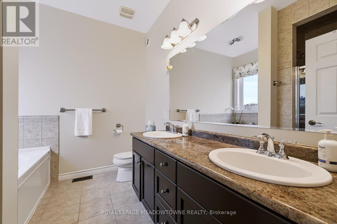
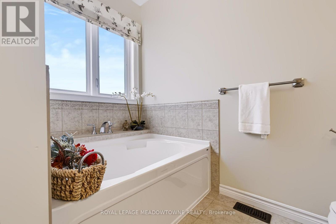
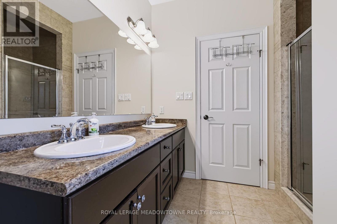
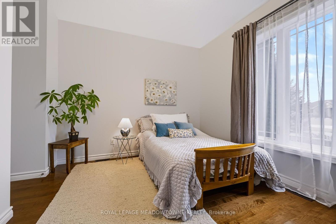
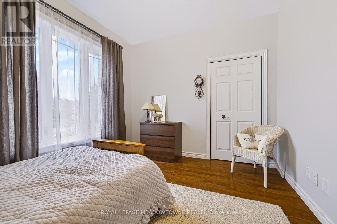
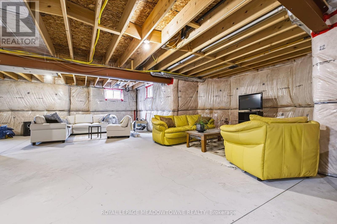
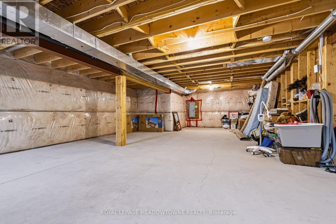
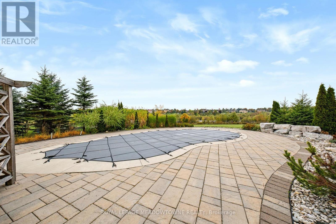
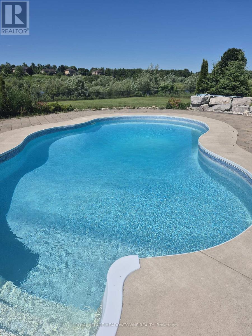
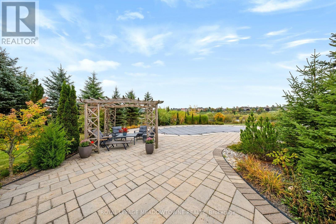
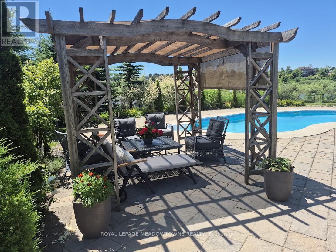
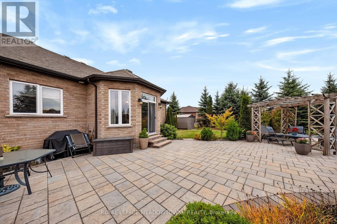
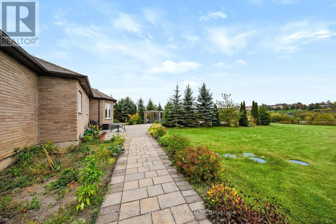
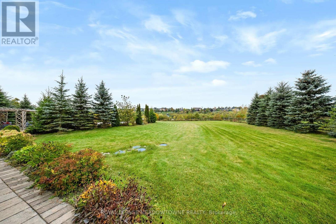
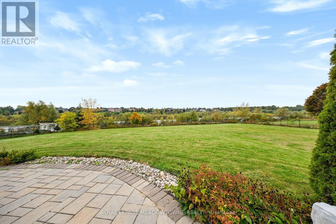
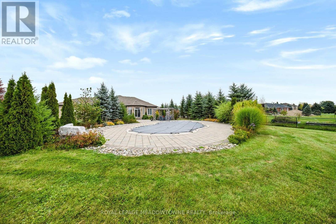
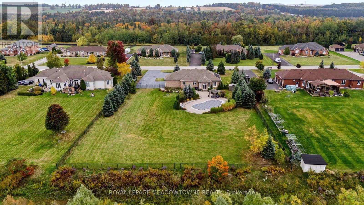
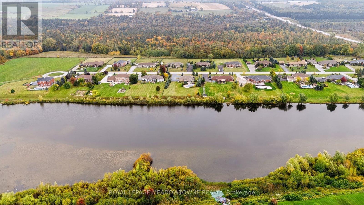
Experience Luxury Living on a Premium 1-Acre Lot! Beautifully appointed home backing onto a tranquil pond, offering privacy, stunning views, and exceptional outdoor living. This thoughtfully designed residence features 9-ft ceilings, engineered hardwood flooring, pot lights, vaulted ceilings and a bright open-concept layout. The spacious foyer leads to an impressive gourmet kitchen and great room, perfect for entertaining. The kitchen features high-end stainless-steel Bosch appliances, gas cooktop, refrigerator, granite countertops, stylish backsplash, and oversized breakfast bar. Bright breakfast area with walkout to patio. The great room showcases a gas fireplace and picturesque views of the beautifully landscaped backyard, pond and inground pool. Convenient gas BBQ hookup. Enjoy your own private backyard oasis with a saltwater in-ground pool, spacious patio, beautifully landscaped grounds, and breathtaking pond views-ideal for relaxing or entertaining. Additional features include a 3-car garage, central vacuum with attachments, and ample parking for 12+ cars. The expansive unfinished basement features large windows and rough-in plumbing, offering excellent potential for future living, recreation, or entertainment space. A rare opportunity to enjoy luxury, privacy, resort-style outdoor living, and picturesque pond views on a premium 1-acre property. (id:13843)
Details
| MLS # | X13849804 |
|---|---|
| Listing Type | For Sale |
| Style | House |
| Status | Active |
| Days On Site | 25 |
| Listing Provided By | ROYAL LEPAGE MEADOWTOWNE REALTY | SILVANA BEZINA |
Features
| Bed(s) | 2 |
|---|---|
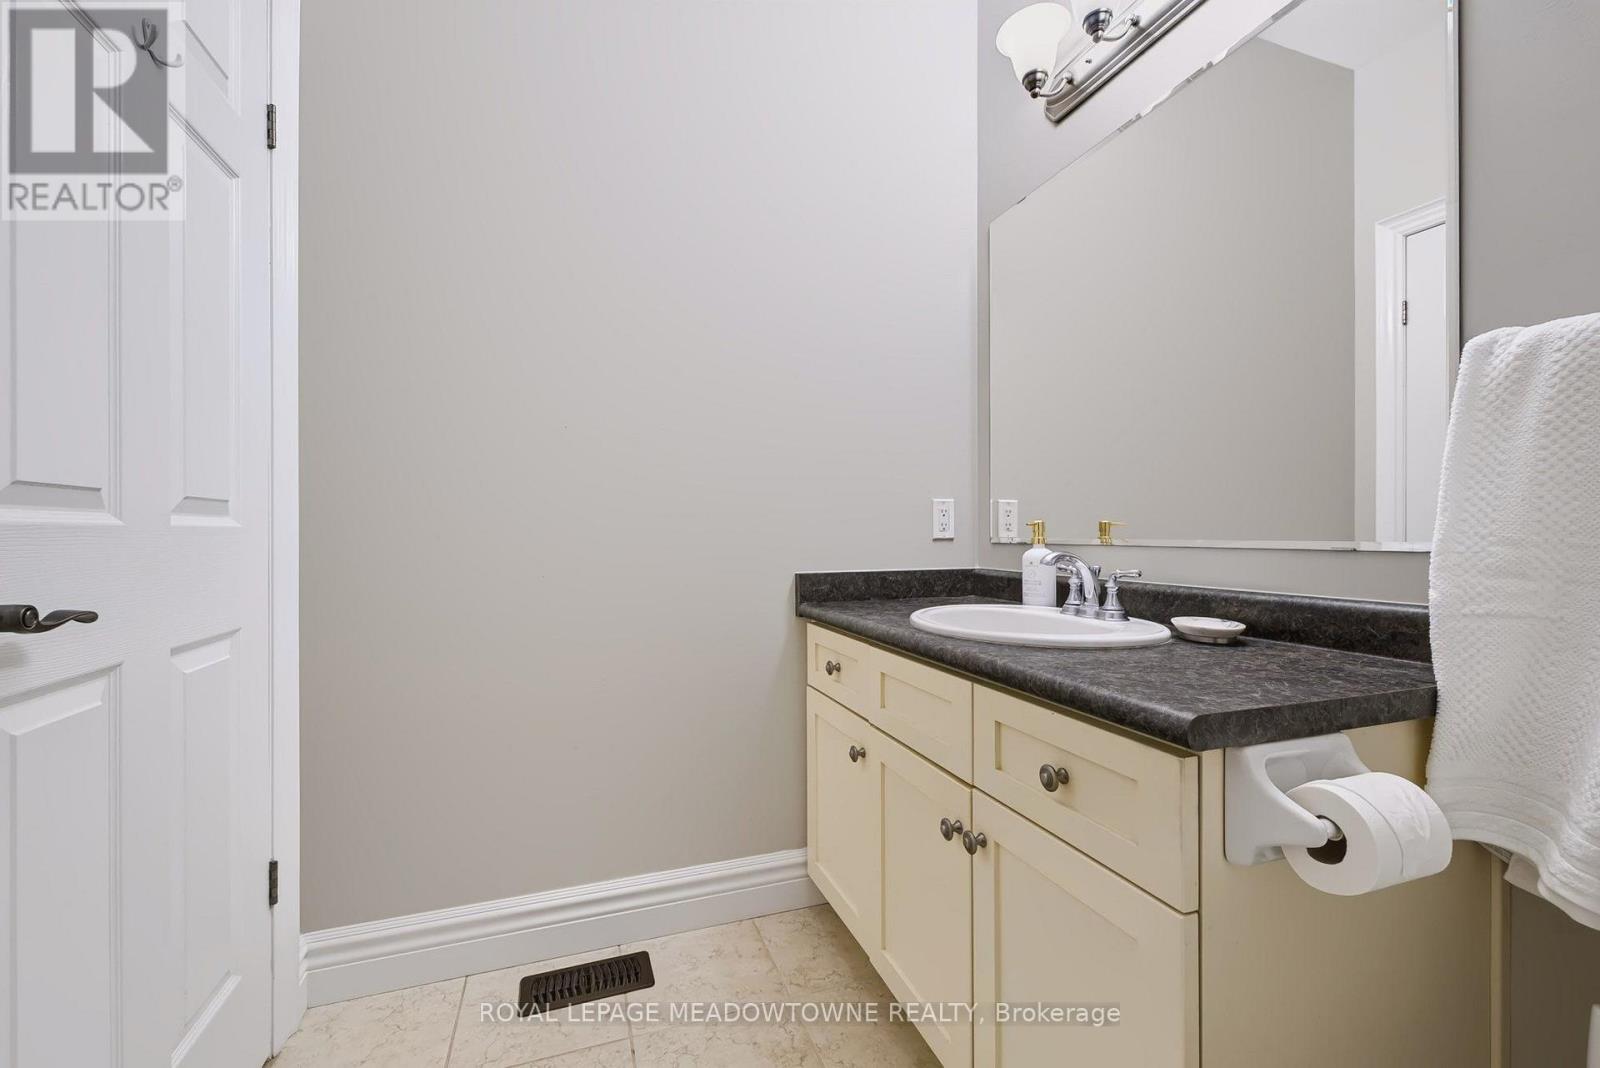
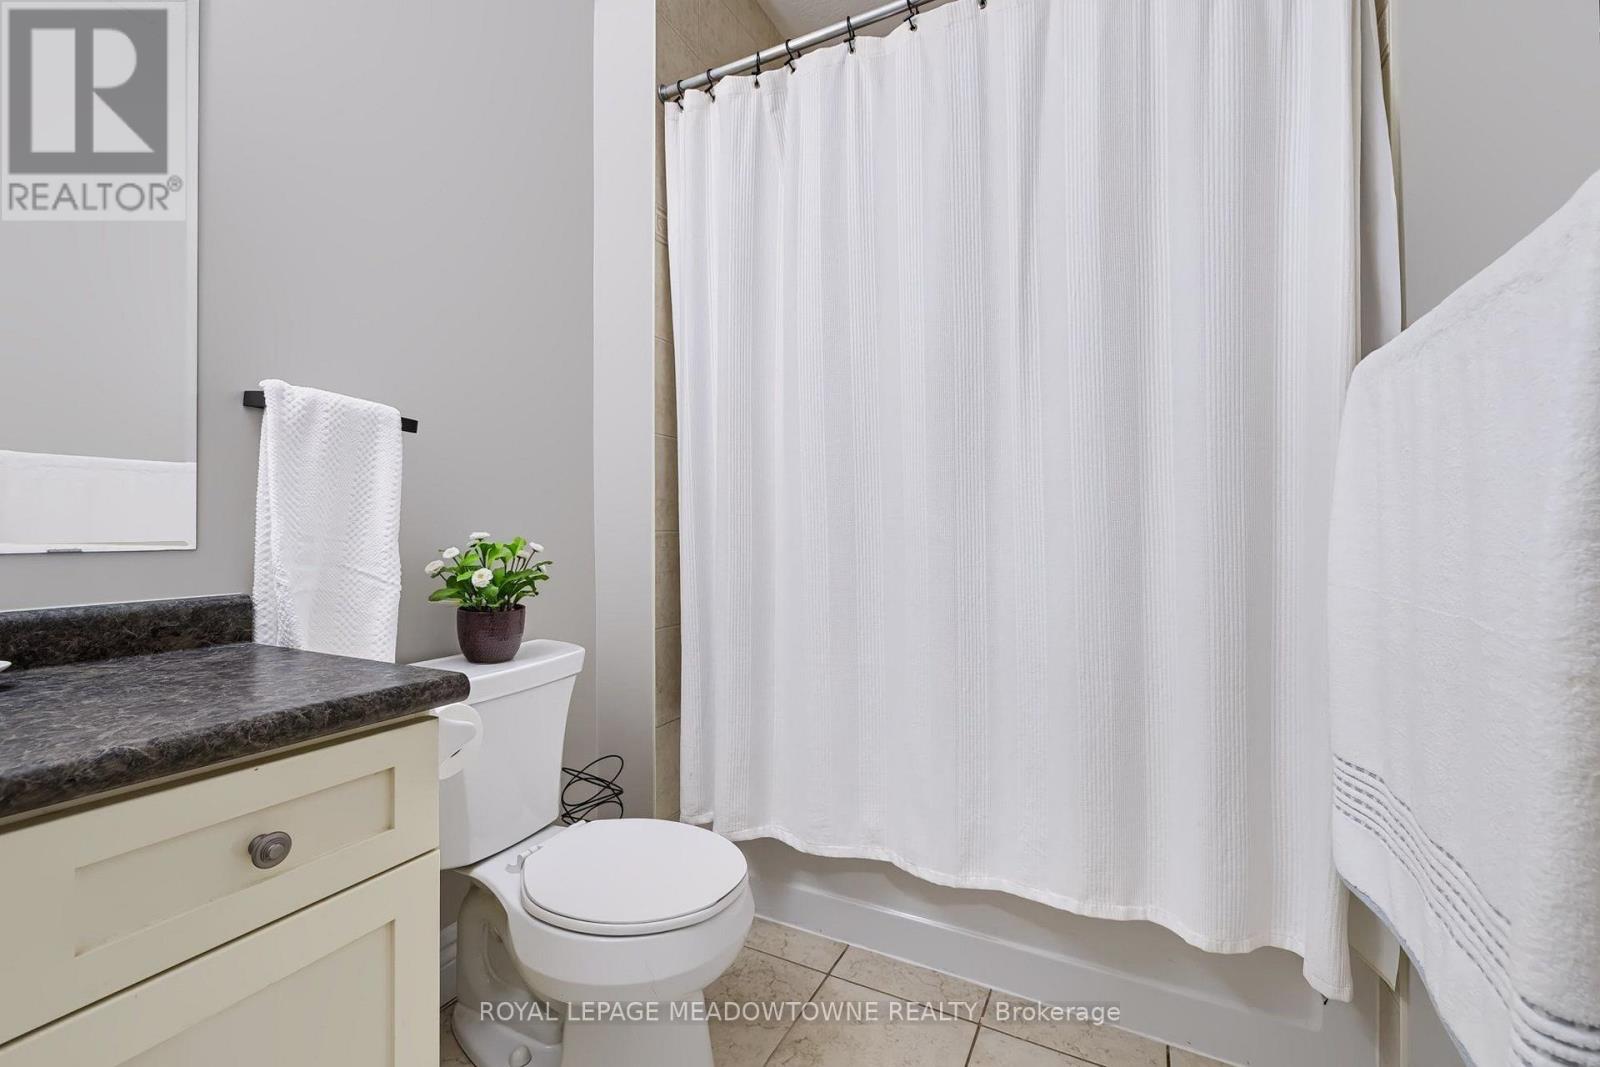
| Bath(s) | 2 Total |
| SQ Feet | 1,500 |
| Garage | 15 |
| Basement | Y |
| Pool | Yes |
| Story(s) | 1 |
| Property View | View |
Interior
| Cooling | Central air conditioning |
|---|---|
| Heating | Forced air, Natural gas |
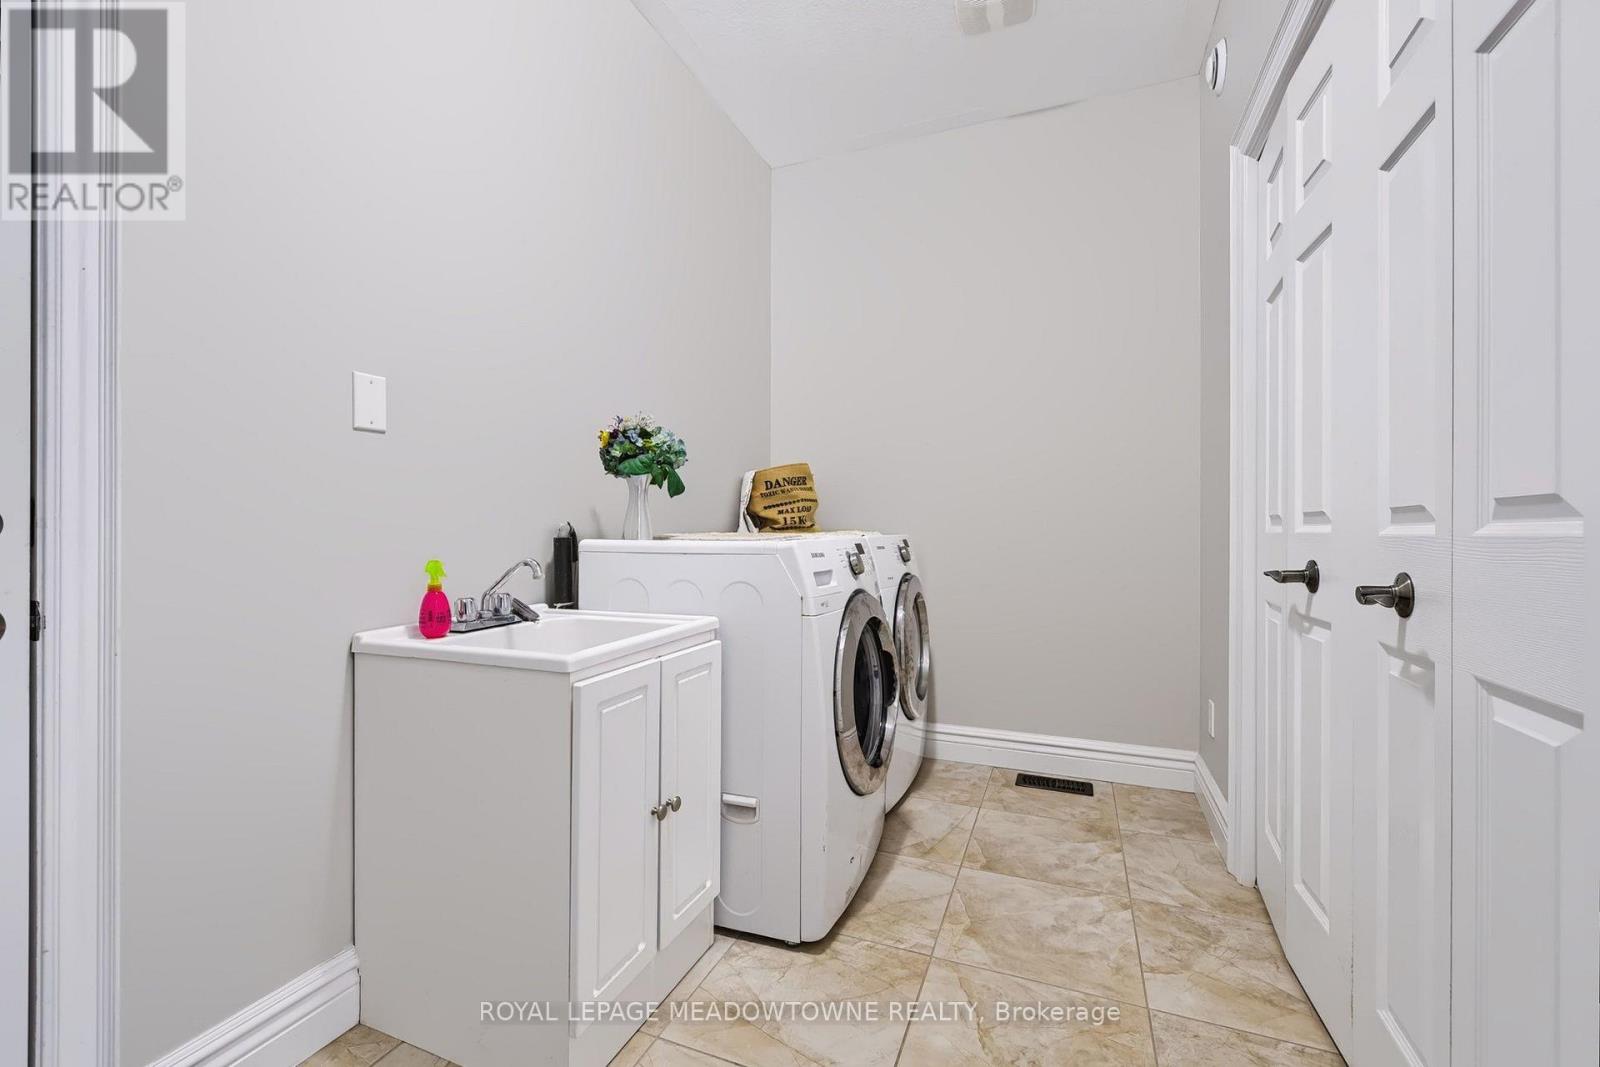
| Appliances | Washer, Refrigerator, Stove, Dryer, Window Coverings |
| Fireplace Yes / No | Yes |
Exterior
| Lot Features | Cul-de-sac, Level lot, Conservation/green belt, Carpet Free |
|---|---|
| Foundation Details | Poured Concrete |
| Fencing | Fenced yard |
Parking
| Parking Features | Attached Garage, Garage |
|---|---|
| Parking Total | 15 |
Utilities
| Sewer | Septic System |
|---|
Taxes
| Tax Annual Amount | 8100 |
|---|
Area Information
| Province | ON |
|---|---|
| City | Erin |
| Postal Code | N1H6H7 |
| Listing VS Median (in N1H6H7) | |
Price: $1,499,900 low | high Med: $1,999,450 sqft: 1,500 low | high Med: 2,000 $ / sqft: $1,000 low | high Med: $1,000 On site: 25 low | high Med: 122.5 | |
Request a showing
Request a showing
Contact
Learn More About This Property

| Province | ON |
|---|---|
| City | Erin |
| Postal Code | N1H6H7 |
| Listing VS Median (in N1H6H7) | |
Price: $1,499,900 low | high Med: $1,999,450 sqft: 1,500 low | high Med: 2,000 $ / sqft: $1,000 low | high Med: $1,000 On site: 25 low | high Med: 122.5 | |