501 Triple Crown Lane,St Clair, ON N0N1G0
St Clair, ON N0N1G0

Description
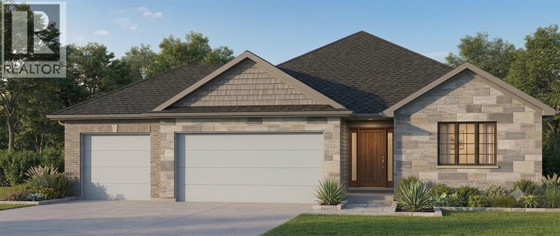
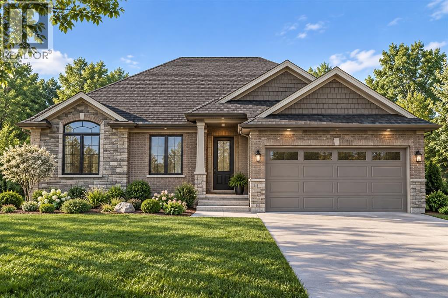
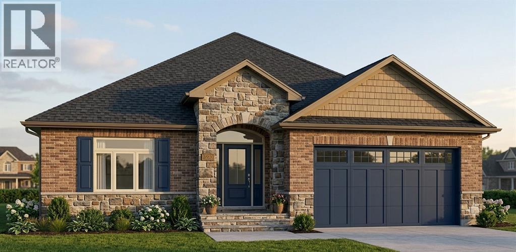
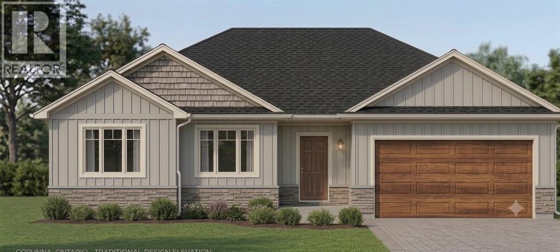
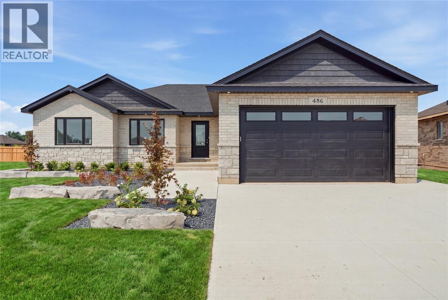
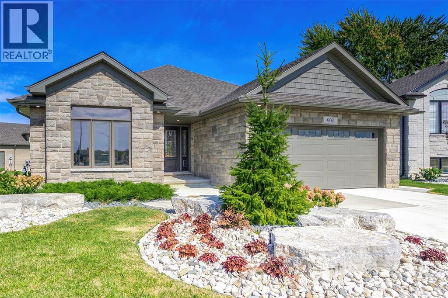
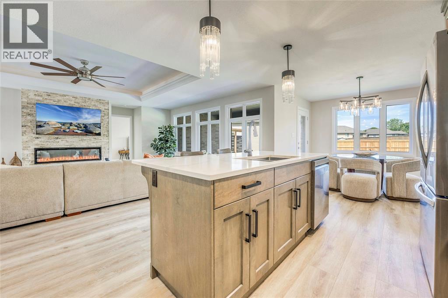
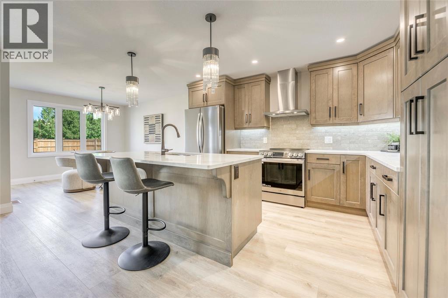
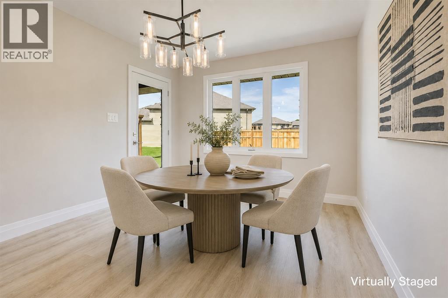
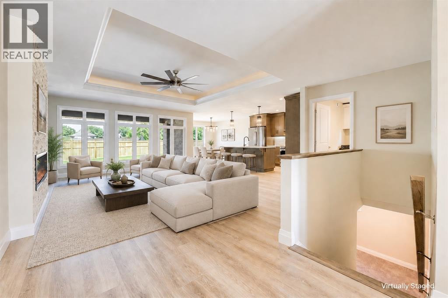
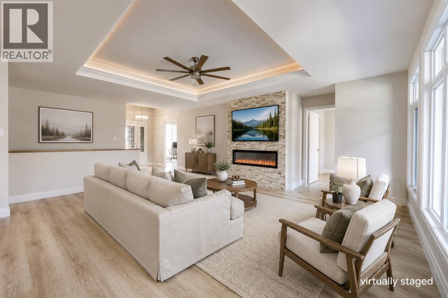
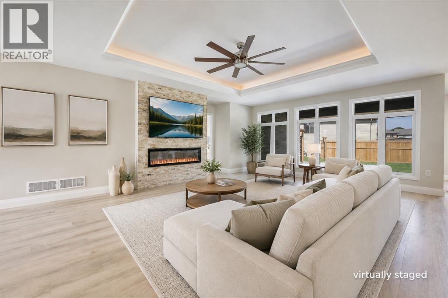
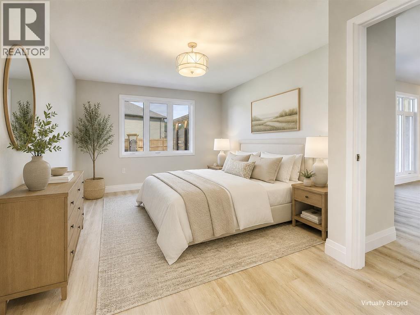
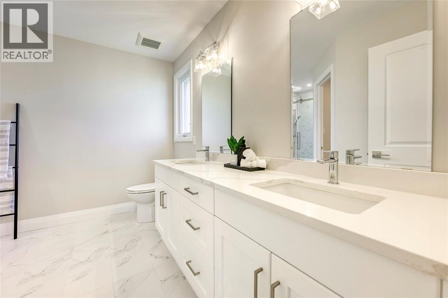
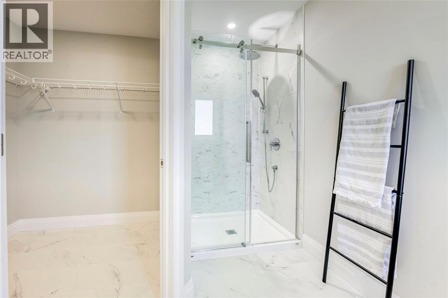
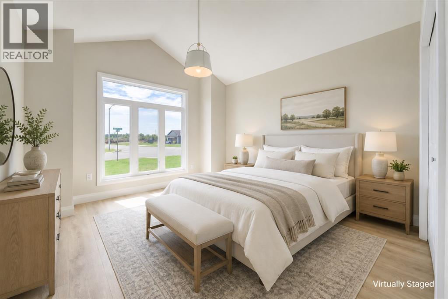
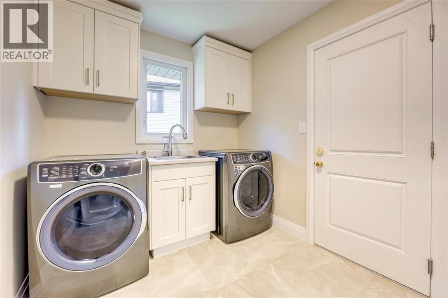
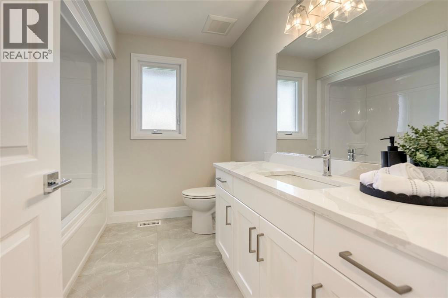
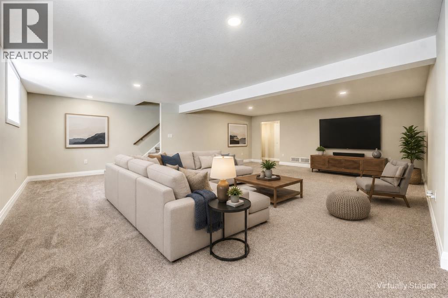
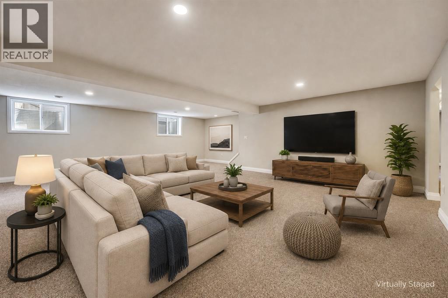
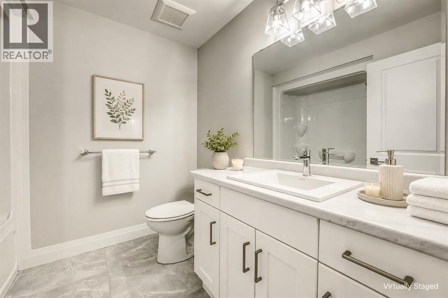
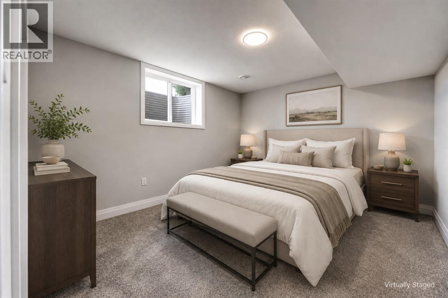
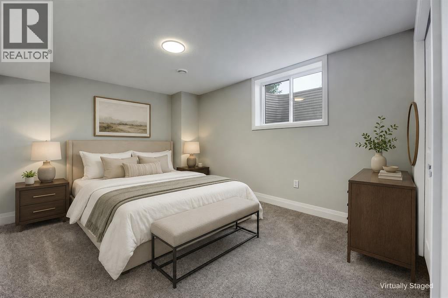
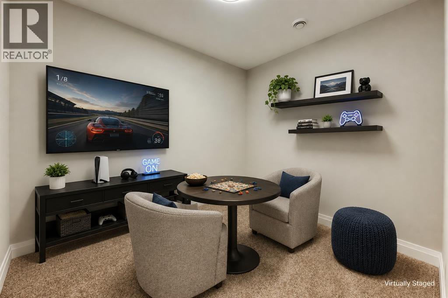
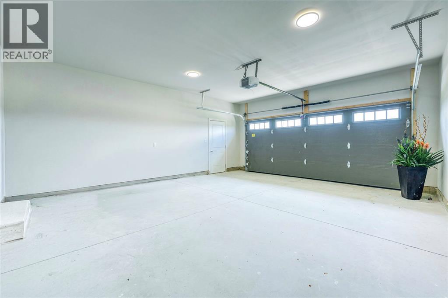
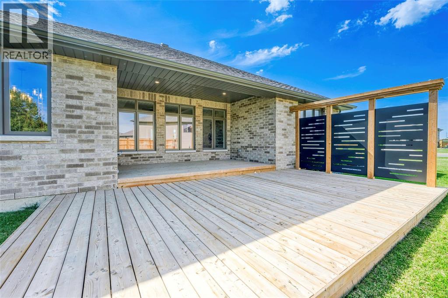
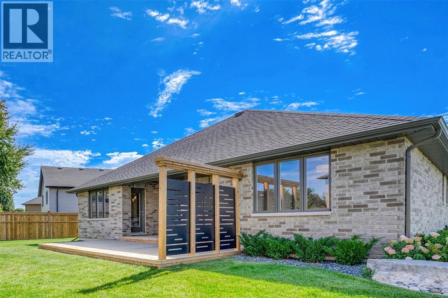
Welcome to 501 Triple Crown Lane in Corunna, a beautifully designed new build by Brooks Homes featuring the popular Venetian model. This thoughtfully planned bungalow offers 4 finished bedrooms, 3 full bathrooms, plus a finished games room/office, providing plenty of flexible living space for families, guests or working from home. The open-concept main floor features a spacious great room with a 60"" electric fireplace, custom-designed kitchen with quartz countertops, undermount stainless-steel sink, under-cabinet lighting, dishwasher and stainless-steel chimney-style range hood, along with a bright dining area overlooking the covered rear deck. The primary bedroom includes a walk-in closet and private ensuite with a custom 4' x 3' tiled shower, while a second bedroom, full bathroom and convenient main-floor laundry complete the level. Downstairs, the fully finished lower level adds tremendous living space with a large rec room, 2 additional finished bedrooms, a separate finished games room/office and a 3-piece bathroom. Additional features include luxury vinyl flooring, central air, a 95% high-efficiency furnace, ERV system, high-efficiency tankless water heater, Low-E windows, 50-year shingles and a double-car garage. Outside, the home will be finished with front, rear and side-yard sod, landscaping package and a covered rear deck. Located in a growing Corunna neighbourhood, this is an excellent opportunity to own a brand-new Brooks Homes build with plenty of finished living space both upstairs and down. On Demand Hot Water Tank is owned. Price reflects HST rebate. Taxes and assessment not set. Pictures are from a previous Venetian model, some pictures are virtually staged. (id:13843)
Details
| MLS # | 26021094 |
|---|---|
| Listing Type | For Sale |
| Style | House |
| Status | Active |
| Year | 2026 |
| Days On Site | 58 |
| Listing Provided By | RE/MAX Sarnia Realty Inc | PETER ODRCICH |
Features
| Bed(s) | 4 |
|---|---|
| Bath(s) | 3 Total |
| Story(s) | 1 |
| Zoning | Res |
Interior
| Cooling | Central air conditioning |
|---|---|
| Heating | Forced air, Natural gas, Furnace |
| Appliances | Dishwasher, Microwave |
| Fireplace Yes / No | Yes |
| Fireplace Features | Insert, Electric |
| Fireplaces Total | 1 |
Exterior
| Lot Features | Double width or more driveway, Concrete Driveway |
|---|---|
| Foundation Details | Concrete |
Parking
| Parking Features | Attached Garage, Garage |
|---|
Taxes
| Tax Year | 2026 |
|---|
Area Information
| Province | ON |
|---|---|
| City | St Clair |
| Postal Code | N0N1G0 |
| Listing VS Median (in N0N1G0) | |
Price: $699,900 low | high Med: $675,000 On site: 58 low | high Med: 101 | |
Request a showing
Request a showing
Contact
Learn More About This Property

| Province | ON |
|---|---|
| City | St Clair |
| Postal Code | N0N1G0 |
| Listing VS Median (in N0N1G0) | |
Price: $699,900 low | high Med: $675,000 On site: 58 low | high Med: 101 | |