New Listing
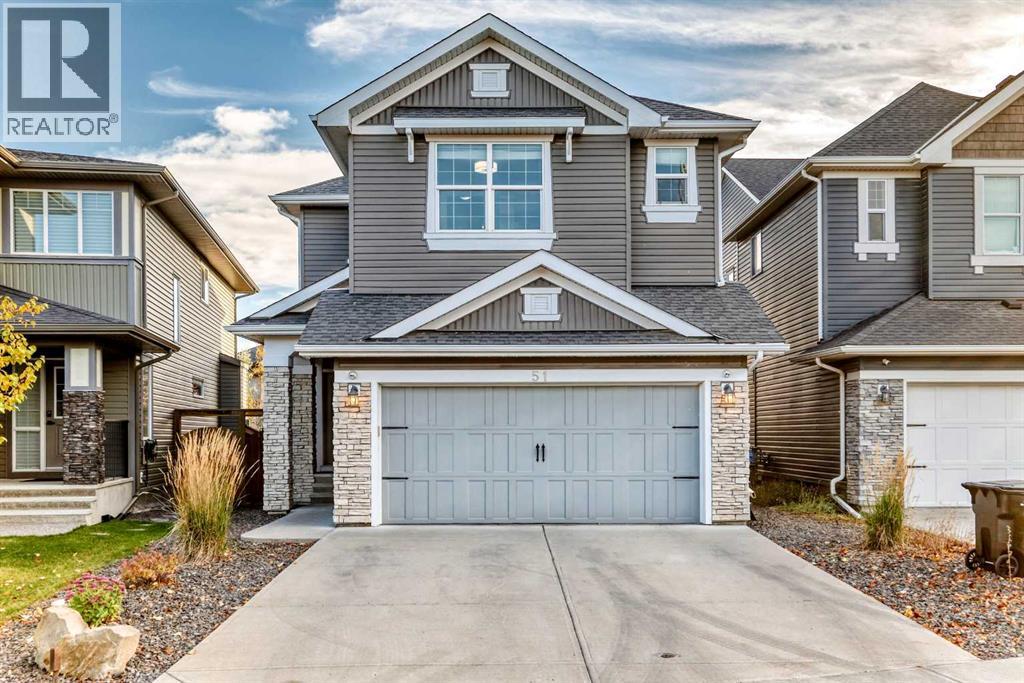
51 Cougar Ridge Close SW,Calgary, AB T3H4E5
Calgary, AB T3H4E5

Description
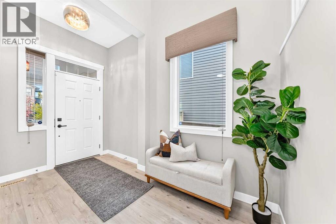
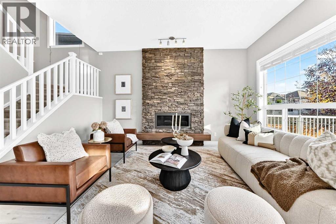
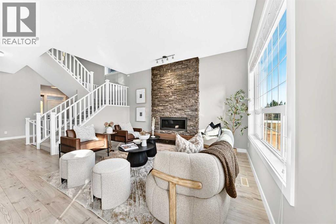
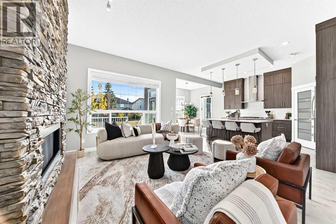
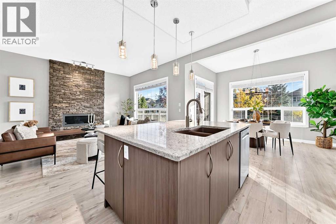
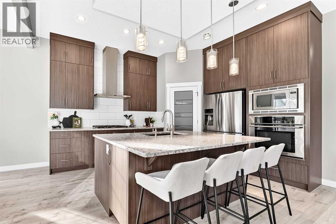
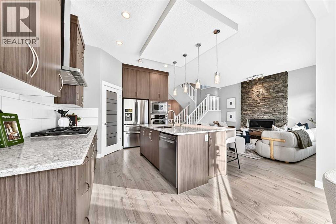
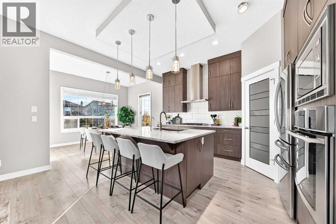
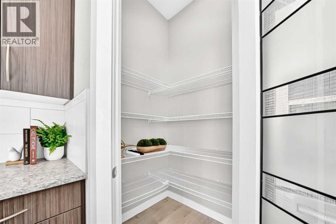
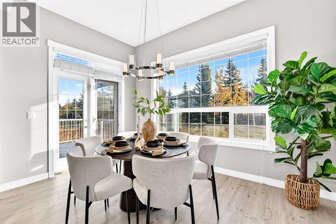
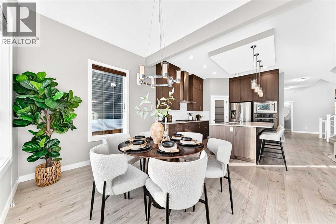
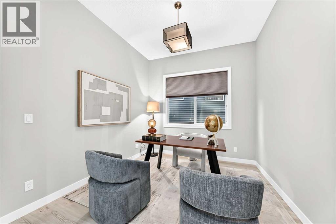
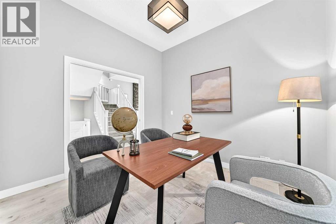
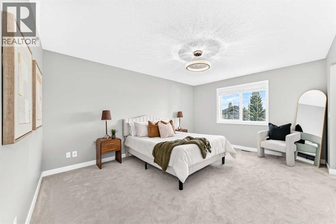
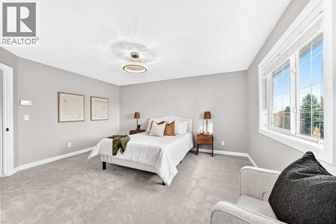
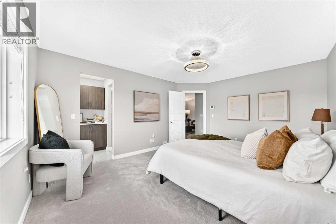
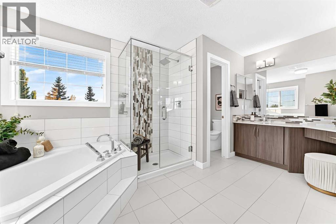
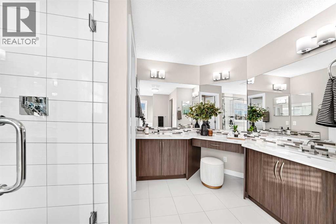
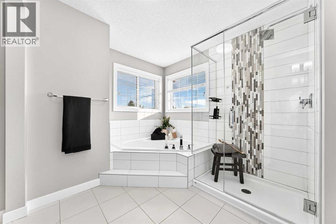
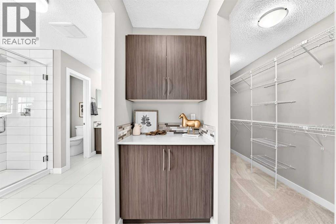
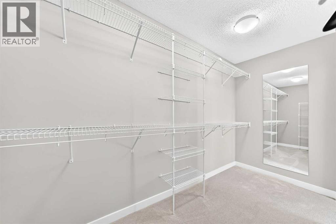
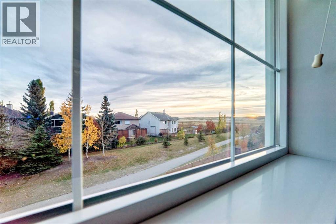
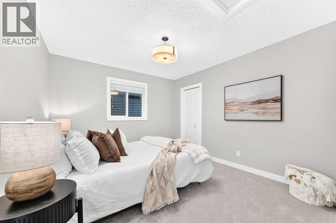
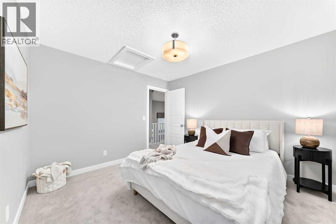
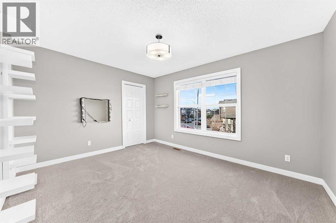
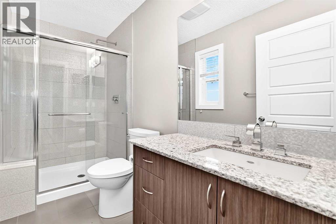
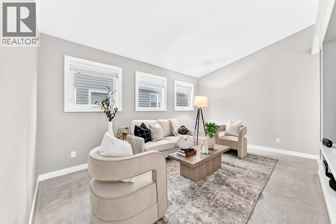
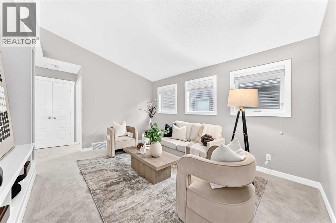
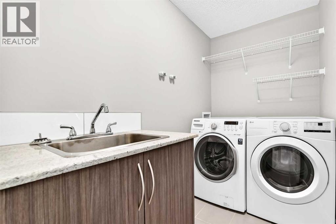
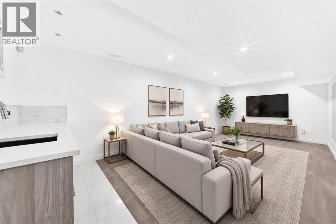
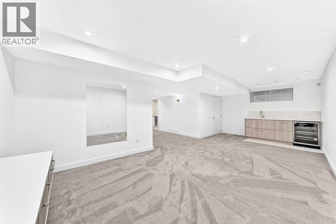
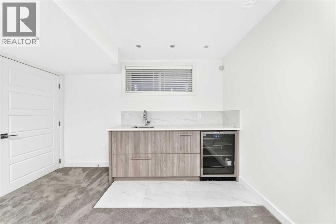
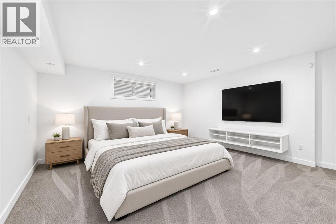
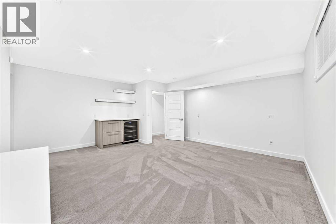
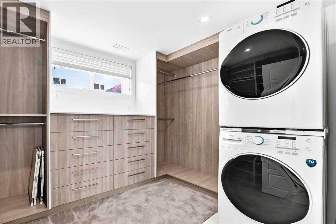
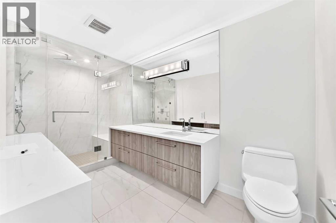
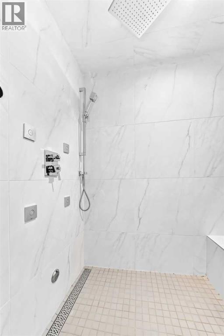
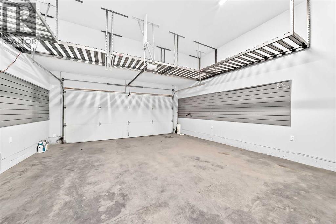
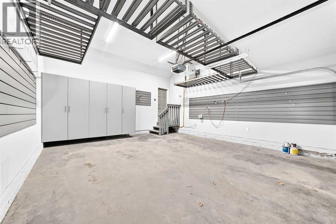
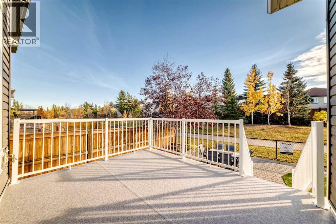
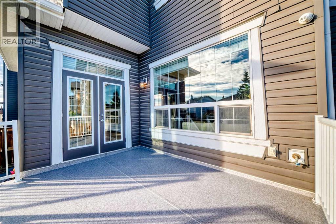
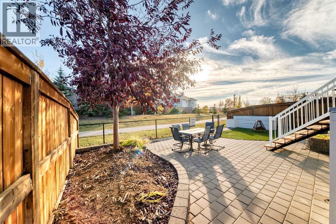
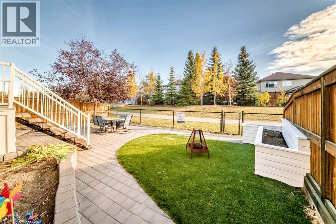
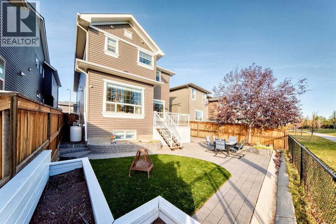
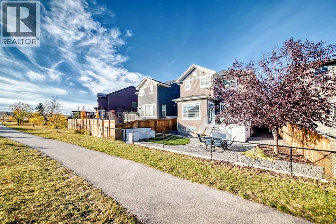
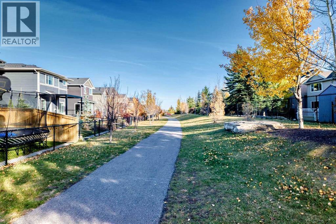
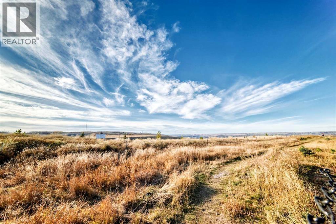
Introducing the pinnacle of the Cougar Ridge lifestyle. Perched high up on the ridge, this 4 bedroom, 3.5 bath two-story possesses many features and upgrades, is fully finished & turnkey, and offers nearly 3500 square feet of developed living space. Perhaps the main highlight of this property is its location on a quiet close, backing directly onto the walking paths with exceptional mountain views from the south facing windows and yard space. The main floor is ideally layed out and offers a formal mud room entry from the garage with large coat closet, a designated office space, 2 pc bath, huge open to above living room with focal gas fireplace complete with floor to ceiling stone work. The kitchen is generous with cabinet and counter space and offers a large centre island, corner walk in pantry, granite counters and stainless steal appliances. A formal dining area at the rear with doors leading to a newly refinished deck space complete the main floor. Upstairs you will find 3 very large bedrooms, all with their own walk-in closets, 2 full bathrooms including the 5 pc ensuite with corner jetted tub, walk in shower, his & hers sinks, and a separate makeup area with cabinet. A laundry room with sink & shelving, and the coveted bonus room complete the upper level. The basement is fully finished and offers a large rec room with bar and fridge, a huge 4th bedroom with its own custom walk in closet and laundry room, and 4 pc bath with large walk in steam shower. The property and south facing yard space is fully fenced and landscaped with trees, deck space, firepit area, interlocking stone patio & dog run, all backing onto the paved walking paths with those unbelievable mountain views. This property presents real value in one of SW Calgary's most desirable communities, with family, schools & outdoor space as the focus. (id:13843)
Details
| MLS # | A2352563 |
|---|---|
| Listing Type | For Sale |
| Style | House |
| Status | Active |
| Year | 2012 |
| Days On Site | 5 |
| Listing Provided By | LPT Realty | Graeme Affleck |
Features
| Bed(s) | 4 |
|---|---|
| Bath(s) | 4 Total |
| SQ Feet | 2,454 |
| Garage | 4 |
| Basement | Y |
| Story(s) | 2 |
| Zoning | R-1 |
| Acreage | 0.10 |
Interior
| Cooling | Central air conditioning |
|---|---|
| Heating | Forced air, Natural gas |
| Appliances | Refrigerator, Cooktop - Gas, Dishwasher, Oven, Dryer, Hood Fan, Garage door opener |
| Fireplace Yes / No | Yes |
| Fireplaces Total | 1 |
Exterior
| Lot Features | Cul-de-sac, PVC window, No Smoking Home |
|---|---|
| Construction Materials | Wood frame |
| Foundation Details | Poured Concrete |
| Fencing | Fence |
Parking
| Parking Features | Attached Garage, Garage, Heated Garage |
|---|---|
| Parking Total | 4 |
Taxes
| Tax Annual Amount | 6782 |
|---|---|
| Tax Block | 4 |
| Tax Lot | 44 |
| Tax Year | 2026 |
Area Information
| Province | AB |
|---|---|
| City | Calgary |
| Postal Code | T3H4E5 |
| Community Name | Cougar Ridge |
| Listing VS Median (in Cougar Ridge) | |
Price: $989,000 low | high Med: $797,500 sqft: 2,454 low | high Med: 1,766 $ / sqft: $403 low | high Med: $457 On site: 5 low | high Med: 46 | |
Request a showing
Request a showing
Contact
Learn More About This Property

| Province | AB |
|---|---|
| City | Calgary |
| Postal Code | T3H4E5 |
| Community Name | Cougar Ridge |
| Listing VS Median (in Cougar Ridge) | |
Price: $989,000 low | high Med: $797,500 sqft: 2,454 low | high Med: 1,766 $ / sqft: $403 low | high Med: $457 On site: 5 low | high Med: 46 | |