
Description
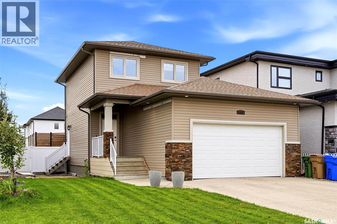
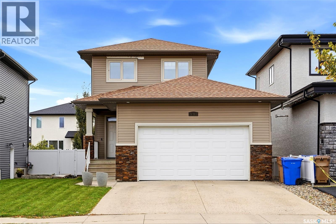
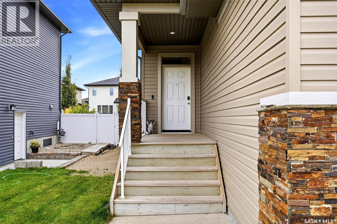
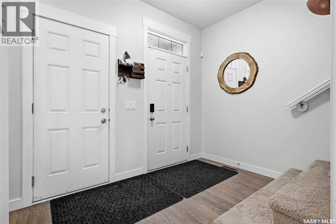
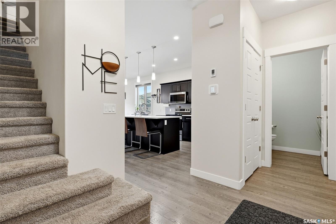
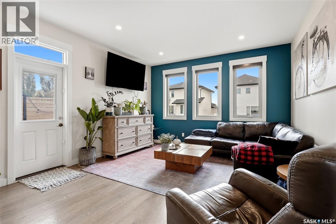
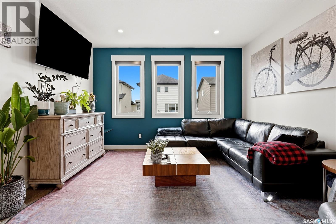
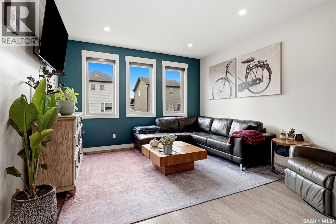
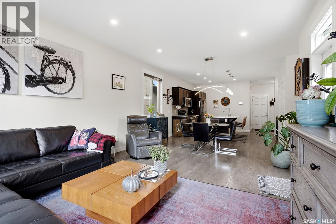
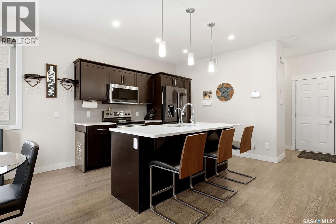
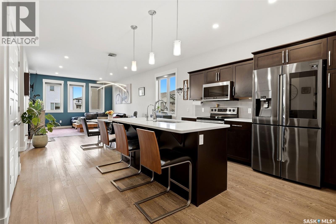
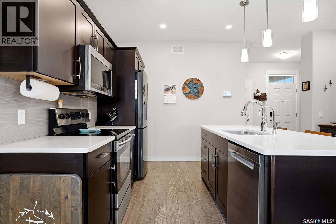
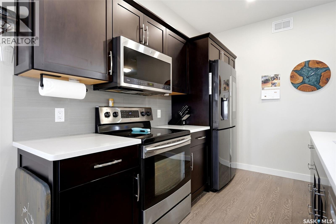
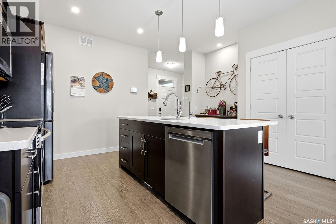
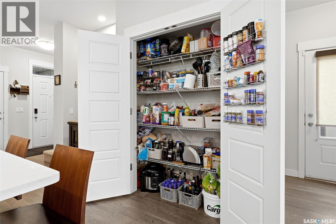
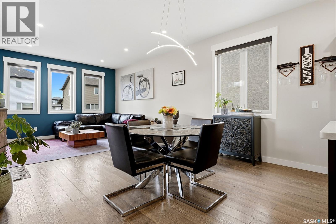
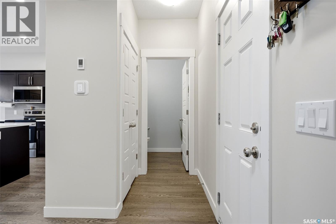
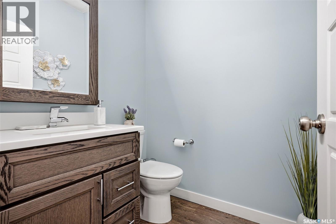
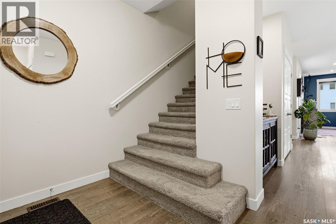
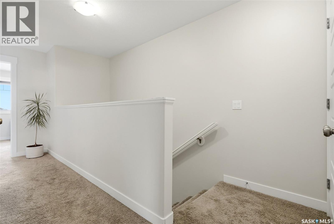
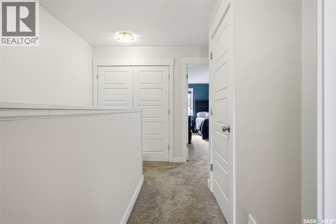
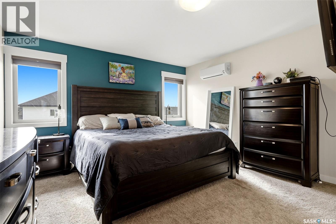
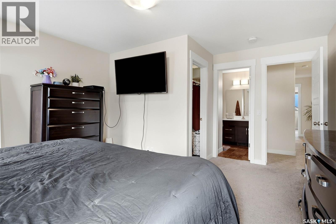
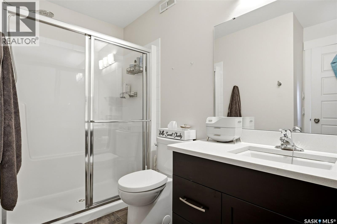
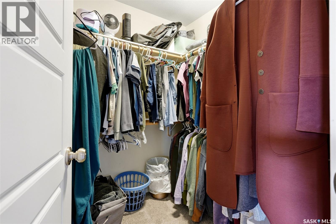
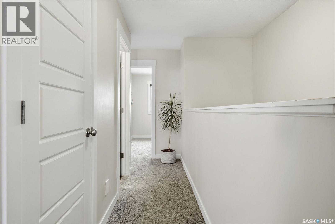
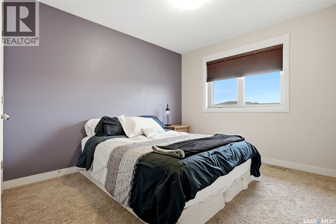
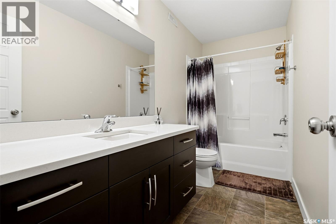
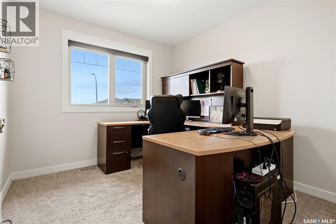
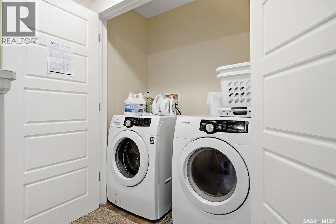
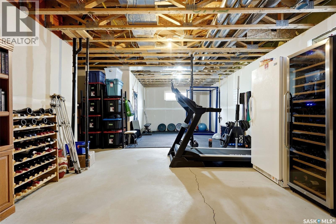
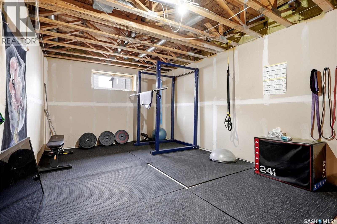
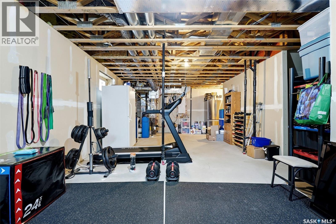
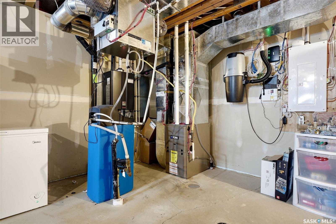
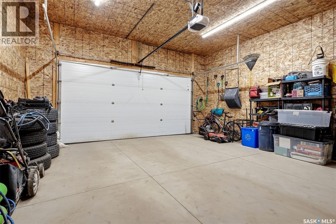
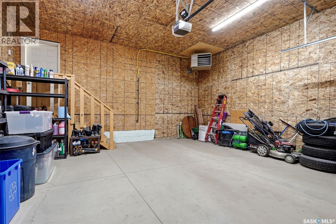
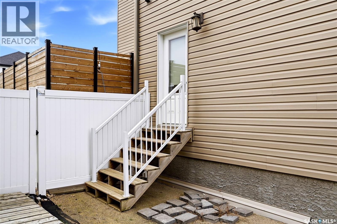
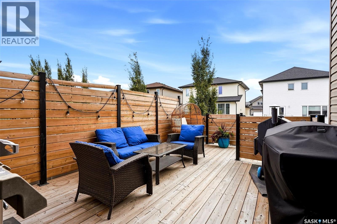
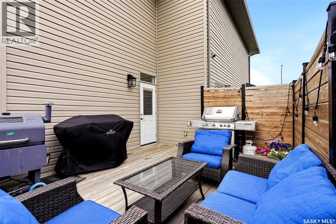
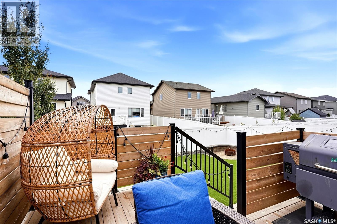
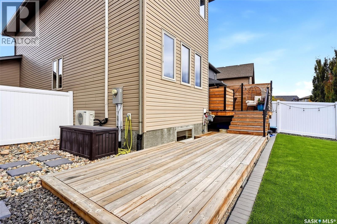
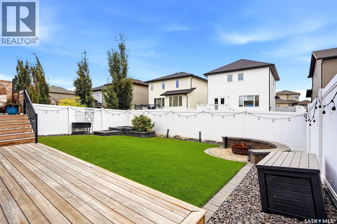
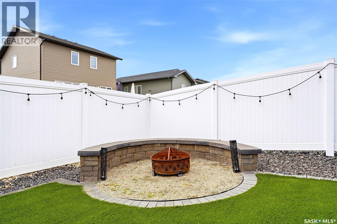
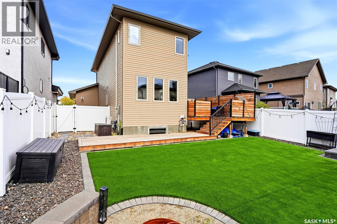
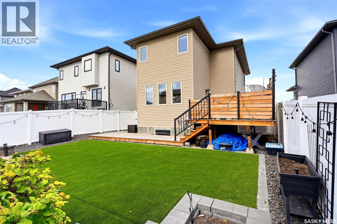
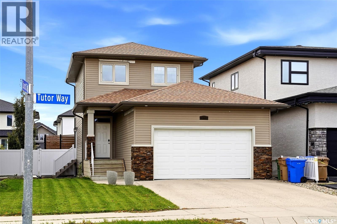
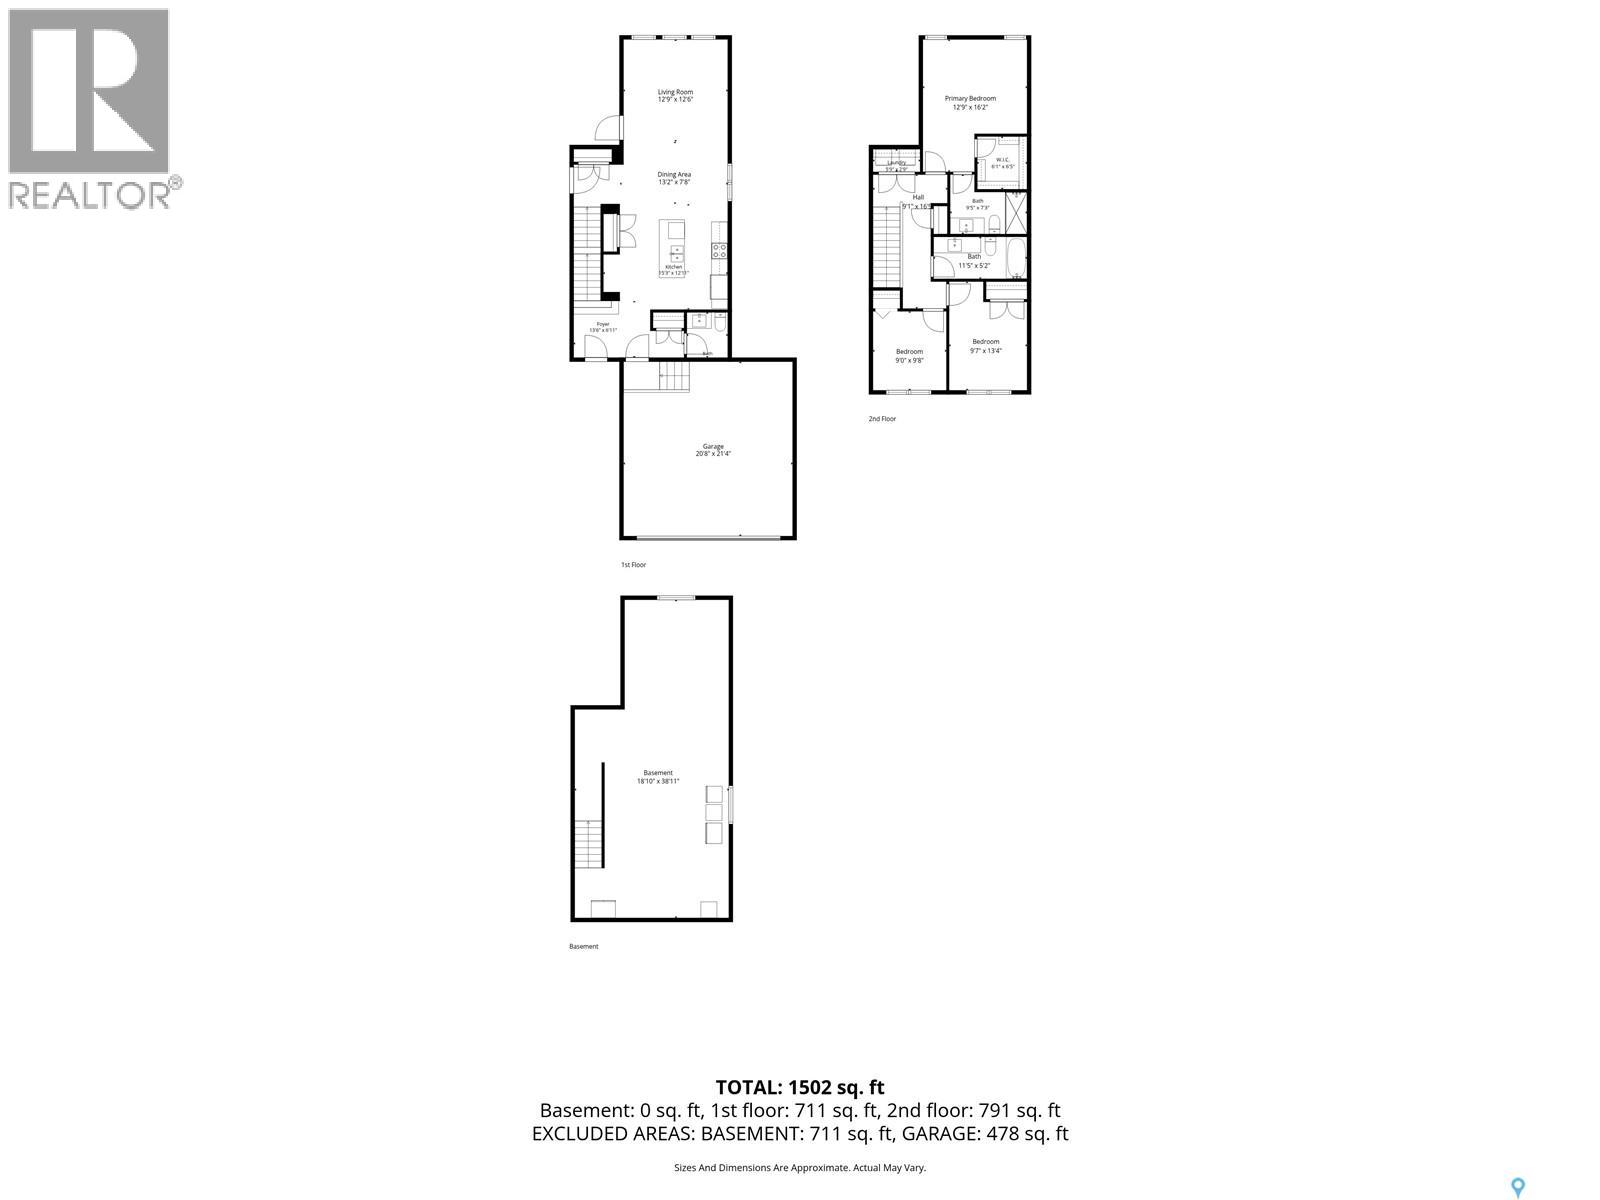
Welcome to 5101 Tutor Way in Harbour Landing, a thoughtfully designed 2 storey home offering a great mix of modern finishes, practical family living & quality construction. The main floor feels bright & spacious with 9' ceilings & engineered hardwood flooring. The kitchen is finished with quartz countertops & flows naturally into the main living space, while a convenient 2-piece bathroom & direct entry to the heated garage complete the level. Upstairs keeps everyday family life simple with 3 bedrooms & laundry all on the same floor. The primary bedroom features its own ensuite & walk-in closet, while a full hall bathroom serves the additional 2 bedrooms. The basement is ready for future development with a separate side entry plus rough-in plumbing for a kitchen & bathroom, providing plenty of flexibility for the next owner. Behind the finishes are some impressive construction & mechanical features including an ICF foundation, engineered floor joists, spray foam at the rim joists, high-efficiency furnace & on-demand water heater. The home also features central air conditioning, central vacuum & an owned water softener. Outside, the fully fenced backyard was designed for enjoying rather than maintaining. Artificial turf keeps things green with minimal upkeep, while a 2-tier deck, firepit & natural gas BBQ hookup create a great setting for summer evenings with family & friends. With 3 bedrooms upstairs, second-floor laundry, a heated garage, low-maintenance yard & a basement already set up with future development in mind, 5101 Tutor Way offers a practical layout with features that are easy to appreciate both now & down the road. (id:13843)
Details
| MLS # | SK050260 |
|---|---|
| Listing Type | For Sale |
| Style | House |
| Status | Active |
| Year | 2012 |
| Days On Site | 18 |
| Listing Provided By | JC Realty Regina | Jason Clermont Realty P.C. Ltd |
Features
| Bed(s) | 3 |
|---|---|
| Bath(s) | 3 Total |
| SQ Feet | 1,555 |
| Basement | Y |
| Story(s) | 2 |
| Acreage | 0.11 |
Interior
| Cooling | Central air conditioning |
|---|---|
| Heating | Forced air, Natural gas |
| Appliances | Washer, Refrigerator, Dishwasher, Stove, Dryer, Microwave, Window Coverings, Garage door opener remote(s) |
| Fireplace Yes / No | No |
Exterior
| Lot Features | Double width or more driveway |
|---|---|
| Fencing | Fence |
Parking
| Parking Features | Attached Garage, Parking Space(s), Heated Garage |
|---|
Taxes
| Tax Annual Amount | 5286 |
|---|---|
| Tax Year | 2026 |
Area Information
| Province | SK |
|---|---|
| City | Regina |
| Postal Code | S4W0H4 |
| Listing VS Median (in S4W0H4) | |
Price: $499,900 low | high Med: $619,900 sqft: 1,555 low | high Med: 1,569 $ / sqft: $321 low | high Med: $395 On site: 18 low | high Med: 26 | |
Request a showing
Request a showing
Contact
Learn More About This Property

| Province | SK |
|---|---|
| City | Regina |
| Postal Code | S4W0H4 |
| Listing VS Median (in S4W0H4) | |
Price: $499,900 low | high Med: $619,900 sqft: 1,555 low | high Med: 1,569 $ / sqft: $321 low | high Med: $395 On site: 18 low | high Med: 26 | |