5142 Cawsey Bn SW,Edmonton, AB T6W5Y7
Edmonton, AB T6W5Y7

Description
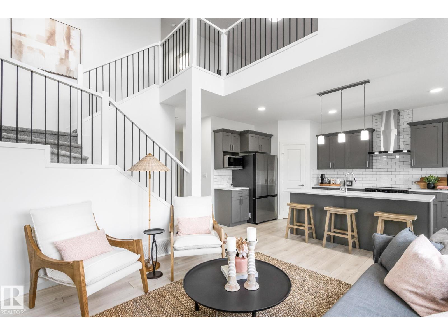
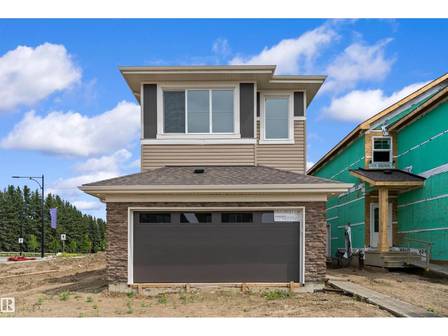
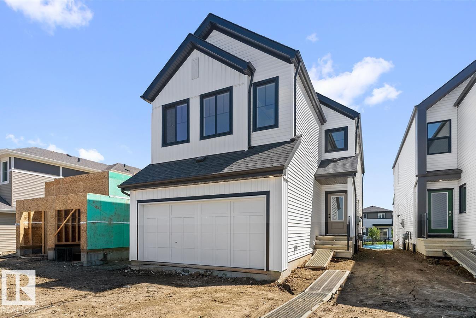
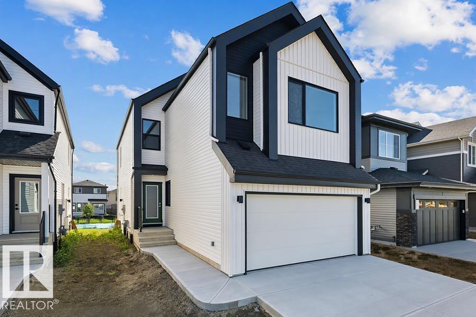
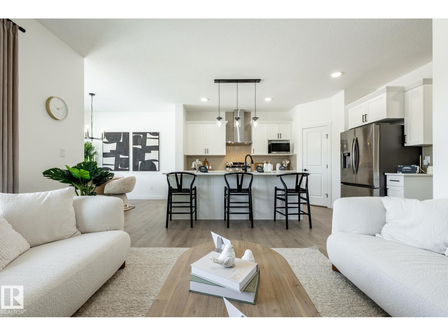
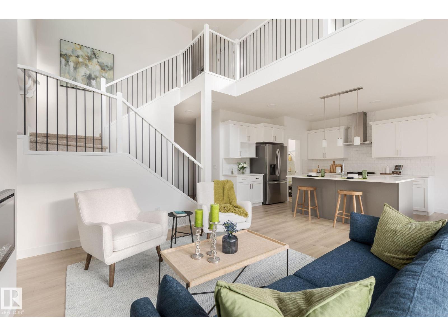
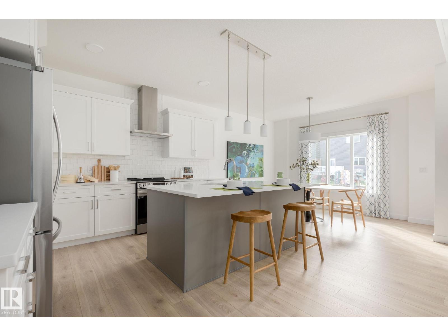
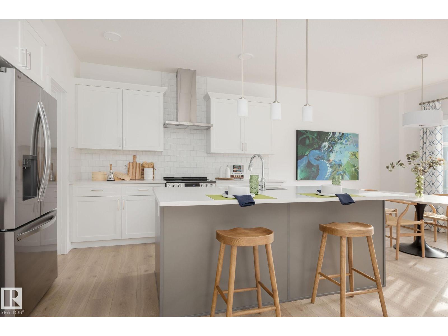
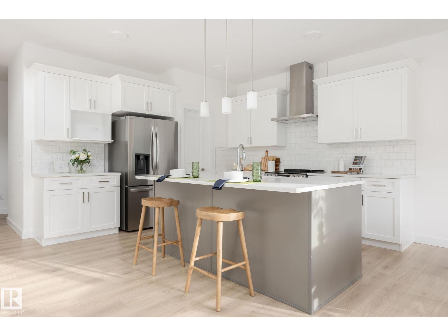
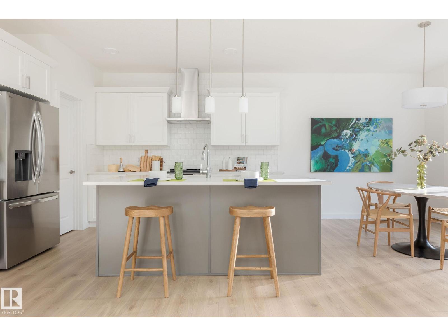
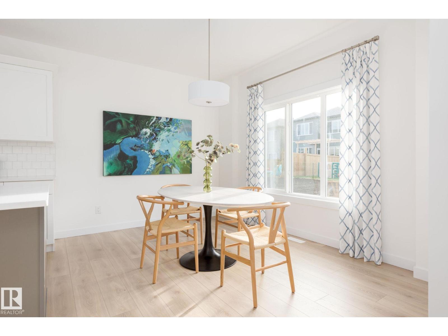
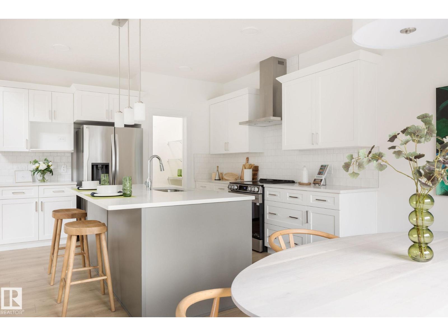
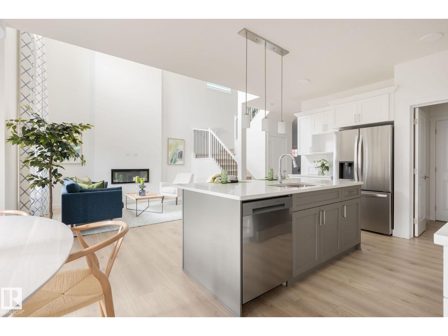
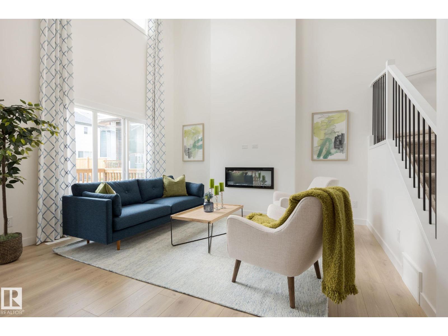
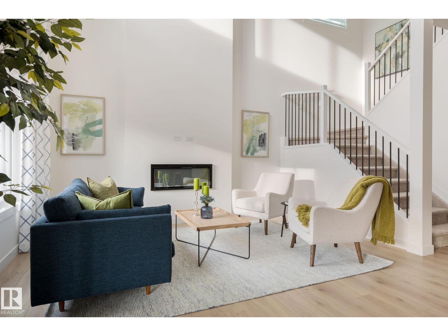
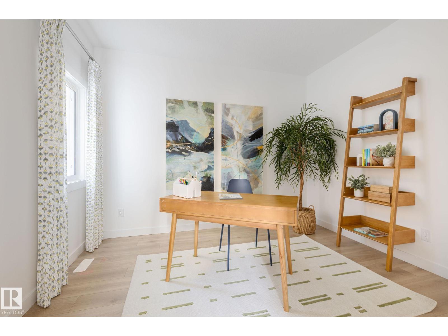
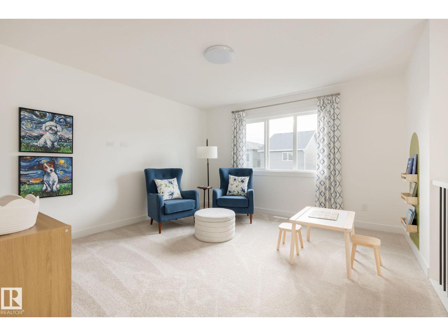
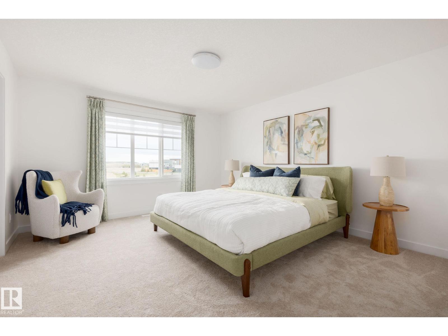
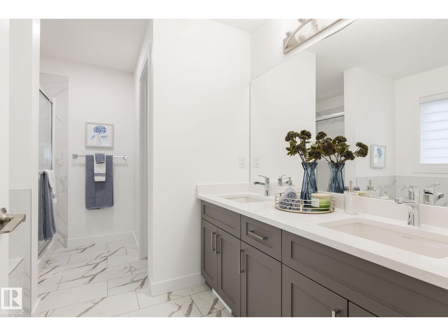
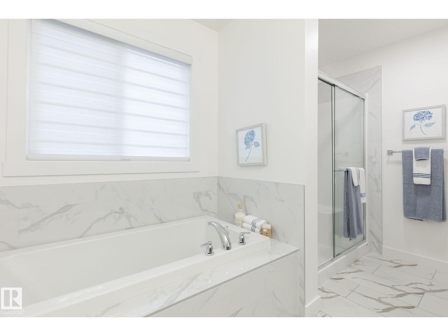
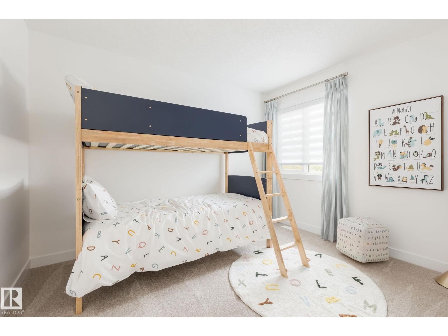
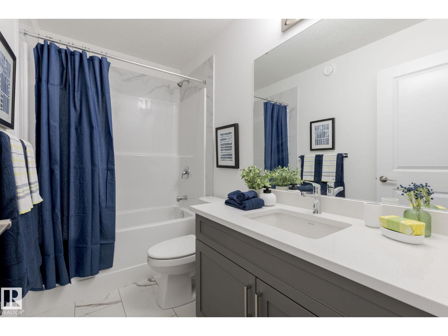
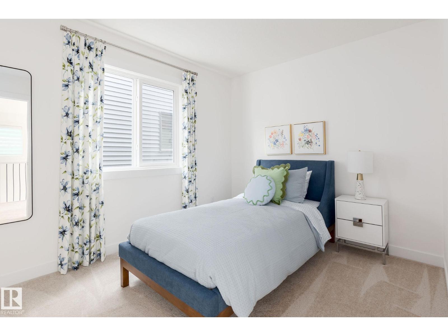
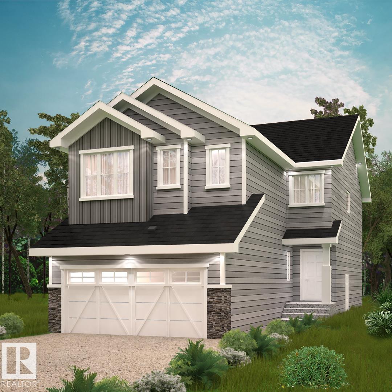
OVER 2,209 SQ FT, OPEN-TO-BELOW DESIGN, DOUBLE ATTACHED GARAGE & SEPARATE SIDE ENTRANCE! The Fulton by Akash Homes offers thoughtfully designed living with 9' main floor ceilings, quartz countertops and modern finishes throughout. The open-concept main floor features a spacious great room, dining area and versatile den with a window, perfect for a home office or flex space. Upstairs offers convenient laundry and 3 bedrooms, including a spacious primary retreat with walk-in closet and 5-pc ensuite featuring dual sinks, separate tub and shower. Located in WestView at Chappelle Gardens, close to parks, trails and family-friendly amenities. Plus, enjoy a $5,000 BRICK CREDIT. PLEASE NOTE: PICTURES ARE OF SHOW HOME; ACTUAL HOME, PLANS, FIXTURES AND FINISHES MAY VARY AND ARE SUBJECT TO AVAILABILITY/CHANGES WITHOUT NOTICE. (id:13843)
Details
| MLS # | E4509882 |
|---|---|
| Listing Type | For Sale |
| Style | House |
| Status | Active |
| Year | 2026 |
| Days On Site | 41 |
| Listing Provided By | Century 21 All Stars Realty Ltd | Michael D. Melnychuk |
Features
| Bed(s) | 3 |
|---|---|
| Bath(s) | 3 Total |
| SQ Feet | 2,209 |
| Garage | 4 |
| Basement | Y |
| Story(s) | 2 |
Interior
| Heating | Forced air |
|---|---|
| Fireplace Yes / No | Yes |
| Fireplace Features | Insert, Electric |
| Fireplaces Total | 1 |
Exterior
| Lot Features | See remarks |
|---|---|
| Fencing | Not fenced |
Parking
| Parking Features | Attached Garage |
|---|---|
| Parking Total | 4 |
Area Information
| Province | AB |
|---|---|
| City | Edmonton |
| Postal Code | T6W5Y7 |
| Listing VS Median (in T6W5Y7) | |
Price: $619,900 low | high Med: $619,900 sqft: 2,209 low | high Med: 2,209 $ / sqft: $281 low | high Med: $281 On site: 41 low | high Med: 41 | |
Request a showing
Request a showing
Contact
Learn More About This Property

| Province | AB |
|---|---|
| City | Edmonton |
| Postal Code | T6W5Y7 |
| Listing VS Median (in T6W5Y7) | |
Price: $619,900 low | high Med: $619,900 sqft: 2,209 low | high Med: 2,209 $ / sqft: $281 low | high Med: $281 On site: 41 low | high Med: 41 | |