520 Buffaloberry Manor SE,Calgary, AB T3M4G6
Calgary, AB T3M4G6

Description
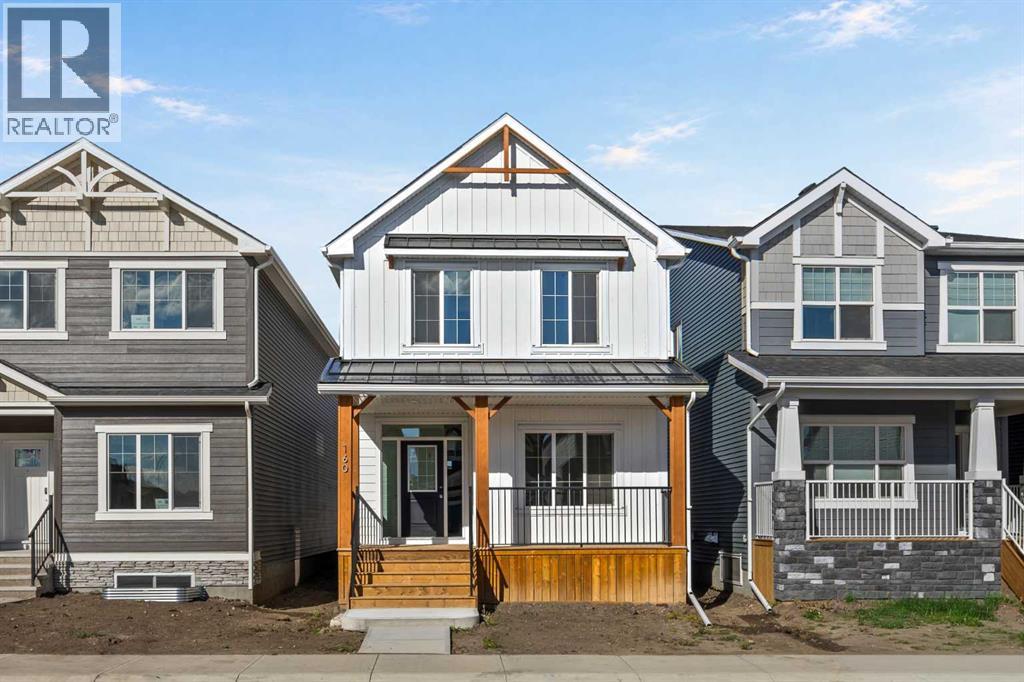
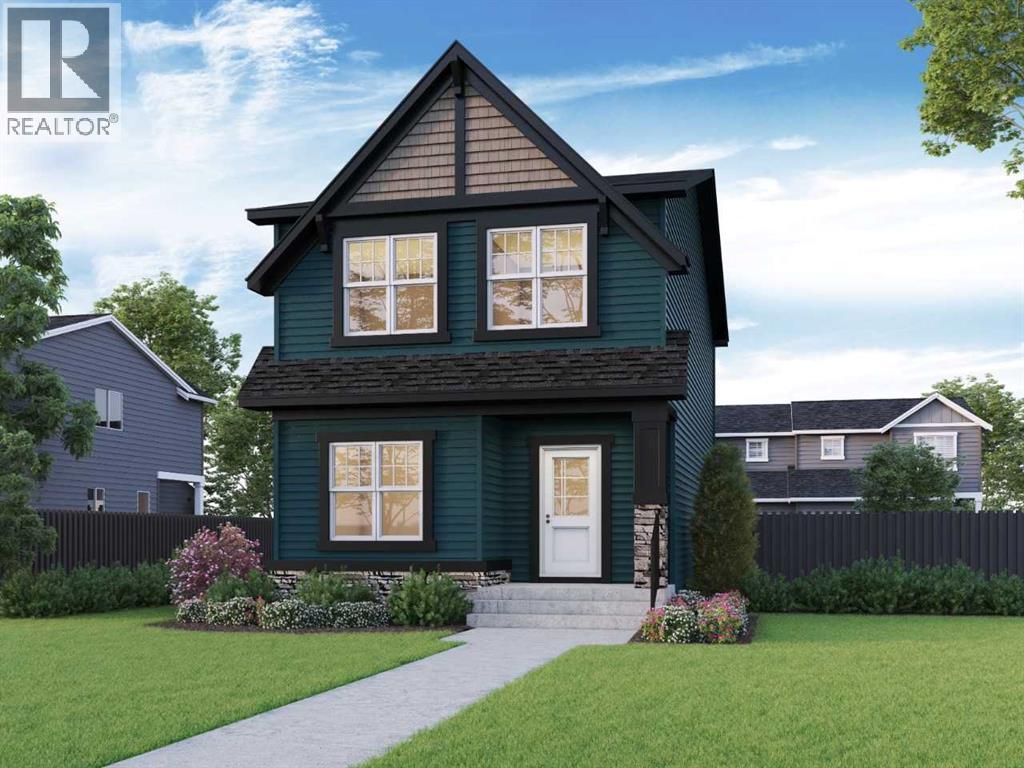
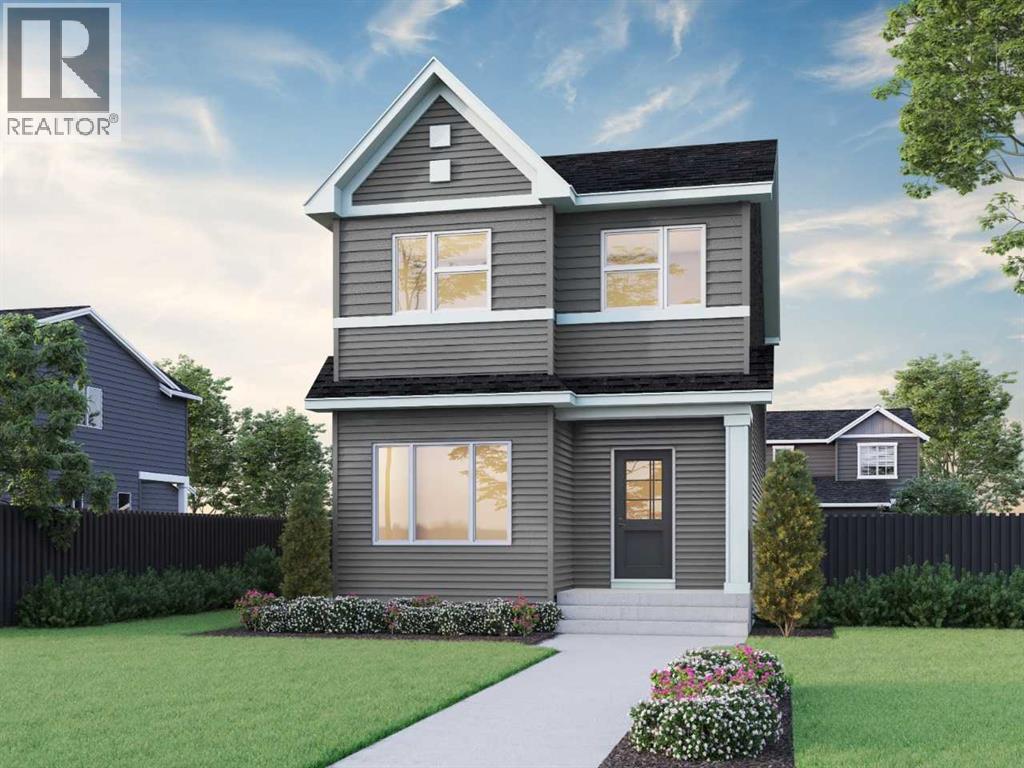
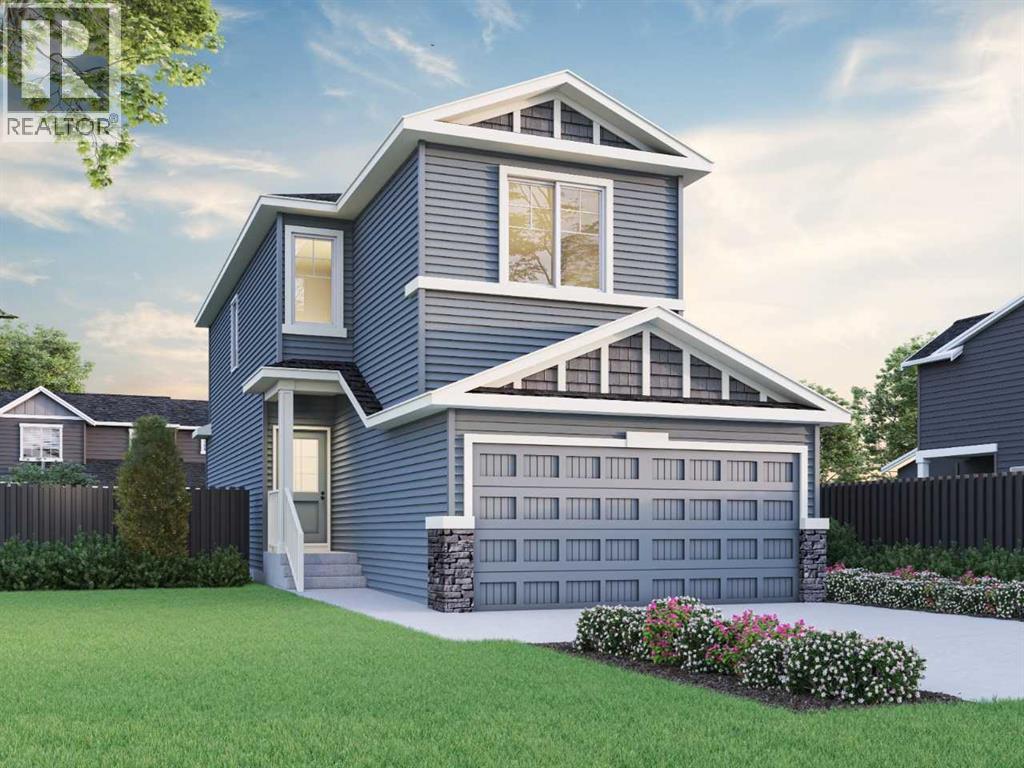
This beautiful home features a west-facing backyard, perfect for sunny evenings and family BBQs. Designed for everyday comfort, it features a widened garage, 9' basement ceiling, added windows, LVP throughout the main floor, quartz countertops with undermount sinks, and a cozy electric fireplace with paint-grade mantel. The executive kitchen offers upgraded appliances such as a chimney hood fan, gas cooktop, as well as a walk-in pantry-ideal for busy family meals or entertaining. Upstairs, enjoy convenient laundry and a 4-piece ensuite with tiled fiberglass shower and tile flooring. Paint-grade railing with iron spindles adds a stylish finishing touch. This energy-efficient home is Built Green certified and includes triple-pane windows, a high-efficiency furnace, and a solar chase for a solar-ready setup. With blower door testing, plus an electric car charger rough-in, it's designed for sustainable, future-forward living. Featuring a full range of smart home technology, this home includes a programmable thermostat, ring camera doorbell, smart front door lock, smart and motion-activated switches-all seamlessly controlled via an Amazon Alexa touchscreen hub. (id:13843)
Details
| MLS # | A2341320 |
|---|---|
| Listing Type | For Sale |
| Style | House |
| Status | Active |
| Year | 2025 |
| Days On Site | 57 |
| Listing Provided By | Bode Platform Inc. | David Lofthaug |
Features
| Bed(s) | 3 |
|---|---|
| Bath(s) | 3 Total |
| SQ Feet | 1,612 |
| Garage | 4 |
| Basement | Y |
| Story(s) | 2 |
| Zoning | R-G |
| Acreage | 0.08 |
Interior
| Cooling | None |
|---|---|
| Heating | Forced air, Natural gas |
| Appliances | Refrigerator, Cooktop - Gas, Dishwasher, Microwave, Oven - Built-In, Hood Fan, Water Heater - Tankless |
| Fireplace Yes / No | Yes |
| Fireplaces Total | 1 |
Exterior
| Lot Features | No neighbours behind |
|---|---|
| Construction Materials | Wood frame |
| Foundation Details | Poured Concrete |
| Fencing | Fence |
Parking
| Parking Features | Attached Garage |
|---|---|
| Parking Total | 4 |
Taxes
| Tax Annual Amount | 1243 |
|---|---|
| Tax Block | 10 |
| Tax Lot | 60 |
| Tax Year | 2026 |
Area Information
| Province | AB |
|---|---|
| City | Calgary |
| Postal Code | T3M4G6 |
| Listing VS Median (in T3M4G6) | |
Price: $698,829 low | high Med: $724,298 sqft: 1,612 low | high Med: 1,974 $ / sqft: $434 low | high Med: $377 On site: 57 low | high Med: 39 | |
Request a showing
Request a showing
Contact
Learn More About This Property

| Province | AB |
|---|---|
| City | Calgary |
| Postal Code | T3M4G6 |
| Listing VS Median (in T3M4G6) | |
Price: $698,829 low | high Med: $724,298 sqft: 1,612 low | high Med: 1,974 $ / sqft: $434 low | high Med: $377 On site: 57 low | high Med: 39 | |