53 Foxborough Place,Thames Centre (Thorndale), ON N0M2P0
Thames Centre (Thorndale), ON N0M2P0

Description
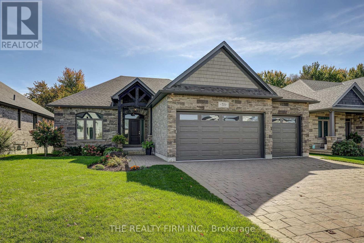
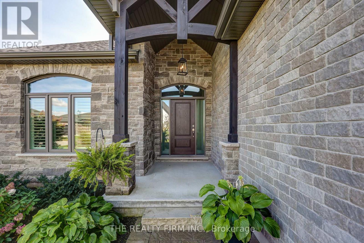
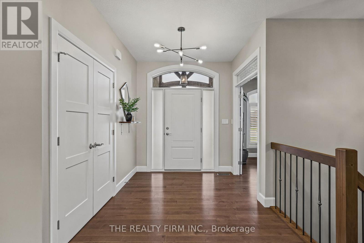
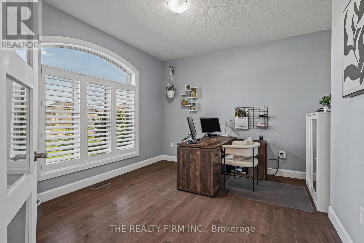
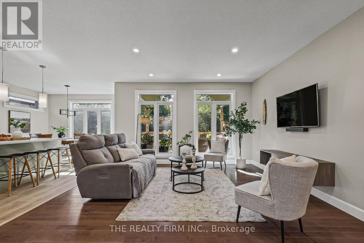
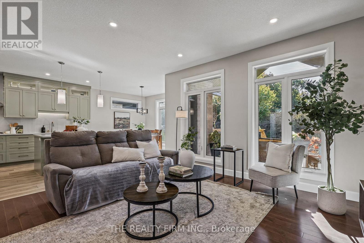
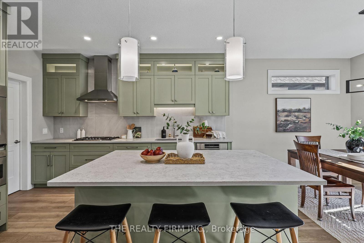
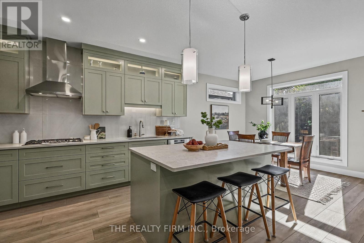
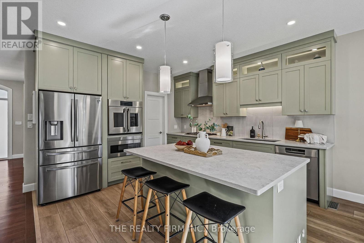
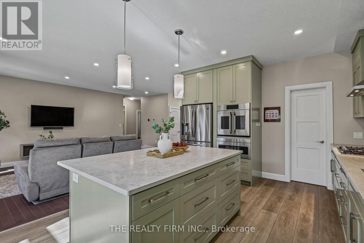
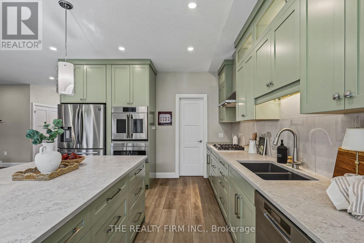
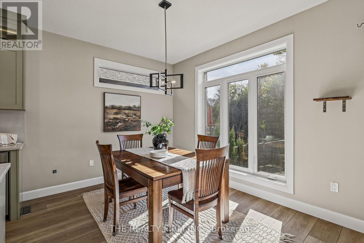
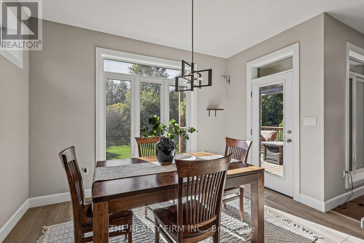
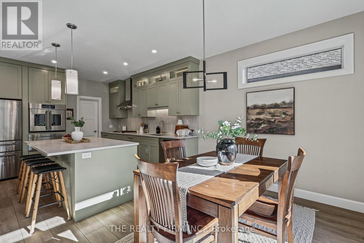
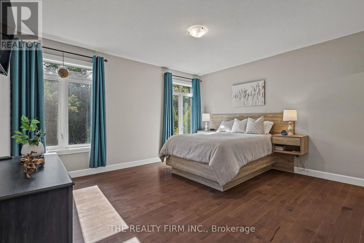
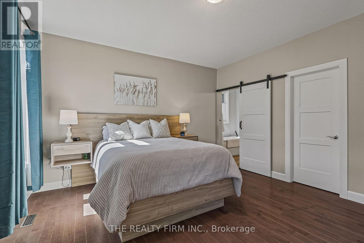
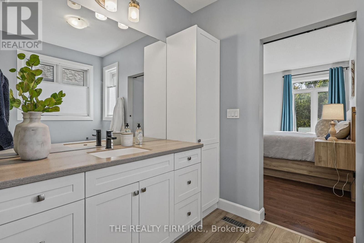
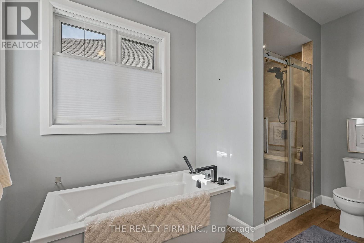
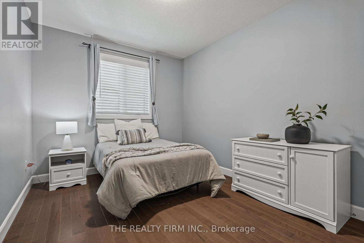
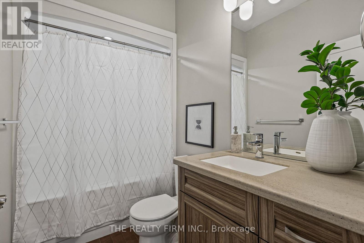
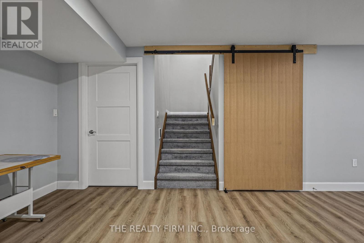
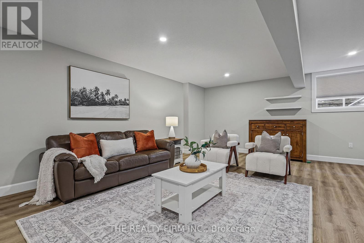
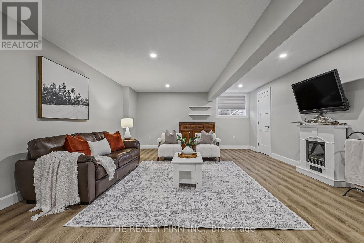
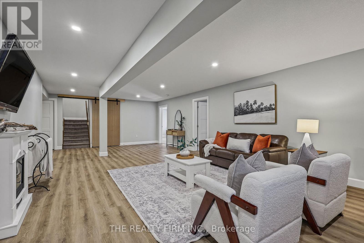
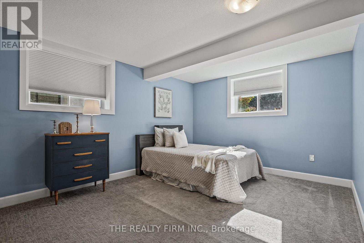
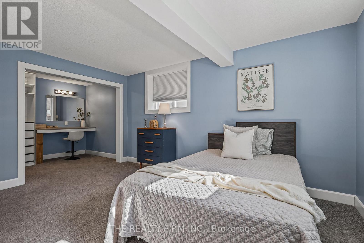
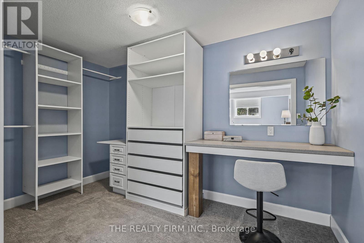
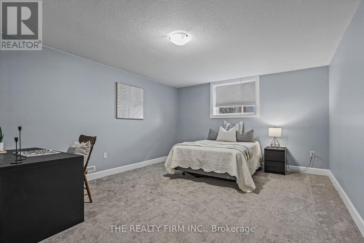
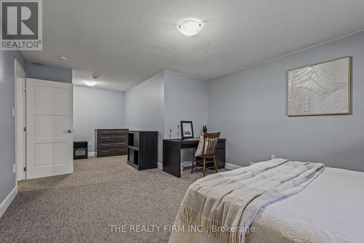
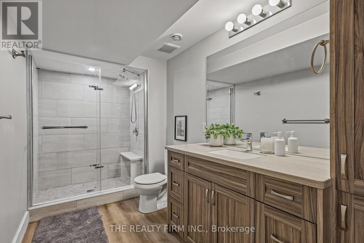
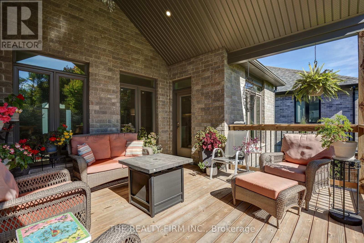
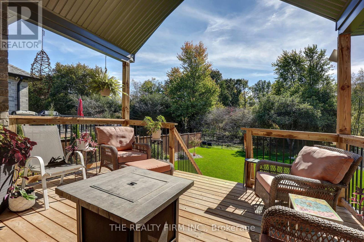
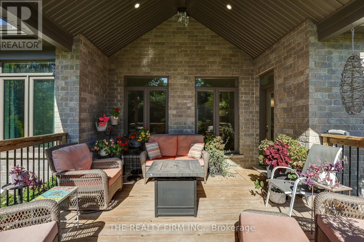
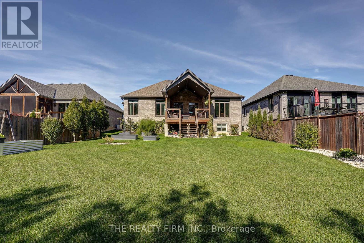
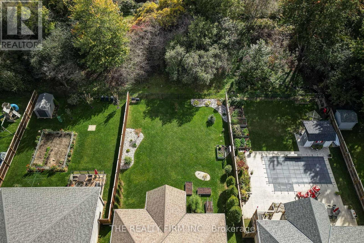
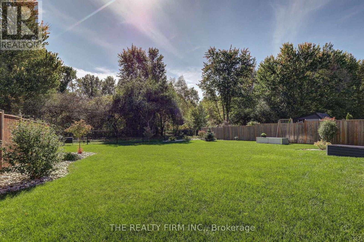
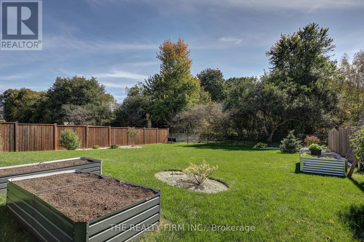
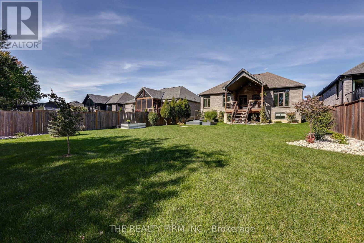
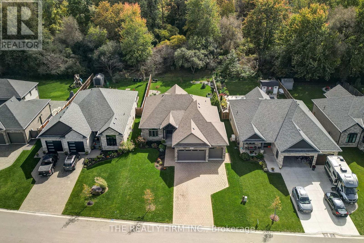
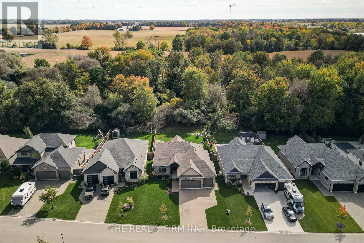
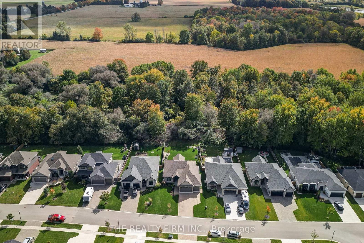
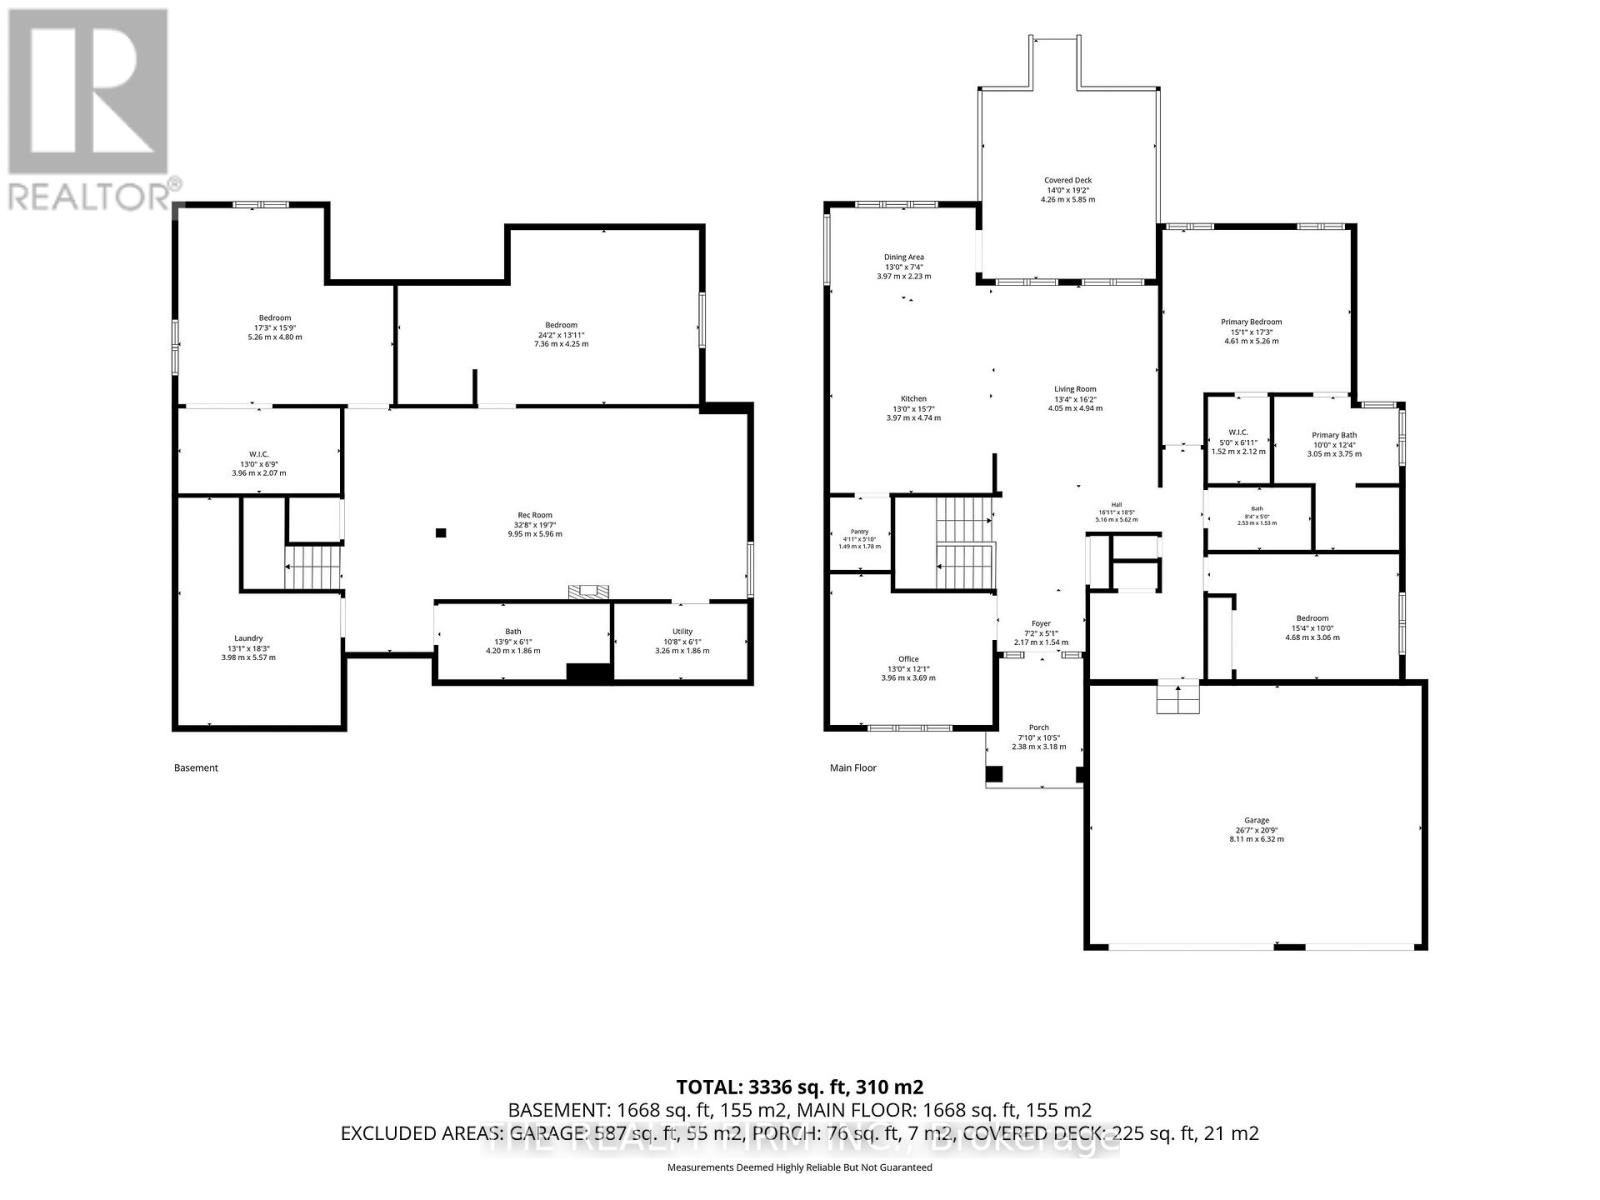
Built in 2021 as a forever home, this thoughtfully designed bungalow offers quality, comfort and space for the whole family. Featuring 2 bedrooms and a den on the main floor, 2 additional lower-level bedrooms and 3 full bathrooms, there is plenty of space for family living, hosting guests and enjoying a little extra room to spread out. Set on a large lot backing onto a peaceful forest, this home offers a lovely connection to nature. The carpet-free main floor features hardwood flooring throughout the living areas and bedrooms. At the heart of the home, the kitchen boasts quartz countertops, a large island, ceiling-height shaker cabinetry, illuminated glass-front uppers, under-cabinet lighting, a gas cooktop, built-in wall oven and a walk-in pantry. The bright dinette overlooks the backyard, while transom windows bring natural light into the living room. The primary bedroom is a comfortable retreat, with a walk-in closet, private ensuite and windows that look out toward the trees beyond the backyard. The additional main-floor bedroom and den offer flexibility for family, guests or a home office.The finished lower level includes a spacious recreation room, two bedrooms and a full bathroom, ideal for guests, family or teens seeking extra space. Outside, enjoy a covered deck with a vaulted ceiling and pot lights, creating a wonderful setting for relaxing or entertaining throughout the seasons. The well-maintained backyard is beautifully complemented by established landscaping, raised garden beds and a natural forest backdrop. A stone and brick exterior, timber-frame entry, interlocking driveway and three-car garage complete the home's impressive curb appeal. Thorndale offers an elementary school, library, community centre, parks, spa and shops. London is approximately 15-20 minutes away, St. Marys about 20 minutes away. Highway 7 and Highway 401 are both easily accessible. A welcoming home that combines thoughtful design and a peaceful natural setting. (id:13843)
Details
| MLS # | X13996182 |
|---|---|
| Listing Type | For Sale |
| Style | House |
| Status | Active |
| Days On Site | 13 |
| Listing Provided By | THE REALTY FIRM INC. | COLENE WELLS |
Features
| Bed(s) | 4 |
|---|---|
| Bath(s) | 3 Total |
| SQ Feet | 1,500 |
| Garage | 7 |
| Basement | Y |
| Story(s) | 1 |
Interior
| Cooling | Central air conditioning |
|---|---|
| Heating | Forced air, Natural gas |
| Appliances | Washer, Refrigerator, Central Vacuum, Dishwasher, Stove, Dryer, Microwave, Window Coverings, Garage door opener remote(s), Water Heater - Tankless |
| Fireplace Yes / No | Yes |
| Fireplaces Total | 1 |
Exterior
| Lot Features | Sump Pump |
|---|---|
| Foundation Details | Poured Concrete |
Parking
| Parking Features | Attached Garage, Garage |
|---|---|
| Parking Total | 7 |
Utilities
| Sewer | Sanitary sewer |
|---|---|
| Water Source | Municipal water |
Taxes
| Tax Annual Amount | 5021 |
|---|---|
| Tax Year | 2025 |
Area Information
| Province | ON |
|---|---|
| City | Thames Centre (Thorndale) |
| Postal Code | N0M2P0 |
| Listing VS Median (in N0M2P0) | |
Price: $989,900 low | high Med: $799,900 sqft: 1,500 low | high Med: 1,100 $ / sqft: $660 low | high Med: $727 On site: 13 low | high Med: 26 | |
Request a showing
Request a showing
Contact
Learn More About This Property

| Province | ON |
|---|---|
| City | Thames Centre (Thorndale) |
| Postal Code | N0M2P0 |
| Listing VS Median (in N0M2P0) | |
Price: $989,900 low | high Med: $799,900 sqft: 1,500 low | high Med: 1,100 $ / sqft: $660 low | high Med: $727 On site: 13 low | high Med: 26 | |