
5354 3rd Line,New Tecumseth (Tottenham), ON L0G1W0
New Tecumseth (Tottenham), ON L0G1W0

Description
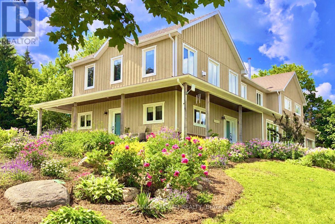
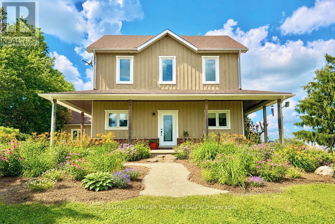
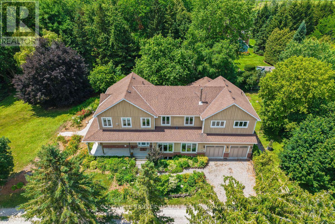
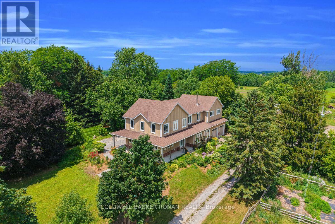
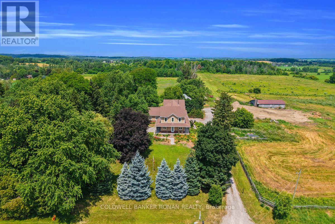
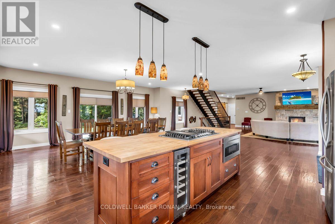
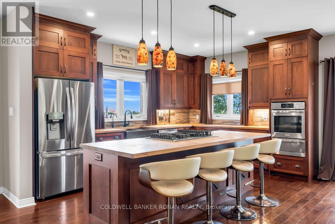
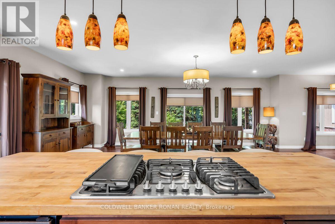
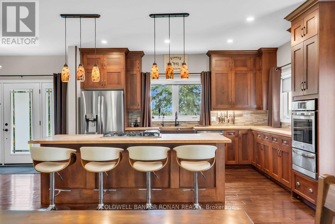
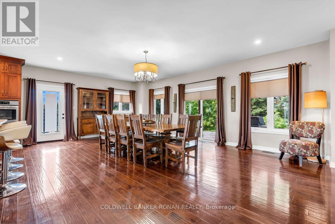
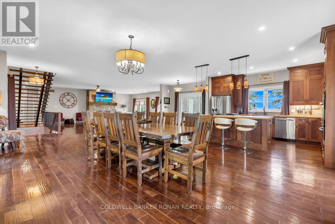
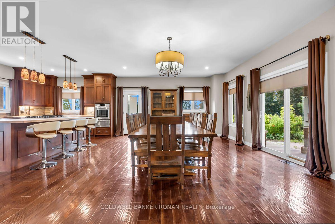
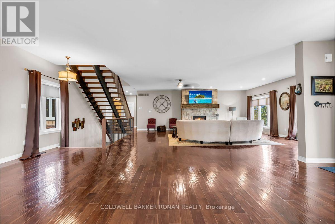
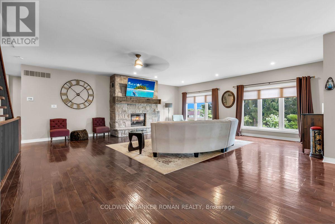
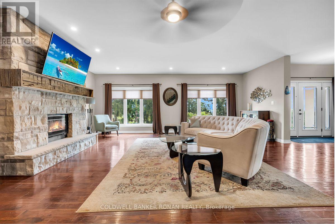
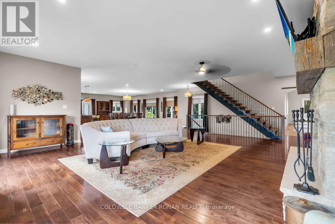
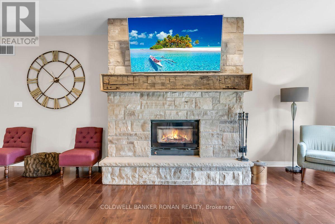
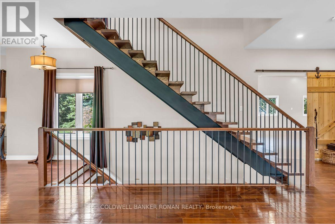
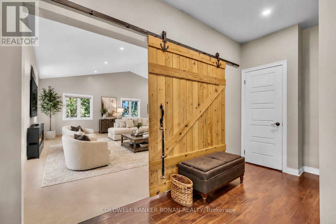
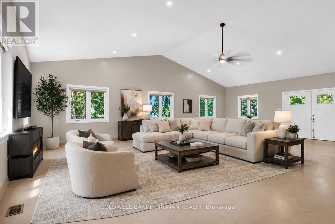
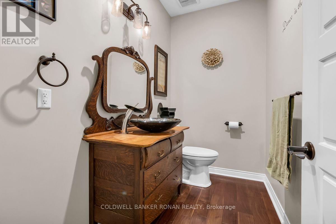
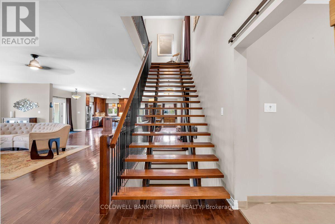
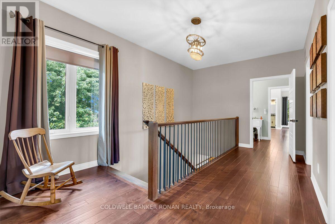
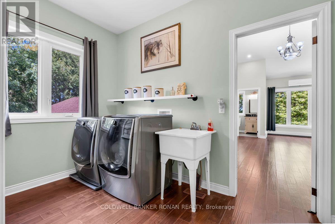
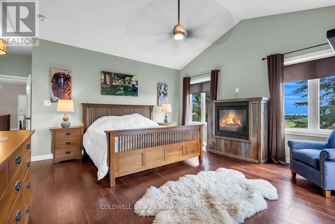
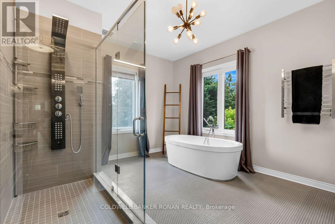
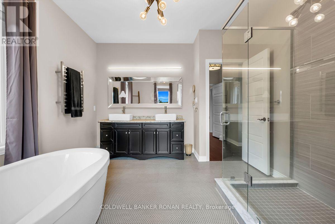
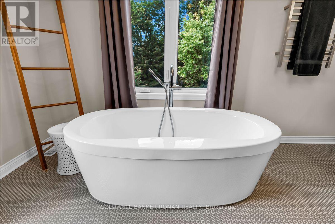
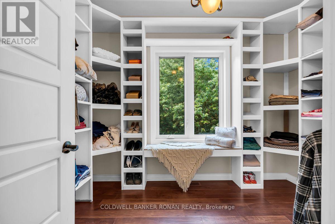
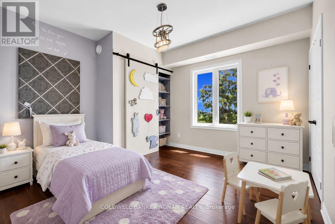
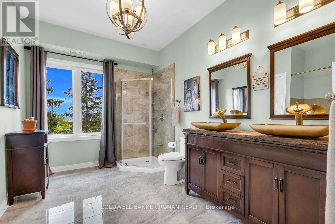
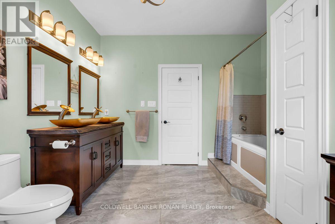
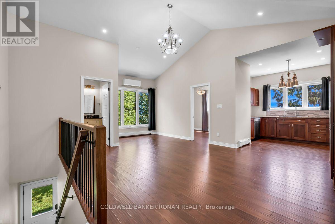
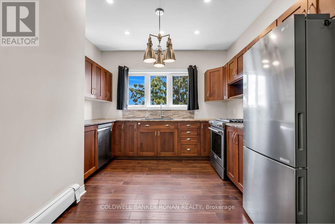
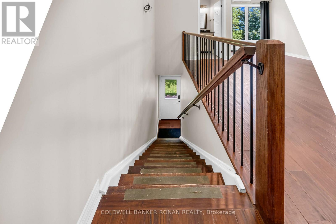
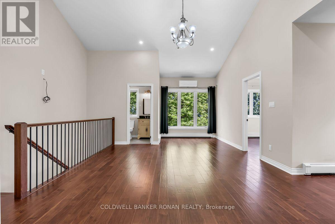
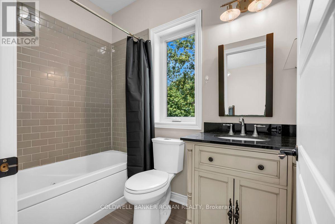
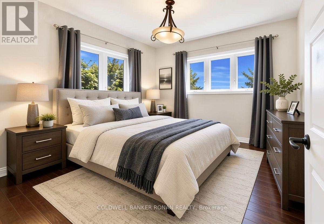
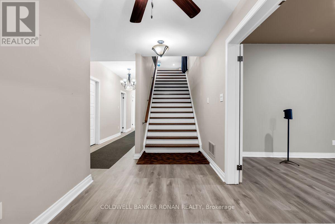
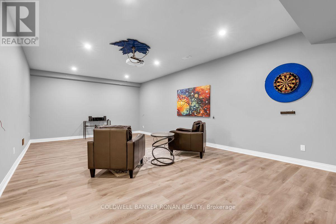
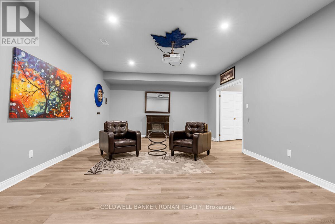
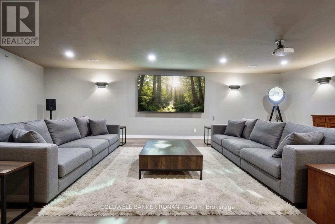
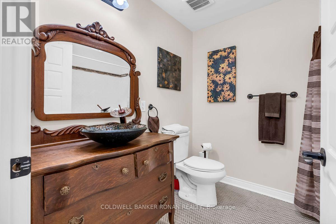
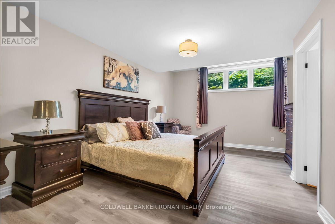
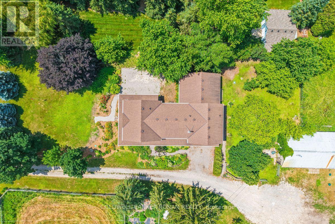
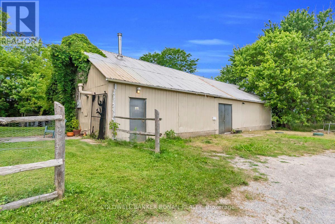
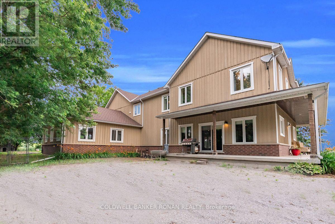
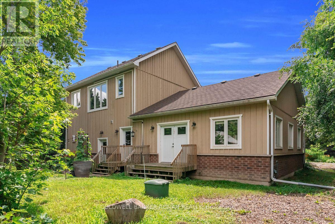
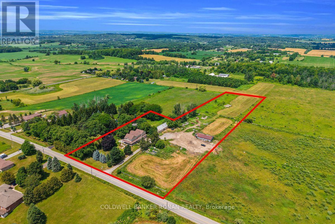
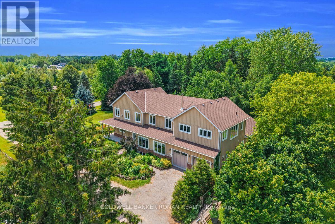
Welcome to 5354 3rd Line, Tottenham-where refined luxury meets the tranquility of country living. Privately nestled on nearly 5 breathtaking acres surrounded by towering mature trees and picturesque farmland, this extraordinary custom-built estate (2017) offers over 6,700 sq. ft. of impeccably finished living space designed for luxury, privacy, and multi-generational living. A grand private driveway leads to an elegant covered wrap-around porch before revealing a light-filled interior showcasing exceptional craftsmanship throughout. At the heart of the home is a stunning chef's kitchen with custom cabinetry, butcher block countertops, a large island, seven stainless steel appliances, and a dramatic floor-to-ceiling stone wood-burning fireplace. A beautifully designed private in-law suite with its own custom kitchen and separate entrance provides exceptional flexibility for extended family or independent living. The impressive 24' x 64' heated shop, complete with hydro, water, sewage holding tank, washroom facilities, and two walk-in coolers/freezers (as-is), offers endless possibilities for a home-based business, workshop, butcher shop, or hobbyist. Featuring 5 spacious bedrooms, 5 bathrooms, a luxurious primary retreat with a spa-inspired ensuite and custom walk-in closet, second-floor laundry, an attached double garage, and a fully finished basement with 9-foot ceilings. Looking for a space for animals as well? Included is a separate animal barn with multiple stalls to comfortably provide a safe haven for your beloved farm animals. This remarkable property is more than a home-it's a once-in-a-generation opportunity to own one of Tottenham's most distinguished country estates. Unbeatable value offered at $1,799,000.00. (id:13843)
Details
| MLS # | N13854812 |
|---|---|
| Listing Type | For Sale |
| Style | House |
| Status | Active |
| Days On Site | 24 |
| Listing Provided By | COLDWELL BANKER RONAN REALTY | GLENN JOHN DEWHIRST |
Features
| Bed(s) | 5 |
|---|---|
| Bath(s) | 5 Total |
| SQ Feet | 3,500 |
| Garage | 22 |
| Basement | Y |
| Story(s) | 2 |
| Zoning | A-1 |
Interior
| Cooling | None |
|---|---|
| Heating | Forced air, Propane |
| Appliances | Washer, Refrigerator, Dishwasher, Wine Fridge, Stove, Range, Oven, Dryer, Microwave, Freezer, Window Coverings |
| Fireplace Yes / No | Yes |
Exterior
| Lot Features | Wooded area, Flat site, In-Law Suite |
|---|---|
| Foundation Details | Poured Concrete |
Parking
| Parking Features | Attached Garage, Garage |
|---|---|
| Parking Total | 22 |
Utilities
| Utilities | Electricity |
|---|---|
| Sewer | Septic System |
| Water Source | Drilled Well |
Taxes
| Tax Annual Amount | 7495.39 |
|---|
Area Information
| Province | ON |
|---|---|
| City | New Tecumseth (Tottenham) |
| Postal Code | L0G1W0 |
| Listing VS Median (in L0G1W0) | |
Price: $1,799,000 low | high Med: $999,999 sqft: 3,500 low | high Med: 2,500 $ / sqft: $514 low | high Med: $400 On site: 24 low | high Med: 7 | |
Request a showing
Request a showing
Contact
Learn More About This Property

| Province | ON |
|---|---|
| City | New Tecumseth (Tottenham) |
| Postal Code | L0G1W0 |
| Listing VS Median (in L0G1W0) | |
Price: $1,799,000 low | high Med: $999,999 sqft: 3,500 low | high Med: 2,500 $ / sqft: $514 low | high Med: $400 On site: 24 low | high Med: 7 | |