
537 Millstream Drive,Waterloo, ON N2K0E2
Waterloo, ON N2K0E2

Description
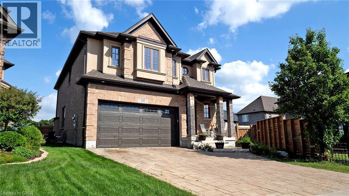
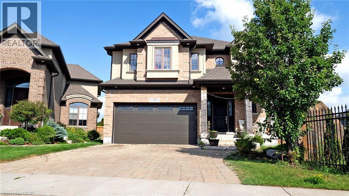
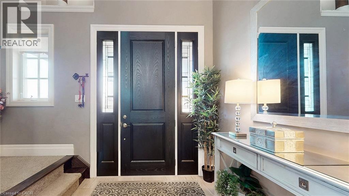
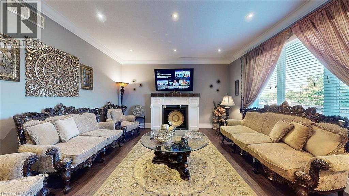
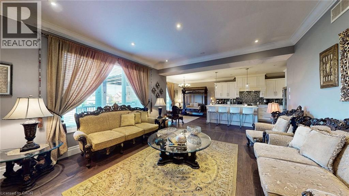
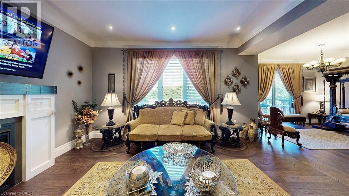
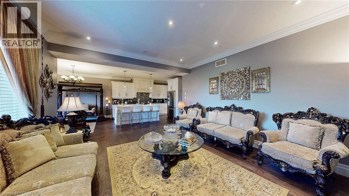
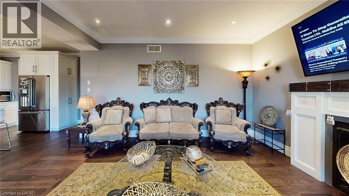
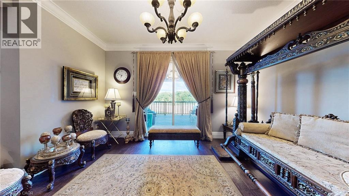
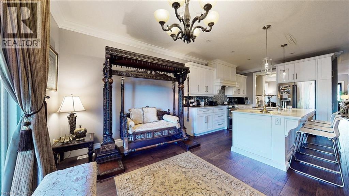
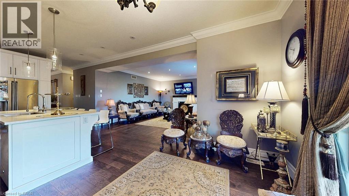
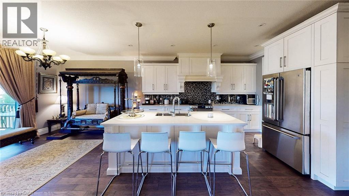
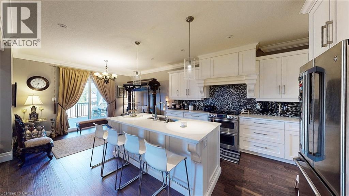
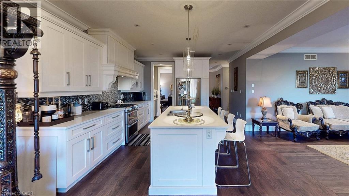
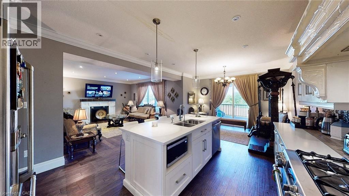
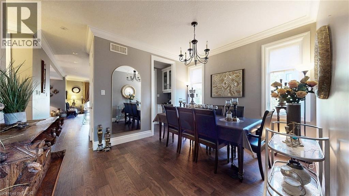
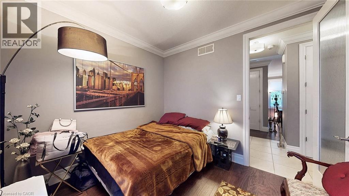
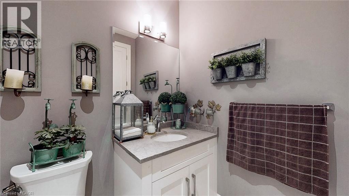
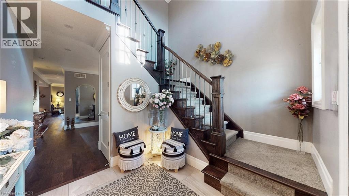
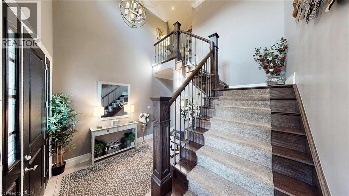
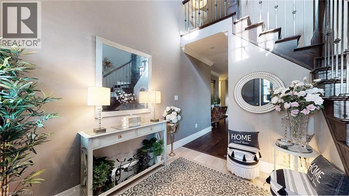
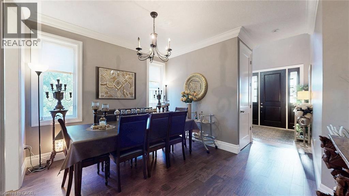
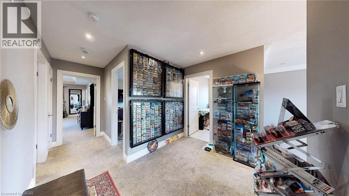
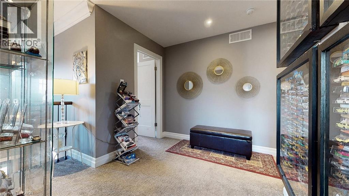
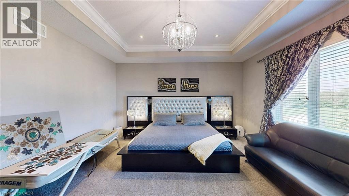
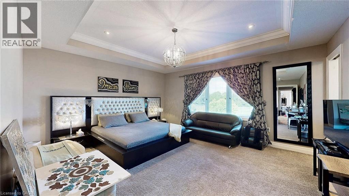
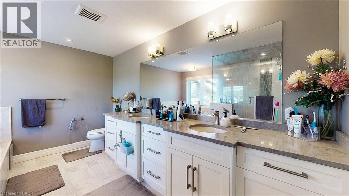
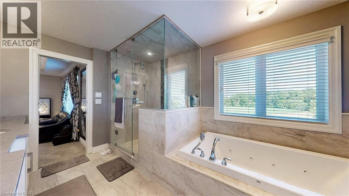
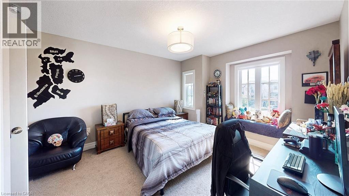
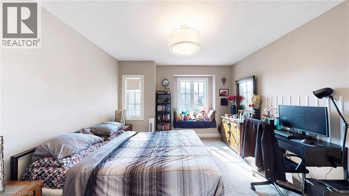
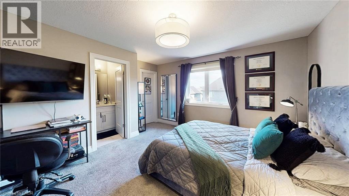
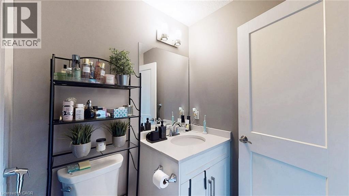
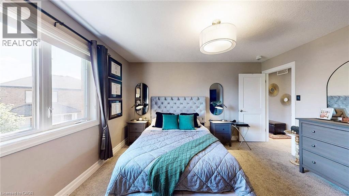
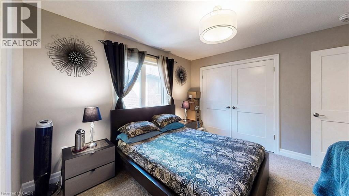
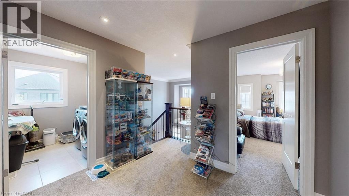
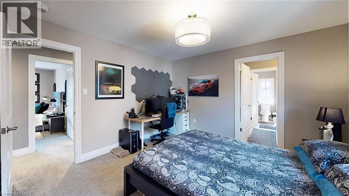
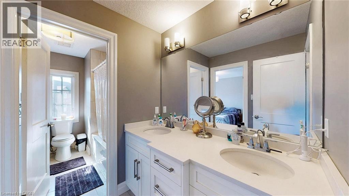
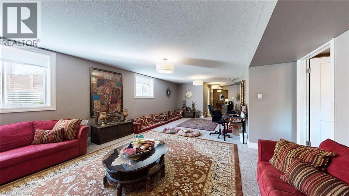
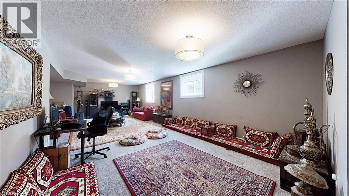
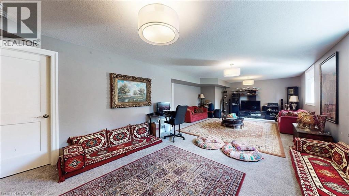
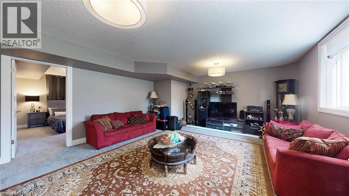
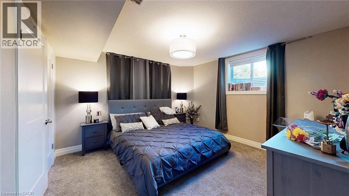
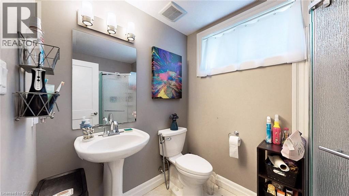
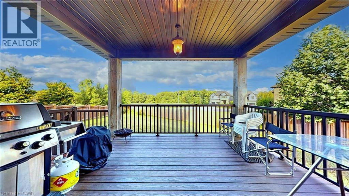
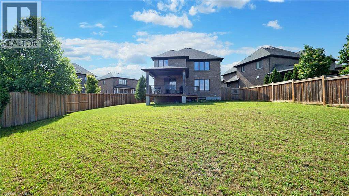
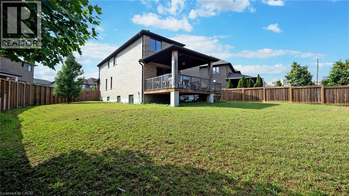
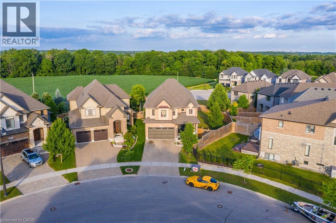
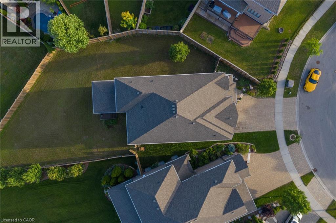
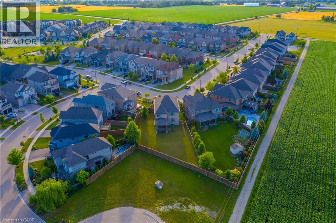
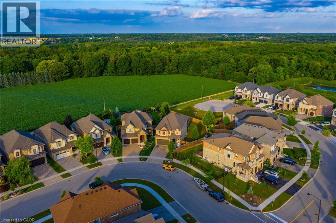
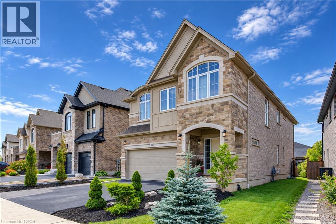
Carriage Crossing dream home! Prestigious neighborhoods, oversized corner lot w/ easy access to the park& walking trails, this stunning, custom-built luxury home is loaded w/ upgrades & designer finishes throughout. Offering over 4,000 SF of beautifully finished living space & featuring 4+1 bdrms, & 4+1baths, this home is truly one-of-a-kind. Main floor hrdwd & porcelain tile, designer lighting, pot lights, crown moulding & custom window treatments. Kitchen, is complete w/ large central island, premium appliances, quartz counters, & a generous breakfast area w/ walkout to the deck & backyard. A main-floor office with future potential to convert to a bedroom. Upstairs, the luxurious primary suite features custom millwork, two over-sized walk-in closets/dressing room w/ built-ins, & a spa-like ensuite w/ soaker tub, double vanity, & glass shower, another bedroom w/ 3pce ensuite, and 2 other bedrooms with a 5-pce Jack and Jill bath. The finished basement features a spacious rec rm, 1 bedroom w/ 3-pce bathroom. Covered deck, fenced back yard. Close to top-rated schools, area workplaces, universities, RIM Park, Grey Silo Golf Club, Walter Bean Trail, Farmers Market, & all popular amenities. Quick HWY access. You will fall in love w/this spectacular home! (id:13843)
Details
| MLS # | 40852958 |
|---|---|
| Listing Type | For Sale |
| Style | House |
| Status | Active |
| Year | 2017 |
| Days On Site | 79 |
| Listing Provided By | Homelife Landmark Realty Inc | Roy Li |
Features
| Bed(s) | 5 |
|---|---|
| Bath(s) | 5 Total |
| SQ Feet | 4,060 |
| Garage | 4 |
| Basement | Y |
| Story(s) | 2 |
| Zoning | SD |
| Acreage | 0.22 |
Interior
| Cooling | Central air conditioning |
|---|---|
| Heating | Forced air, Natural gas |
| Appliances | Washer, Refrigerator, Dishwasher, Stove, Dryer, Hood Fan, Garage door opener |
| Fireplace Yes / No | Yes |
| Fireplaces Total | 1 |
Exterior
| Lot Features | Ravine, Conservation/green belt, Sump Pump |
|---|
Parking
| Parking Features | Attached Garage |
|---|---|
| Parking Total | 4 |
Utilities
| Sewer | Municipal sewage system |
|---|---|
| Water Source | Municipal water |
Taxes
| Tax Annual Amount | 10999.76 |
|---|
Area Information
| Province | ON |
|---|---|
| City | Waterloo |
| Postal Code | N2K0E2 |
| Community Name | 118 Colonial Acres/East Bridge |
| Listing VS Median (in 118 Colonial Acres/East Bridge) | |
Price: $1,339,000 low | high Med: $619,950 sqft: 4,060 low | high Med: 1,653 $ / sqft: $330 low | high Med: $390 On site: 79 low | high Med: 11.5 | |
Request a showing
Request a showing
Contact
Learn More About This Property

| Province | ON |
|---|---|
| City | Waterloo |
| Postal Code | N2K0E2 |
| Community Name | 118 Colonial Acres/East Bridge |
| Listing VS Median (in 118 Colonial Acres/East Bridge) | |
Price: $1,339,000 low | high Med: $619,950 sqft: 4,060 low | high Med: 1,653 $ / sqft: $330 low | high Med: $390 On site: 79 low | high Med: 11.5 | |
 | $1,100,000519 Gristmill StreetWaterloo, ON N2K0C9 |