New Listing
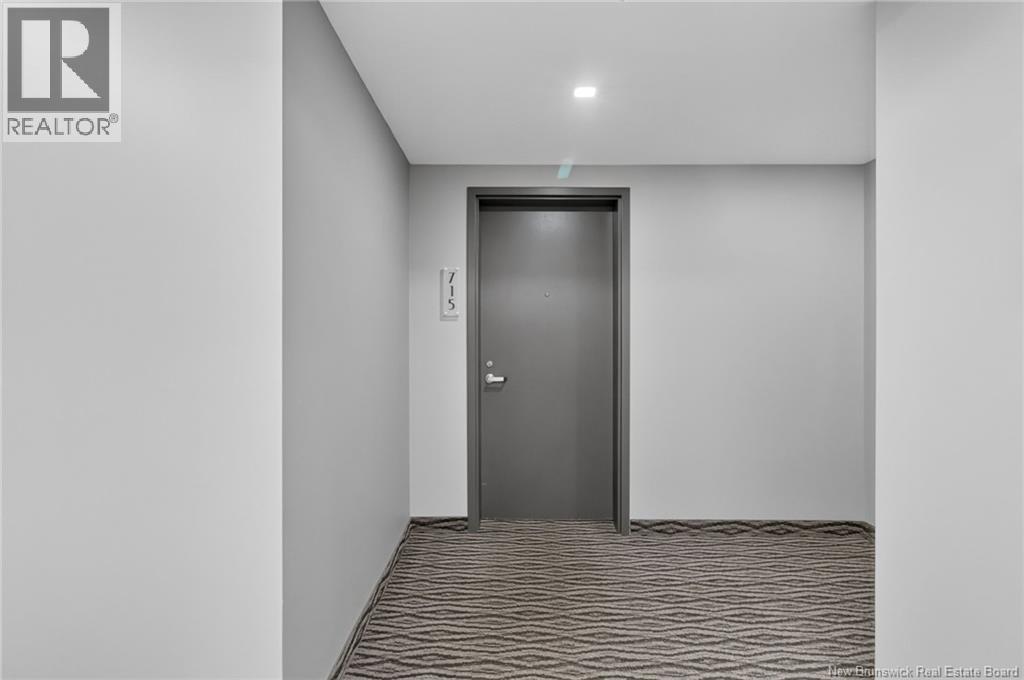
55 Queen Street Unit# 715,Moncton, NB E1C1K2
Moncton, NB E1C1K2

Description
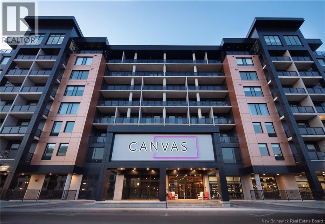
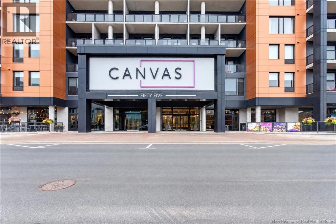
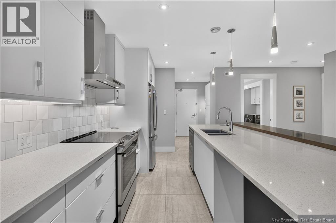
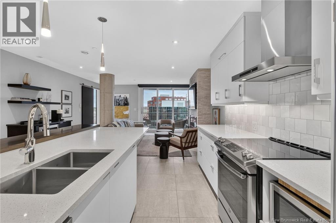
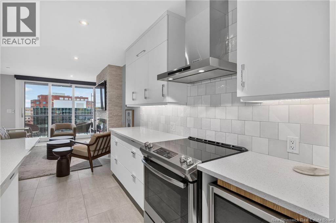
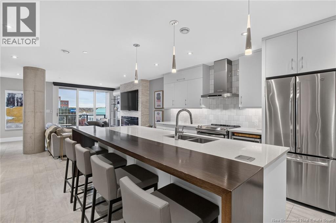
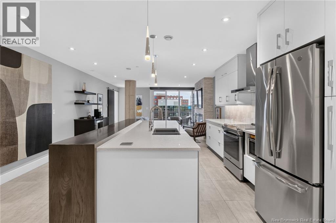
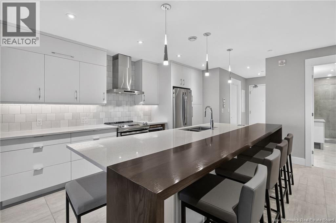
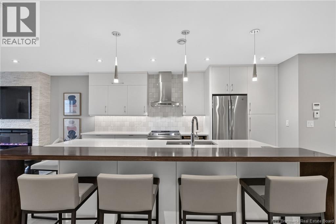
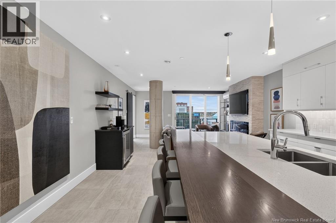
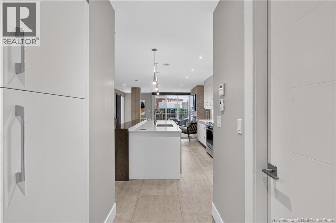
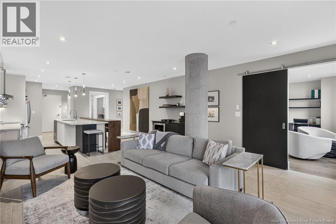
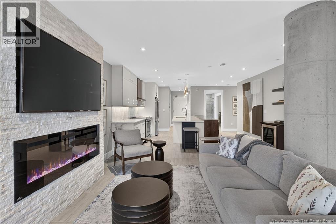
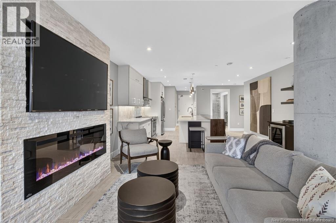
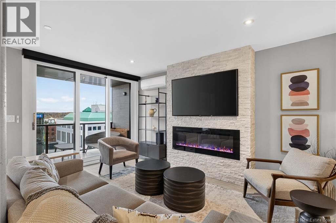
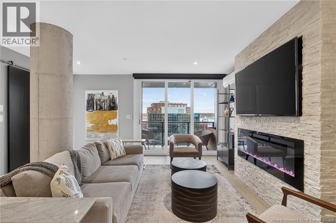
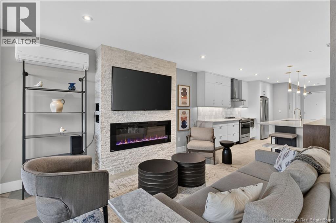
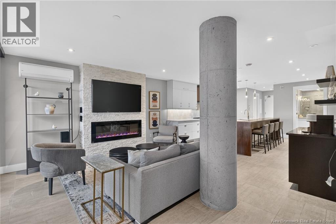
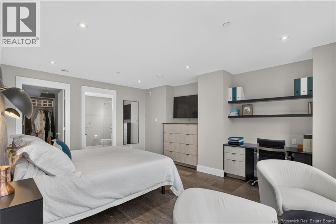
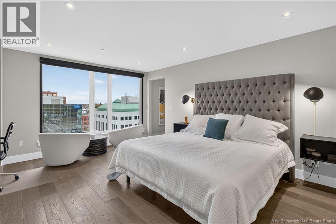
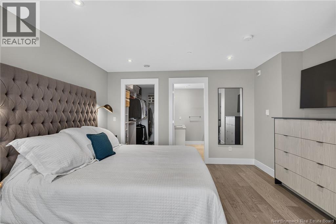
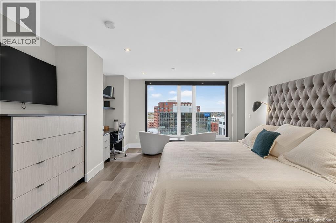
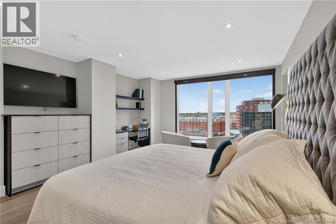
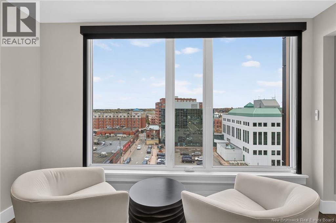
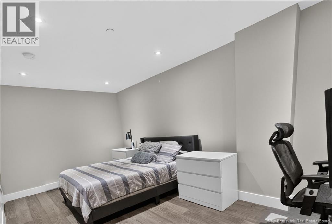
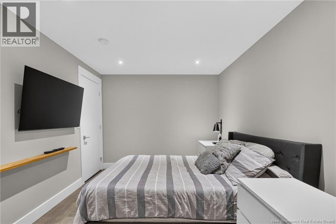
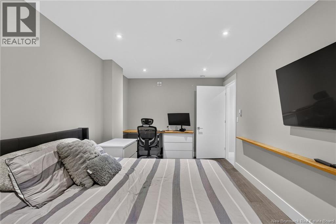
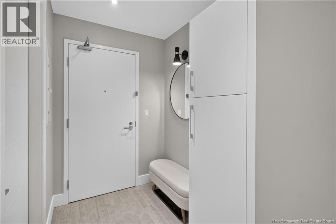
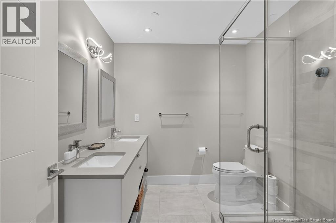
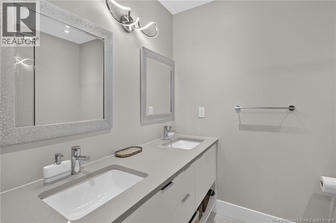
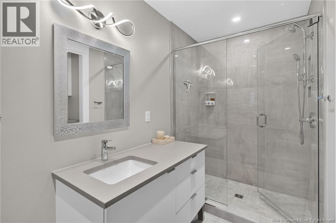
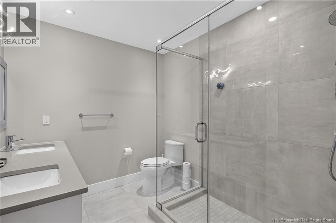
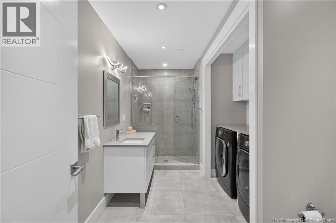
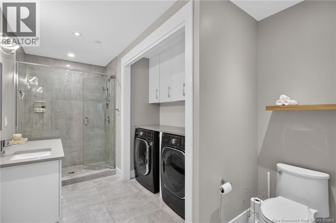
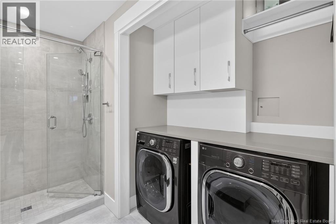
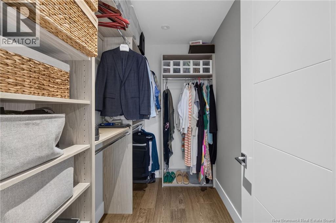
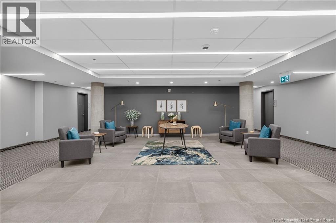
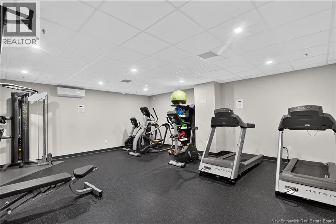
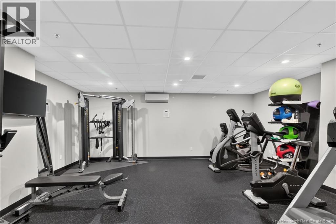
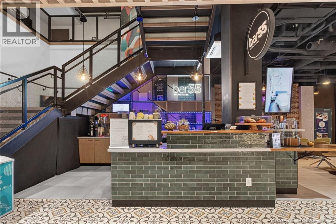
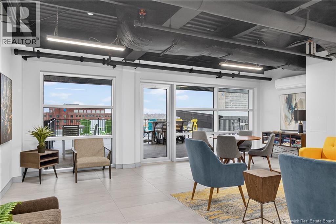
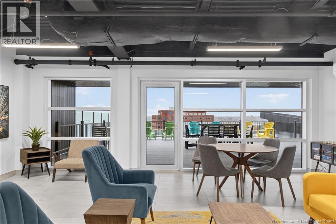
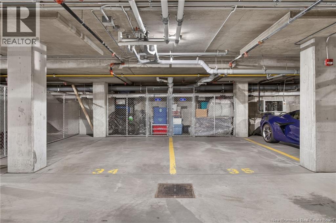
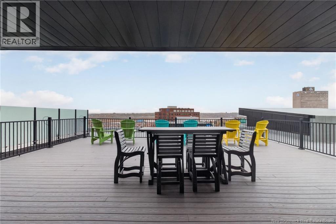
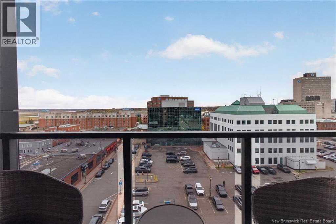
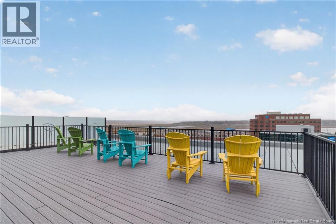
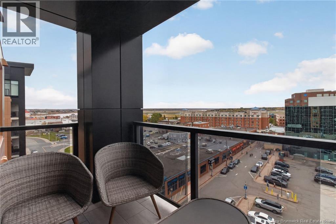
MOVE-IN READY! ELEGANT DOWNTOWN LIVING! Experience upscale urban living in this spacious 7th-floor condominium offering approximately 1,250 sq. ft. of living space, 2 bedrooms, 2 bathrooms, 8-foot ceilings, and a 66 sq. ft. balcony with southern exposure overlooking the Petitcodiac River and downtown Main Street. The unit includes TWO UNDERGROUND PARKING SPACES (34 & 35), each with a storage unit located behind it. This well-appointed condo features numerous upgrades, including granite countertops in the kitchen and bathrooms, a built-in bar with bar fridge and wine rack, and a built-in desk in the extra-large primary bedroom. The primary suite also offers a walk-in closet and ensuite bathroom with double sinks. Enjoy the convenience of a secure building with a fitness centre on the 6th floor, an exclusive owners' rooftop terrace on the 9th floor, guest intercom, mail facilities, and garbage chutes on every floor. Located in the heart of downtown Moncton, the building is connected with the Canvas Moncton, Tapestry Collection by Hilton, with Urban Palette rooftop bar, Gahan House restaurant, and Bar55 Café on the main level. Grocery stores, the Avenir Centre, Capitol Theatre, restaurants, bars, and other downtown amenities are all within walking distance. Offering a low-maintenance lifestyle with a prime downtown location, this property is ideal for those seeking convenience, comfort, and urban living. Monthly condo fees are $498.86. All appliances, including the washer and dryer, may remain. Furniture is also available for purchase; please contact the REALTOR® for additional details and pricing. Please note: Rentals are permitted on a year-to-year basis only. Month-to-month and Airbnb rentals are not permitted. Please contact your favorite REALTOR® for additional information. (id:13843)
Details
| MLS # | NB149990 |
|---|---|
| Listing Type | For Sale |
| Style | Condominium |
| Strata Fees | $498 |
| Status | Active |
| Year | 2019 |
| Days On Site | 2 |
| Listing Provided By | Assist 2 Sell Hub City Realty | Ricky Cormier |
Features
| Bed(s) | 2 |
|---|---|
| Bath(s) | 2 Total |
| SQ Feet | 1,250 |
Interior
| Cooling | Heat Pump |
|---|---|
| Heating | Heat Pump, Baseboard heaters, Electric |
| Fireplace Yes / No | No |
Exterior
| Foundation Details | Concrete |
|---|
Parking
| Parking Features | Detached Garage, Garage, Underground |
|---|
Utilities
| Sewer | Municipal sewage system |
|---|---|
| Water Source | Municipal water |
Taxes
| Tax Annual Amount | 8362.13 |
|---|
Area Information
| Province | NB |
|---|---|
| City | Moncton |
| Postal Code | E1C1K2 |
| Listing VS Median (in E1C1K2) | |
Price: $669,900 low | high Med: $512,000 sqft: 1,250 low | high Med: 945 $ / sqft: $536 low | high Med: $535 On site: 2 low | high Med: 120 | |
Request a showing
Request a showing
Contact
Learn More About This Property

| Province | NB |
|---|---|
| City | Moncton |
| Postal Code | E1C1K2 |
| Listing VS Median (in E1C1K2) | |
Price: $669,900 low | high Med: $512,000 sqft: 1,250 low | high Med: 945 $ / sqft: $536 low | high Med: $535 On site: 2 low | high Med: 120 | |