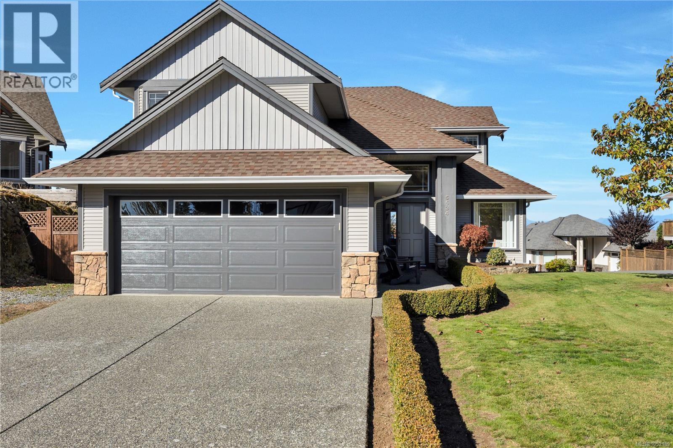
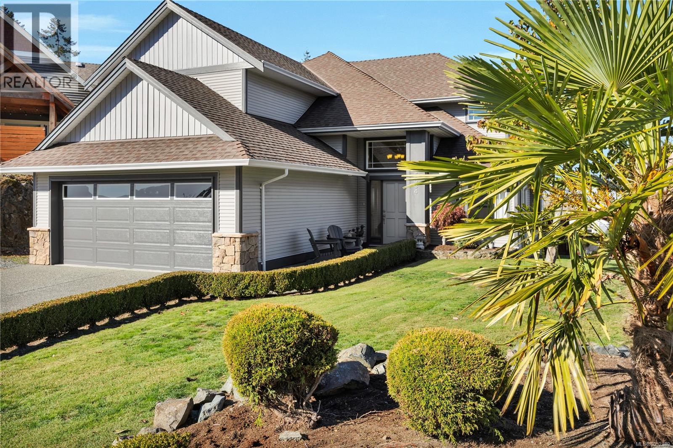
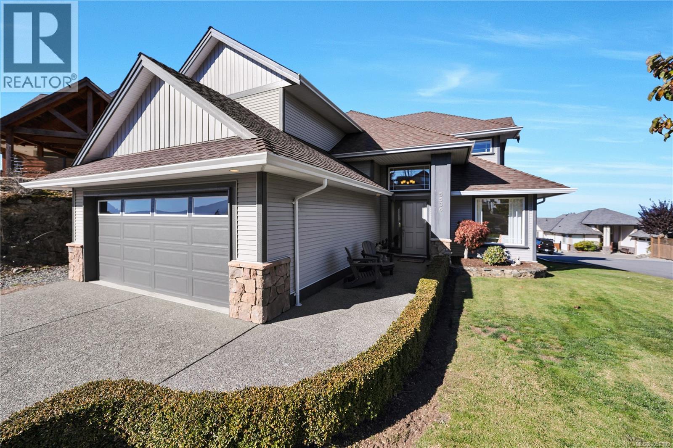
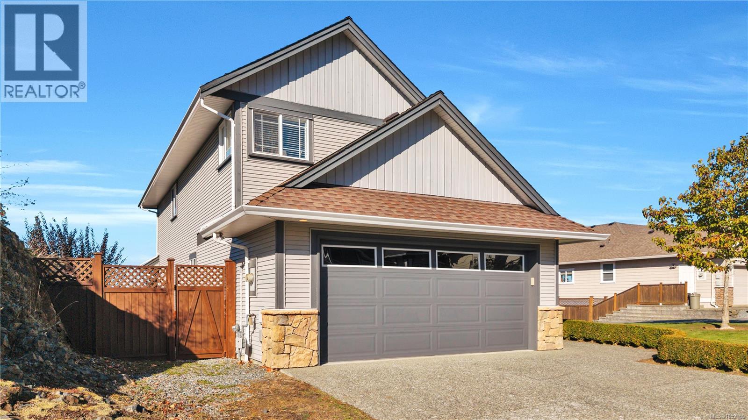
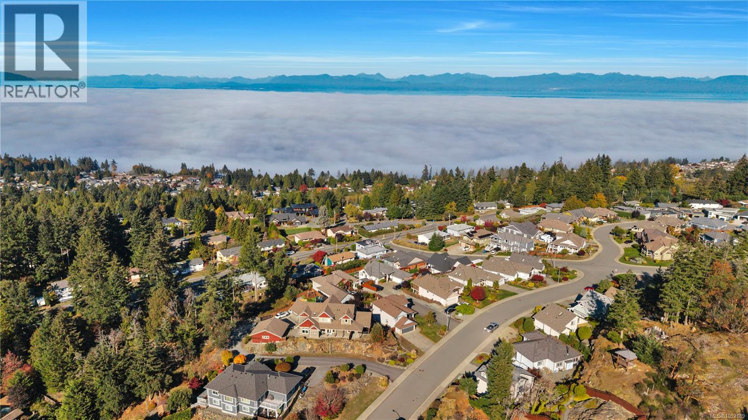
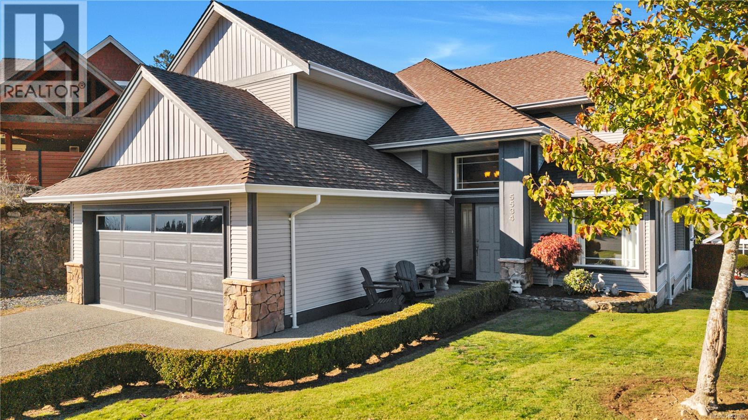
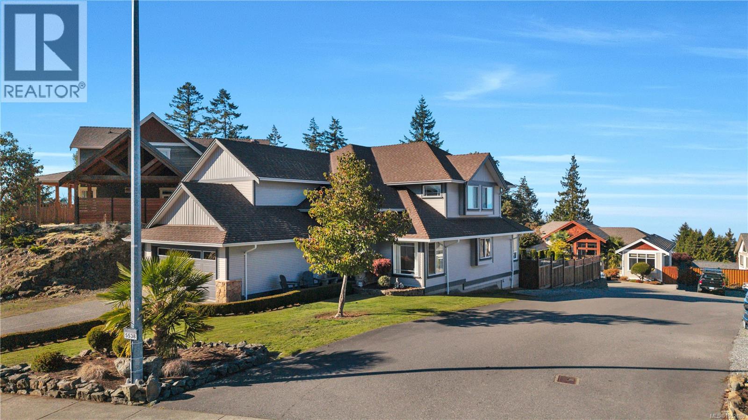
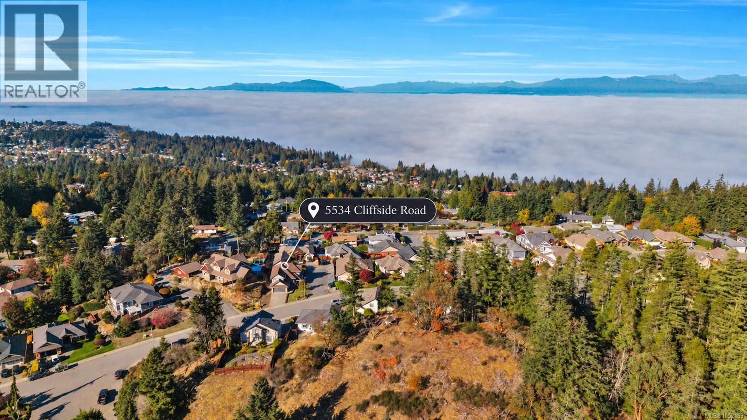
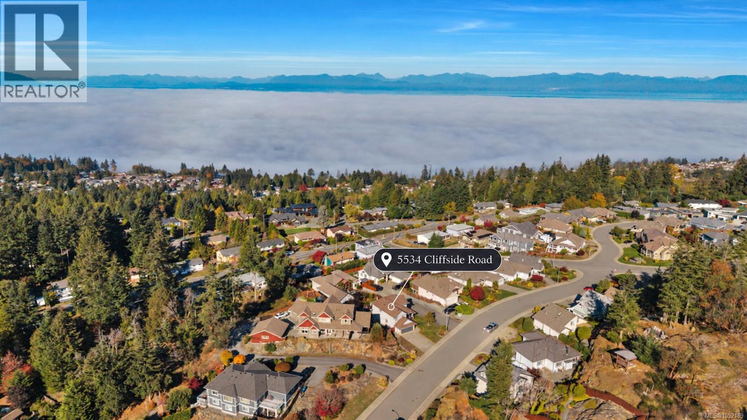
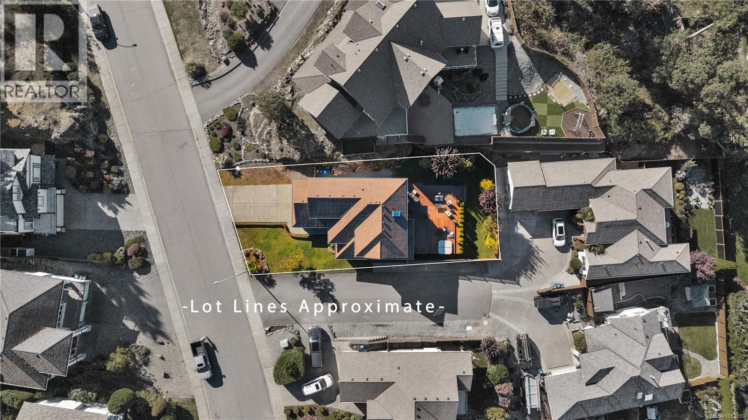
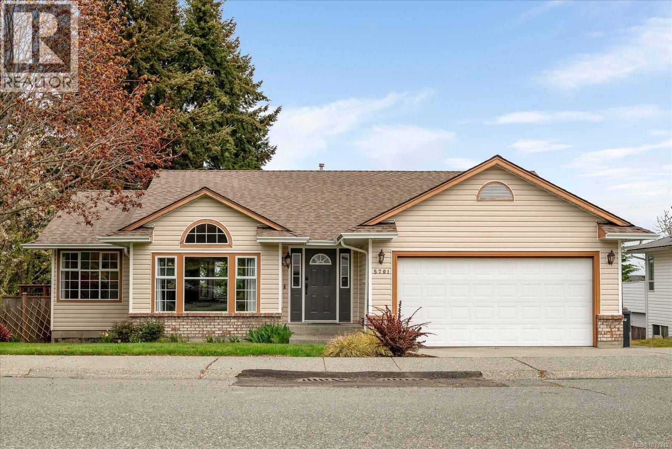
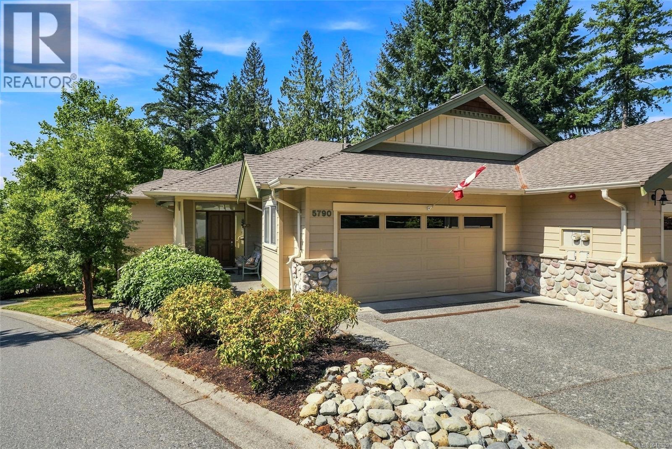
Exterior facade featuring vertical and horizontal siding, stone veneer accents, an asphalt shingle roof, a two-car garage with inset windows, and manicured shrubbery
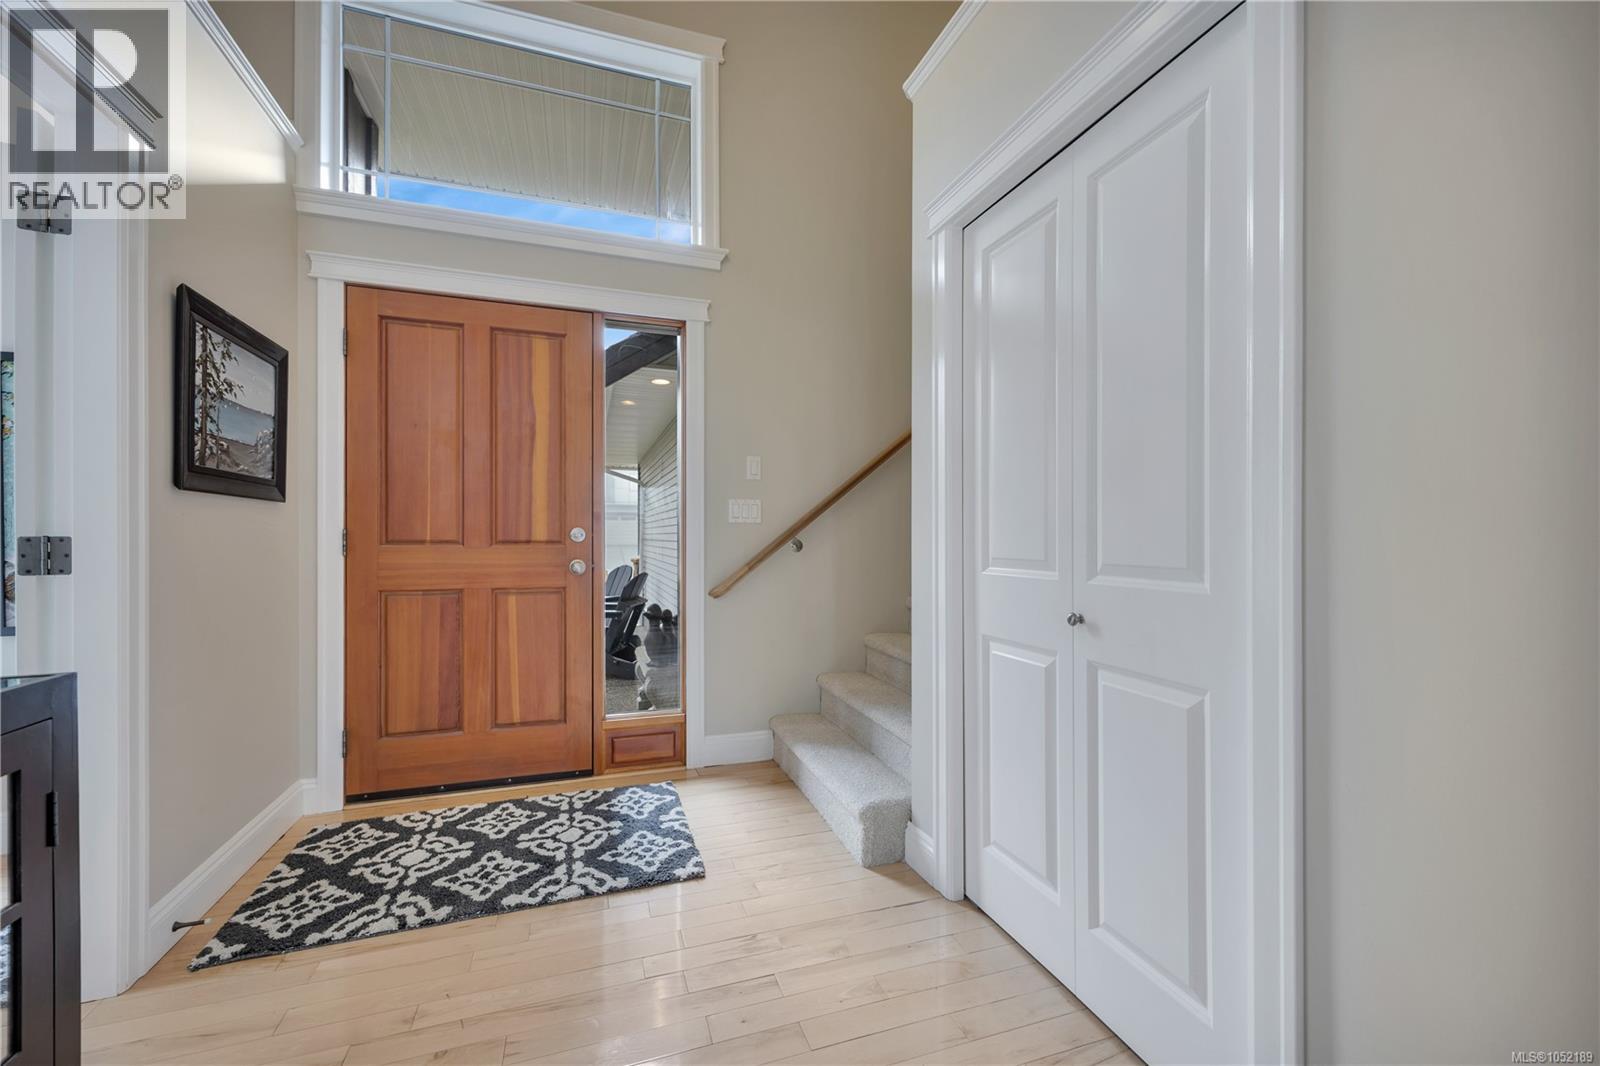
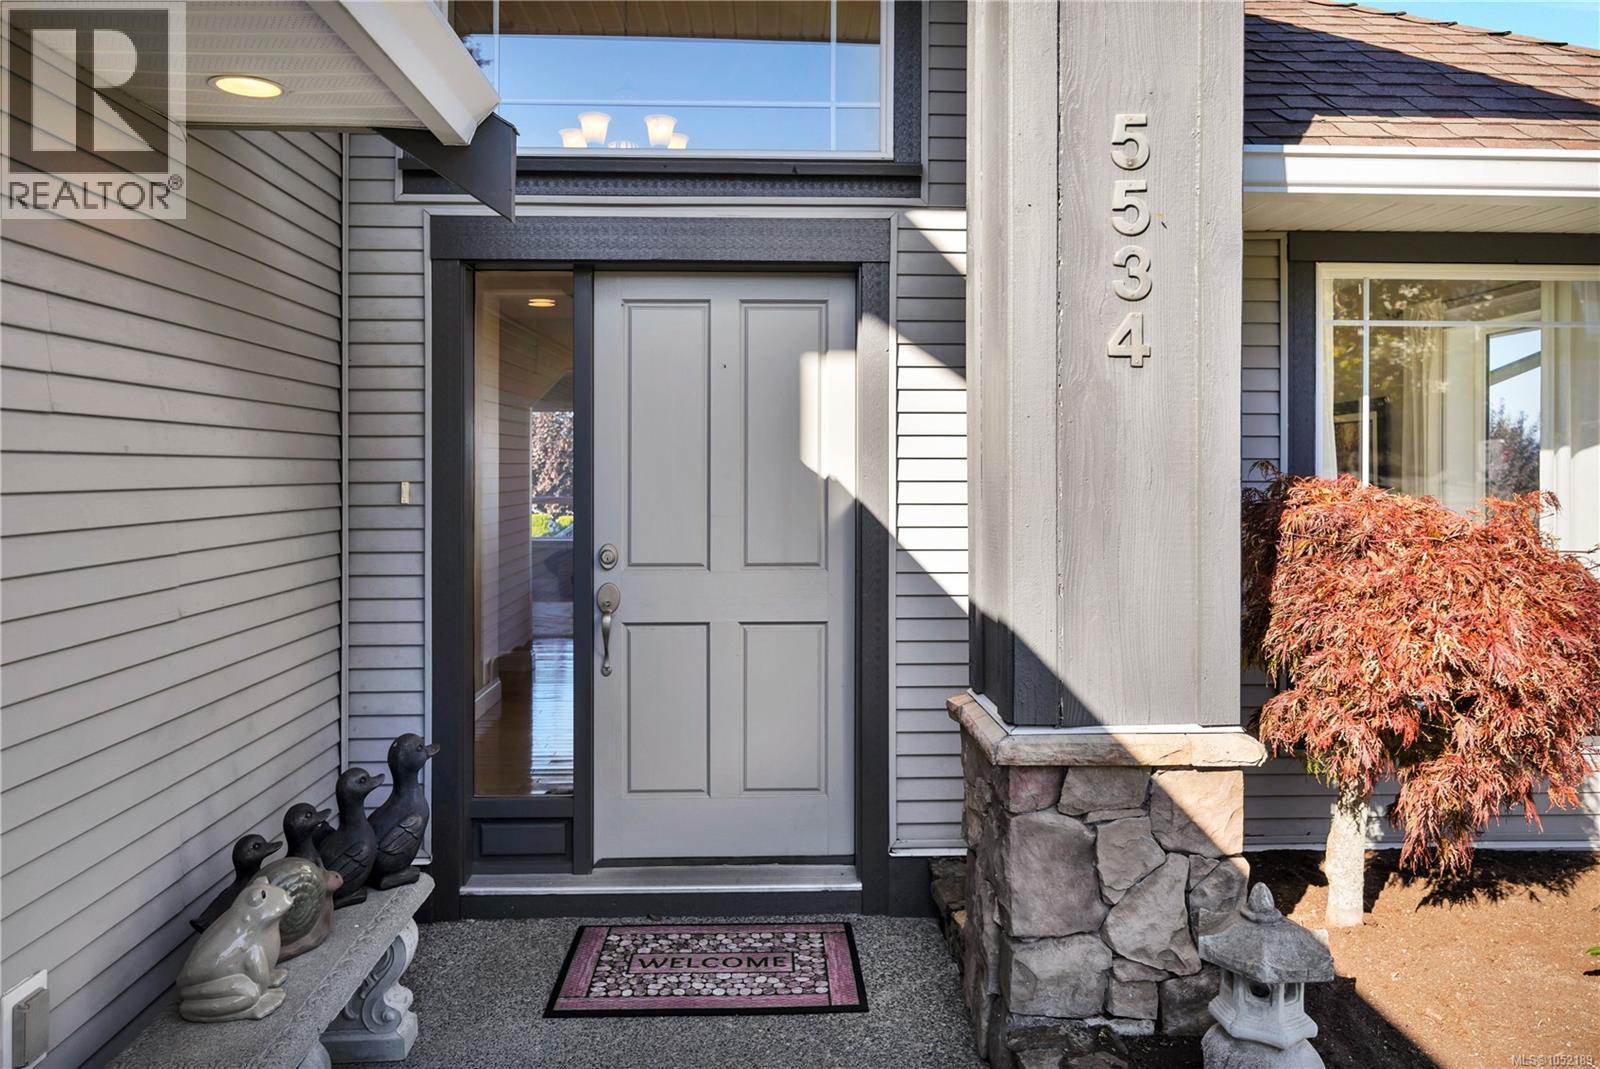
Entry featuring wood-finish flooring, a solid wood door with a side light, transom window, and double-door reach-in closet
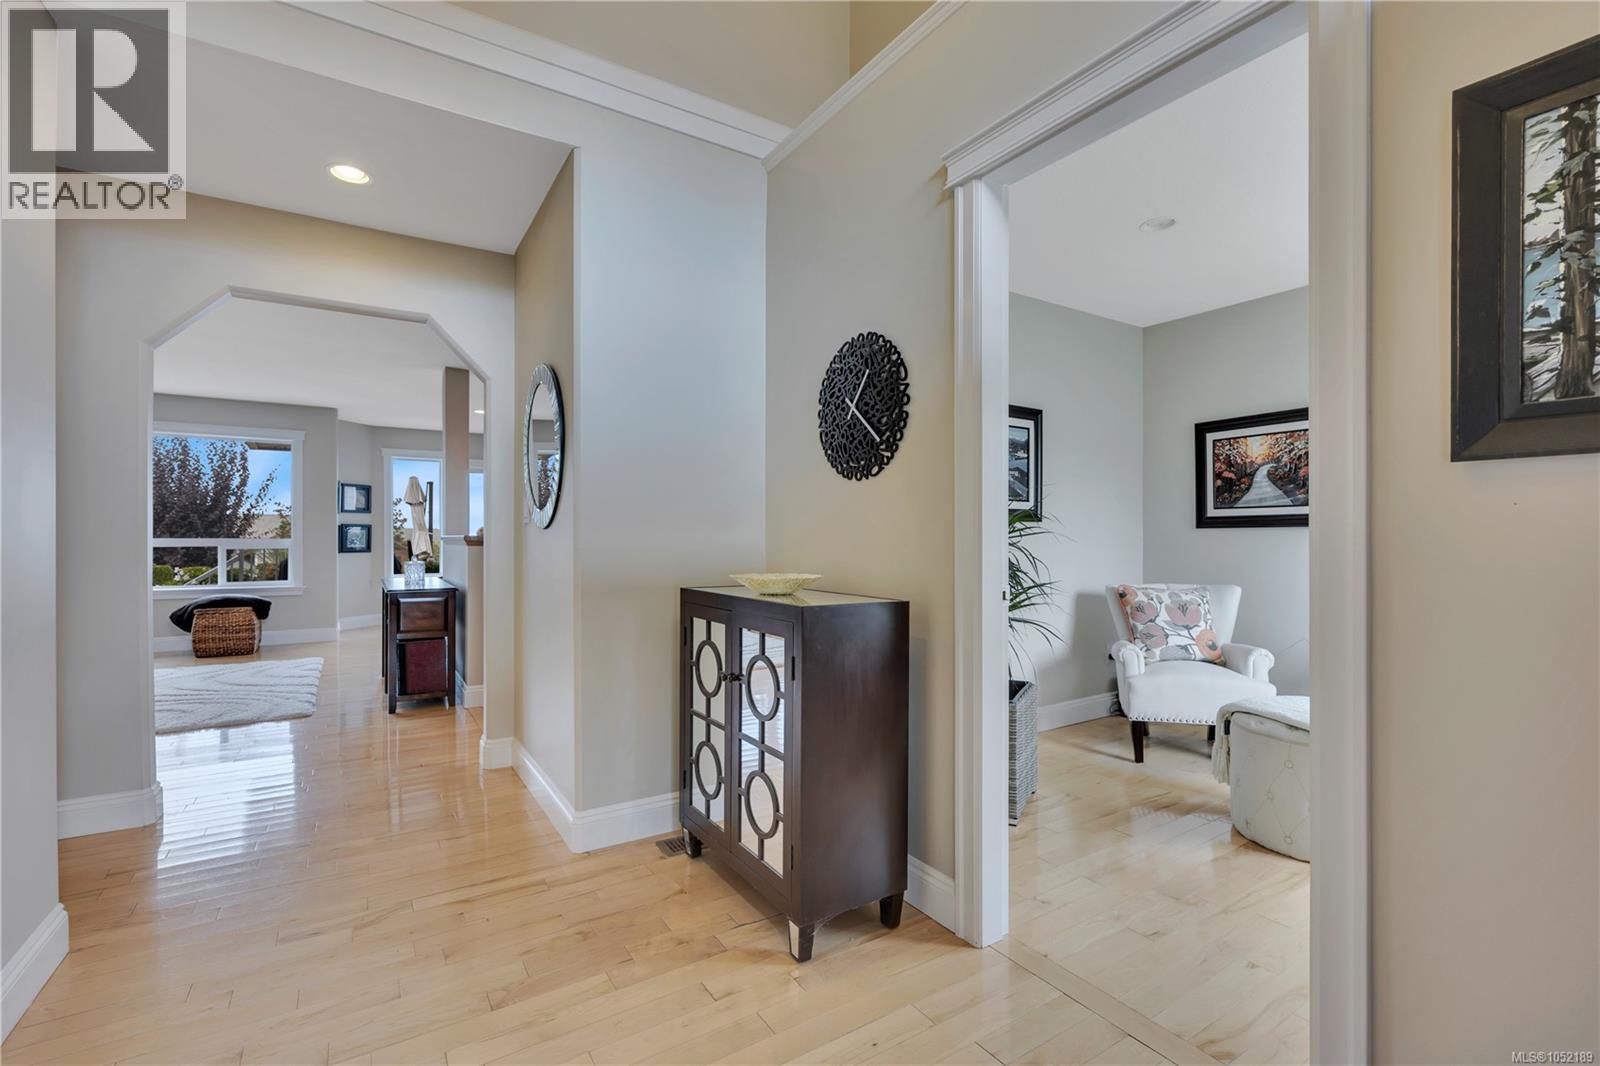
Interior hall featuring light wood-finish flooring, recessed lighting, crown molding, and arched architectural detailing
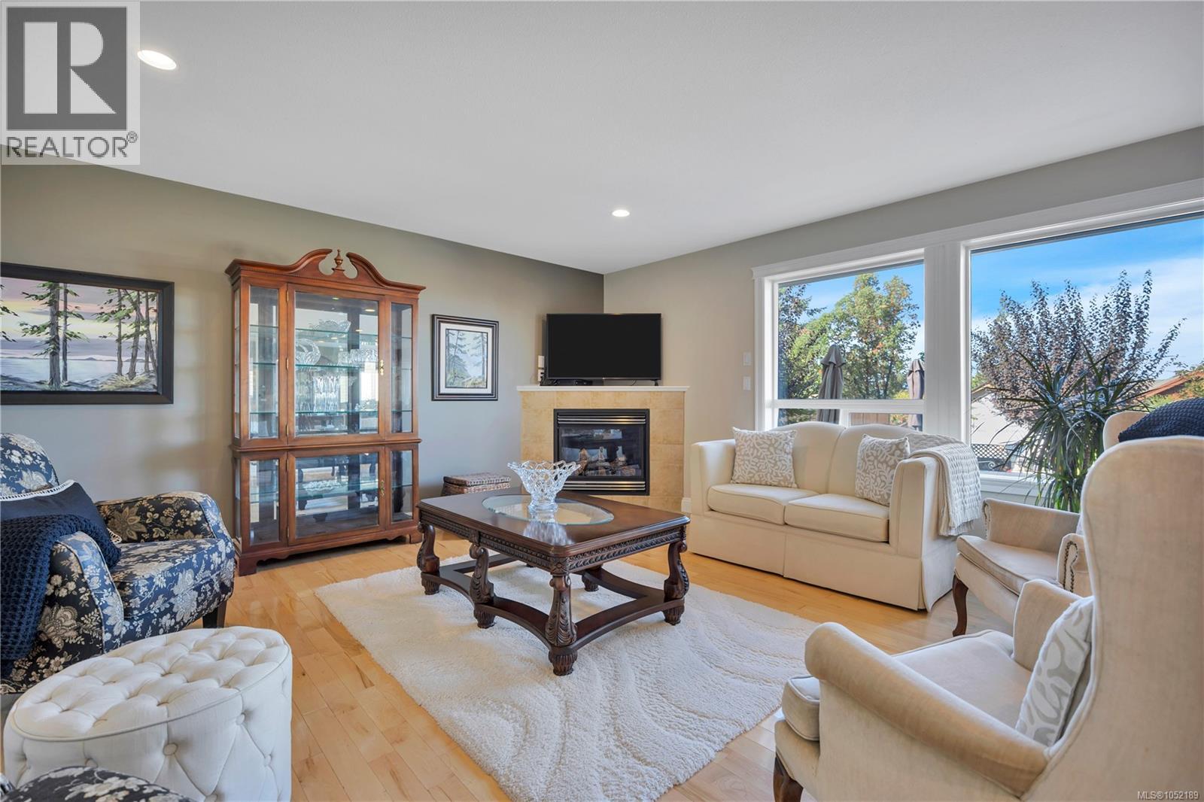
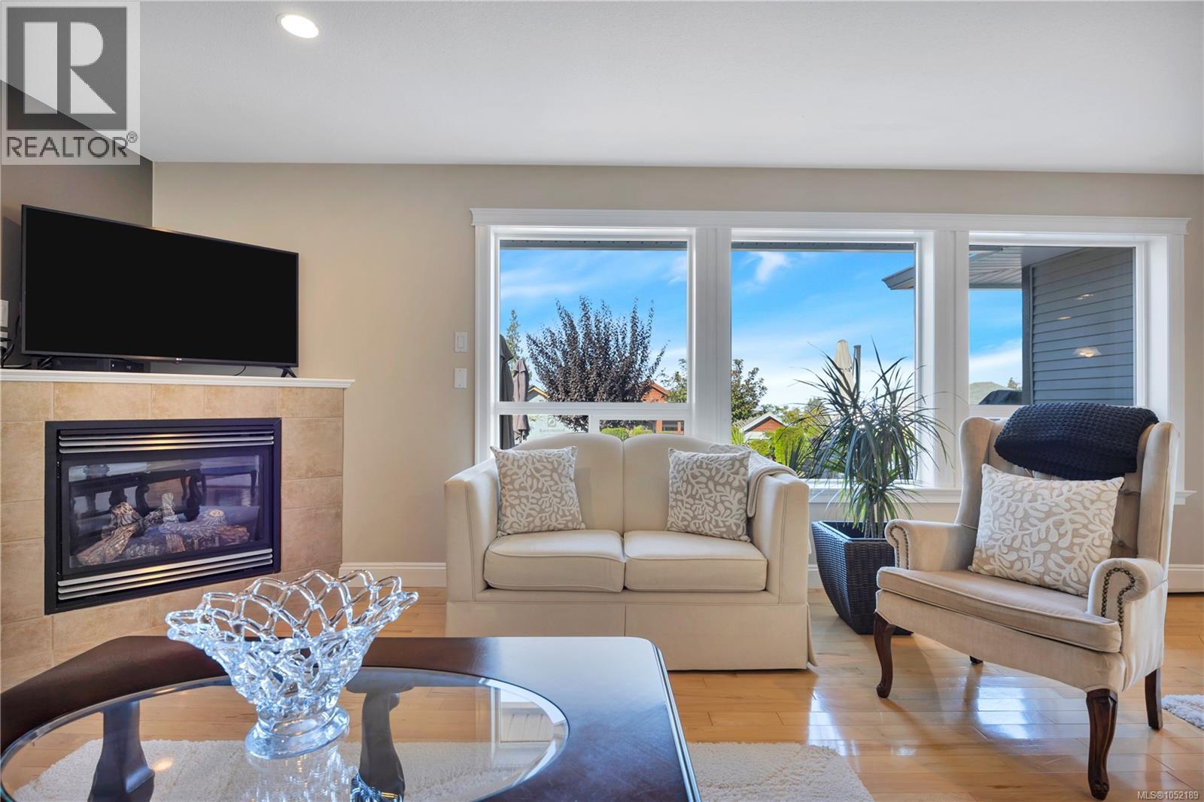
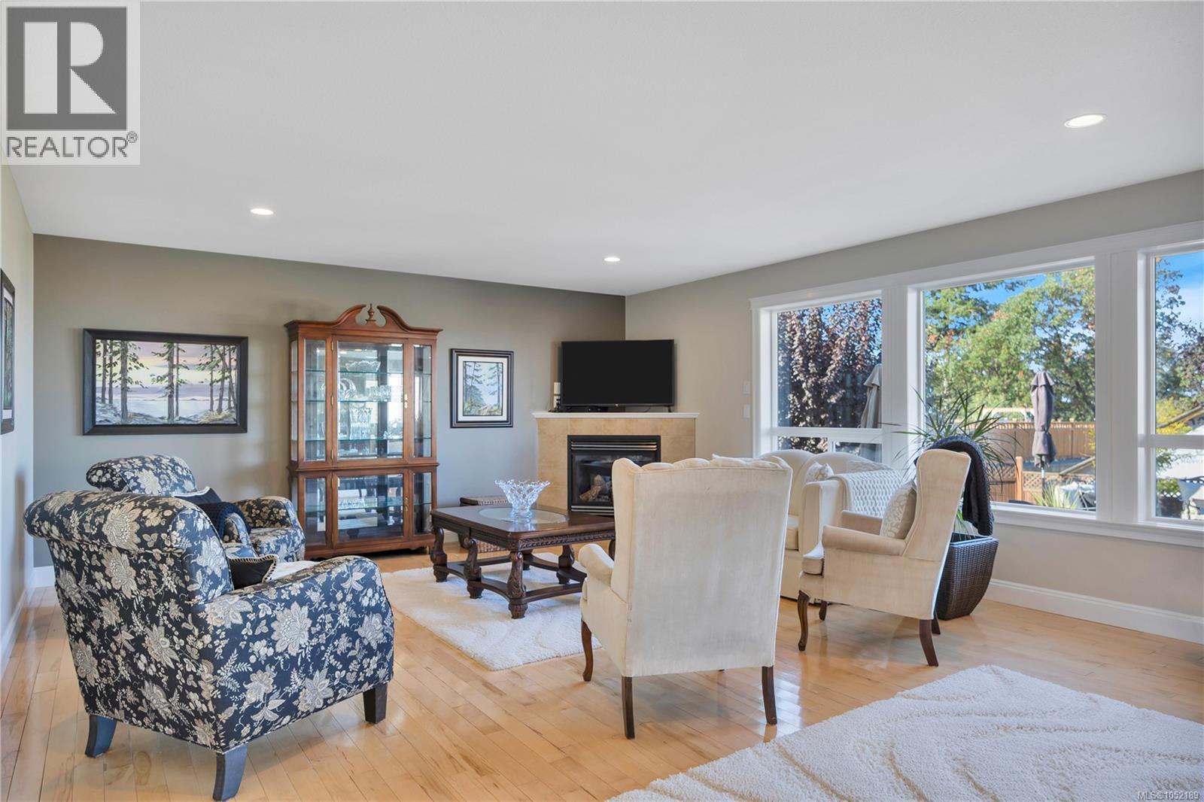
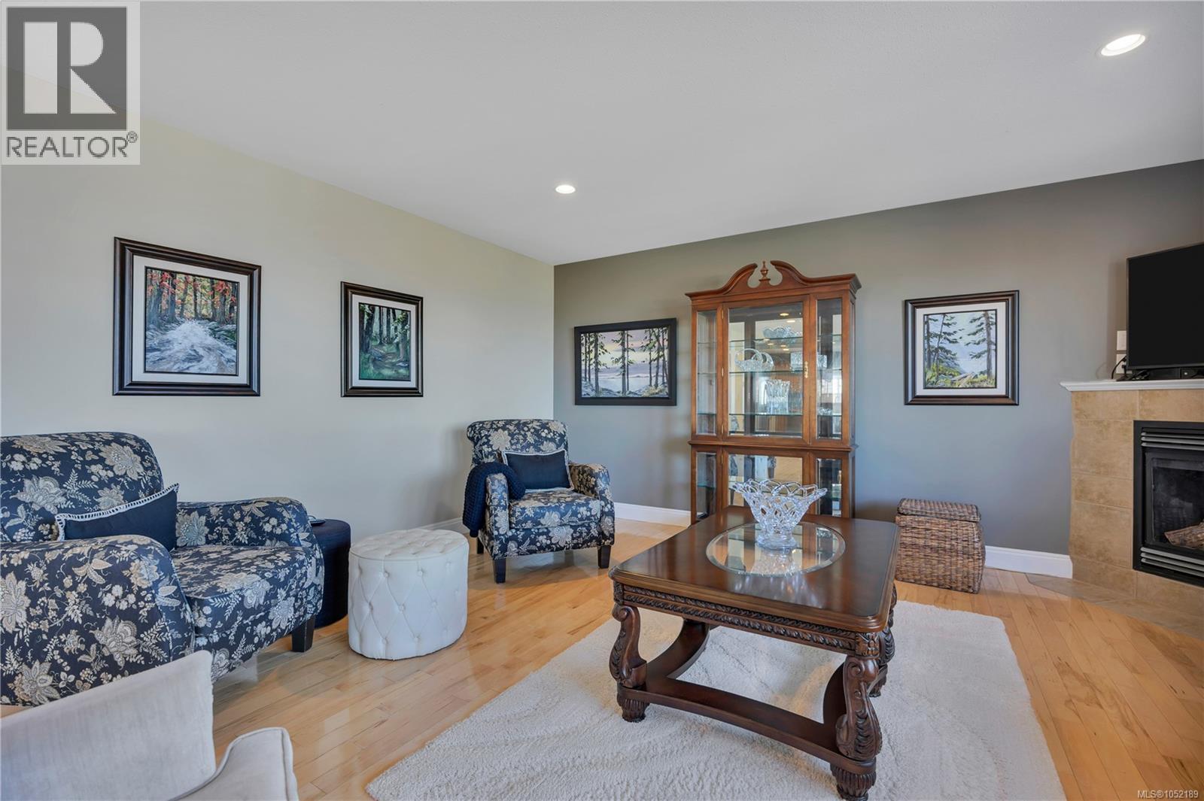
Living space featuring light-toned wood-finish flooring, recessed lighting, expansive windows, and a corner fireplace with a neutral stone-tile surround
Living area featuring wood-finish flooring, a tile-surround fireplace, and large multi-pane windows
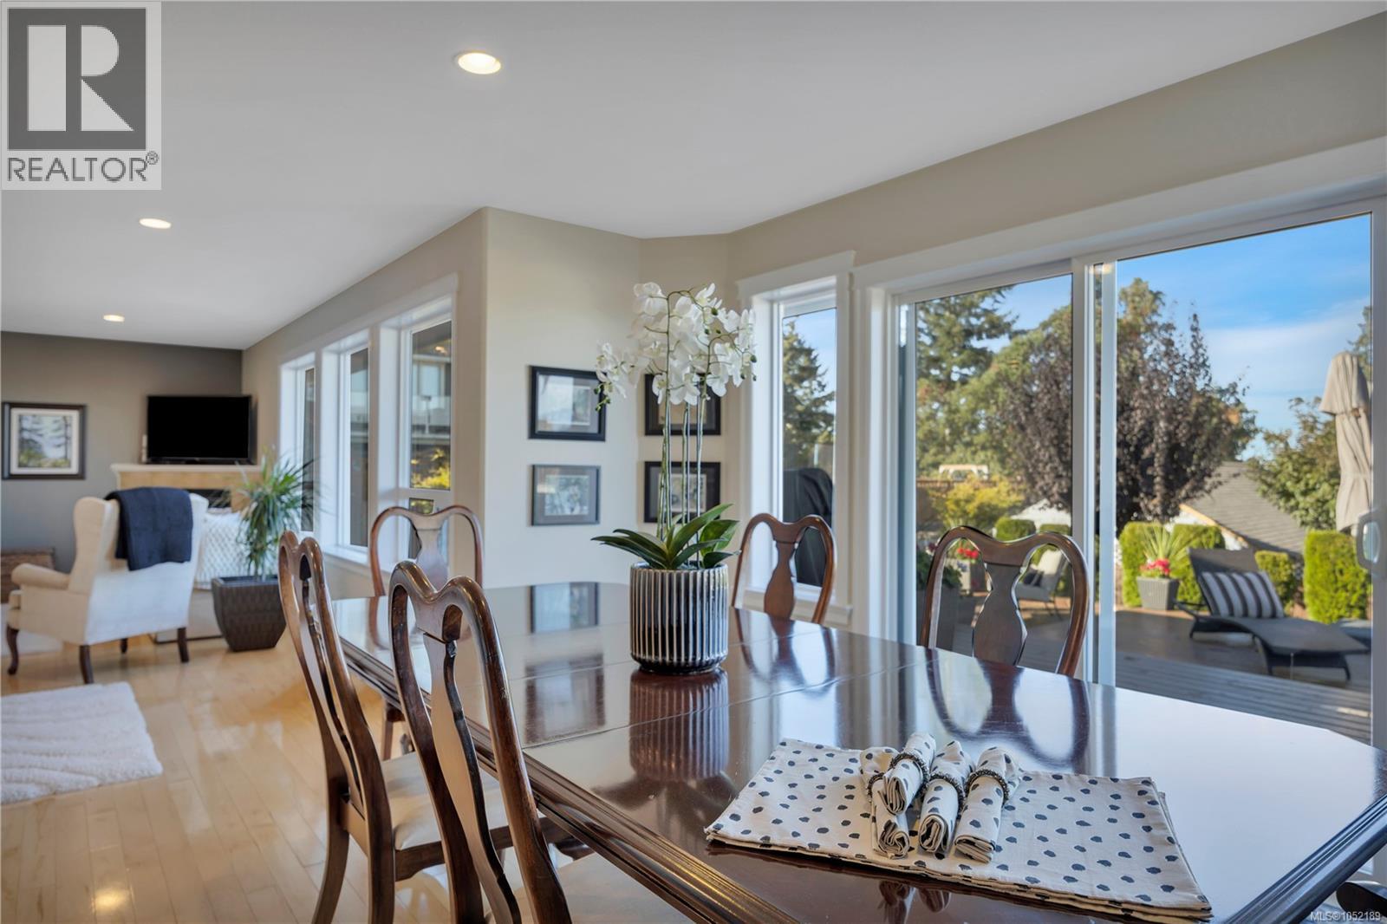
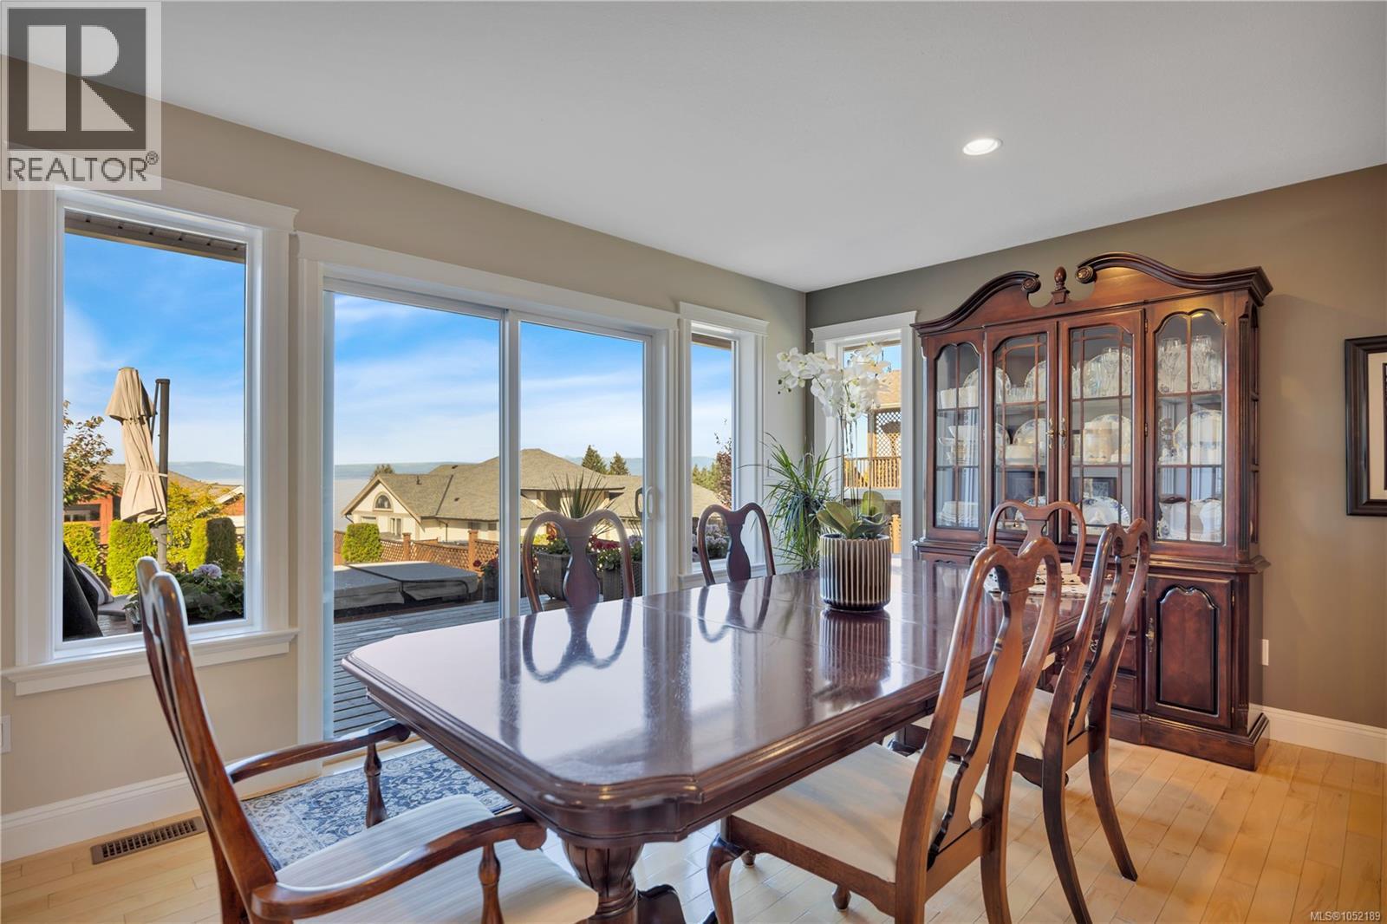
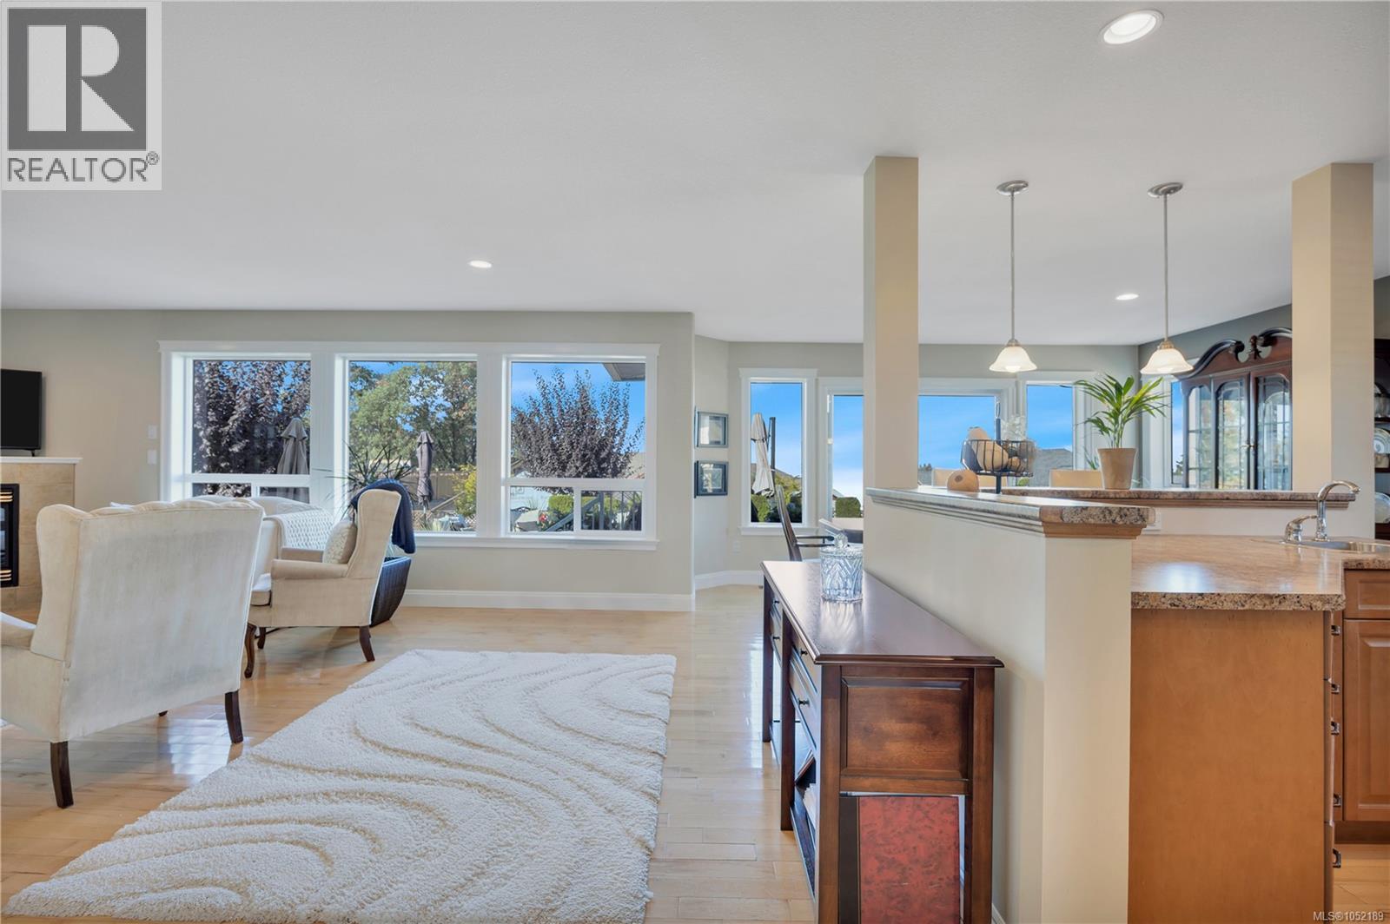
Open-concept interior featuring light-toned wood-finish flooring, recessed lighting, and expansive sliding glass doors
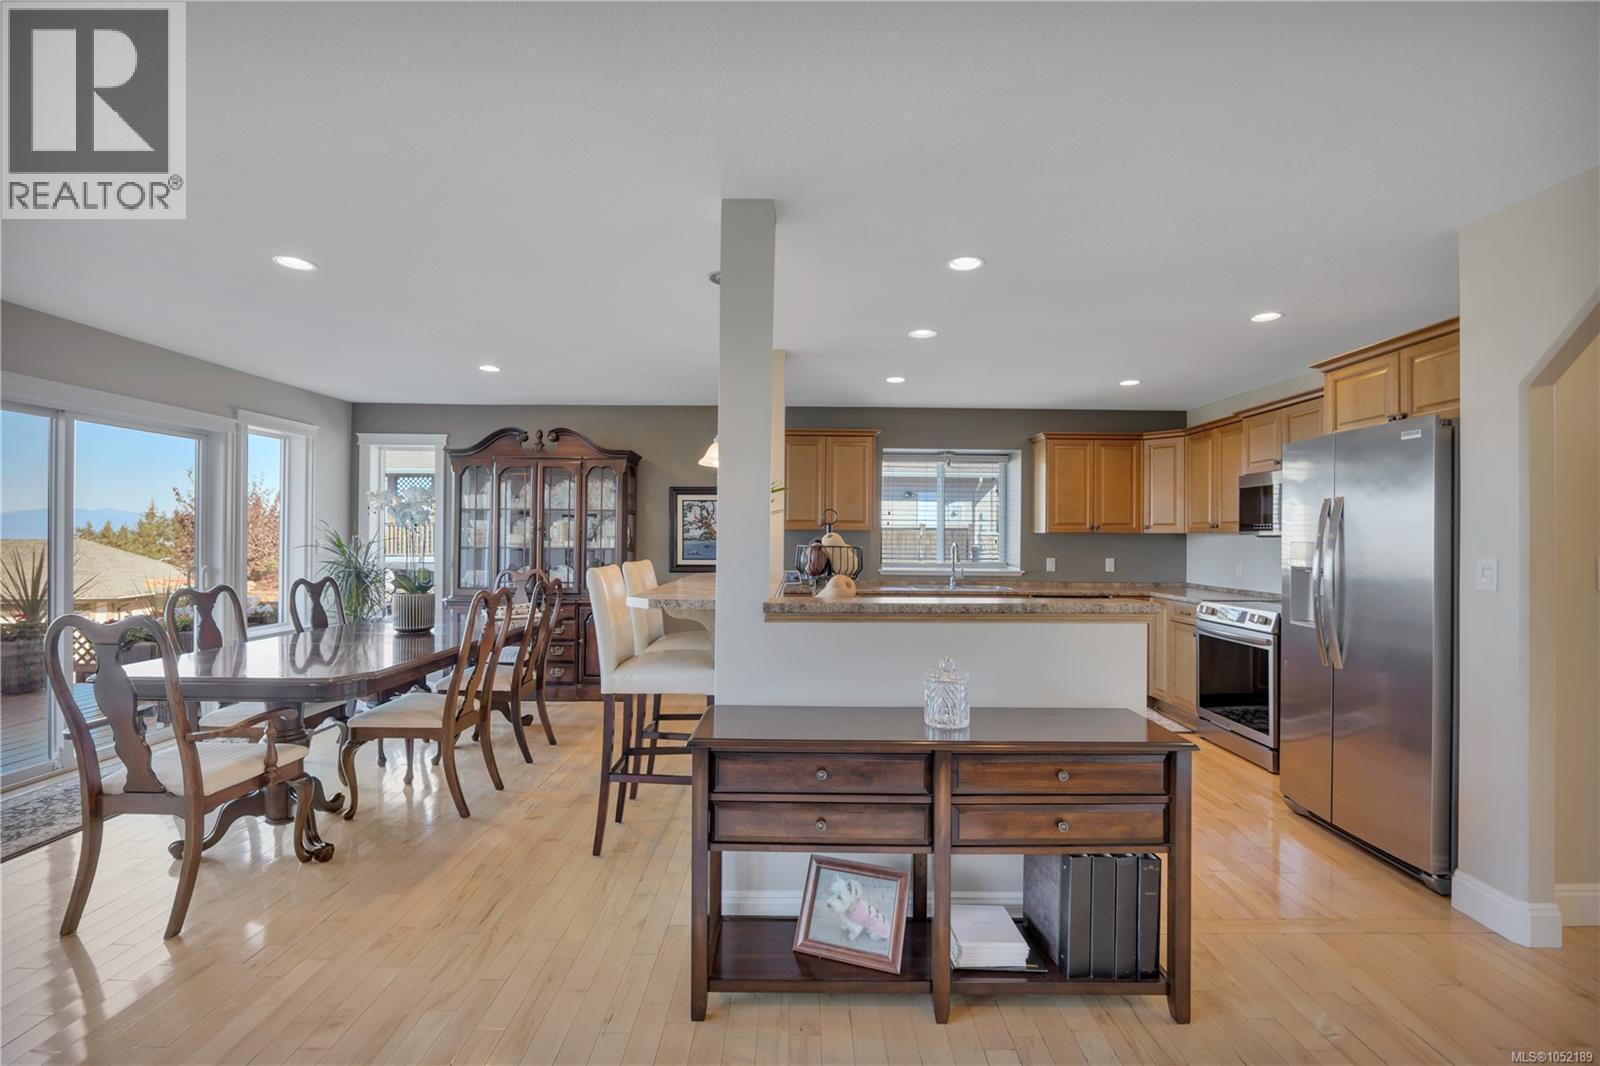
Dining area featuring wood-finish flooring, extensive natural light from oversized windows, and sliding glass doors with exterior access
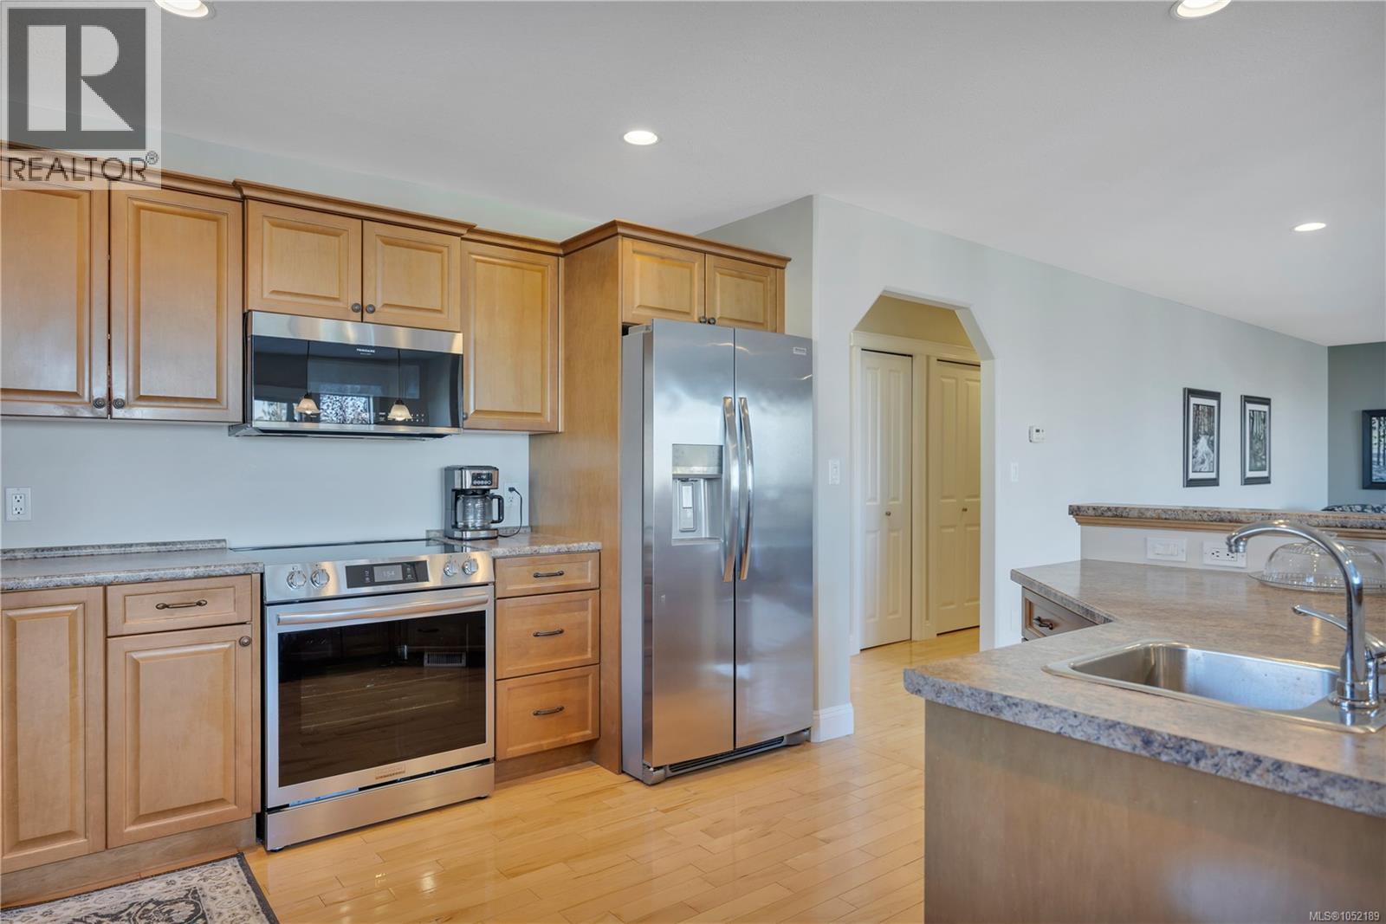
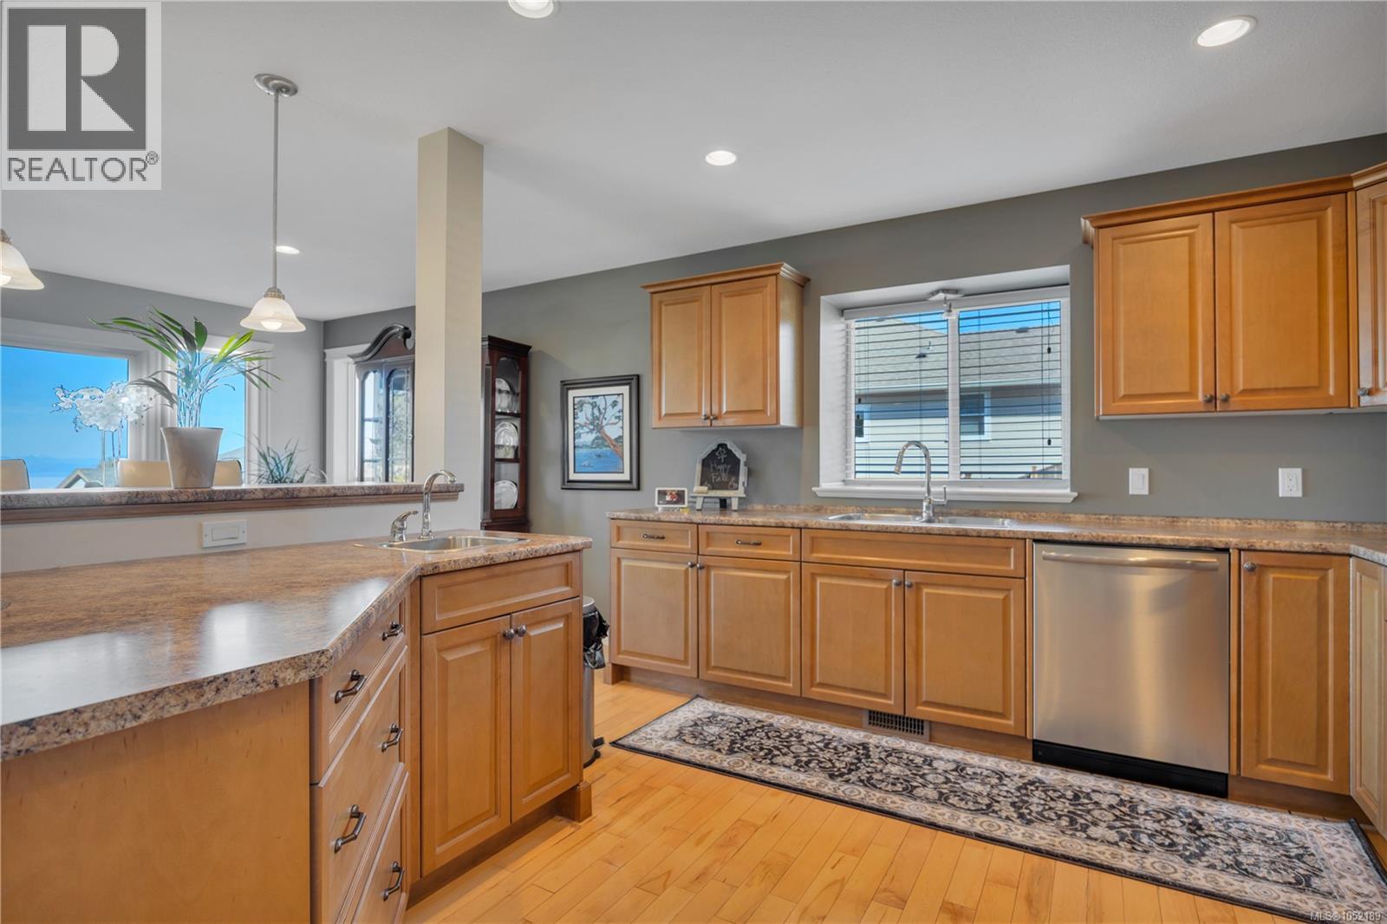
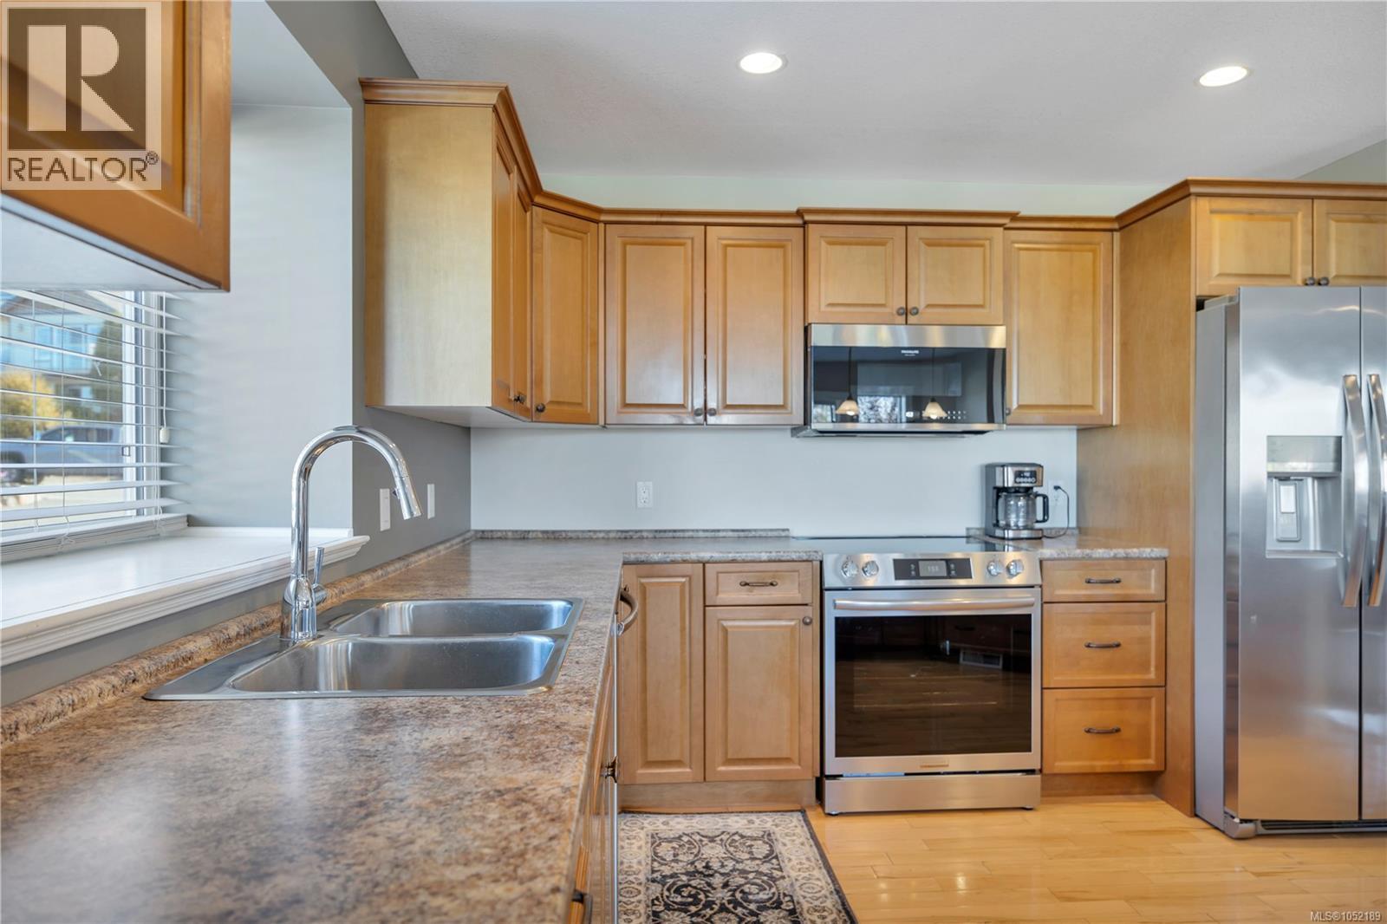
Kitchen featuring wood cabinetry, stone-finish countertops, stainless steel appliances, recessed lighting, and wood-finish flooring
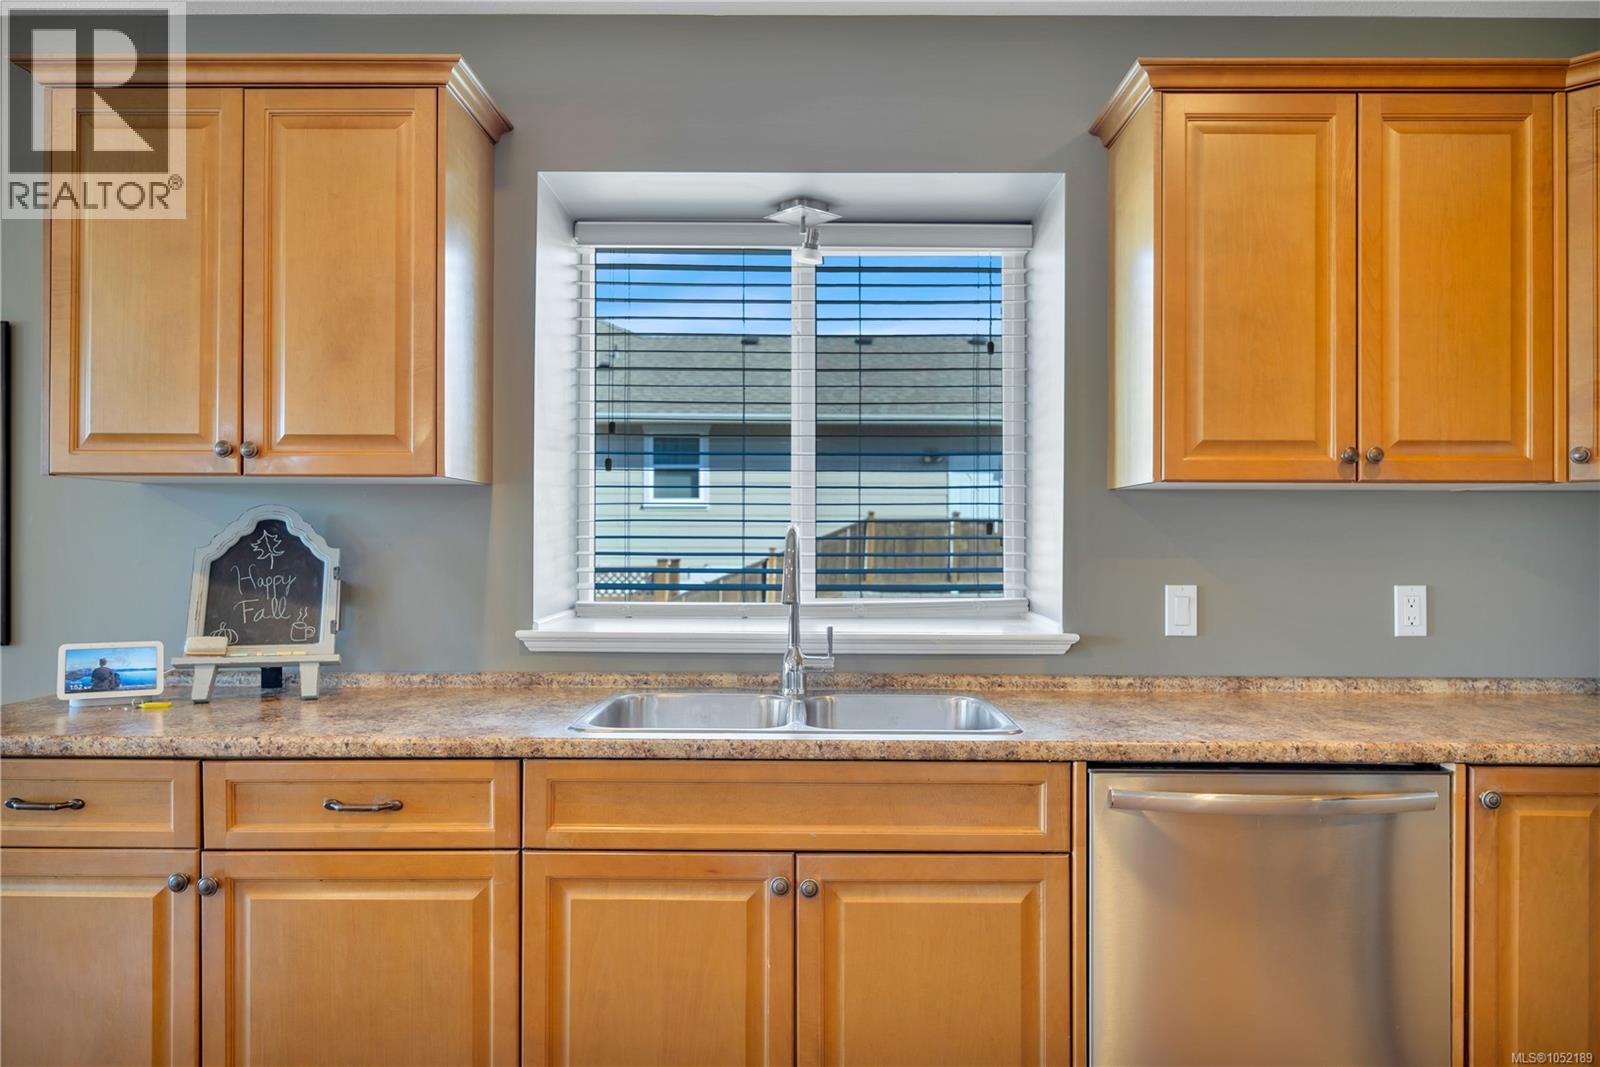
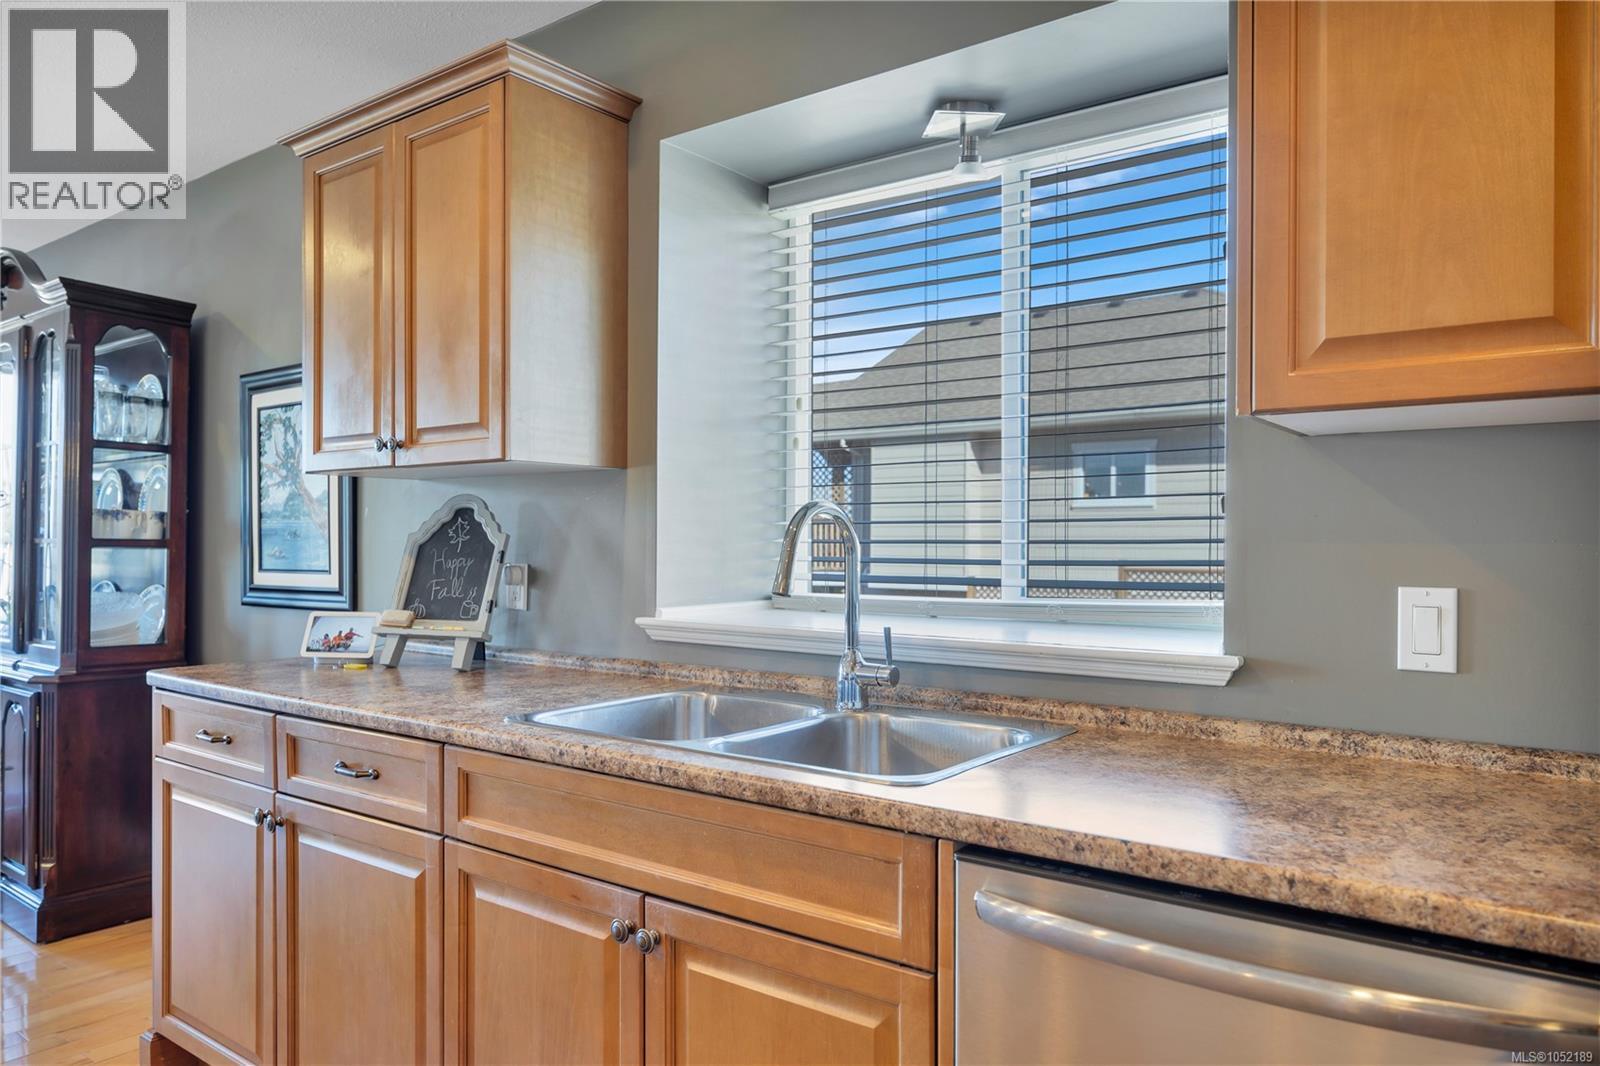
Kitchen featuring natural wood cabinetry, stone-pattern laminate countertops, a stainless steel double-basin sink with a gooseneck faucet, and a built-in stainless steel dishwasher
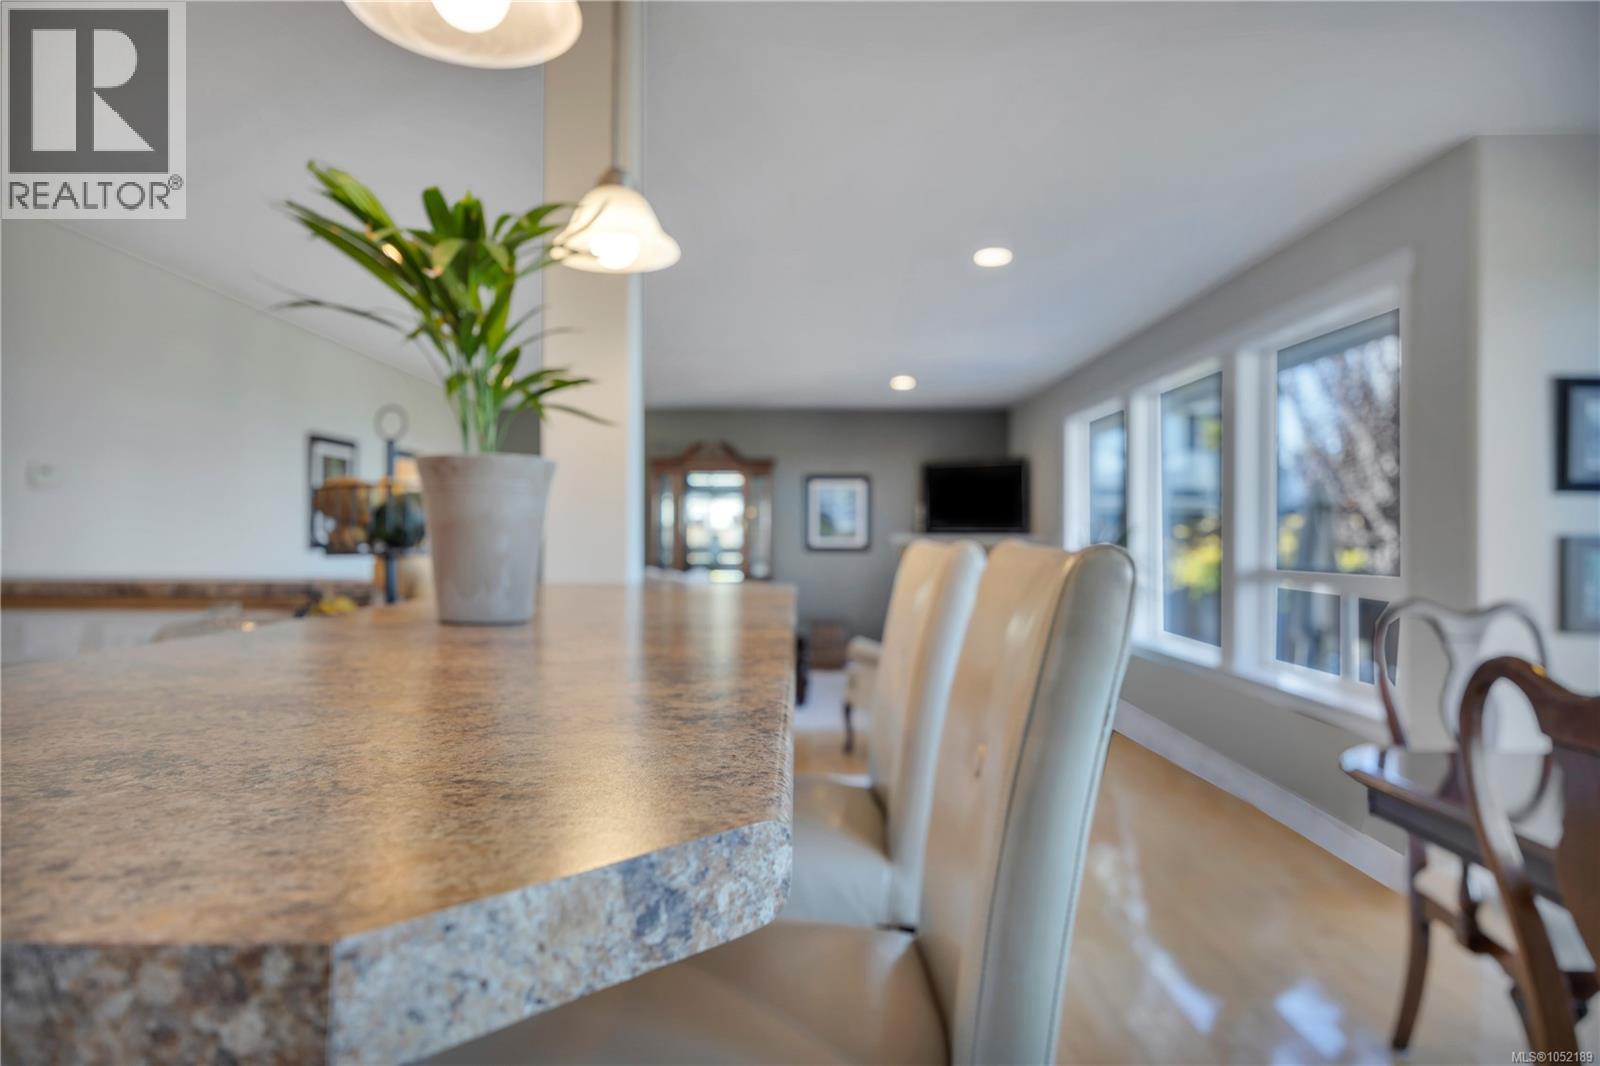
Extended countertop with stone-patterned surface, recessed lighting, pendant light fixtures, and multi-pane windows
Kitchen featuring wood cabinetry, stone-finish countertops, recessed lighting, stainless steel dishwasher, and wood-finish flooring
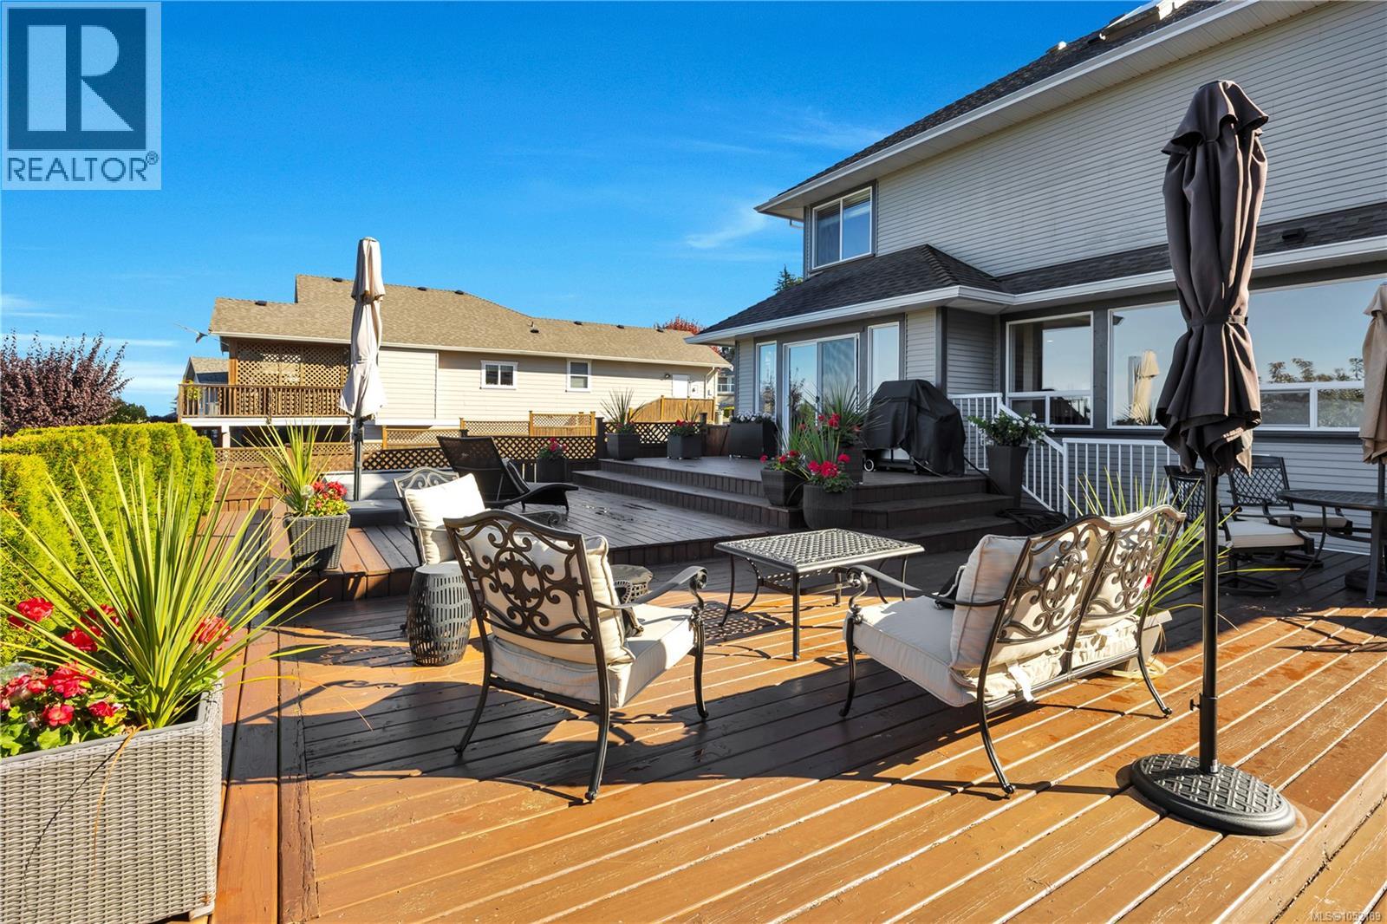
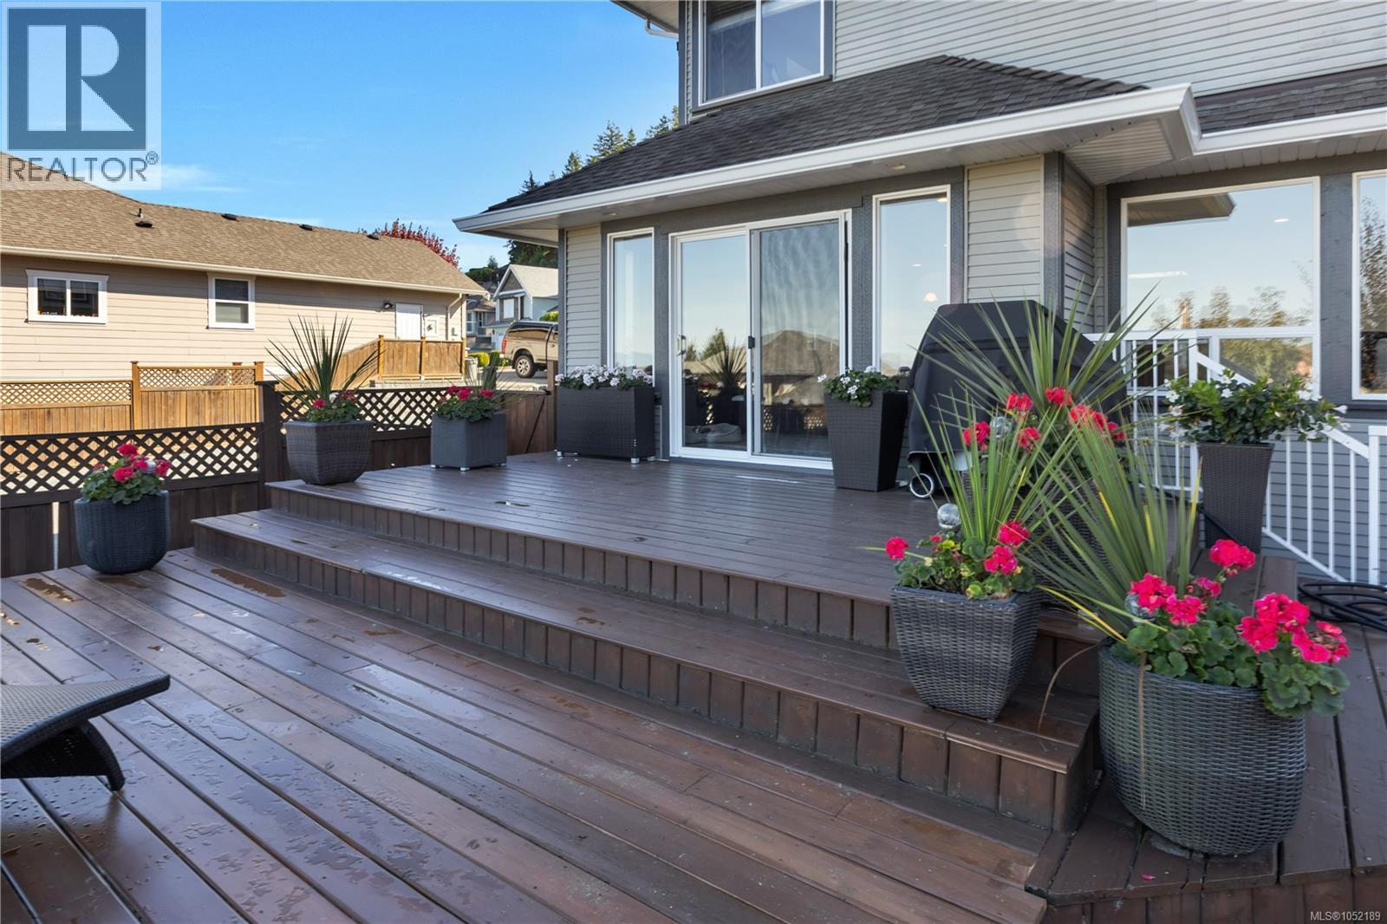
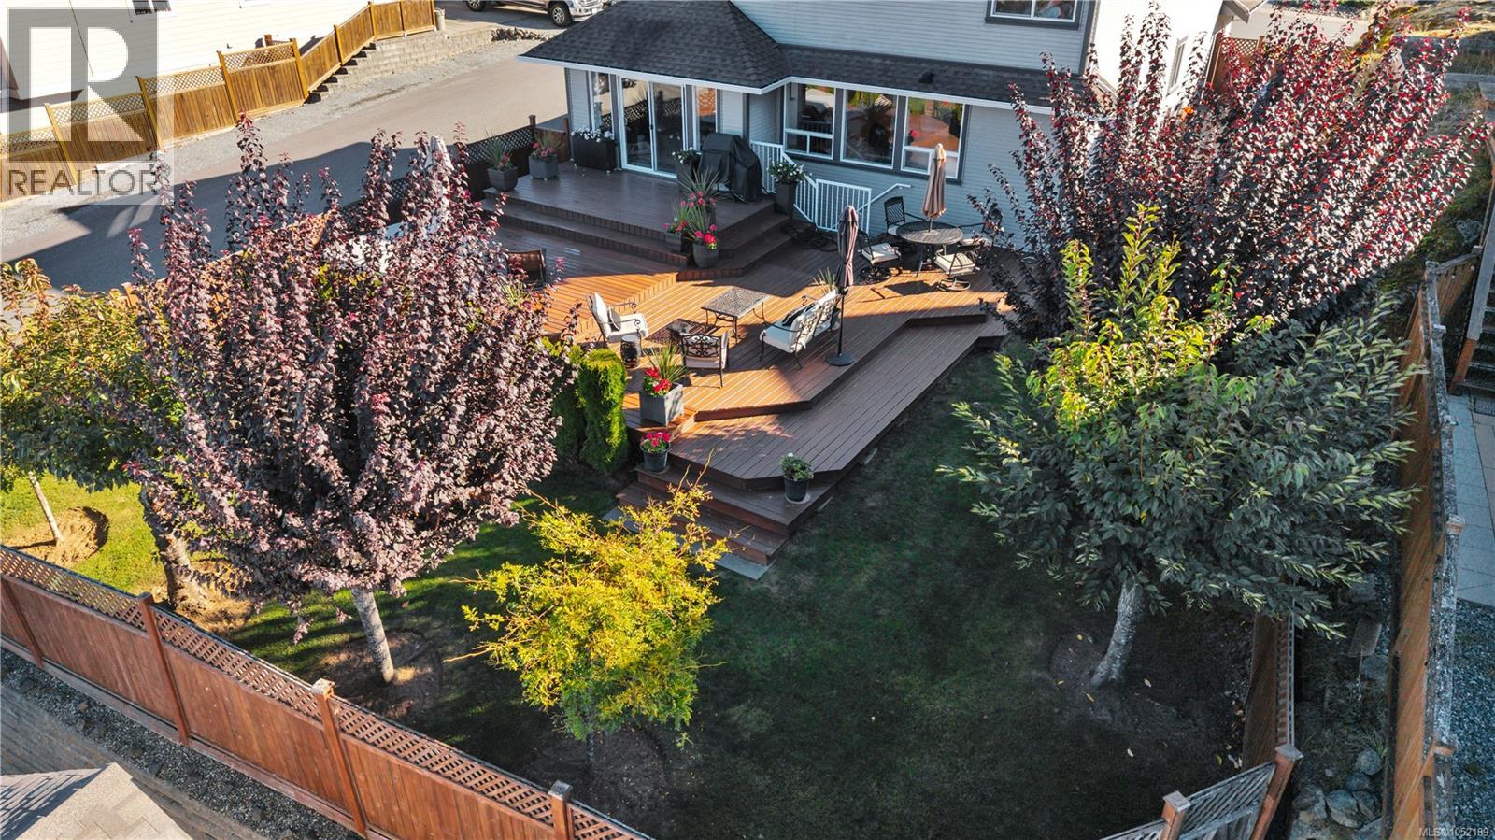
Multi-level wood deck featuring tiered platforms, white railing, and integrated stairs
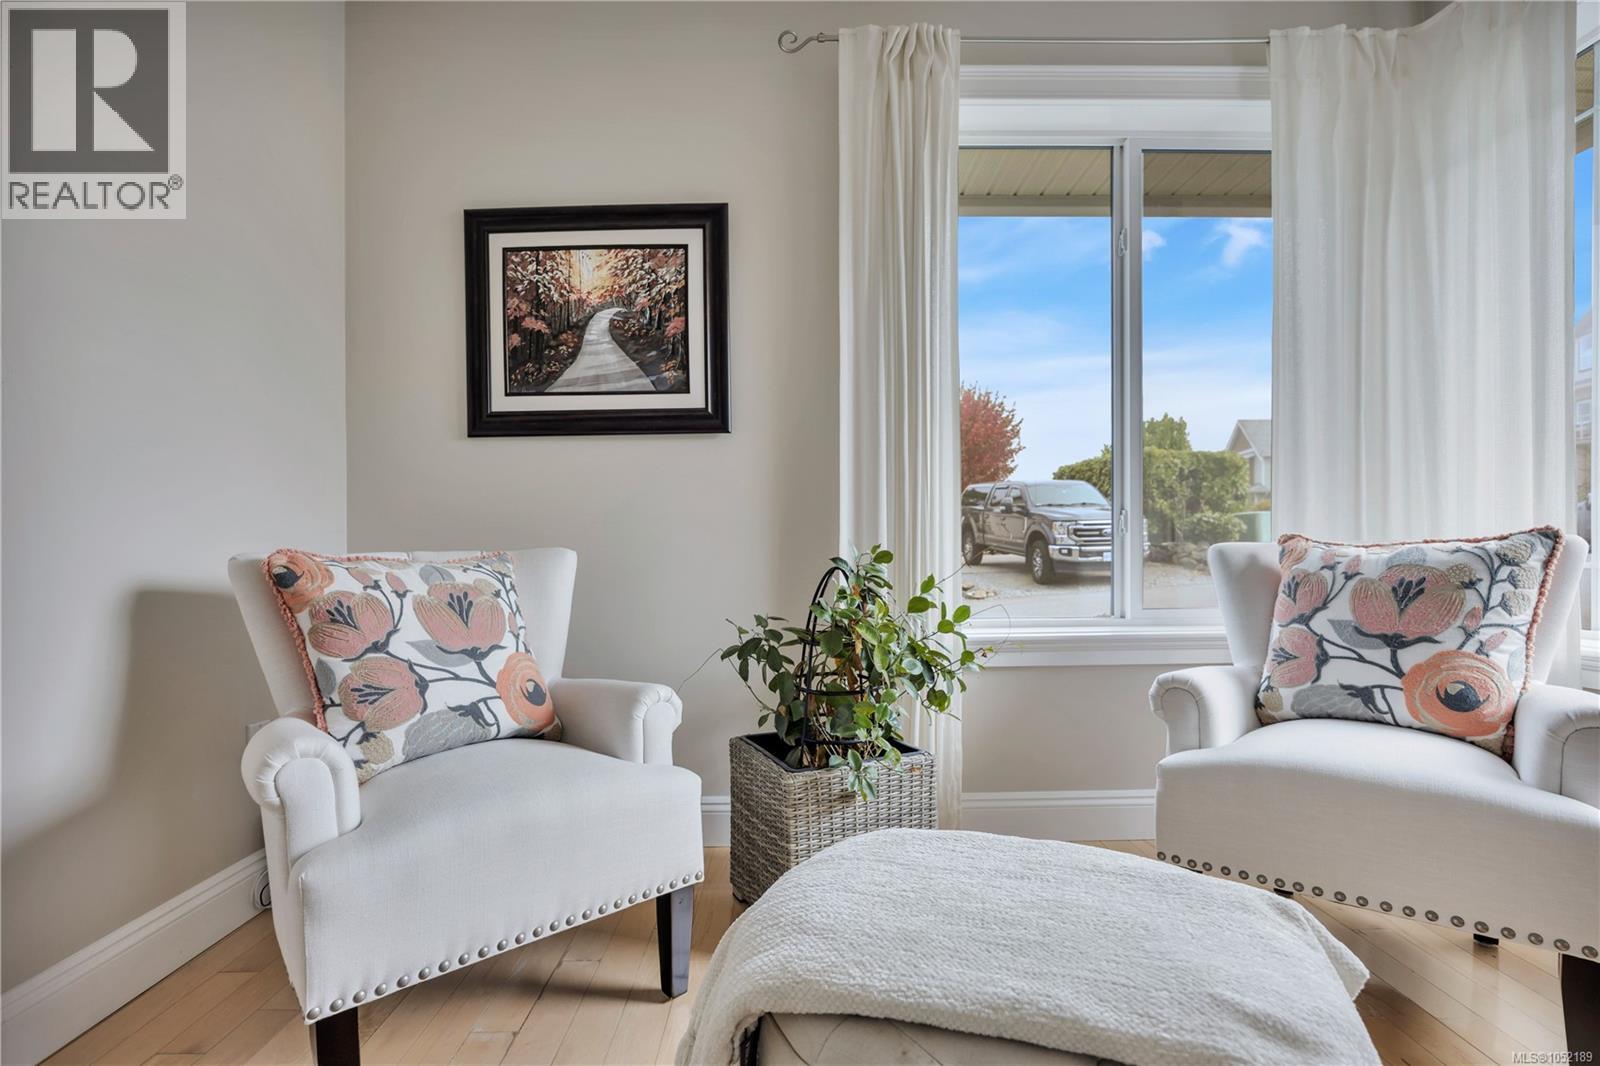
Neutral wall tones, wood-finish flooring, and a large multi-pane window with natural light
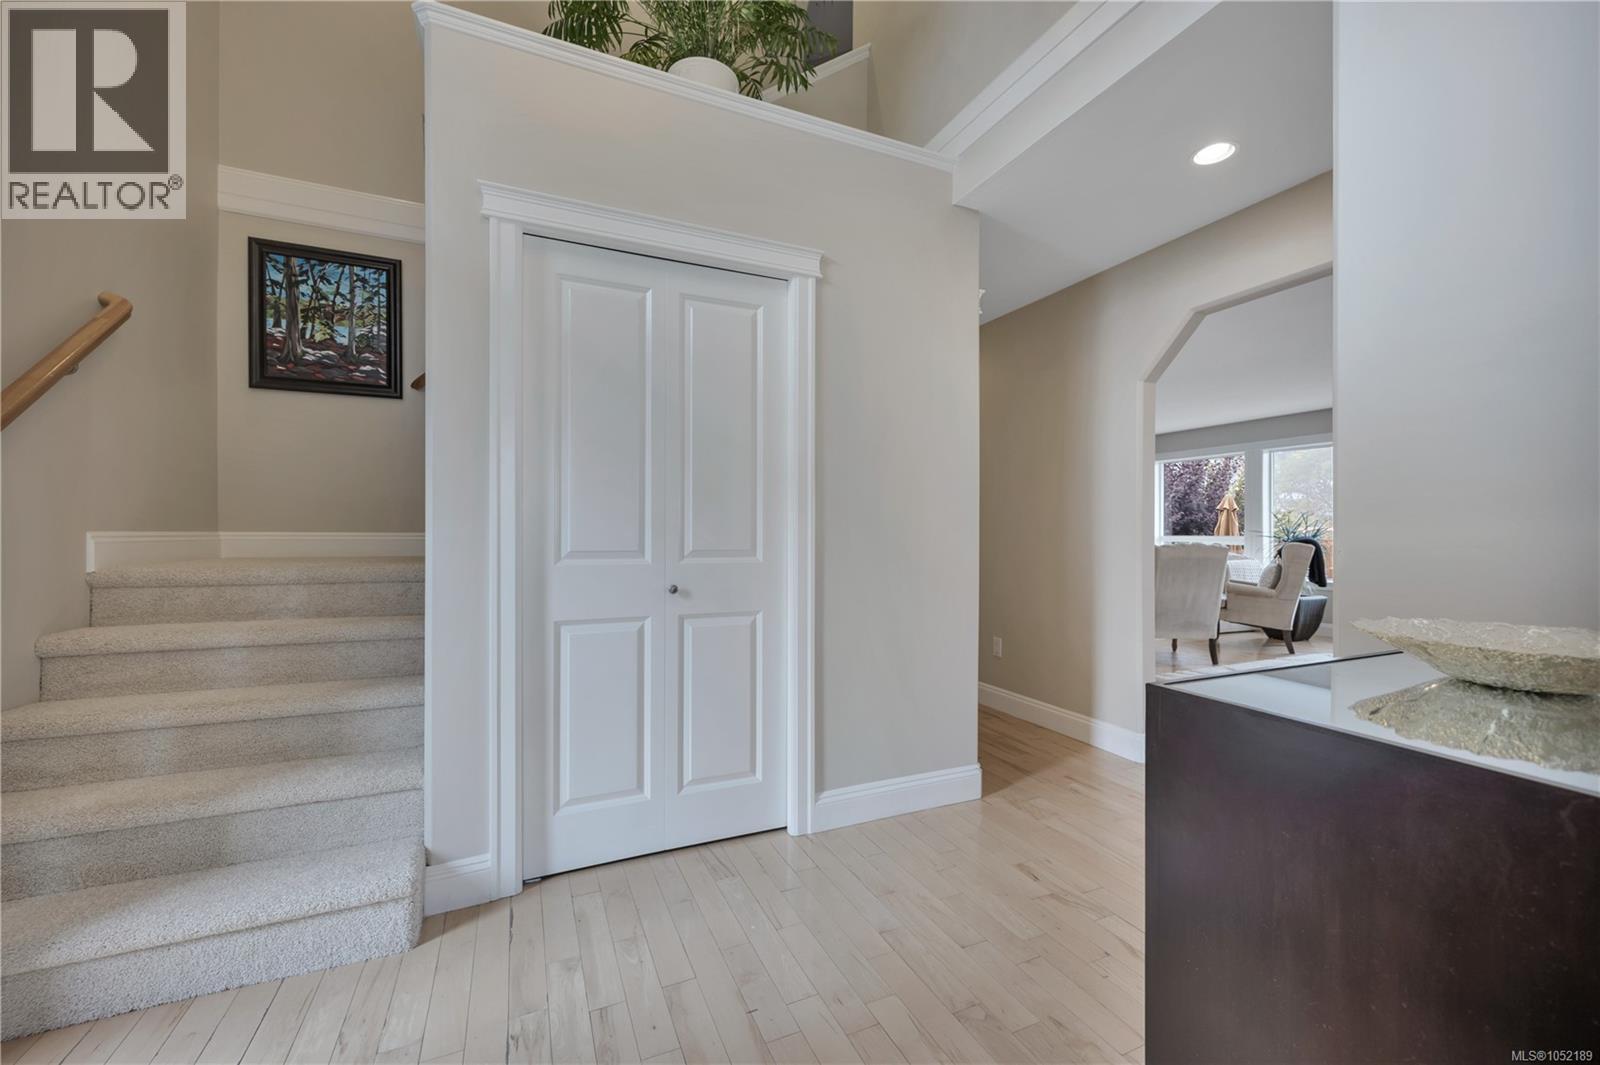
Foyer featuring wood-finish flooring, recessed lighting, double-door closet with trim casing, carpeted staircase with a wood handrail, and high-reaching ceiling lines
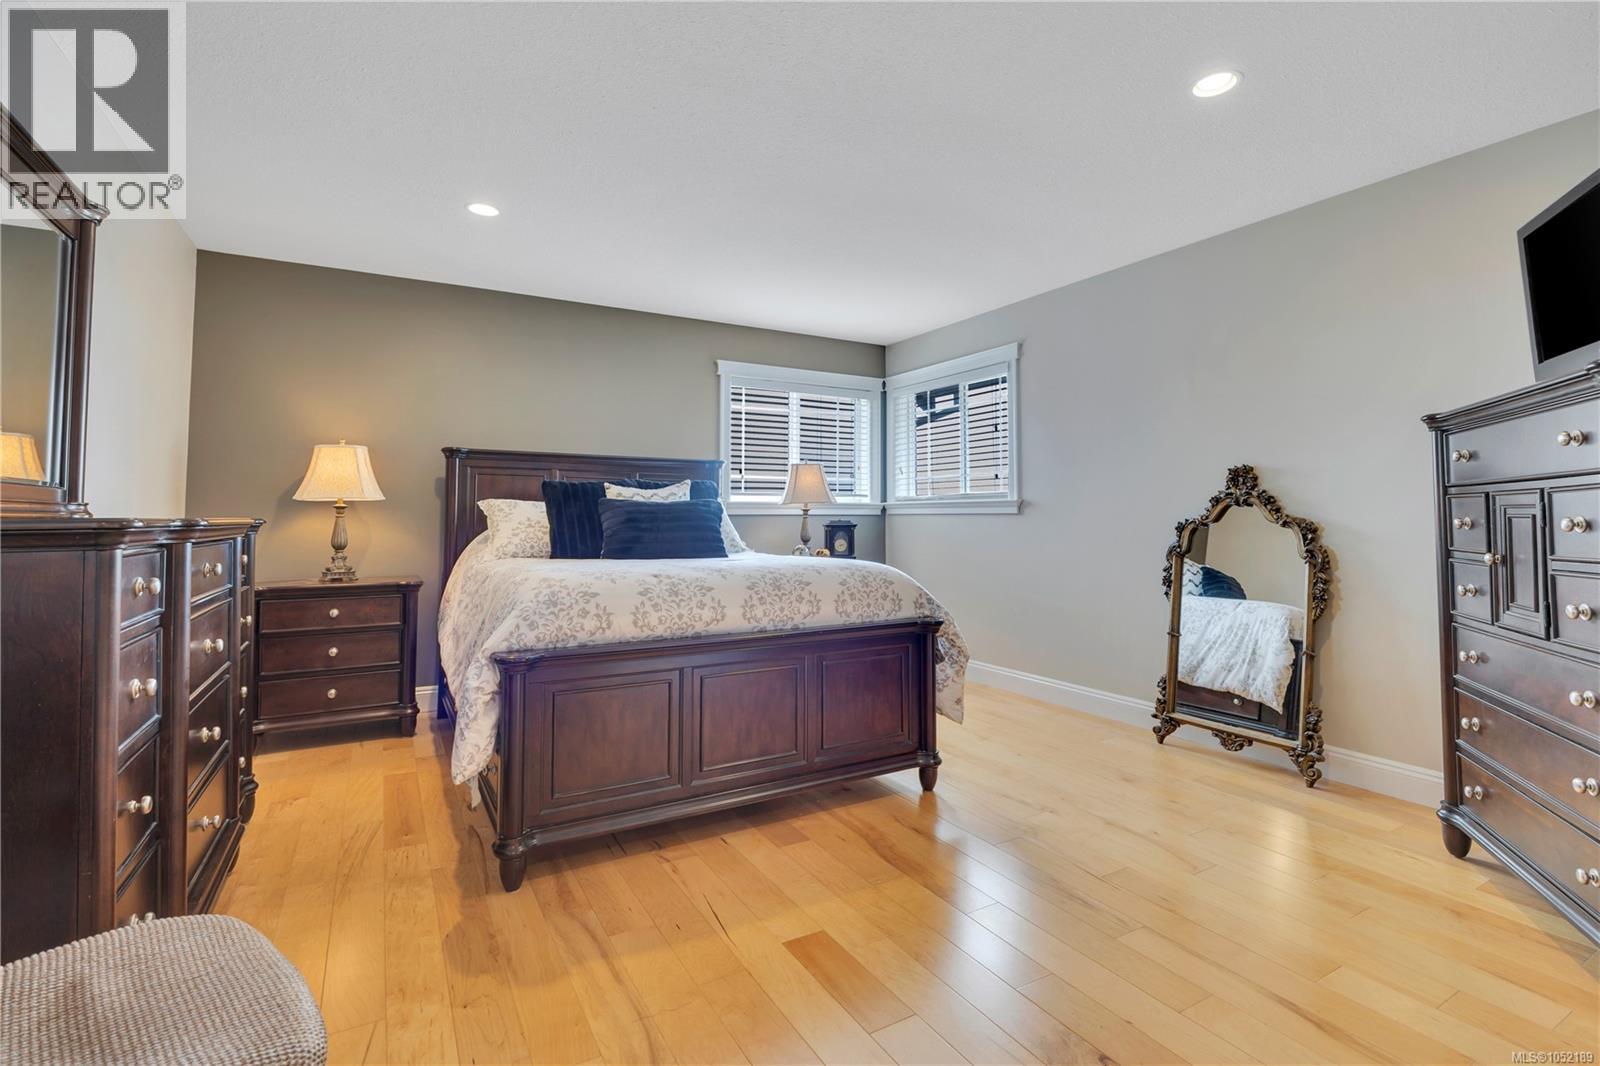
Bedroom featuring wood-finish flooring, recessed lighting, and windows with white casings
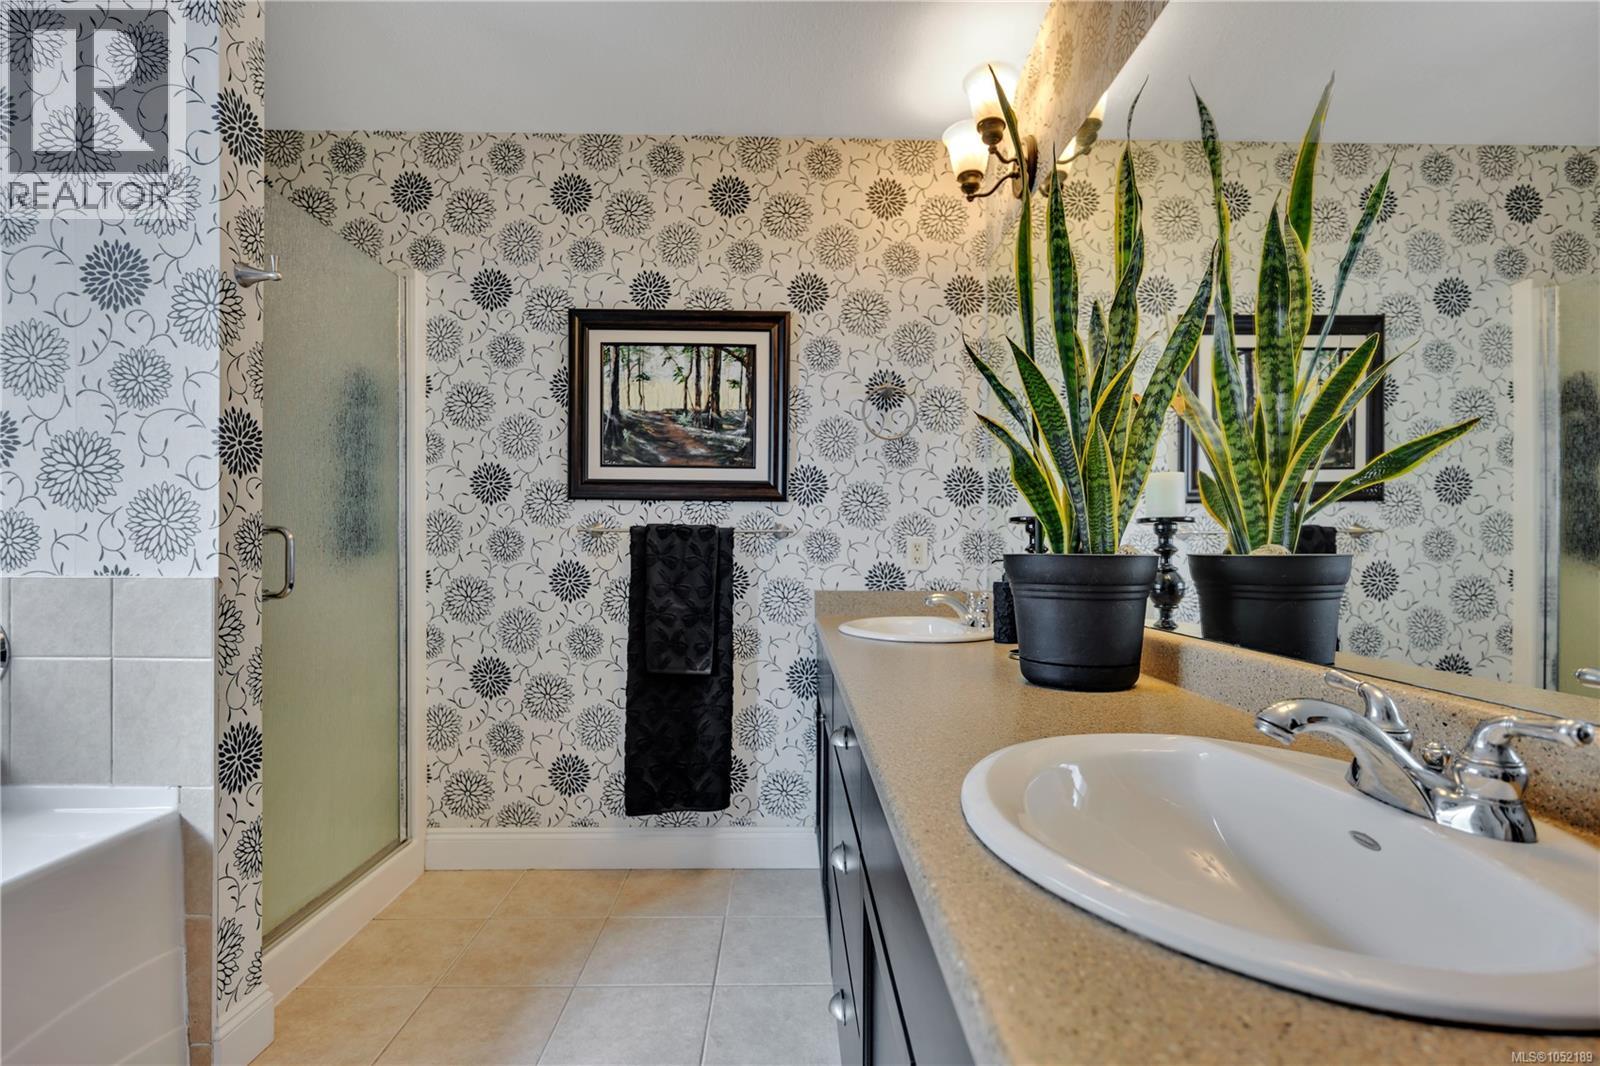
Double vanity with dual under-mount sinks, solid-surface countertop, dark-finish cabinetry, and wall-mounted light fixtures
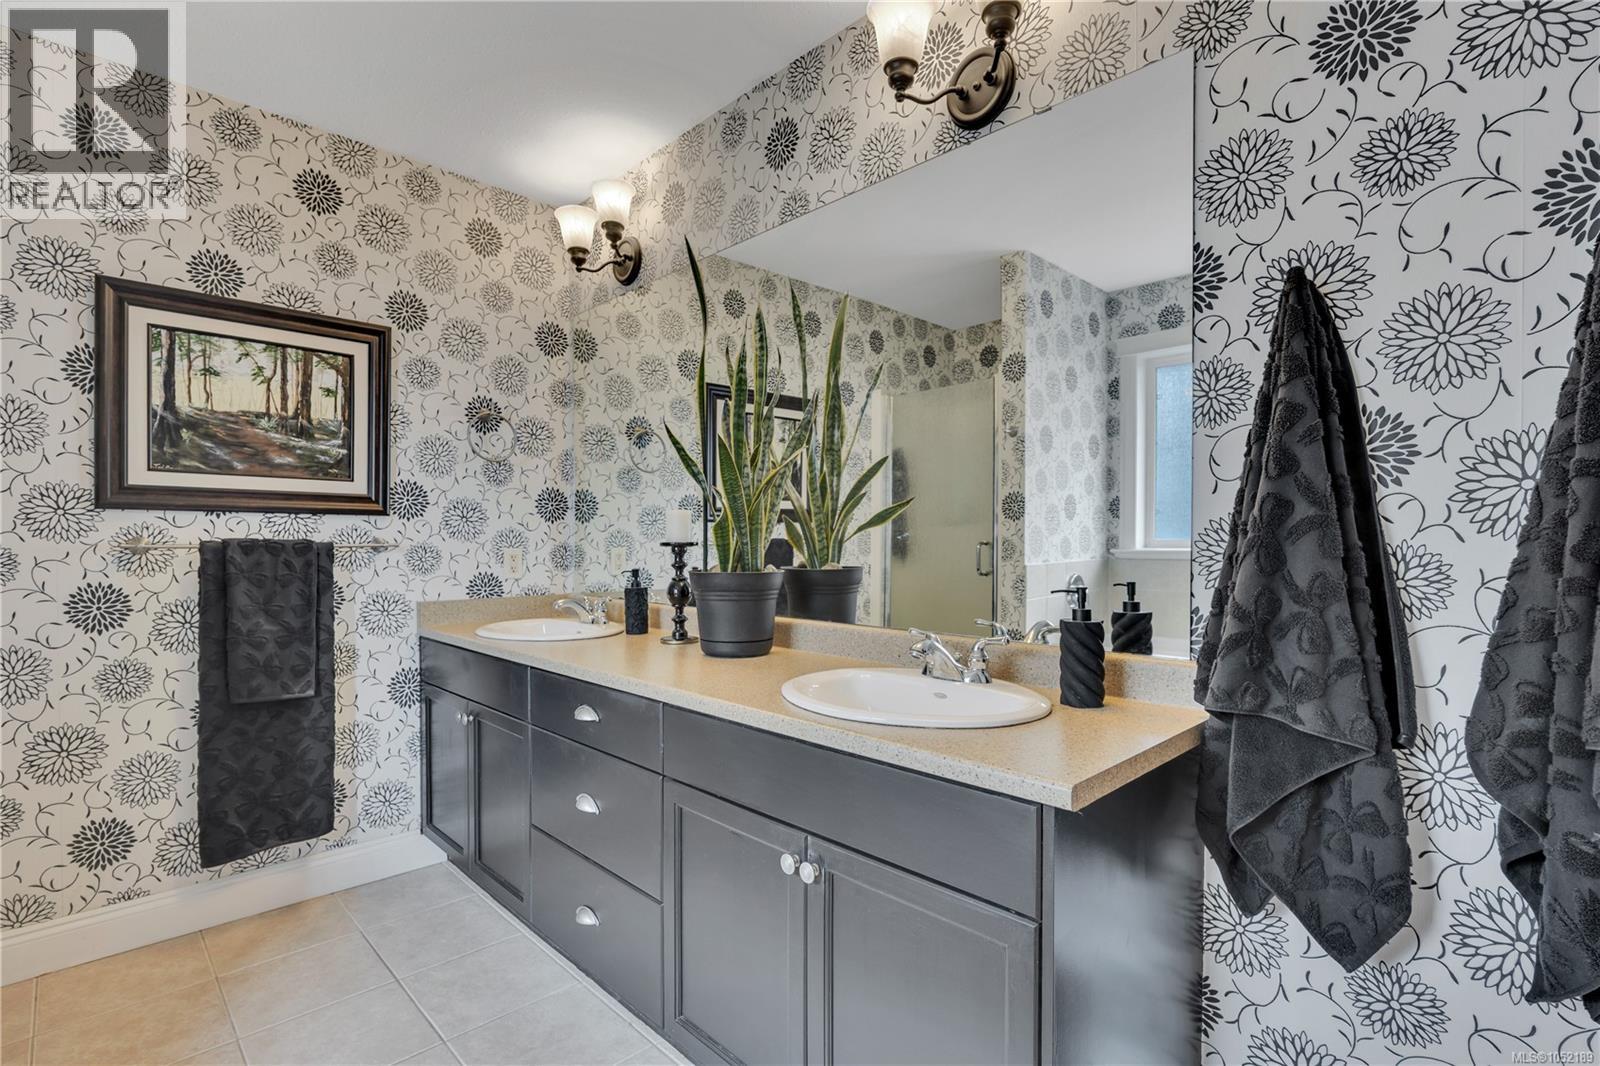
Dual-sink vanity with a solid-surface countertop and chrome fixtures, floor-to-ceiling patterned wallpaper, tiled flooring, and a glass-enclosed shower
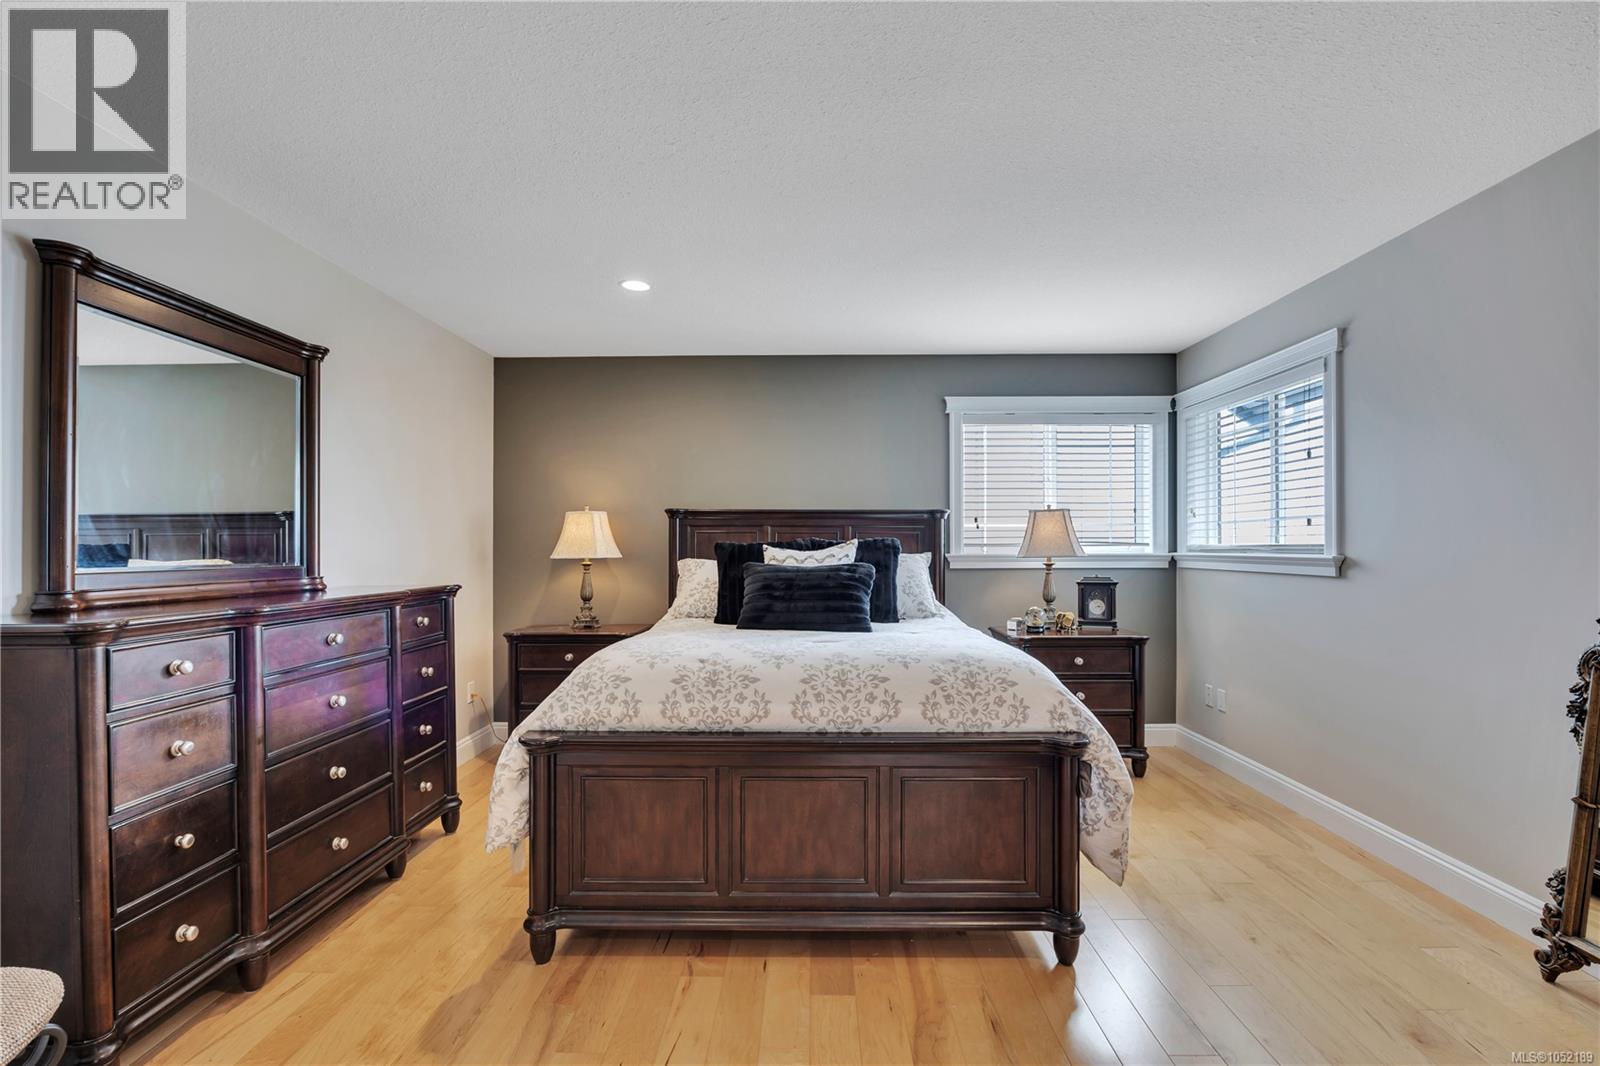
Room featuring wood-finish flooring, a dark-toned accent wall, and two windows with horizontal blinds
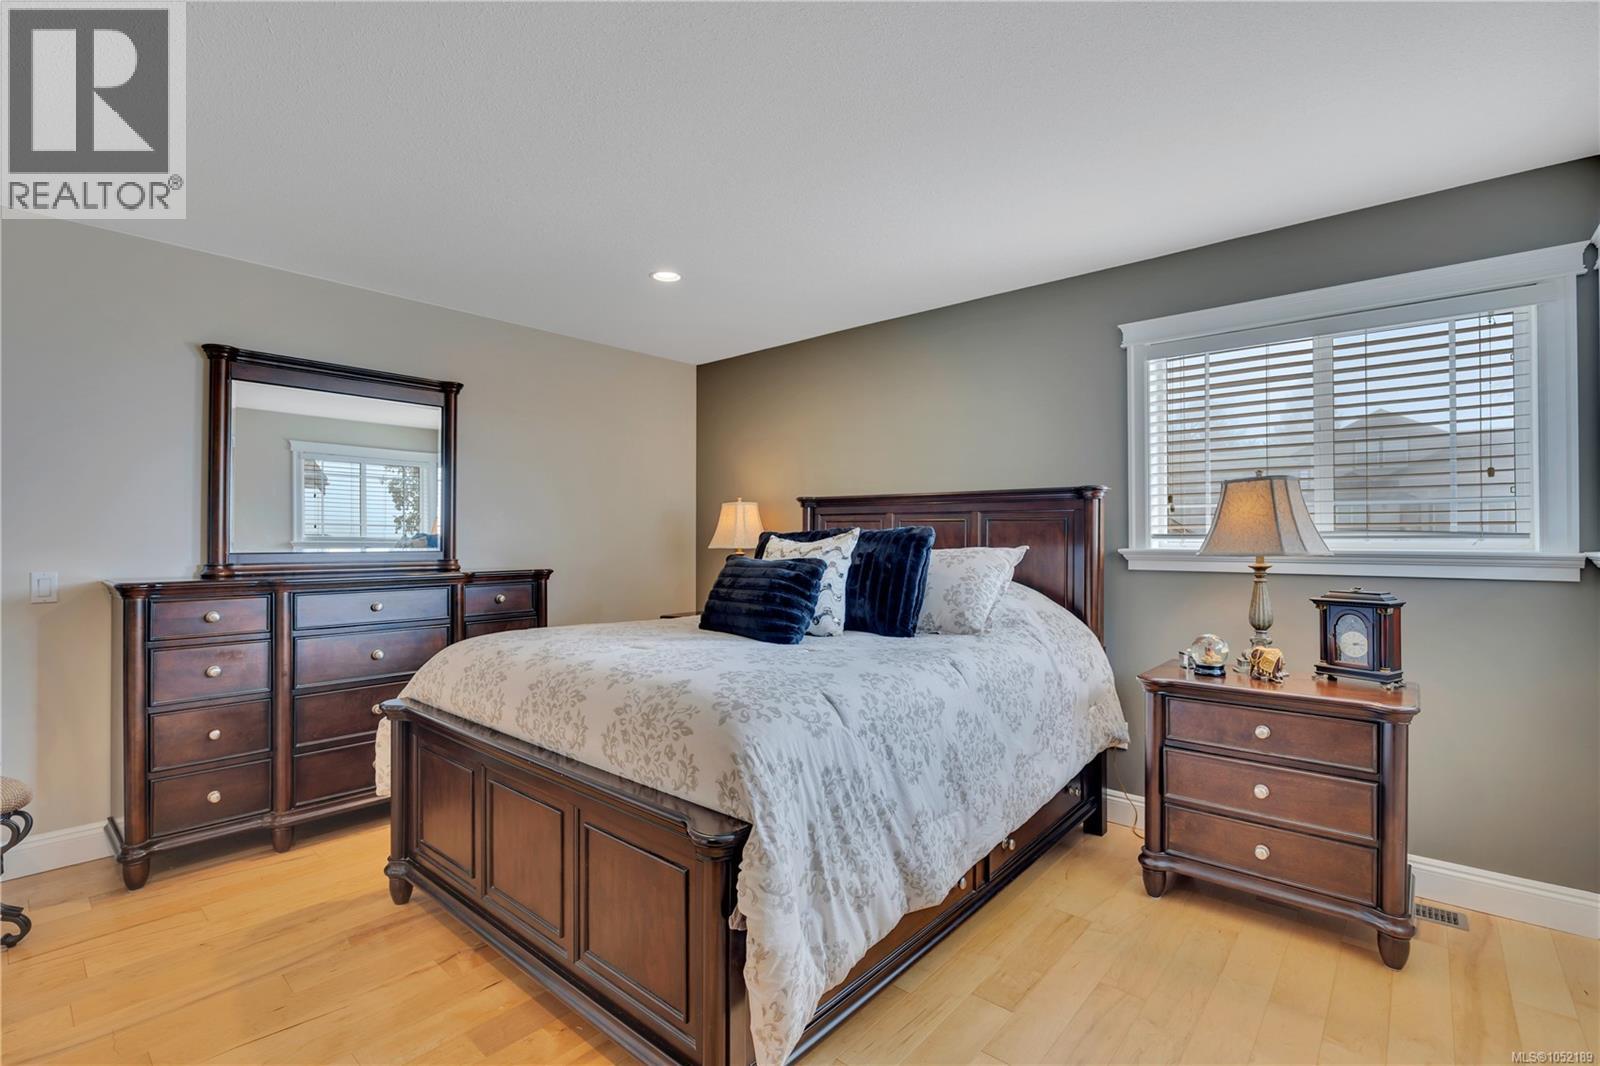
Neutral wall tones, wood-finish flooring, recessed lighting, and horizontal window blinds
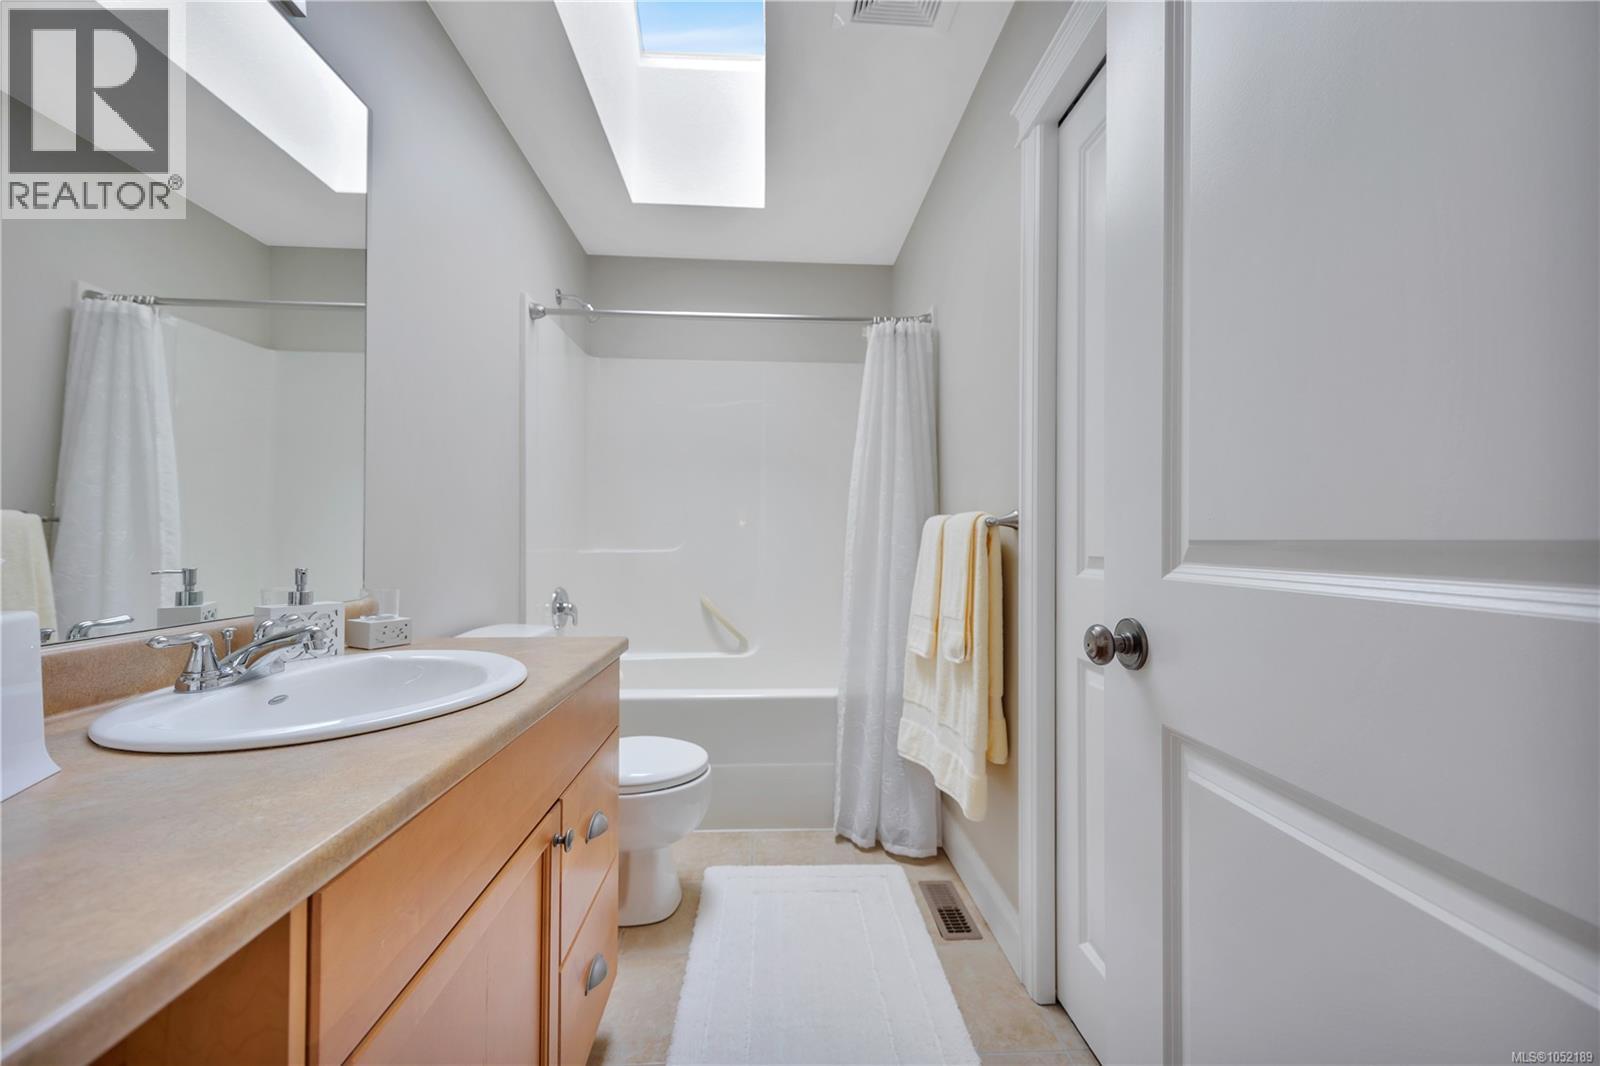
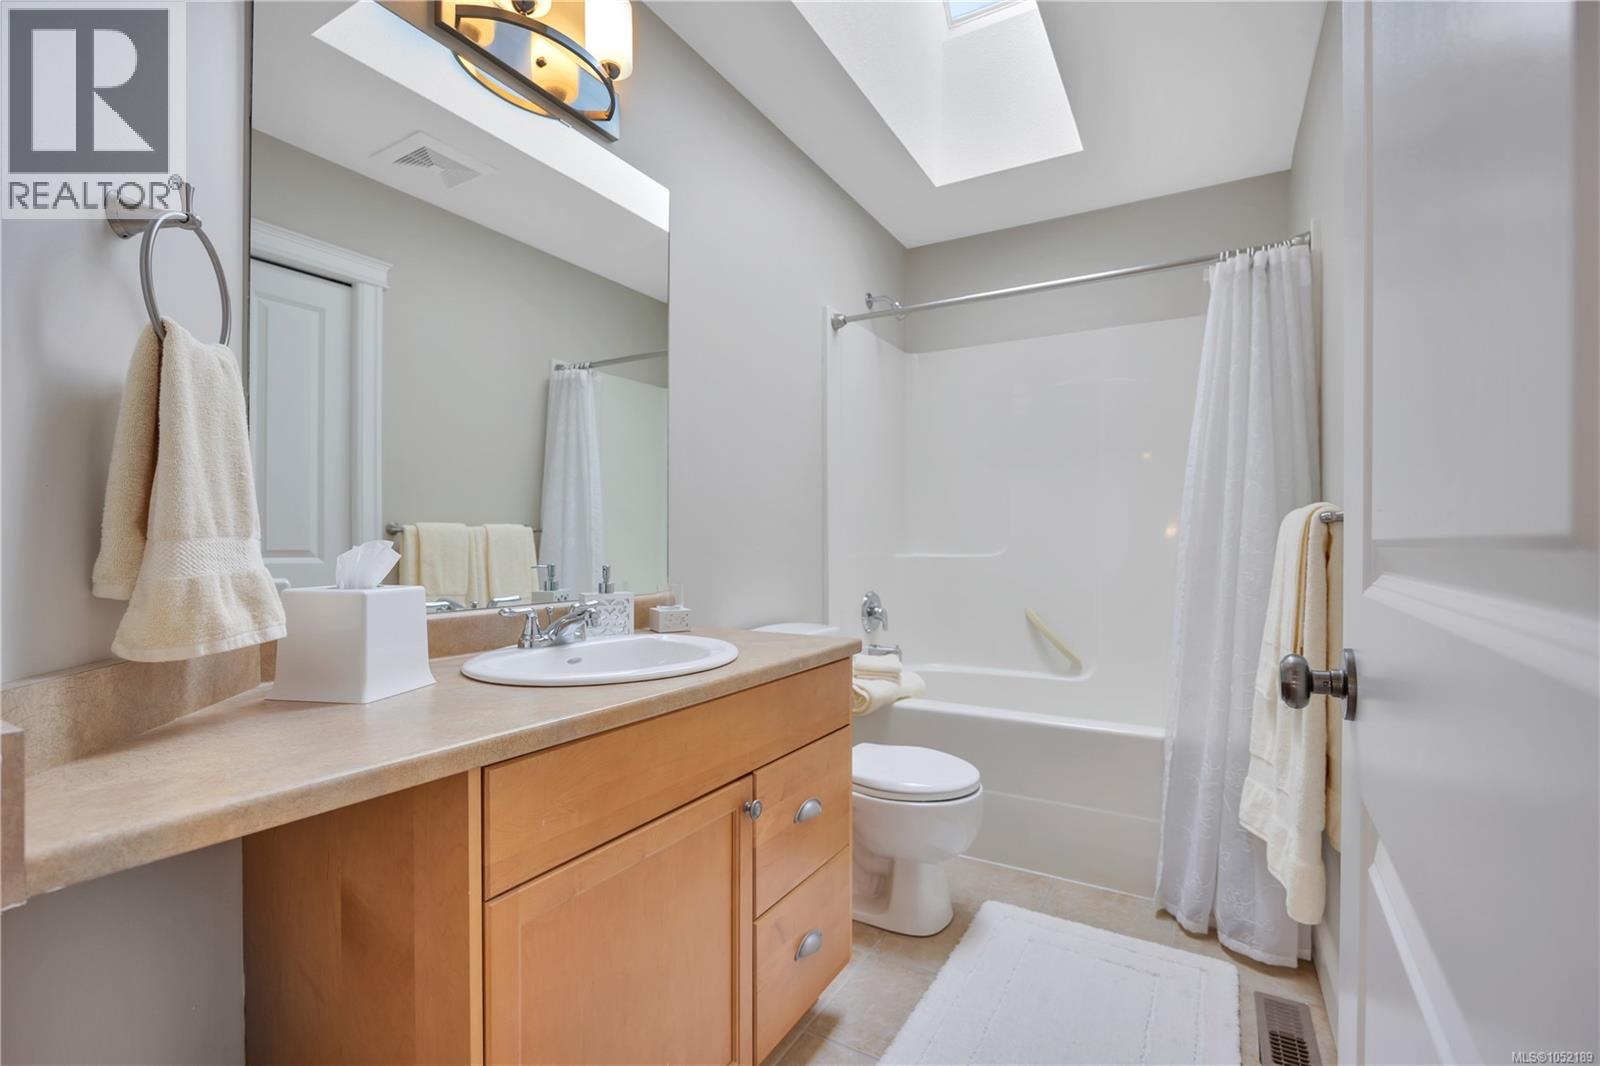
Bathroom featuring a skylight, vanity with an integrated basin, large wall-mounted mirror, and a tub-shower combination with a surround
Bathroom featuring a skylight, wood cabinetry with a countertop, an undermount sink, and a bathtub-shower combination
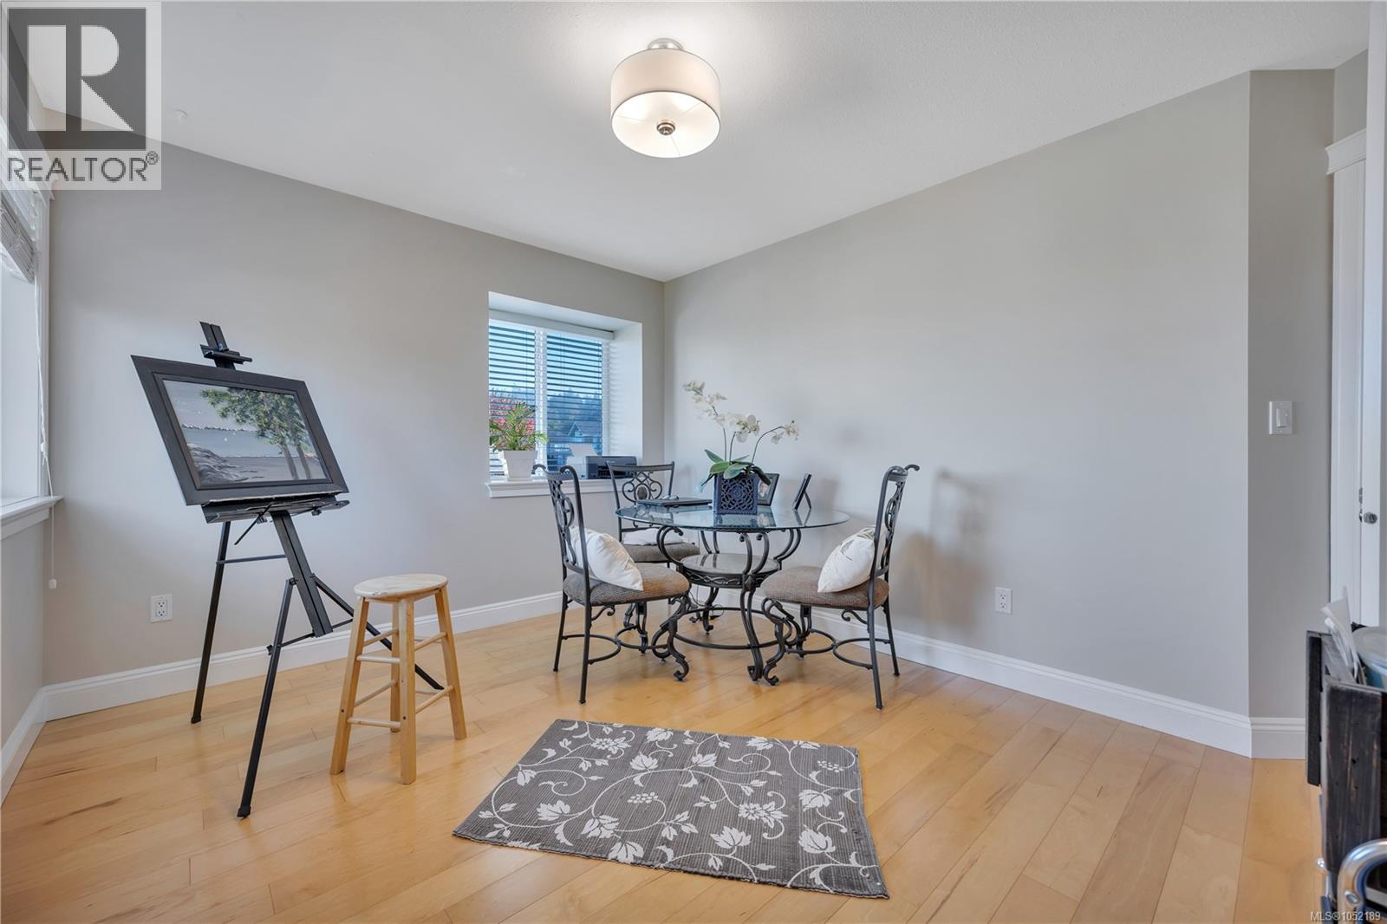
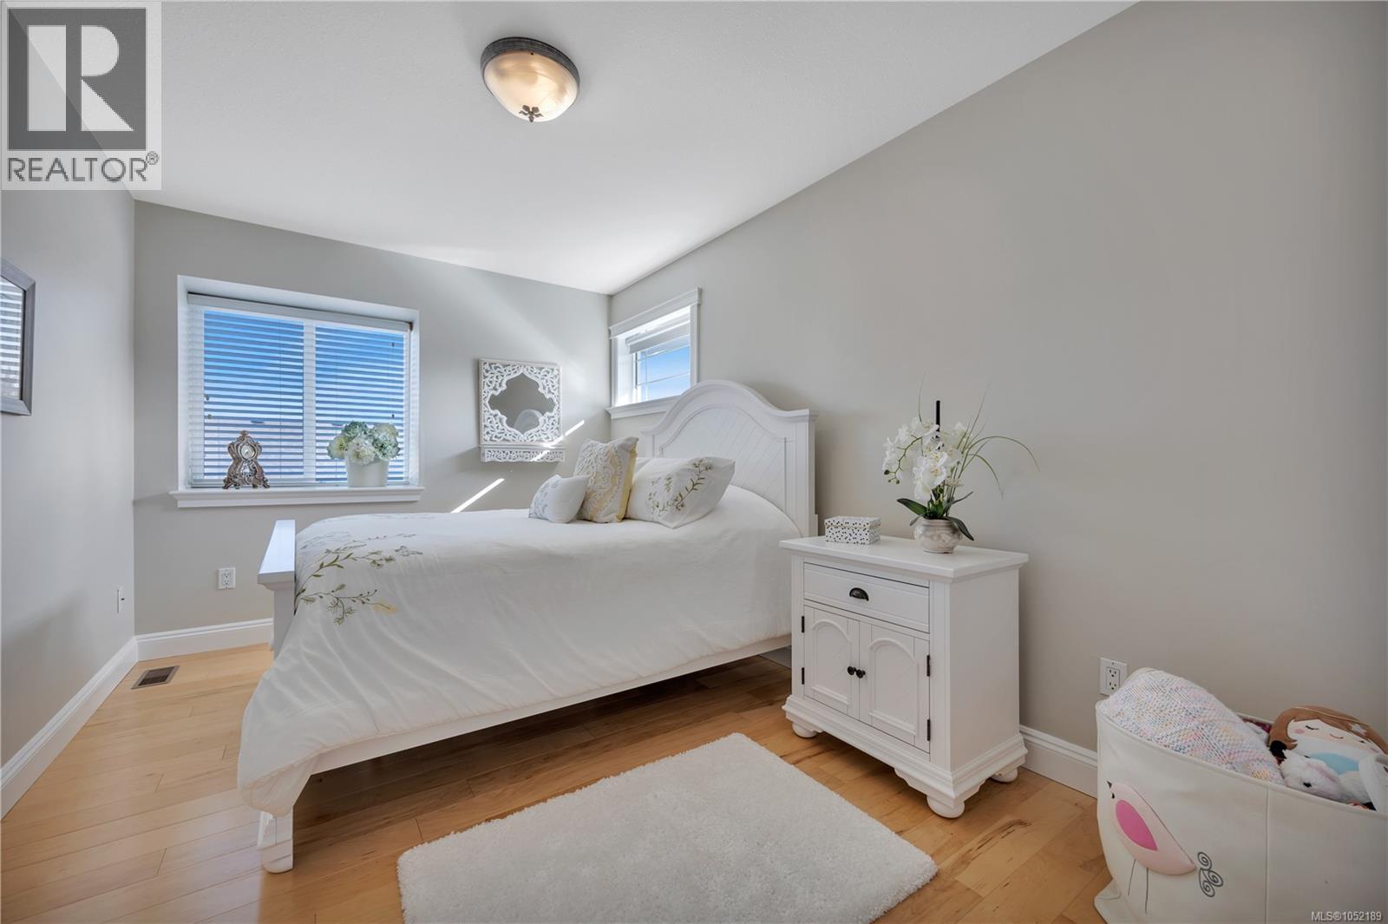
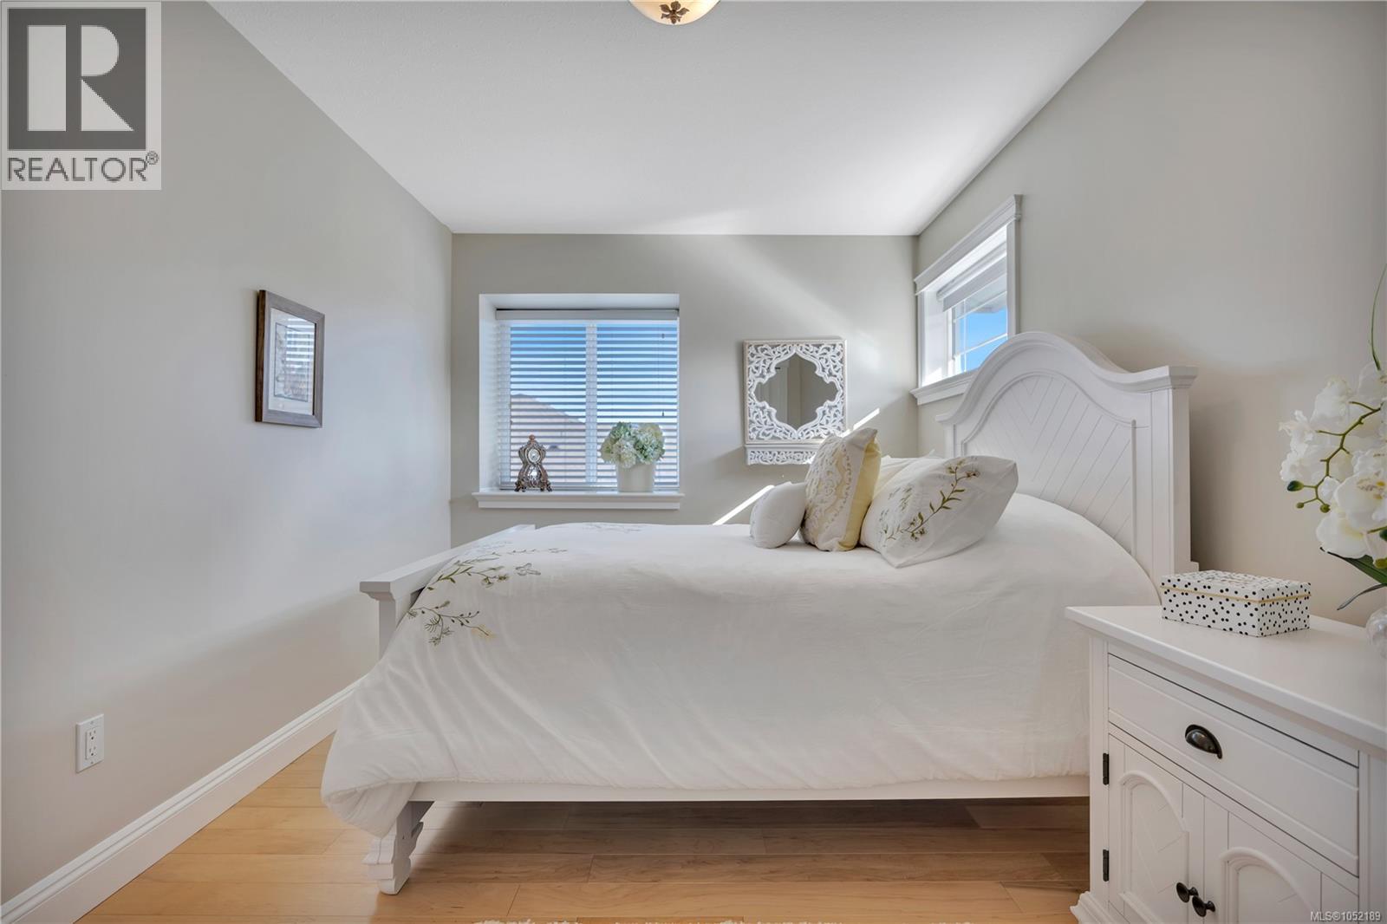
Room featuring wood-finish flooring, neutral wall paint, two windows with blinds, and a drum-style ceiling light fixture
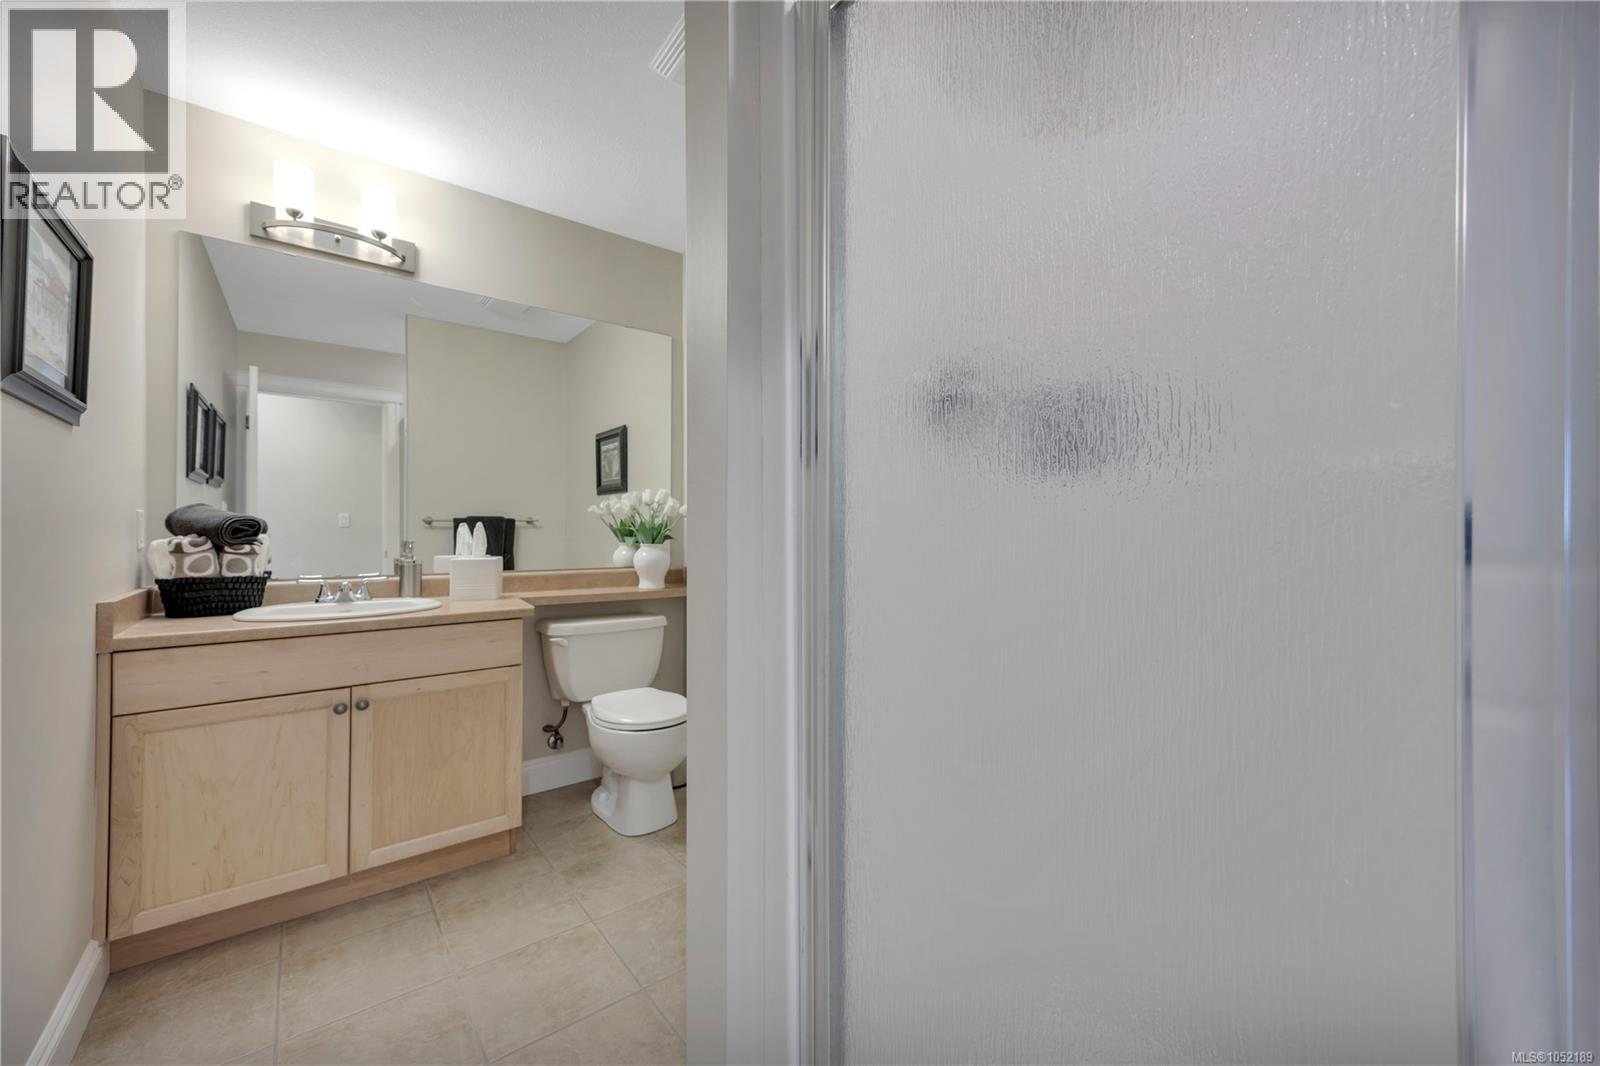
Vanity featuring light wood-finish cabinetry, integrated solid-surface countertop, oval undermount sink, chrome faucet, and expansive wall-to-wall mirror
Neutral interior featuring wood-finish flooring, dual windows, and a flush-mount overhead light fixture
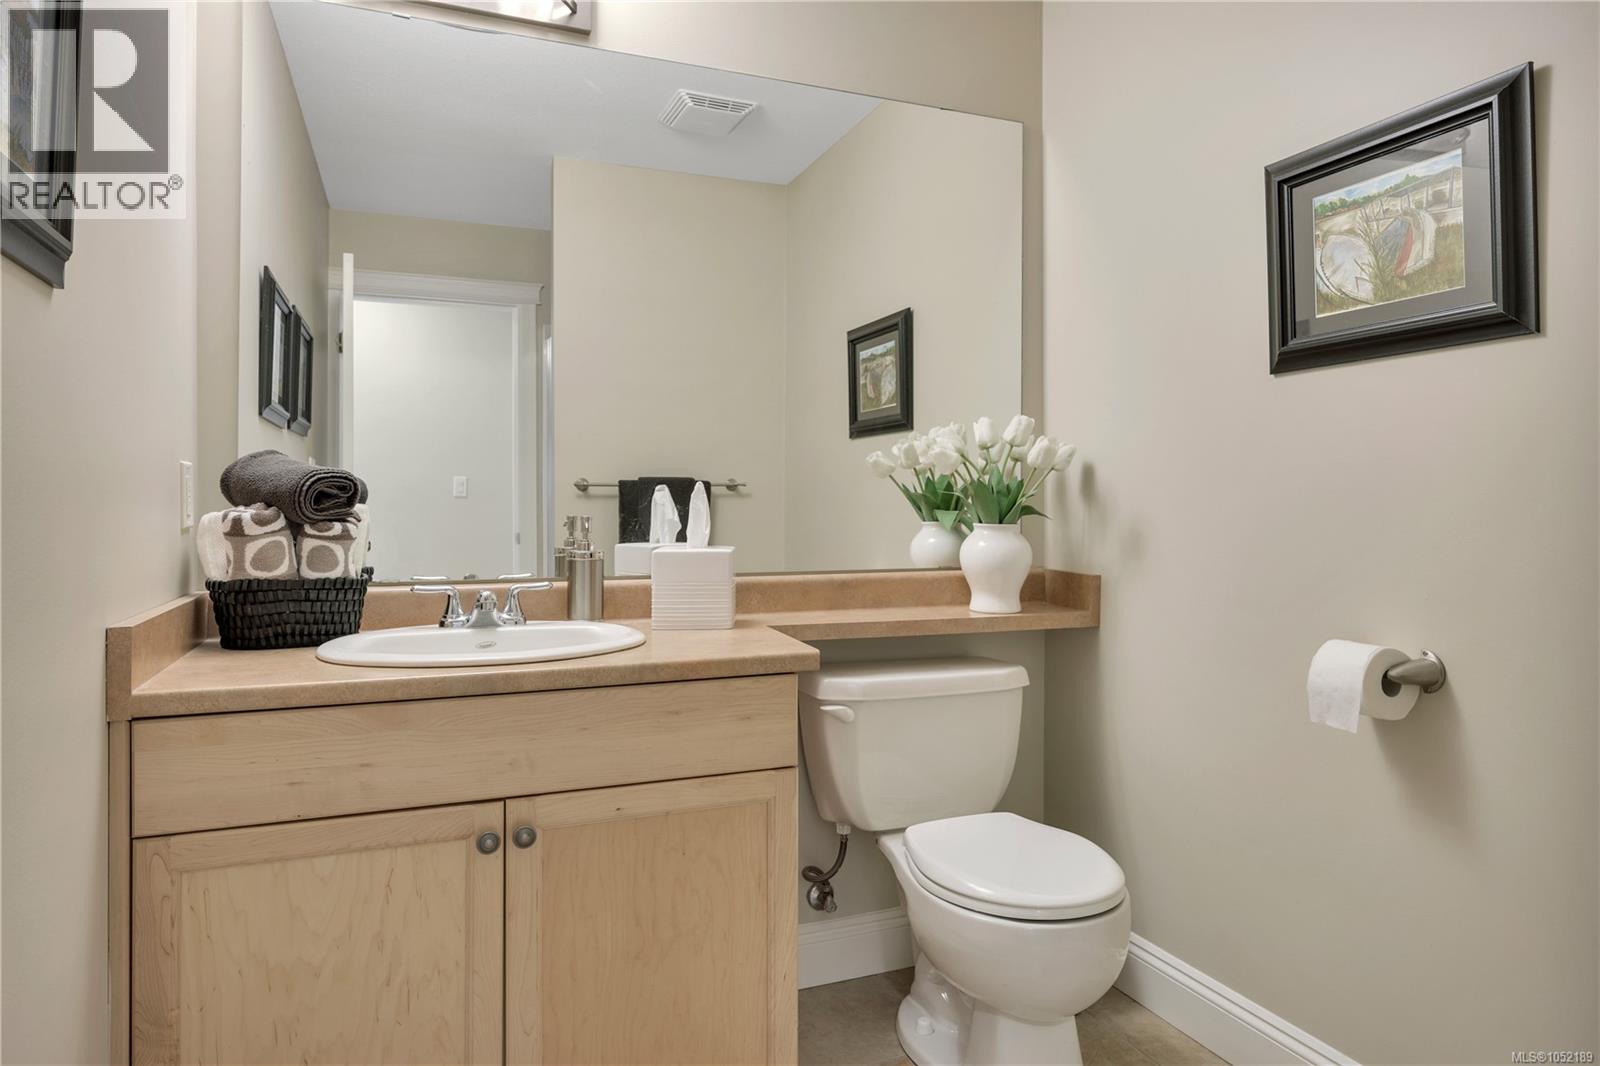
Bathroom featuring a light-wood vanity with an integrated basin, a large wall-mounted mirror, a two-light vanity fixture, and tile flooring
Neutral-toned interior space featuring wood-finish flooring, recessed lighting, and dual windows
Living area featuring wood-finish flooring, recessed lighting, and a corner fireplace with stone-tile surround, accented by large pane windows
Living area featuring light-toned wood-finish flooring, recessed lighting, and a fireplace with a neutral stone-finish surround
Kitchen featuring medium-tone wood cabinetry, laminate countertops, a double-basin stainless steel sink with a goose-neck faucet, and a stainless steel dishwasher
Kitchen featuring medium-tone wood cabinetry, laminate countertops, a stainless steel undermount sink with a gooseneck faucet, stainless steel appliances, and wood-finish flooring
Kitchen featuring wood cabinetry, stone countertops, stainless steel appliances, recessed lighting, and wood-finish flooring
Multi-level exterior featuring light-toned horizontal siding, vertical gable accents, stone-veneer foundation details, an attached garage, and a manicured landscape with mature shrubs
Entryway featuring horizontal lap siding, a four-panel front door with a full-length sidelight, a transom window, and a stone-veneer column base
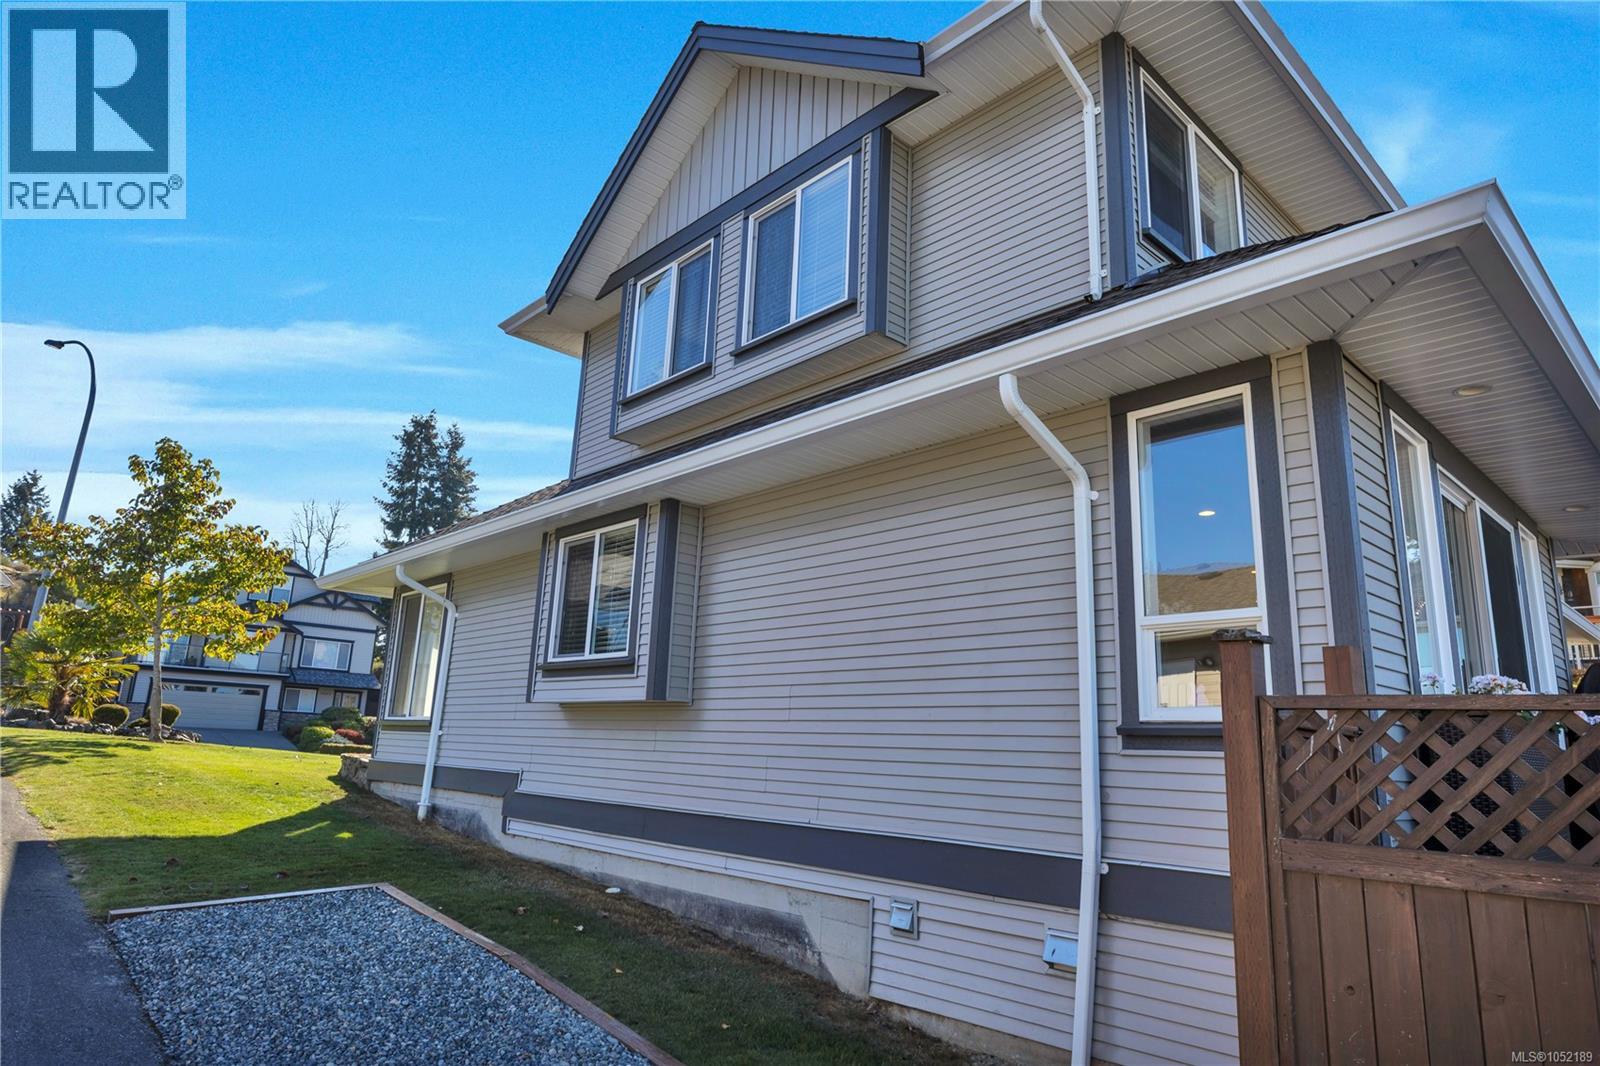
Two-story exterior featuring horizontal siding, high-pitched rooflines, bay window detailing, and a lattice-style wood privacy screen
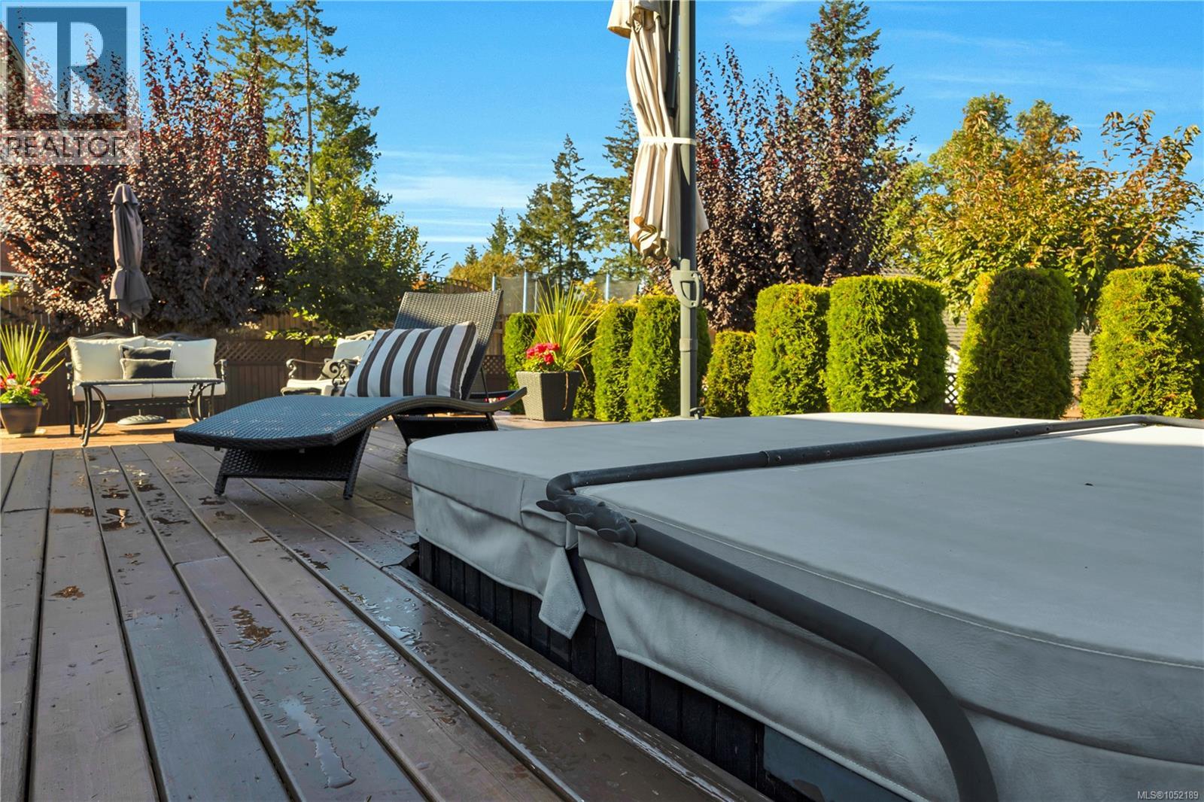
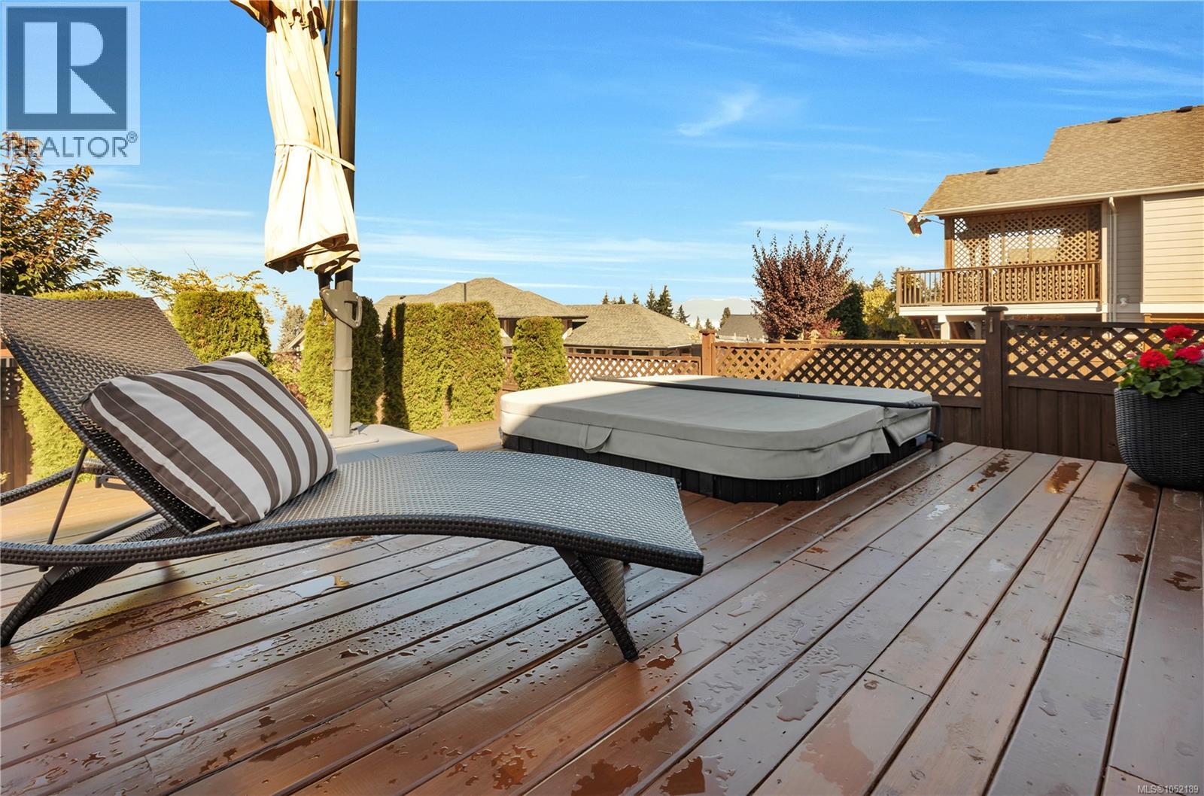
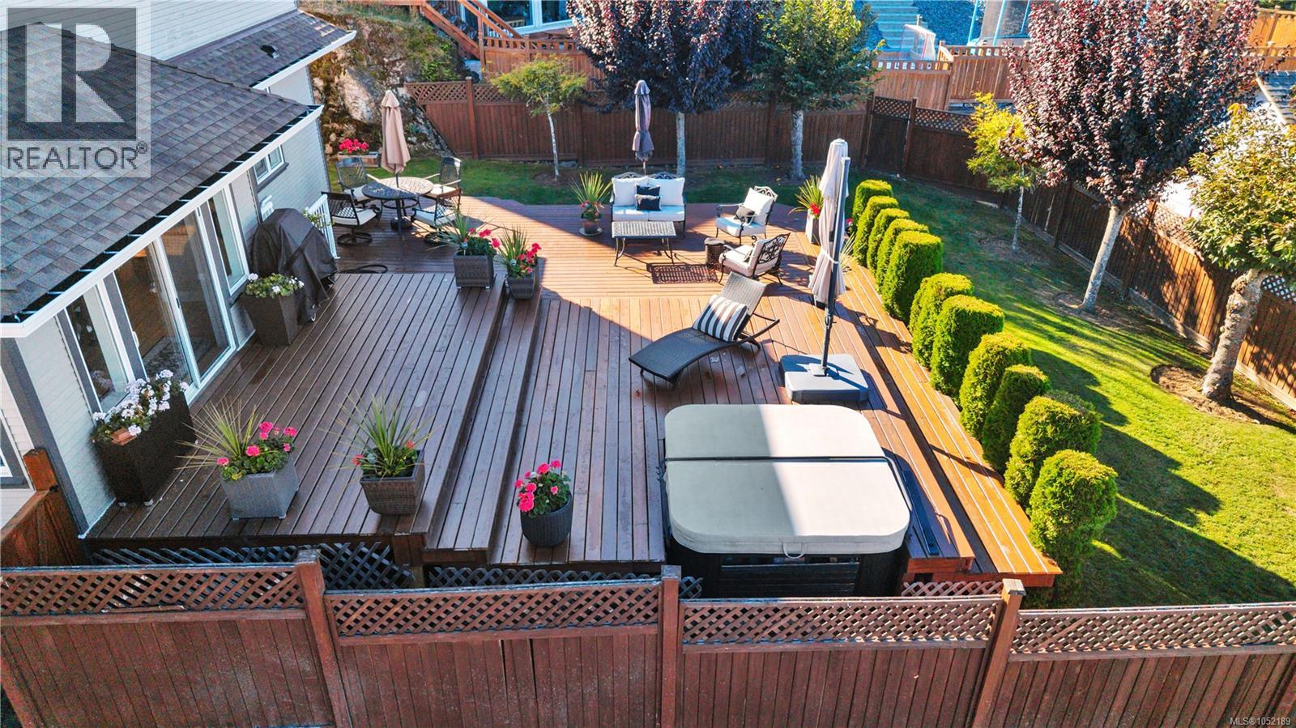
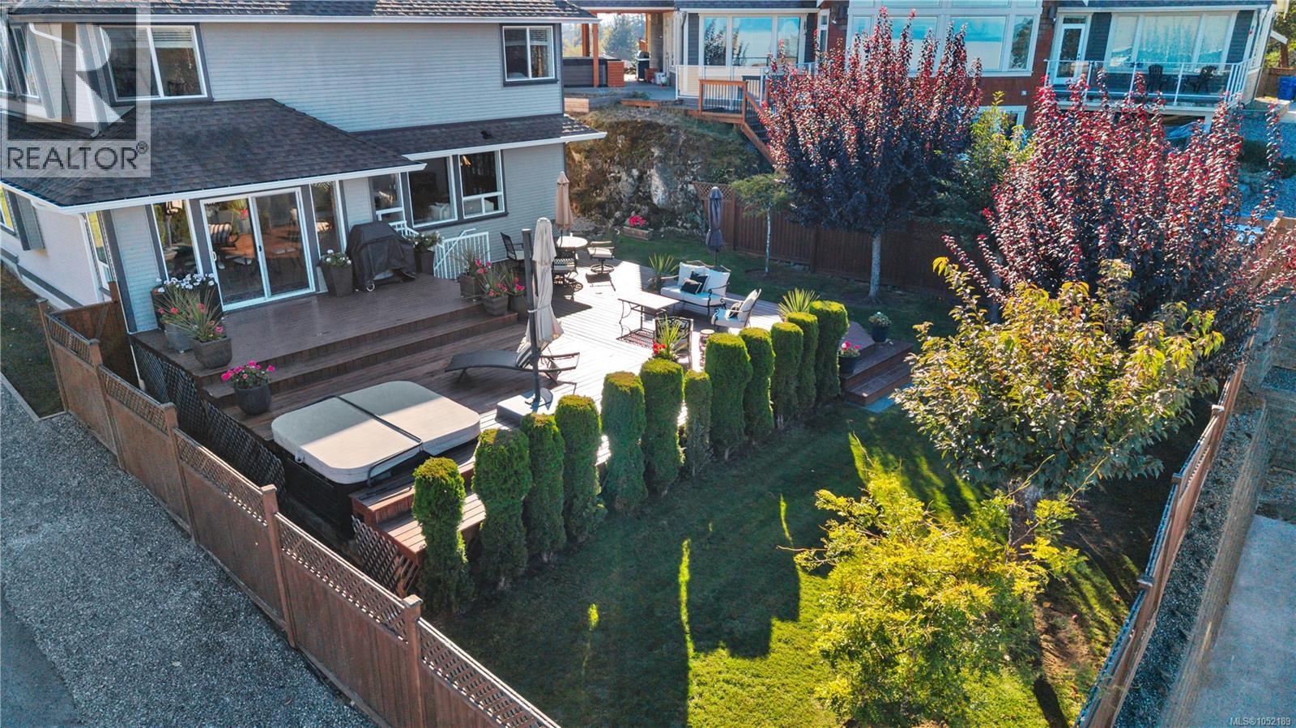
Elevated wooden deck featuring a built-in hot tub, privacy-enhancing evergreen shrubbery, and wood-slat fencing
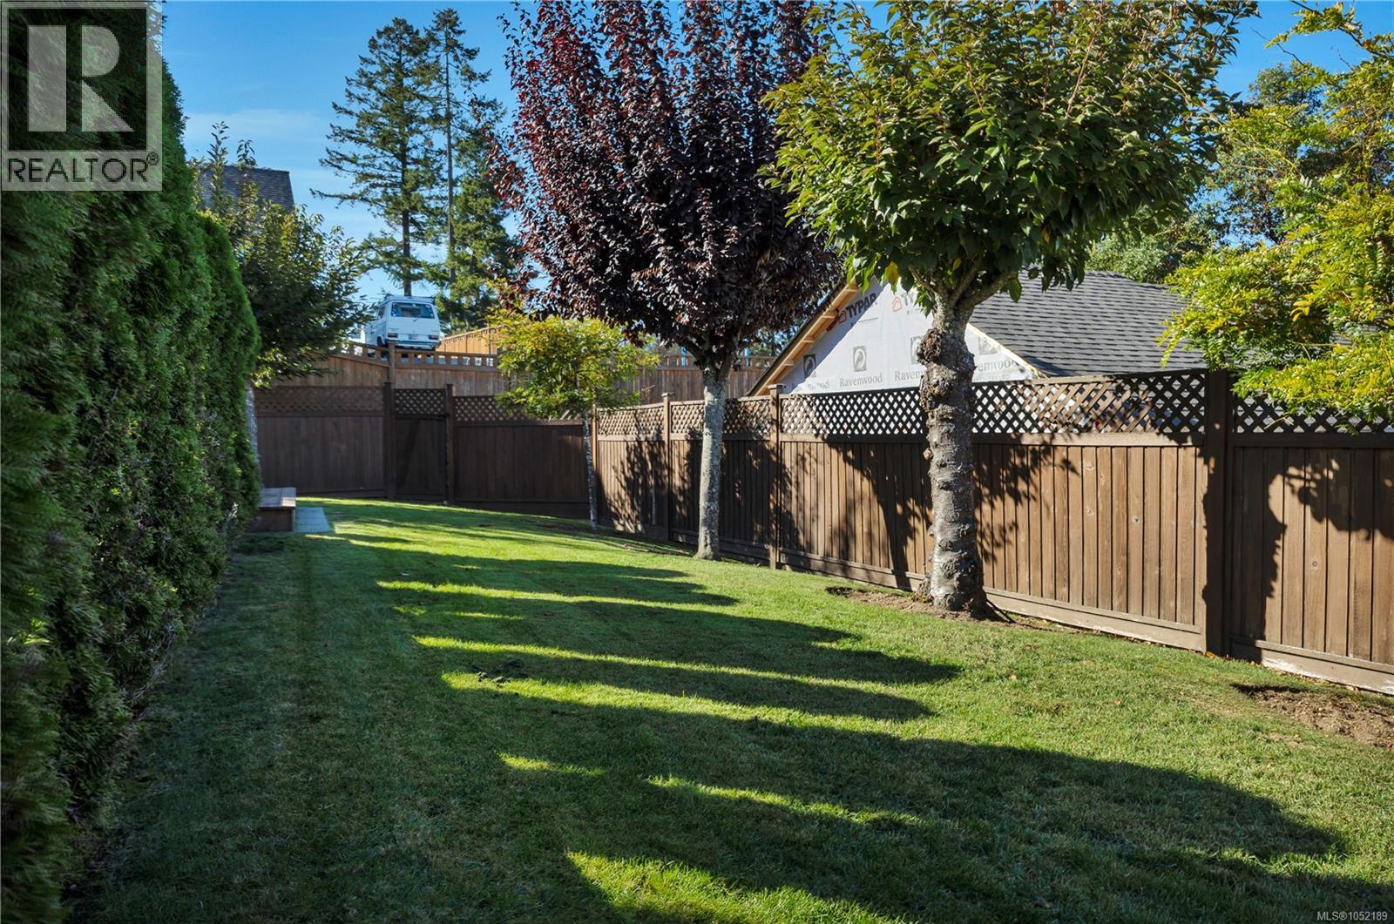
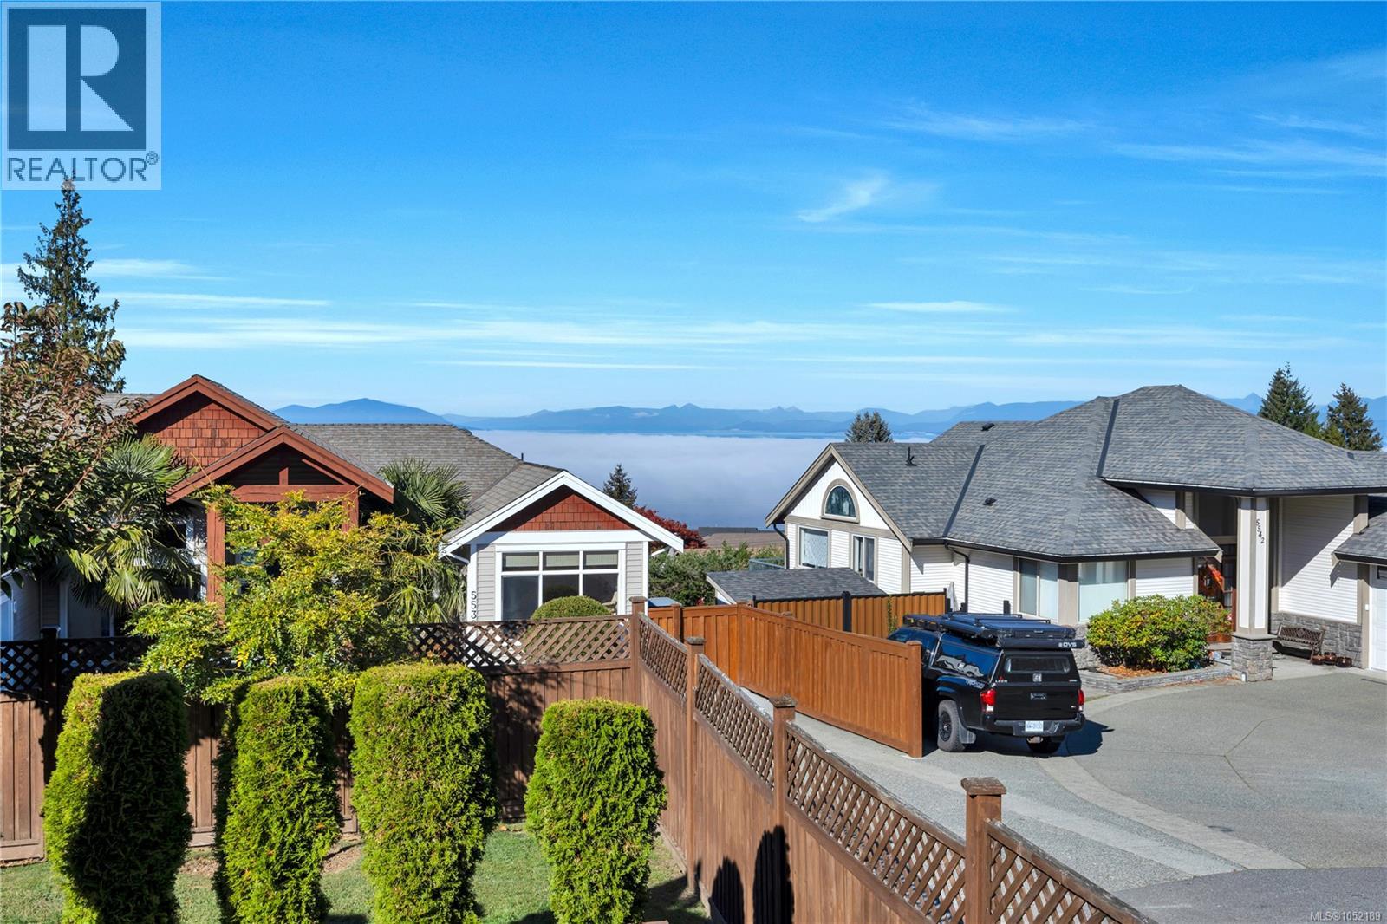
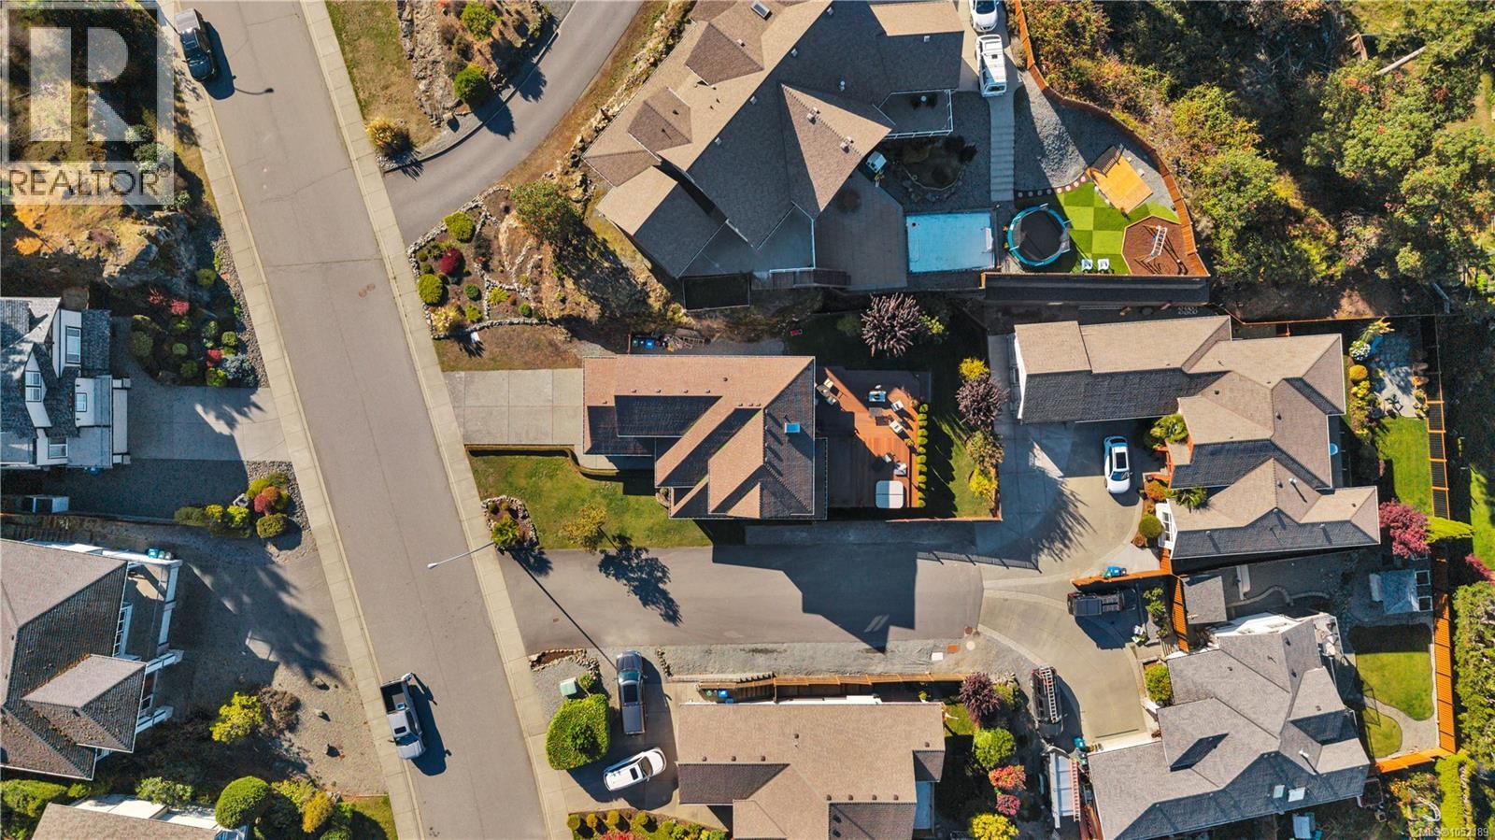
Backyard featuring a manicured lawn, perimeter wood privacy fencing with lattice detailing, and mature trees
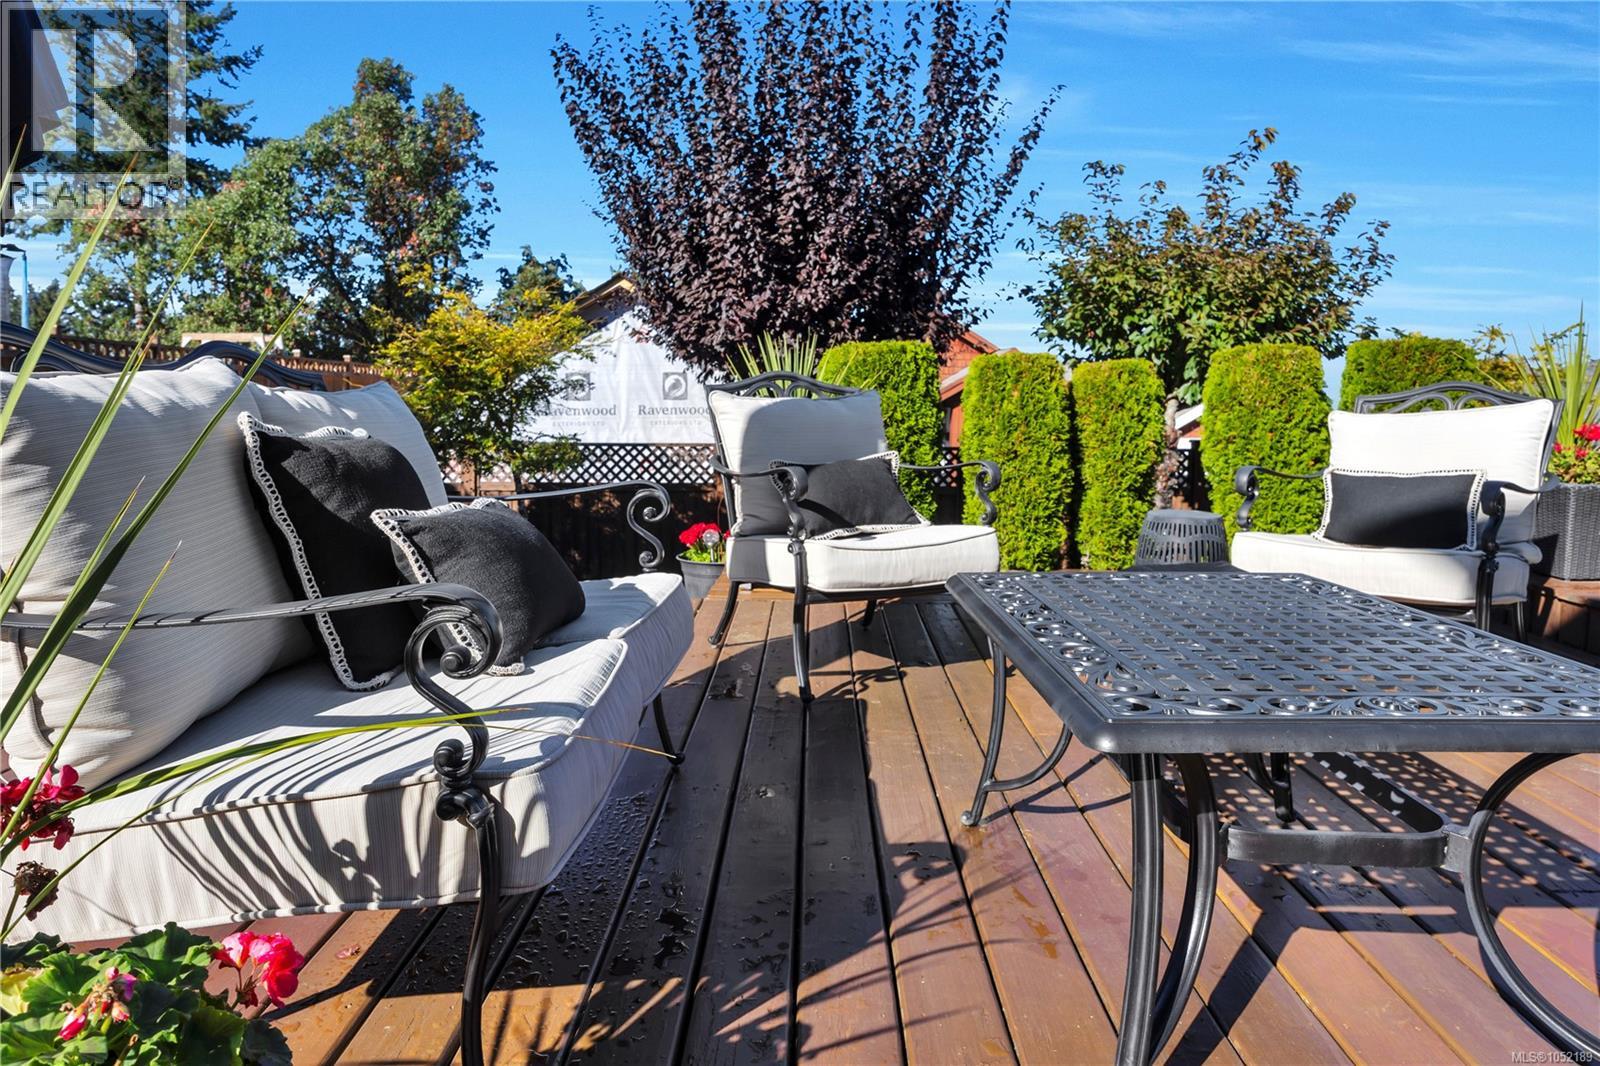
Elevated wood deck featuring vertical cedar privacy screening and integrated landscaping
Multi-level wood-finish deck with integrated stairs, horizontal siding exterior, and sliding glass doors
Multi-level wood-surface deck featuring a built-in spa, privacy lattice fencing, and a two-story exterior elevation
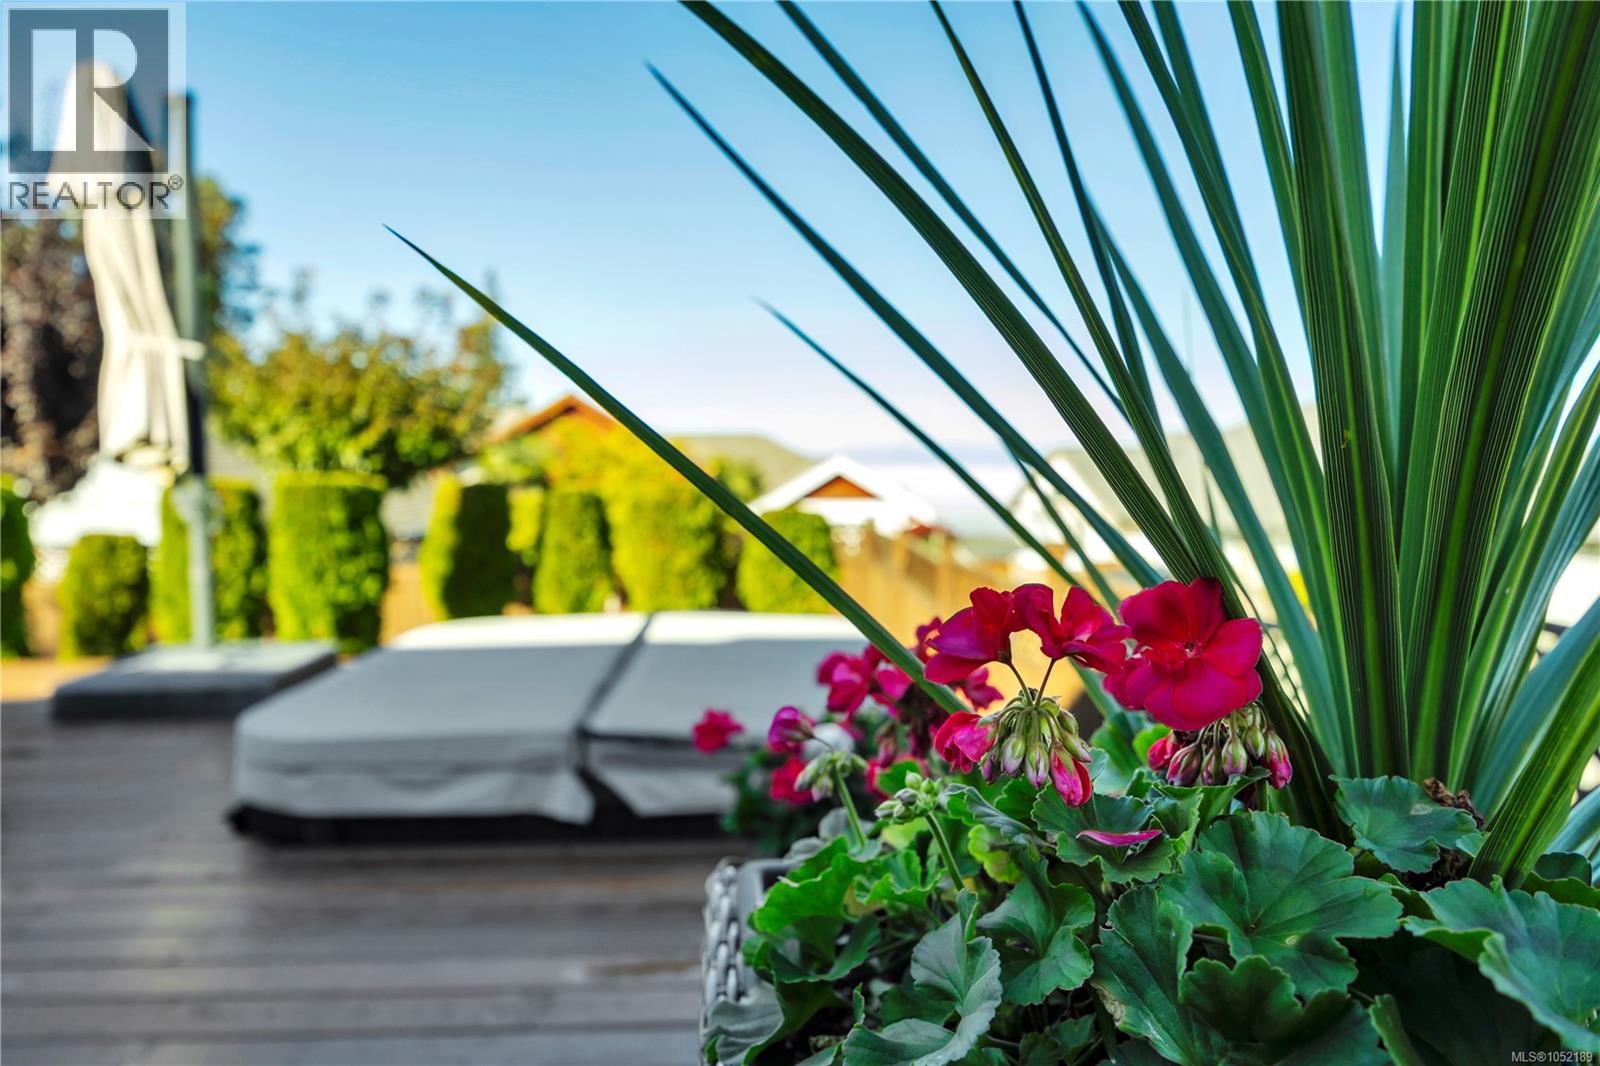
Outdoor deck featuring wood-finish decking, structural landscaping with manicured hedges, and a covered spa unit
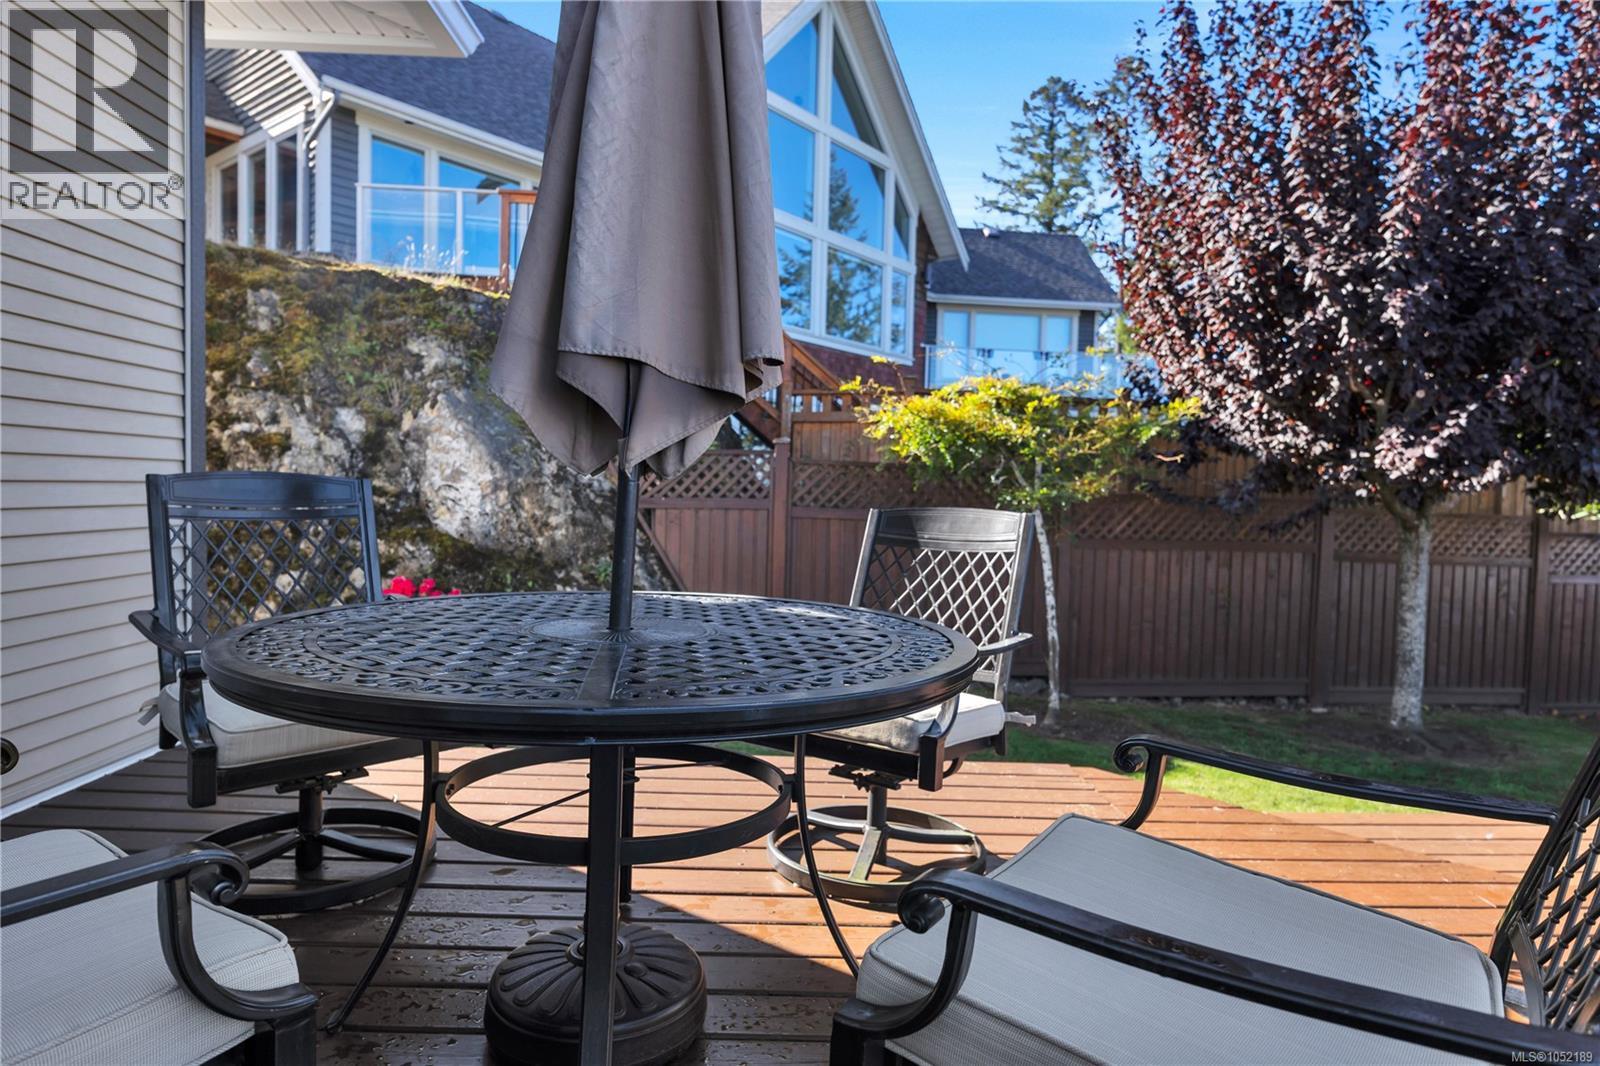
Ground-level deck with wood-finish decking, natural rock outcropping, and wood privacy fencing
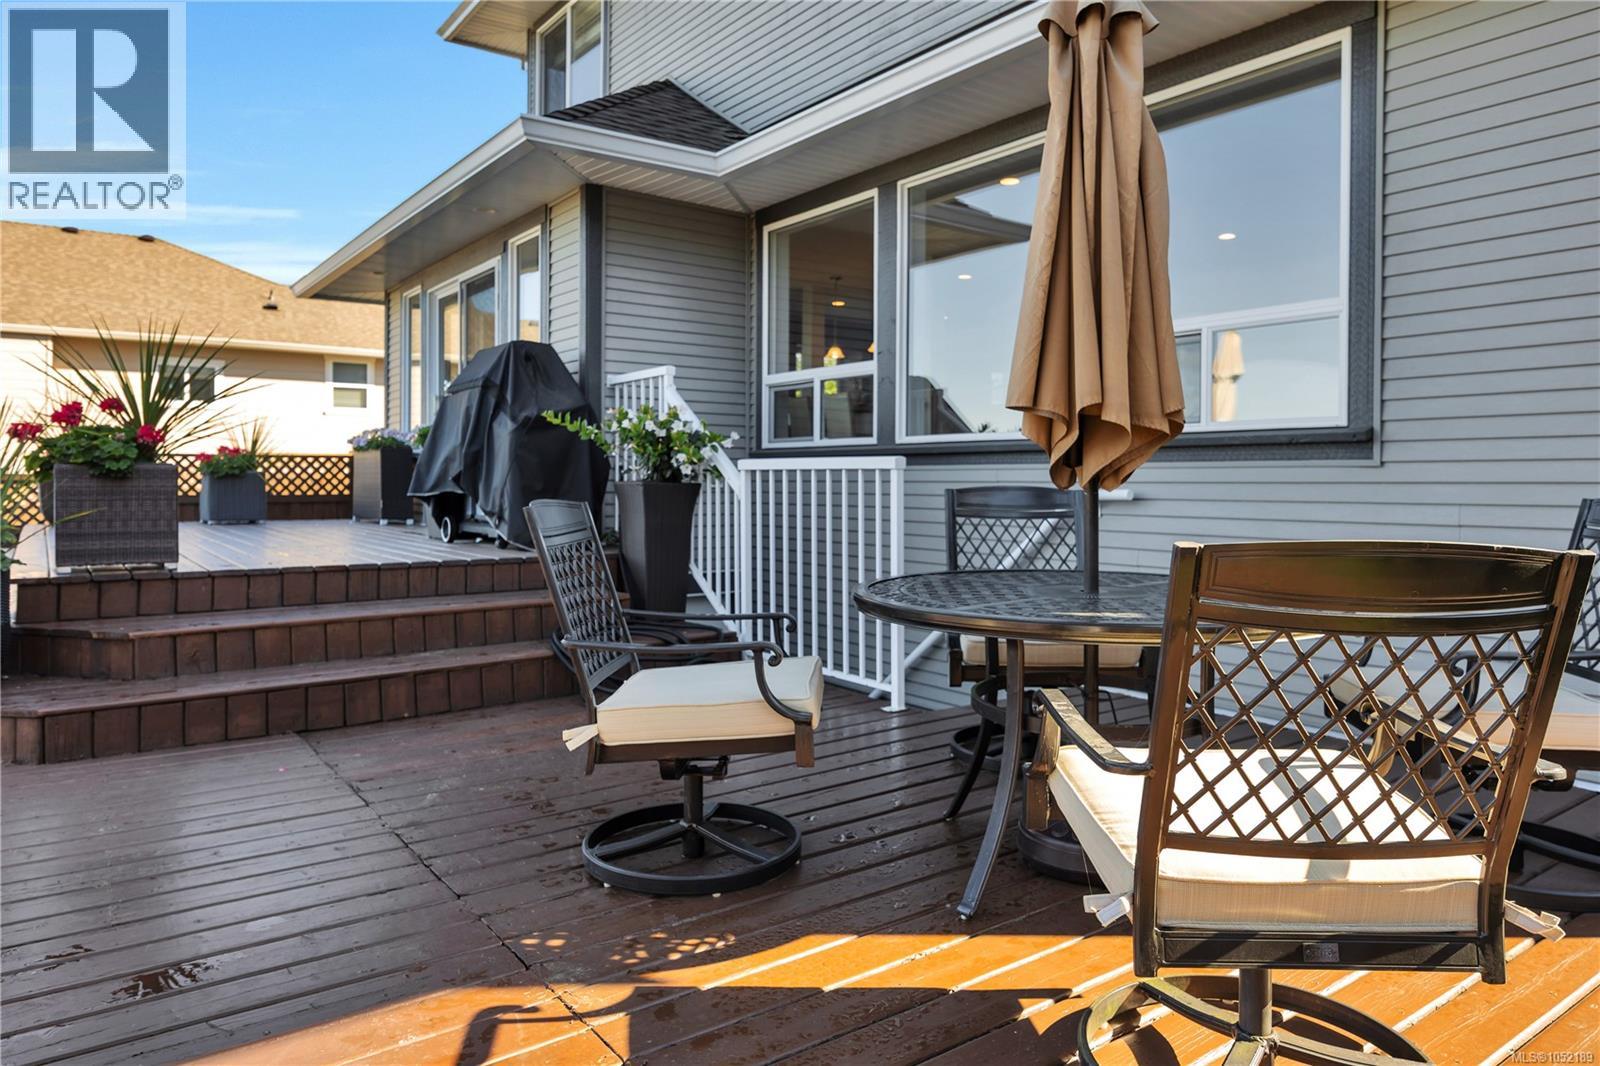
Multi-level wood-finish deck featuring white metal railings and horizontal lap siding
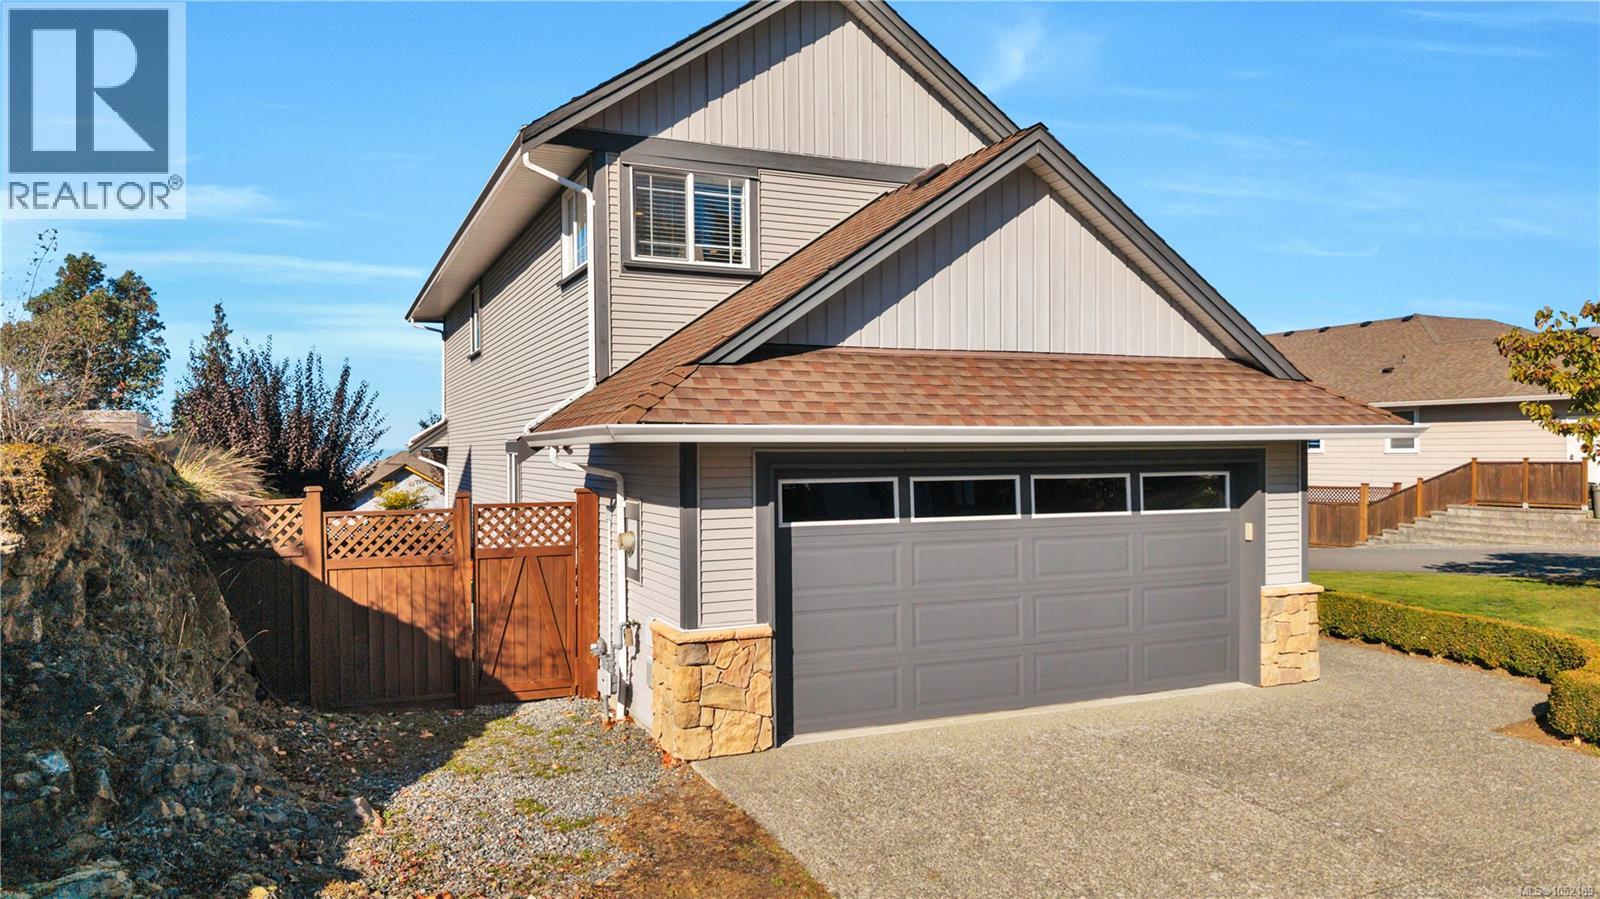
Two-story exterior featuring horizontal lap siding, a gabled roofline, stone veneer accents, an attached two-car garage with transom windows, and a wood lattice fence
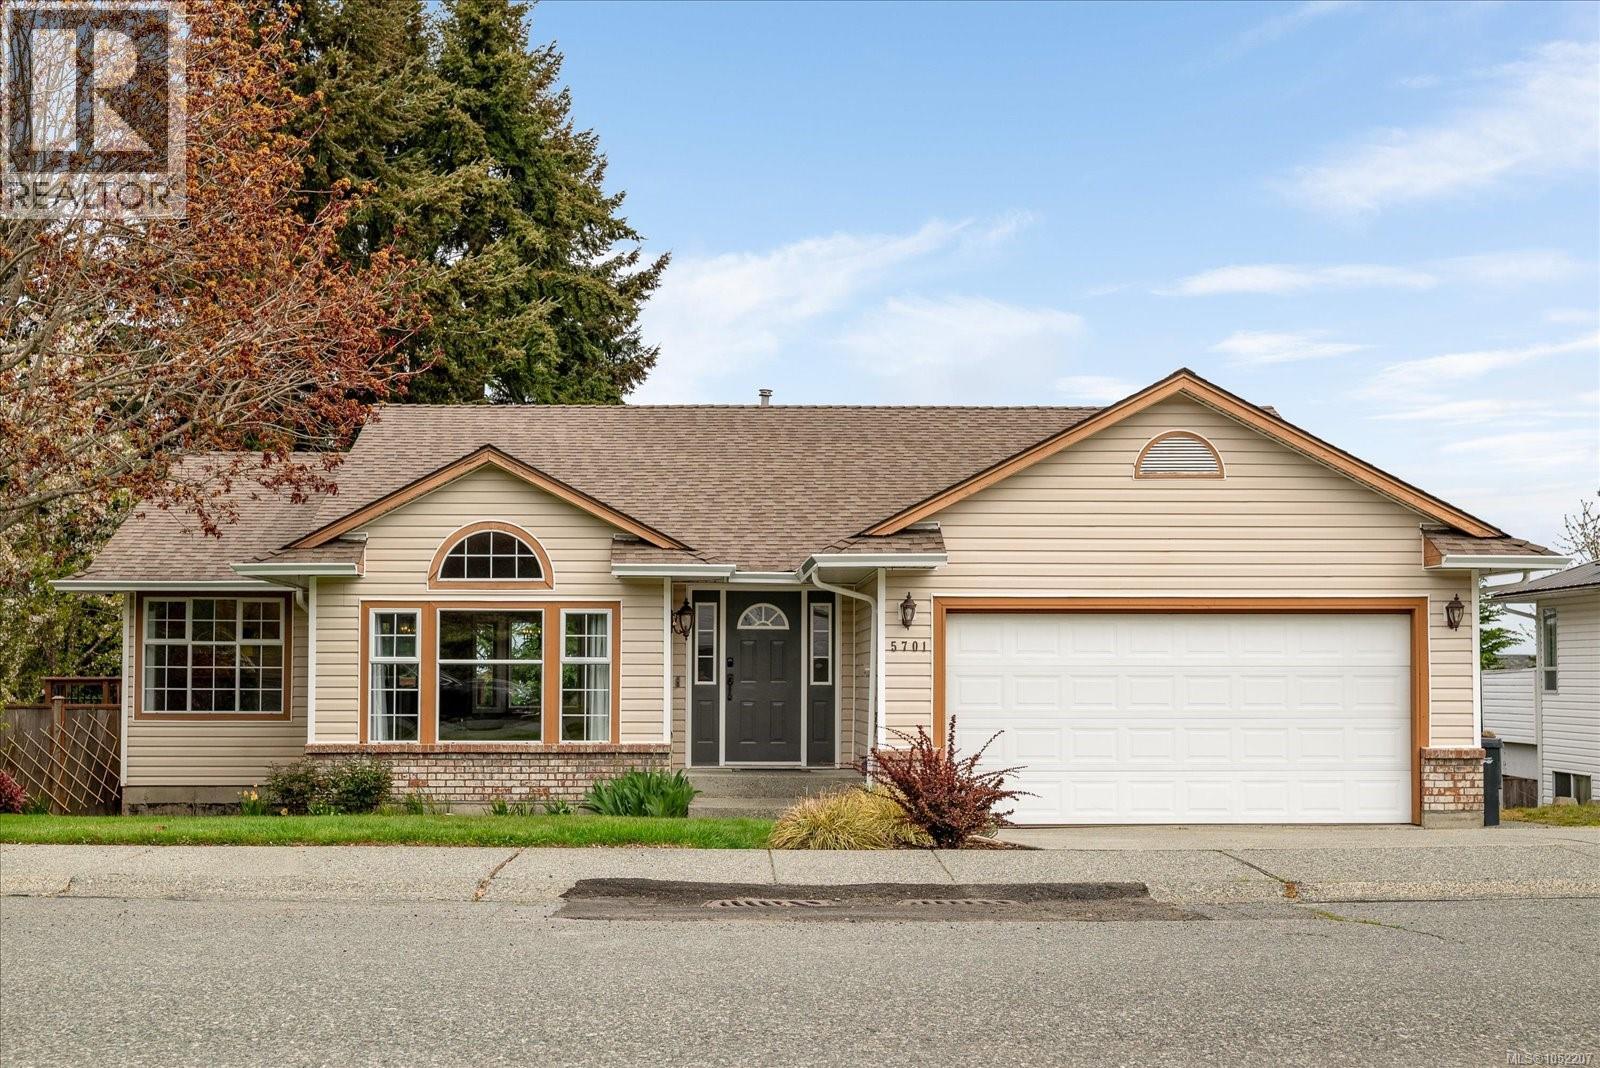
Two-story exterior featuring horizontal siding, a gabled roofline, stone veneer accents, an attached two-car garage with transom windows, and a wood lattice fence

 New Listing