
Description
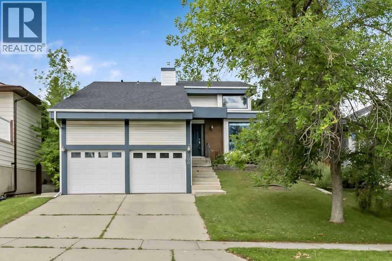
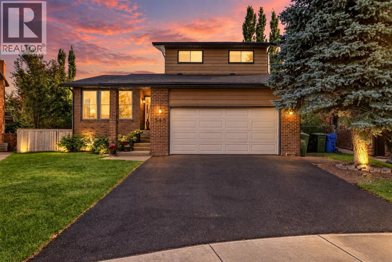
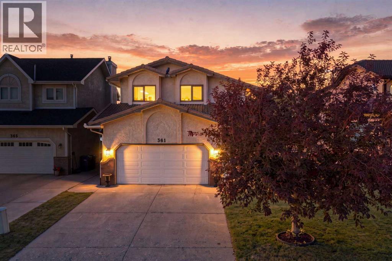
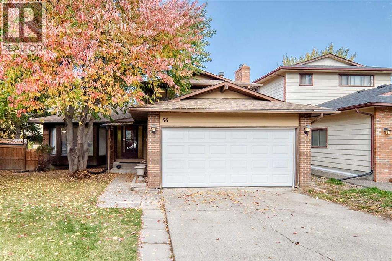
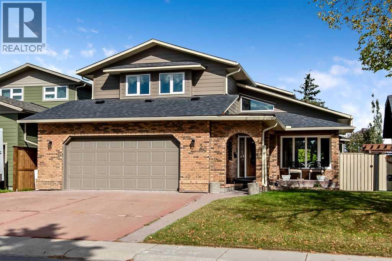
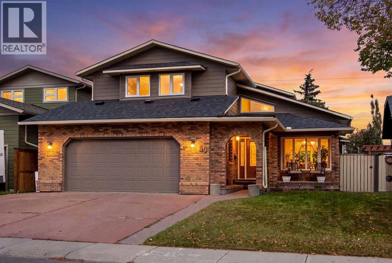
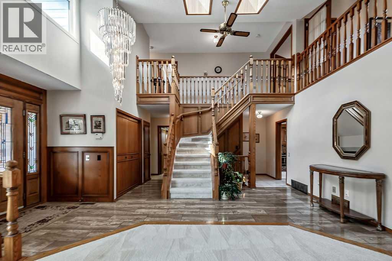
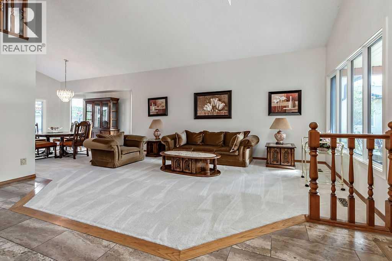
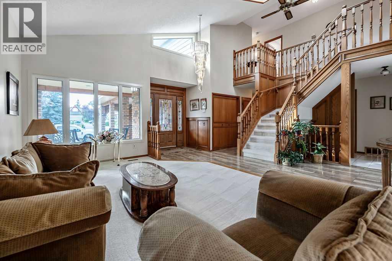
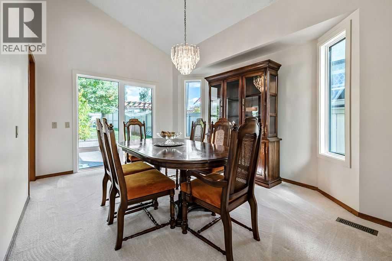
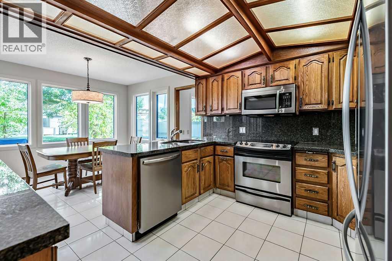
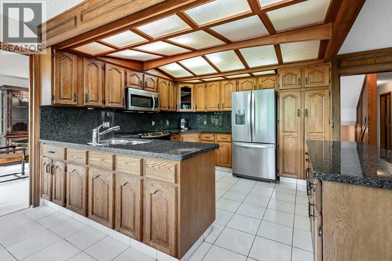
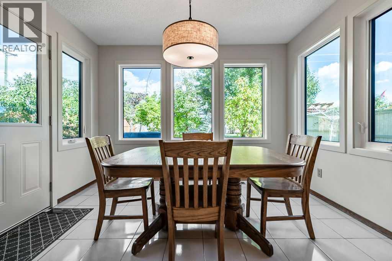
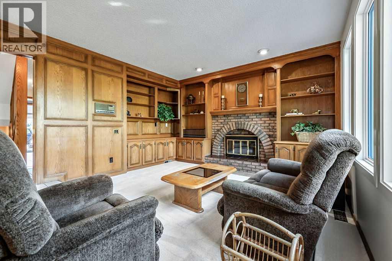
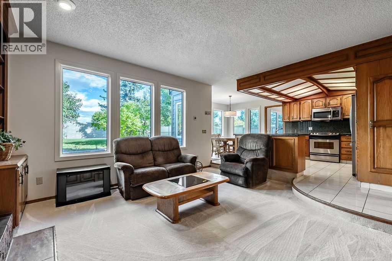
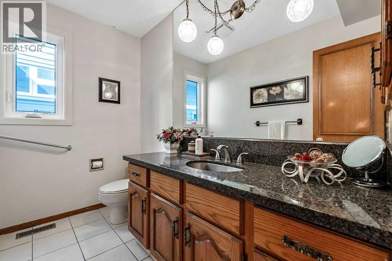
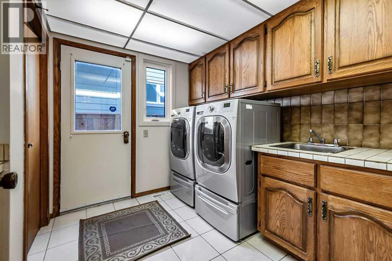
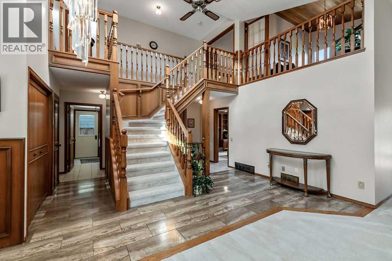
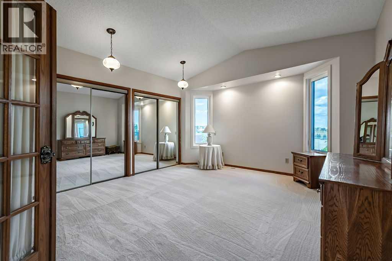
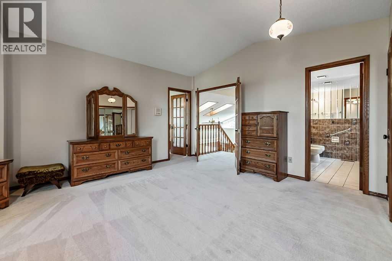
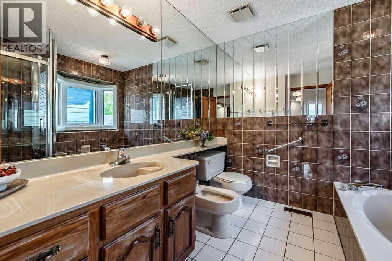
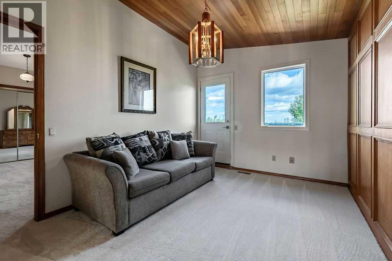
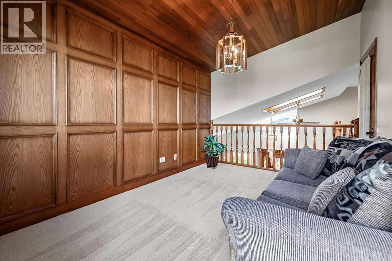
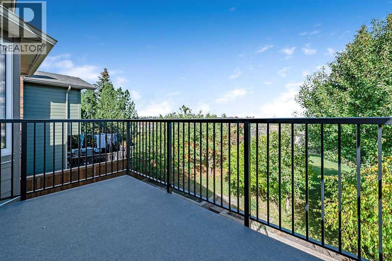
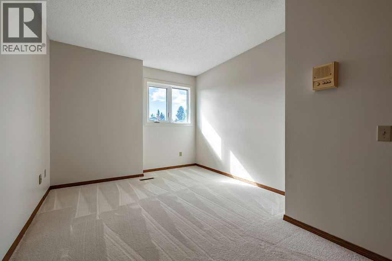
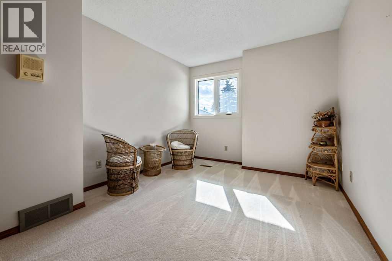
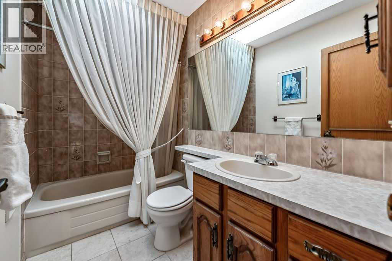
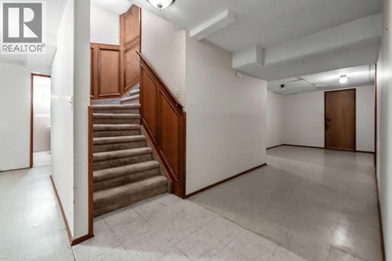
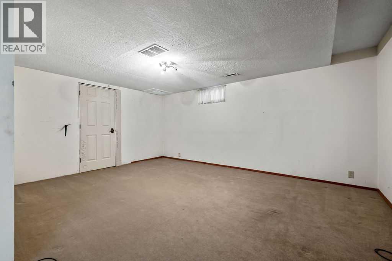
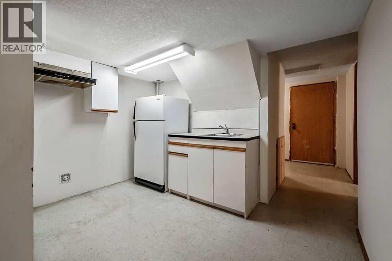
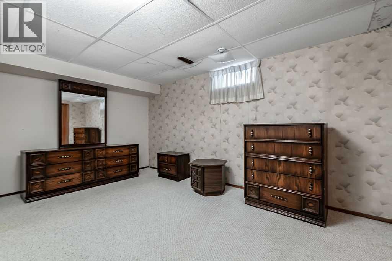
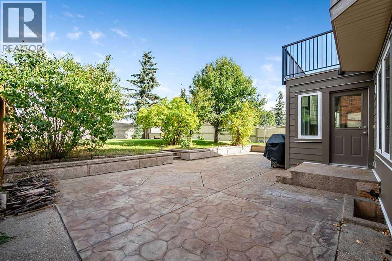
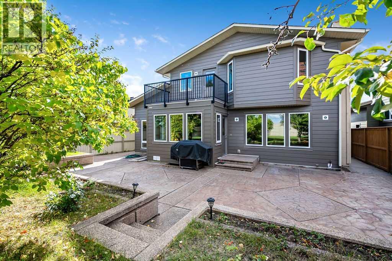
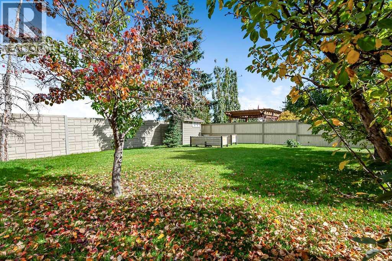
Looking for the perfect place to call home? First time offered on the market, this 2 story 2240+ sq ft home will be sure to impress! The grand entry features high ceilings with a chandelier, tile flooring and a picturesque staircase to upper level with loft area! Open floor plan with an abundance of windows for natural light, custom wood detailing throughout, large front room with vaulted ceiling, additional family room with extensive wood detailing and a custom brick wood burning fireplace. Spacious kitchen features granite countertops, stainless steel appliance package and sunshine ceiling! Oversized master retreat has double French doors, mirrored closet wall and luxurious 5 pc ensuite, including a bidet!! Also a fabulous additional sitting/office area off the master suite, with a private balcony. New, within the past couple months, house has had all new carpet, composite exterior, new soffit fascia, eavestroughs and downspouts, new asphalt shingles, new windows and some new doors. Another unique feature of this home is that you have direct access from your garage to your basement. The beautiful backyard features exposed concrete walkways with amazing custom stamped concrete pad and mature landscaping. This home shows pride of ownership and is move in ready, or add your own touch with a few renovations! Conveniently located near schools, shopping and playgrounds. Book your showing today, as homes this great won't be available for long! (id:13843)
Details
| MLS # | A2349994 |
|---|---|
| Listing Type | For Sale |
| Style | House |
| Status | Active |
| Year | 1983 |
| Days On Site | 17 |
| Listing Provided By | RE/MAX Landan Real Estate | Dino Pezzente |
Features
| Bed(s) | 4 |
|---|---|
| Bath(s) | 4 Total |
| SQ Feet | 2,242 |
| Garage | 6 |
| Basement | Y |
| Story(s) | 2 |
| Zoning | R-CG |
| Acreage | 0.17 |
Interior
| Cooling | None |
|---|---|
| Heating | Forced air, Natural gas |
| Appliances | Washer, Refrigerator, Dishwasher, Stove, Dryer, Microwave Range Hood Combo, Window Coverings, Garage door opener |
| Fireplace Yes / No | Yes |
| Fireplaces Total | 1 |
Exterior
| Lot Features | See remarks, PVC window, No neighbours behind, No Animal Home, No Smoking Home, Level |
|---|---|
| Construction Materials | Wood frame |
| Foundation Details | Poured Concrete |
| Fencing | Fence |
Parking
| Parking Features | Attached Garage |
|---|---|
| Parking Total | 6 |
Taxes
| Tax Annual Amount | 4389 |
|---|---|
| Tax Block | 56 |
| Tax Lot | 48 |
| Tax Year | 2026 |
Area Information
| Province | AB |
|---|---|
| City | Calgary |
| Postal Code | T3K2E9 |
| Community Name | Beddington Heights |
| Listing VS Median (in Beddington Heights) | |
Price: $724,900 low | high Med: $509,945 sqft: 2,242 low | high Med: 1,093 $ / sqft: $323 low | high Med: $479 On site: 17 low | high Med: 34 | |
Request a showing
Request a showing
Contact
Learn More About This Property

| Province | AB |
|---|---|
| City | Calgary |
| Postal Code | T3K2E9 |
| Community Name | Beddington Heights |
| Listing VS Median (in Beddington Heights) | |
Price: $724,900 low | high Med: $509,945 sqft: 2,242 low | high Med: 1,093 $ / sqft: $323 low | high Med: $479 On site: 17 low | high Med: 34 | |