New Listing
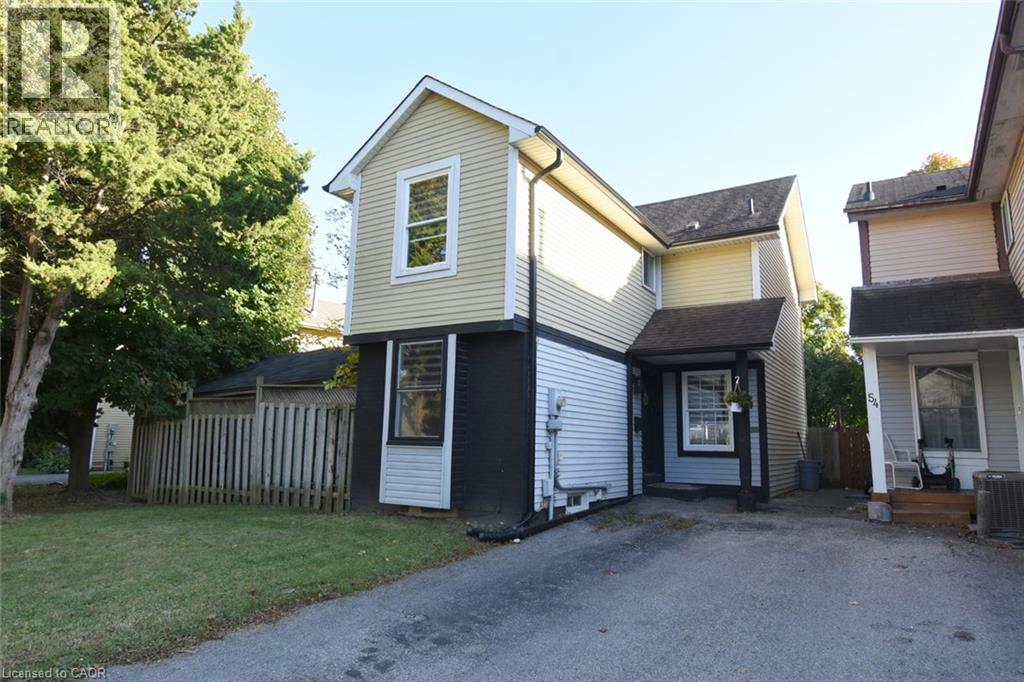
56 Enfield Crescent,Brantford, ON N3P1B2
Brantford, ON N3P1B2

Description
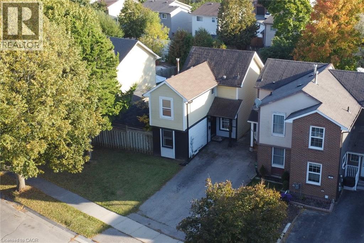
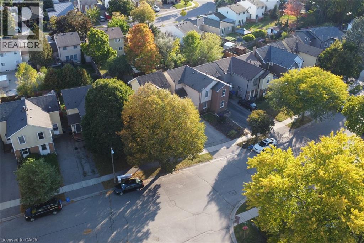
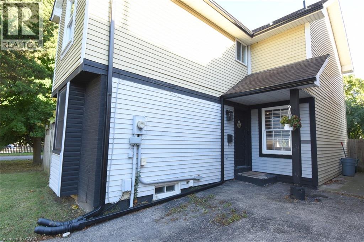
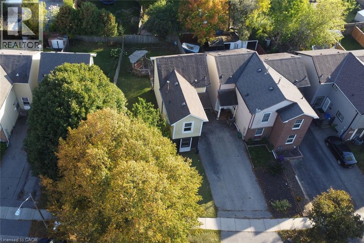
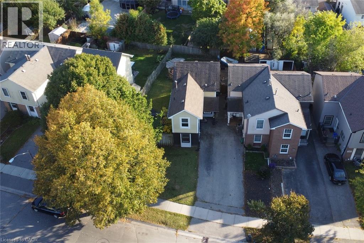
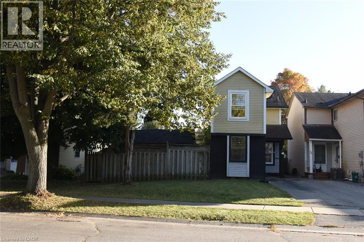
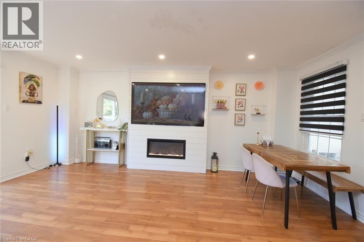
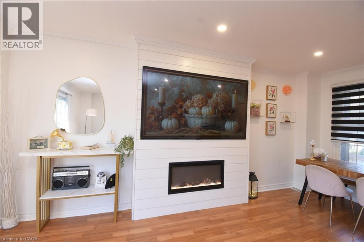
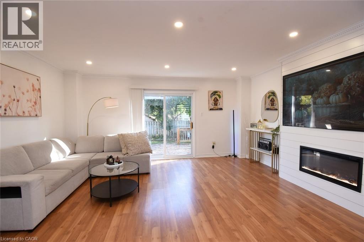
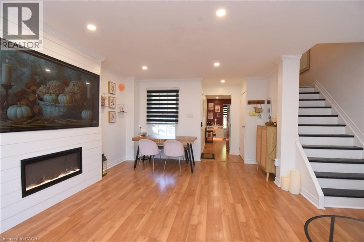
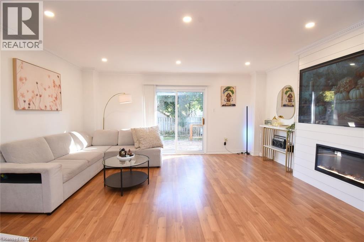
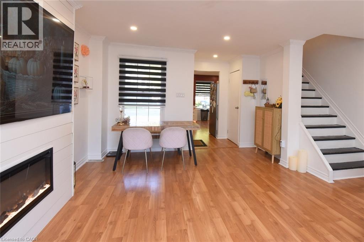
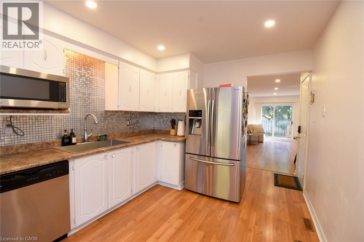
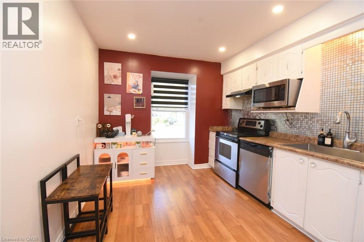
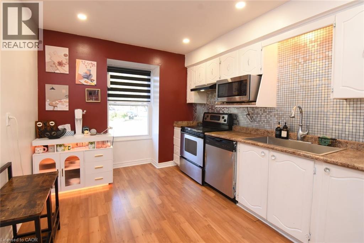
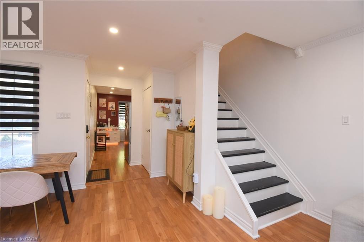
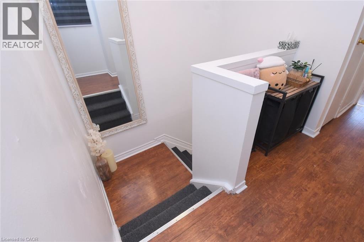
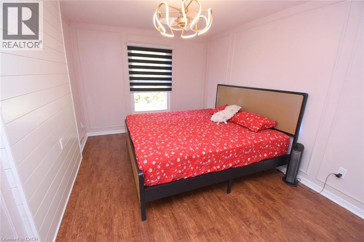
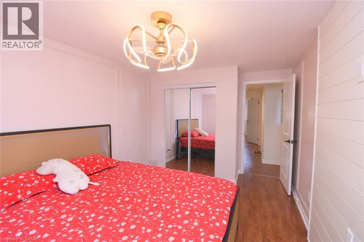
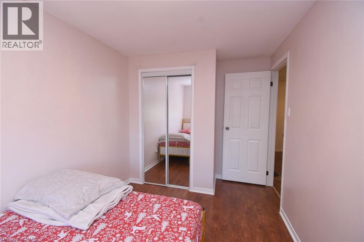
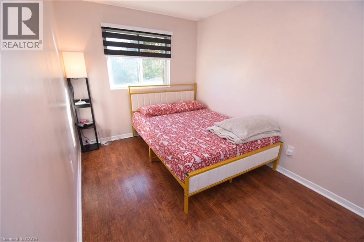
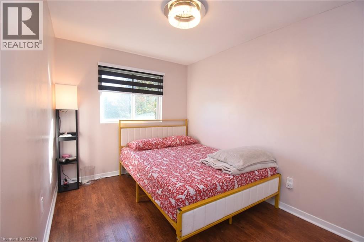
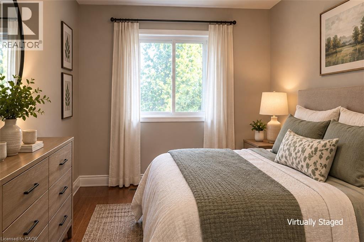
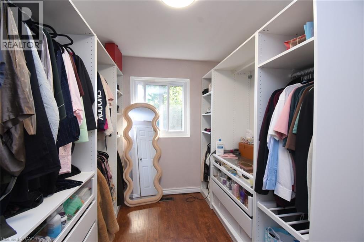
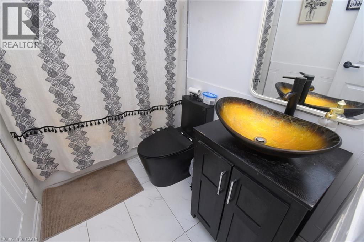
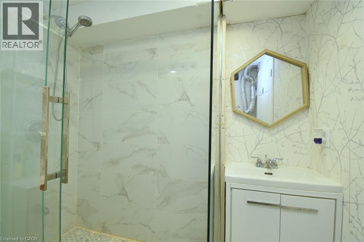
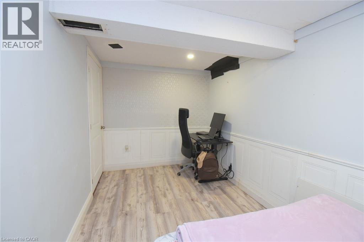
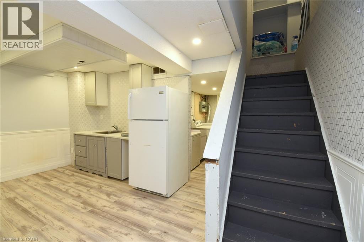
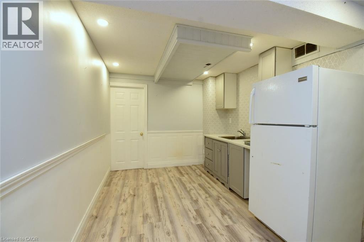
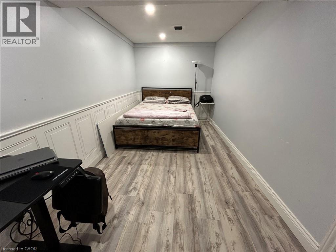
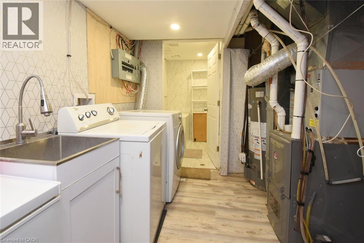
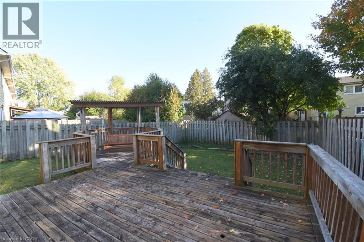
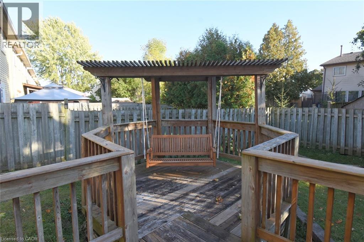
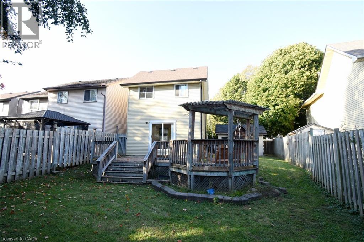
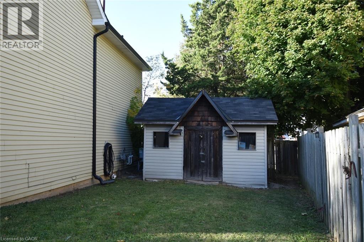
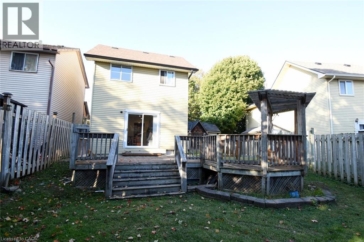
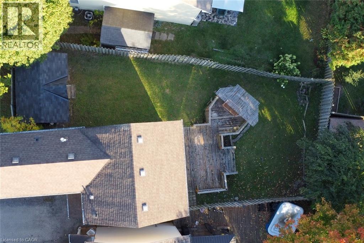
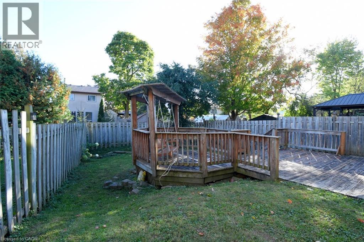
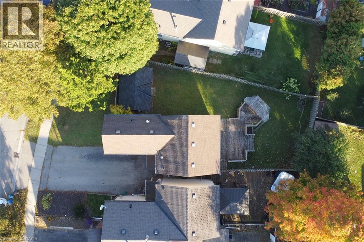
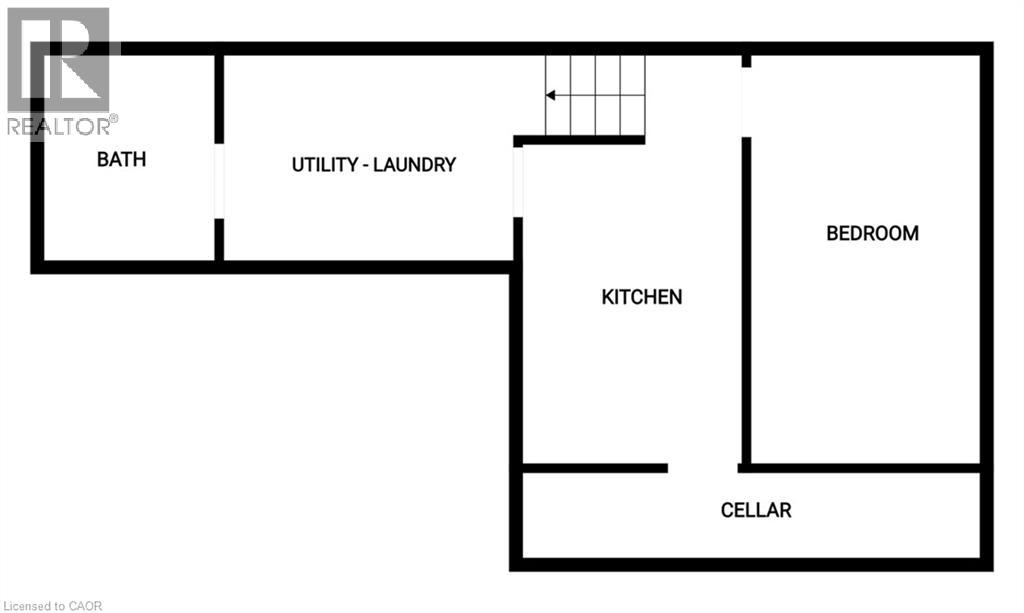
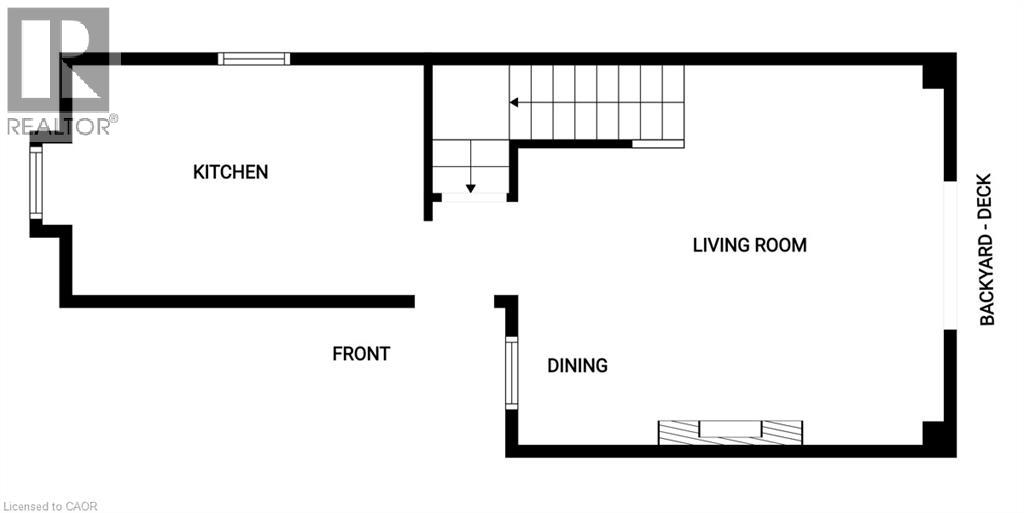
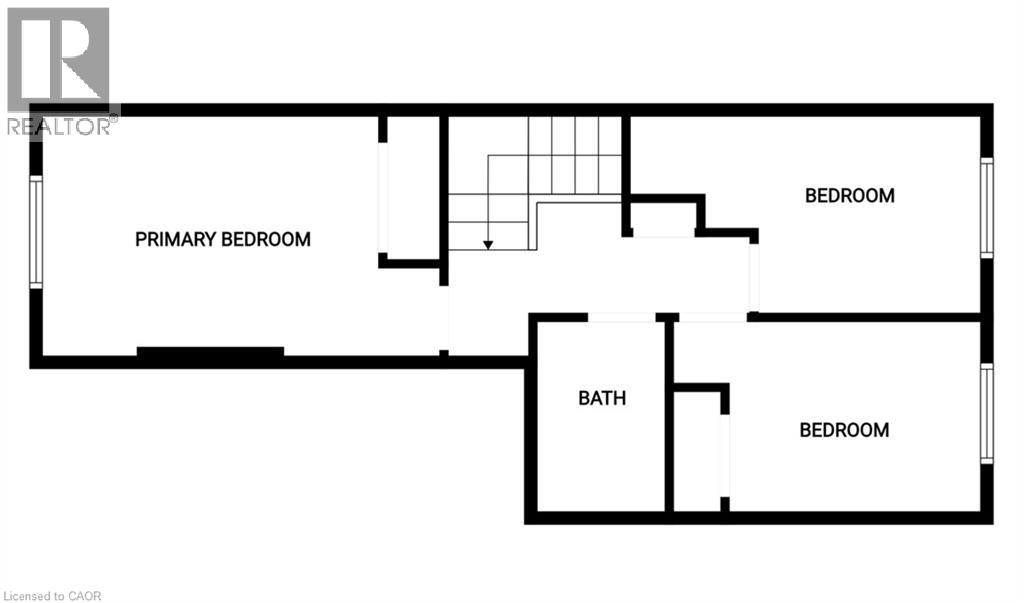
Welcome to this move-in ready 3+1 bedroom, 2-bath home on a quiet, family-friendly crescent in Brantford! The bright main level features a functional layout highlighted by a large, spacious open-style kitchen and an inviting living room perfect for everyday living and entertaining. Upstairs offers three spacious bedrooms and a full washroom. The finished lower level is set up as an ideal in-law suite complete with a 4th bedroom, 3-piece bath, and kitchenette equipped with separate appliances - perfect for multi-generational living, guests, or rental potential! Enjoy year-round comfort and energy savings with the recently upgraded high-efficiency heat pump system that keeps your monthly gas bills incredibly lower than typical area prices - a massive financial bonus for the smart home owner. Step outside, enjoy spacious front and backyards along with a large entertainment deck featuring a gazebo swing ready for summer BBQs. Driveway accommodates two vehicles. Prime location just steps from neighbourhood parks, playgrounds, scenic trails, schools, and public transit. Unbeatable convenience; Just 4-5 minutes to Costco and Lynden Park Mall, 6-8 minutes to Walmart Supercentre, under 10 minutes to Brantford General Hospital, and moments to Hwy 403. Turnkey value in an established community. (id:13843)
Details
| MLS # | 40871624 |
|---|---|
| Listing Type | For Sale |
| Style | House |
| Status | Active |
| Days On Site | 6 |
| Listing Provided By | Royal LePage State Realty Inc. | Kai Debnath |
Features
| Bed(s) | 4 |
|---|---|
| Bath(s) | 2 Total |
| SQ Feet | 1,600 |
| Basement | Y |
| Story(s) | 2 |
| Zoning | R4A |
| Acreage | 0.09 |
Interior
| Cooling | Central air conditioning |
|---|---|
| Heating | Heat Pump |
| Appliances | Washer, Refrigerator, Dishwasher, Stove, Dryer, Microwave |
| Fireplace Yes / No | No |
Exterior
| Lot Features | In-Law Suite |
|---|---|
| Foundation Details | Poured Concrete |
Parking
| Parking Total | 2 |
|---|
Utilities
| Utilities | Natural Gas, Telephone |
|---|---|
| Sewer | Municipal sewage system |
| Water Source | Municipal water |
Taxes
| Tax Annual Amount | 3206.17 |
|---|
Area Information
| Province | ON |
|---|---|
| City | Brantford |
| Postal Code | N3P1B2 |
| Community Name | 2018 Brantwood Park |
| Listing VS Median (in 2018 Brantwood Park) | |
Price: $529,990 low | high Med: $510,084 sqft: 1,600 low | high Med: 1,760 $ / sqft: $331 low | high Med: $290 On site: 6 low | high Med: 156 | |
Request a showing
Request a showing
Contact
Learn More About This Property

| Province | ON |
|---|---|
| City | Brantford |
| Postal Code | N3P1B2 |
| Community Name | 2018 Brantwood Park |
| Listing VS Median (in 2018 Brantwood Park) | |
Price: $529,990 low | high Med: $510,084 sqft: 1,600 low | high Med: 1,760 $ / sqft: $331 low | high Med: $290 On site: 6 low | high Med: 156 | |