
585216 Sideroad 10a,Grey Highlands, ON N0C1H0
Grey Highlands, ON N0C1H0

Description
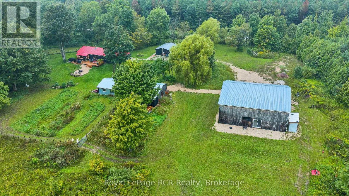
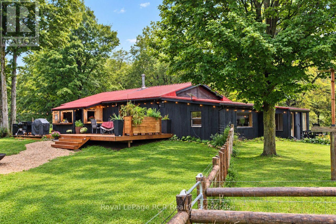
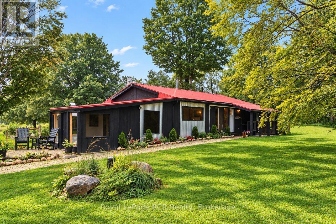
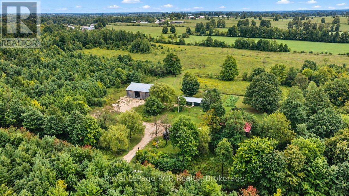
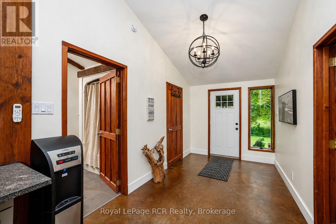
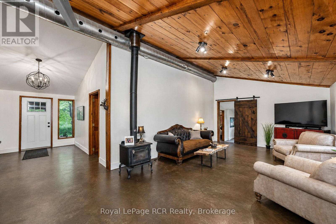
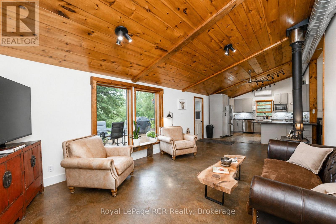
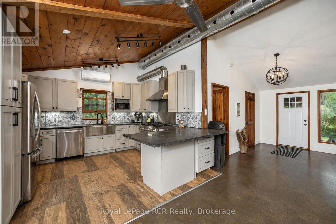
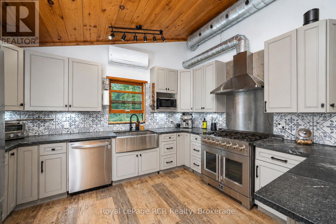
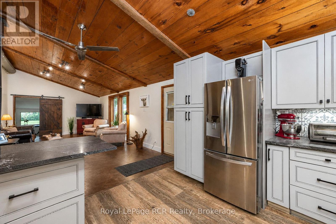
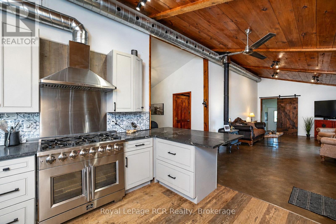
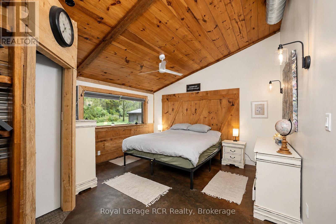
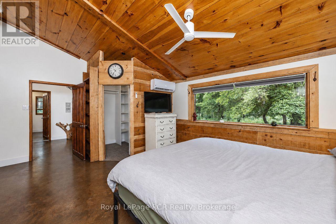
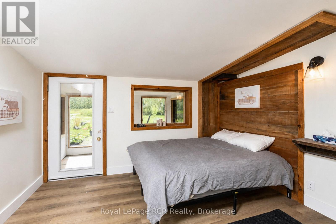
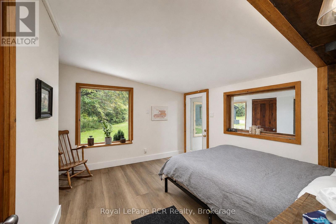
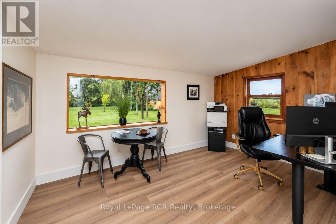
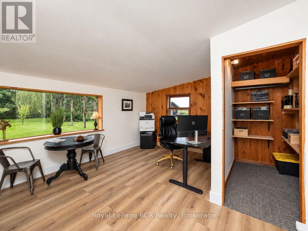
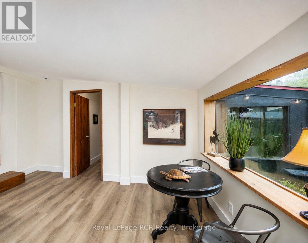
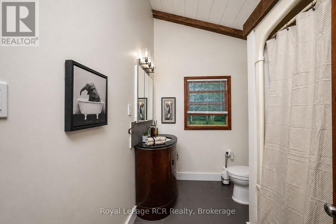
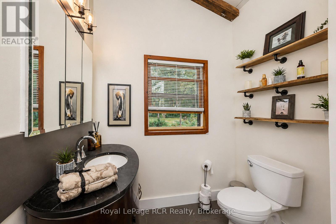
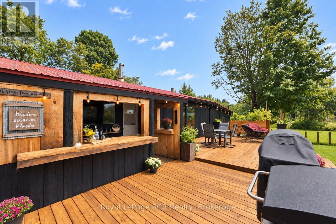
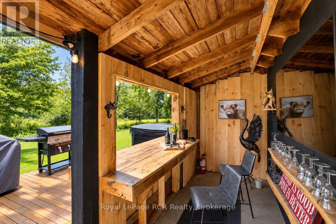
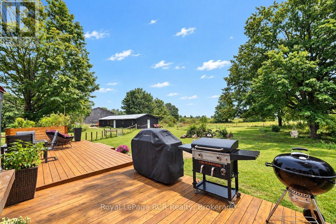
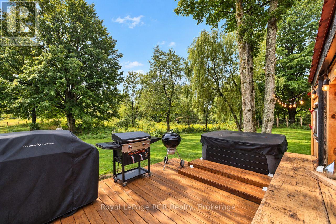
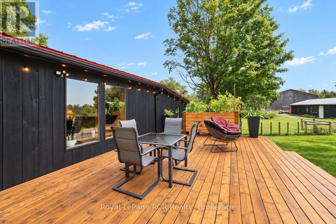
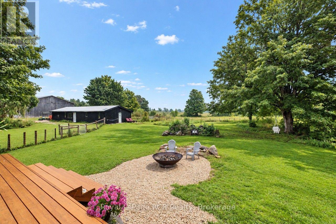
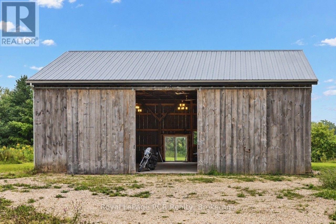
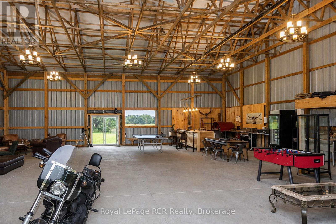
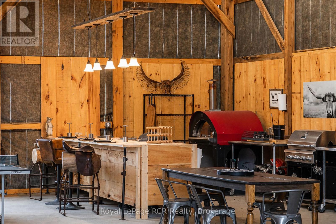
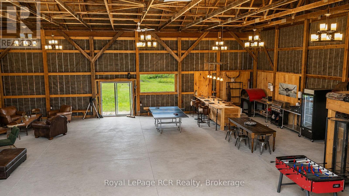
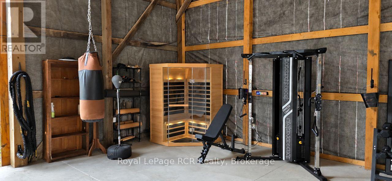
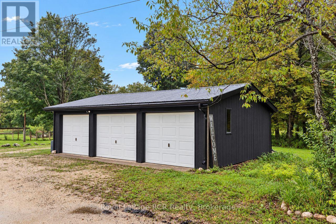
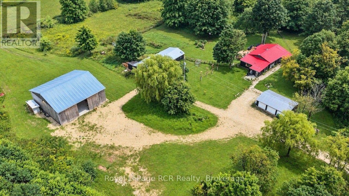
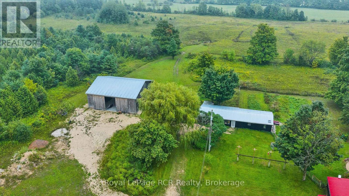
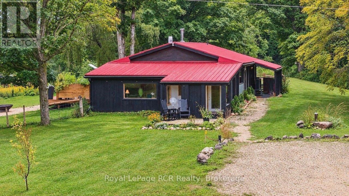
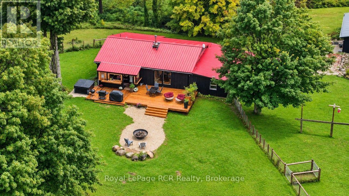
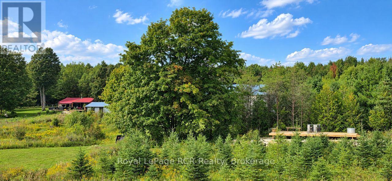
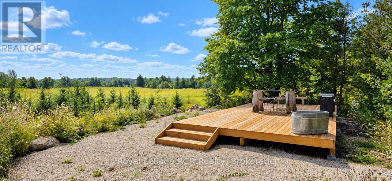
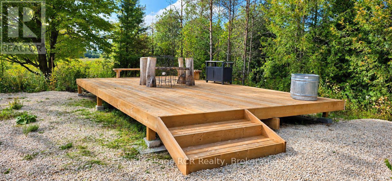
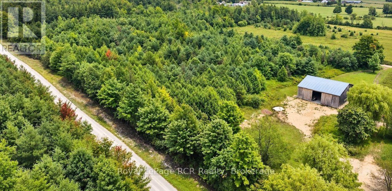
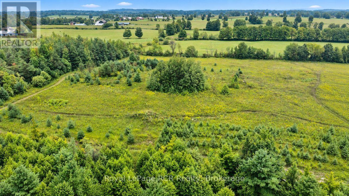
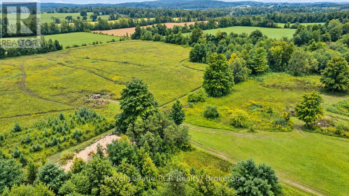
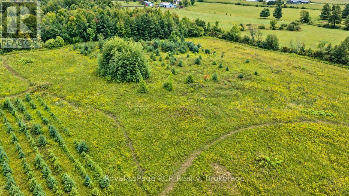
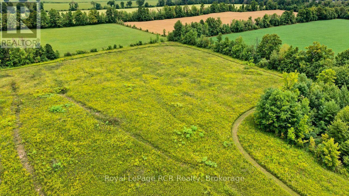
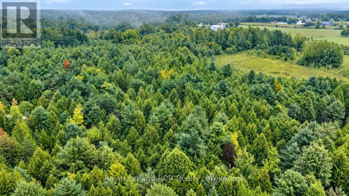
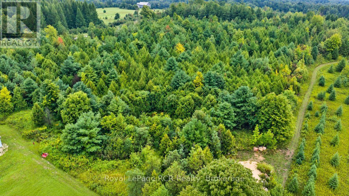
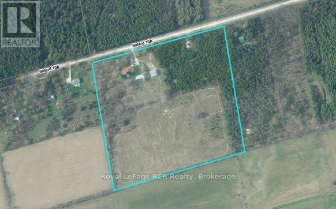
Escape the ordinary and discover 25 private acres where country living, recreation and possibility come together. Just a few hundred metres from Grey Rd 12 on a quiet dead-end road, this diverse property offers privacy, open space and room to breathe. At its heart is a warm, inviting 3-bedroom bungalow with easy one-level living. The open-concept interior features new vinyl flooring, a sunroom and a cook's dream kitchen with abundant cabinetry and counter space. A wood-burning stove adds warmth and ambiance, while a heat pump provides heating and A/C. The home opens onto a beautiful back deck with outdoor cooking and bar areas plus a hot tub, overlooking nearly an acre of fenced and gated lawn with mature trees - an incredible outdoor living space. A fully insulated 20' x 30' three-bay garage compliments the impressive 25.5' x 60.5' shop. One side is a woodworking shop while the second is a clean, insulated space ideal for a home business, studio or hobbies. The building also contains an attached chicken coop. The 48' x 48' barn is a true showpiece, transformed with a new concrete floor, custom bar and beautiful new lighting into an exceptional entertainment space that will be the envy of your guests. Beyond the barn, a separate elevated 16' x 32' deck is tucked privately into the property to further enjoy the peace and quiet found at this stunning property. Just 8 minutes to Markdale, approx. 30 minutes to Blue Mountain/Collingwood, 24 minutes to Meaford/Thornbury and 30 minutes to Owen Sound - skiing, Georgian Bay, dining, shopping and four-season adventure are within easy reach. (id:13843)
Details
| MLS # | X13877170 |
|---|---|
| Listing Type | For Sale |
| Style | House |
| Status | Active |
| Days On Site | 15 |
| Listing Provided By | Royal LePage RCR Realty | CARRIE RUSSELL |
Features
| Bed(s) | 3 |
|---|---|
| Bath(s) | 1 Total |
| SQ Feet | 1,500 |
| Garage | 23 |
| Story(s) | 1 |
| Zoning | RU |
Interior
| Cooling | Wall unit |
|---|---|
| Heating | Heat Pump, Electric, Wood |
| Appliances | Washer, Refrigerator, Water softener, Hot Tub, Dishwasher, Stove, Dryer, Water Heater |
| Fireplace Yes / No | Yes |
| Fireplace Features | Woodstove |
| Fireplaces Total | 1 |
Exterior
| Security Features | Smoke Detectors |
|---|---|
| Lot Features | Wooded area |
| Foundation Details | Slab |
| Fencing | Partially fenced, Fenced yard |
Parking
| Parking Features | Detached Garage, Garage |
|---|---|
| Parking Total | 23 |
Utilities
| Utilities | Electricity |
|---|---|
| Sewer | Septic System |
| Water Source | Drilled Well |
Taxes
| Tax Annual Amount | 4924.76 |
|---|---|
| Tax Year | 2026 |
Area Information
| Province | ON |
|---|---|
| City | Grey Highlands |
| Postal Code | N0C1H0 |
| Listing VS Median (in N0C1H0) | |
Price: $1,195,000 low | high Med: $704,450 sqft: 1,500 low | high Med: 1,100 $ / sqft: $797 low | high Med: $740 On site: 15 low | high Med: 96.5 | |
Request a showing
Request a showing
Contact
Learn More About This Property

| Province | ON |
|---|---|
| City | Grey Highlands |
| Postal Code | N0C1H0 |
| Listing VS Median (in N0C1H0) | |
Price: $1,195,000 low | high Med: $704,450 sqft: 1,500 low | high Med: 1,100 $ / sqft: $797 low | high Med: $740 On site: 15 low | high Med: 96.5 | |