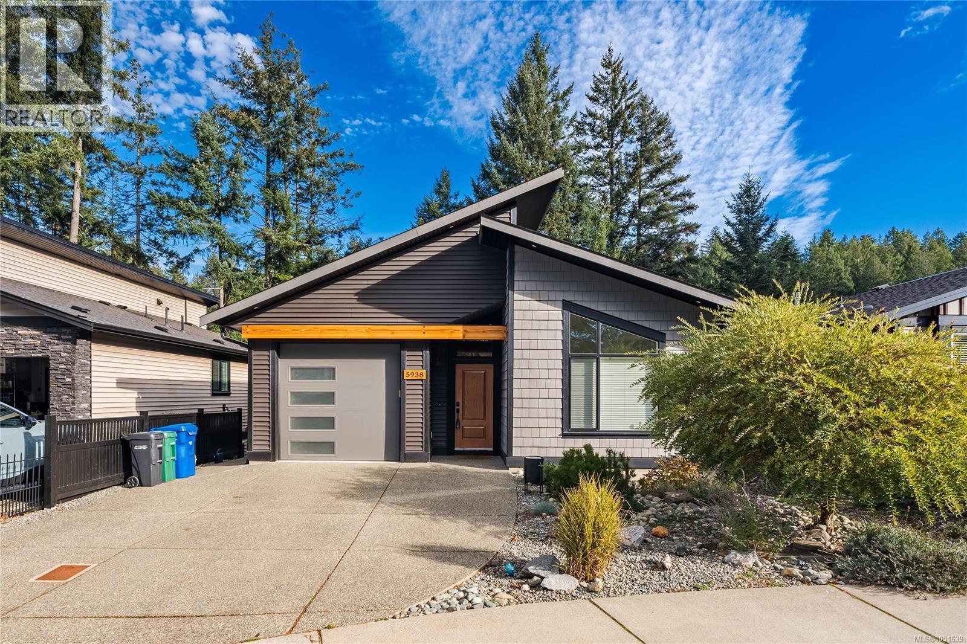
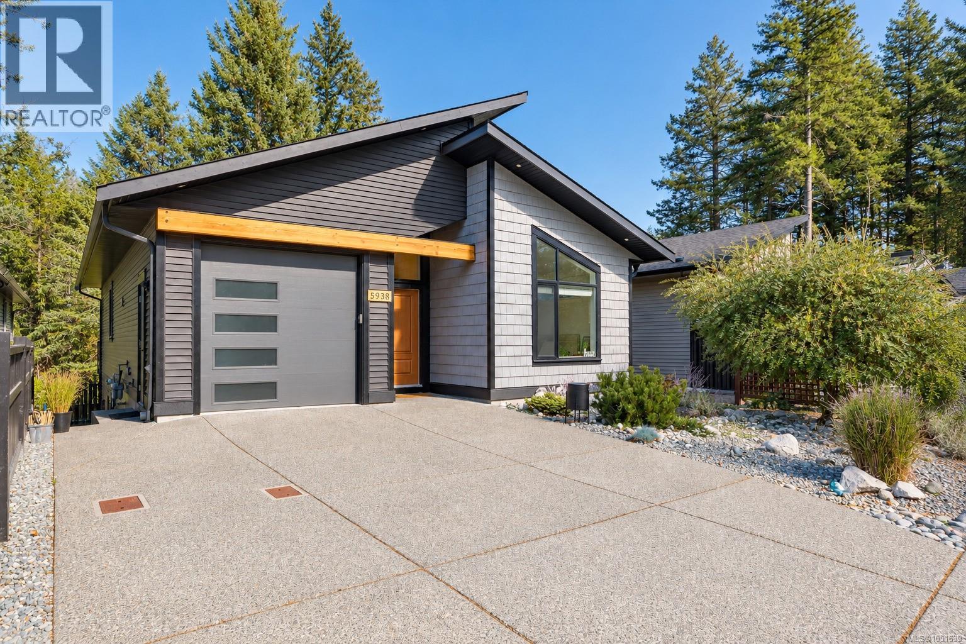
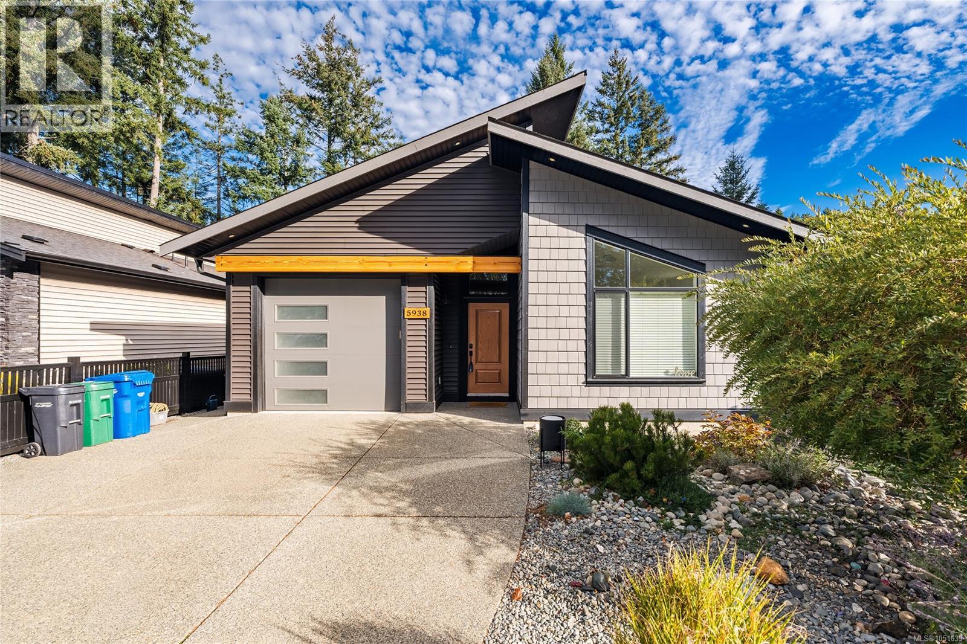
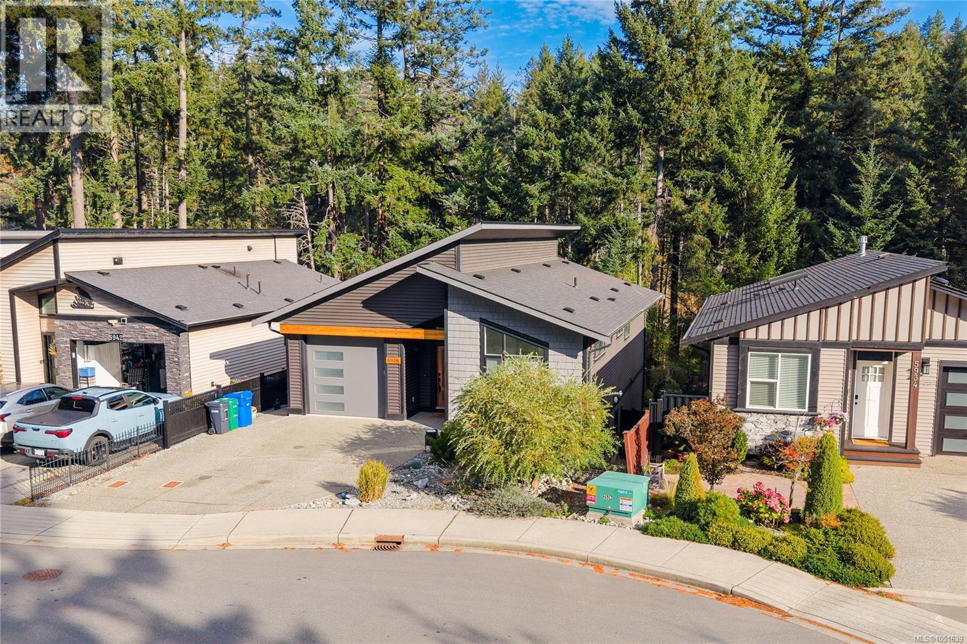
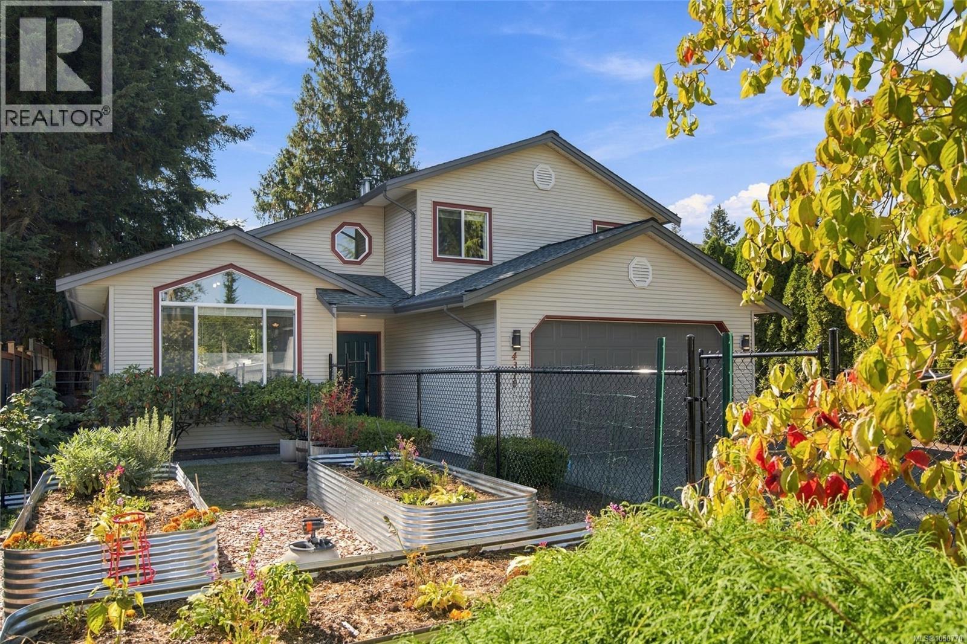
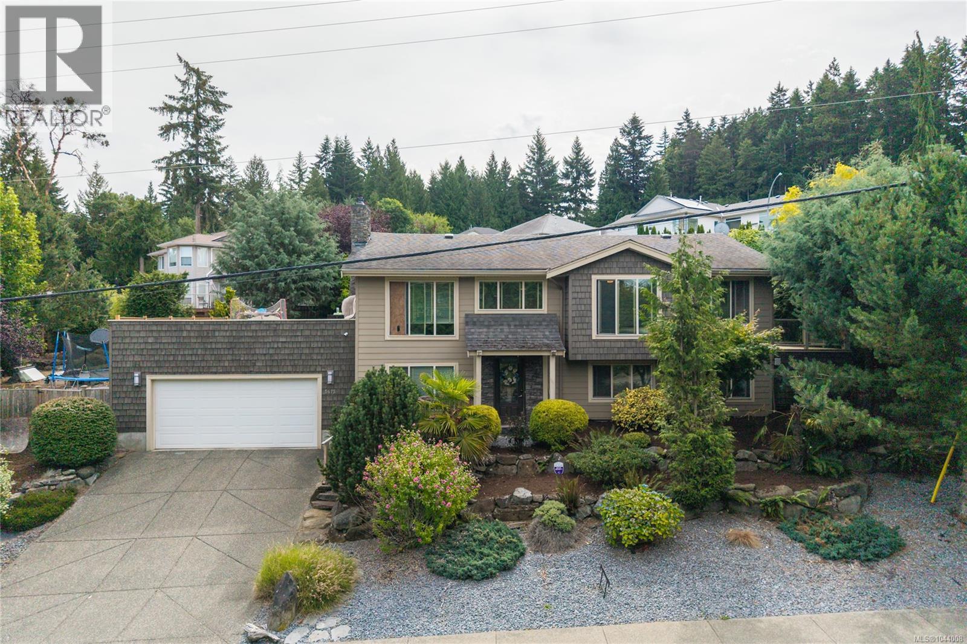
Contemporary exterior featuring a shed roofline, horizontal siding with shingle accents, integrated wood-finish beam, and a multi-panel garage door with frosted glass inserts
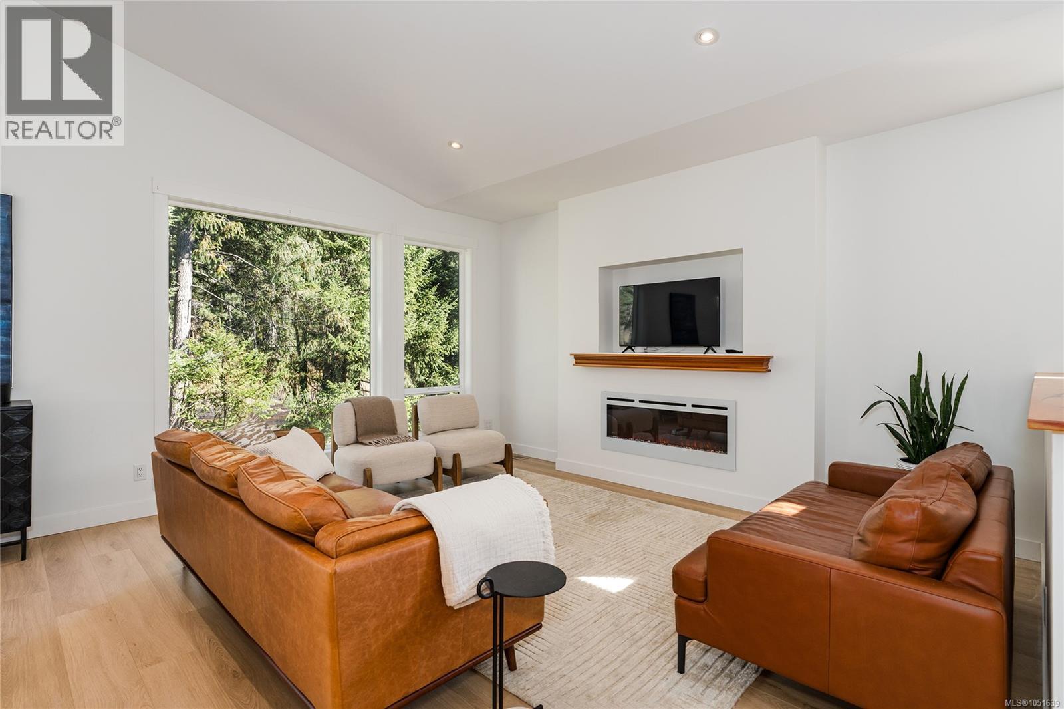
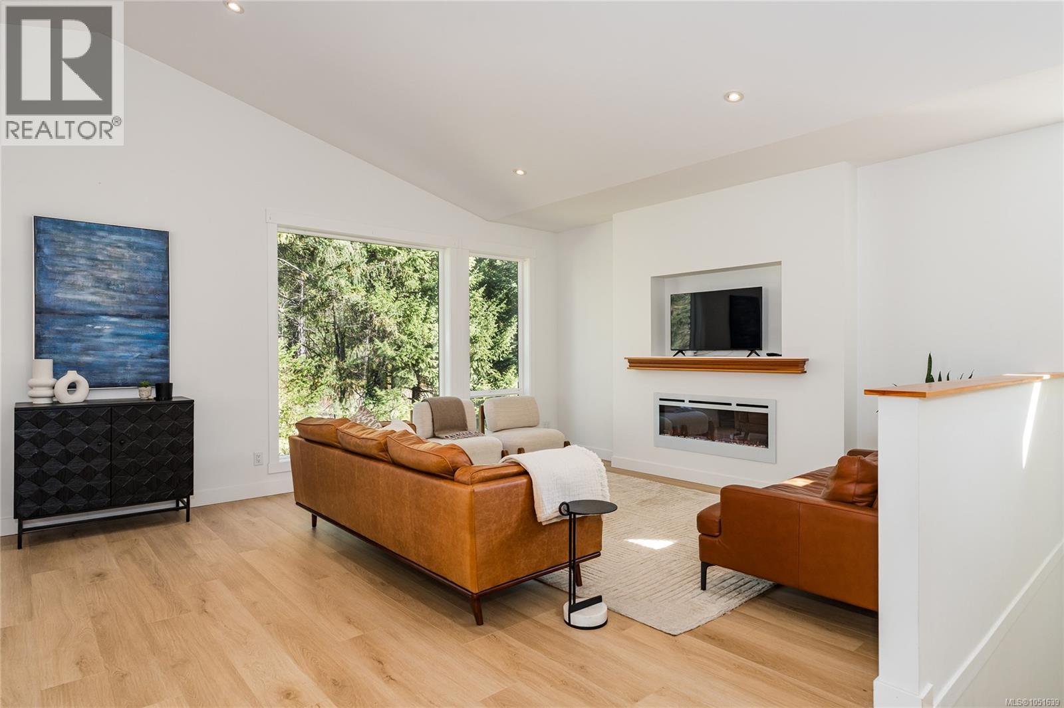
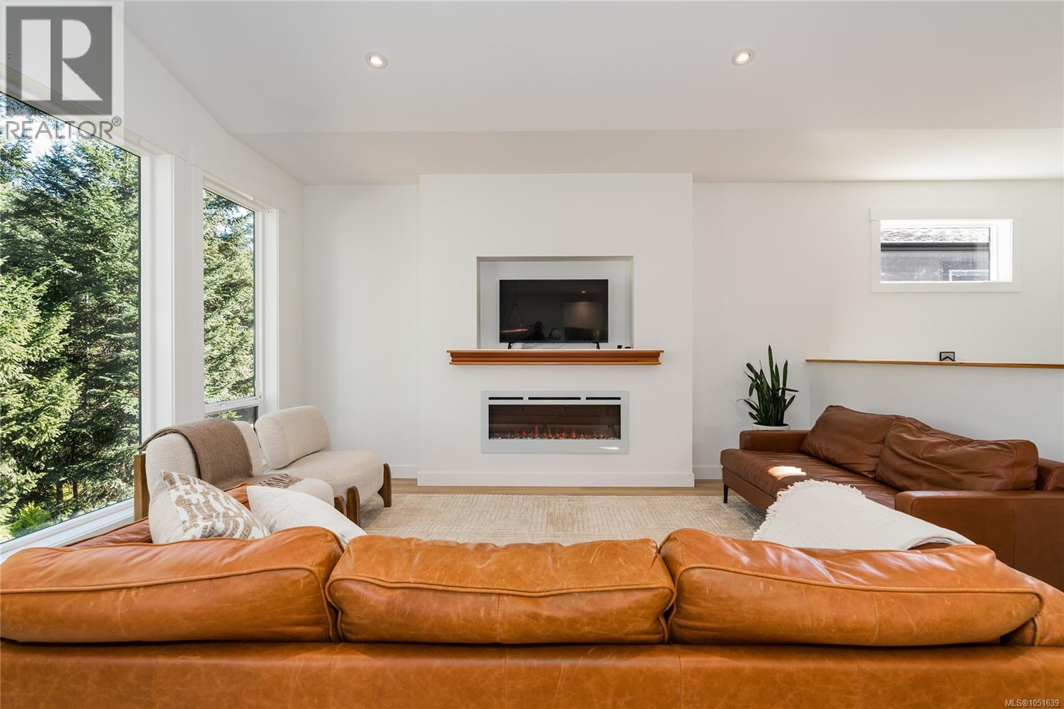
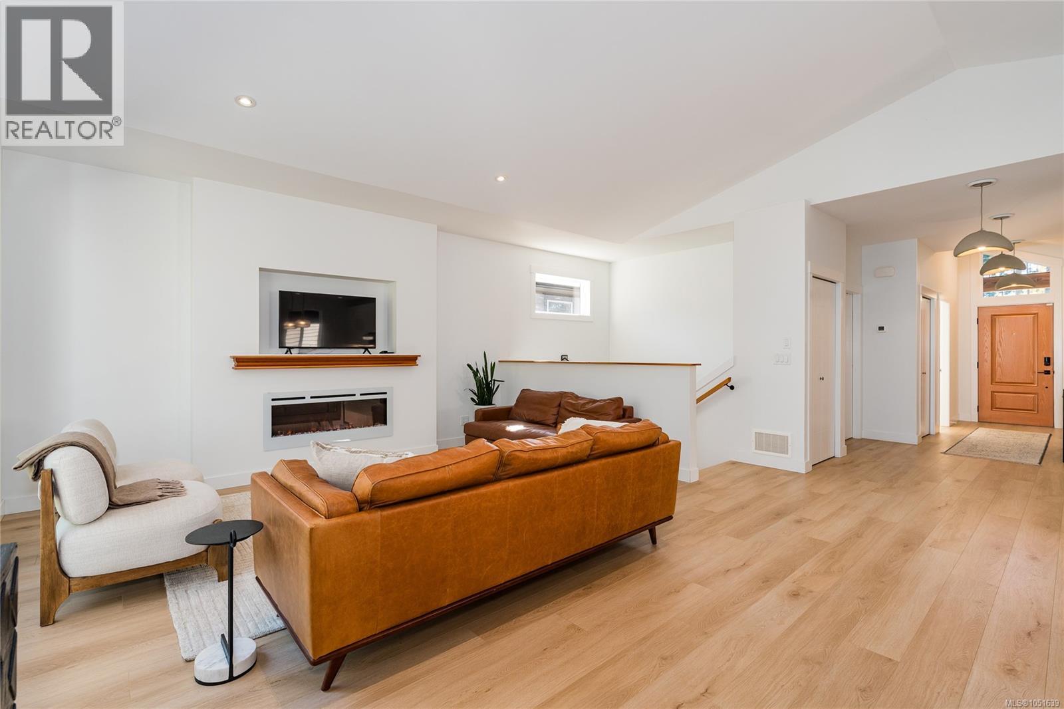
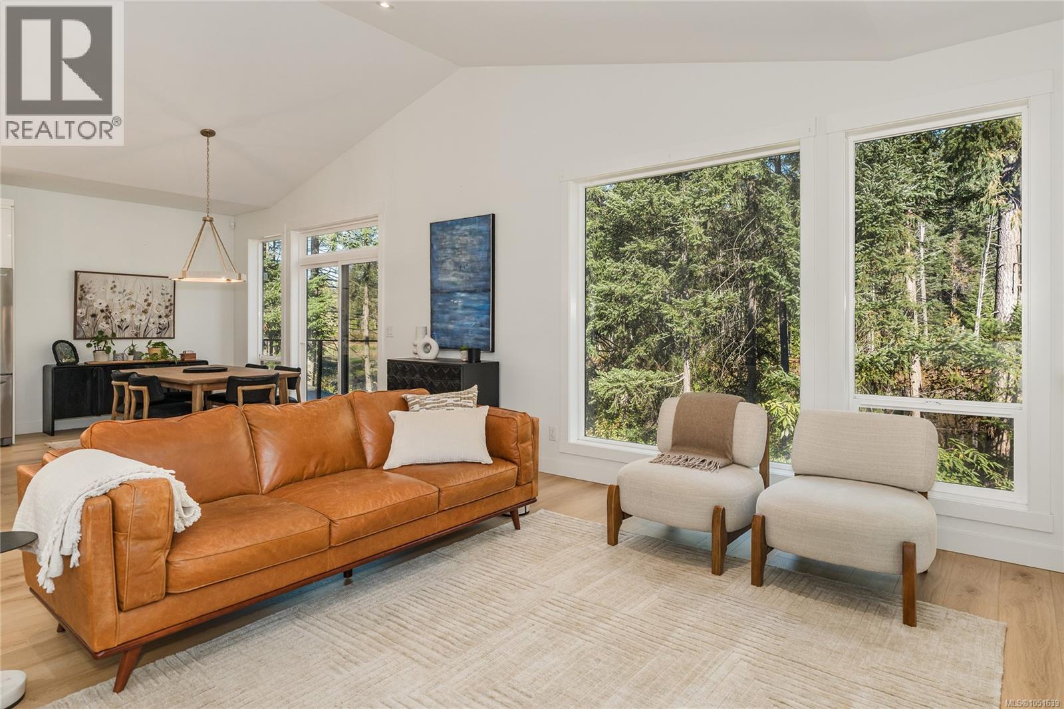
Vaulted ceilings, large picture windows, wood-finish flooring, and a linear electric fireplace with a built-in mantle
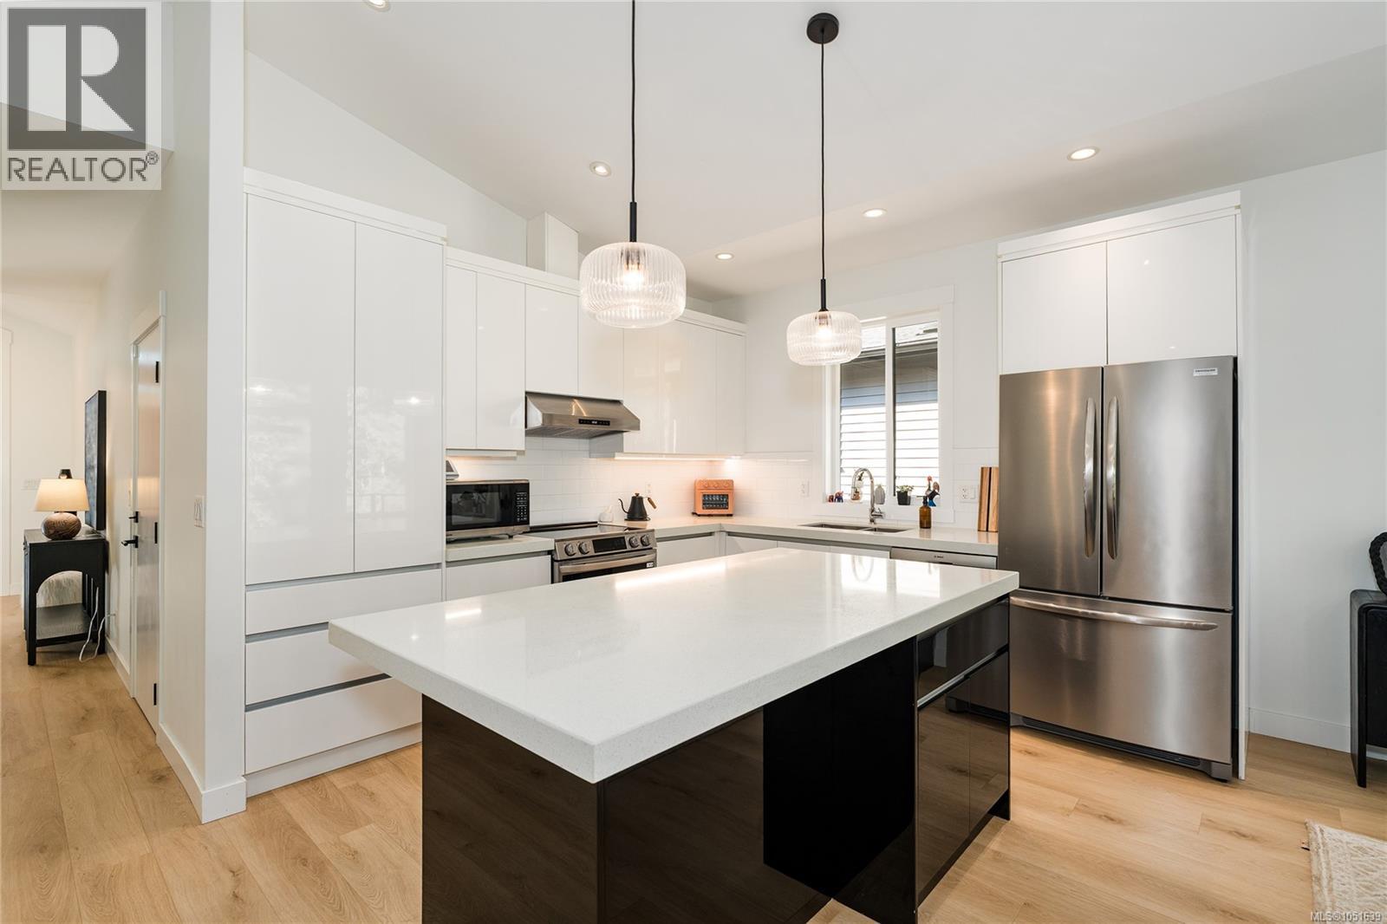
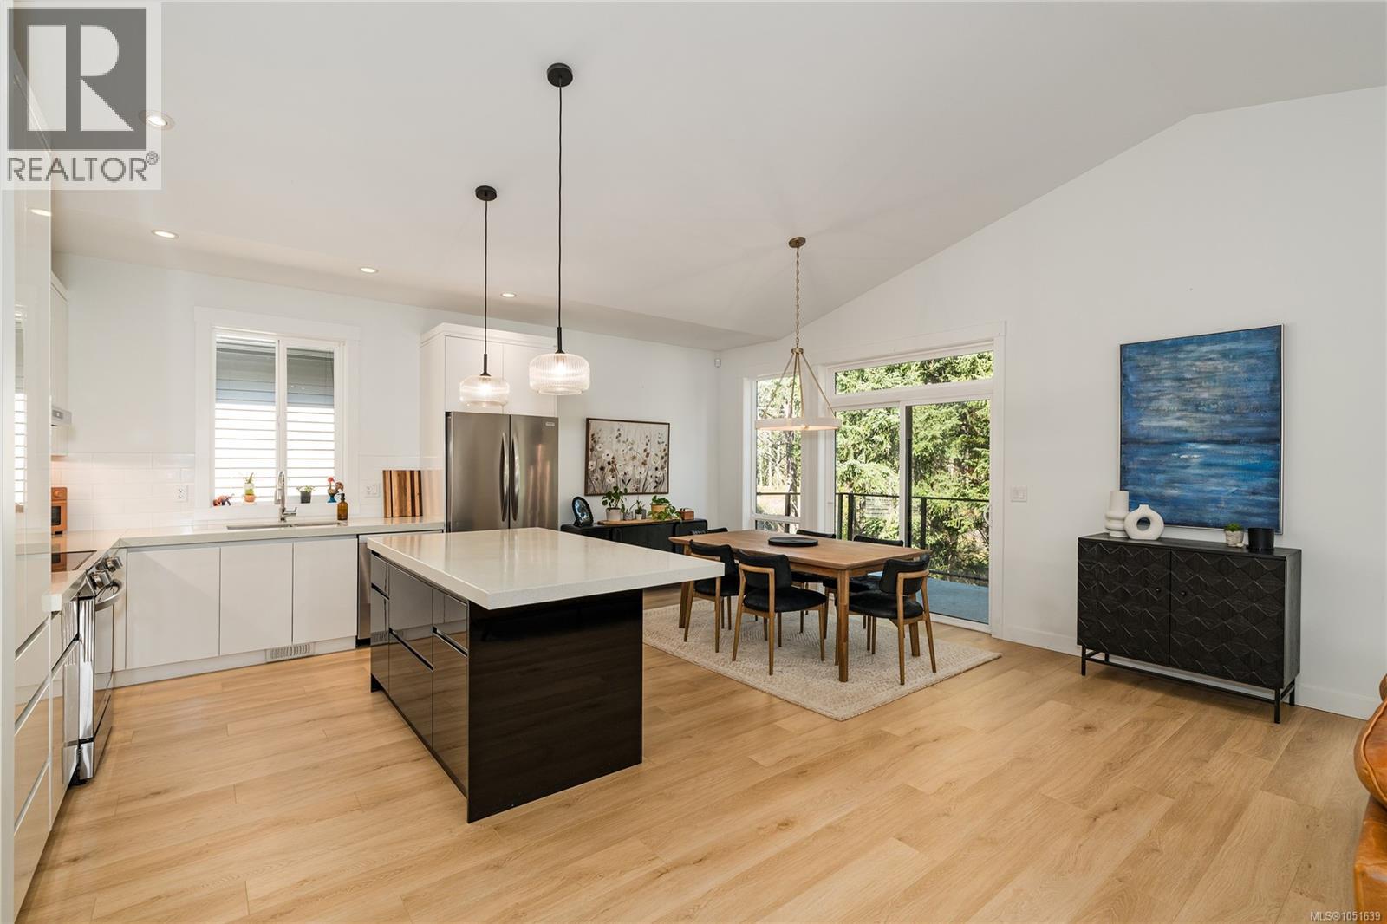
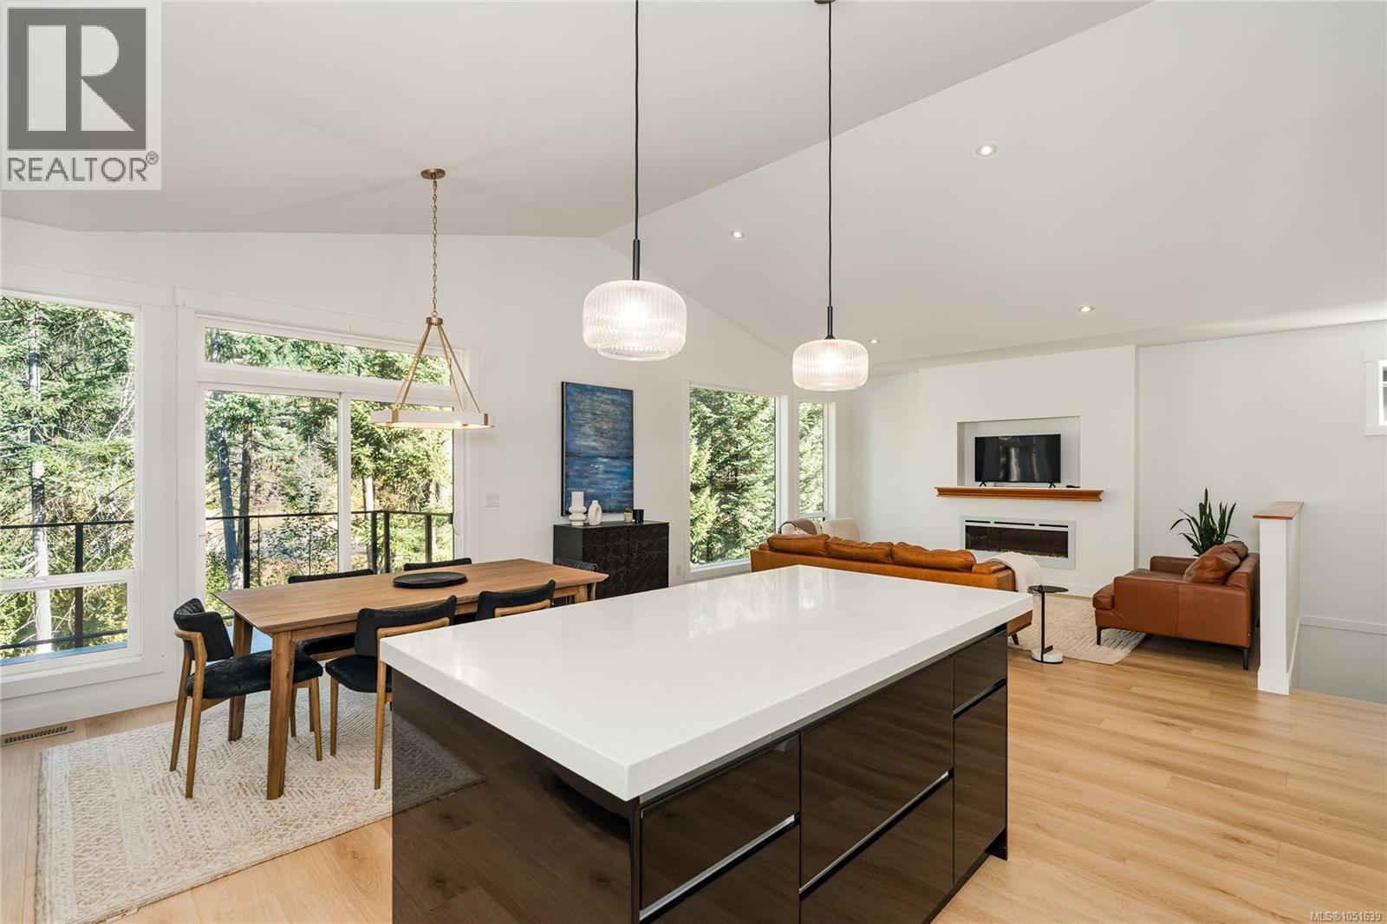
Kitchen featuring a central island with a high-contrast finish, quartz countertops, stainless steel appliances, wood-finish flooring, and recessed lighting
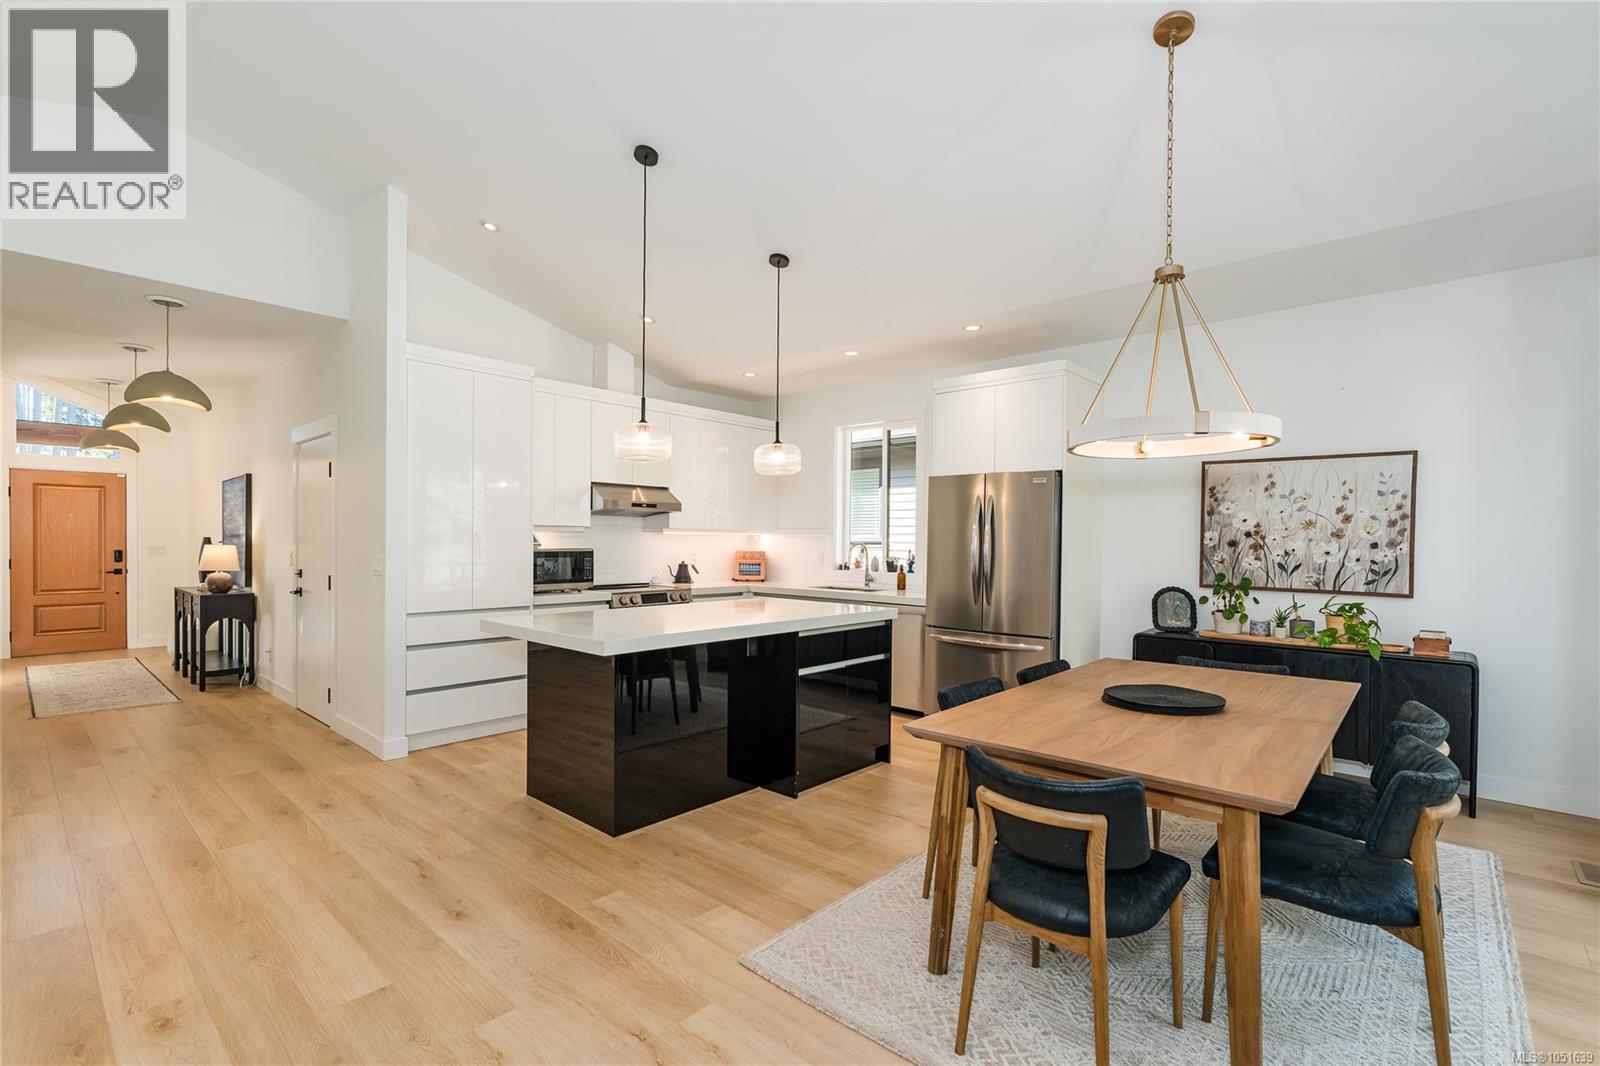
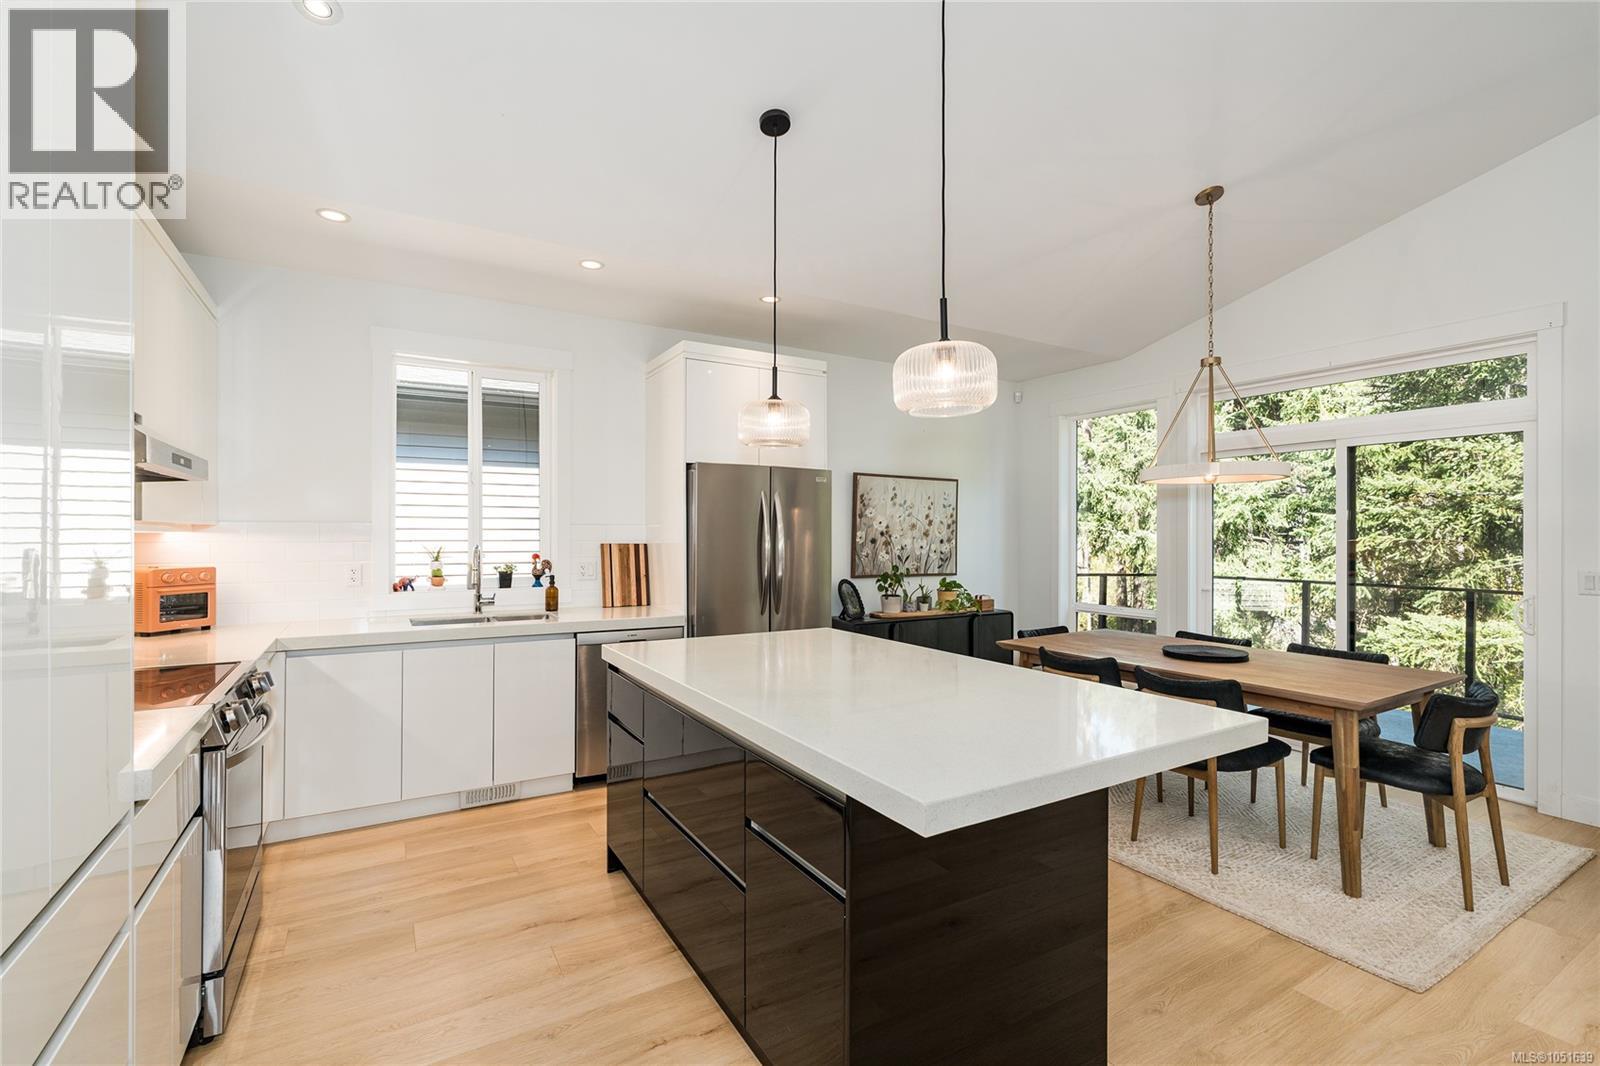
Kitchen featuring white gloss cabinetry, expansive stone countertops, a dual-tone kitchen island, stainless steel refrigerator, and pendant lighting
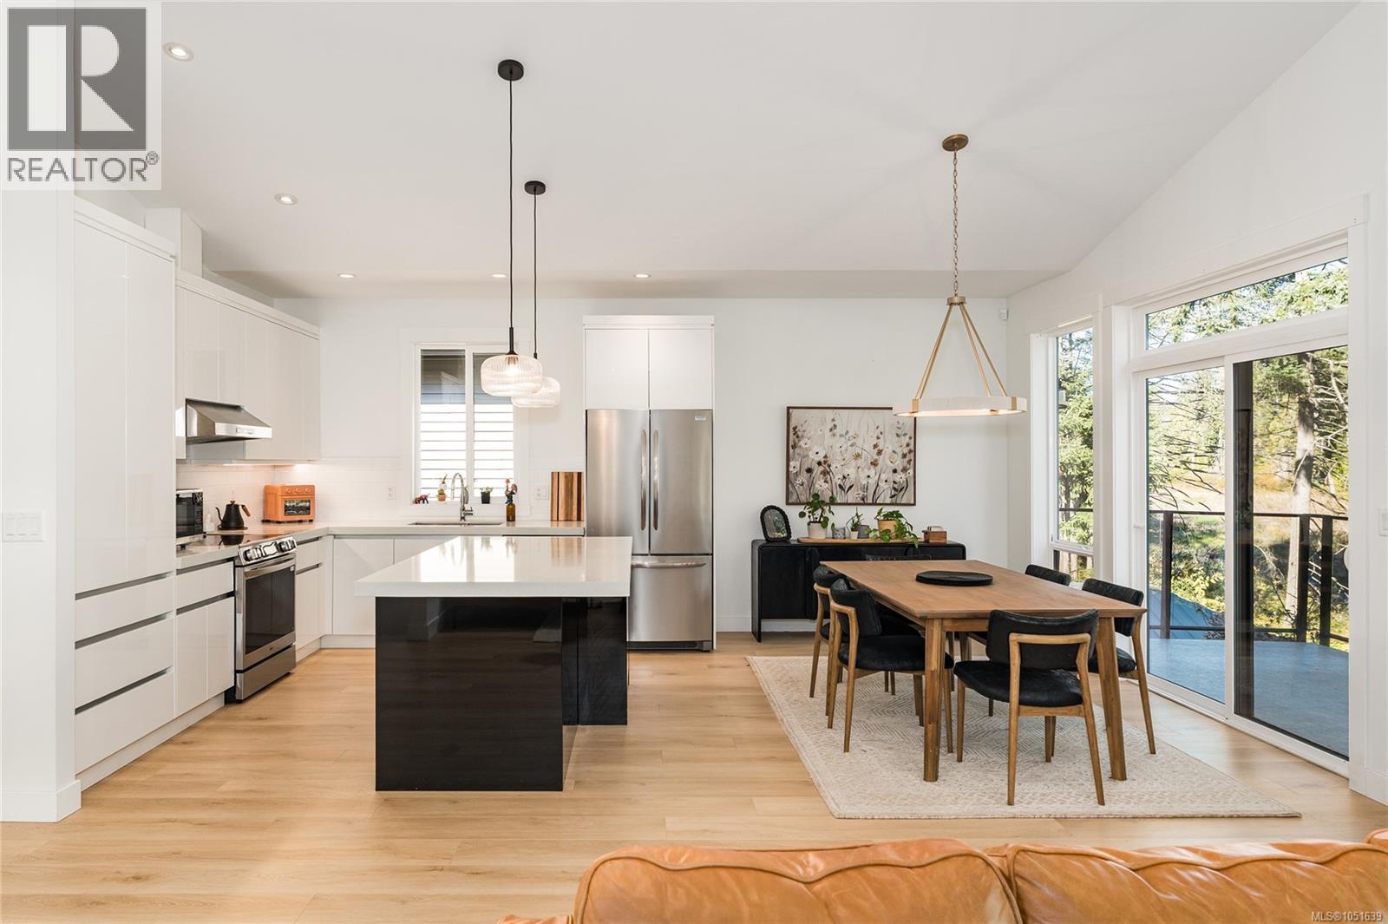
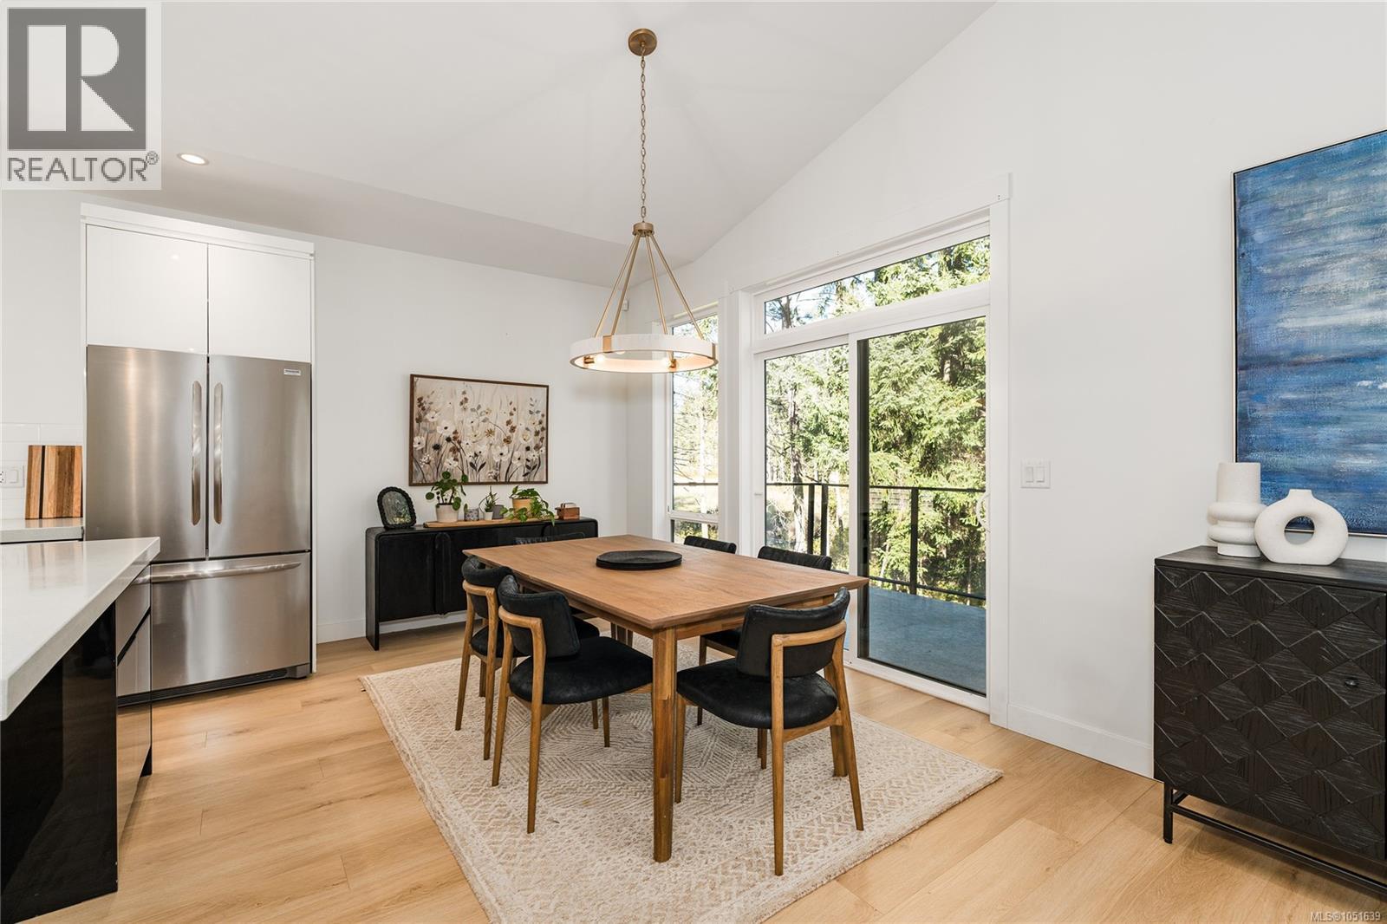
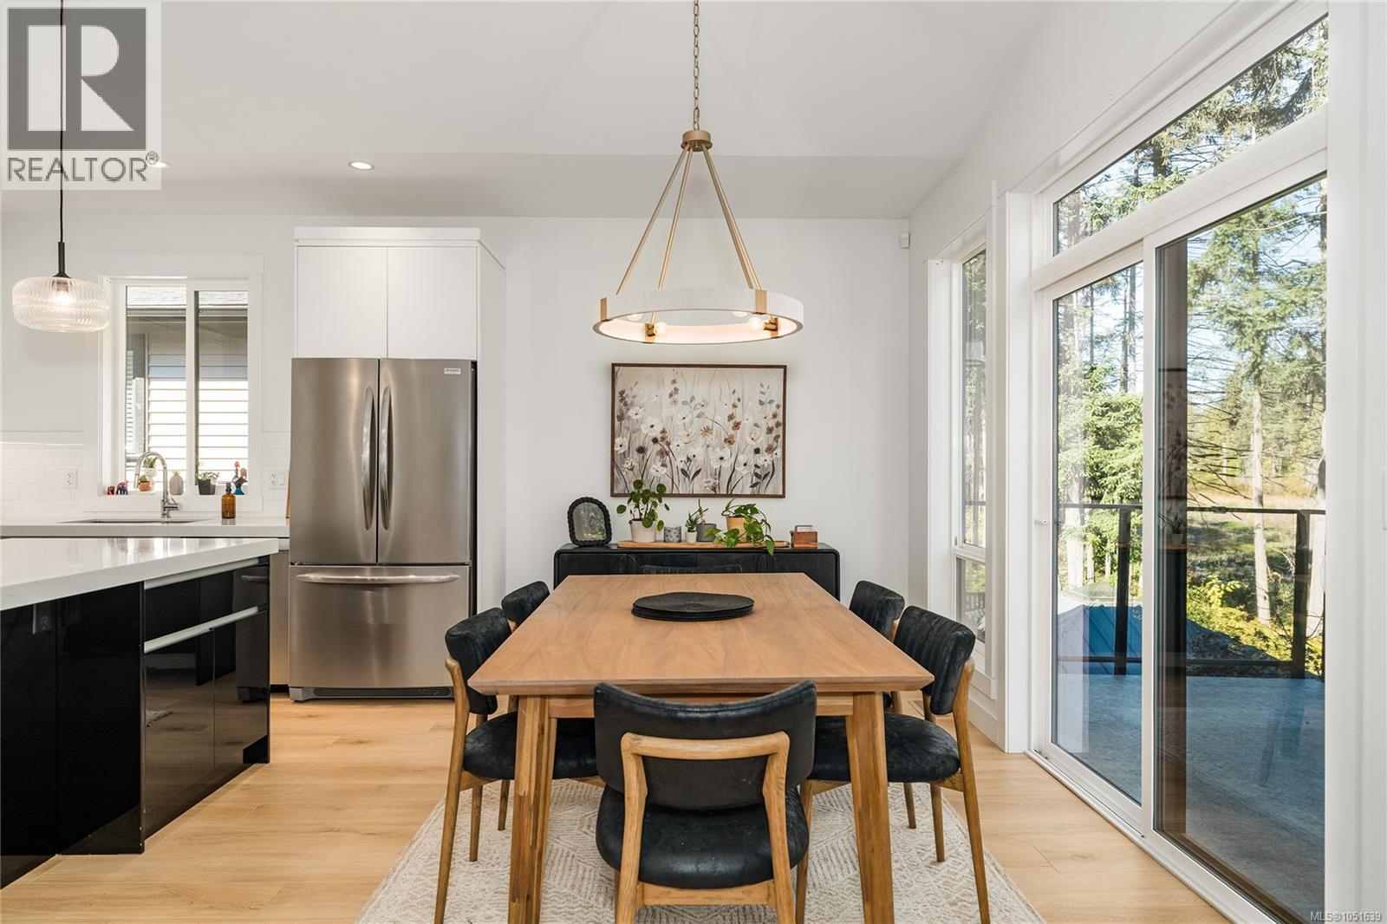
Vaulted ceilings, wood-finish flooring, stainless steel French door refrigerator, modern tiered chandelier, and sliding glass door with external deck access
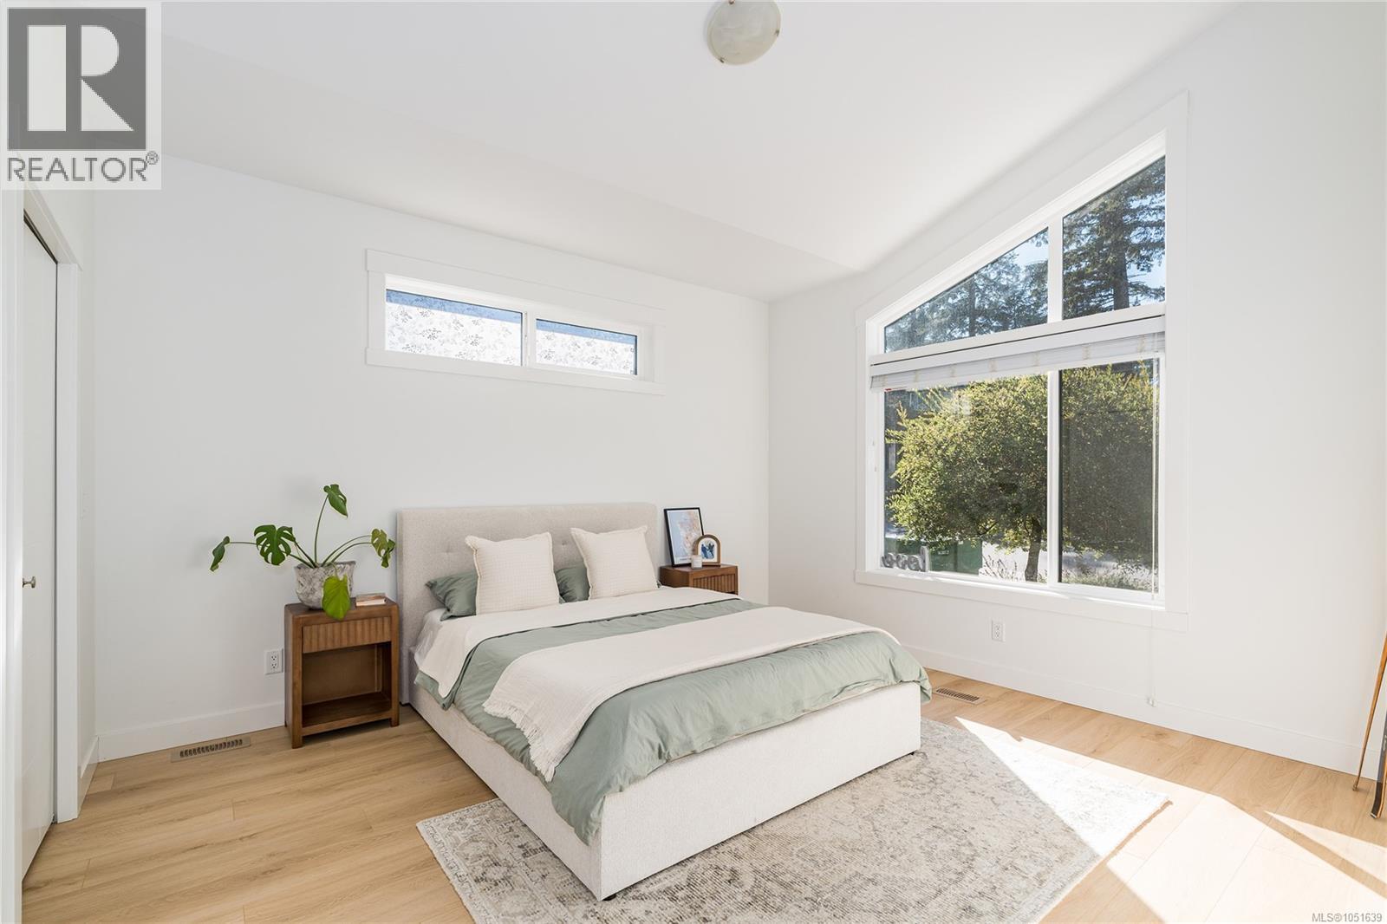
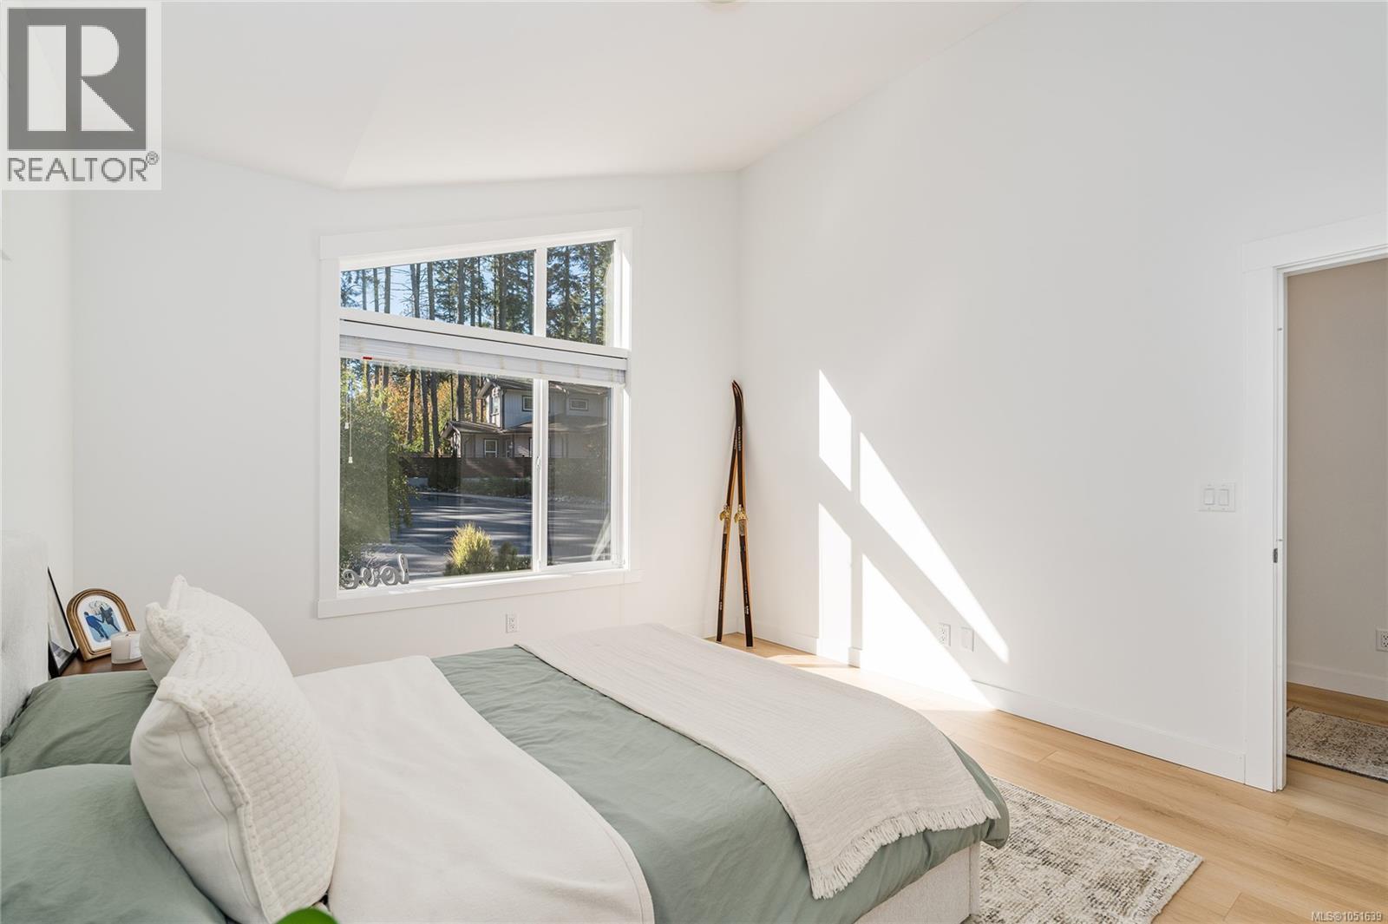
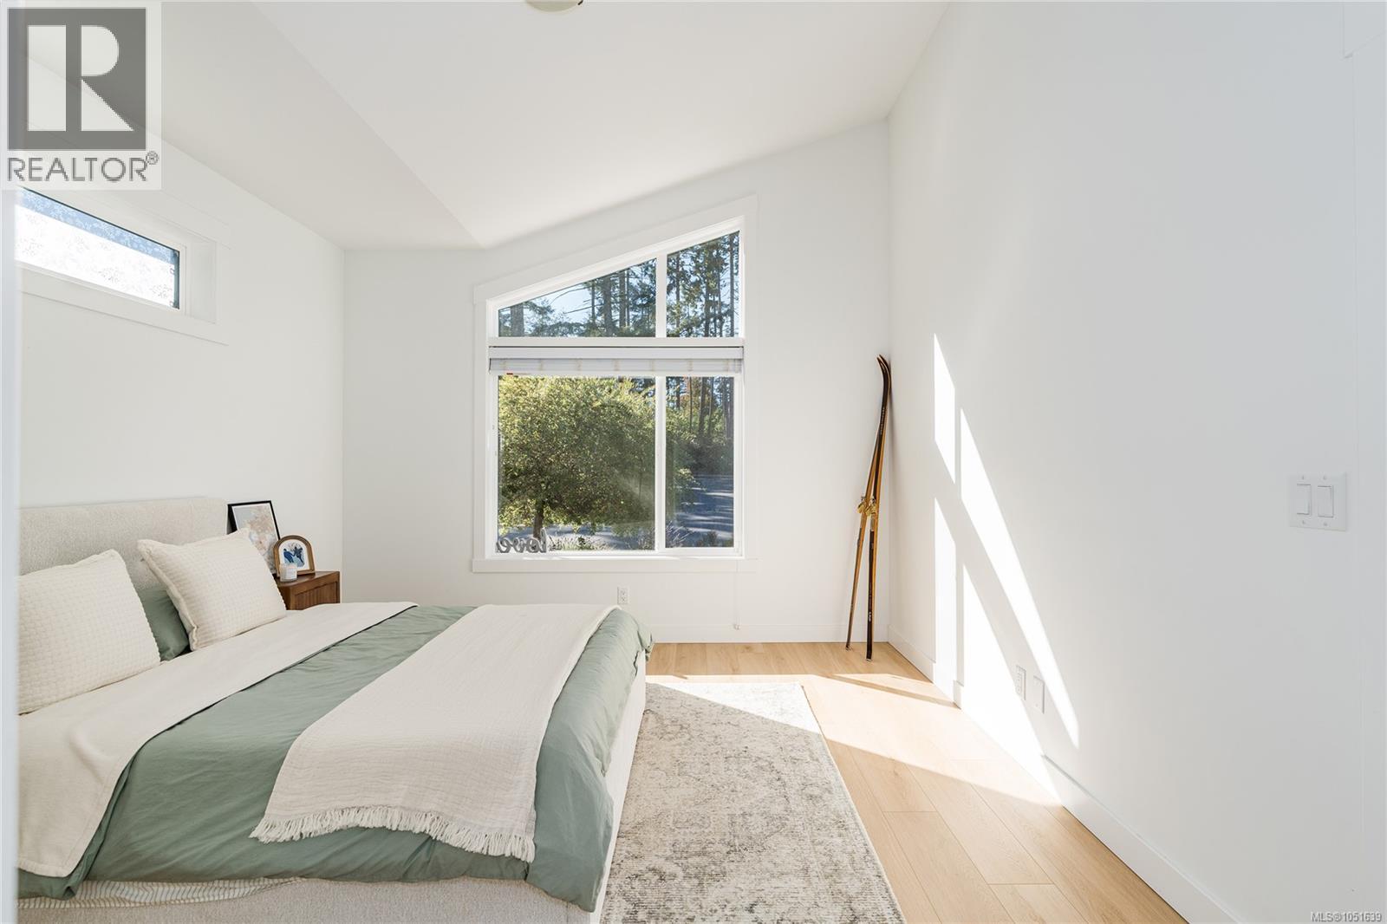
Vaulted ceilings, large picture window with geometric transom, horizontal sliding window, and wood-finish flooring
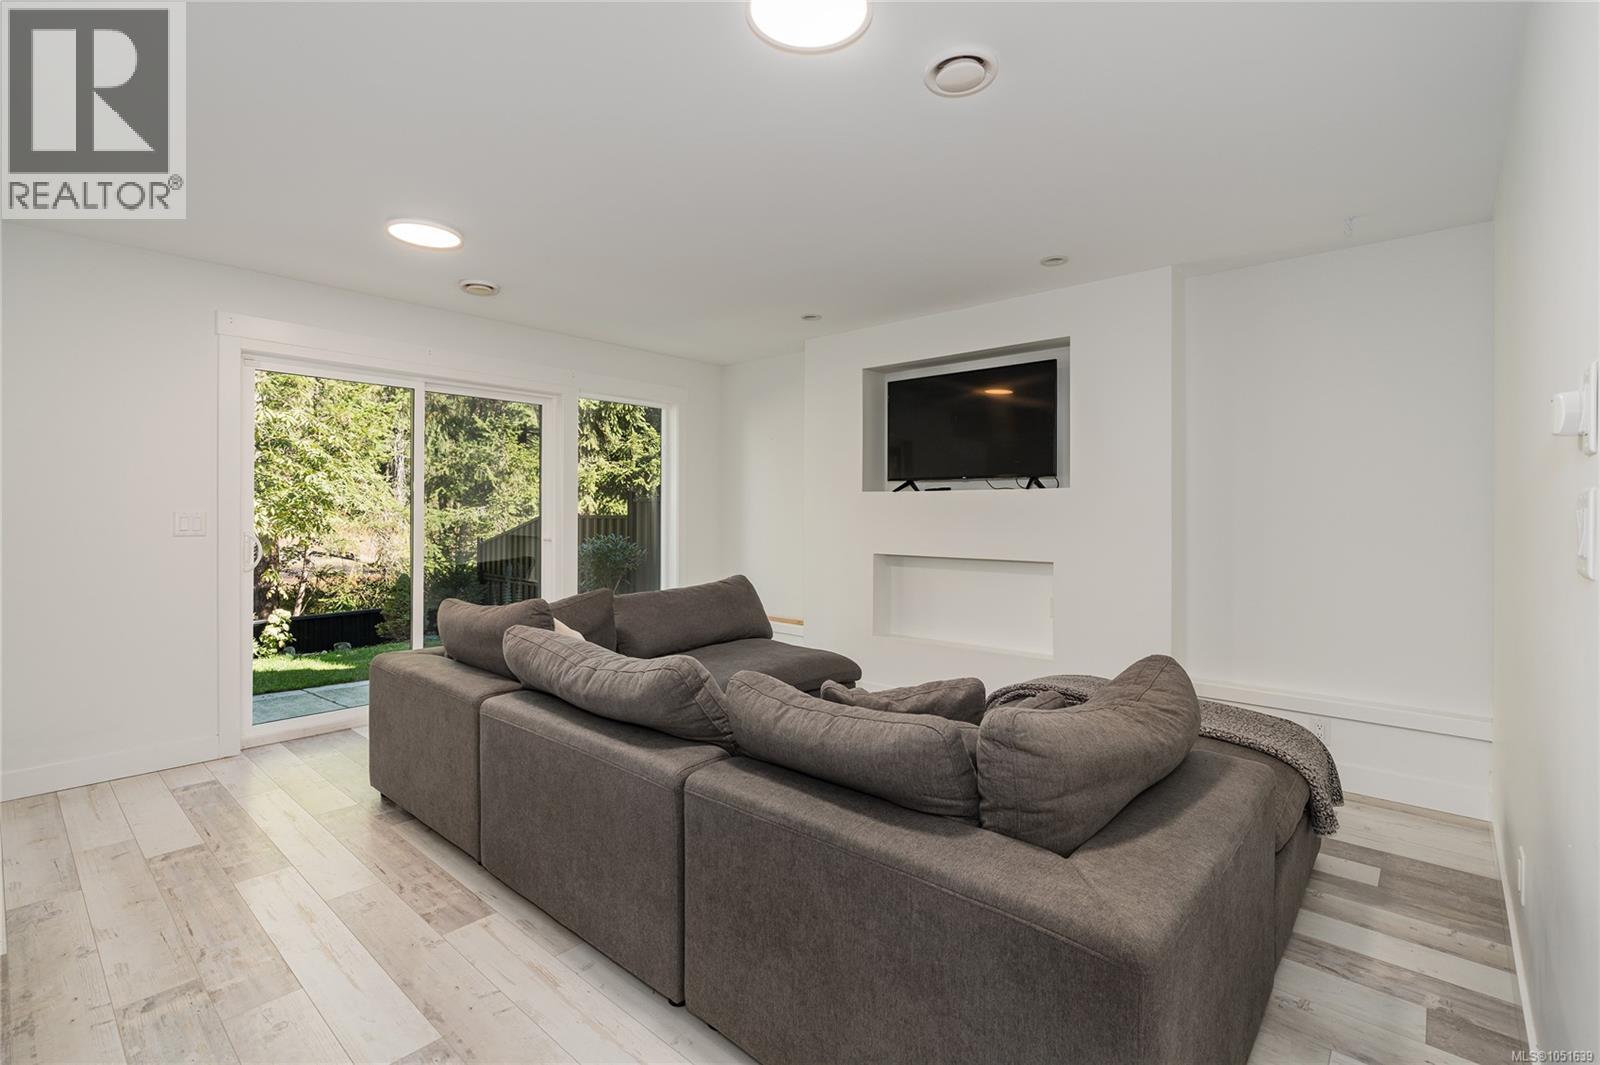
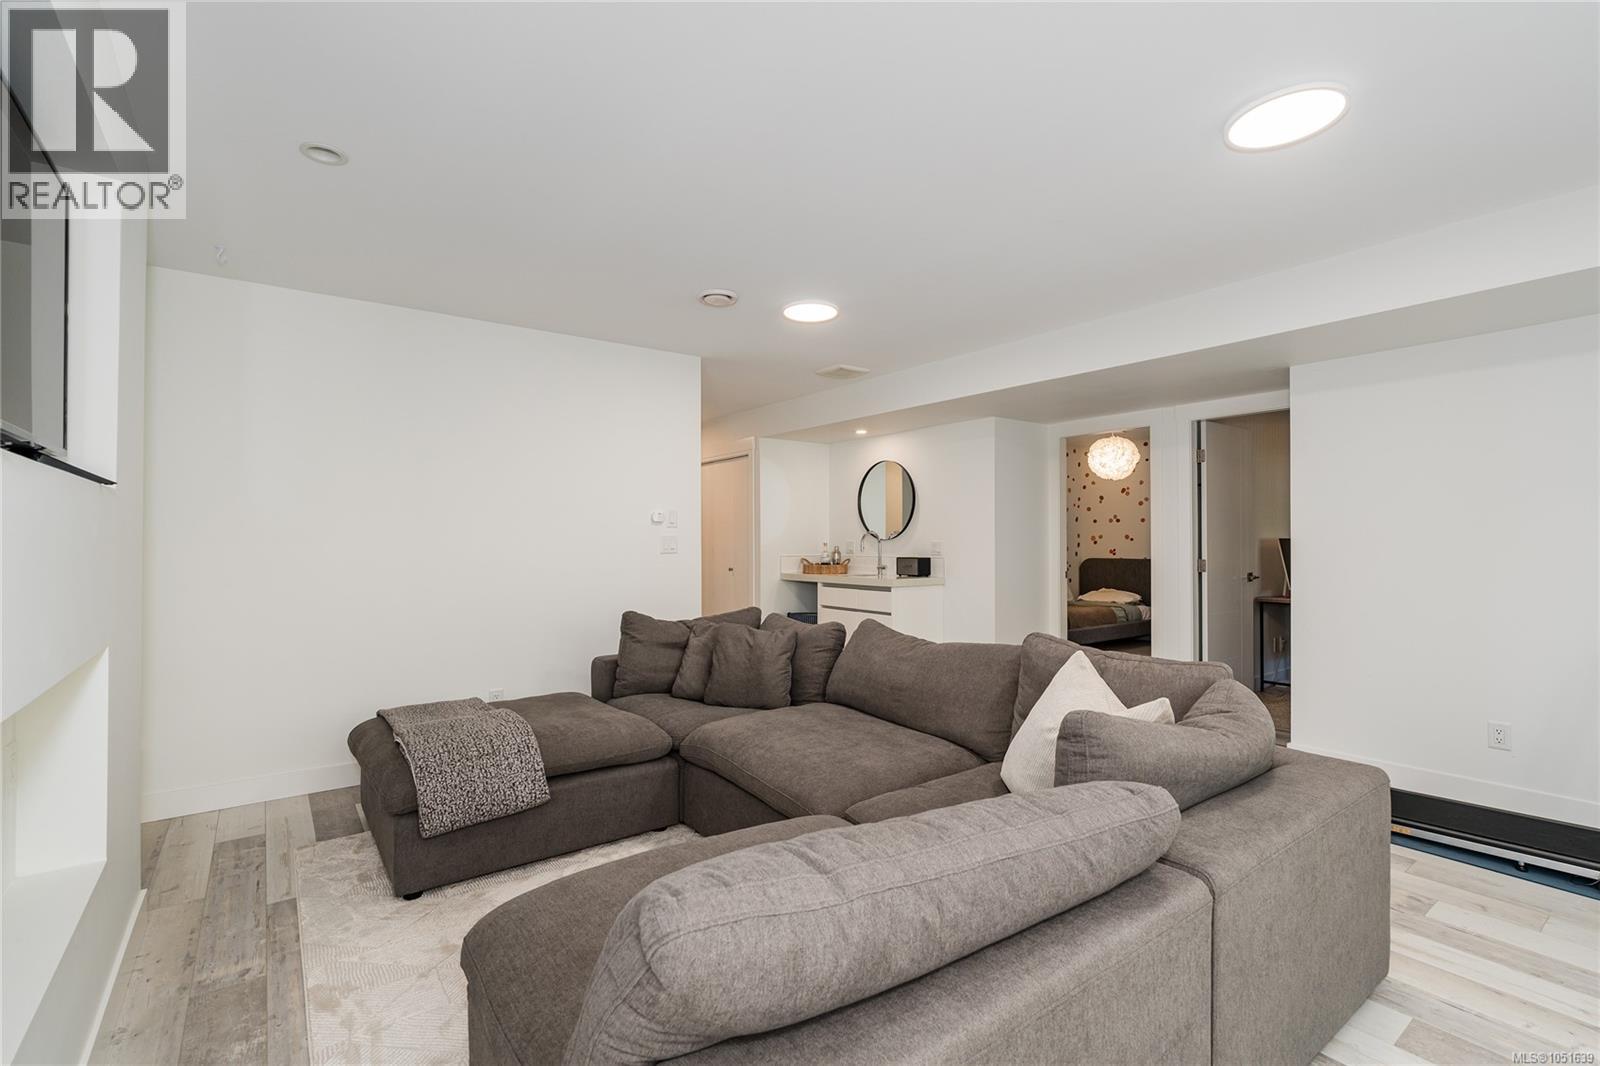
Interior space featuring wood-finish flooring, recessed ceiling lighting, a recessed wall niche, and a sliding glass door providing external access
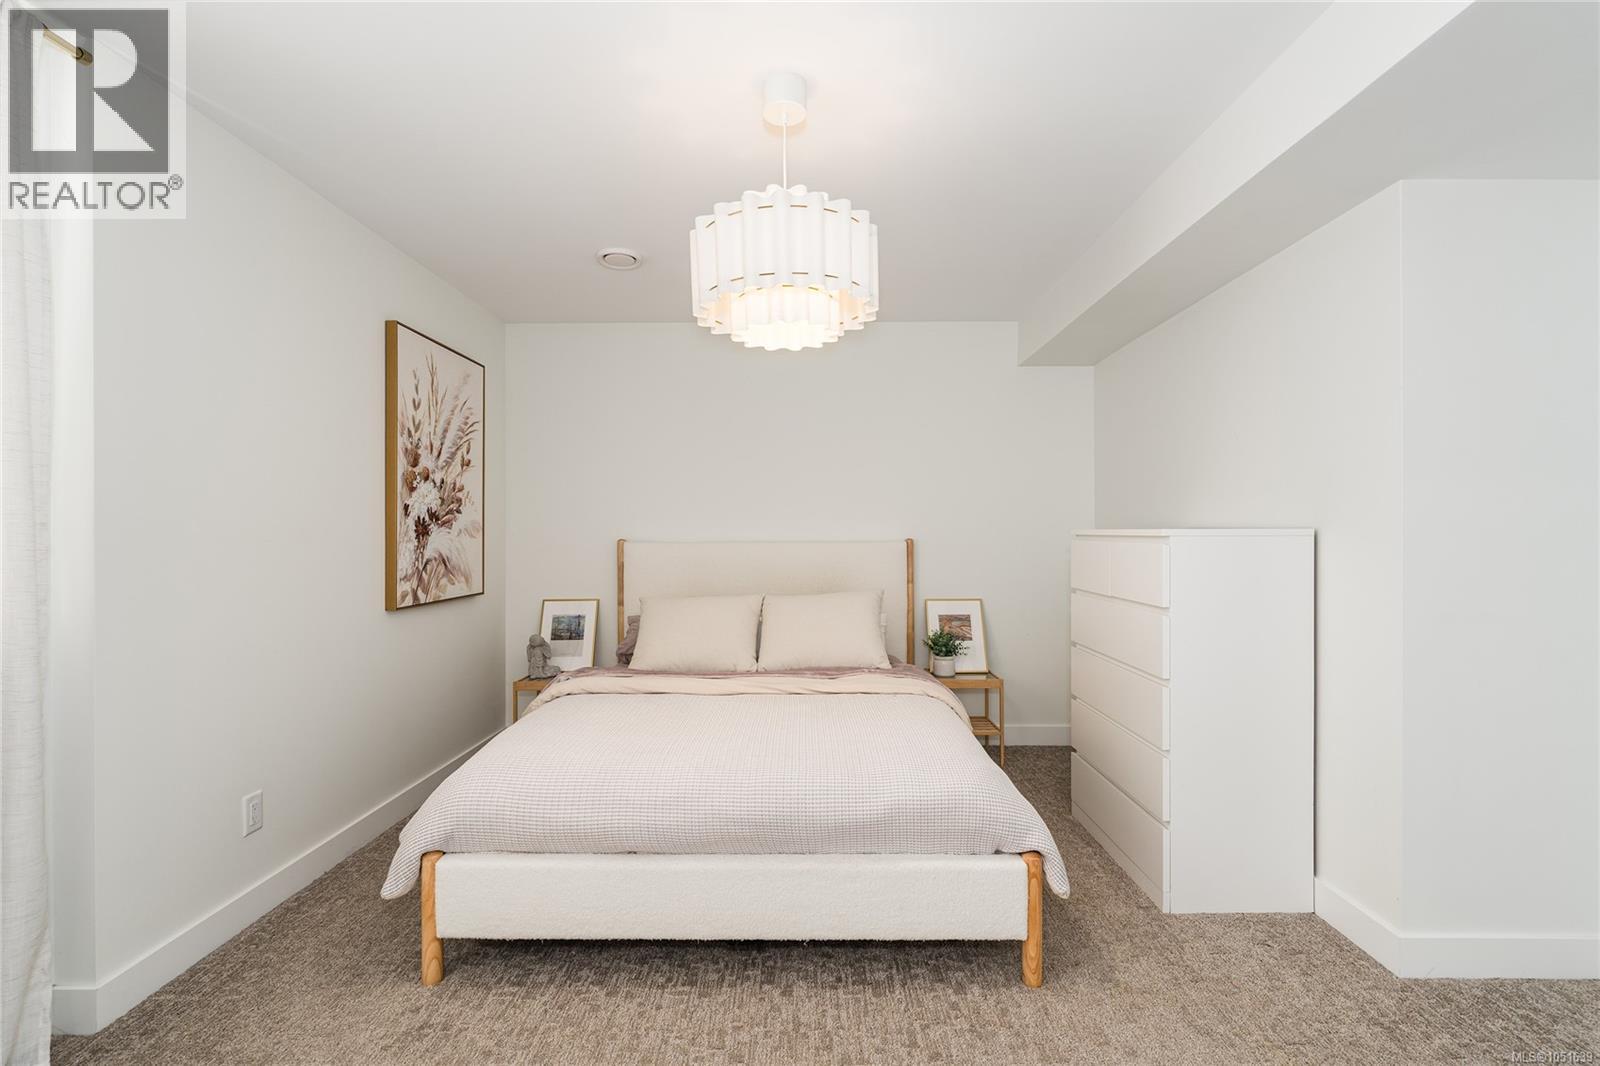
Neutral-toned wall-to-wall carpeting and tiered drum pendant lighting
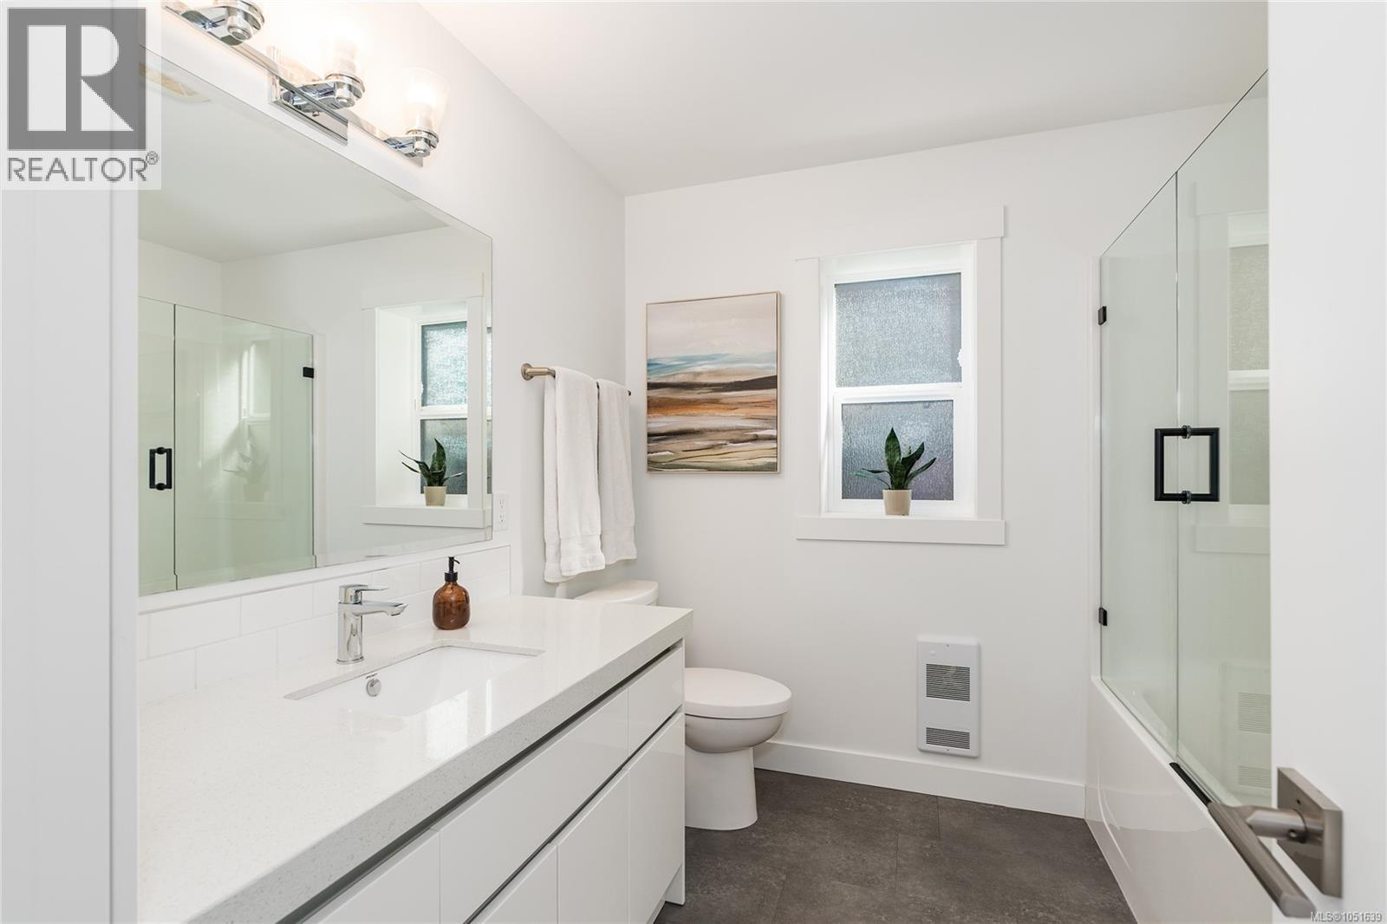
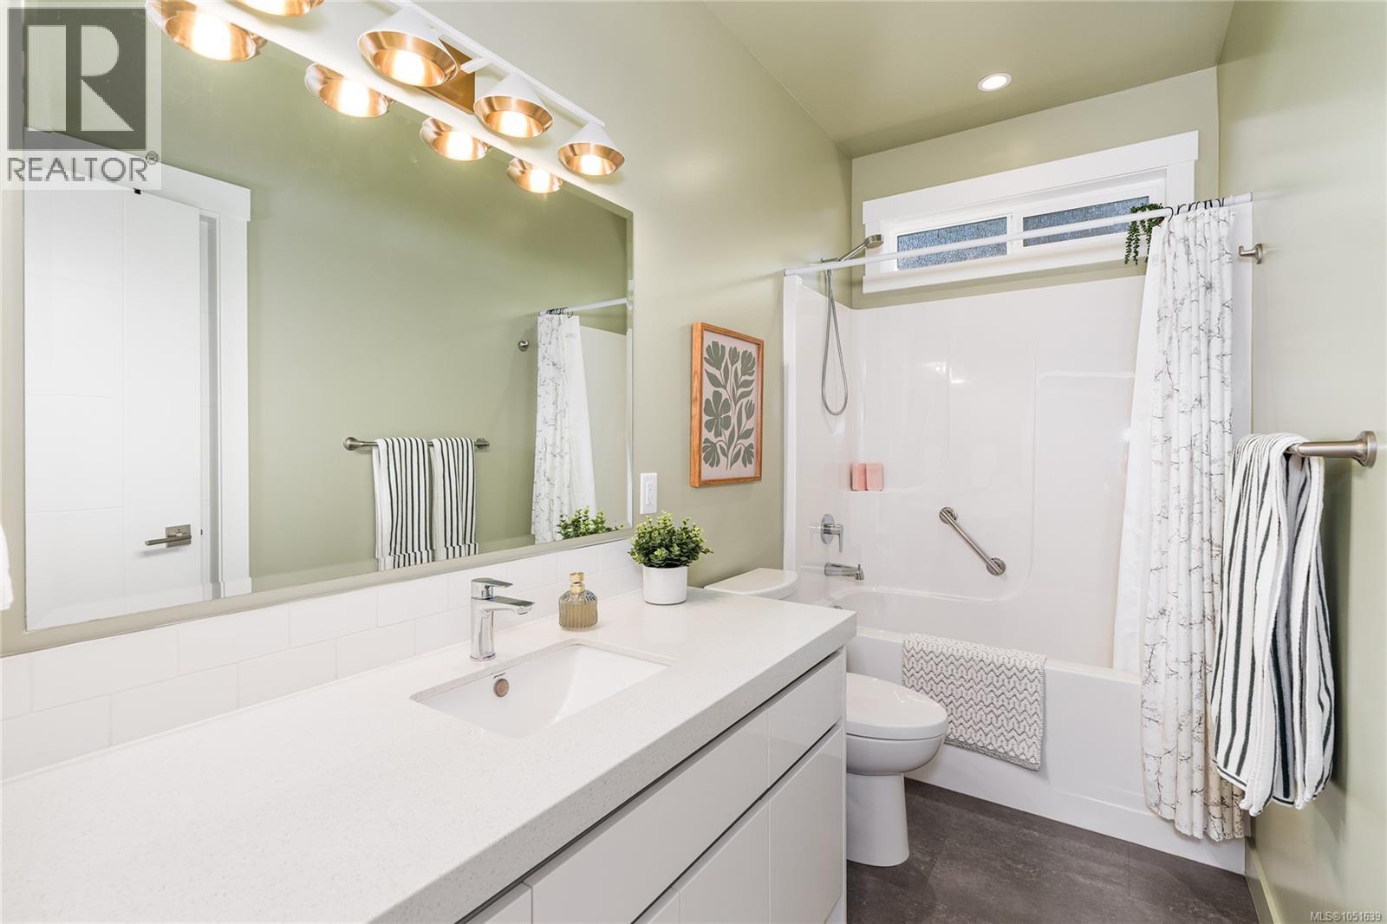
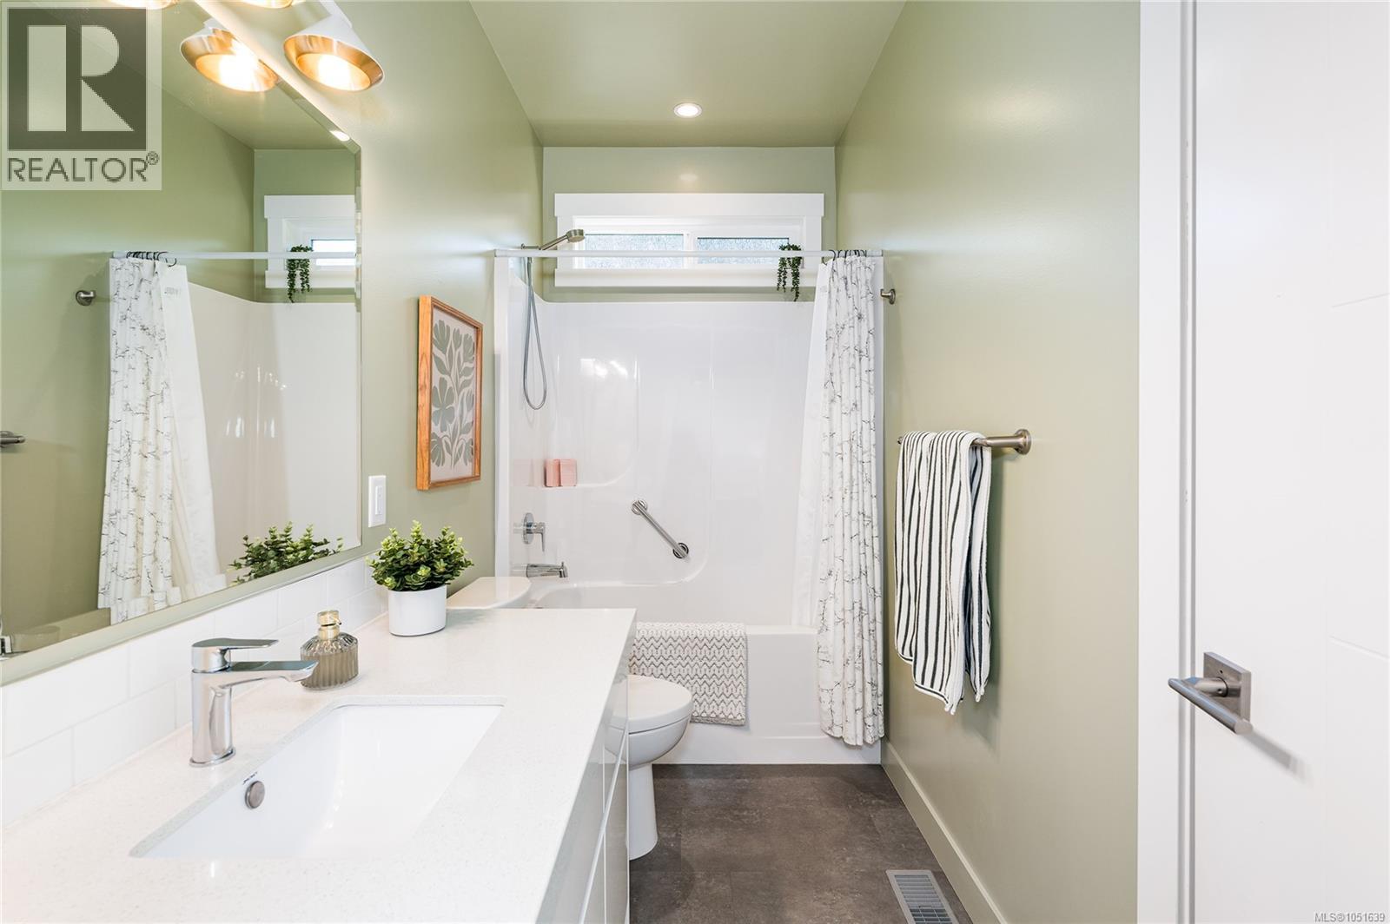
Bathroom featuring a white vanity with a quartz countertop, an integrated rectangular sink, a frameless glass shower enclosure, and dark tile flooring
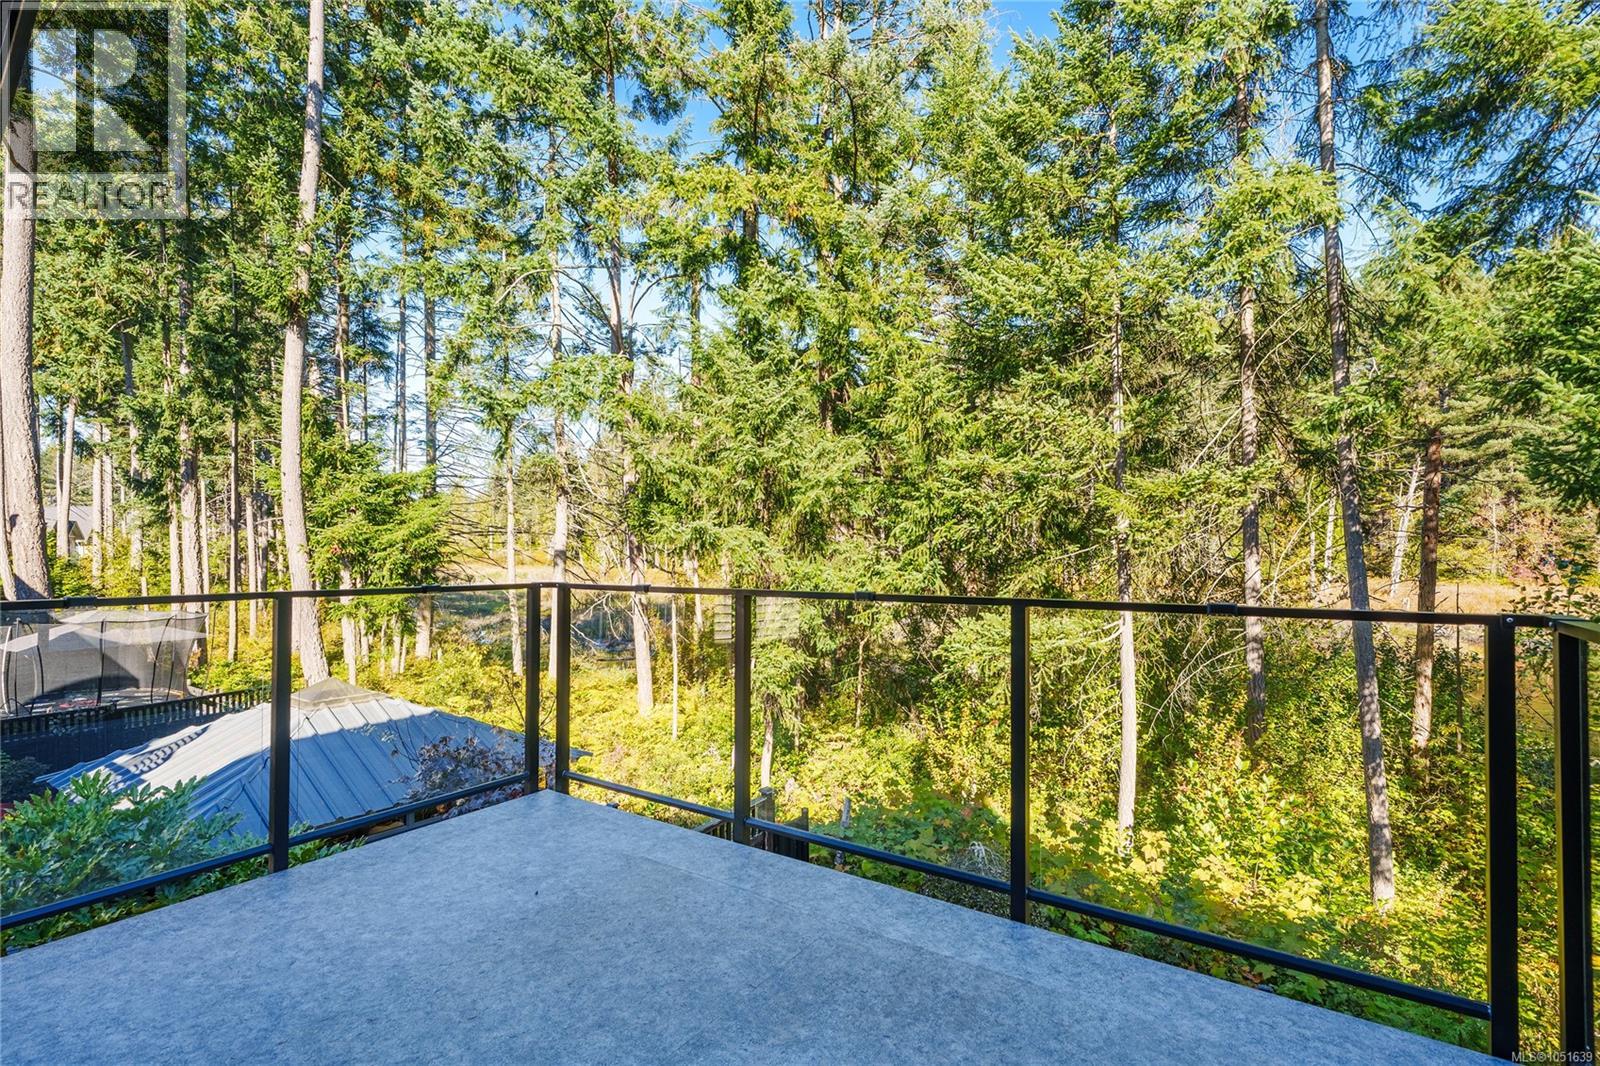
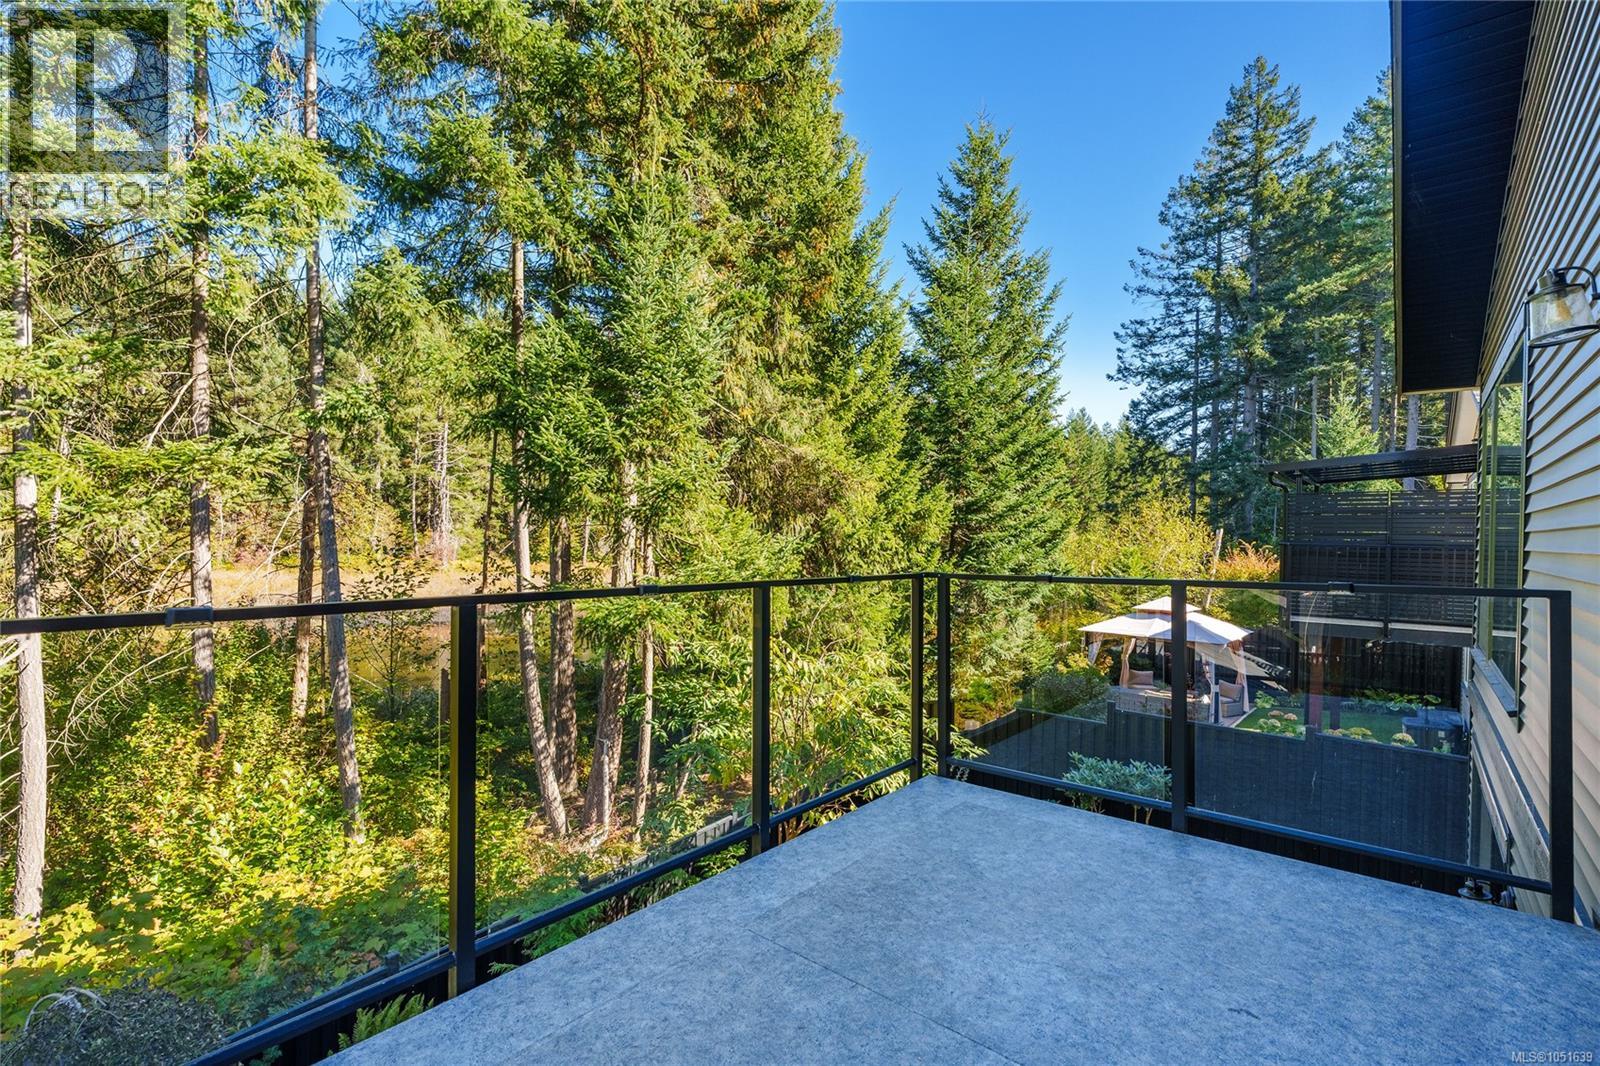
Elevated deck featuring a concrete-finish surface and a black metal railing with glass panels, bordered by mature evergreen trees
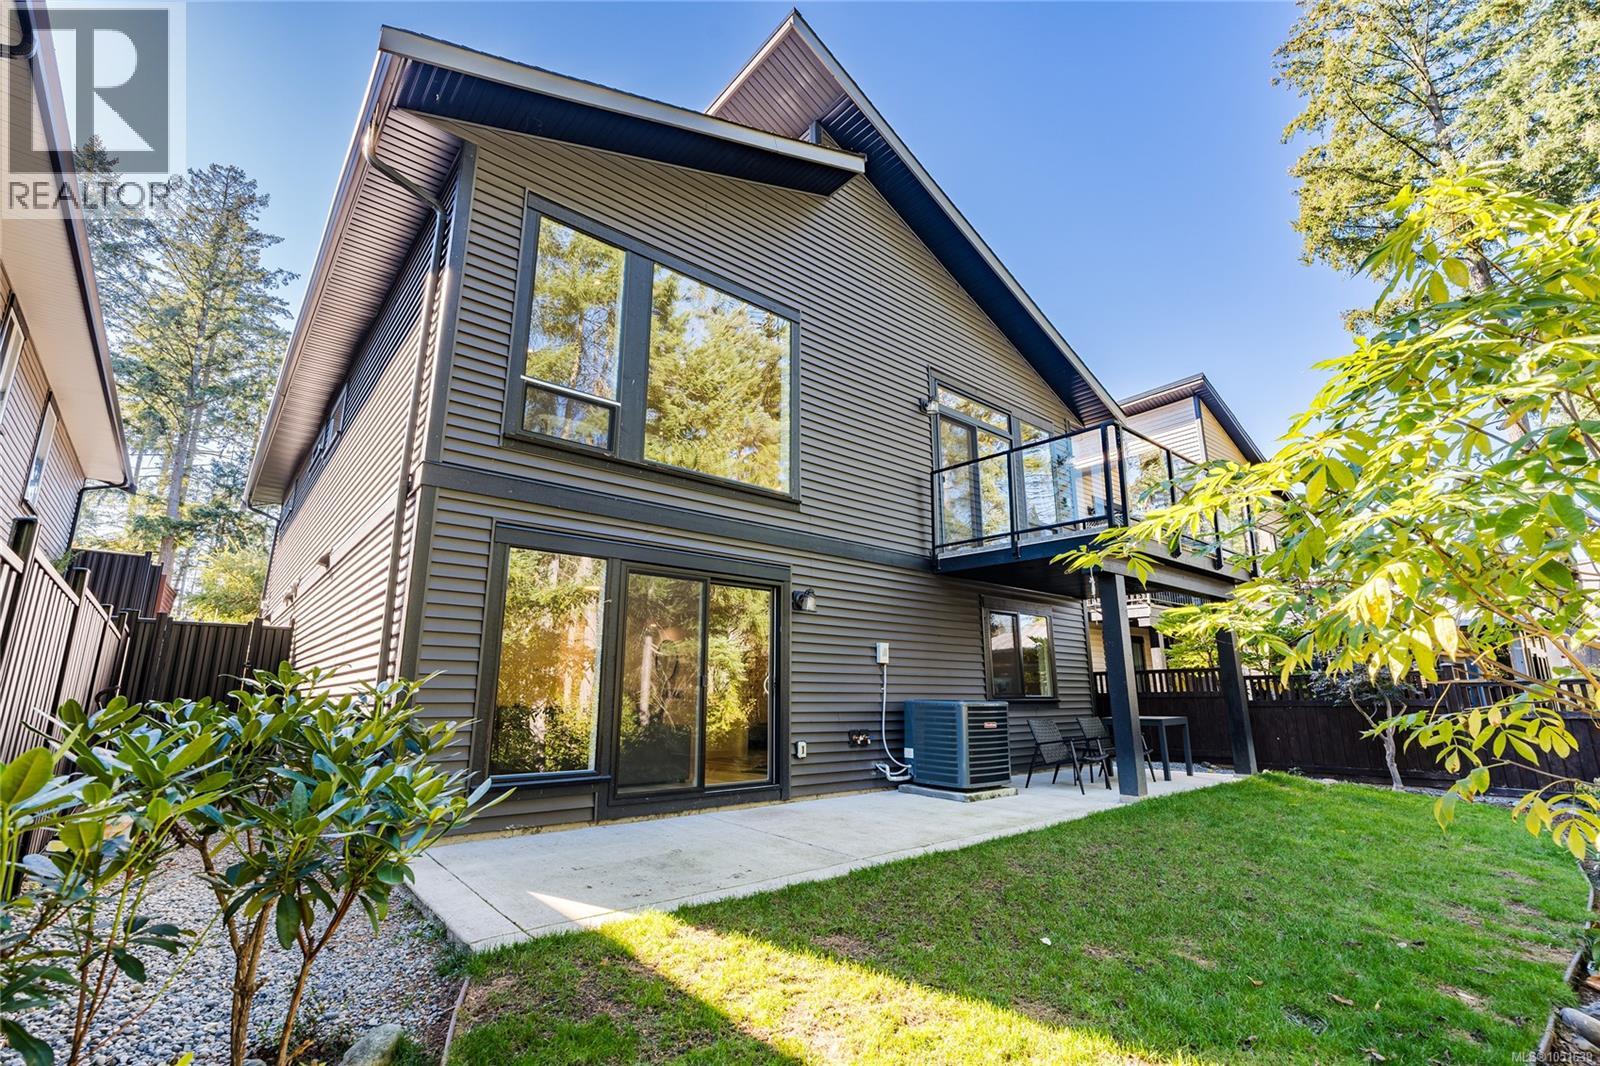
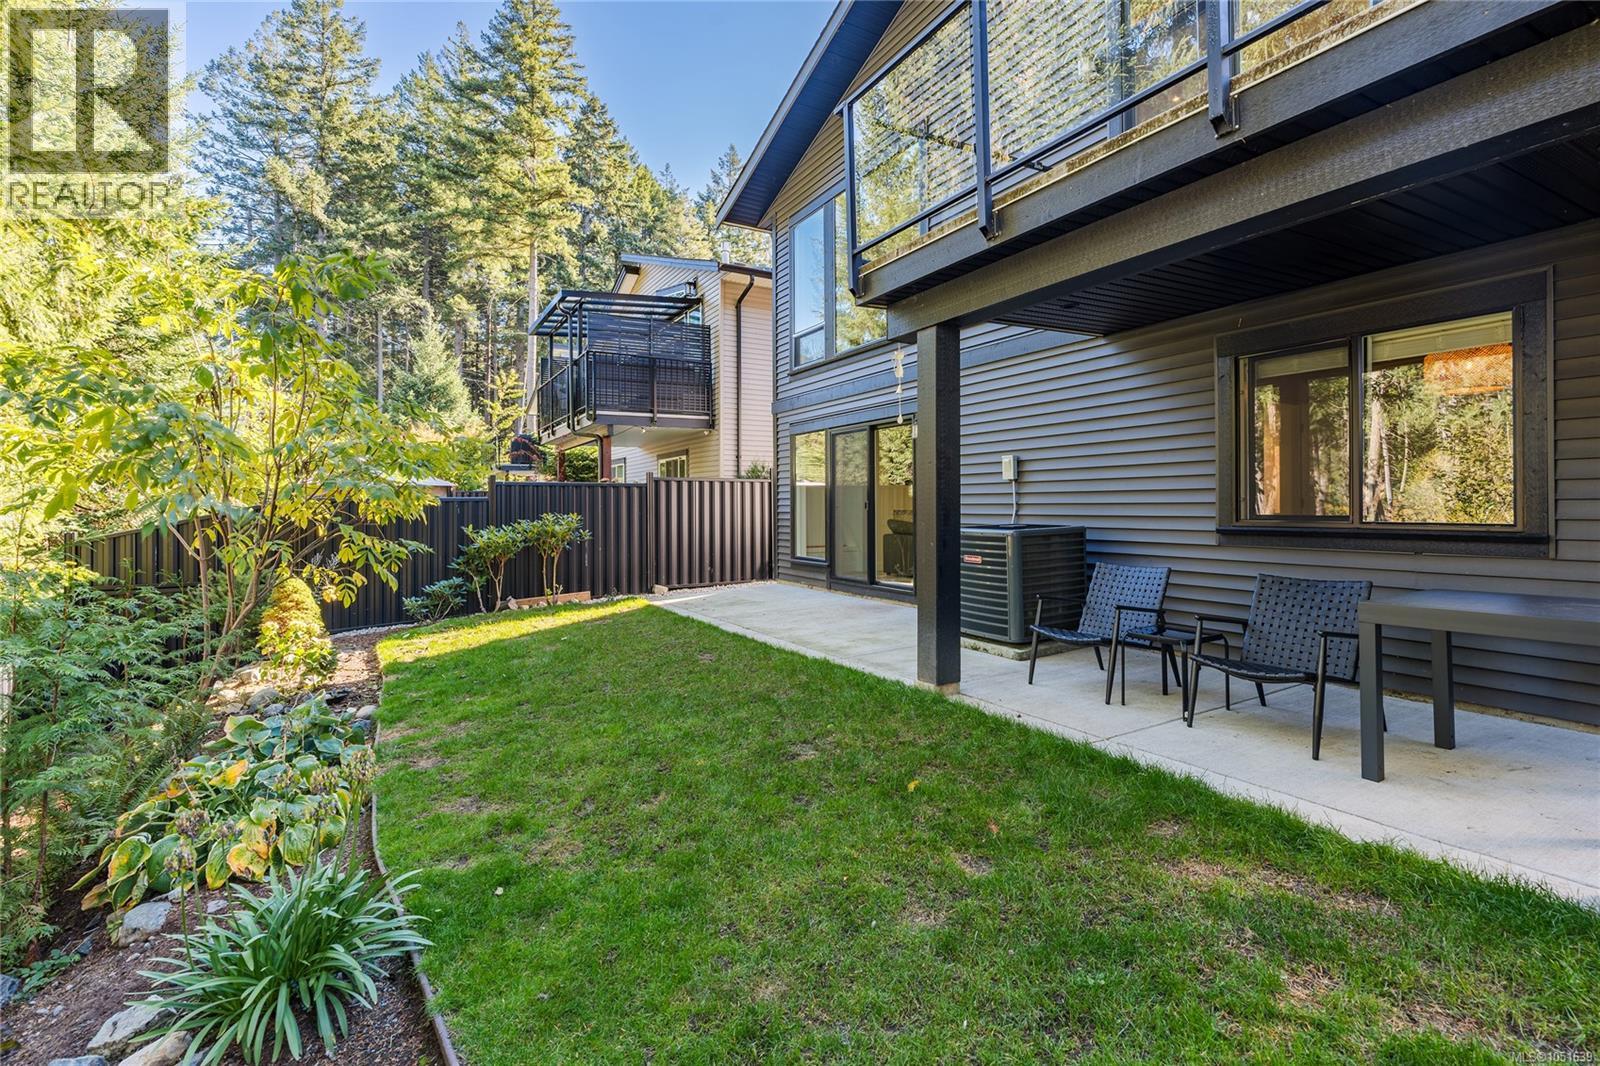
Exterior featuring horizontal siding, a private second-story balcony with glass railing, ground-level concrete patio, large windows, and manicured lawn
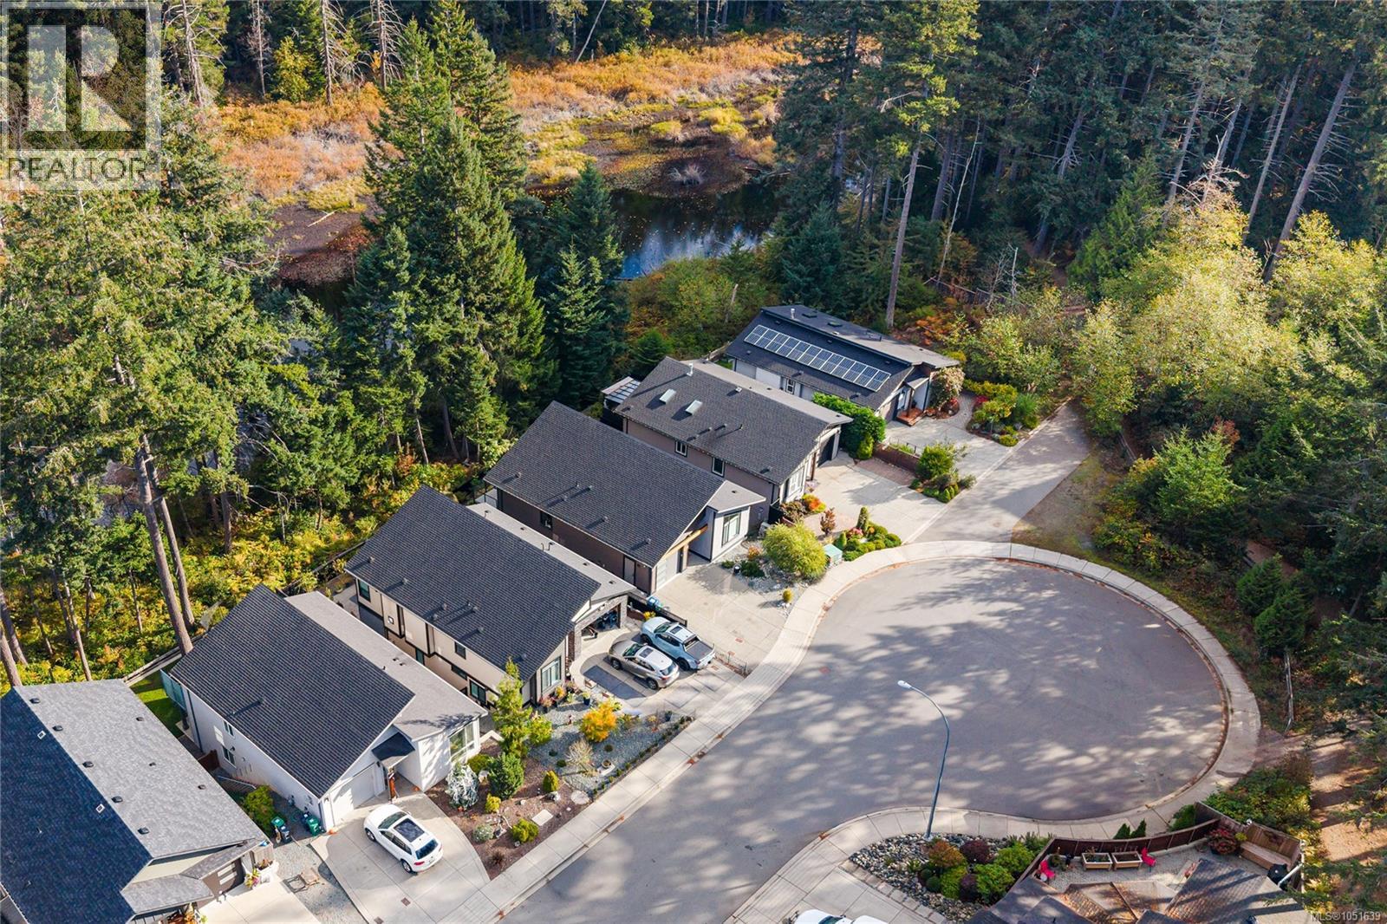
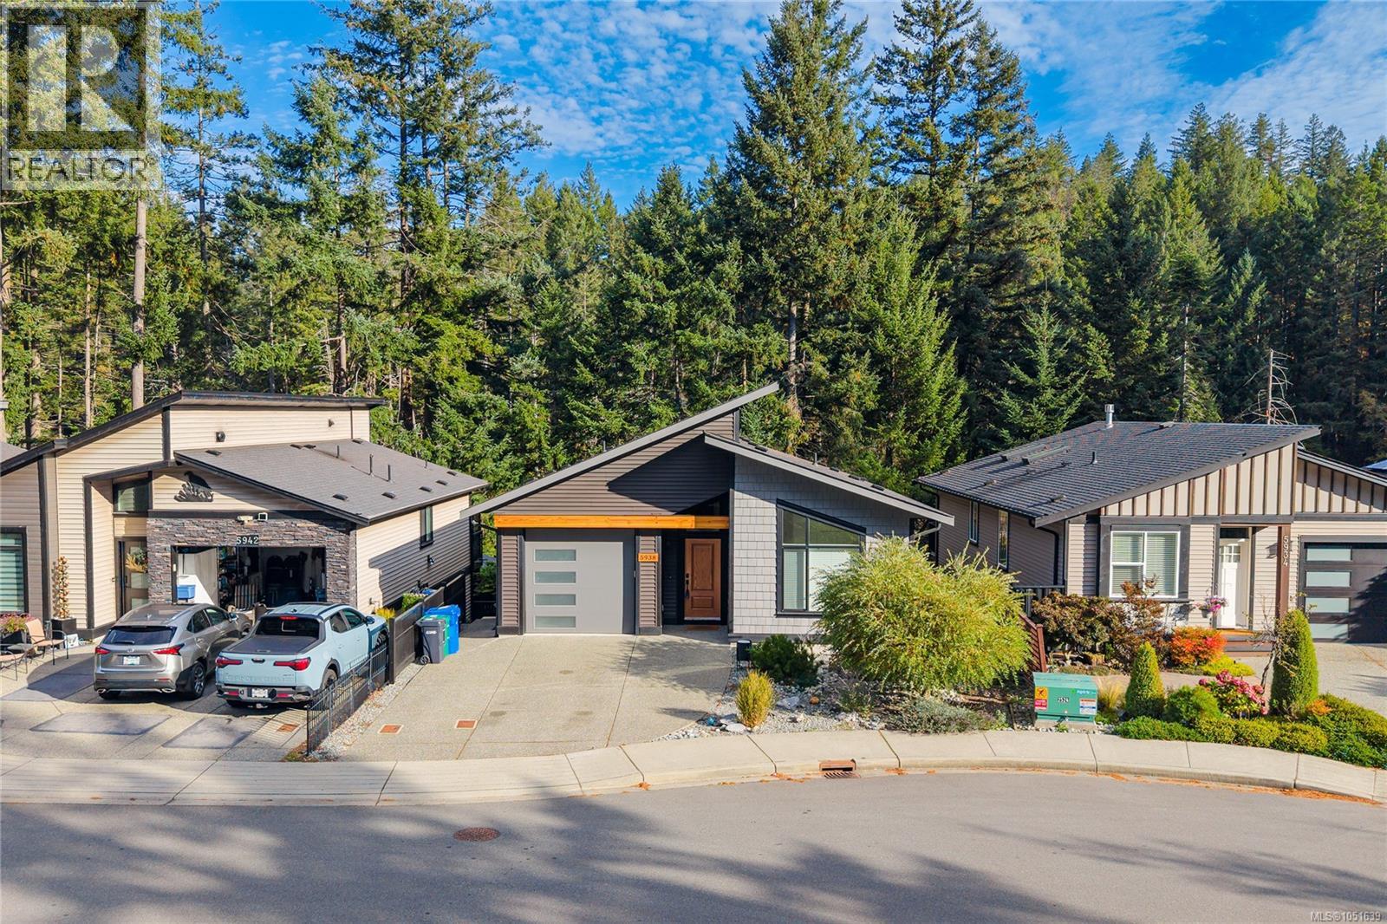
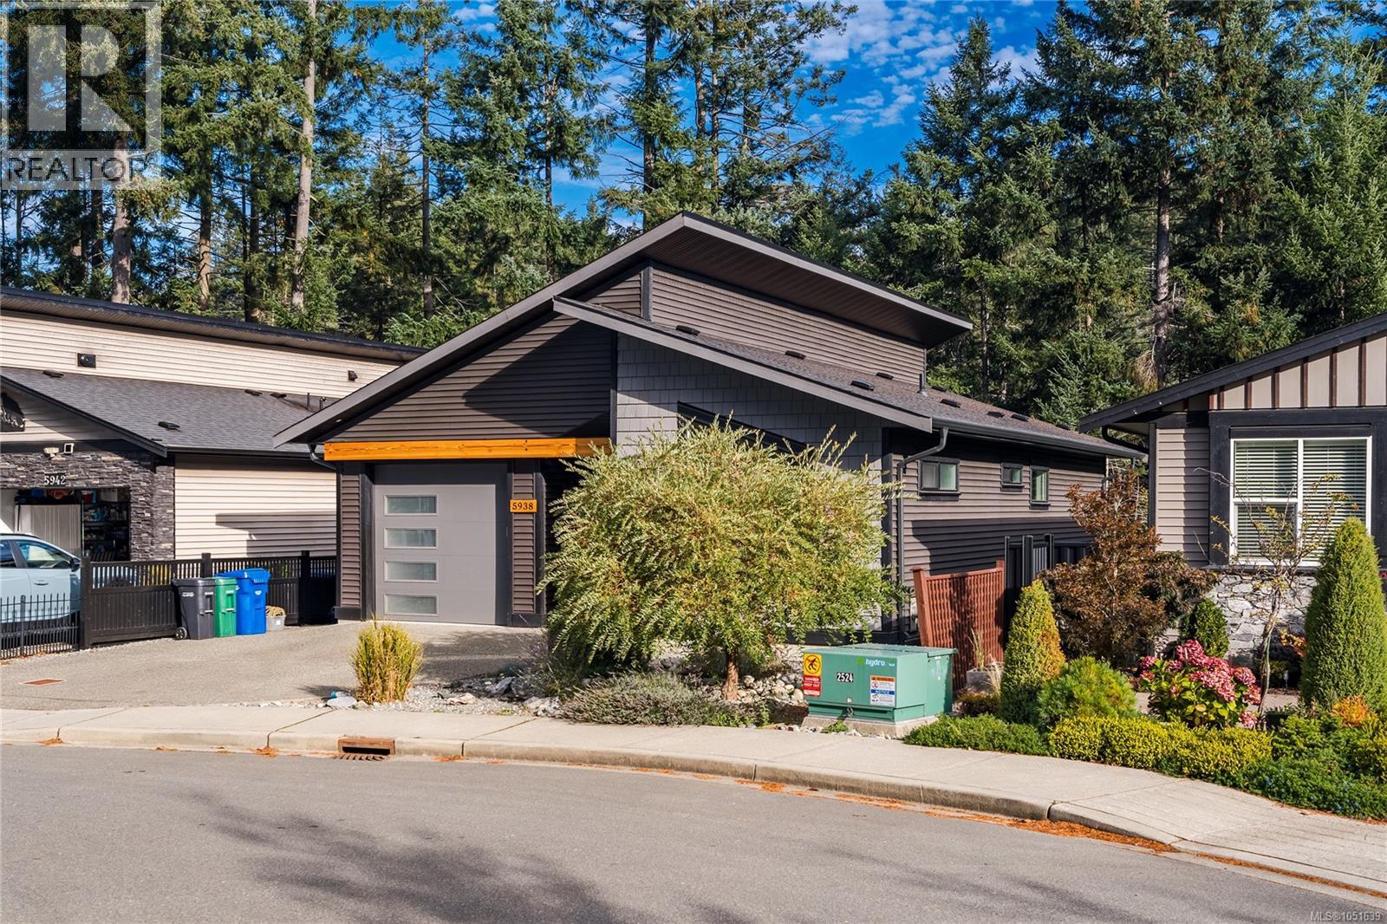
Cul-de-sac location featuring residences with solar panels, skylights, and asphalt shingle roofing situated within a forested environment
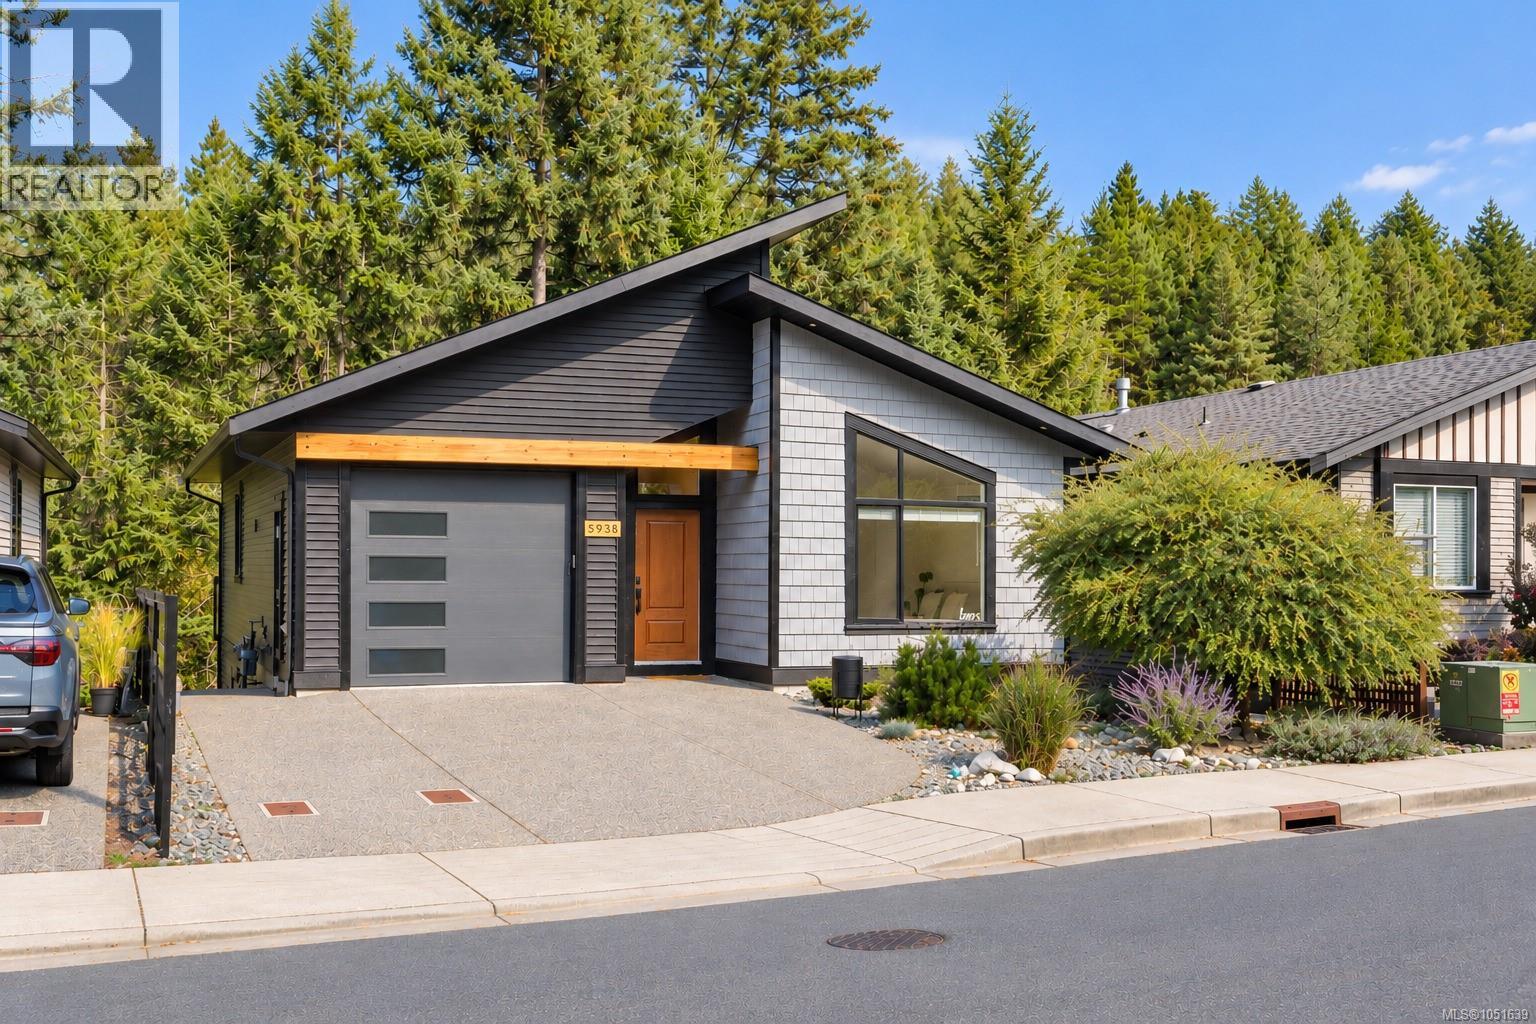
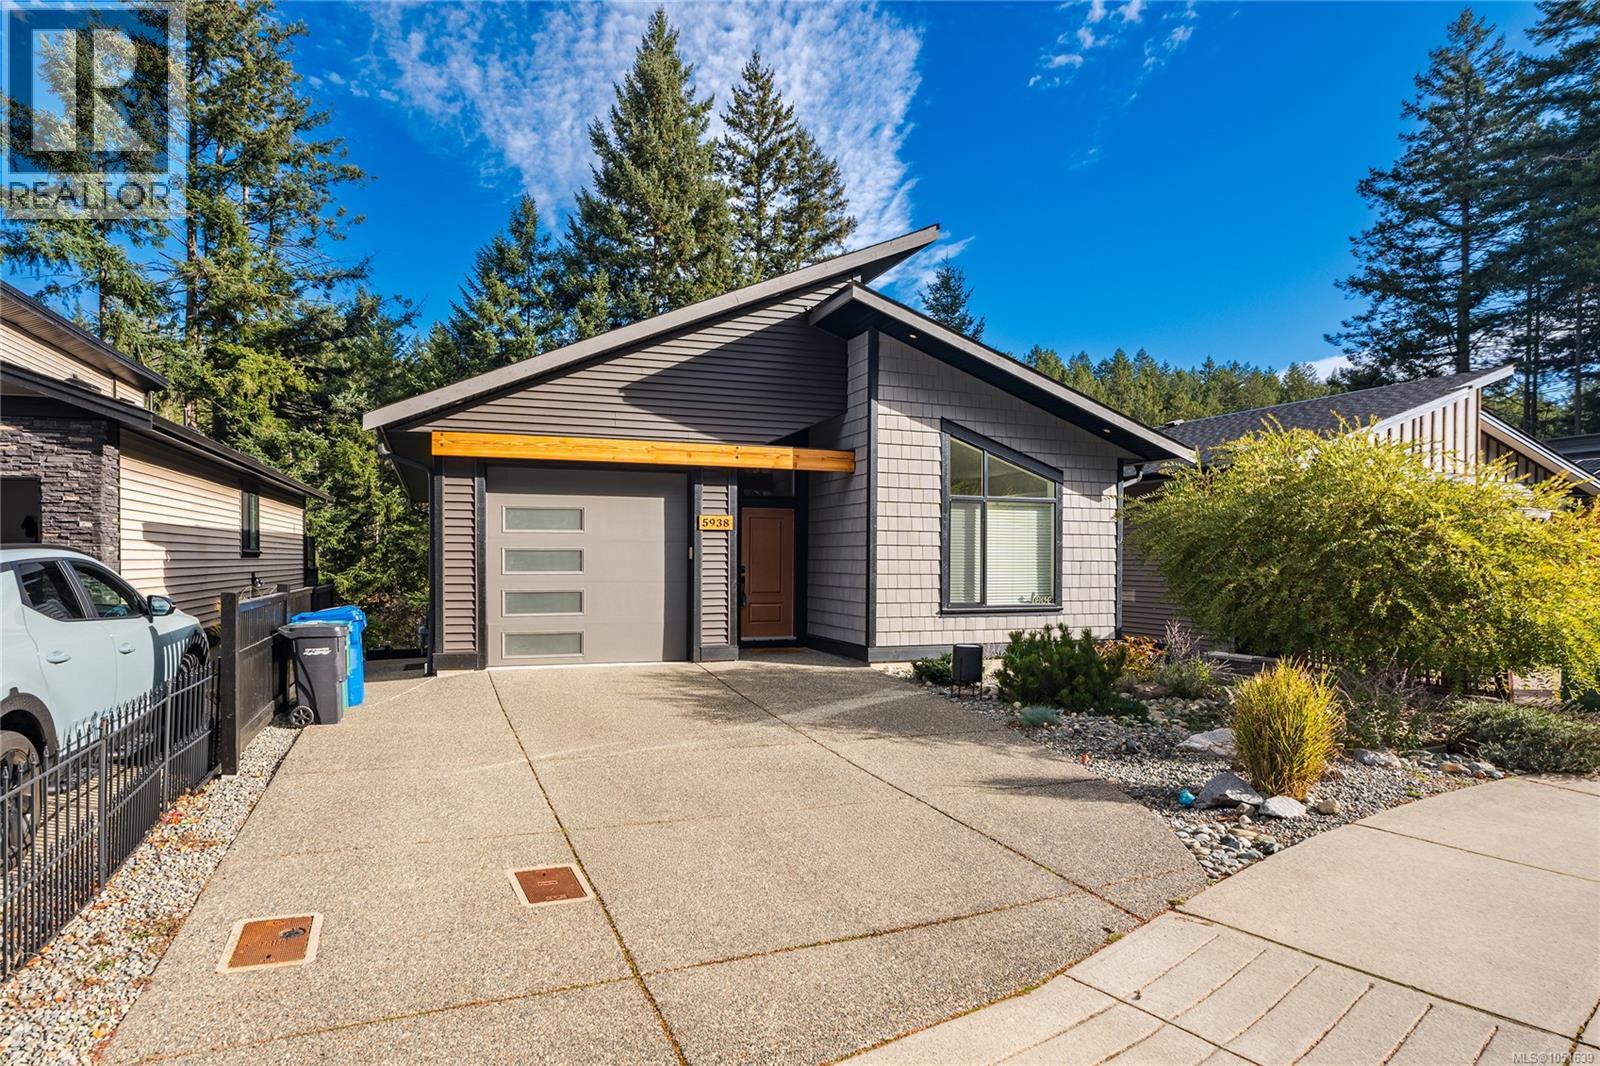
Modern exterior featuring a shed roofline, mixed-material siding, large trapezoidal window, and a single-car garage with horizontal glass panels
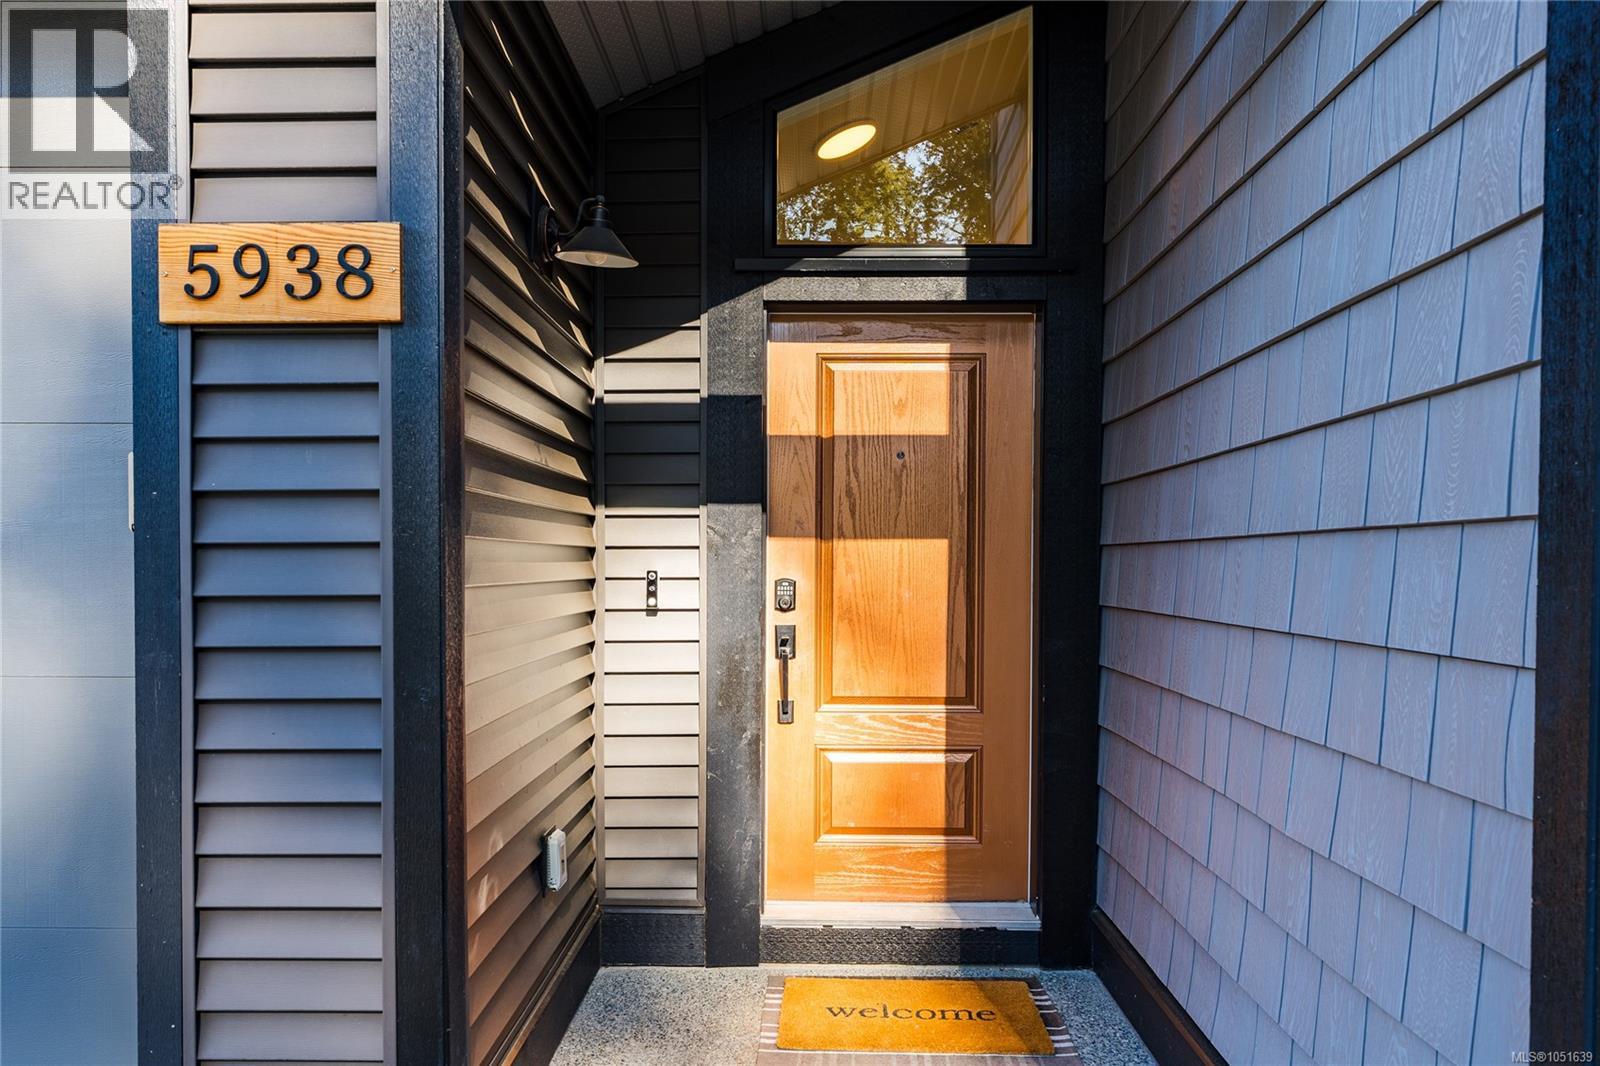
Exterior entry featuring horizontal and shingle siding, a solid wood front door, a transom window, and a wall-mounted exterior light fixture
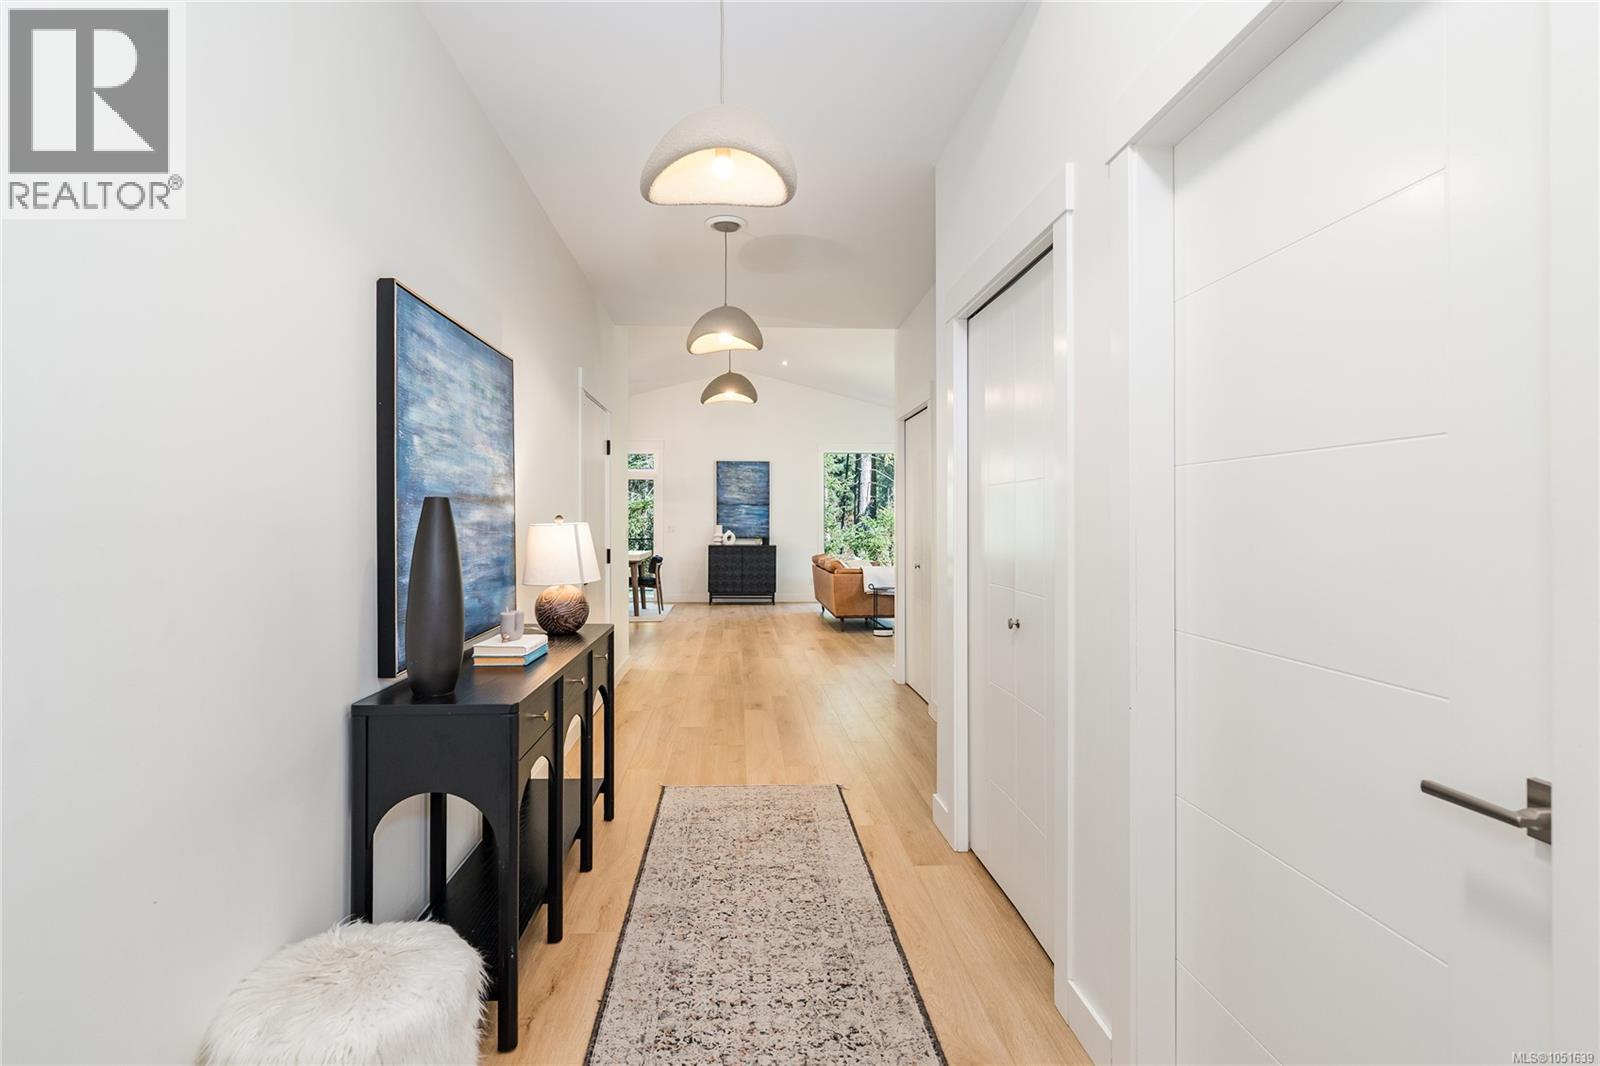
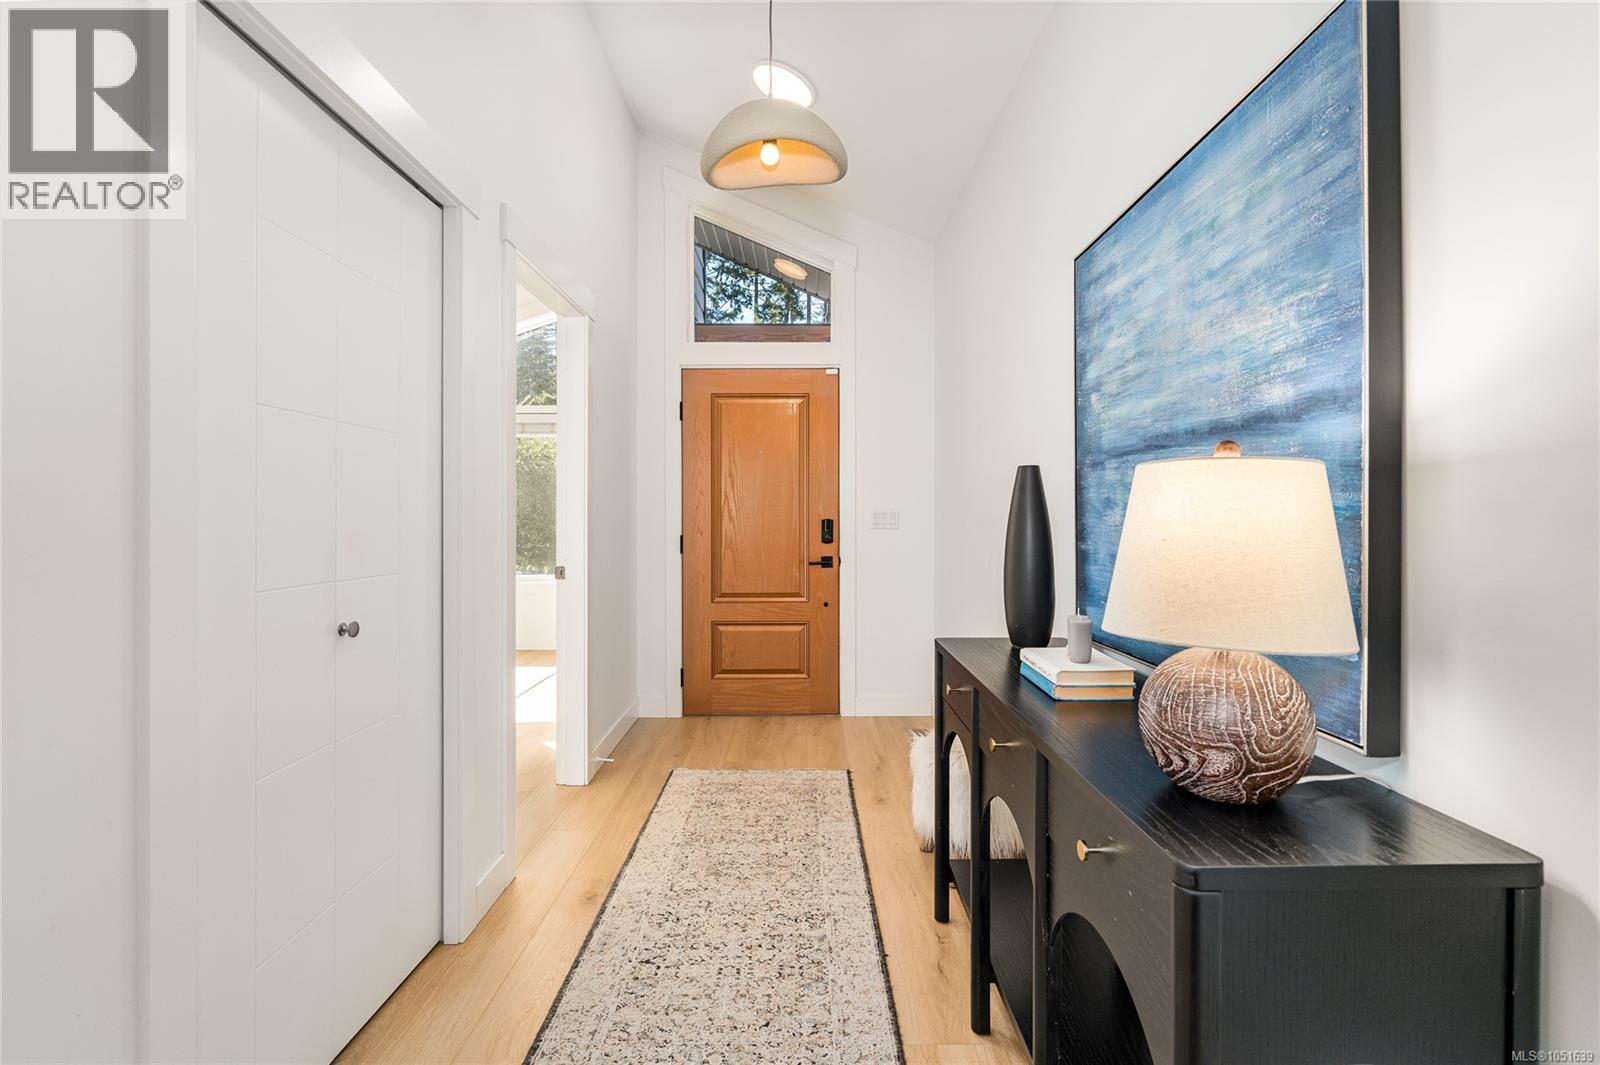
Hallway featuring wood-finish flooring, white horizontal-panel doors, and dome-shaped pendant lighting
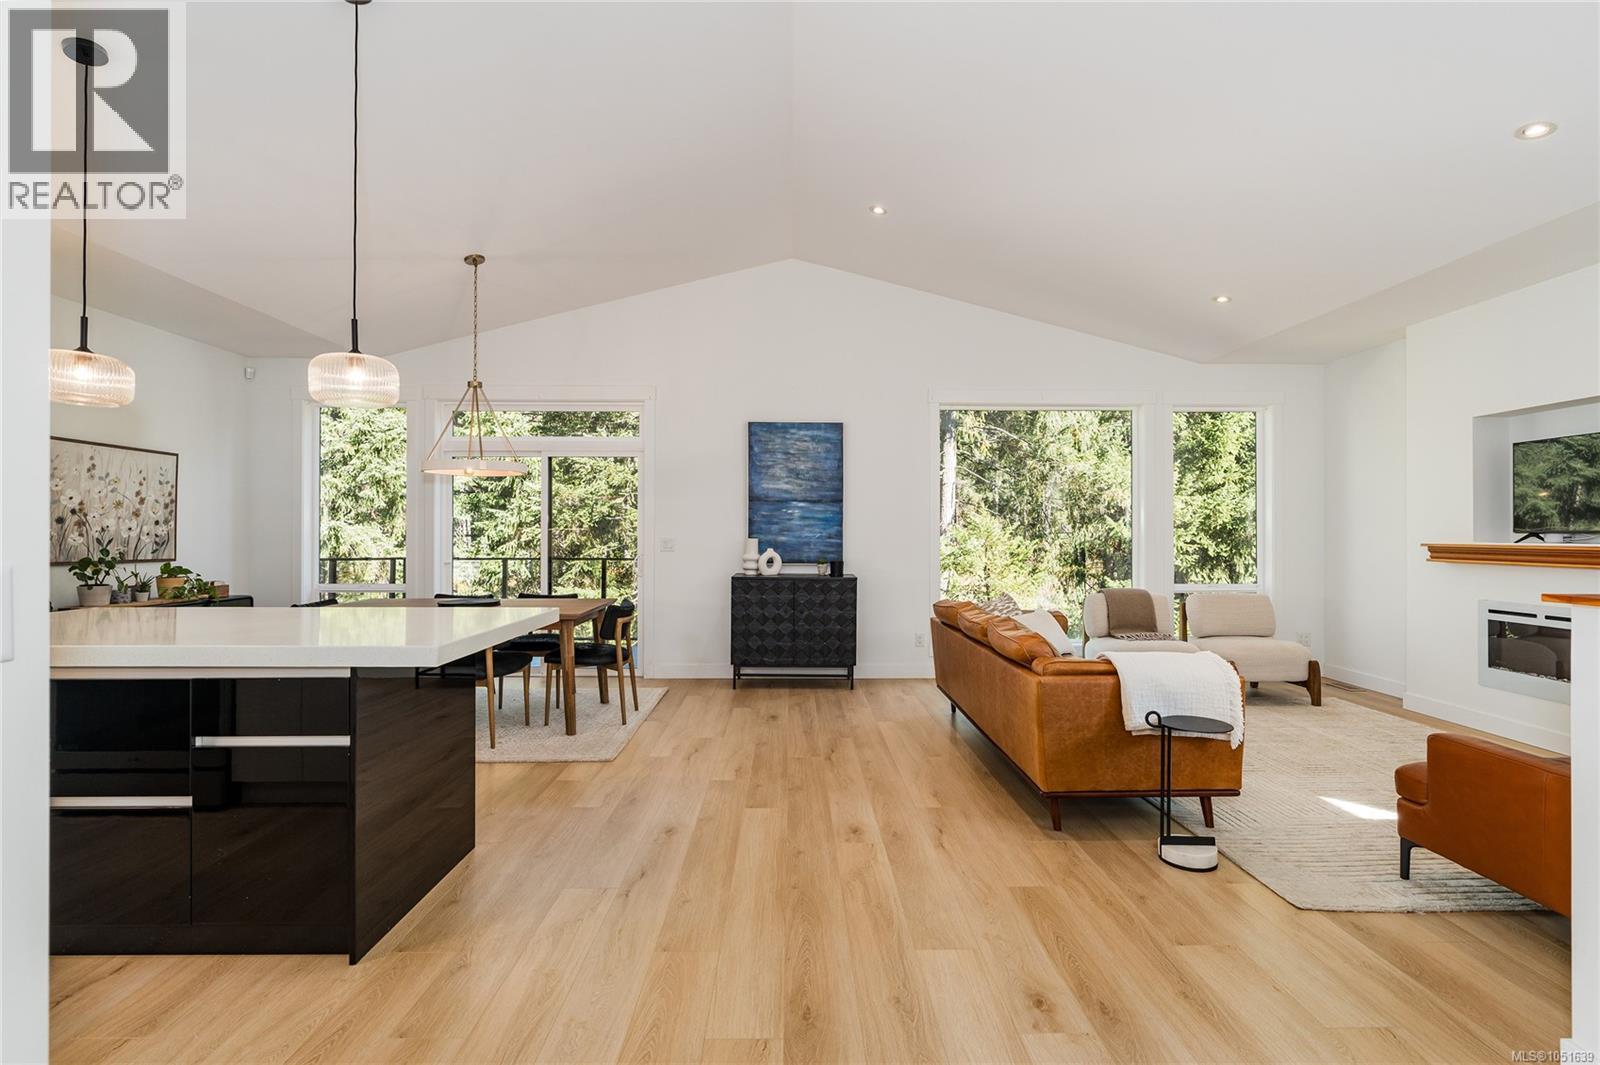
Vaulted ceilings, wood-finish flooring, quartz-surfaced kitchen island, recessed lighting, and wall-integrated fireplace with a wood mantel
Vaulted ceilings with recessed lighting, wood-finish flooring, built-in fireplace with a wooden mantle, and large windows with natural scenery
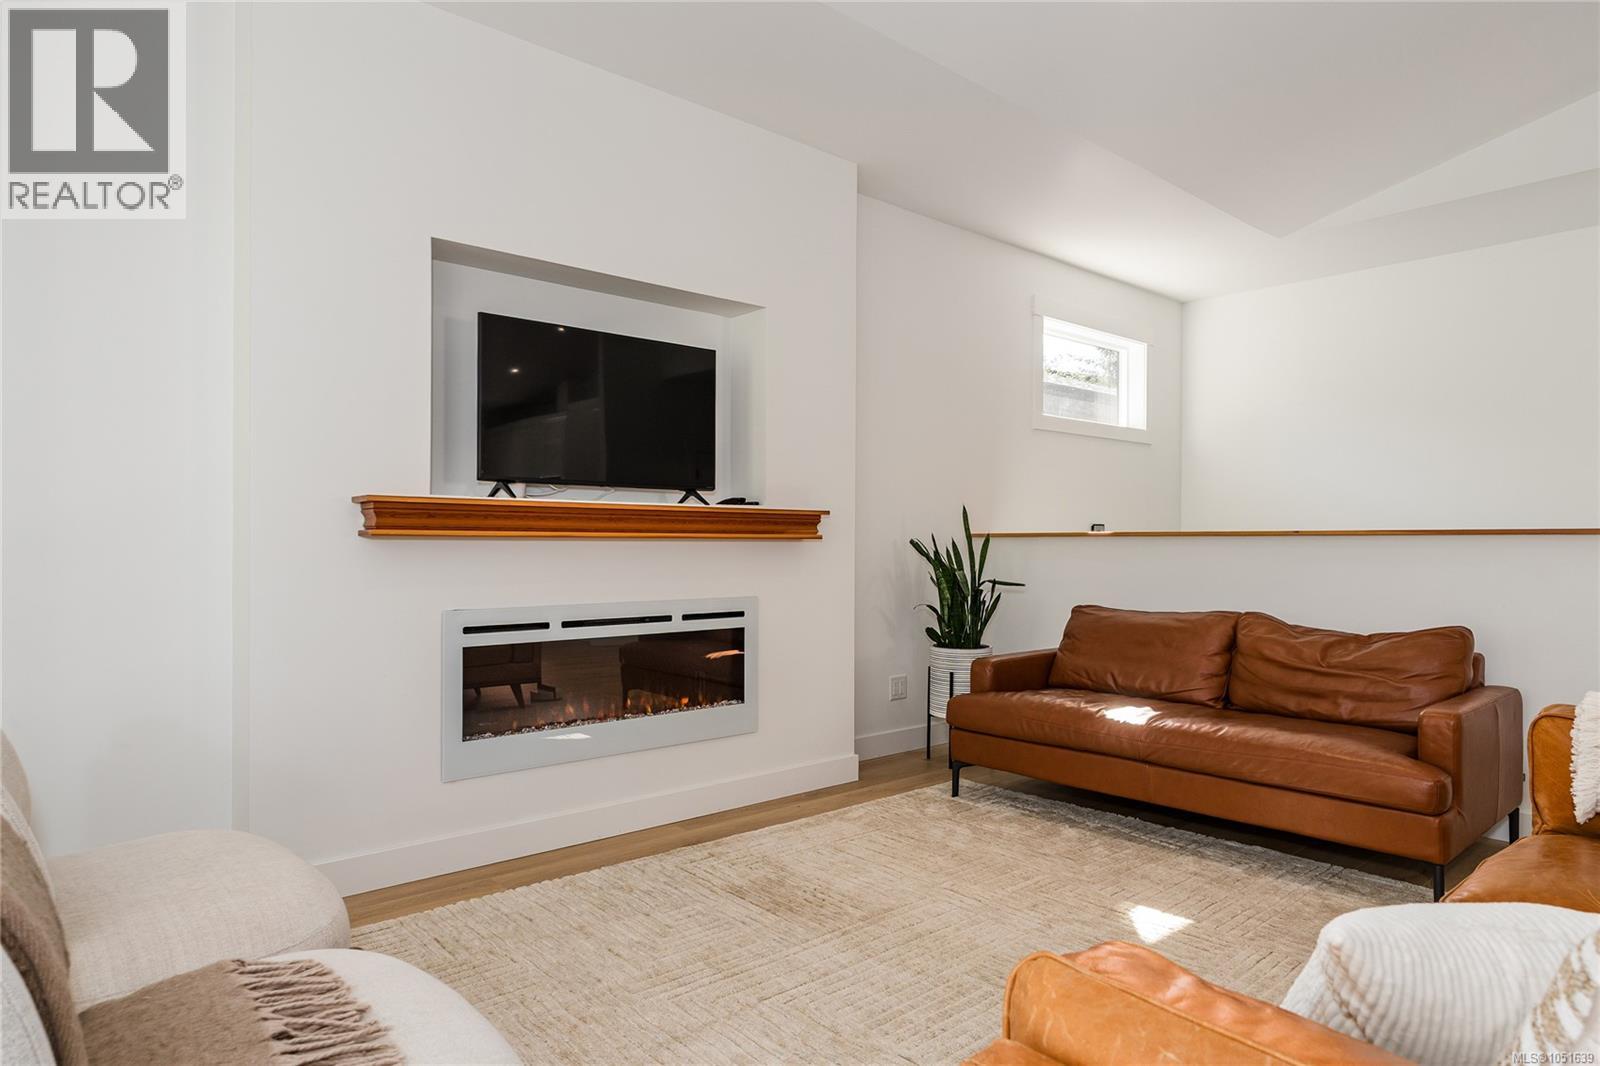
Vaulted ceilings, wood-finish flooring, recessed lighting, and a built-in electric fireplace with a wooden mantel
Wall-to-wall windows, built-in fireplace with a wooden mantel, recessed television alcove, and recessed ceiling lighting
Vaulted ceilings, wood-finish flooring, built-in fireplace with recessed television alcove, and modern pendant lighting
Wall-mounted electric fireplace featuring a white surround, natural wood mantel, and a recessed media alcove
Vaulted ceilings, expansive windows, wood-finish flooring, and a tiered pendant light fixture
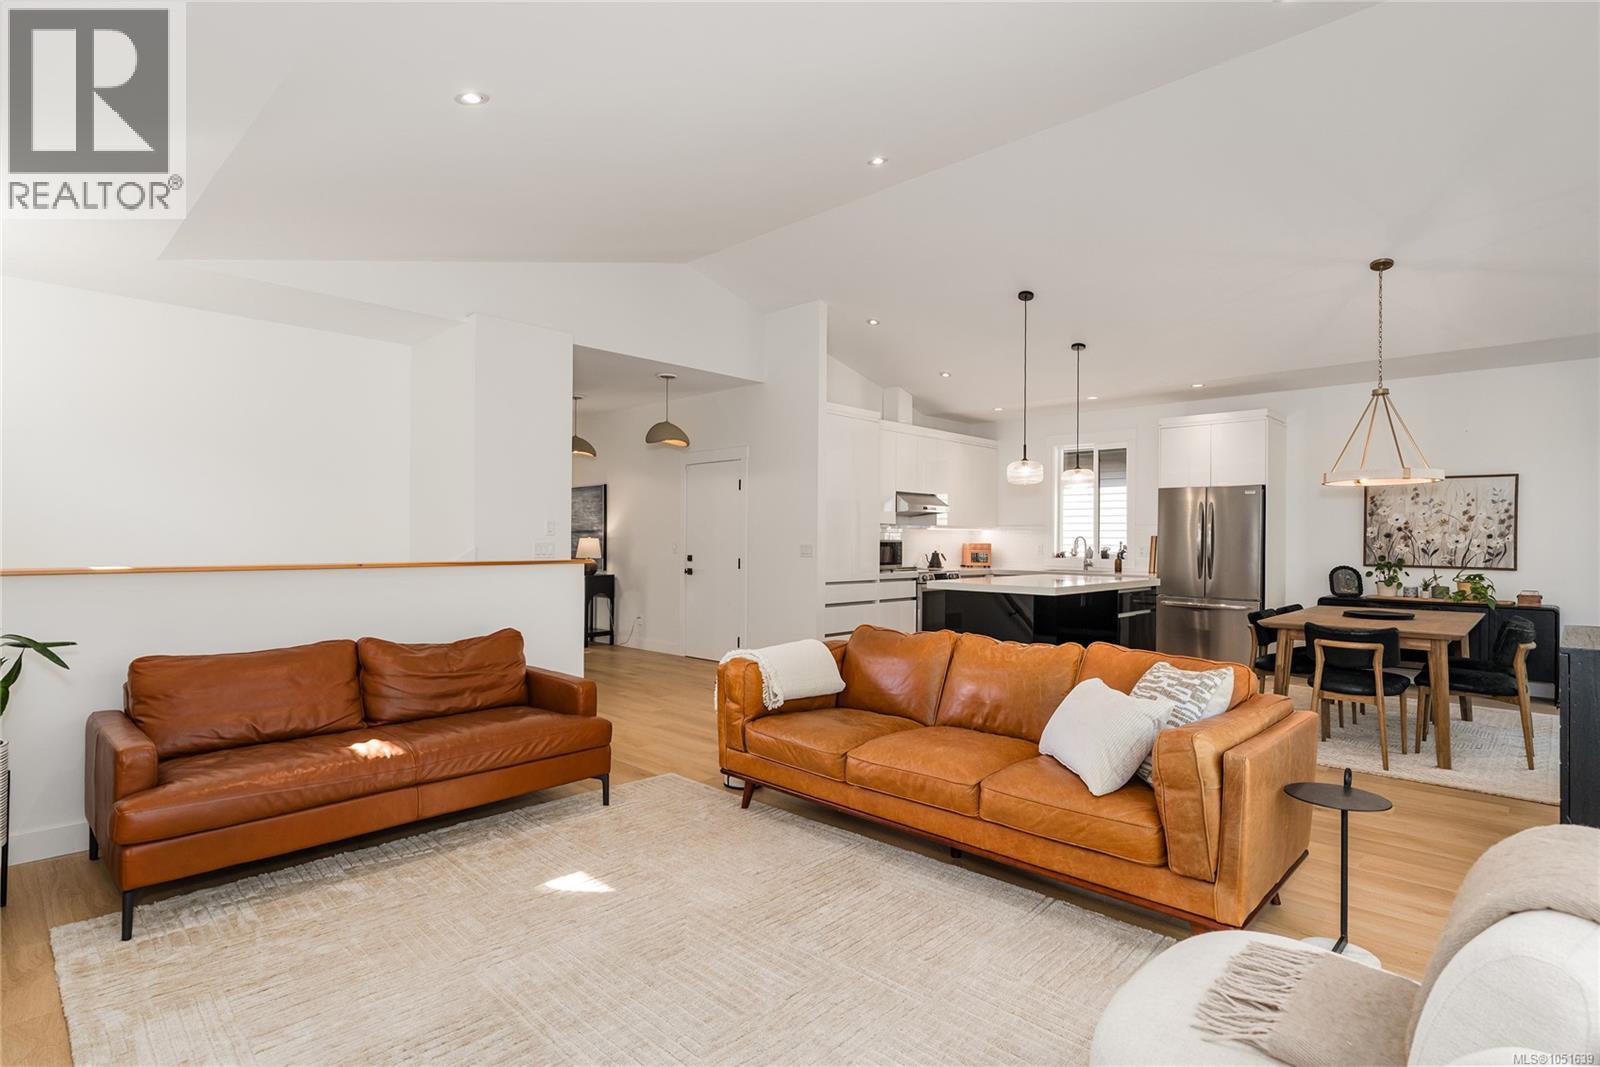
Vaulted ceilings, wood-finish flooring, recessed lighting, and kitchen cabinetry with a central island
Kitchen featuring a central island with a solid surface countertop and high-gloss cabinetry, stainless steel appliances, wood-finish flooring, vaulted ceilings, and glass sliding doors
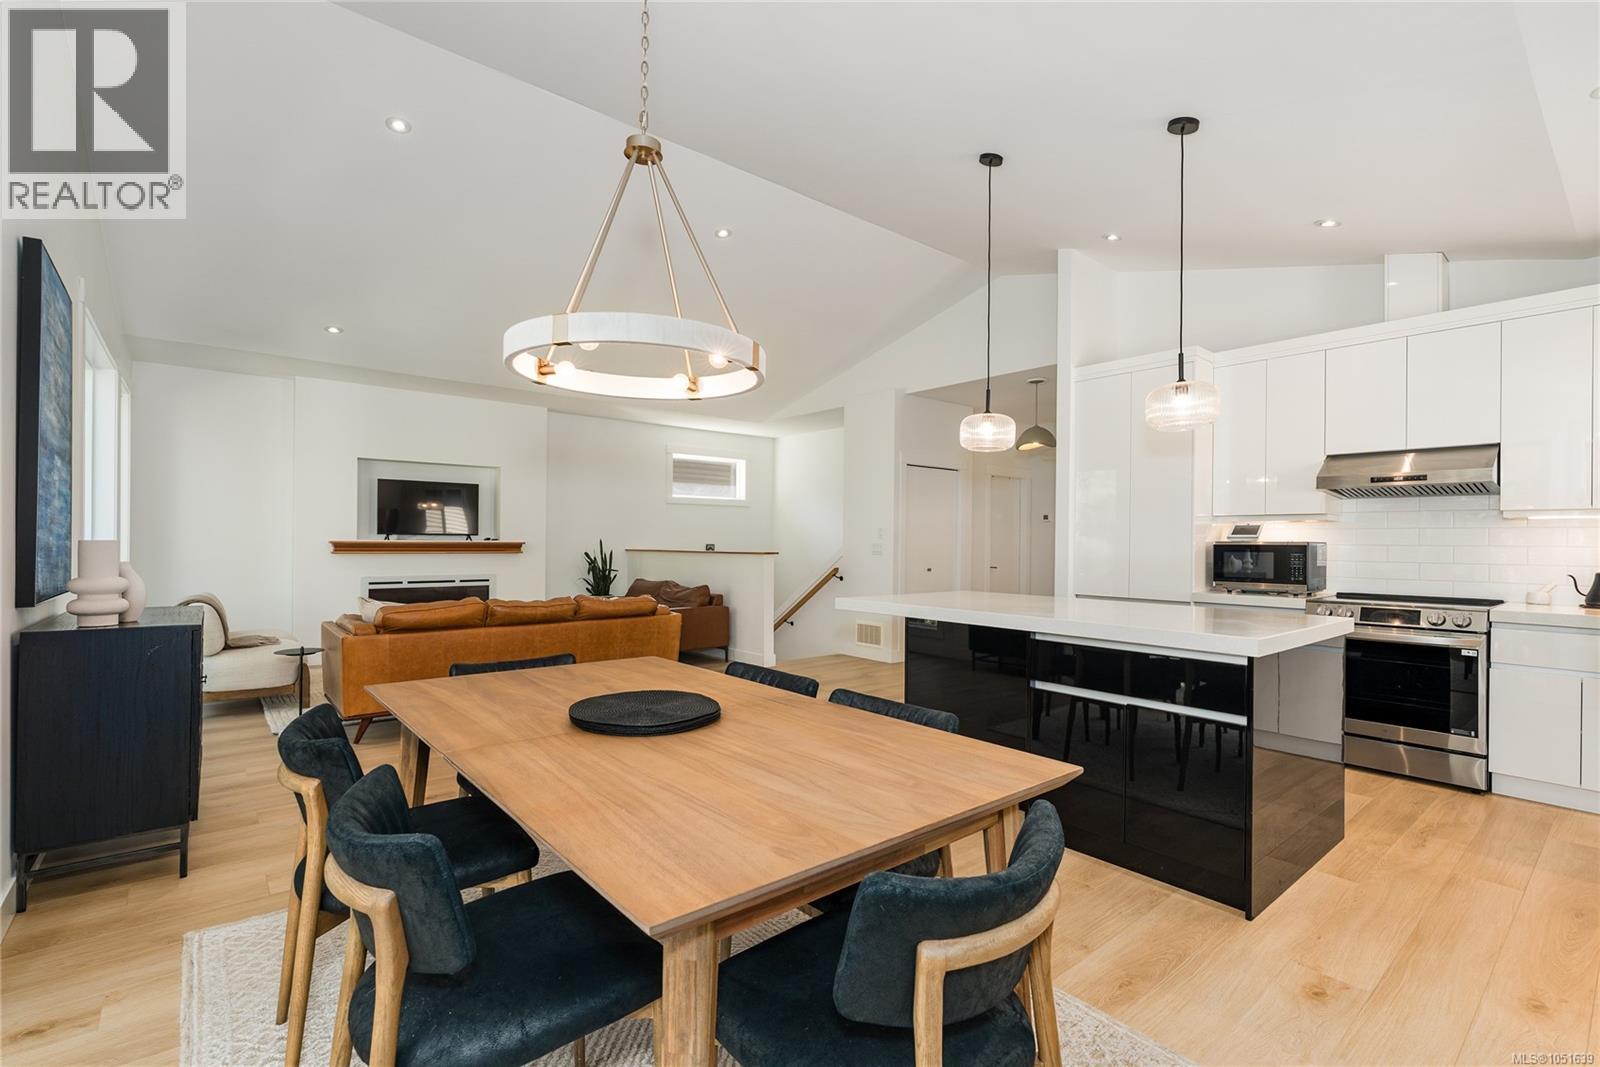
Kitchen featuring white cabinetry, a contrasting two-tone island with a light countertop, stainless steel appliances, wood-finish flooring, and vaulted ceilings with pendant lighting
Kitchen island with a solid surface countertop and gloss-finish cabinetry, vaulted ceilings, pendant lighting, recessed ceiling lights, and built-in fireplace with a wooden mantel
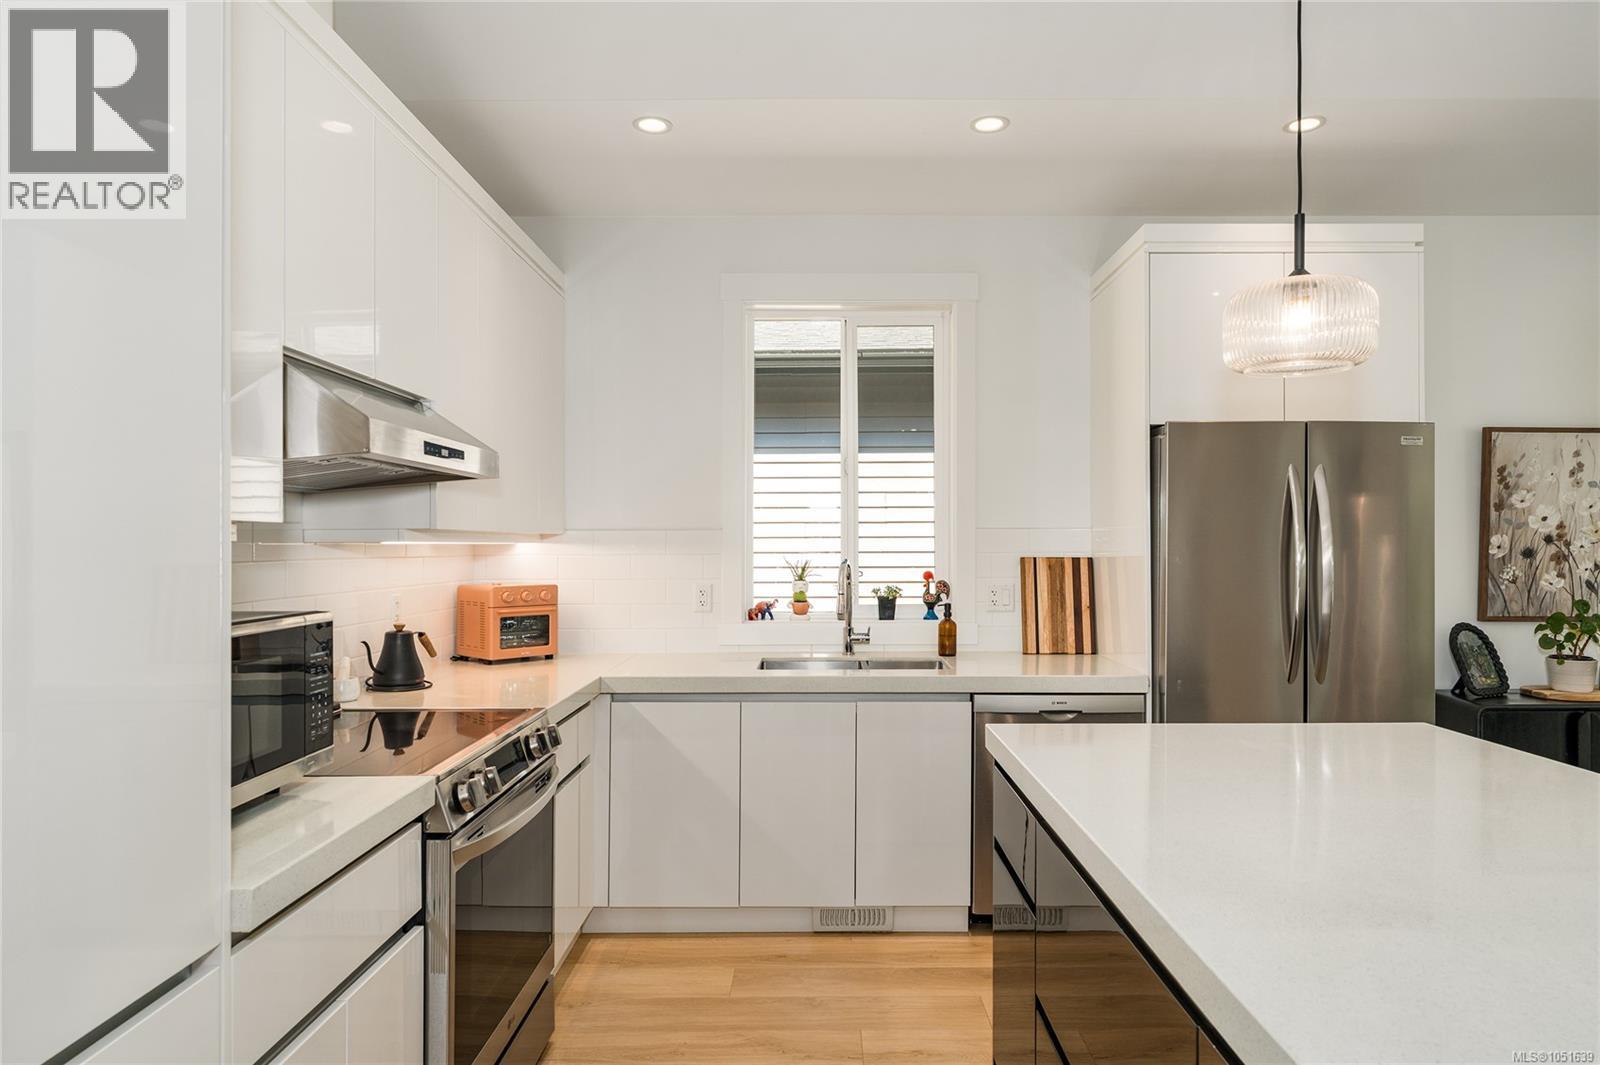
Kitchen featuring high-gloss cabinetry, a central island with a stone-finish countertop, wood-finish flooring, stainless steel appliances, and glass pendant lighting
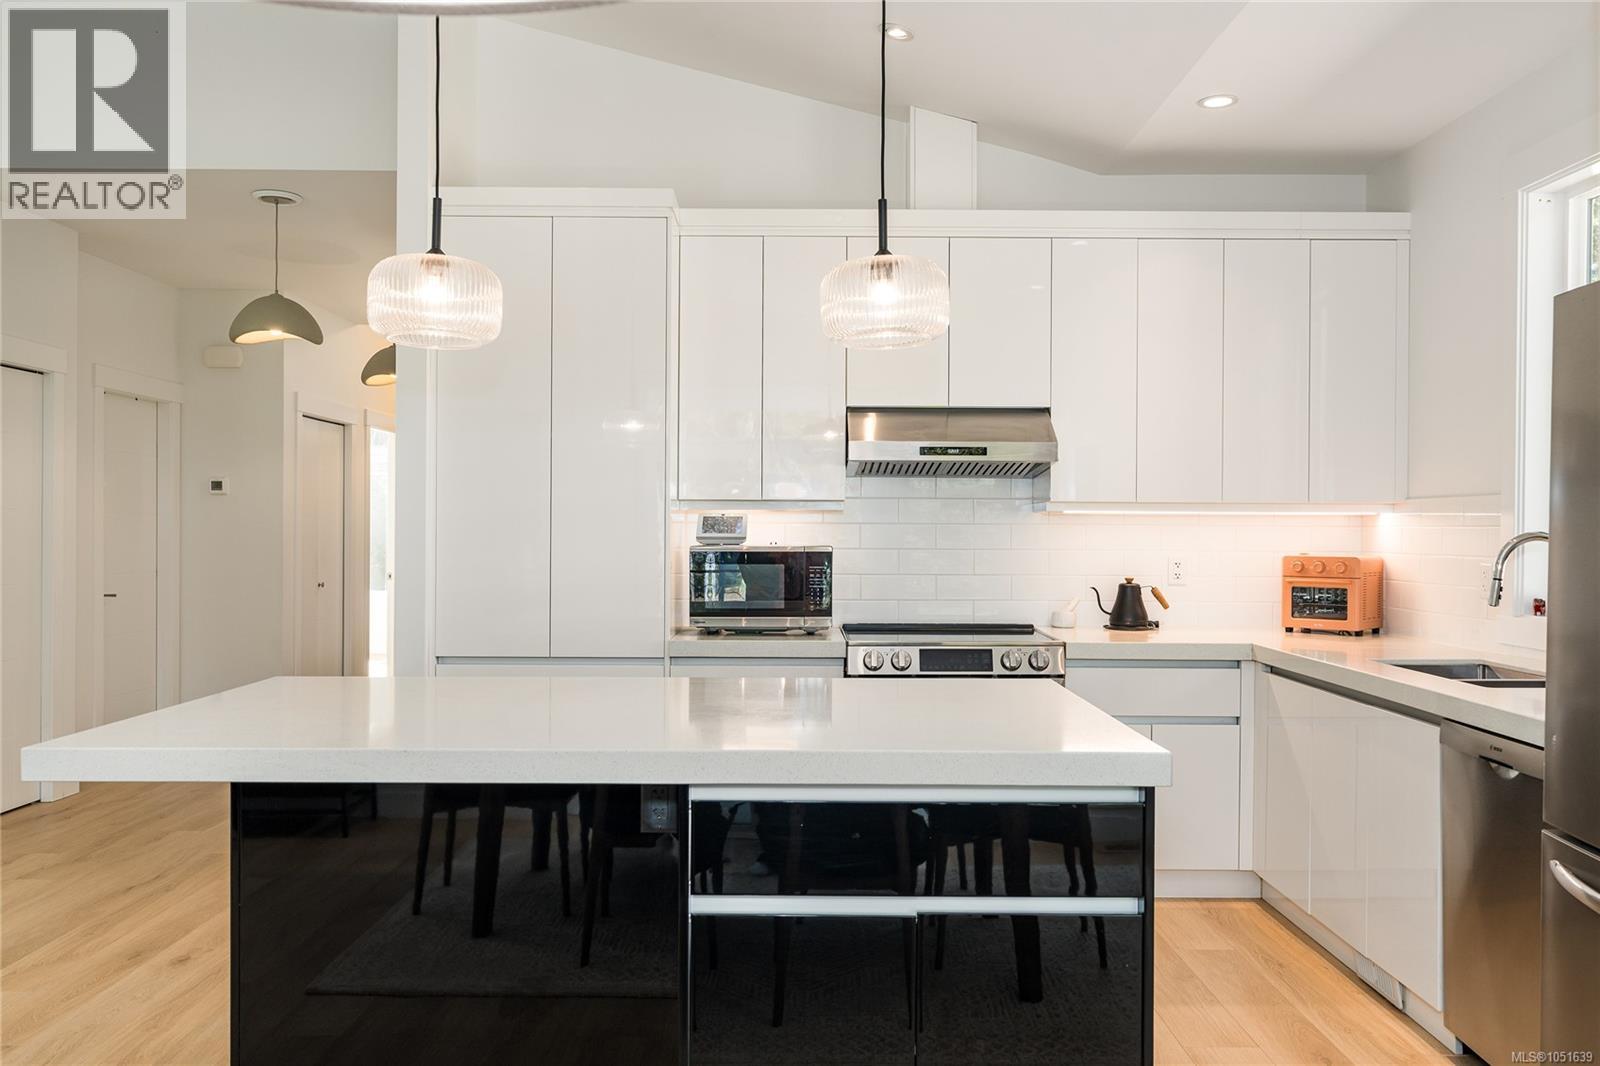
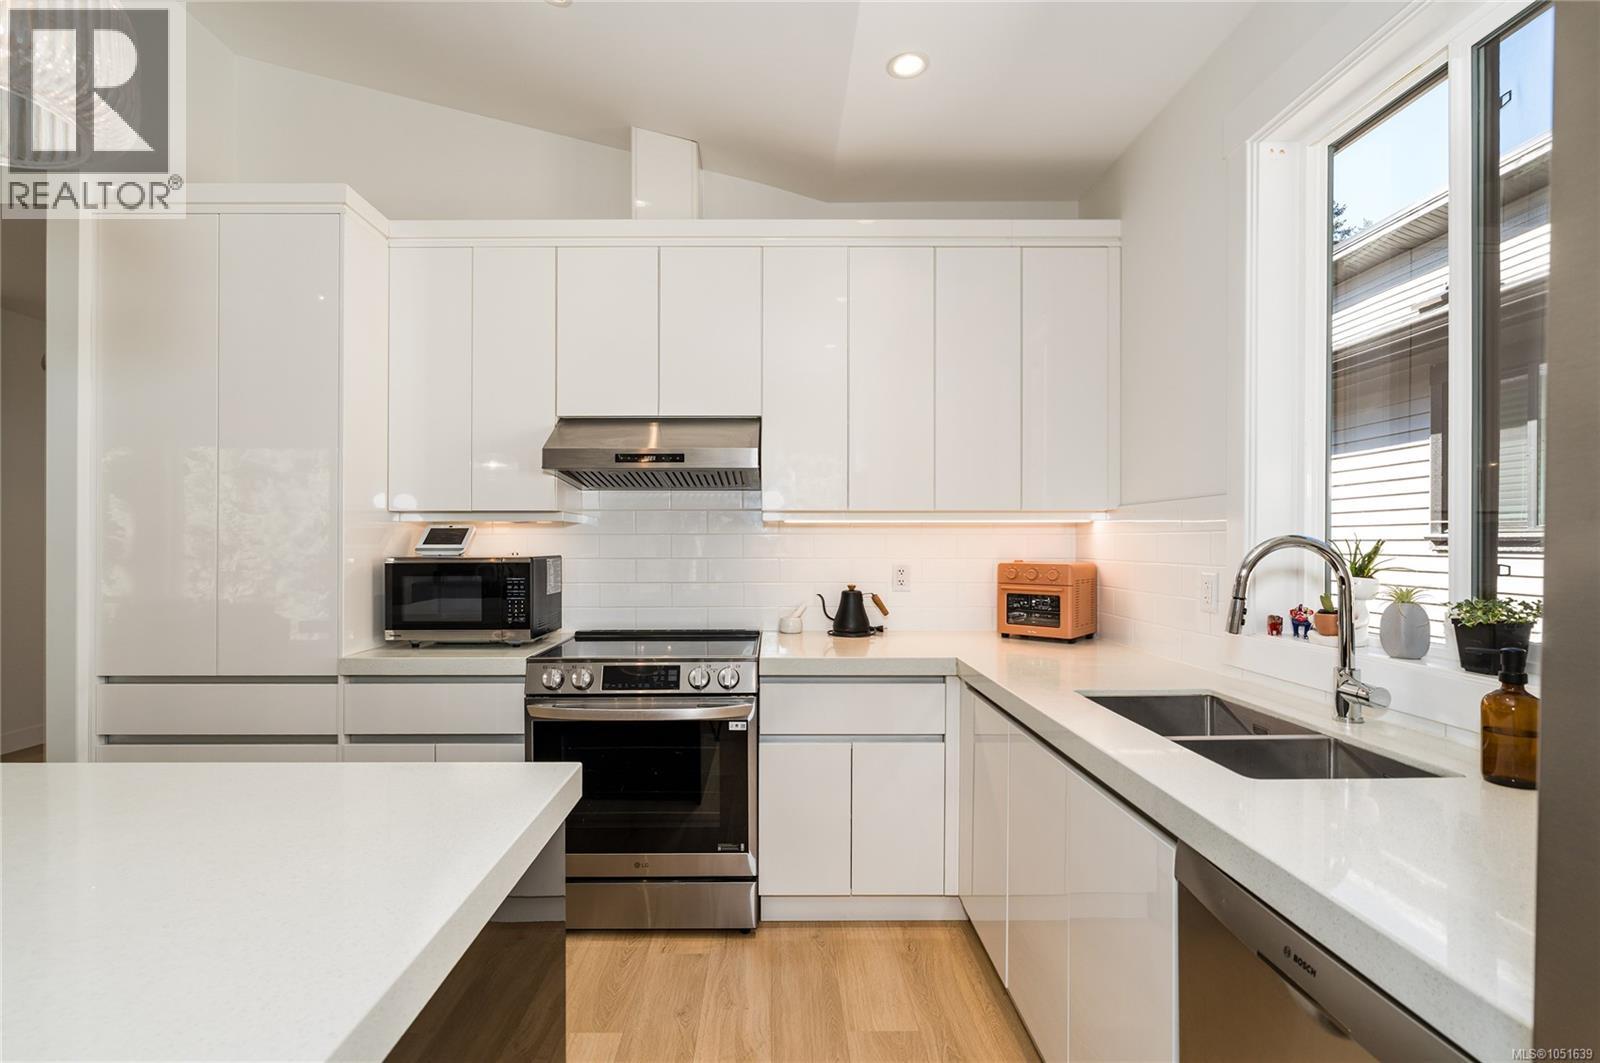
Kitchen featuring flat-panel high-gloss cabinetry, a central island with a solid-surface countertop, white subway tile backsplash, stainless steel appliances, and wood-finish flooring
Modern kitchen featuring high-gloss white cabinetry, quartz countertops, stainless steel appliances, a central island, and wood-finish flooring
Kitchen featuring high-gloss white cabinetry, solid-surface countertops, subway tile backsplash, stainless steel appliances, and wood-finish flooring
Vaulted ceilings, white cabinetry with high-gloss finish, kitchen island with countertop seating, stainless steel appliances, and wood-finish flooring
Dining area featuring wood-finish flooring, a modern multi-light chandelier, stainless steel refrigerator, and floor-to-ceiling sliding glass doors
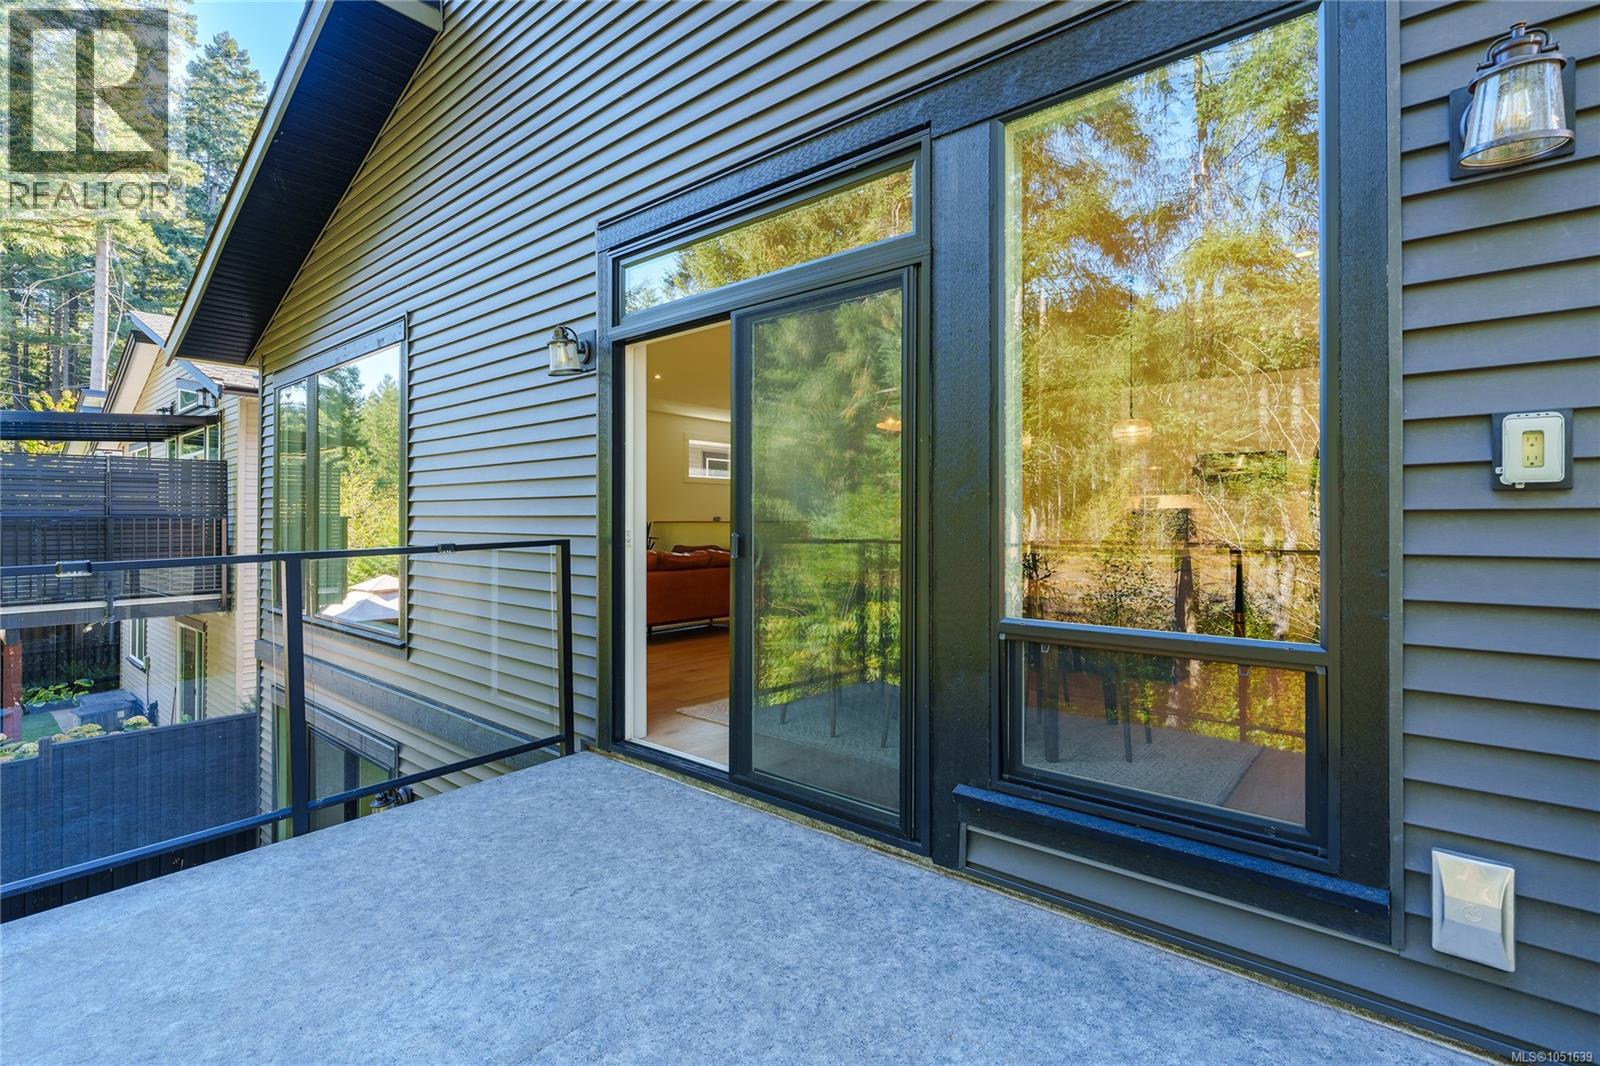
Exterior balcony featuring horizontal siding, glass-panel railing, sliding glass doors, large picture windows, and wall-mounted exterior lighting fixtures
Elevated balcony with stone-finish flooring and black metal railing featuring glass panels, overlooking mature coniferous trees
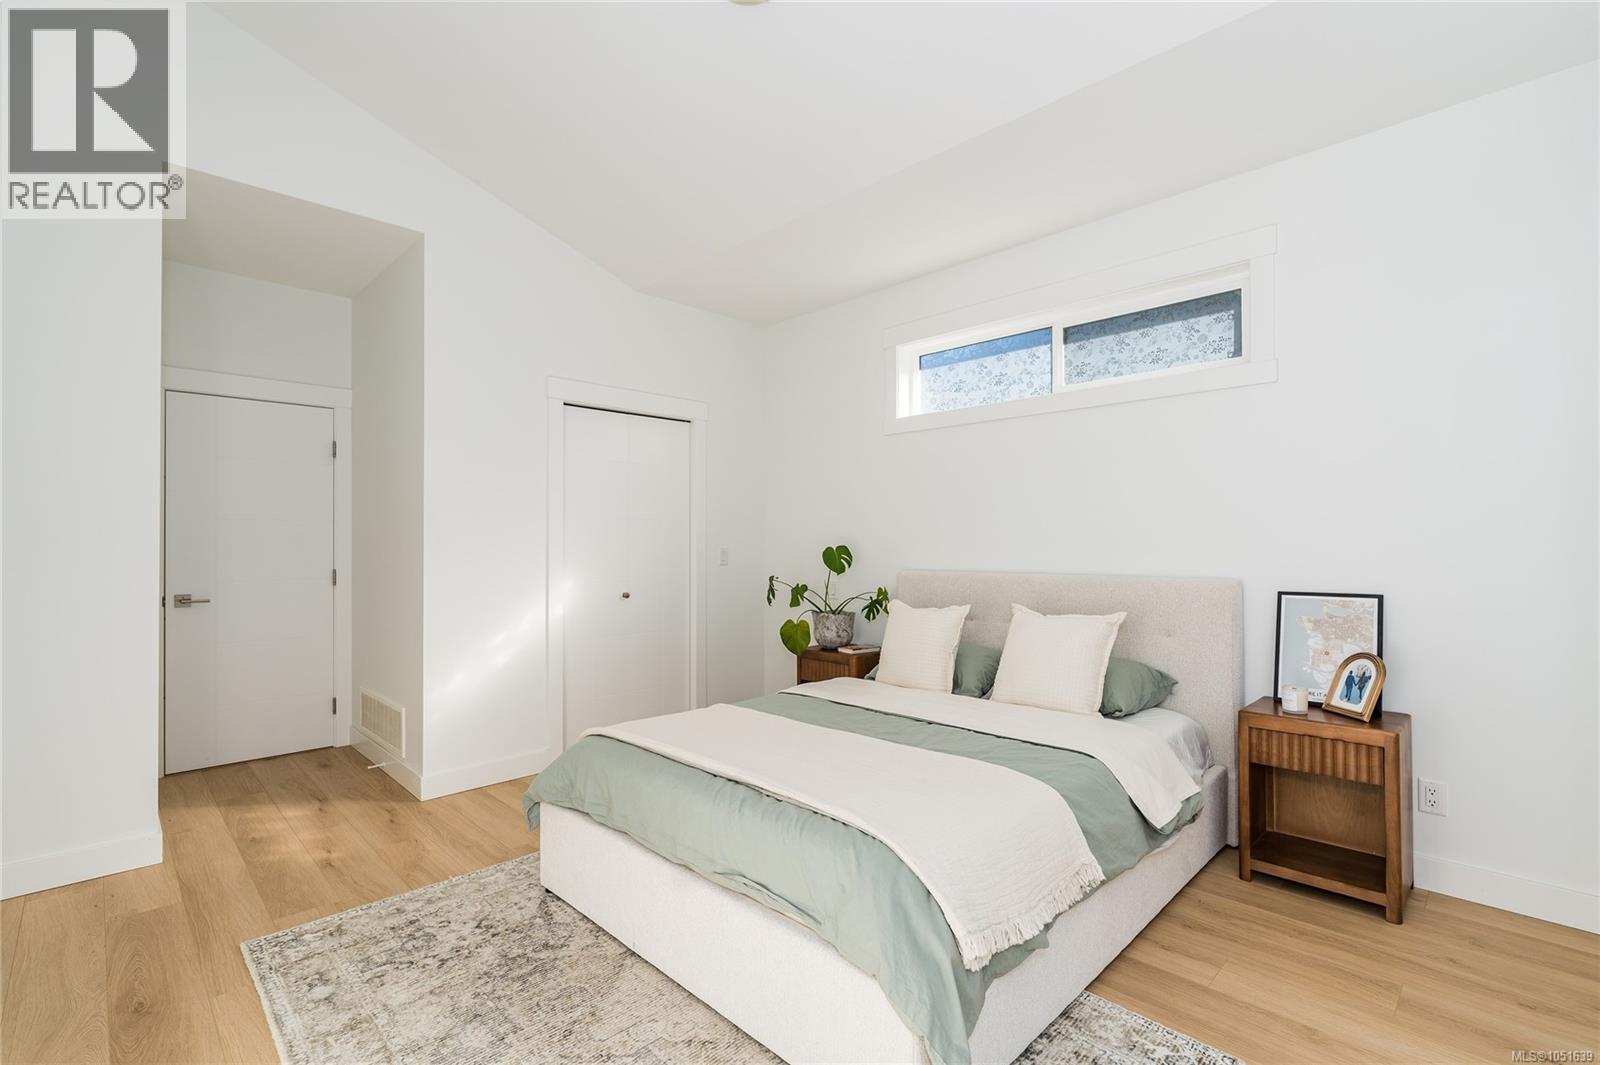
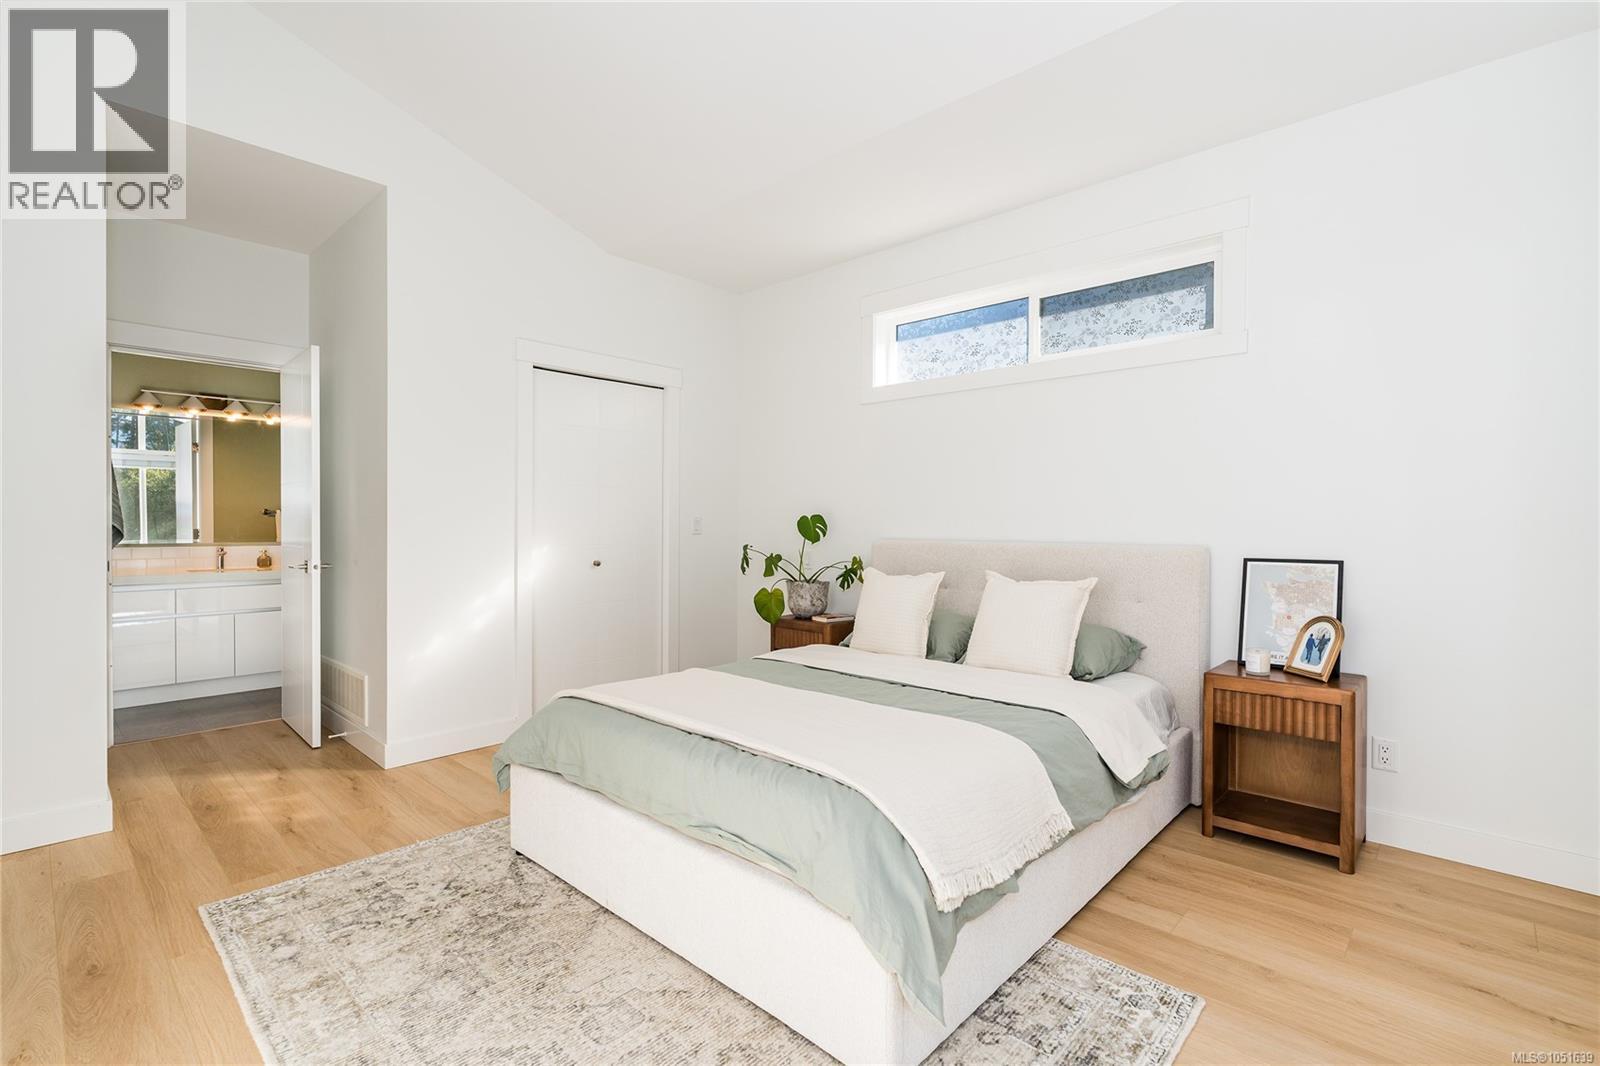
Vaulted ceiling, wood-finish flooring, and high-set clerestory window
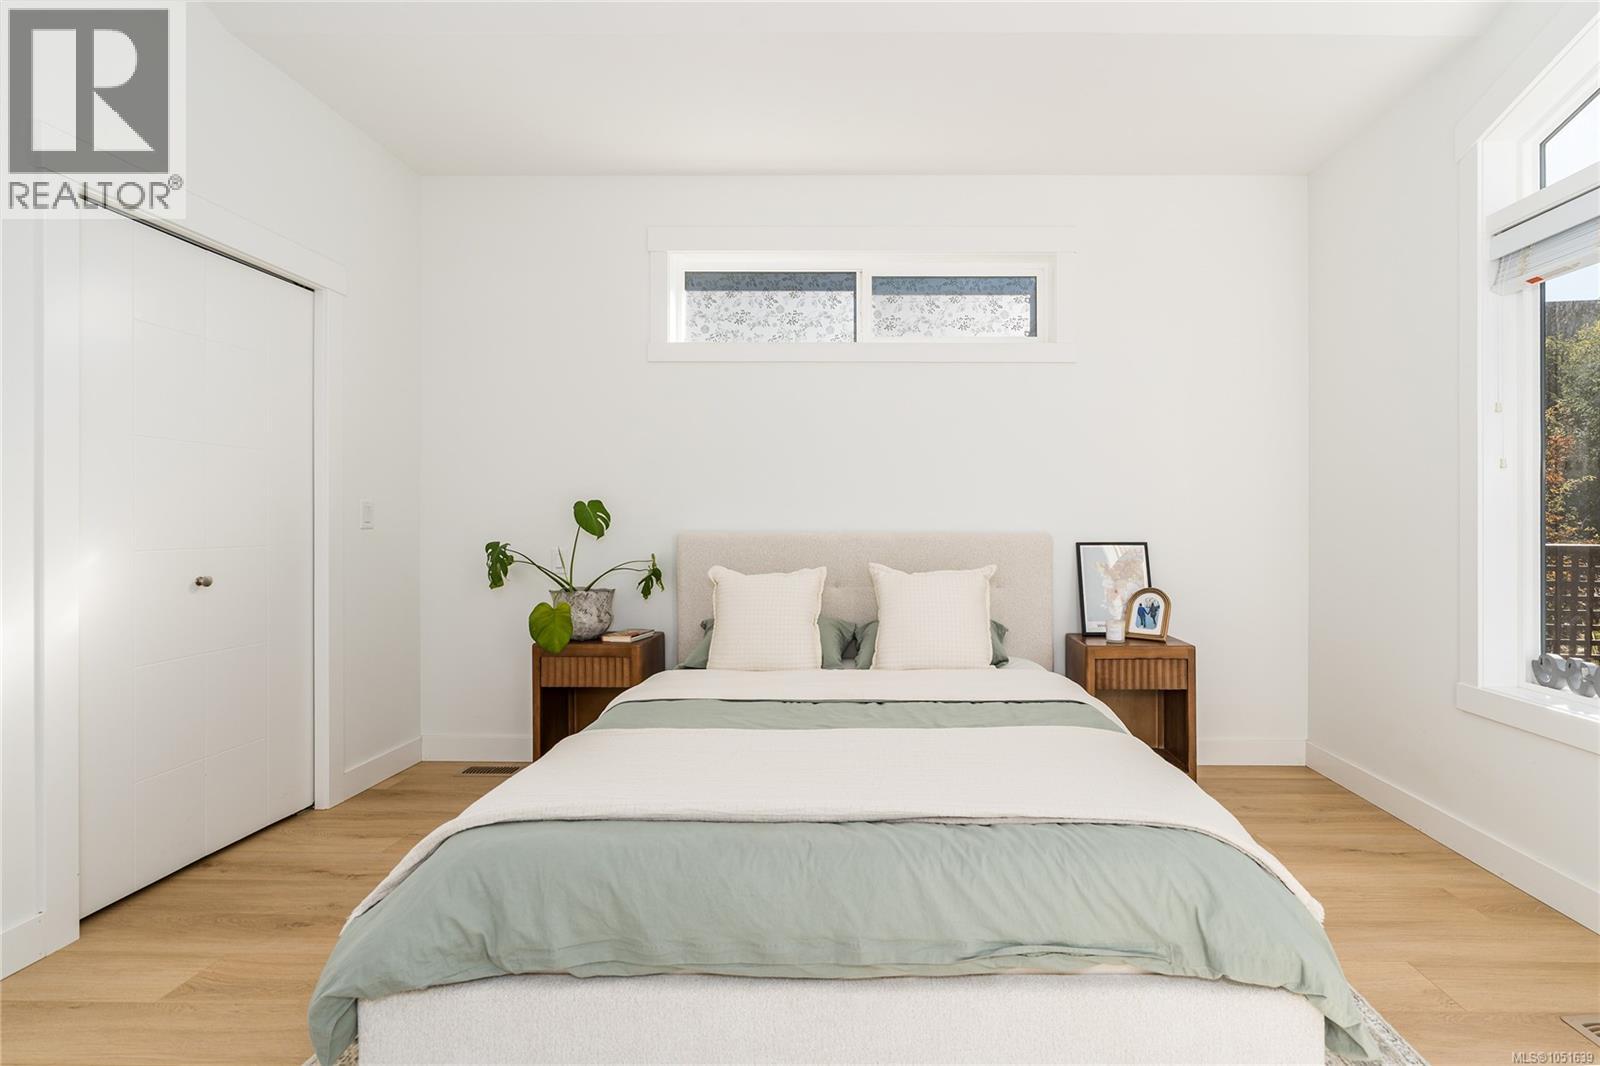
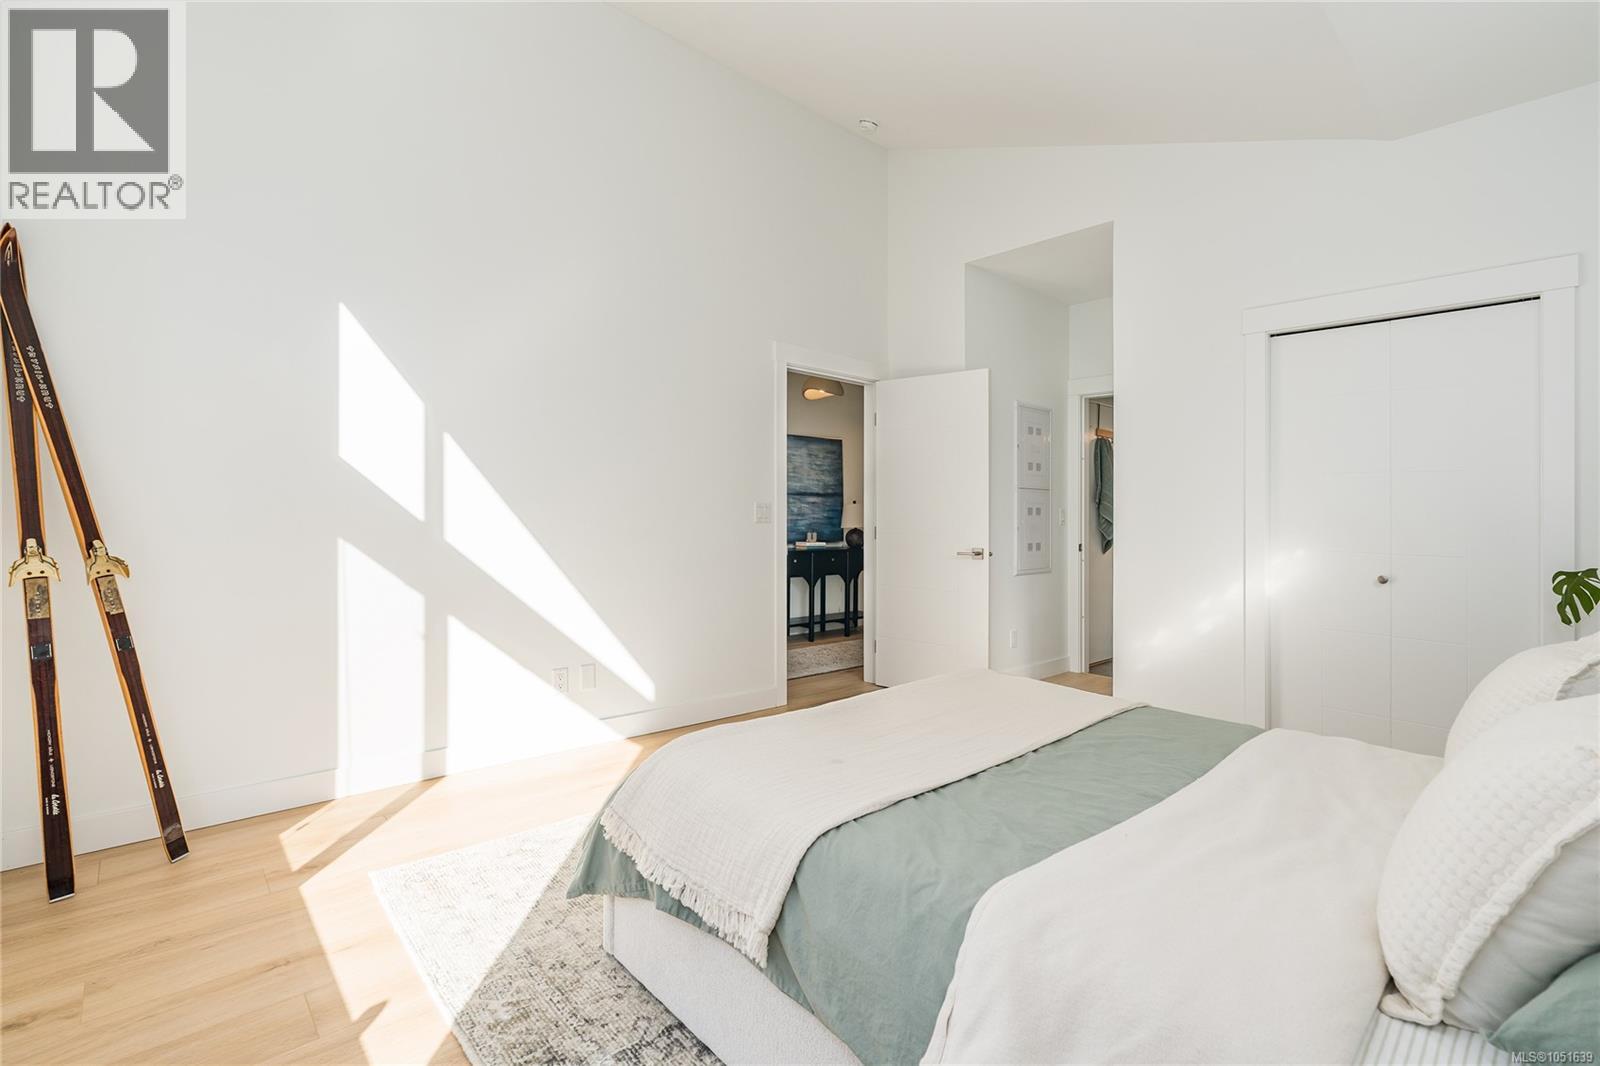
Bedroom featuring wood-finish flooring, a horizontal sliding window, a taller rectangular window, and a closet with double-panel doors
Vaulted ceiling, wood-finish flooring, horizontal clerestory window, and white interior finishes
Vaulted ceilings, large picture window with geometric frame, and wood-finish flooring
Vaulted ceiling, expansive windows with exterior greenery, and light-toned wood-finish flooring
Vaulted ceilings, light-tone wood-finish flooring, and white closet doors with brushed-metal hardware
Modern vanity with a rectangular sink, quartz countertop, and white slab-front cabinetry
Bathroom featuring a white vanity with a rectangular undermount sink, quartz countertop, polished chrome single-handle faucet, and large-format tile flooring
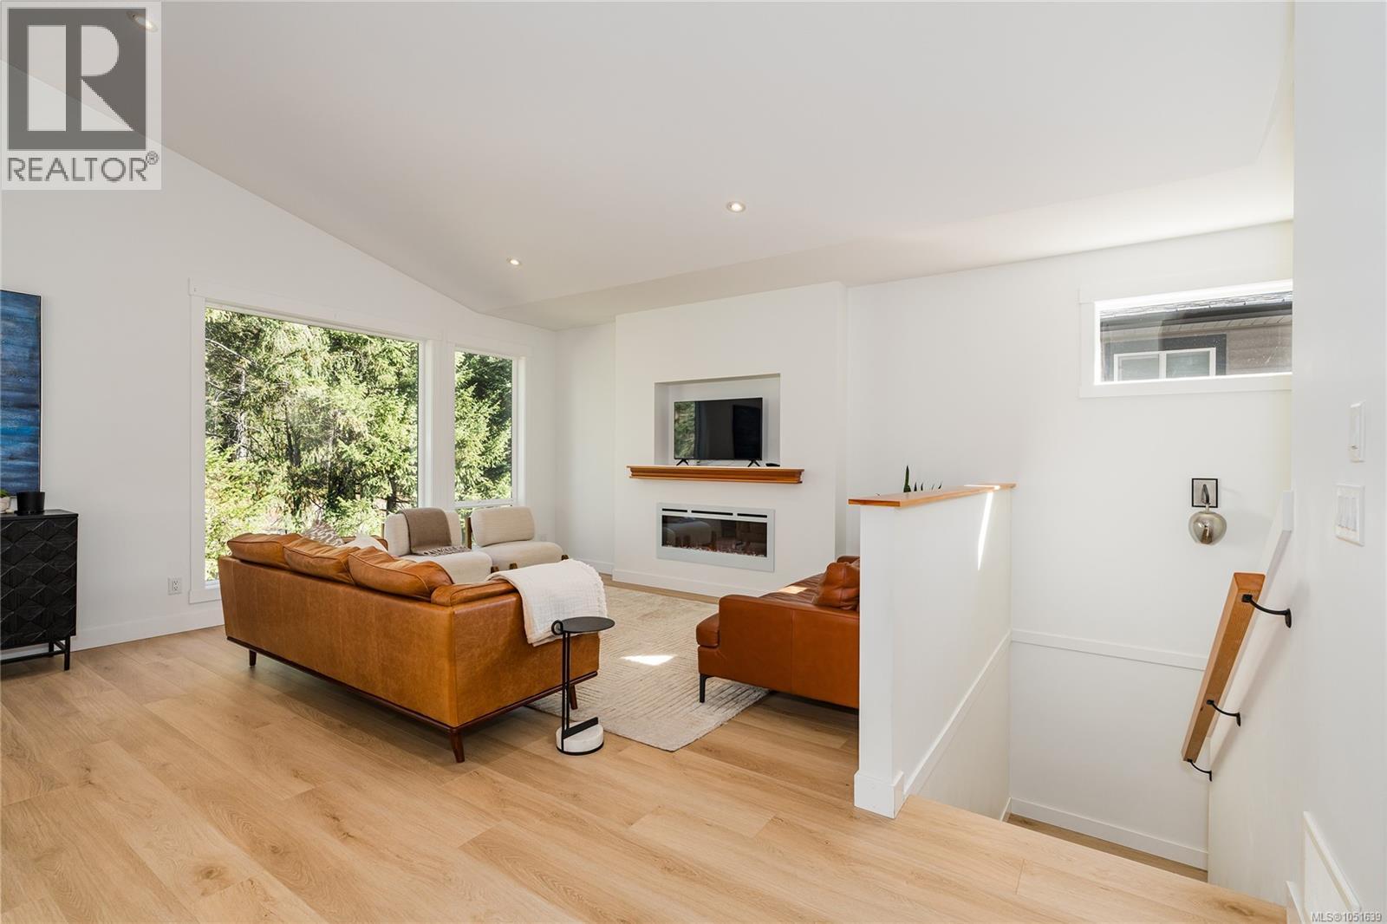
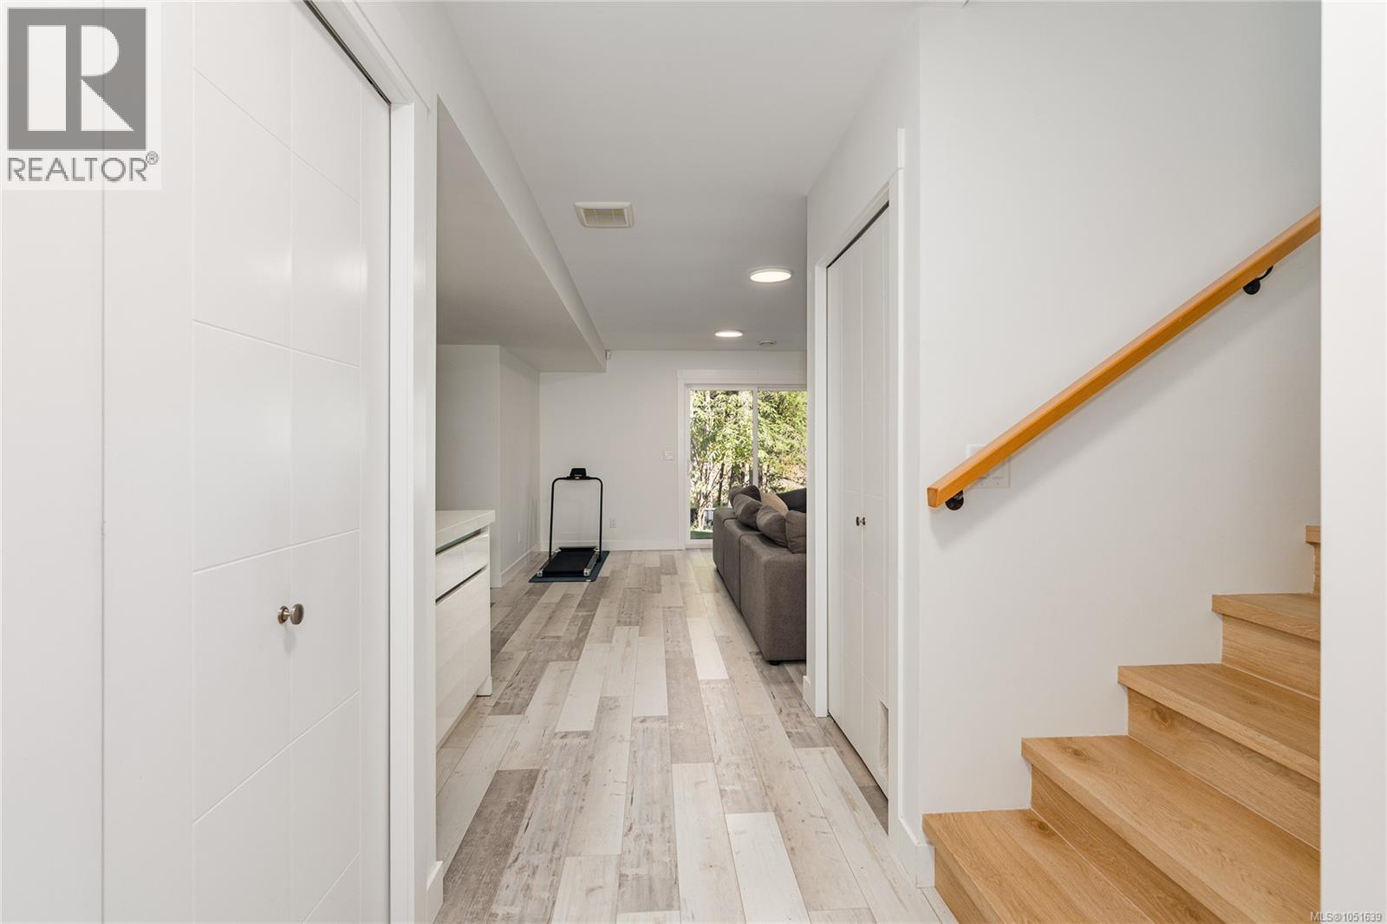
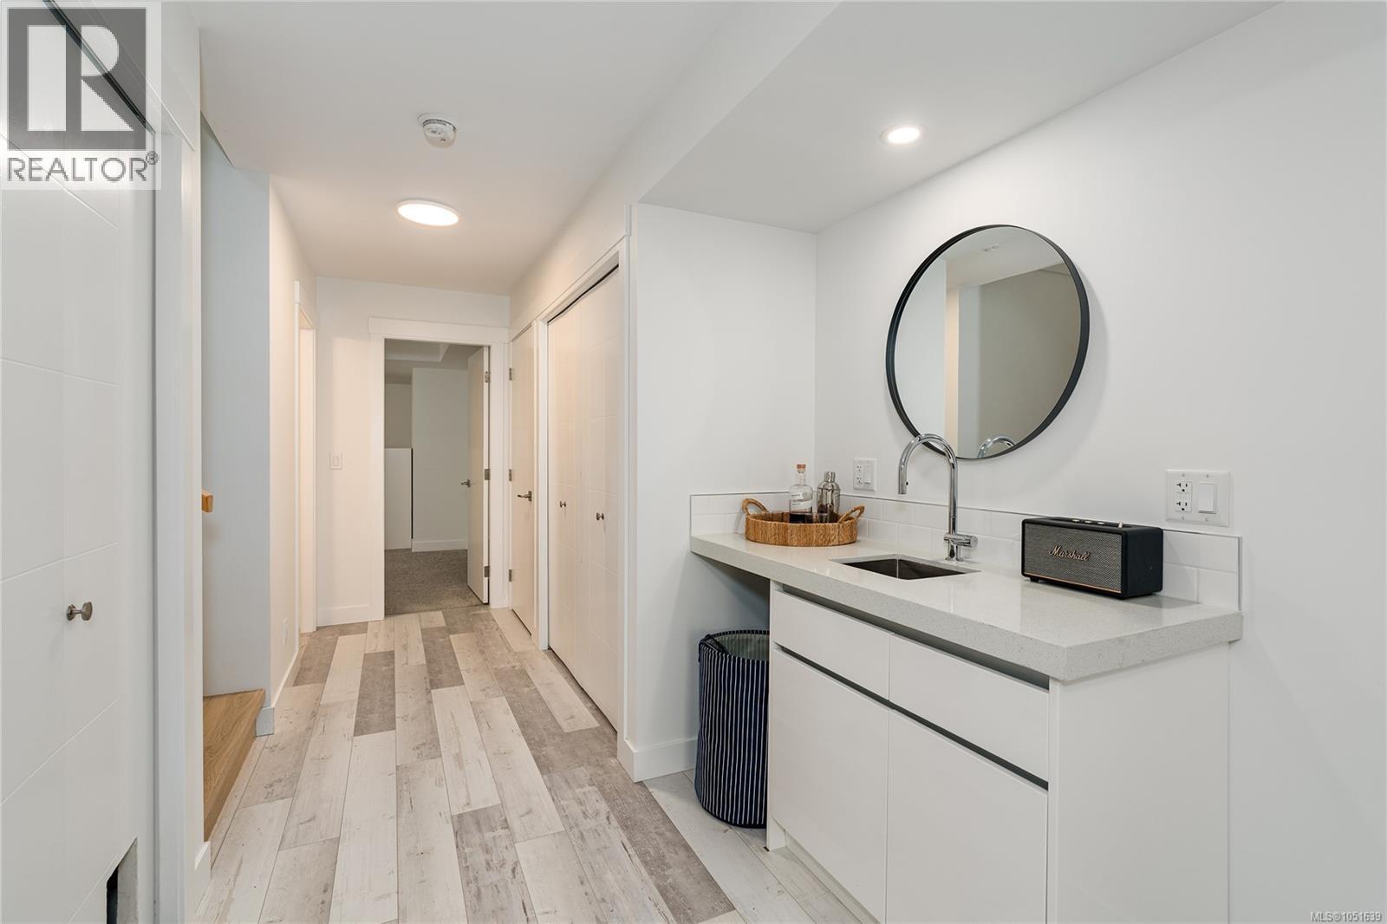
Interior space featuring wood-finish flooring, recessed lighting, white panel doors, and stairs with a wooden handrail
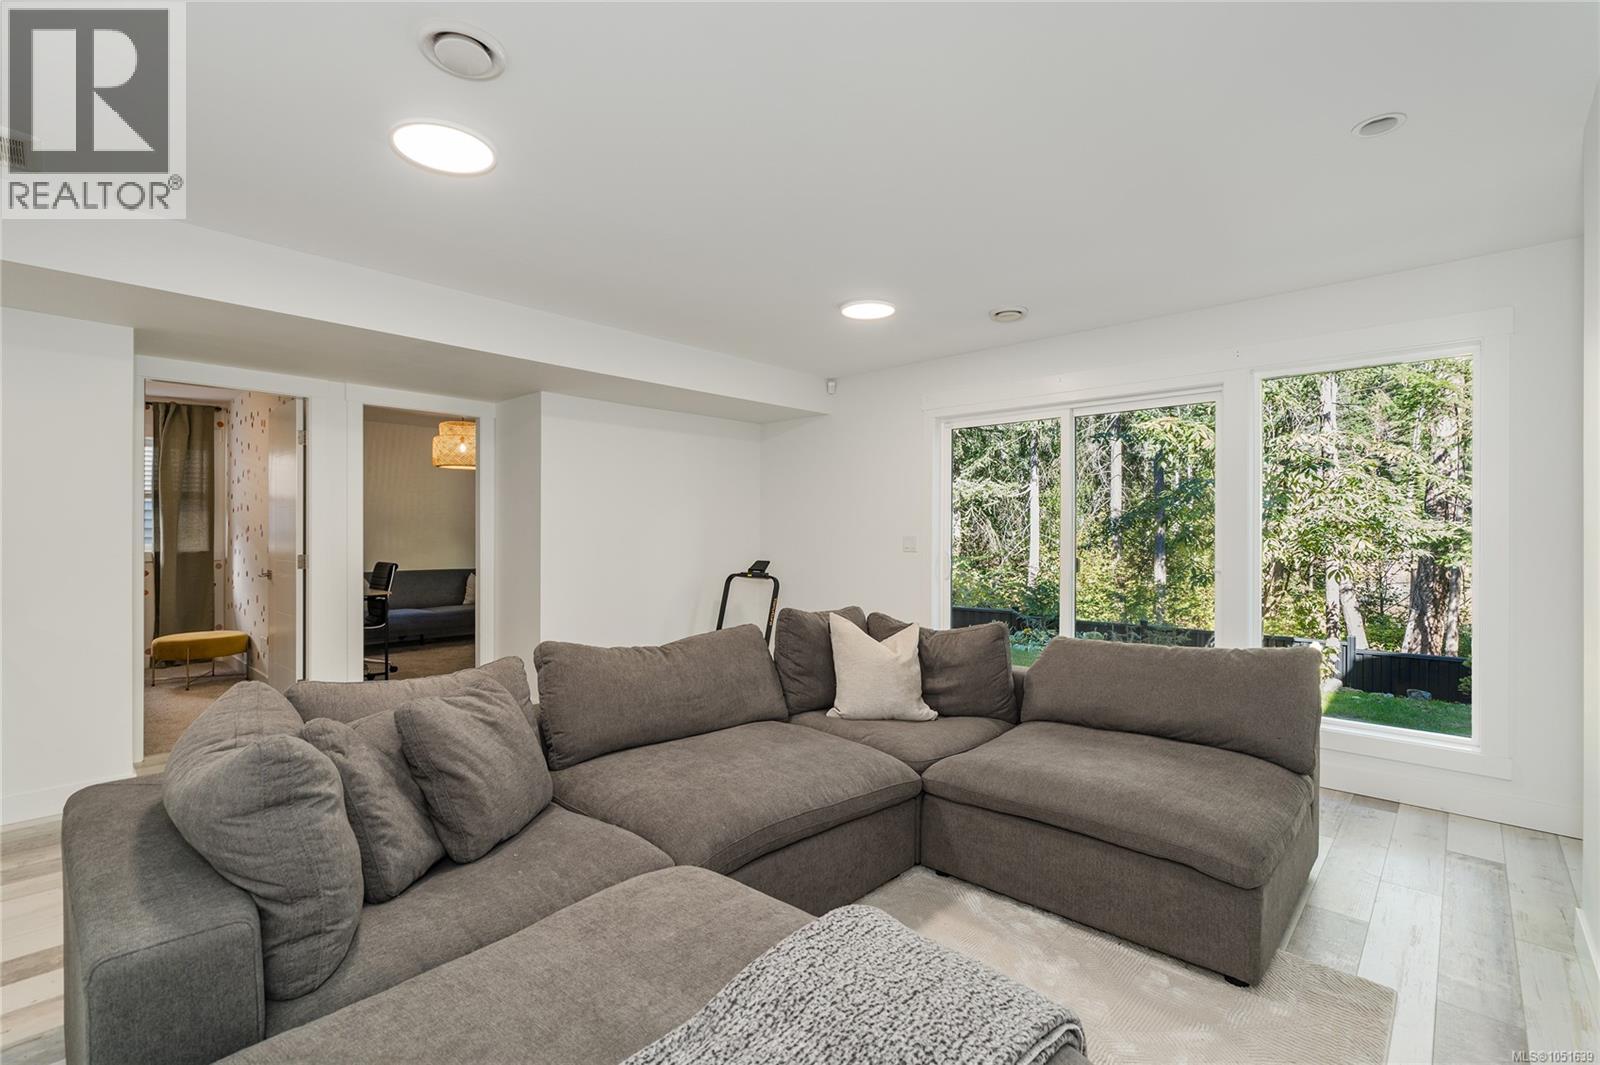
Interior space featuring white walls, wood-finish flooring, recessed lighting, and large windows with outdoor scenery
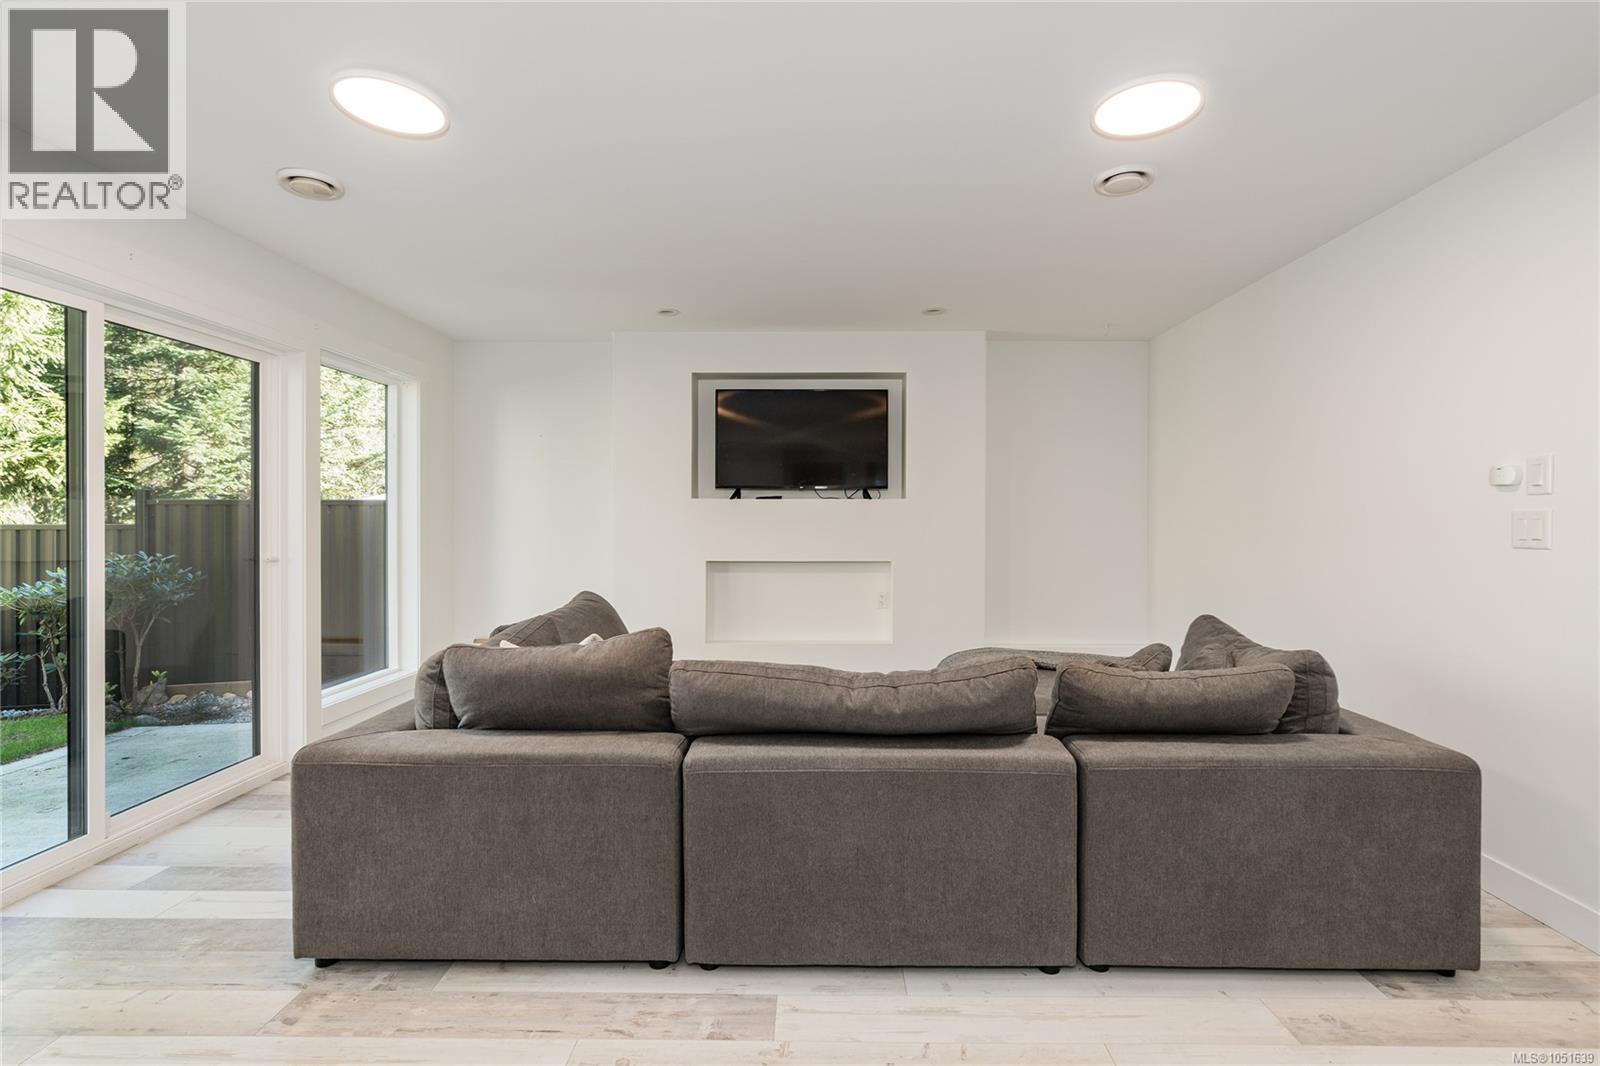
Recessed media wall with custom shelving, wide-plank wood-finish flooring, sliding glass door, and flush-mount LED ceiling lighting
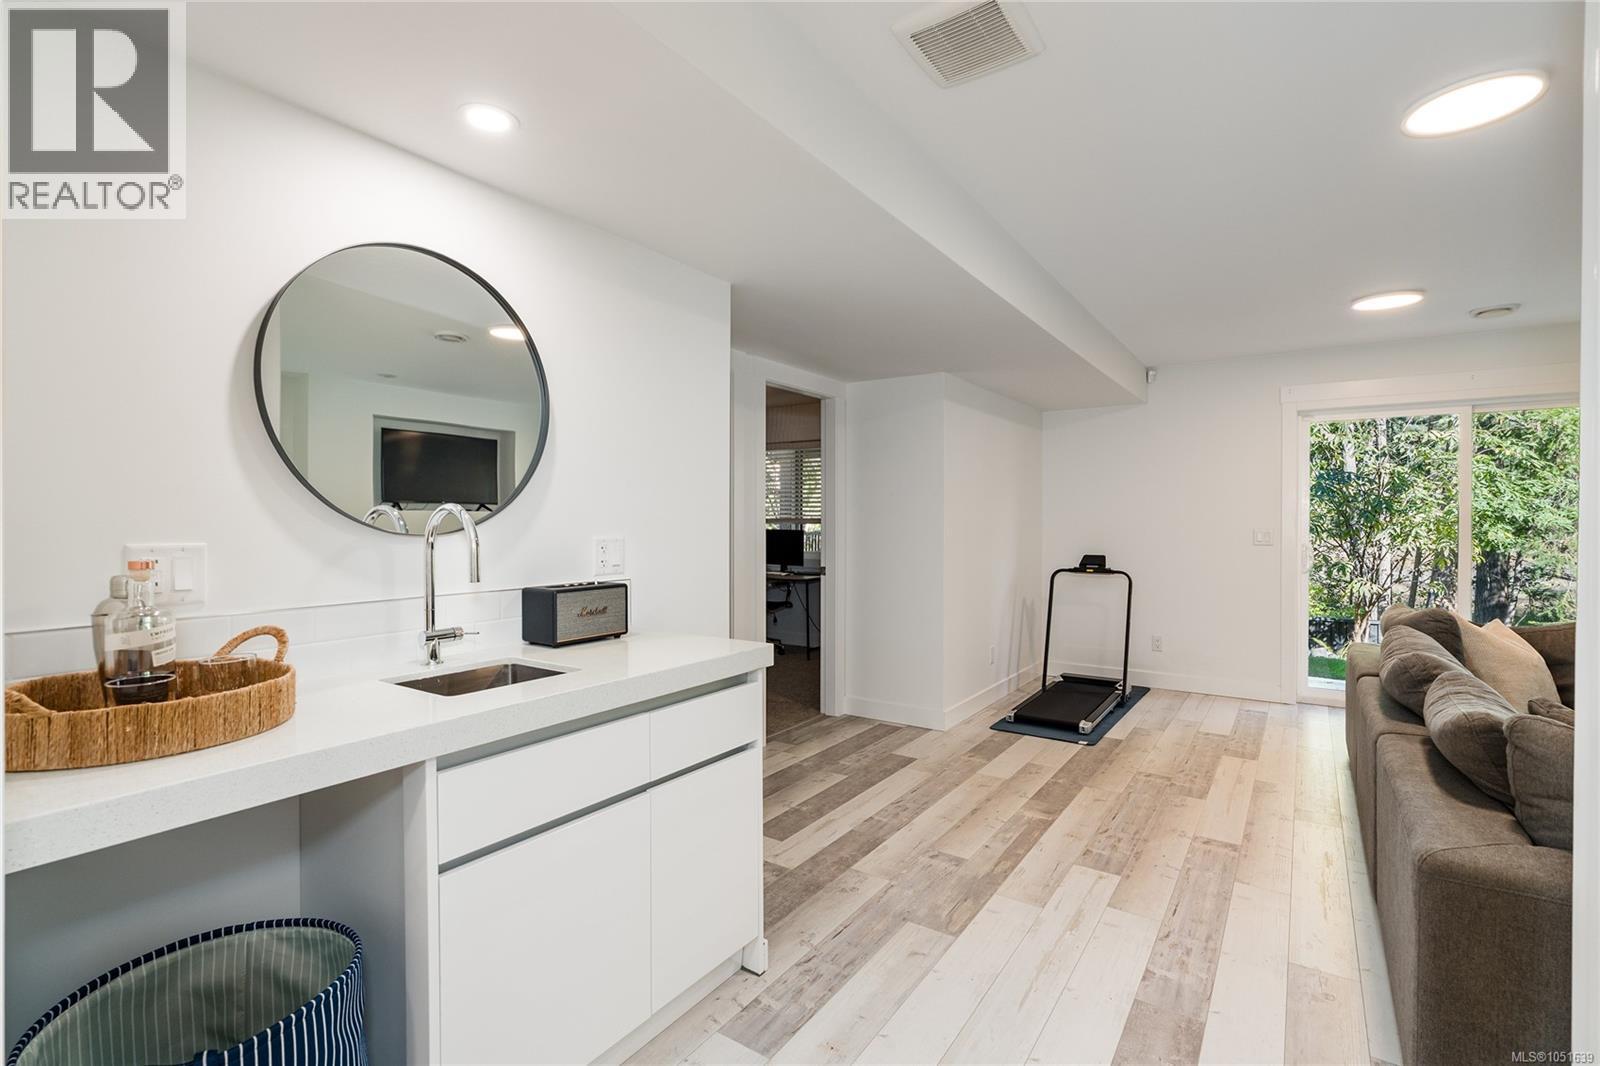
Recessed lighting, wood-finish flooring, and built-in vanity with circular mirror
Built-in wet bar featuring a white vanity cabinet, light-toned countertop, under-mount sink, chrome gooseneck faucet, and circular wall-mounted mirror, finished with wood-finish flooring
Built-in wet bar featuring a white vanity cabinet, light-toned countertop, under-mount sink, chrome gooseneck faucet, and circular wall-mounted mirror, finished with wood-finish flooring
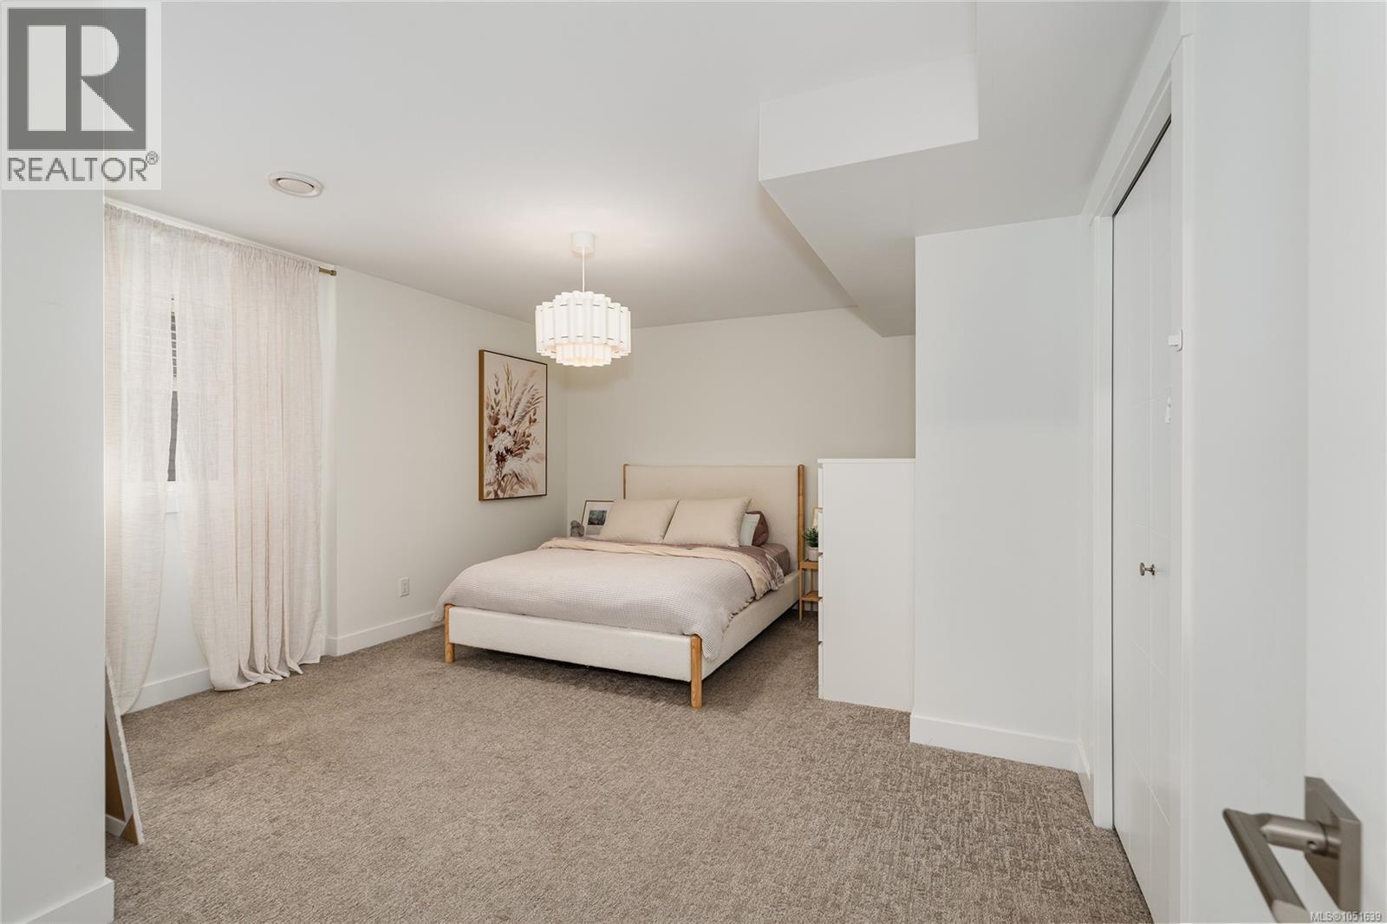
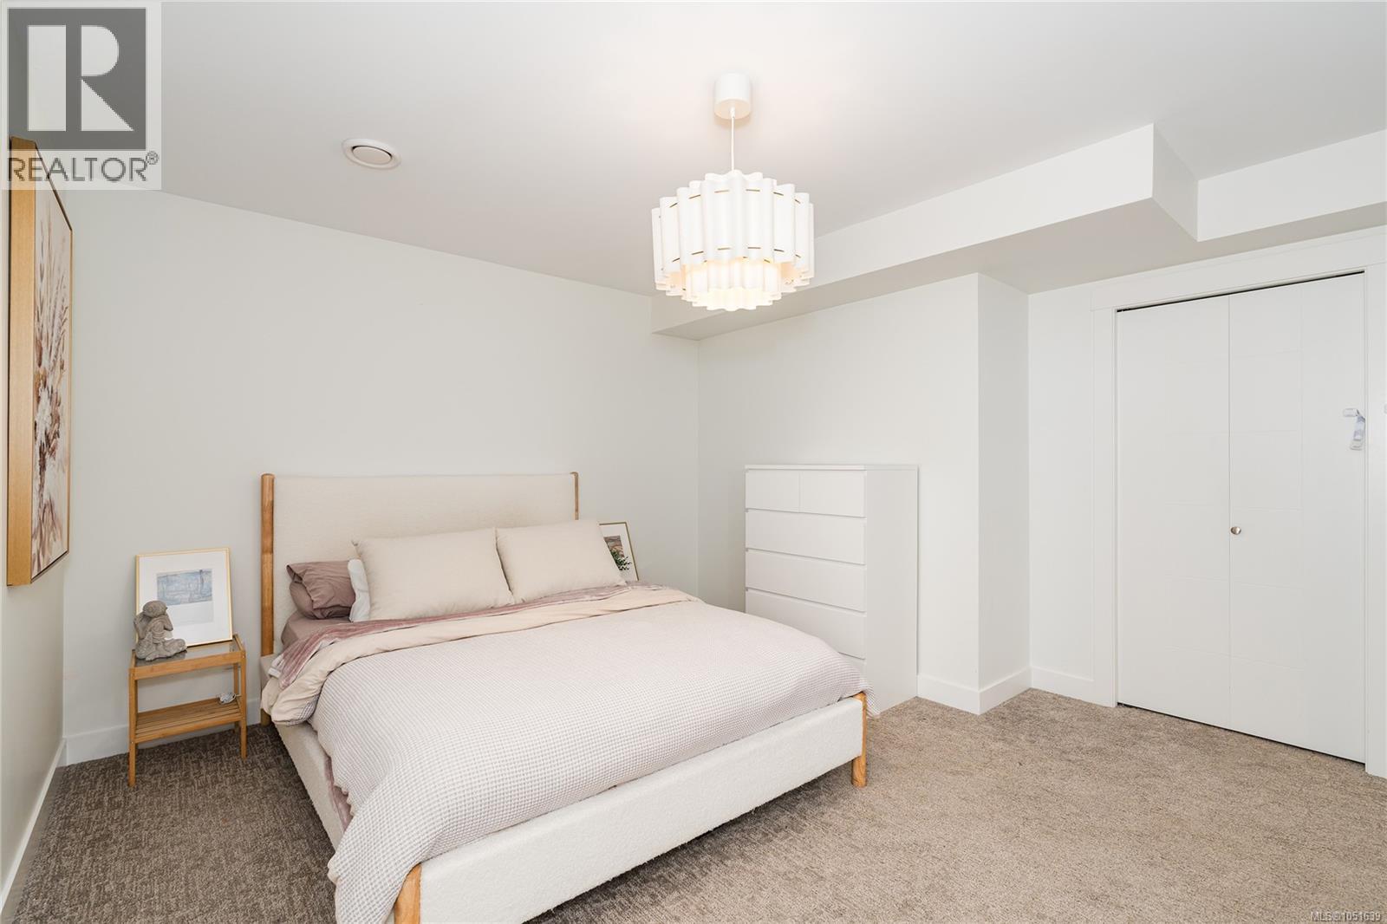
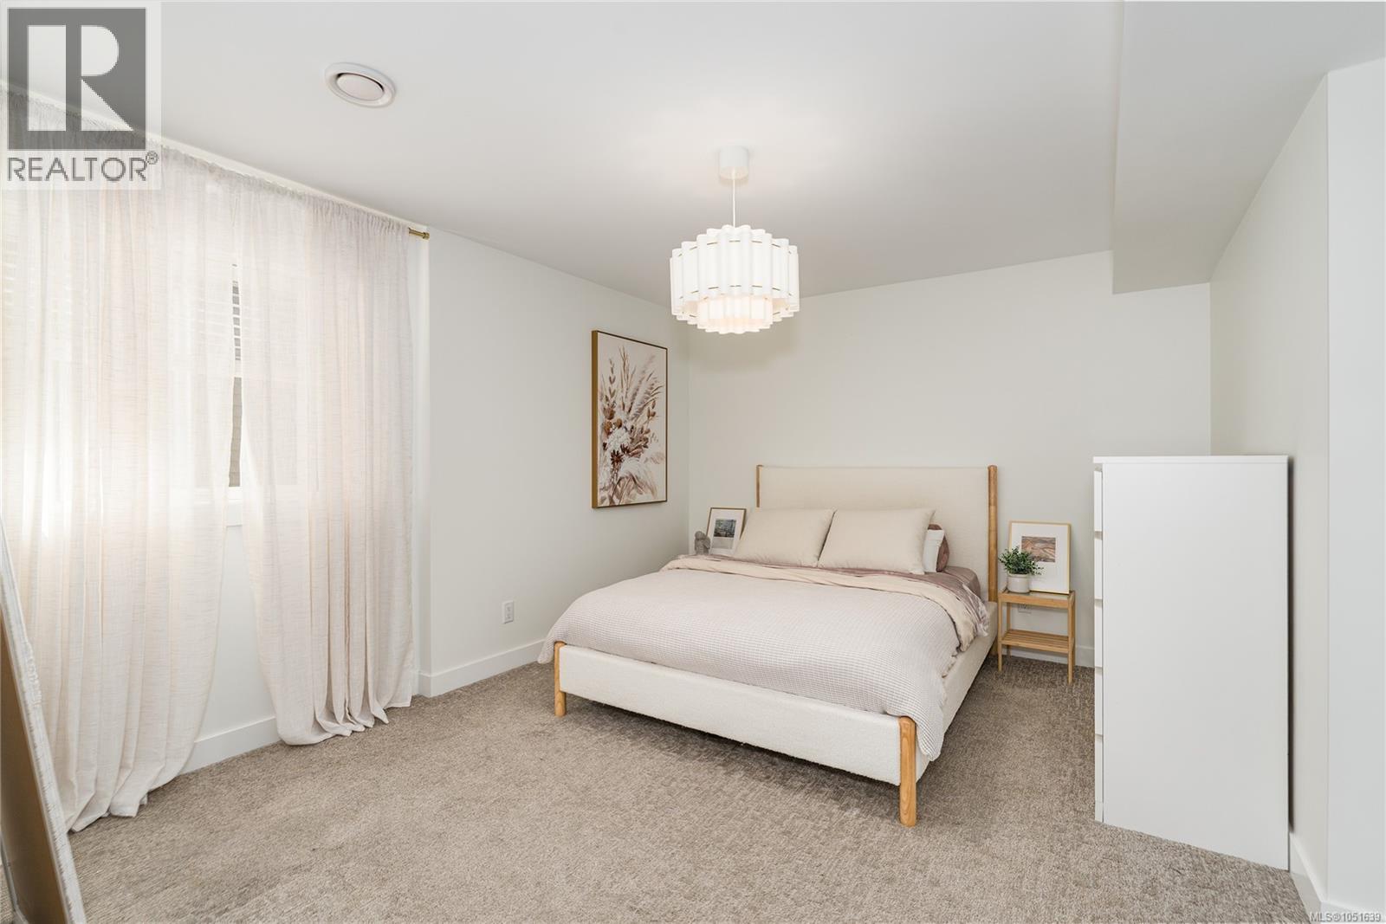
Neutral interior space featuring wall-to-wall carpeting, a drum-style ceiling light fixture, and a built-in closet with white panel door
Neutral carpeting, dual-door closet, and modern tiered pendant lighting
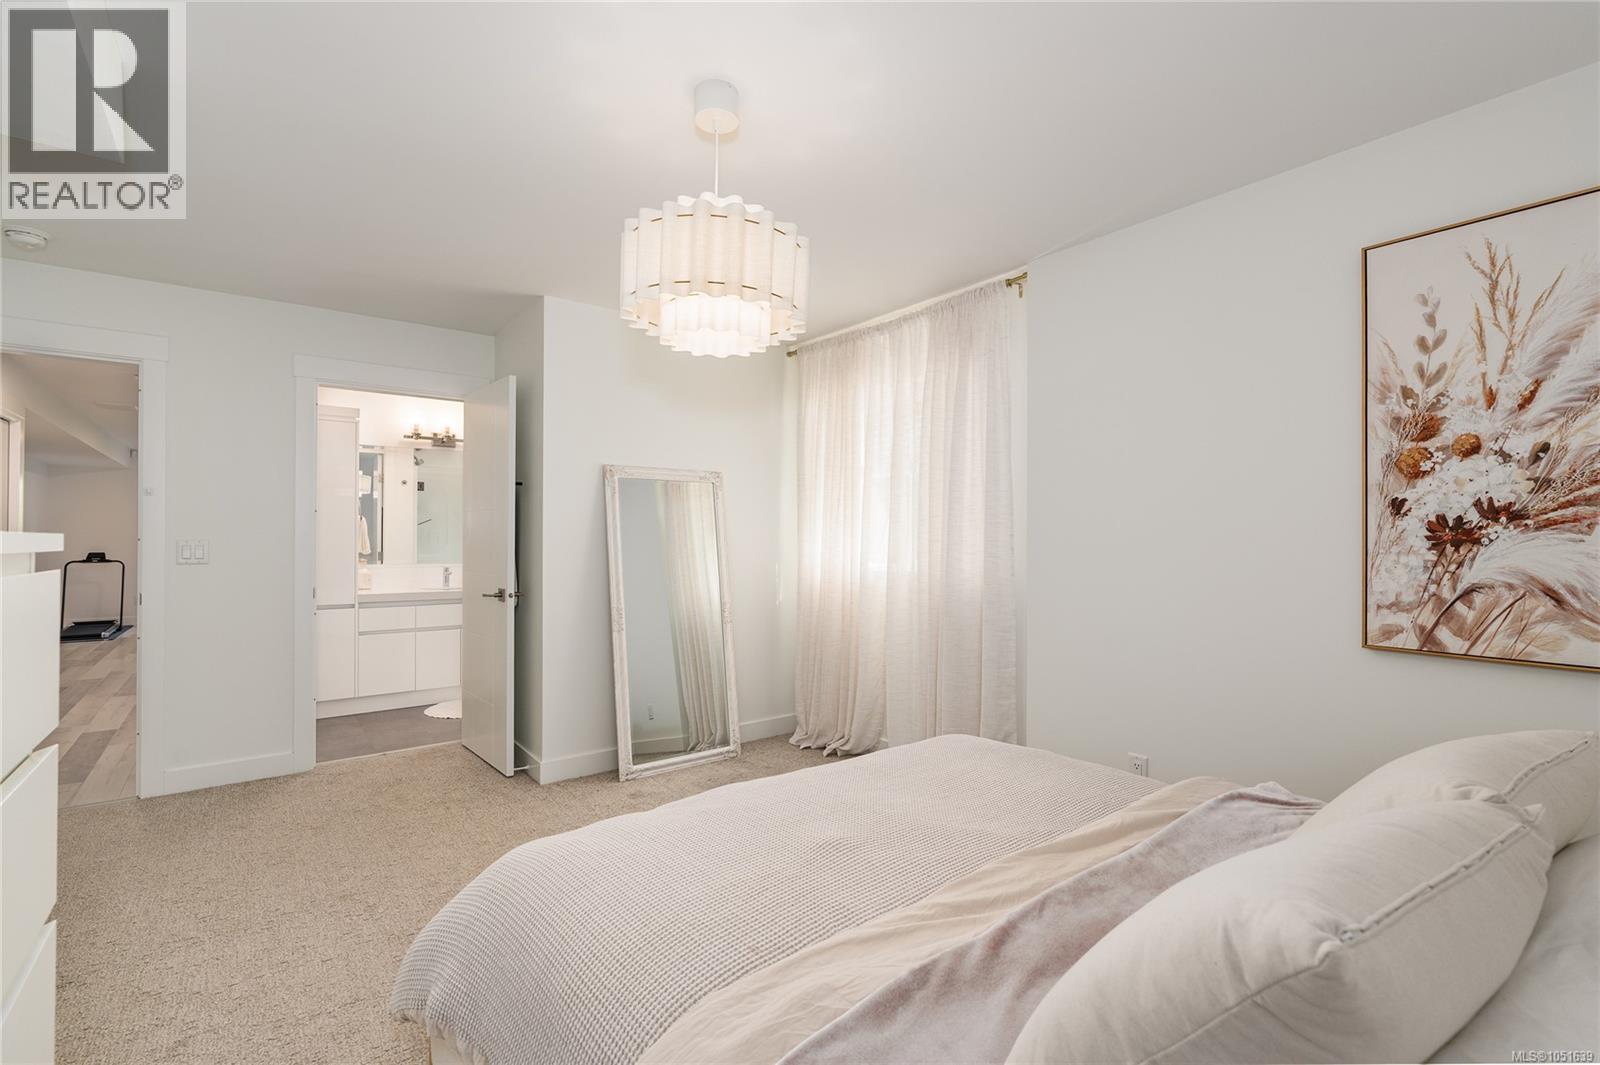
Neutral-toned wall-to-wall carpeting, window featuring floor-length fabric curtains, and a tiered glass-column chandelier
Bedroom featuring neutral wall-to-wall carpeting, a multi-tiered drum chandelier, and clean-lined interior doors
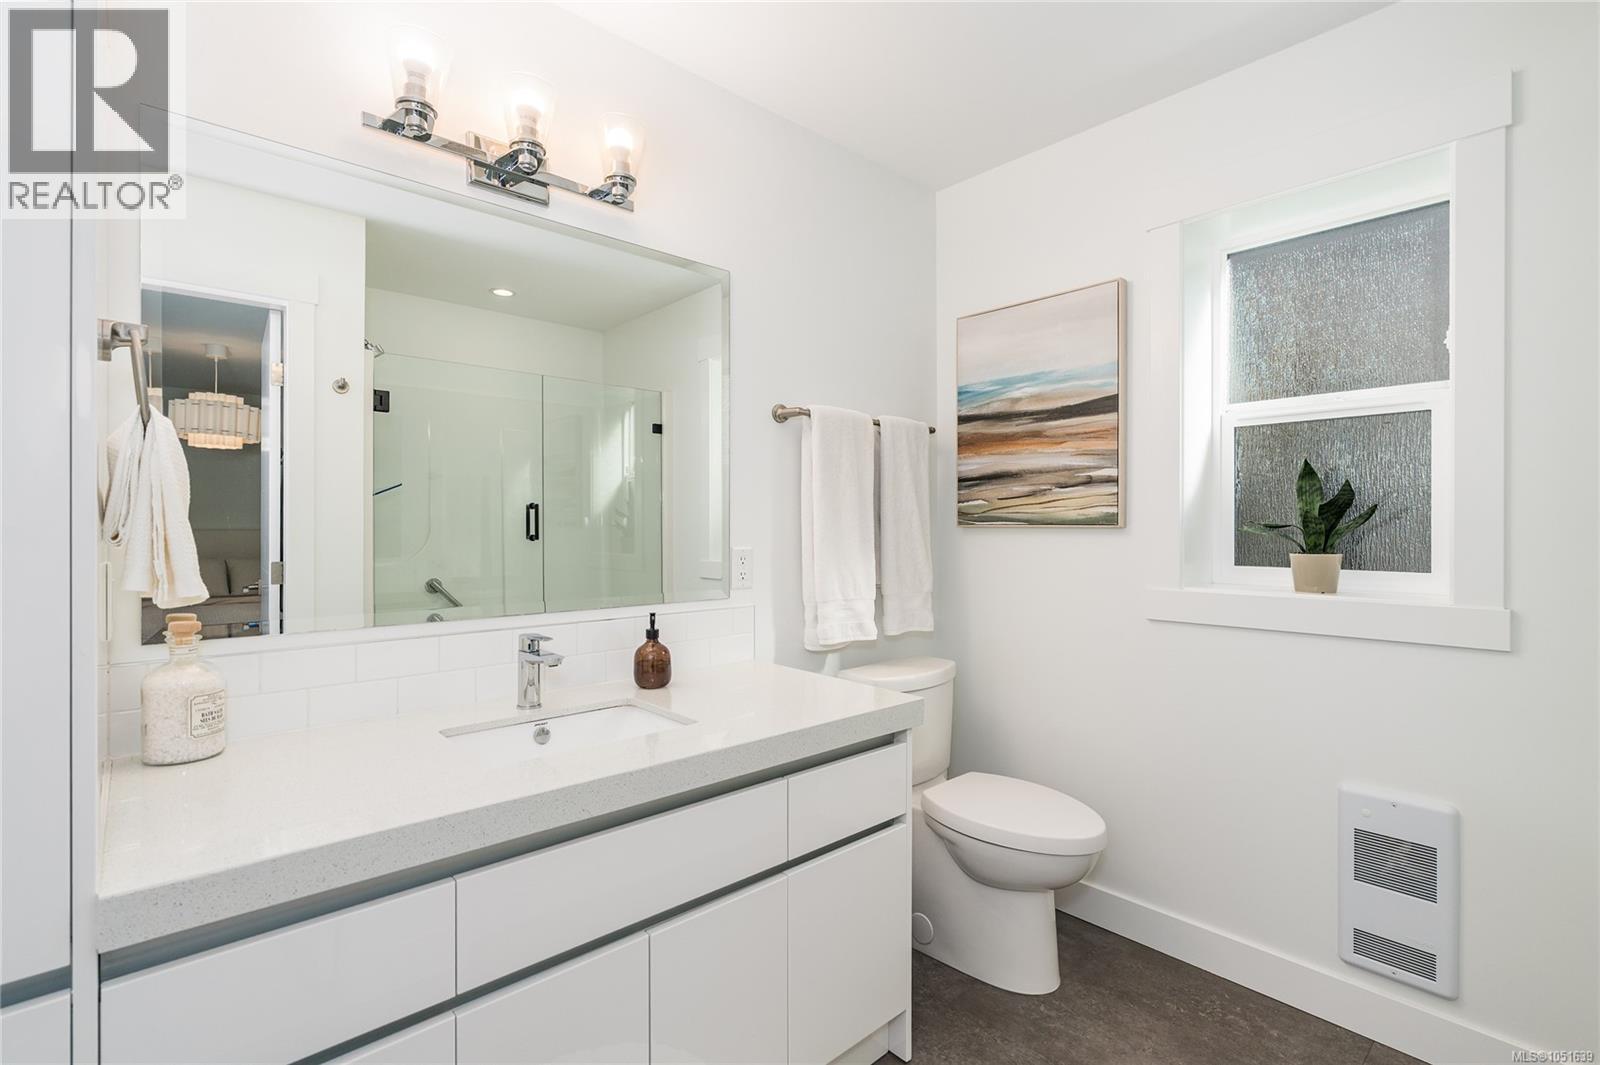
Bathroom featuring a white vanity with an integrated sink, quartz countertop, large wall-to-wall mirror, glass-enclosed shower, and obscured glass window
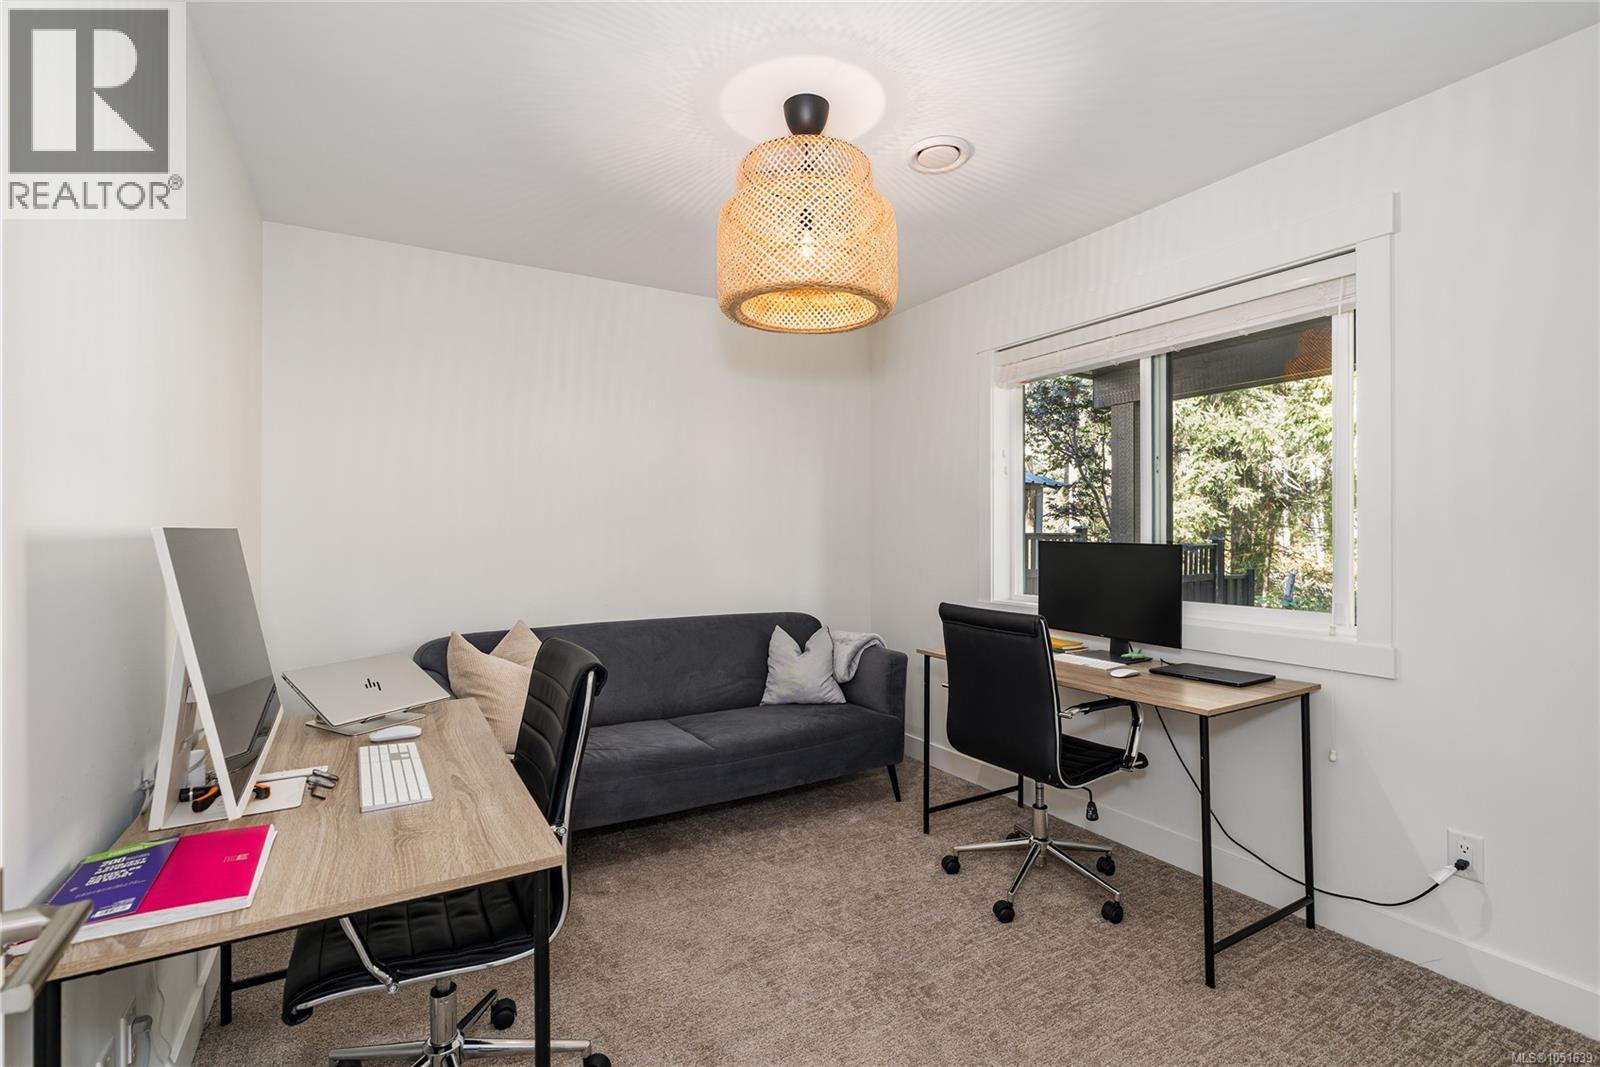
Neutral interior room featuring wall-to-wall carpeting, a large sliding window, and a woven basket-style ceiling pendant light
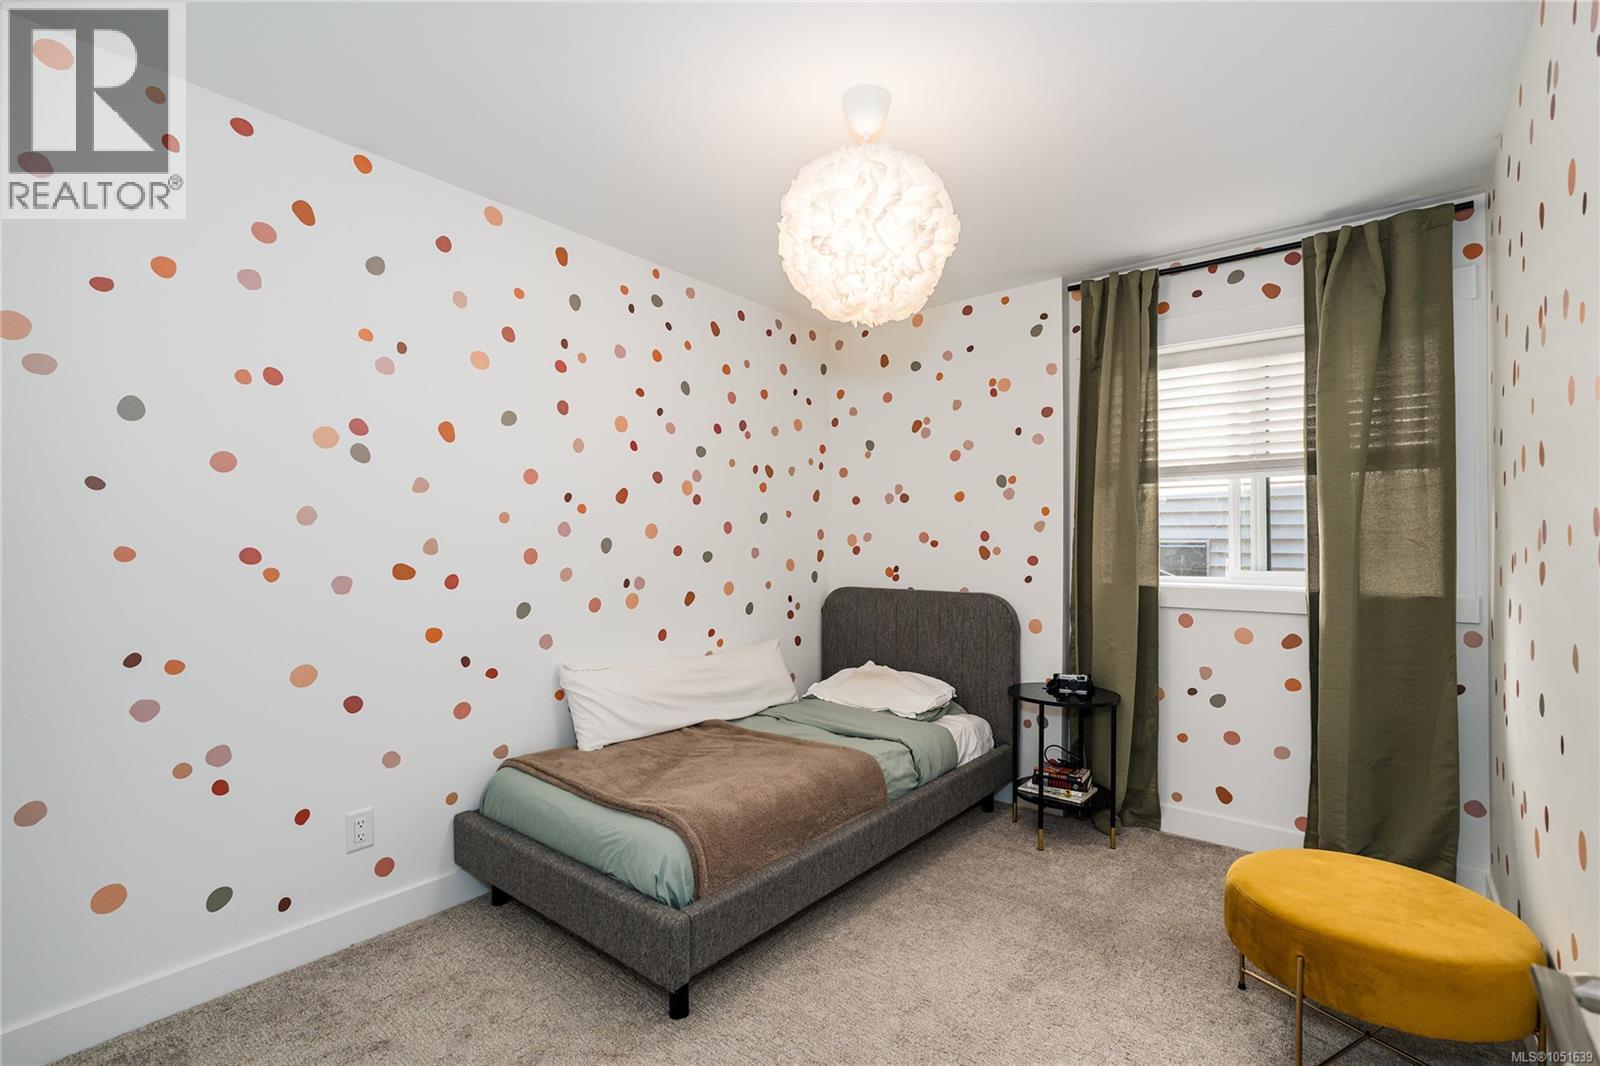
Room featuring patterned wall treatment, wall-to-wall carpeting, window with horizontal blinds, and a dome-style pendant light fixture
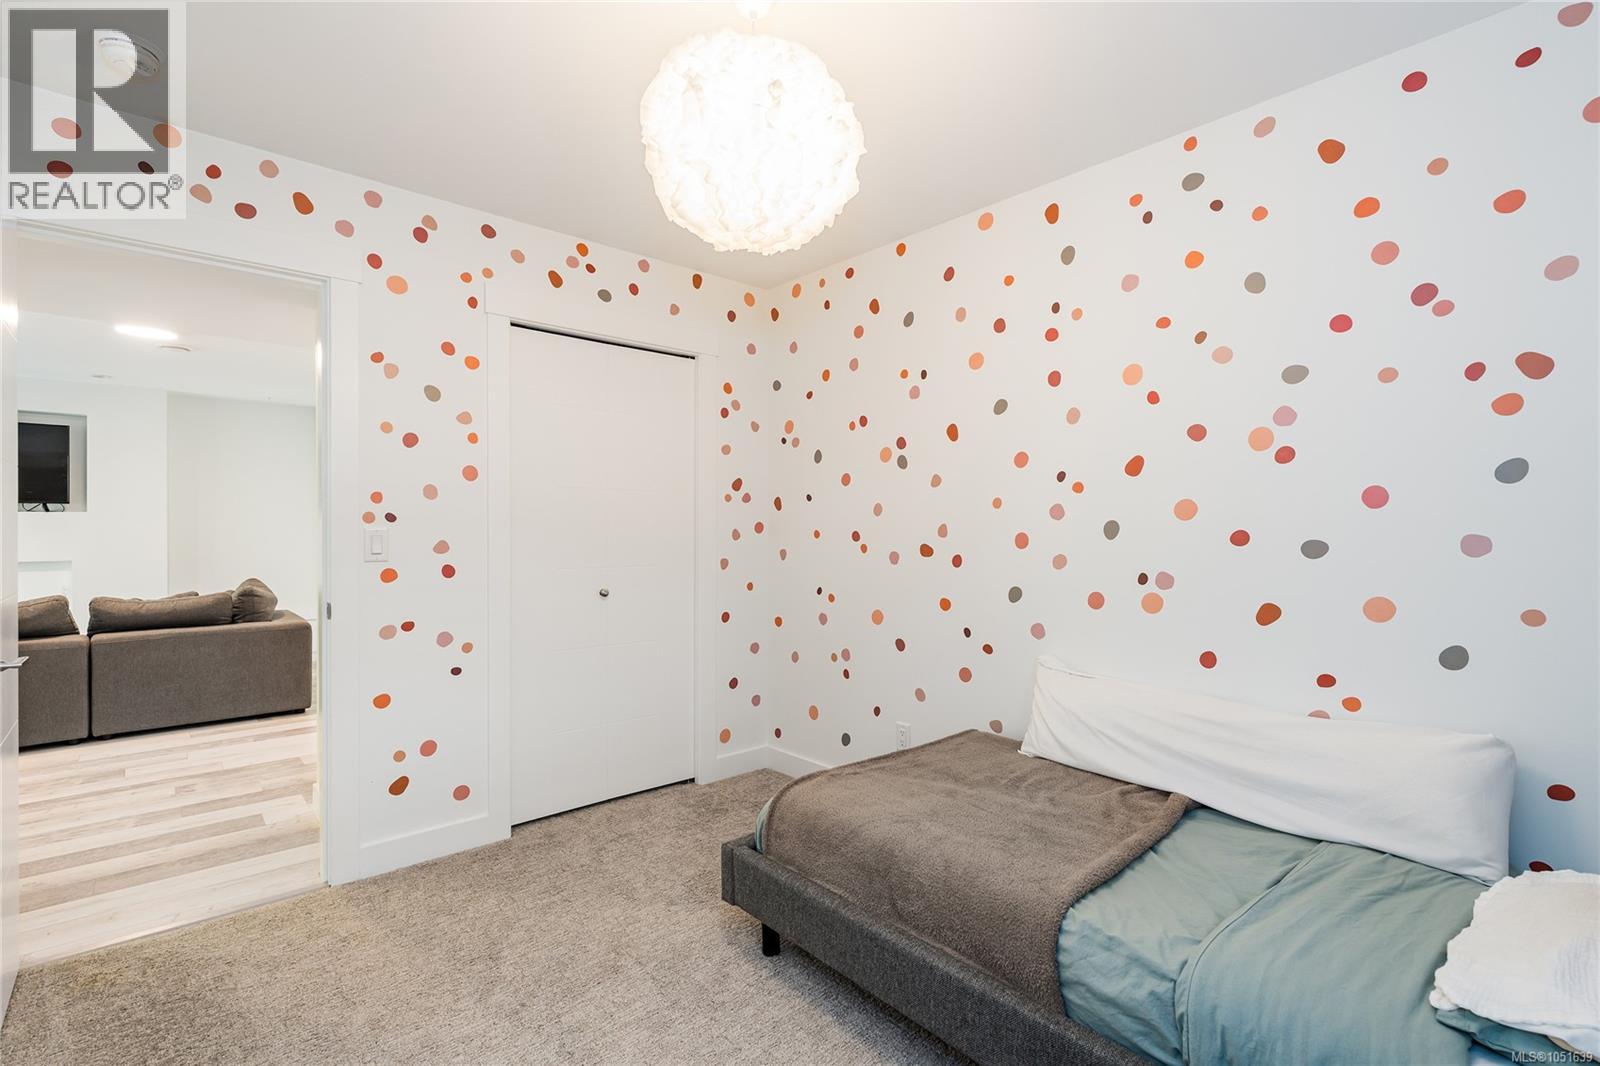
Interior room featuring neutral carpeting, a built-in closet with white doors, and a decorative textured spherical pendant light fixture
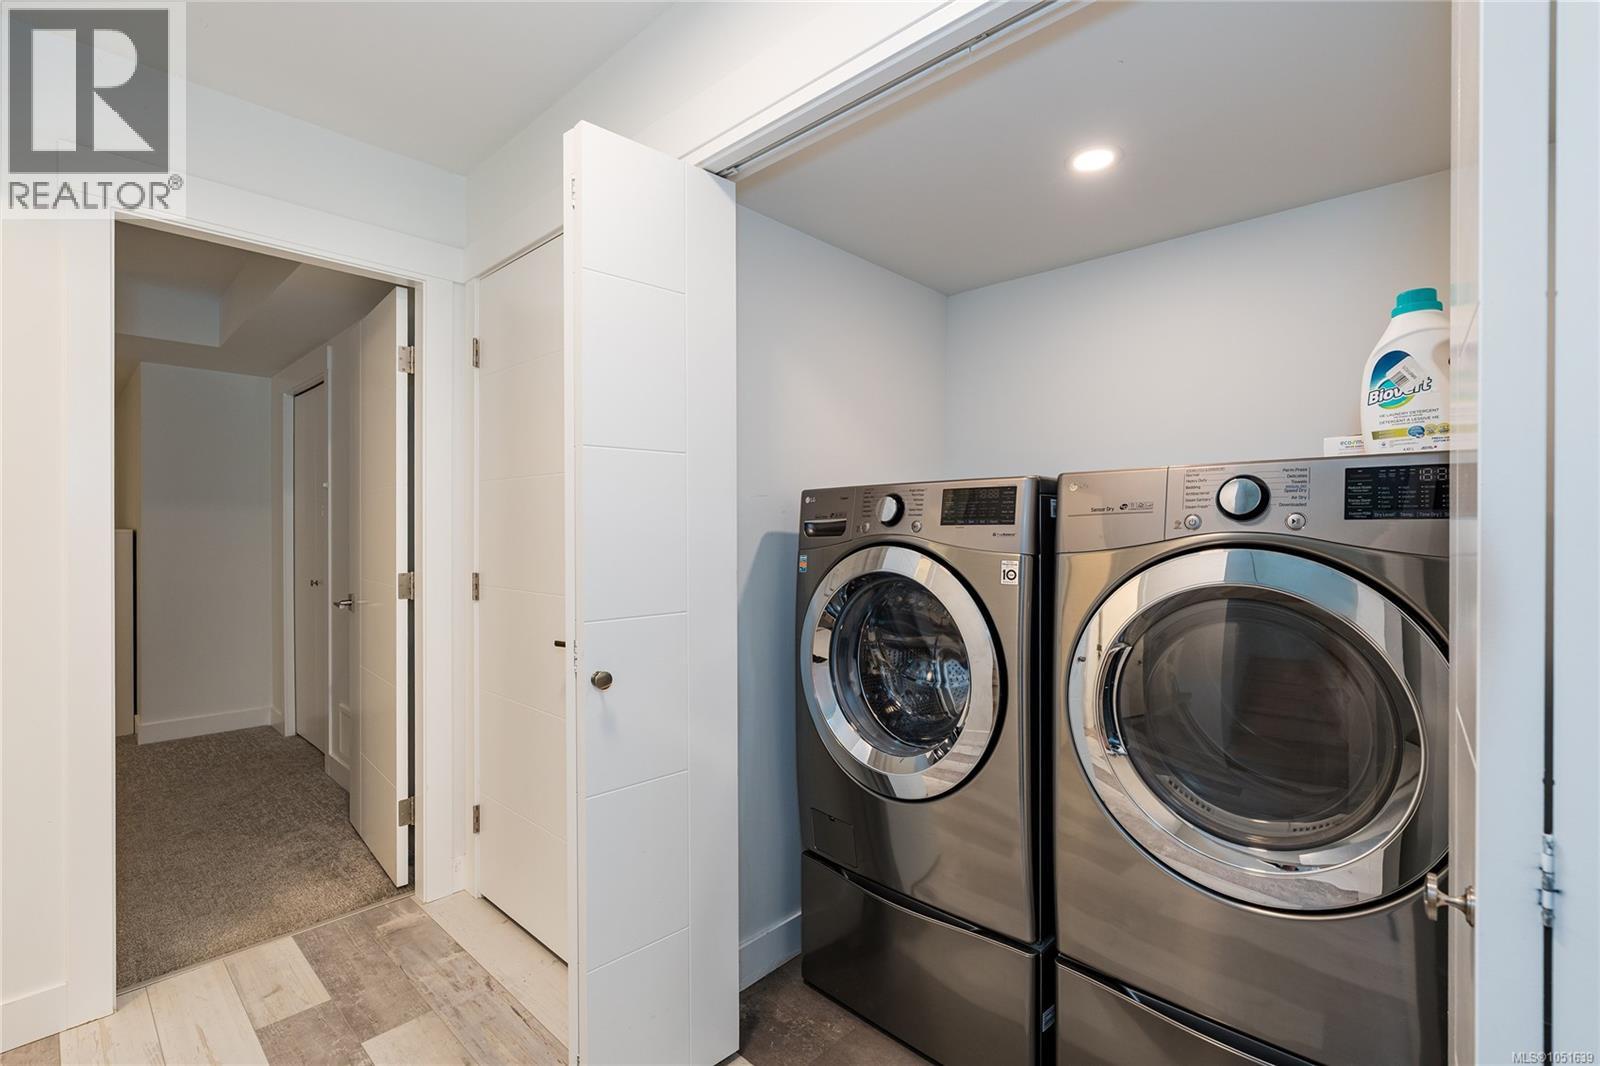
Dedicated laundry area featuring recessed LED lighting, multi-panel doors, and neutral wall tones
Entryway featuring wood-finish flooring, a solid wood front door with a glass transom window, white interior doors, and a vaulted ceiling with a modern pendant light fixture
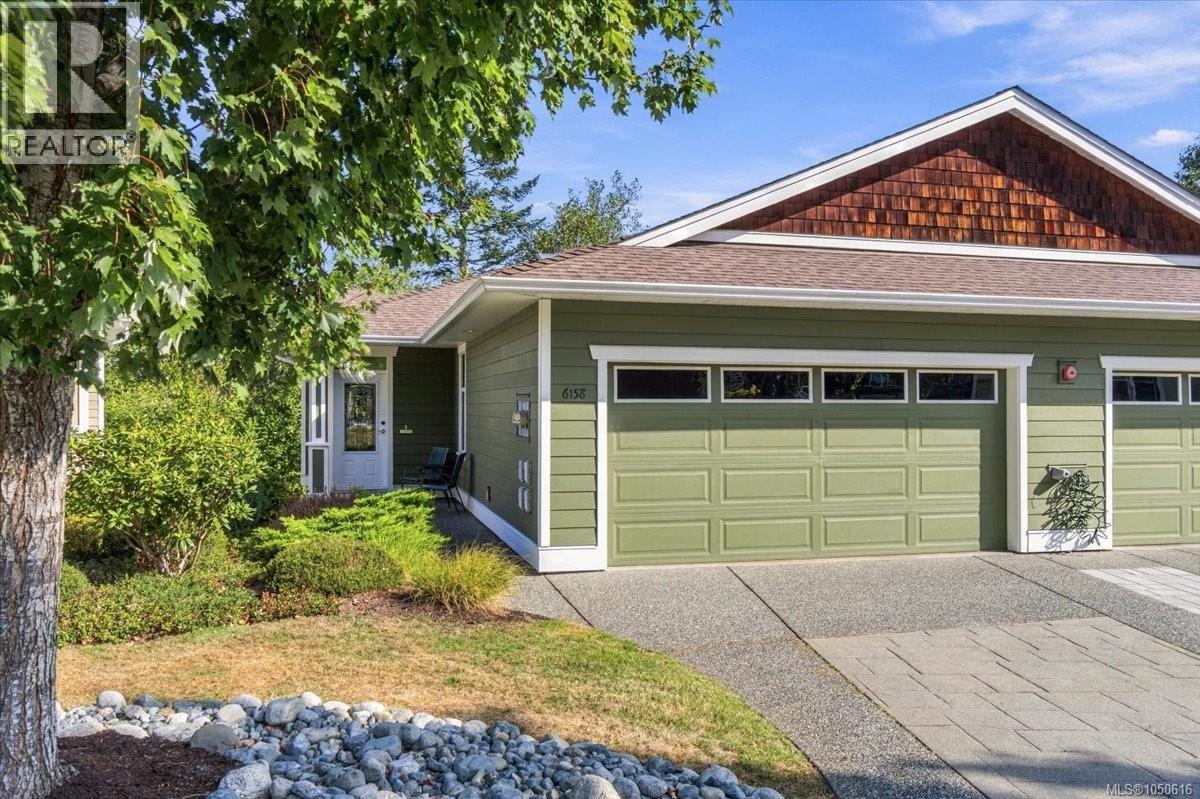
Modern single-story exterior featuring a dramatic shed roofline, horizontal lap siding, and cedar beam accents
Contemporary exterior featuring a shed roofline, horizontal siding, stone veneer accents, multi-panel garage doors, and natural wood-finish front entry detailing
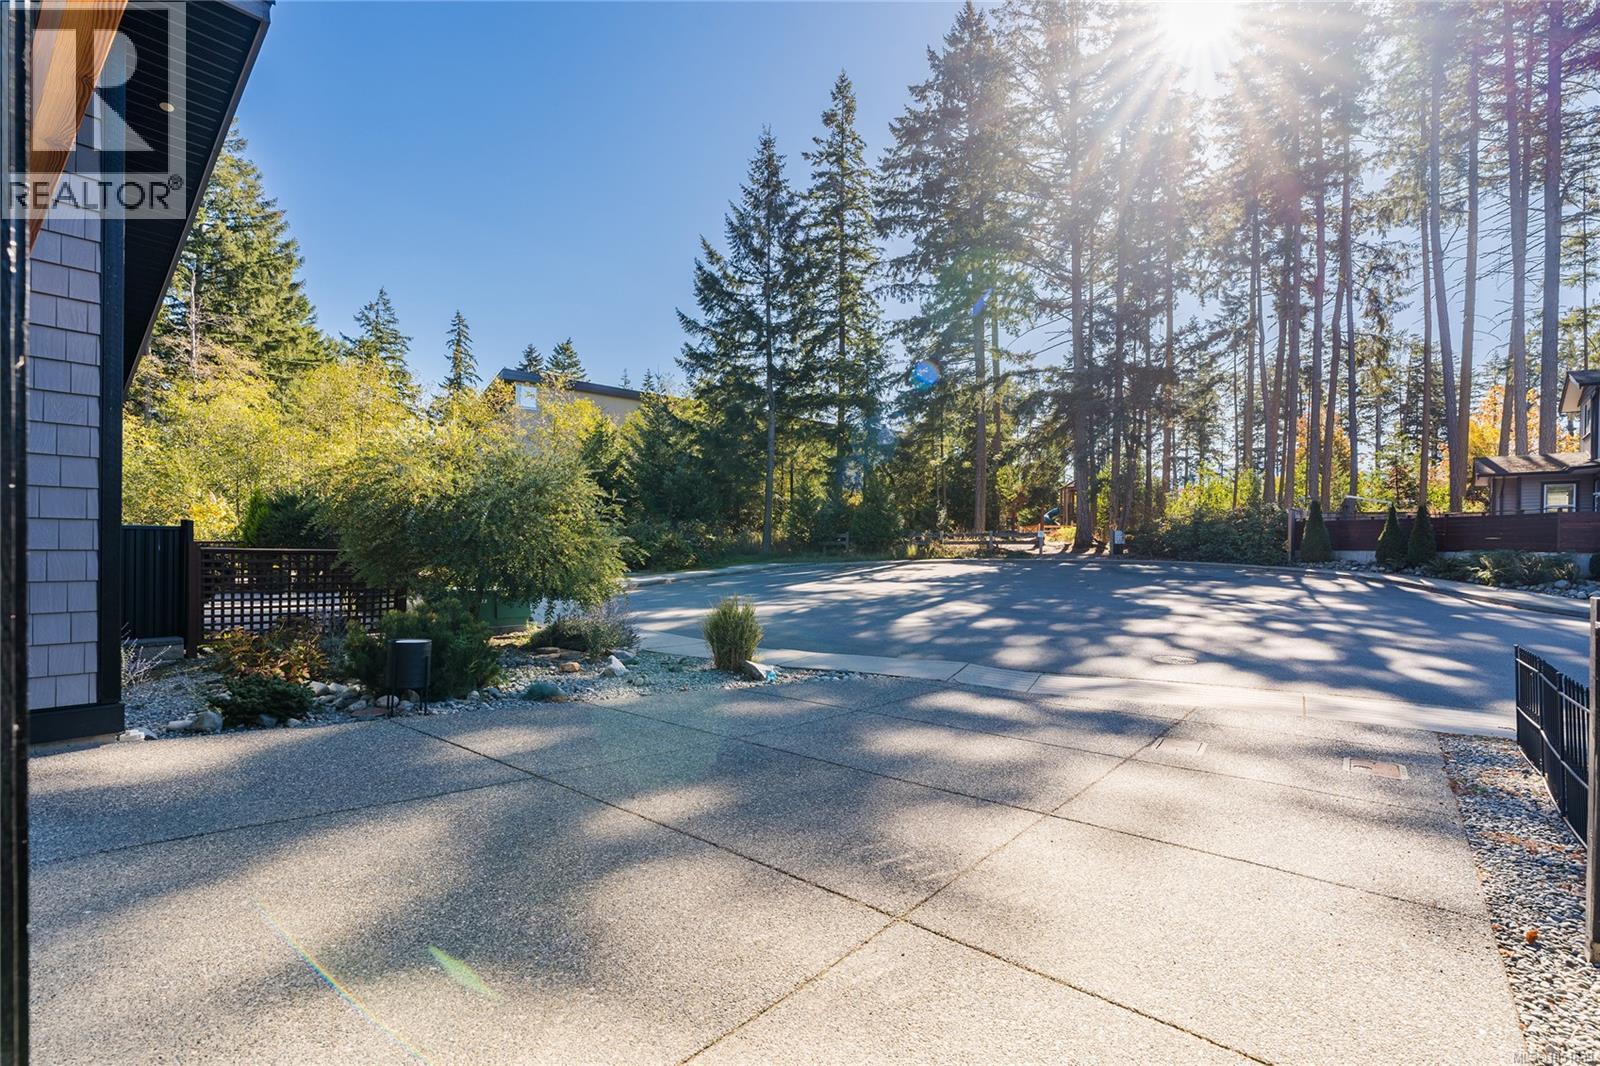
Expansive concrete driveway featuring grey shake-siding exterior detailing, landscape stone accents, and mature evergreen trees
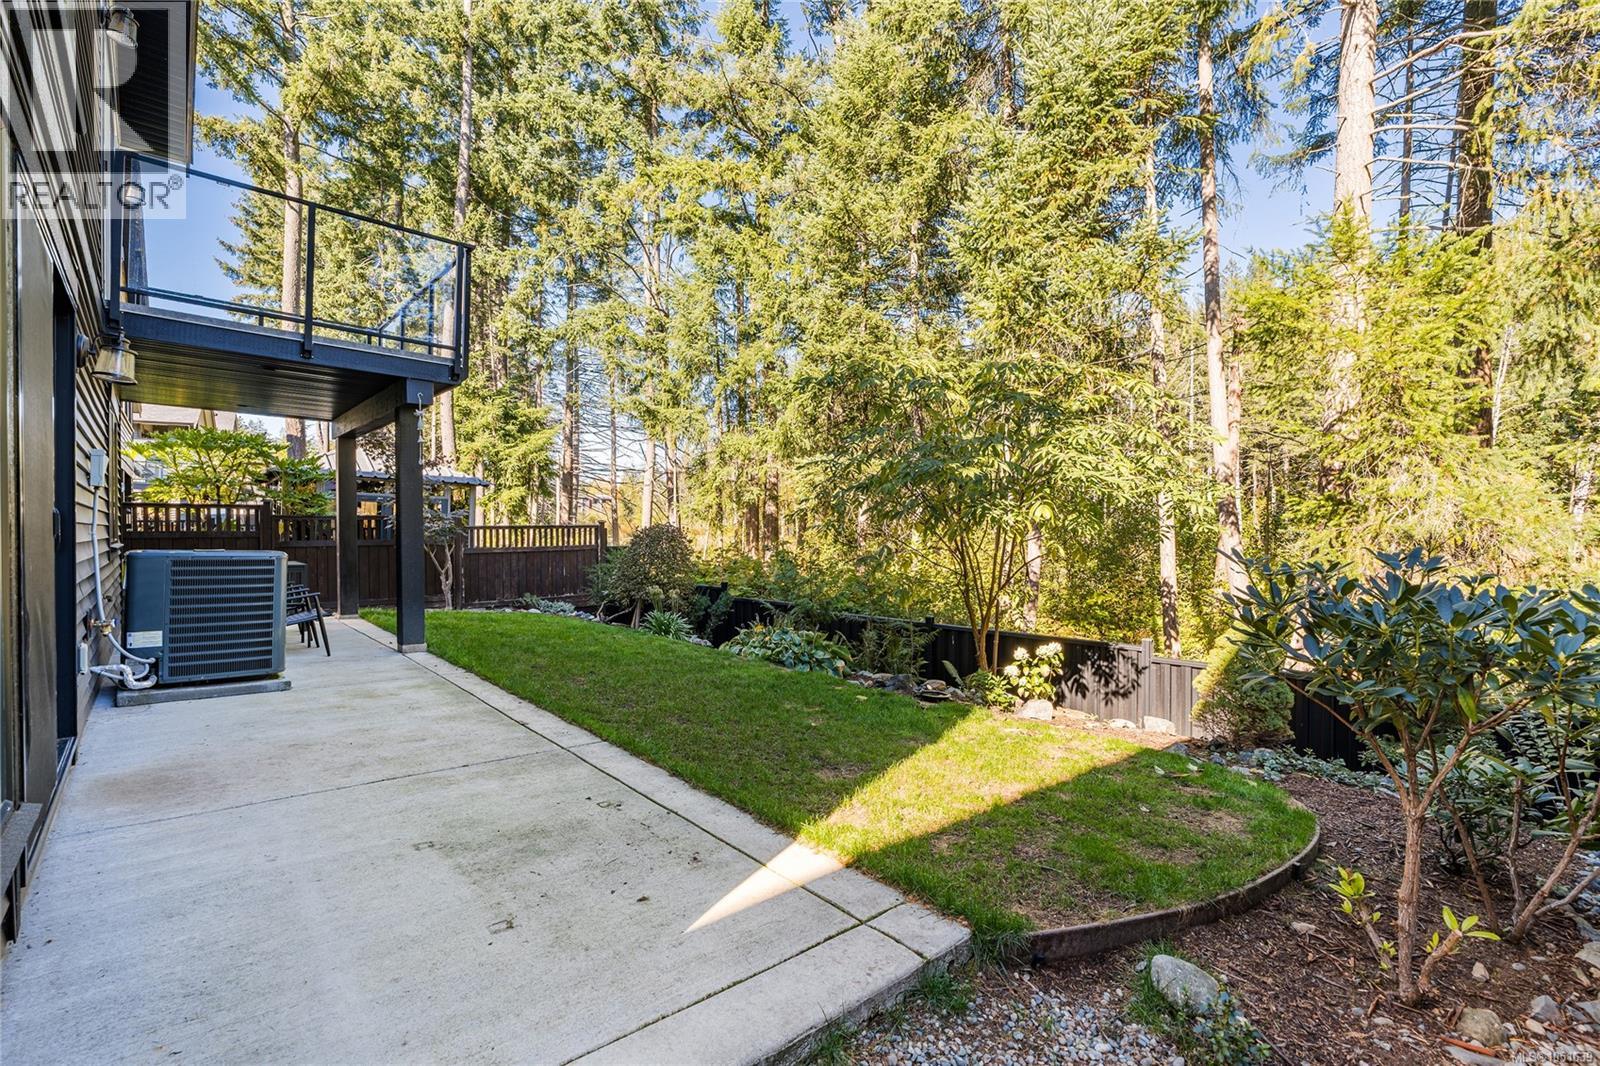
Rear concrete patio featuring an elevated deck with metal and glass railing, perimeter wood fencing, and mature pine tree backdrop
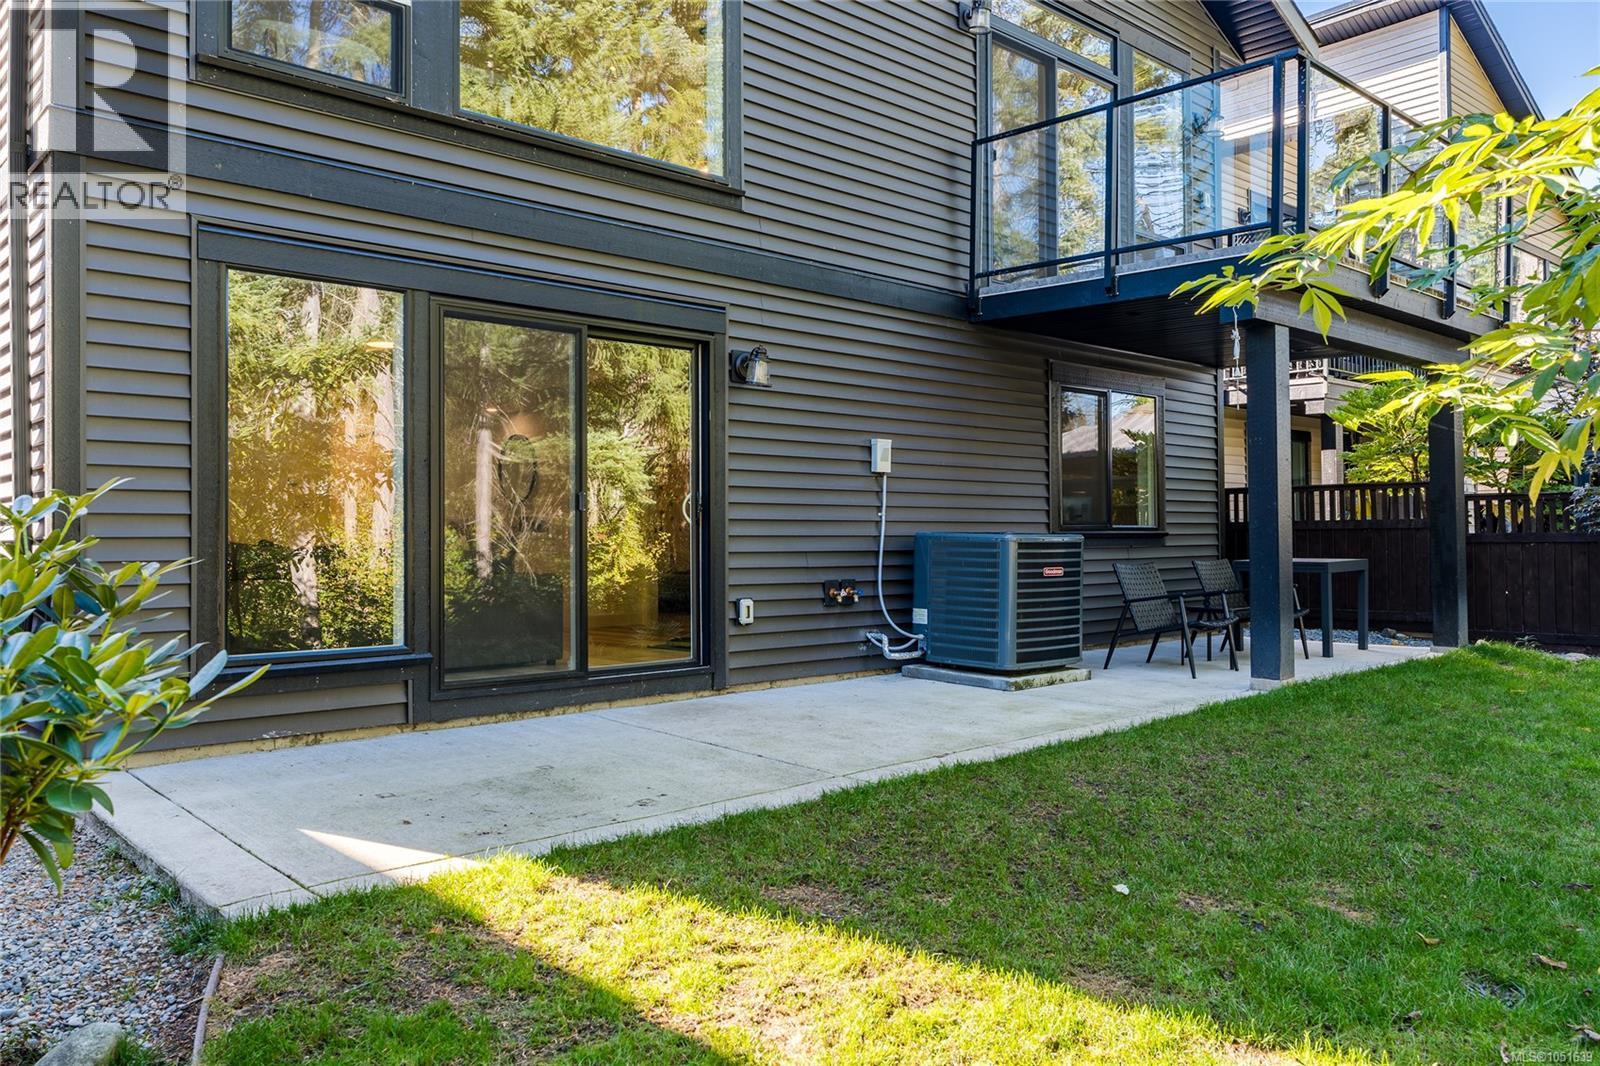
Exterior featuring horizontal lap siding, concrete patio, second-story balcony with glass railings, sliding glass door, and lawn area
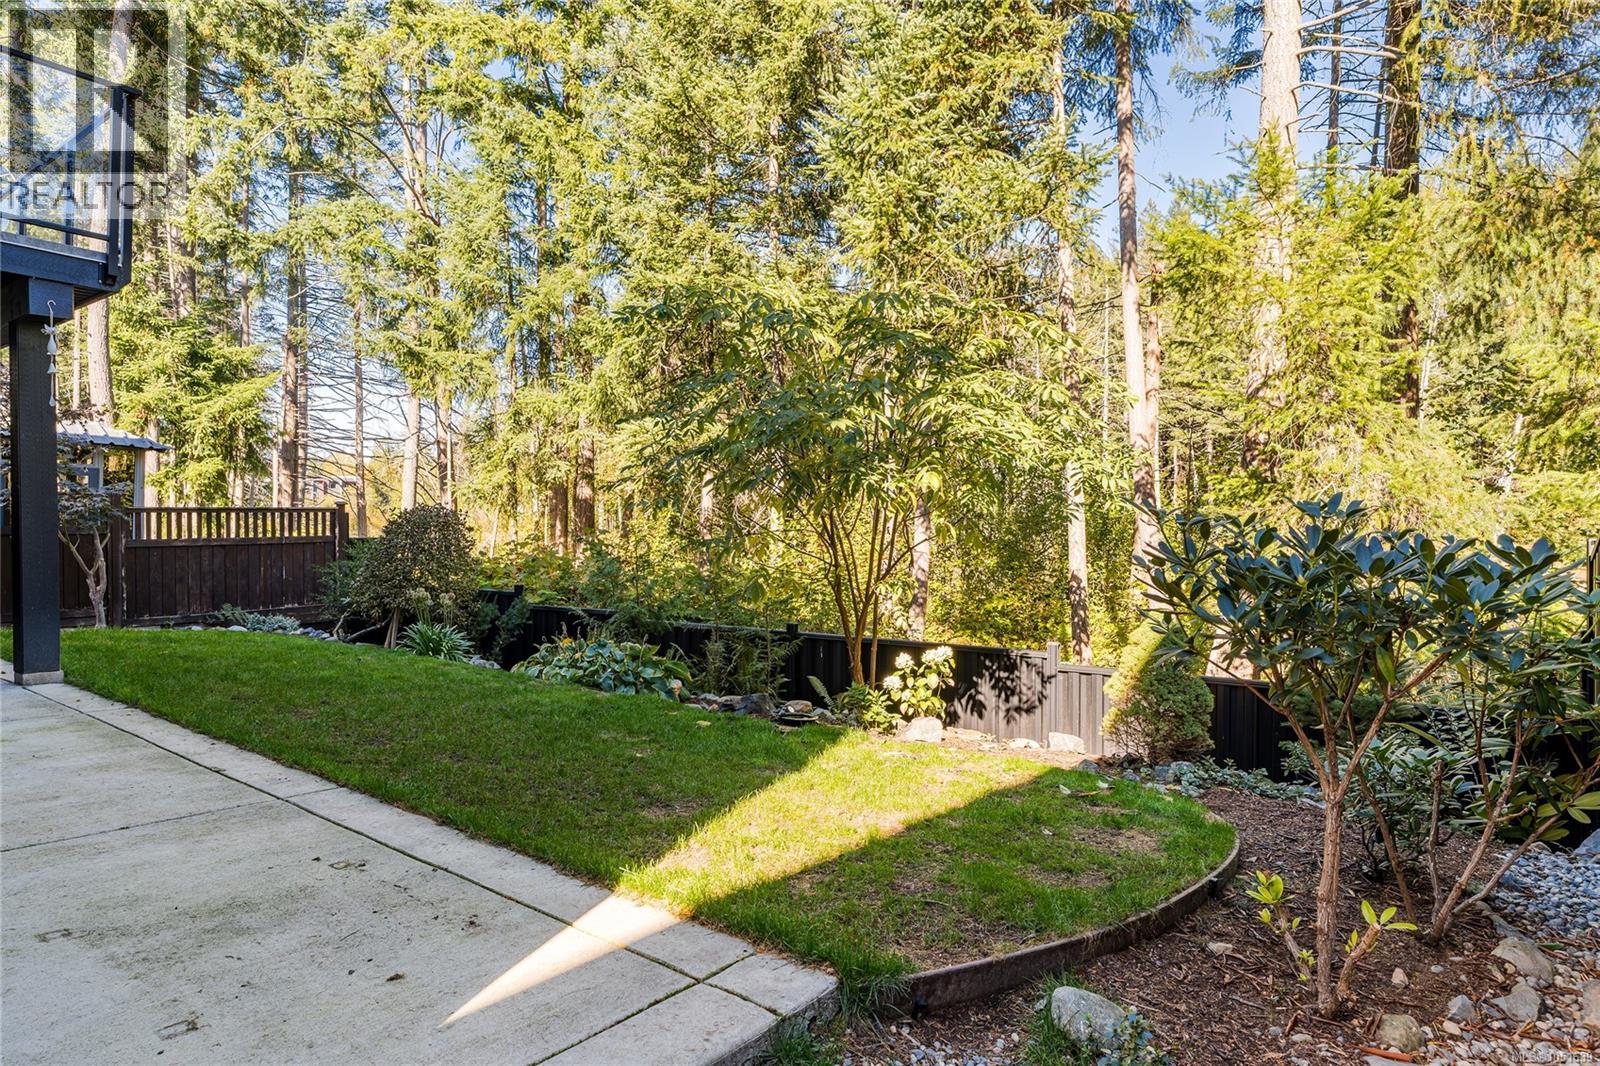
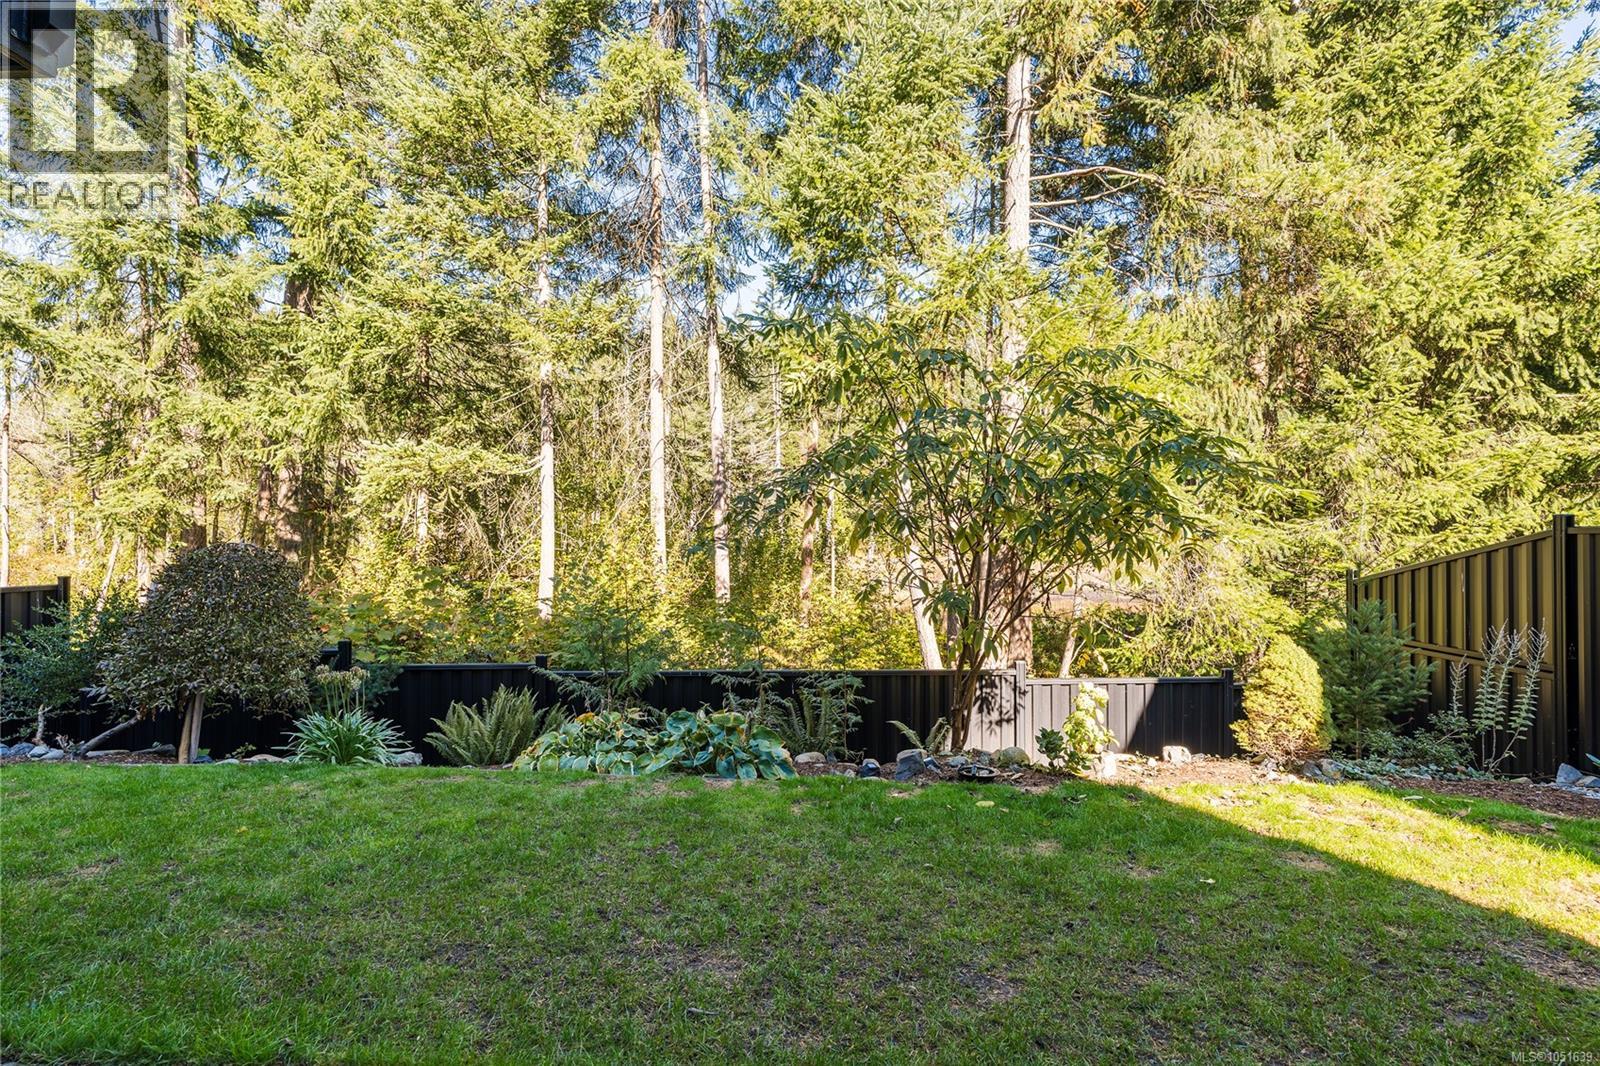
Backyard featuring a concrete patio, a manicured lawn, established landscaping, and dark wood-style fencing against a forested backdrop
Concrete patio featuring horizontal lap siding, a second-story balcony with metal railing, and a fenced rear lawn
Backyard featuring a manicured lawn, established landscaping, and a black metal privacy fence backed by dense mature trees
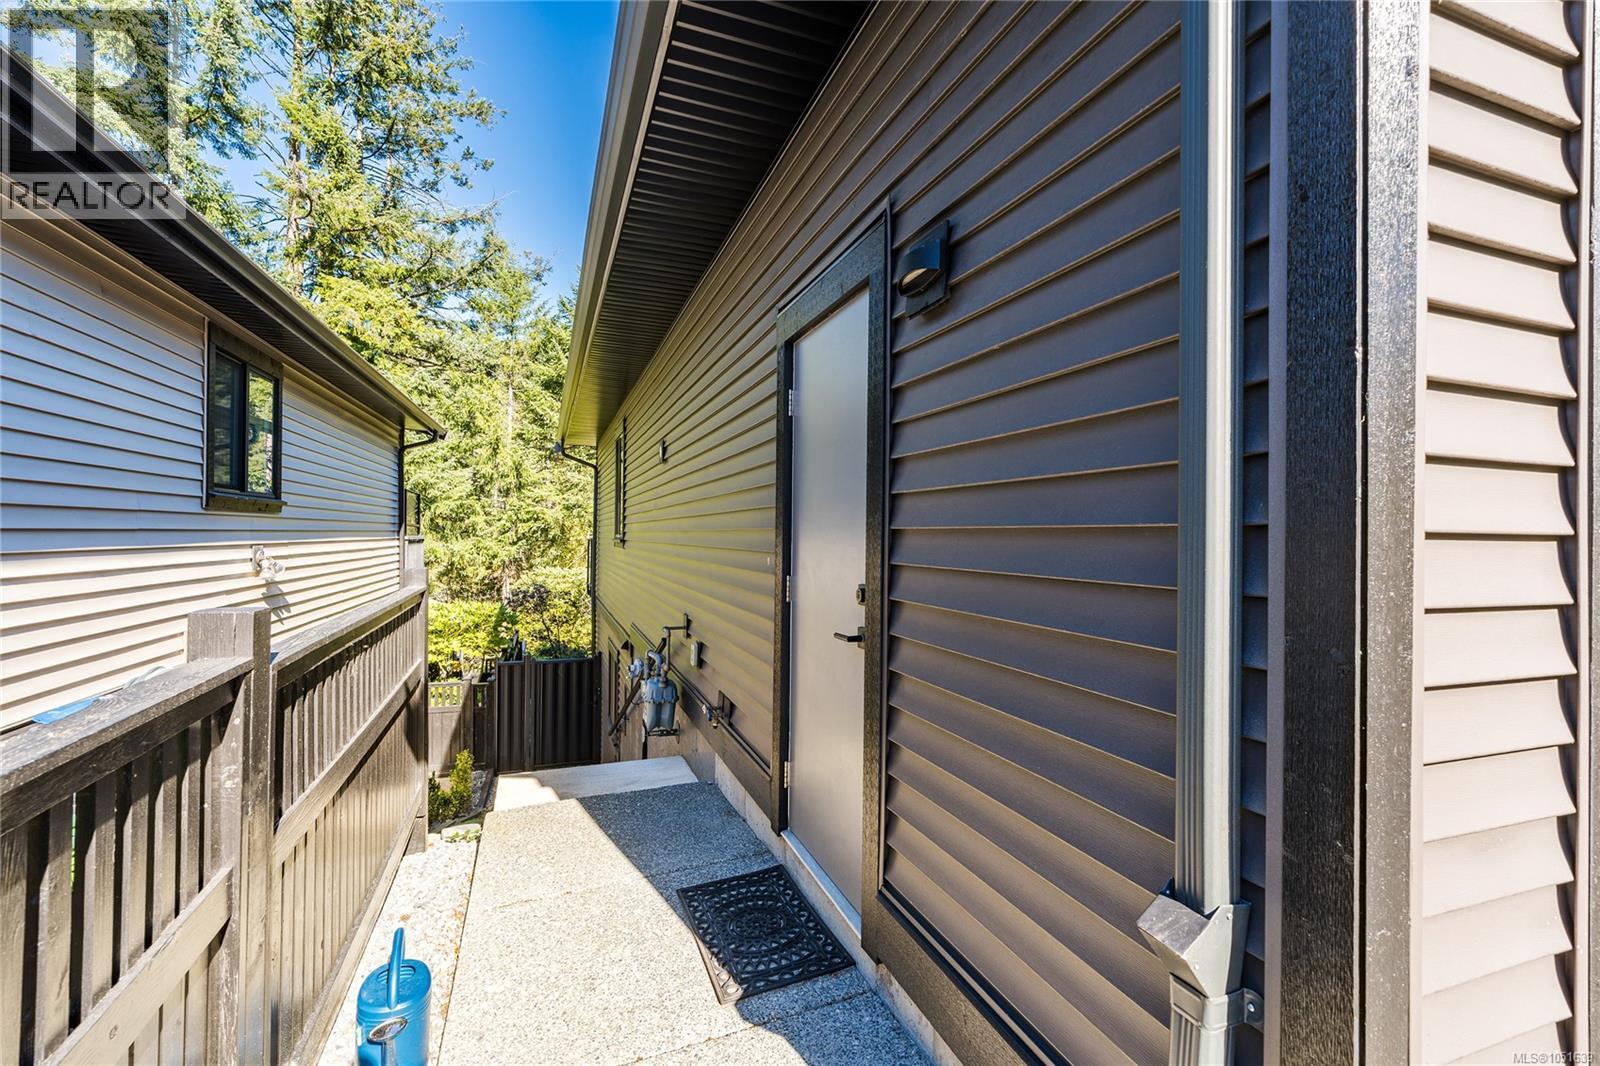
Exterior side elevation featuring dark horizontal siding, a metal door with an integrated window, a functional downspout system, and a concrete walkway
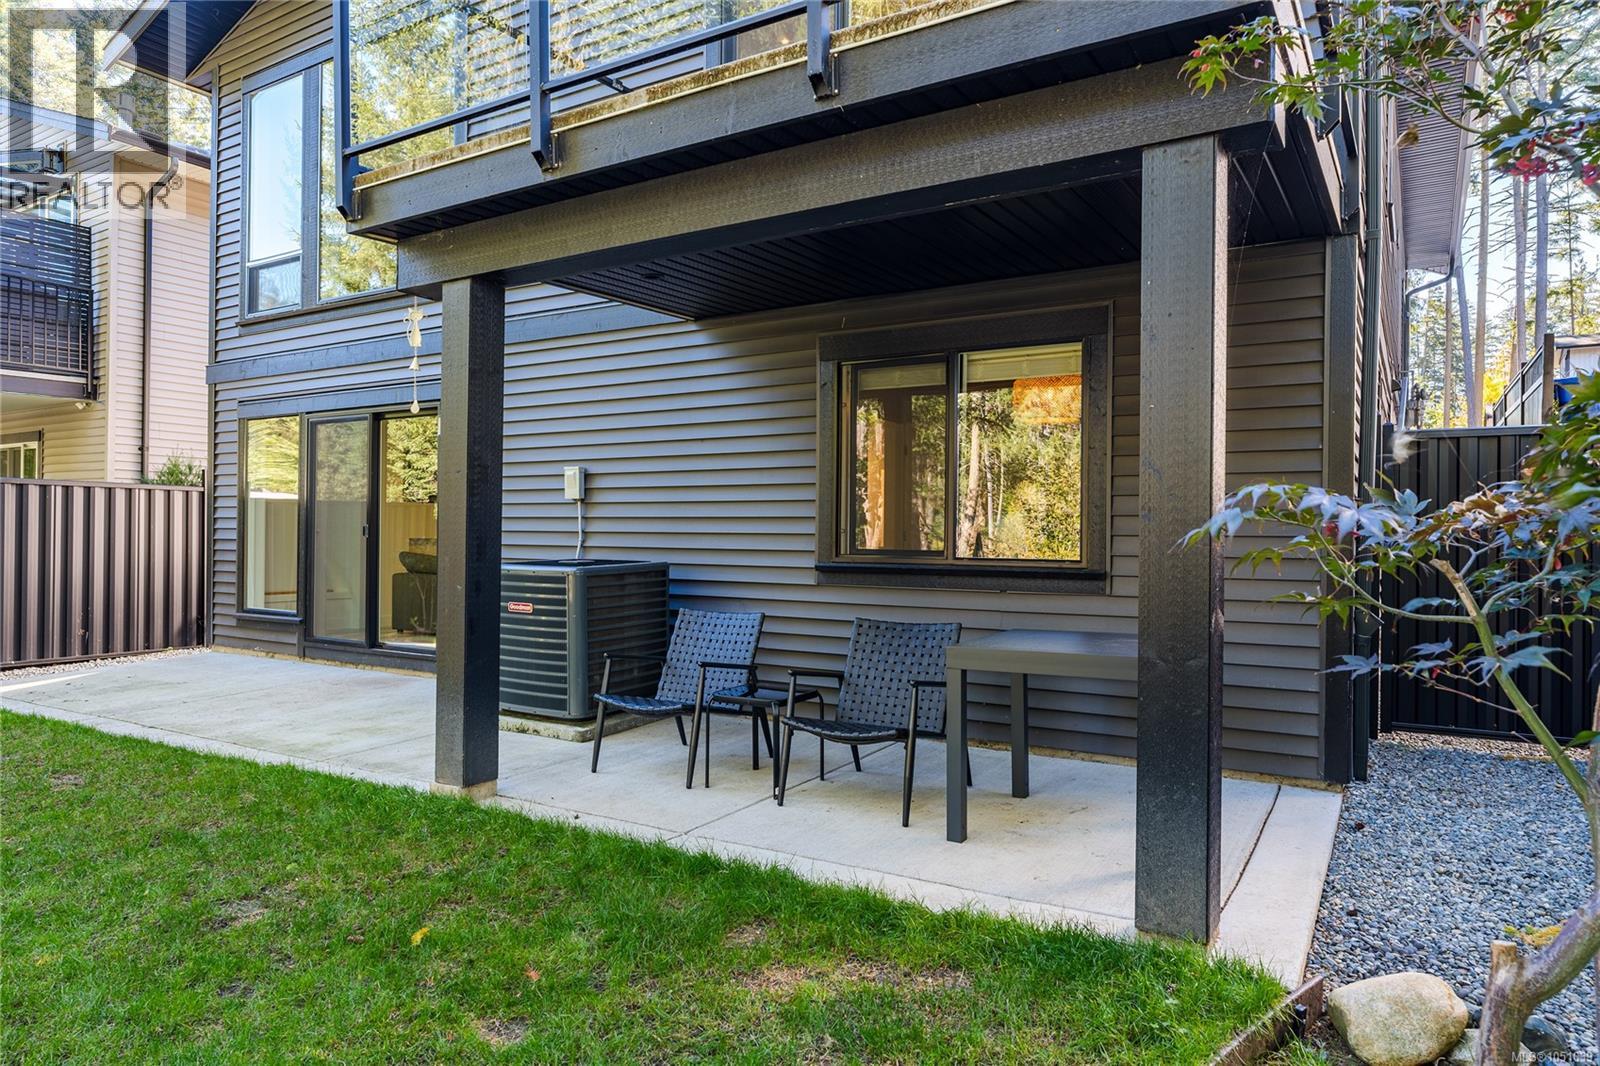
Covered concrete patio featuring horizontal lap siding, sliding glass doors, and an upper-level balcony with metal railing
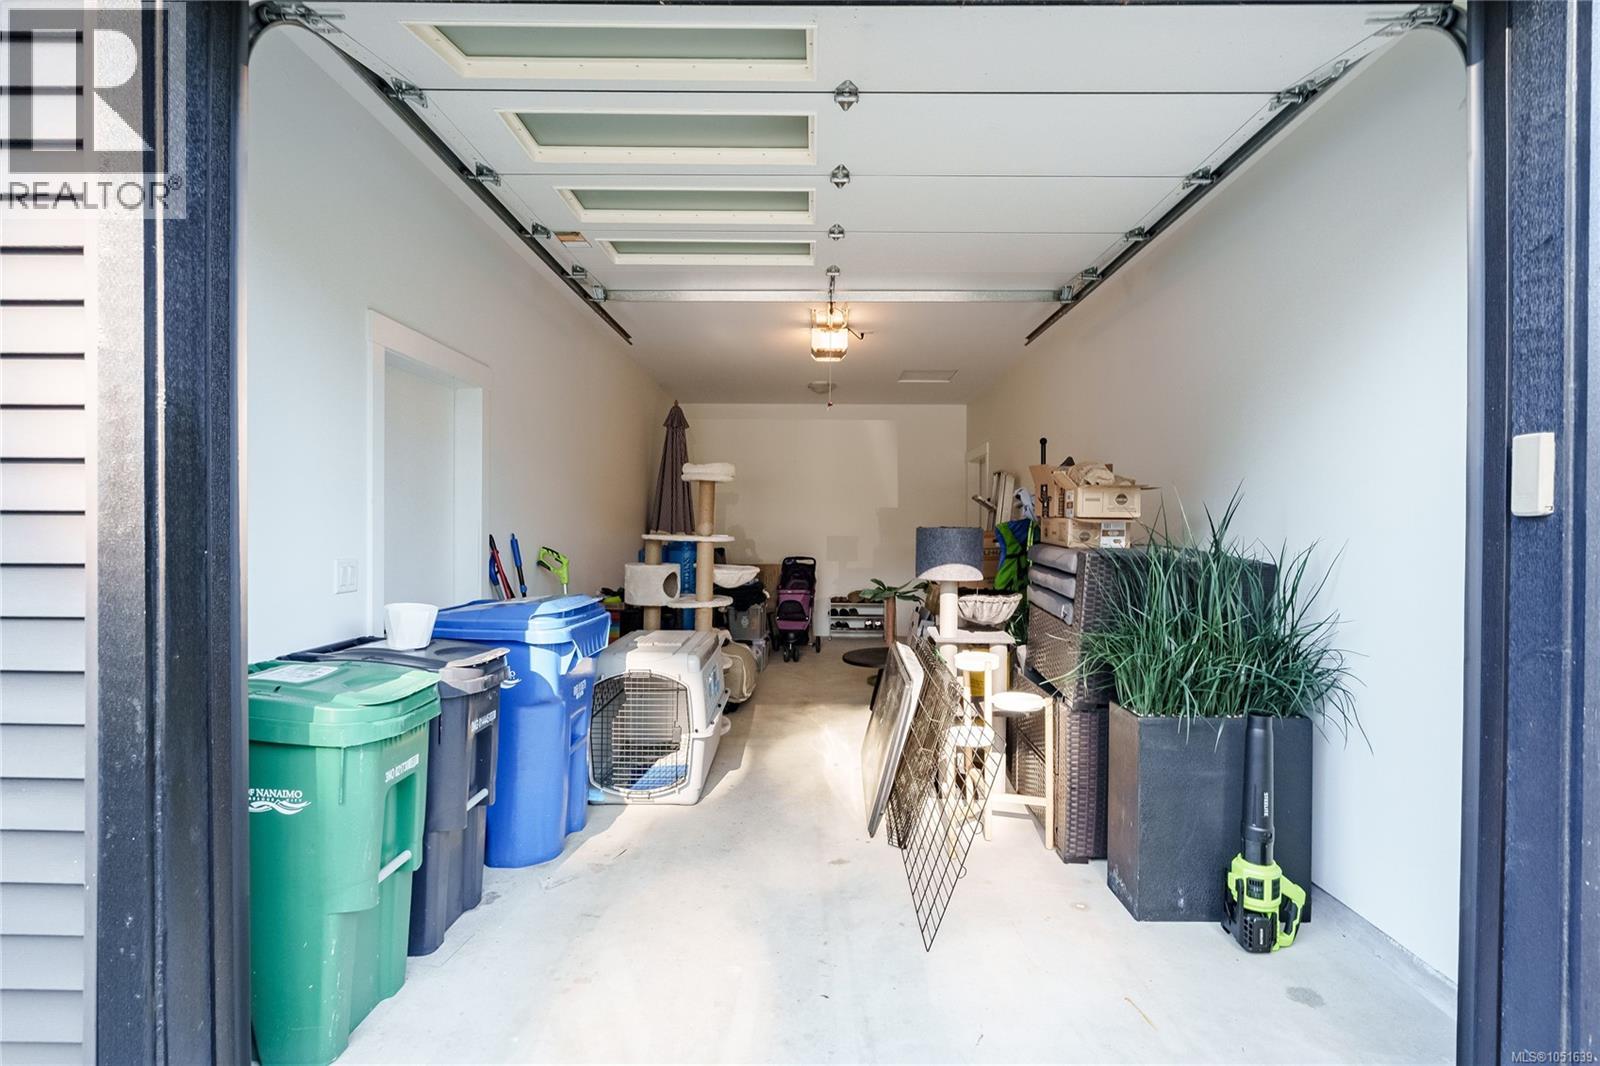
Enclosed garage featuring a sectional door with inset light panels, concrete flooring, and ceiling-mounted light fixture
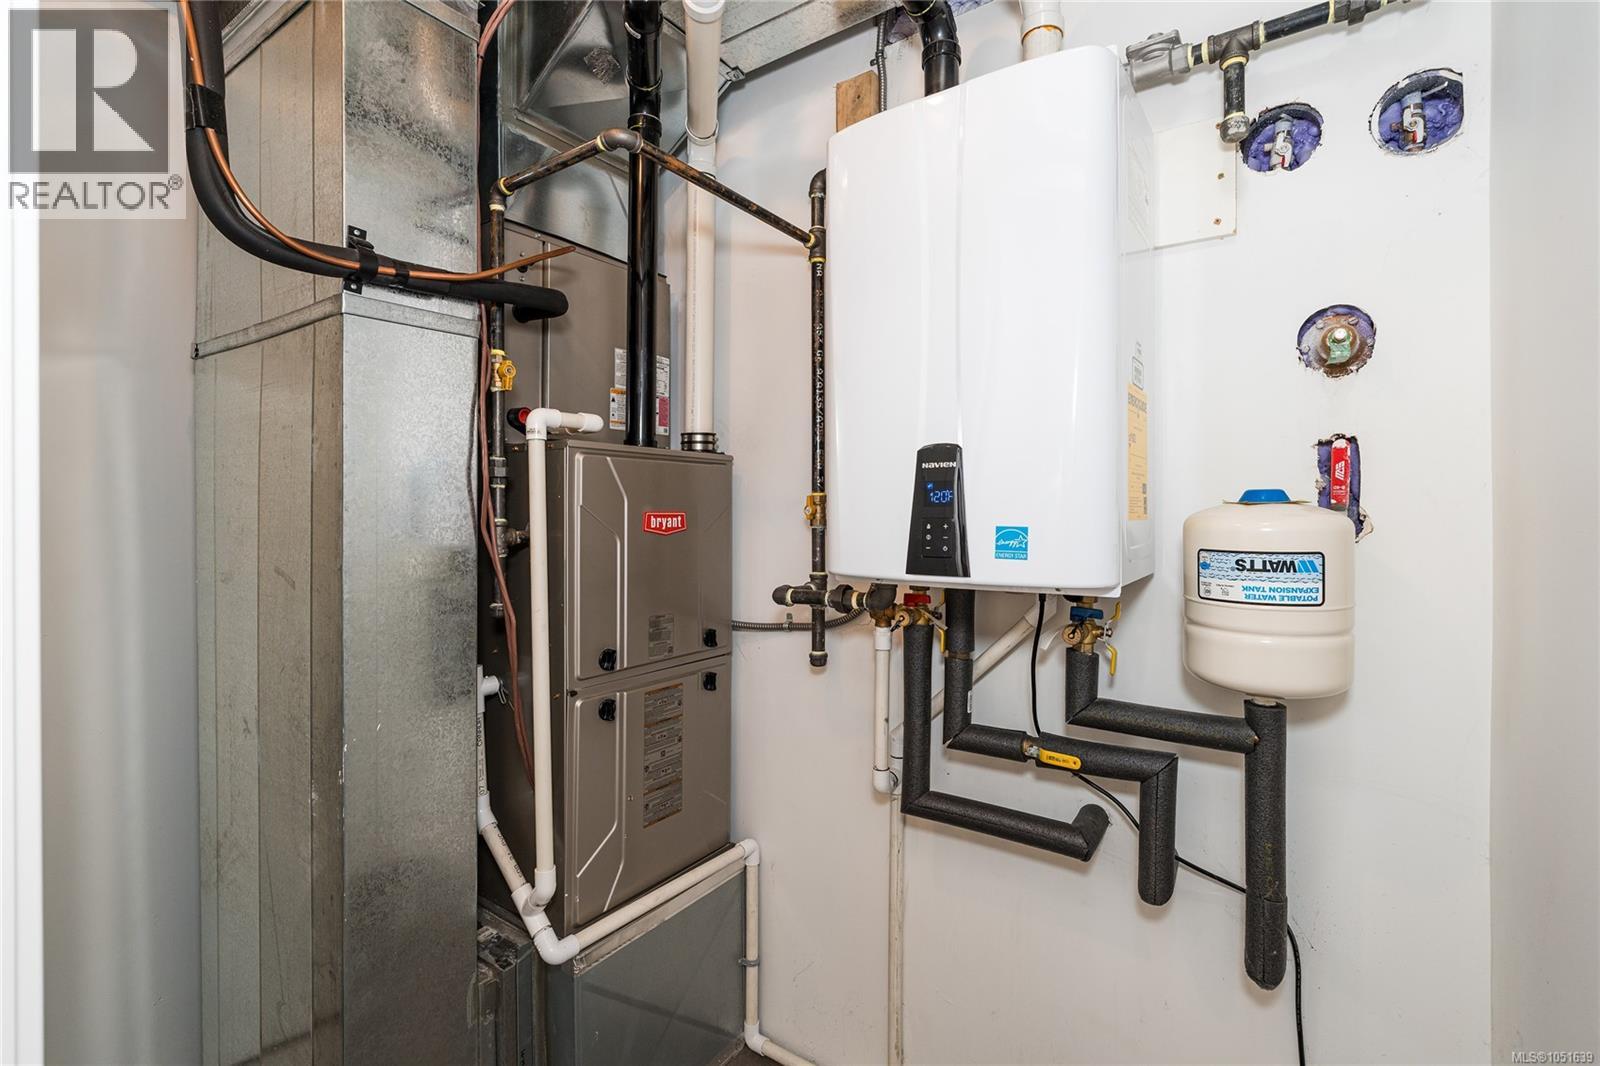
Mechanical closet featuring a Bryant gas furnace, wall-mounted tankless water heater, and a potable water expansion tank with insulated piping
Modern exterior featuring a shed roofline, mixed-material siding, a multi-pane glass garage door, and a wooden beam accent
Modern exterior featuring a shed roofline, shingle and horizontal siding, exposed wood-tone beam detail, and a garage door with frosted glass panels
Modern exterior featuring horizontal lap siding, shed roofline, attached garage with multi-panel frosted glass door, and mature surrounding treeline
Contemporary residence featuring a low-slope shed roof, horizontal lap siding, modern glass-paneled garage door, and a concrete driveway
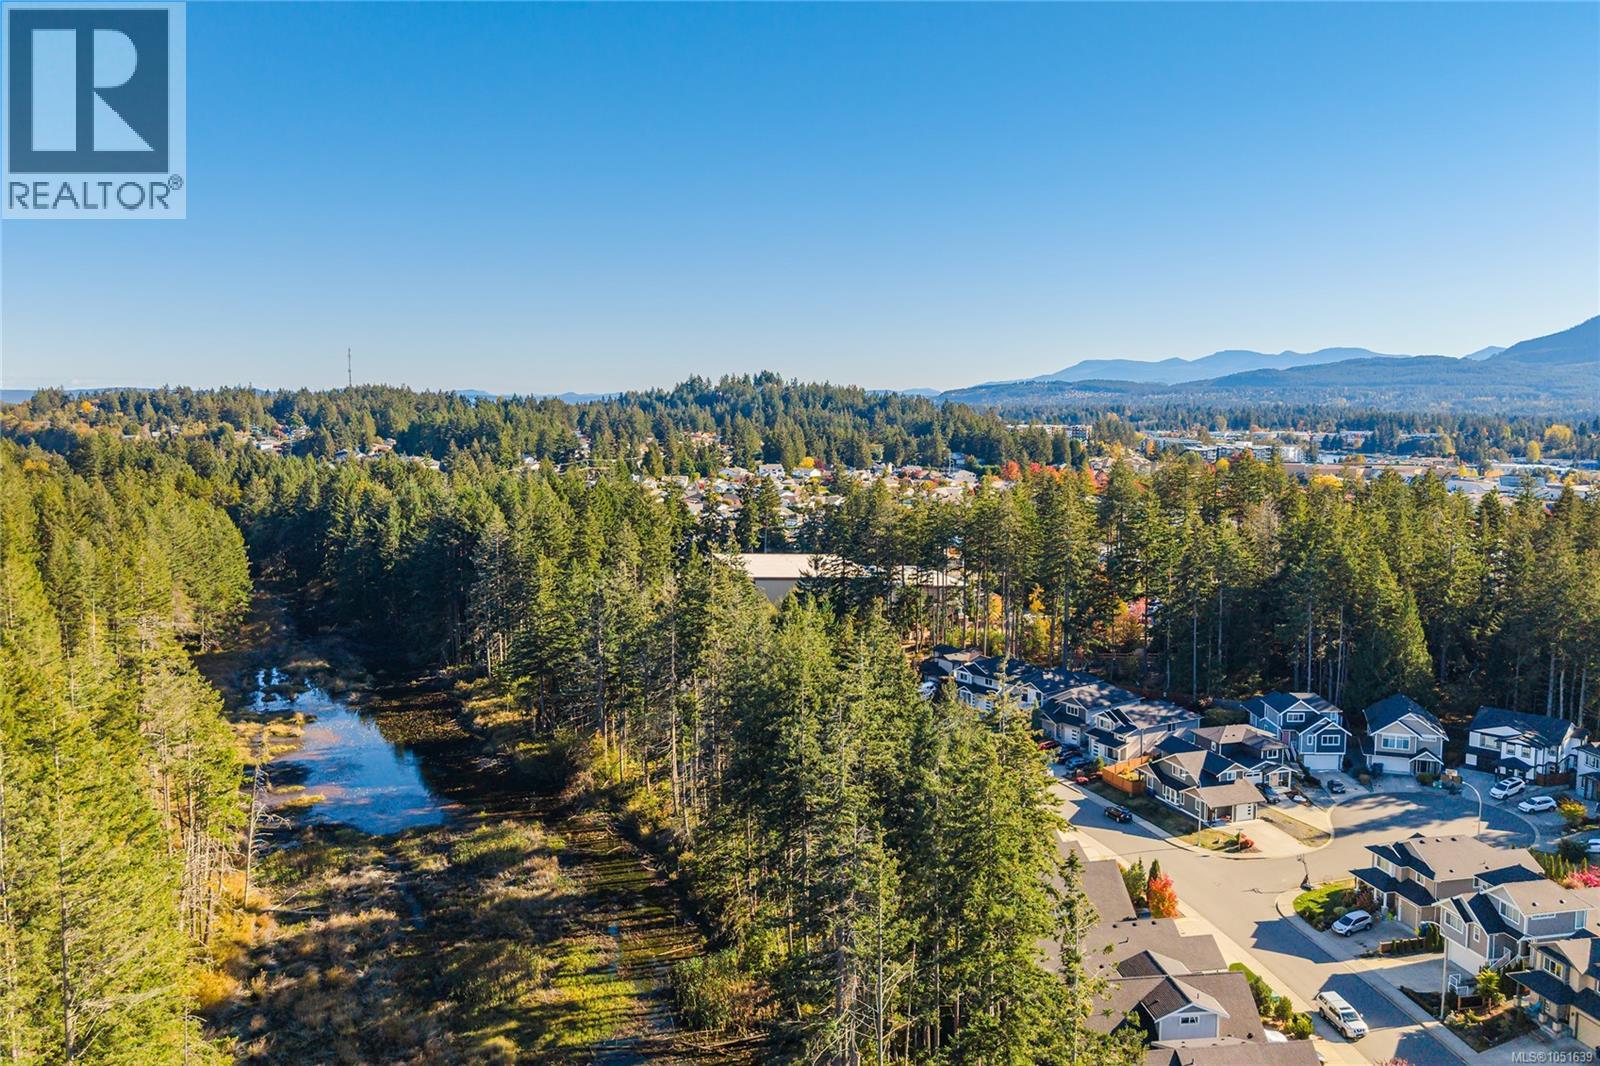
Aerial perspective featuring mature evergreen trees, a natural water feature, and distant mountain topography
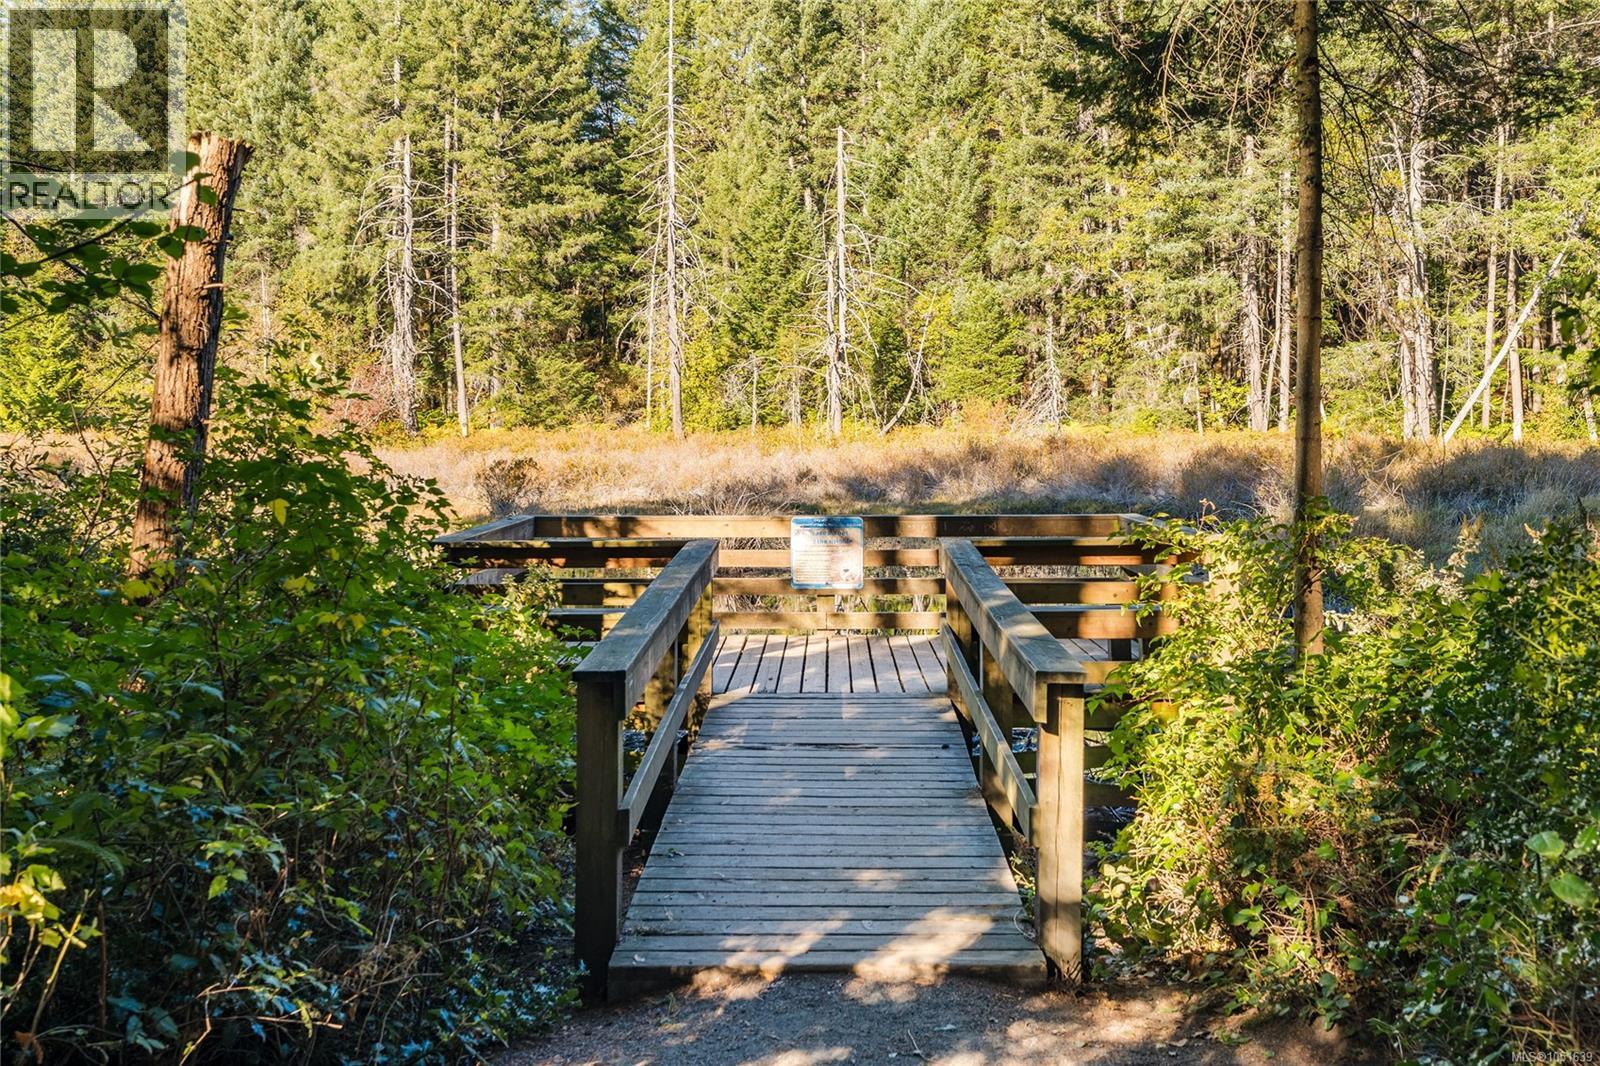
Wood-rail fence, surrounded by mature trees, ferns, and native vegetation
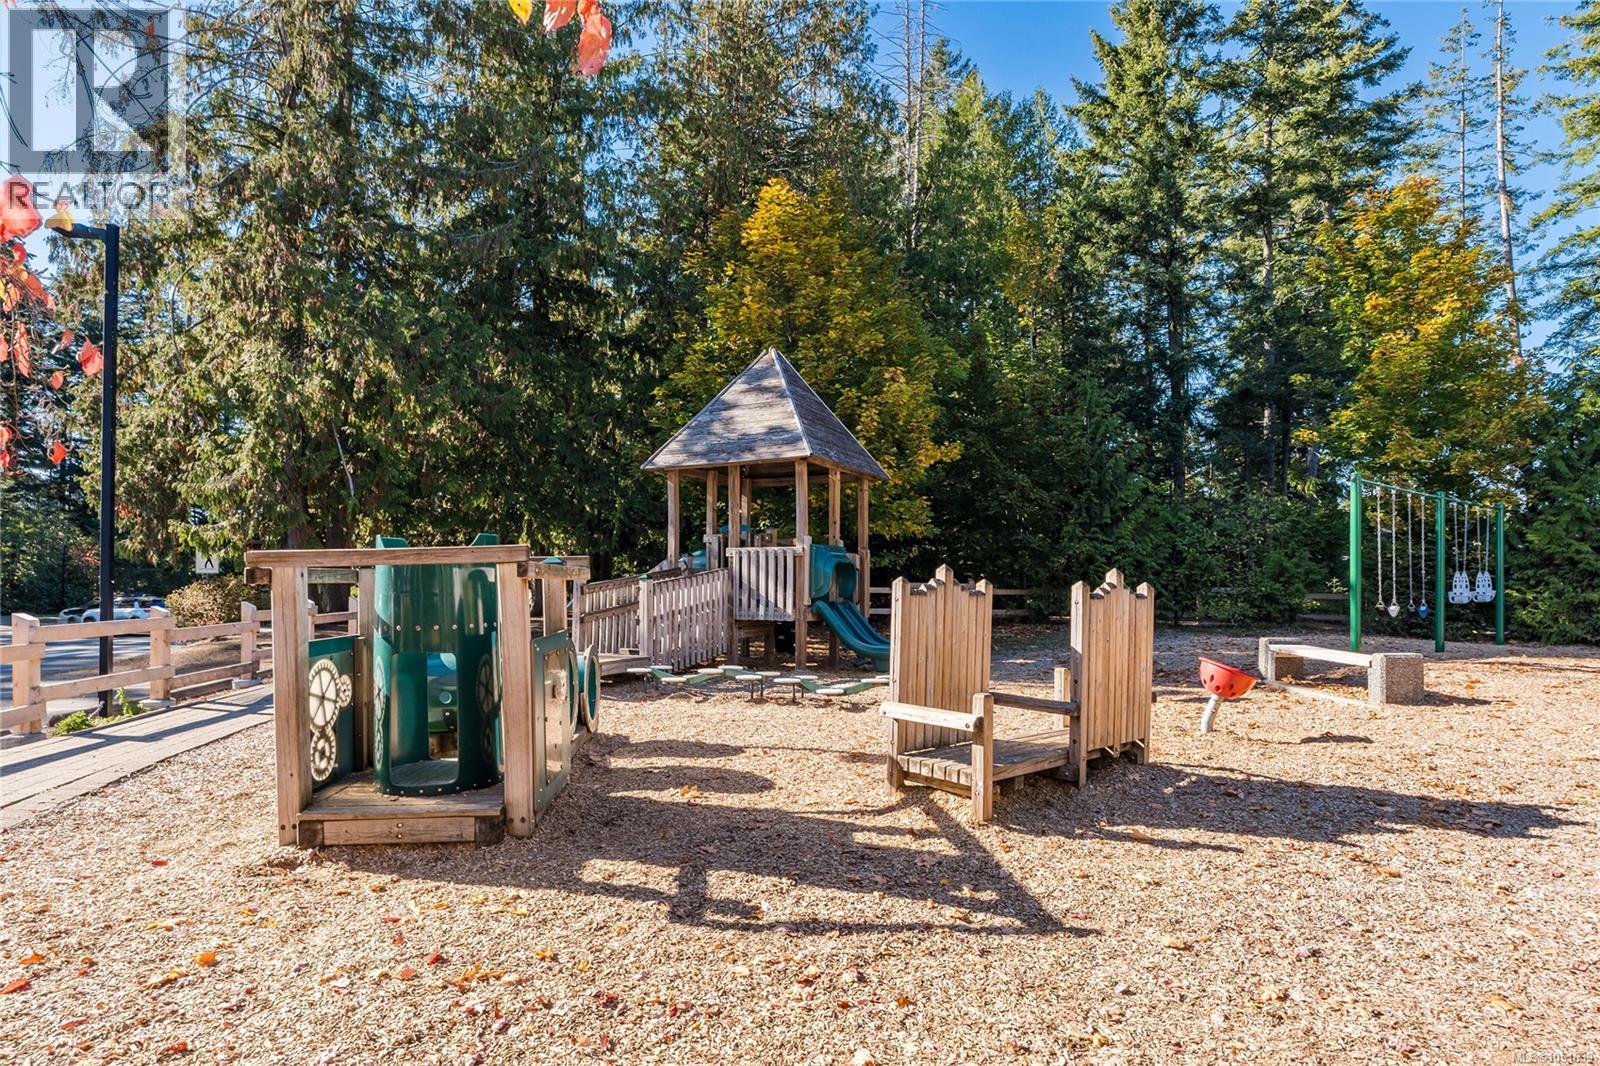
Outdoor recreation area featuring a multi-level structure with a peaked roof, integrated slides, attached swing set, wood-finish fixtures, and a perimeter wood fence
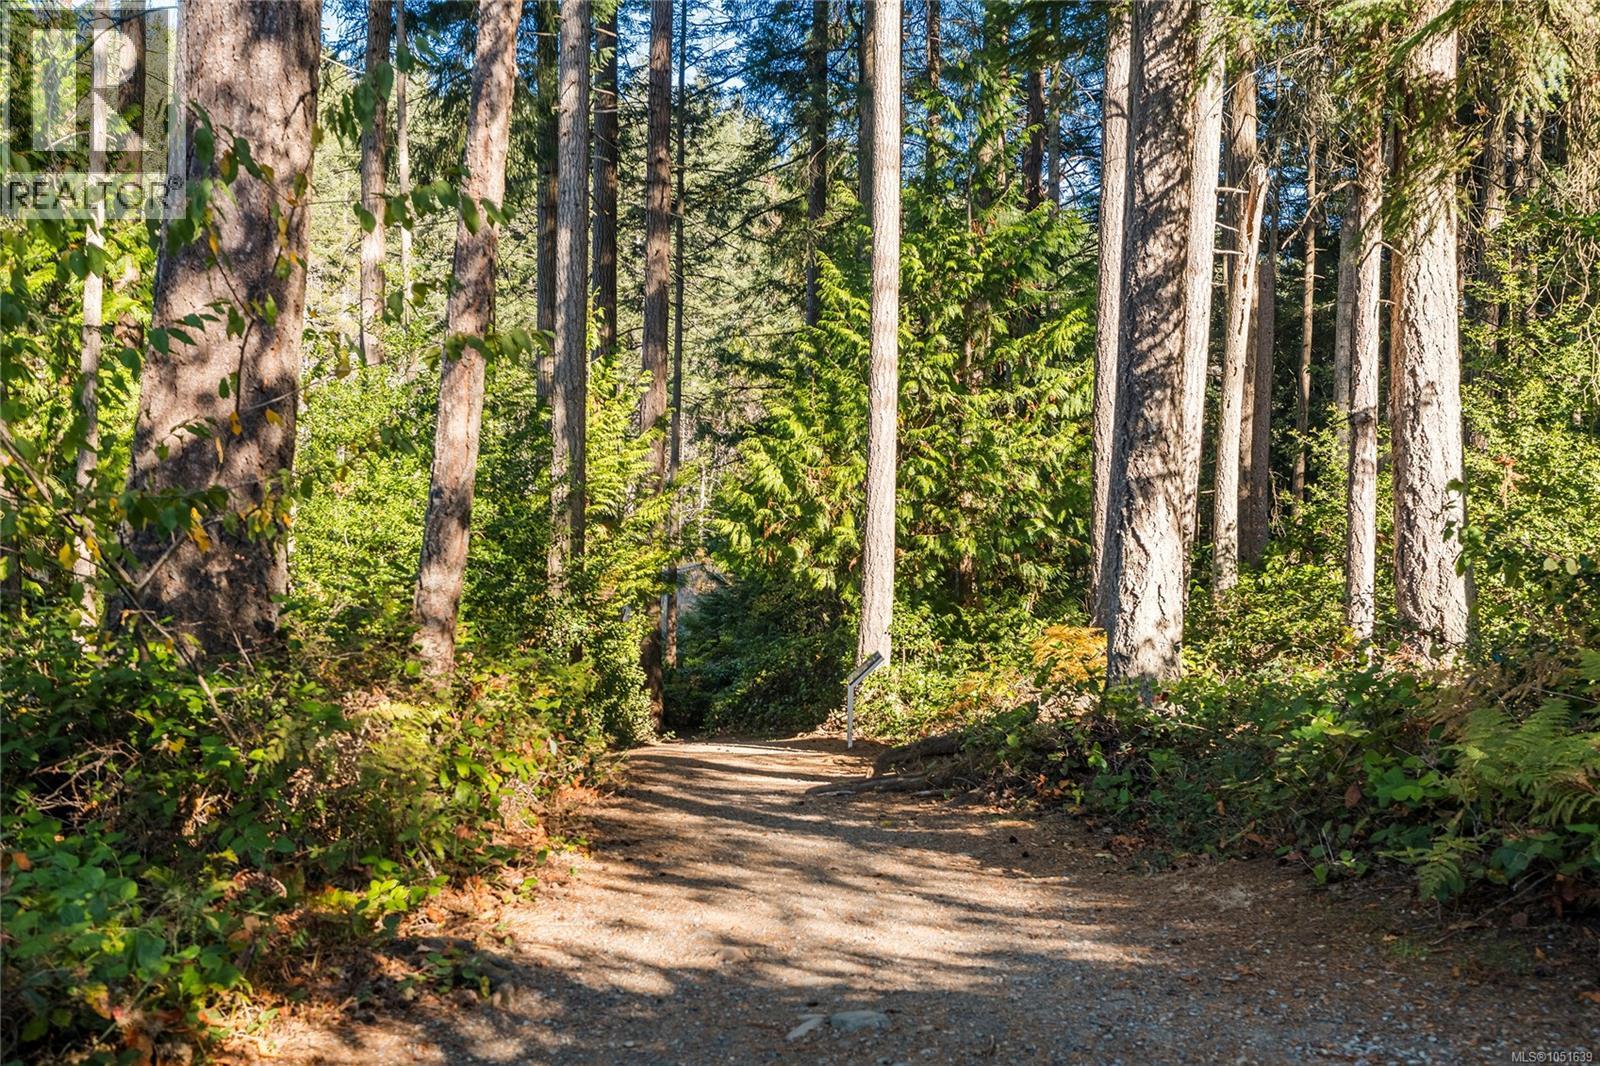
Oliver Wood Parks featuring dense evergreen forest, mature coniferous trees, and native vegetation
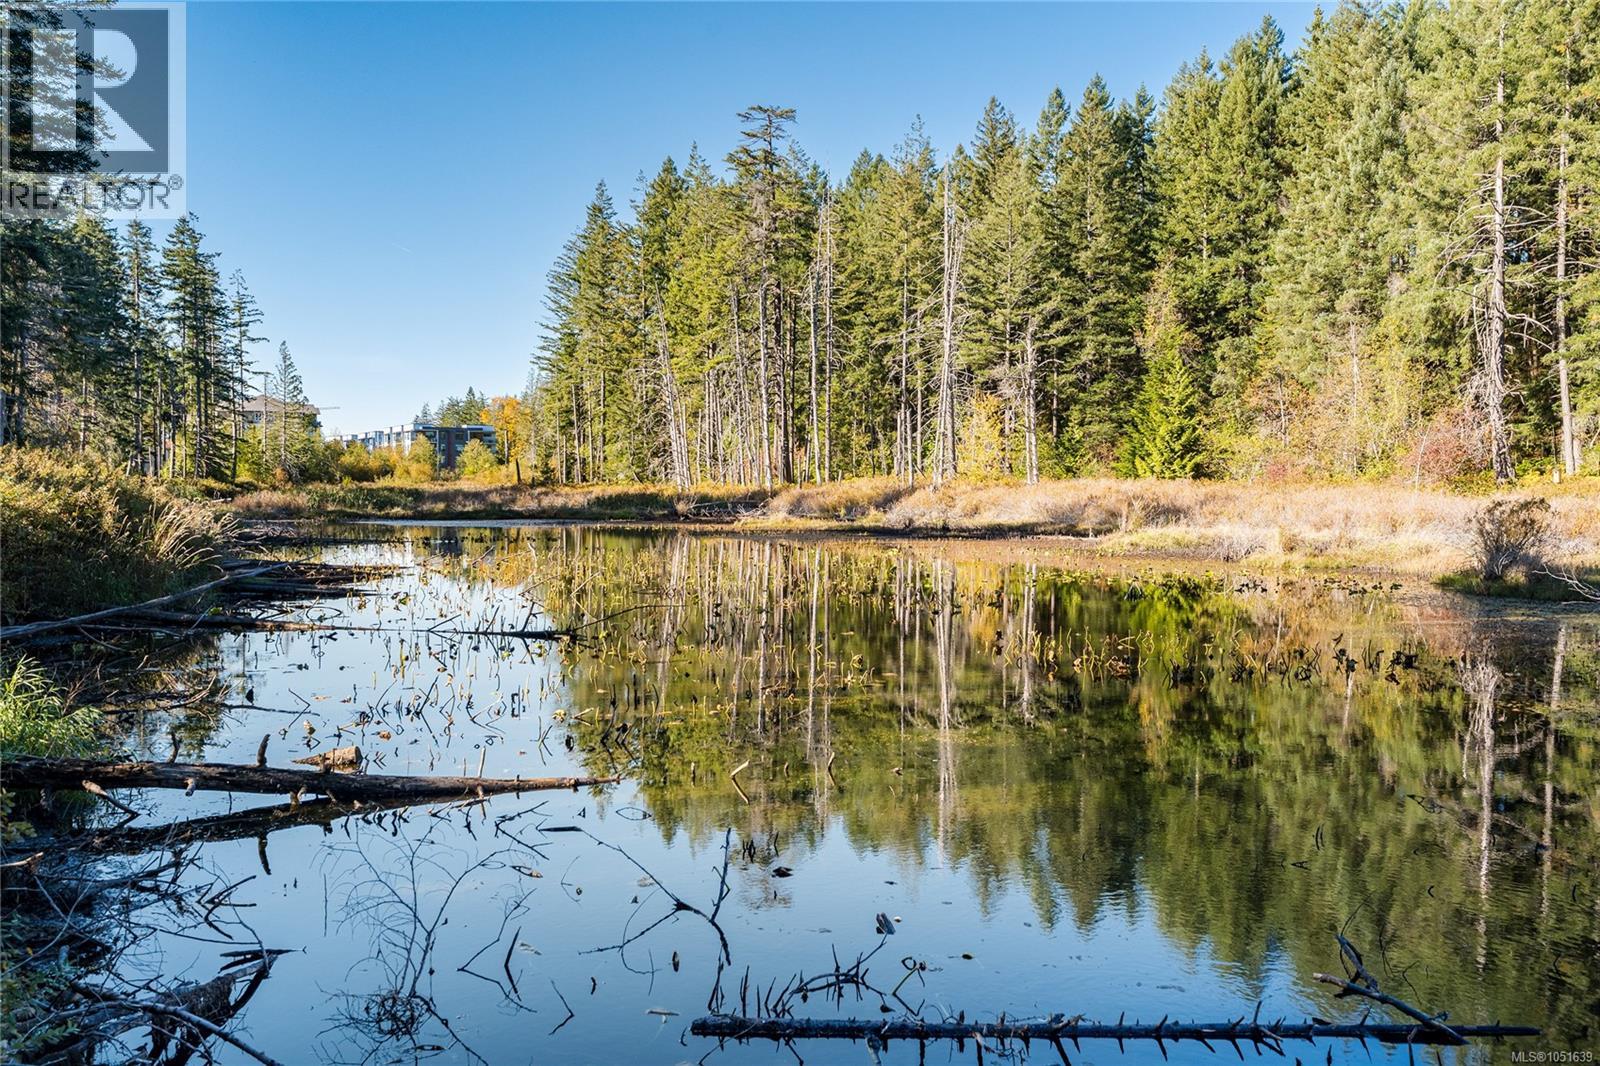
Natural pond featuring dense evergreen forest, mature coniferous trees, and native vegetation
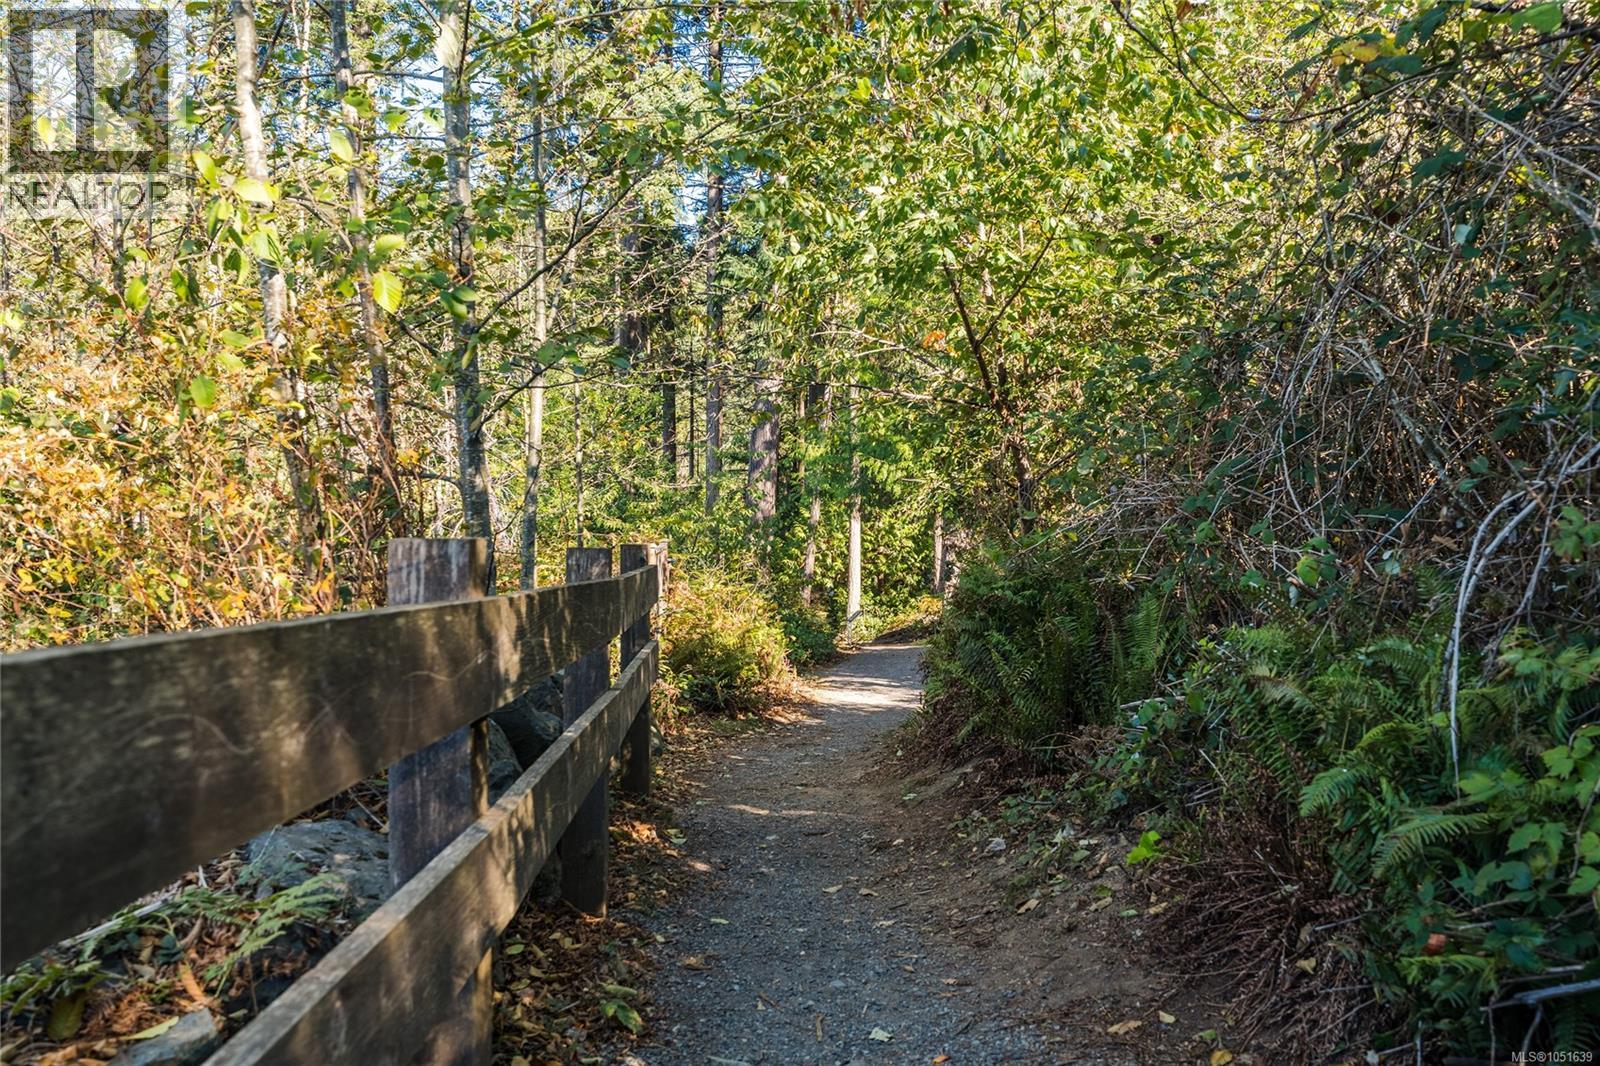
Gravel path bordered by a wood-rail fence, surrounded by mature trees, ferns, and native vegetation
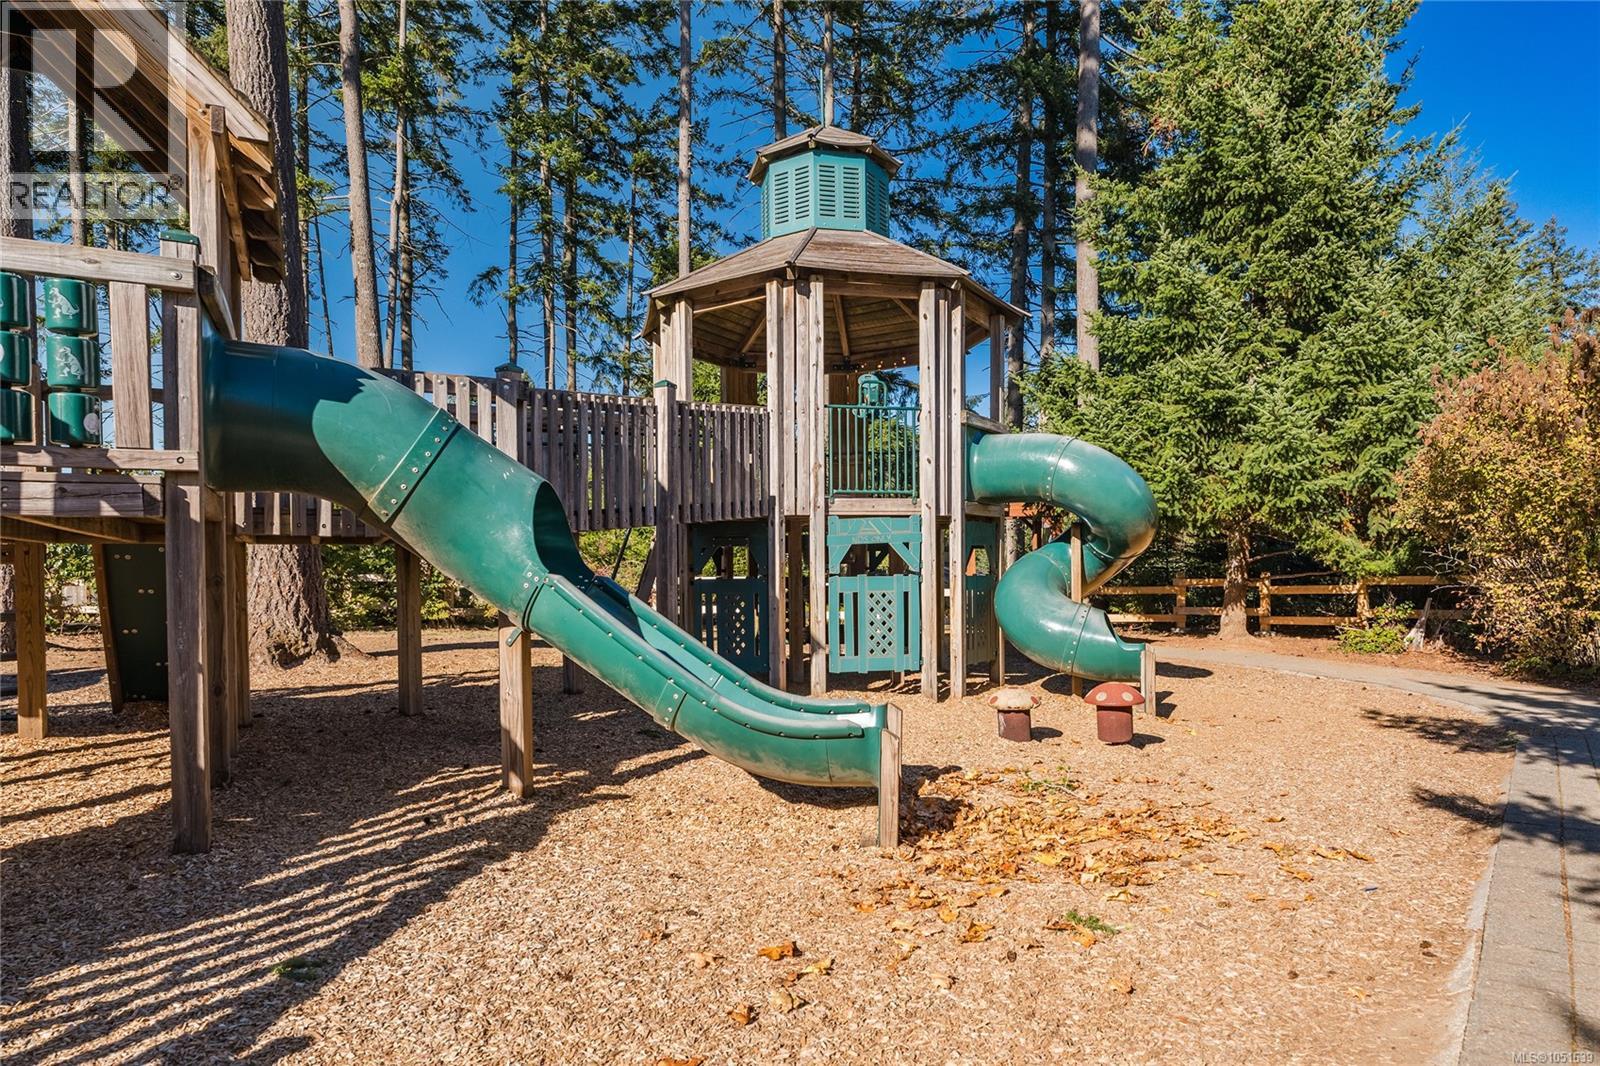
Wood-constructed playground featuring a multi-level tower, two integrated tube slides, and wood-chip ground cover
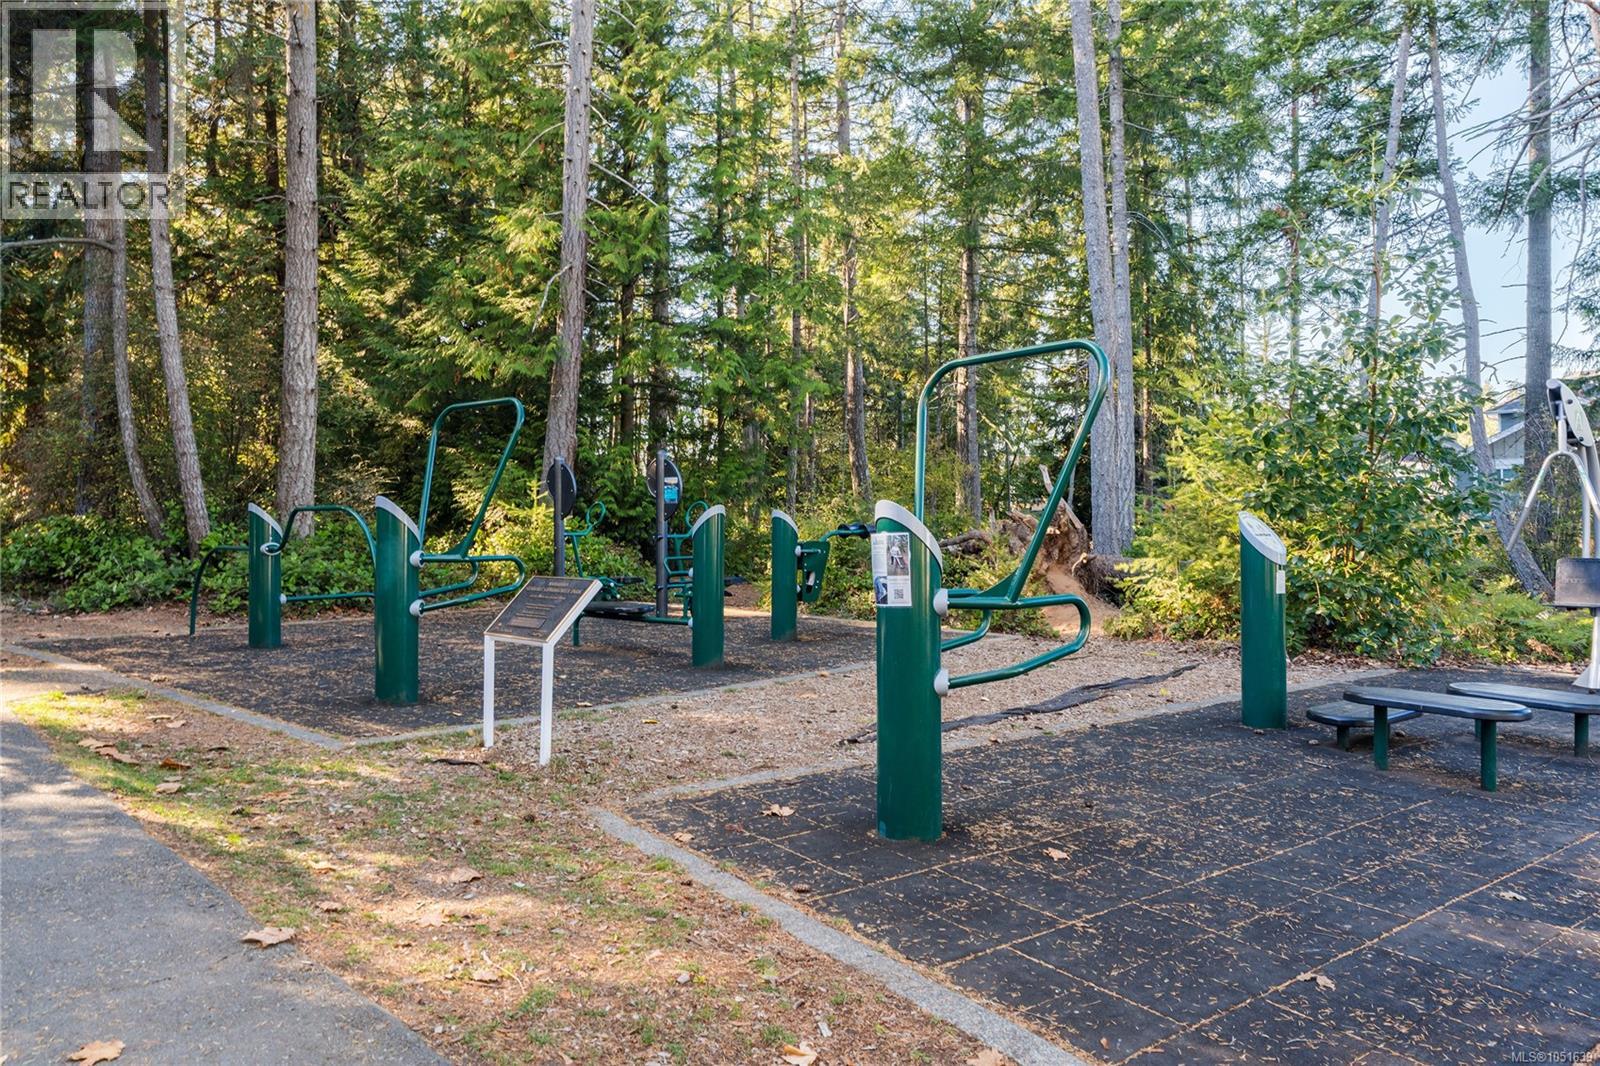
Outdoor recreation area featuring permanent exercise stations, rubberized surfacing, and mature trees
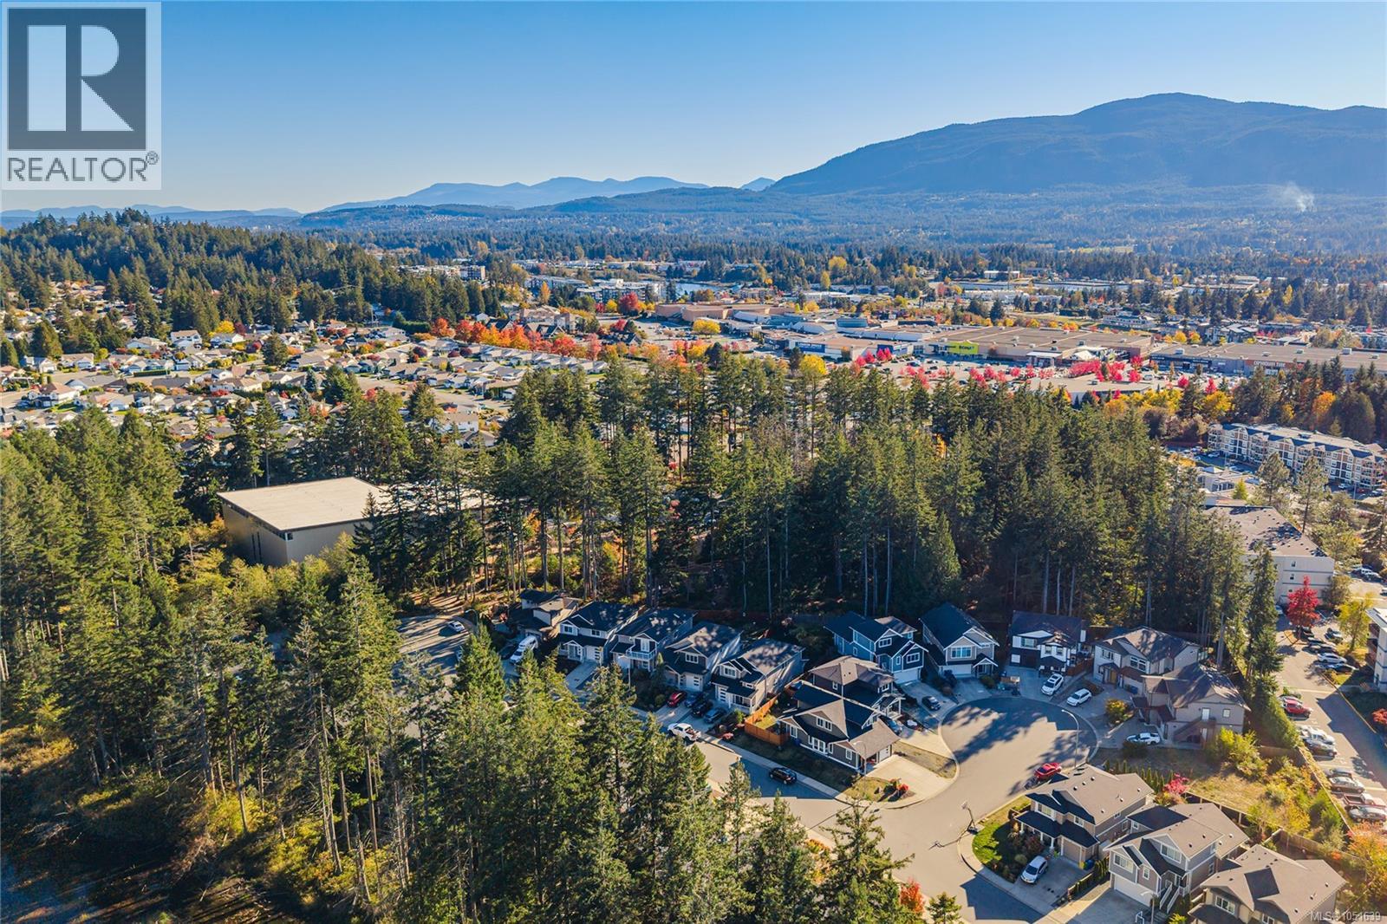
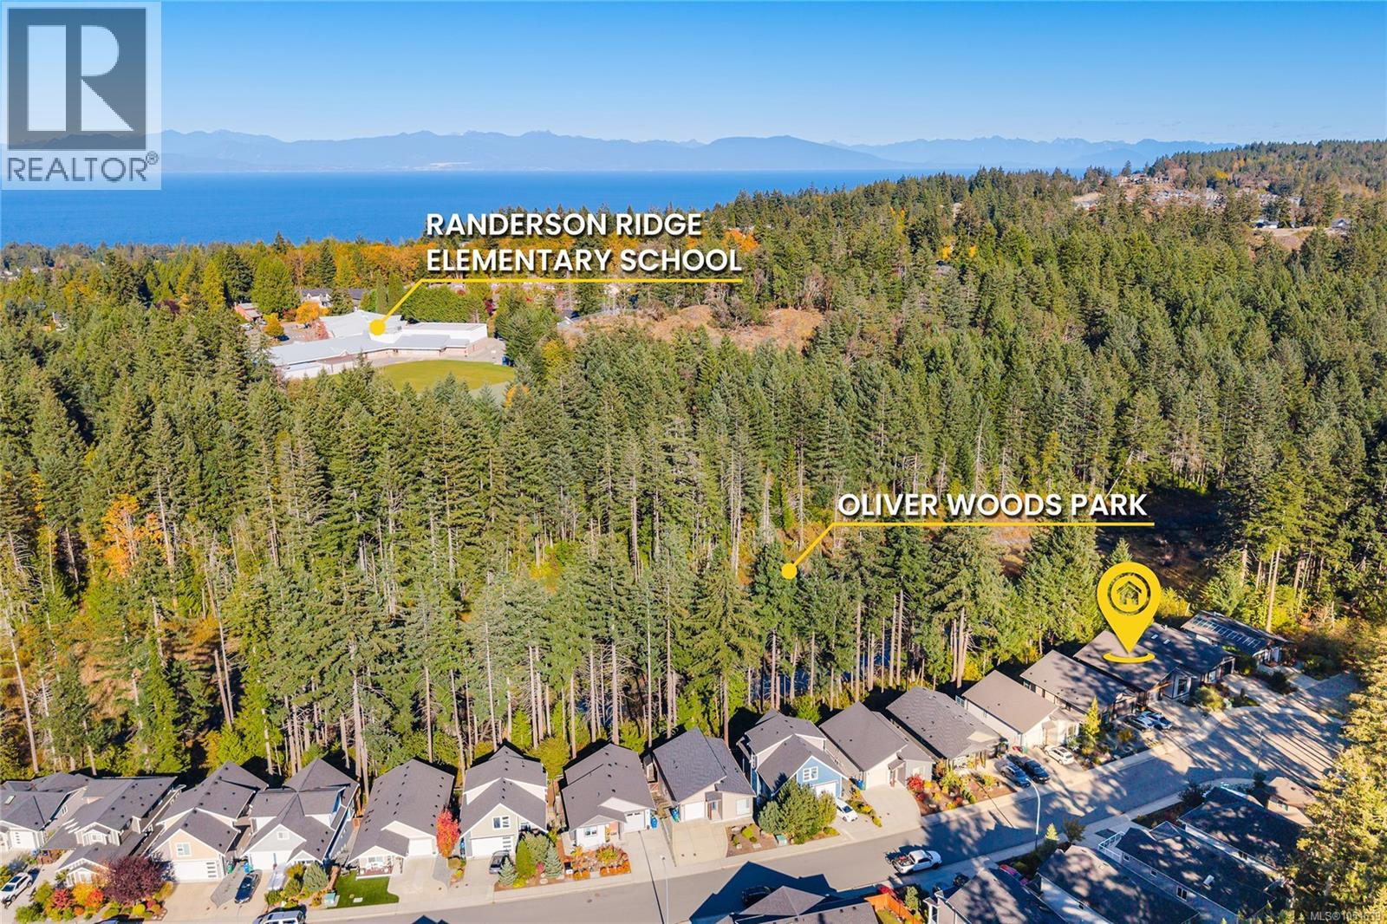
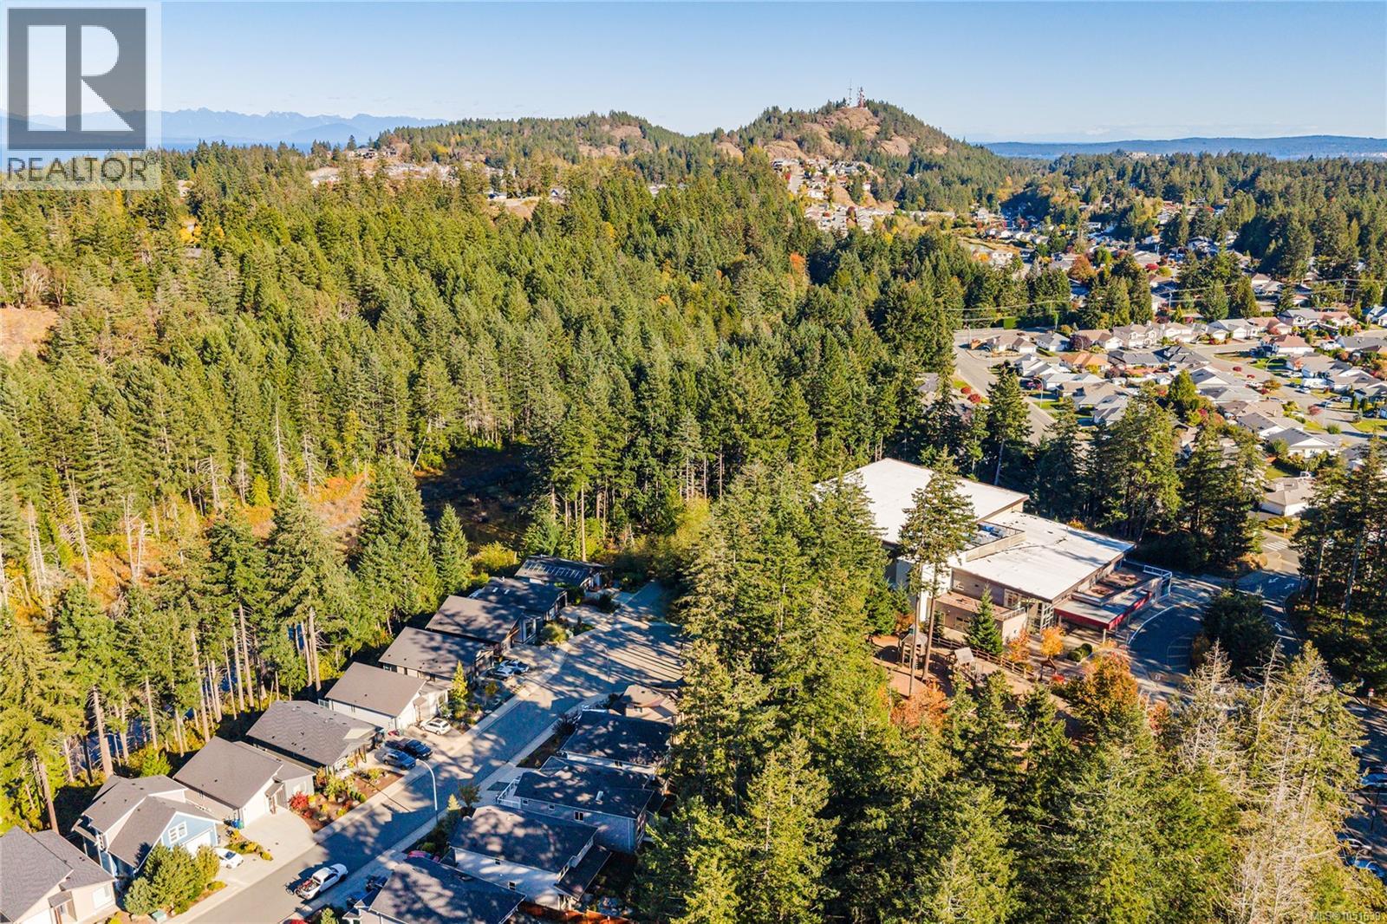
Aerial perspective of a residential neighborhood featuring mature evergreen trees, dense forested areas, cul-de-sac street layout, and distant mountain topography
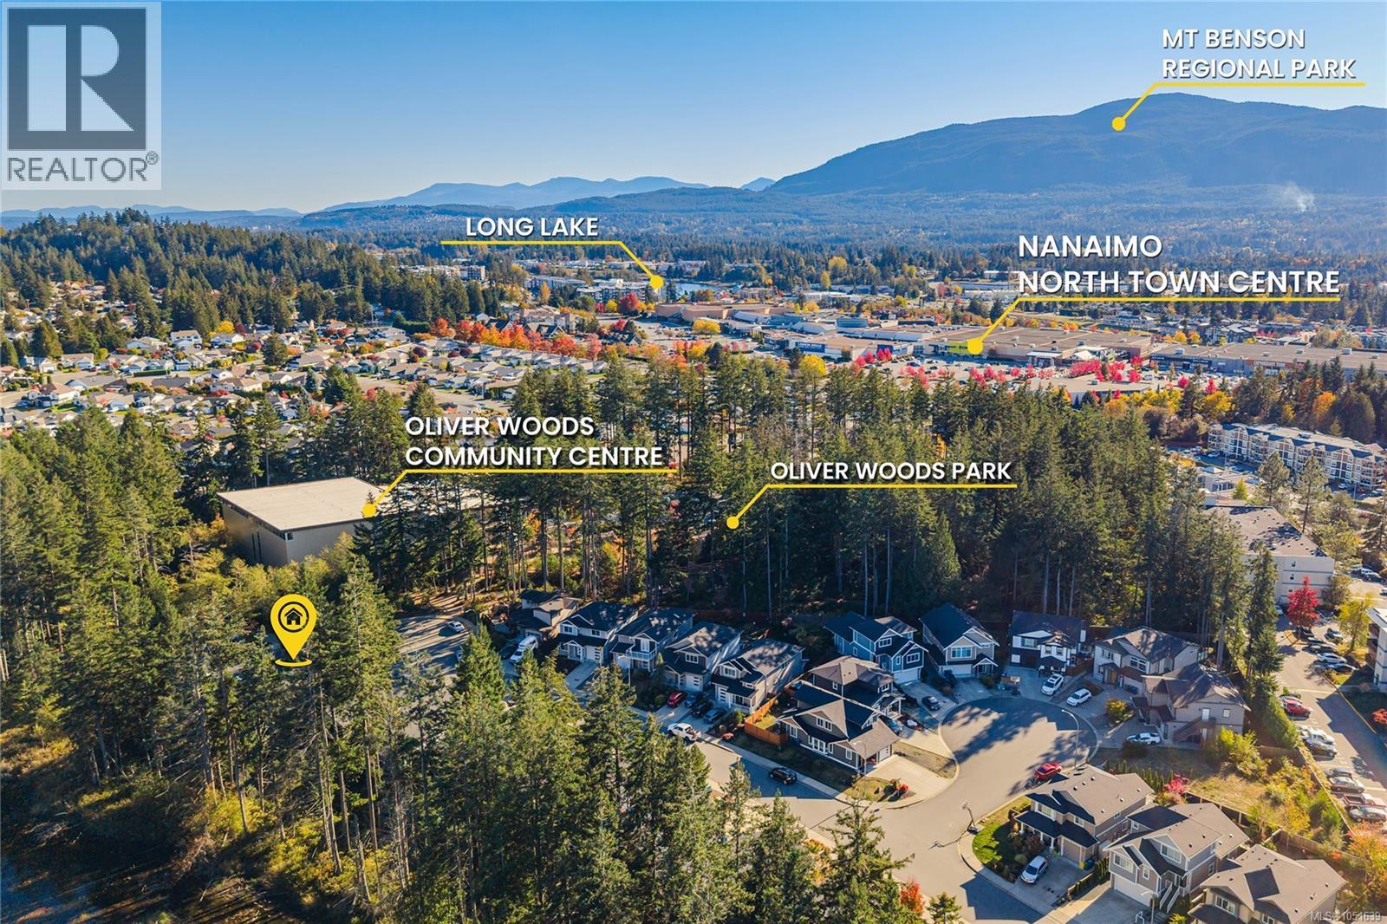
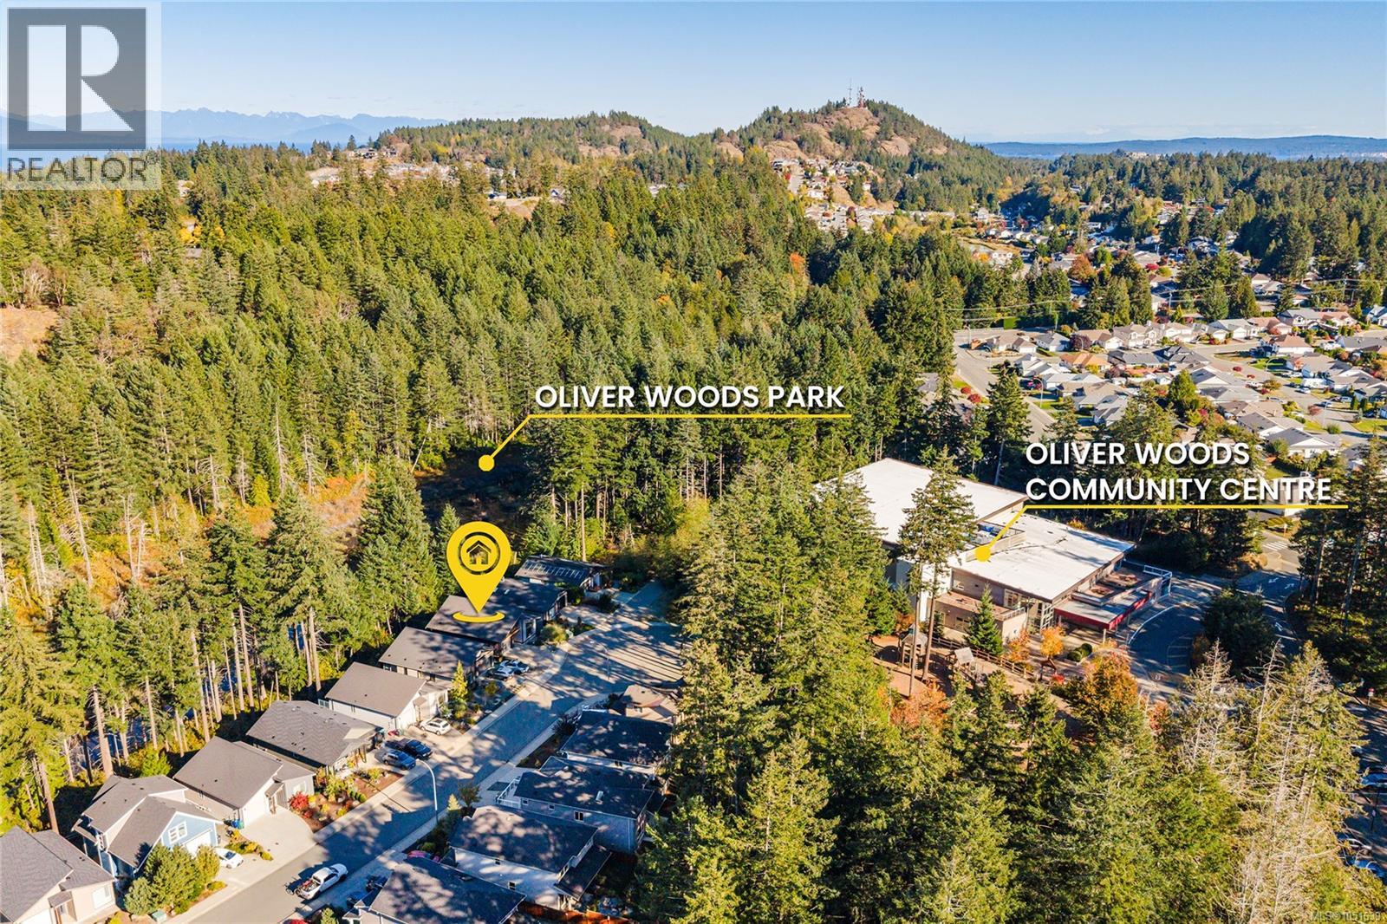
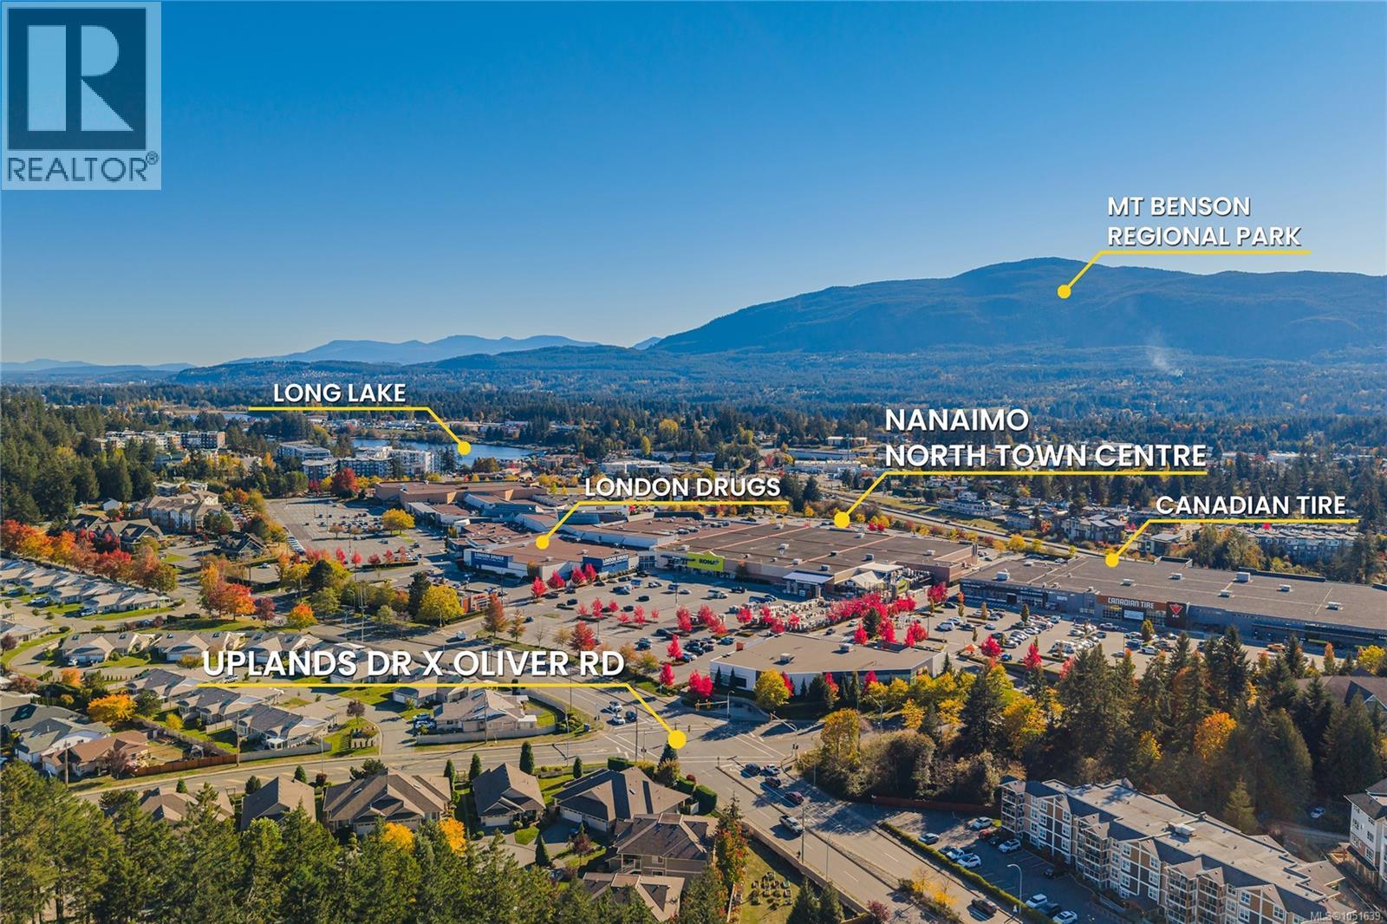
Aerial perspective highlighting proximity to Oliver Woods Community Centre, Oliver Woods Park, Long Lake, Nanaimo North Town Centre, and Mt Benson Regional Park
Aerial perspective of a residential neighborhood featuring homes with pitched roofing, integrated garages, and woodland surroundings with mountainous and coastal water backdrops
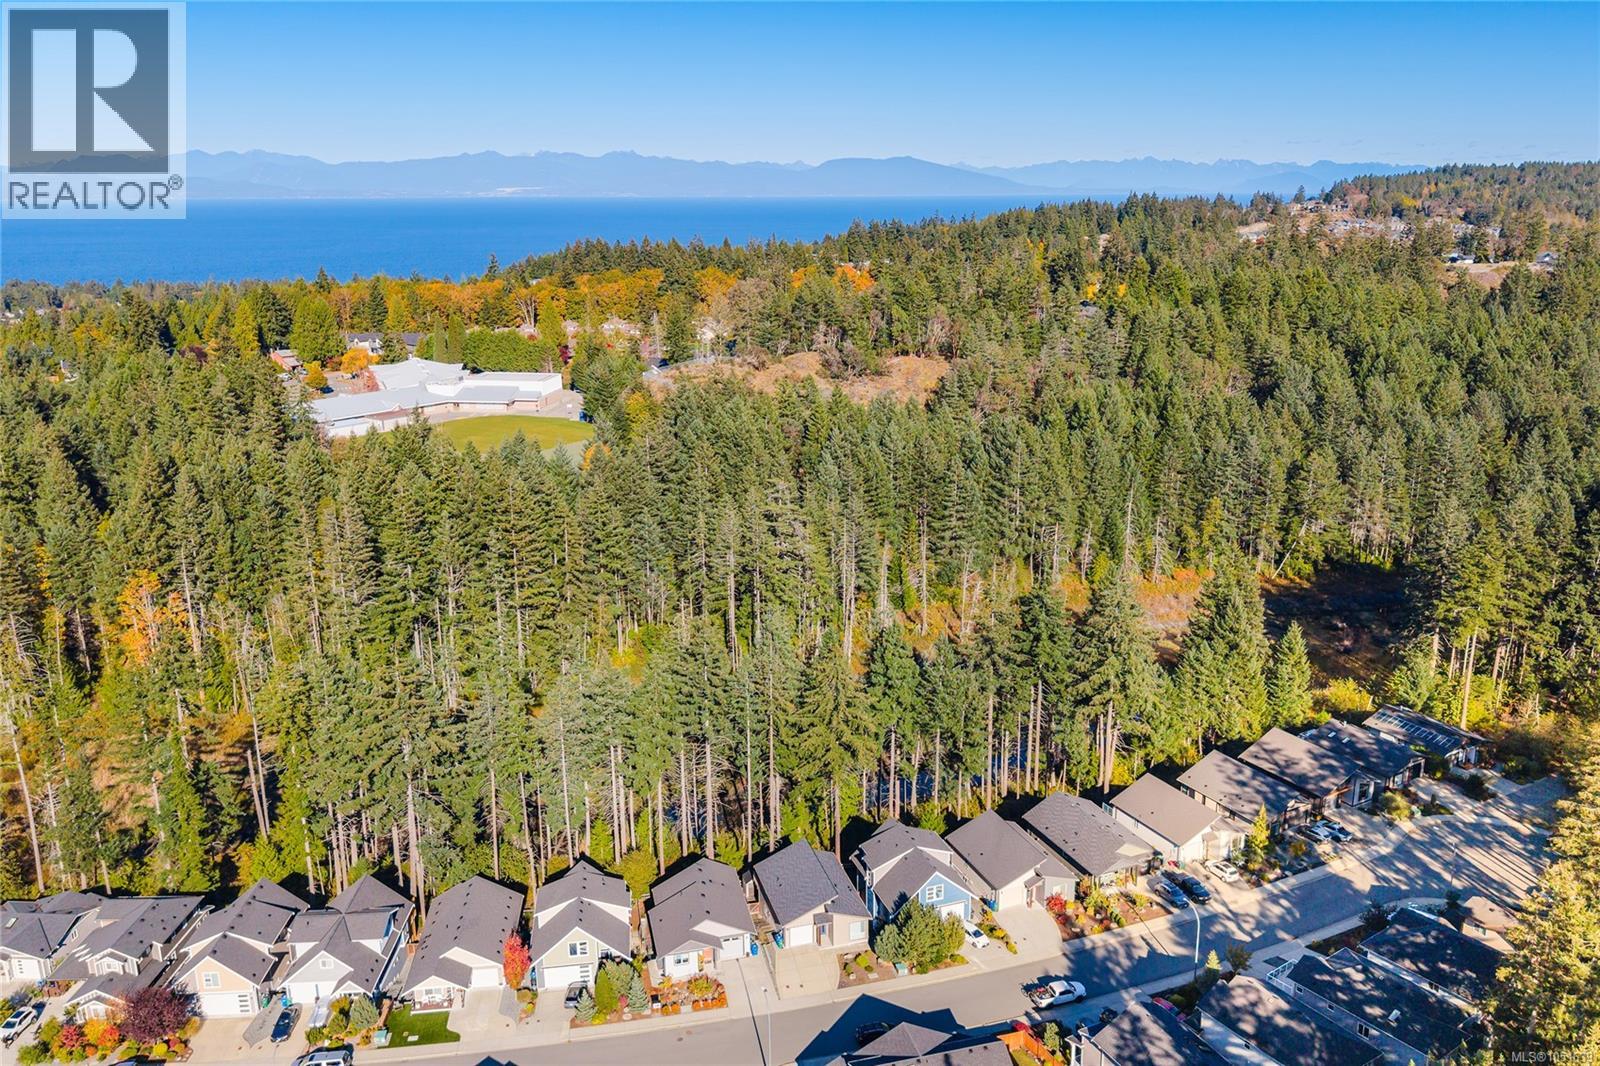
Aerial perspective featuring residential lots, mature forested surroundings, and a distant coastal backdrop
Aerial perspective featuring dense forest backdrop, hillside topography, and residential community layout
Aerial perspective showcasing a residential cluster featuring asphalt shingle roofs, paved street access, and proximity to forested parkland
Aerial perspective featuring extensive mountain backdrops and mature forest canopy
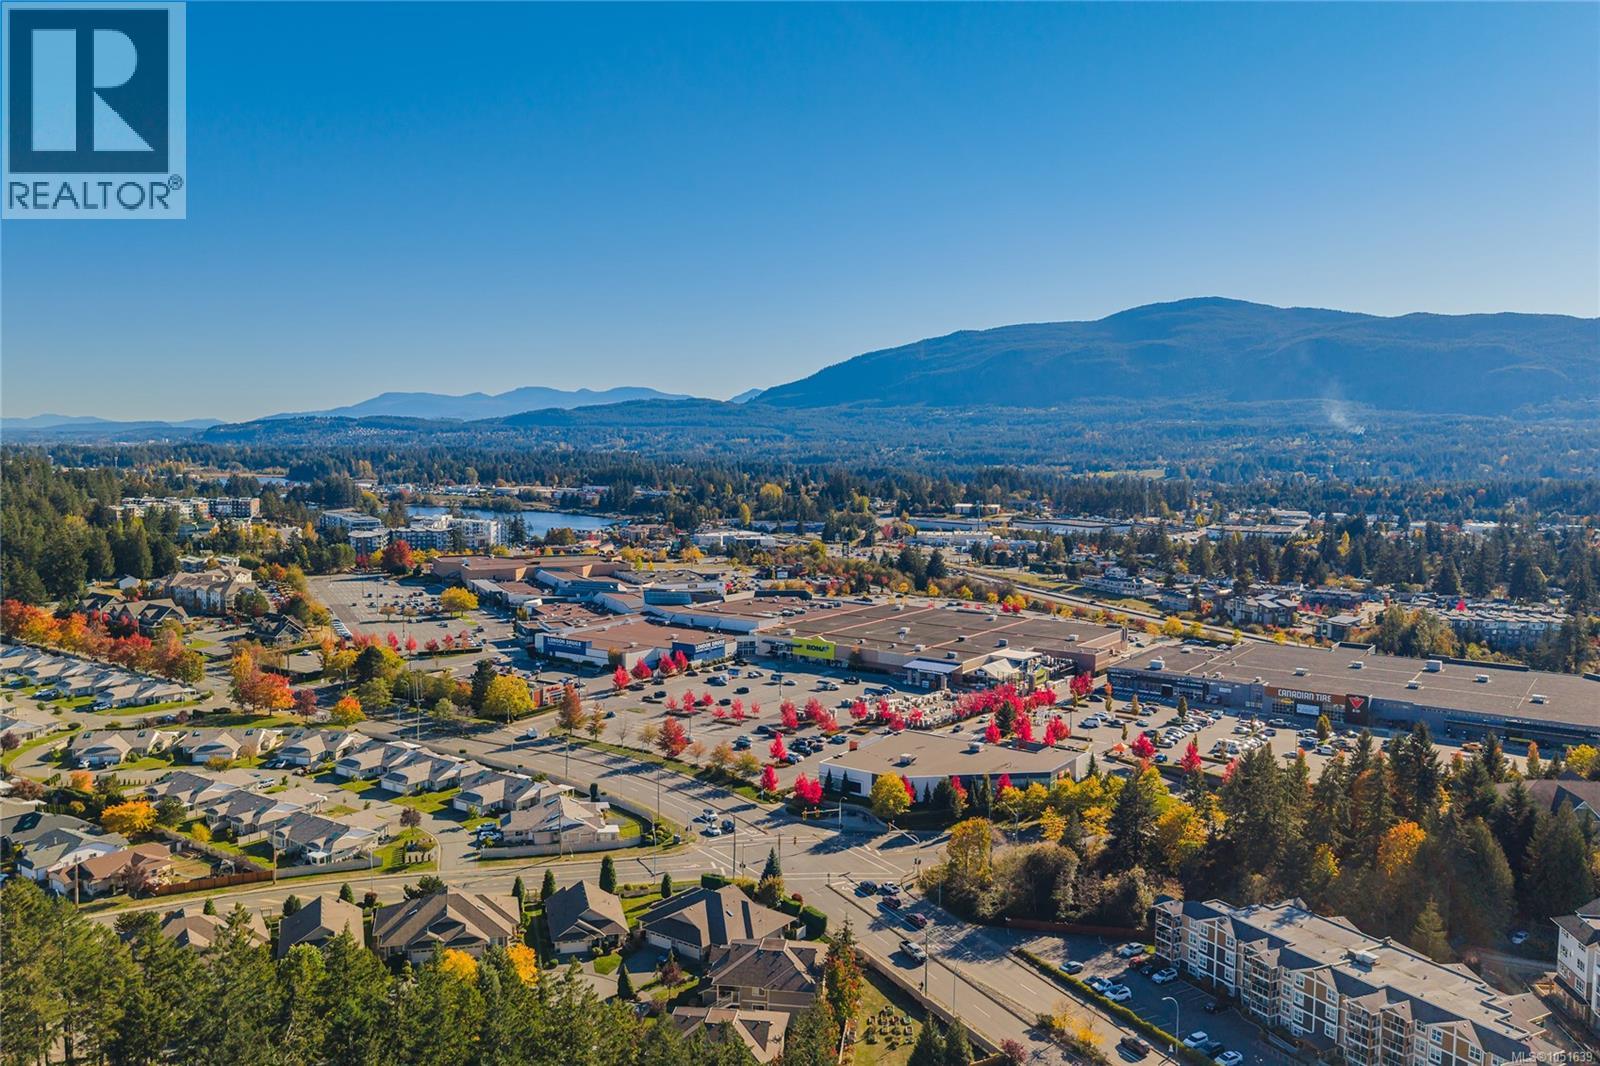
Aerial perspective of the community, highlighting proximity to Nanaimo North Town Centre, Long Lake, and Mt