
 In-Person: 10/25 2:00 PM - 4:00 PM
5965 Rideau Valley Drive N,Ottawa, ON K4M1B3
Ottawa, ON K4M1B3

Description
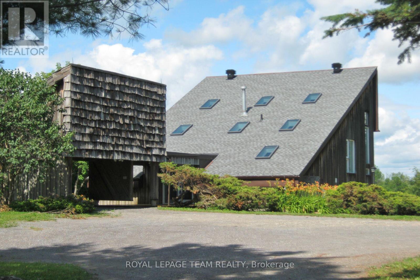
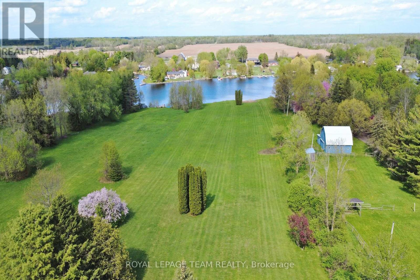
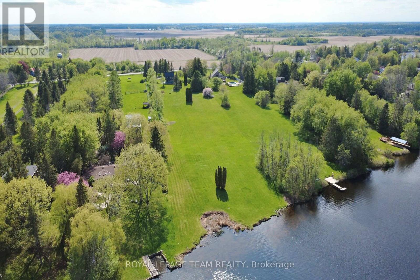
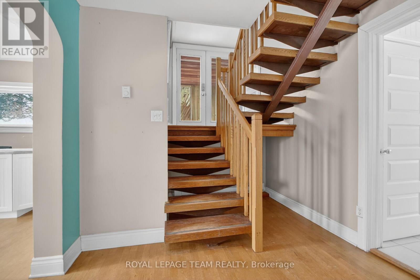
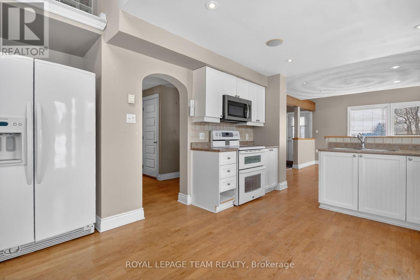
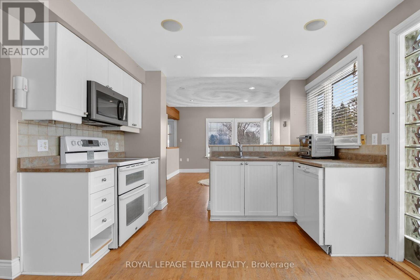
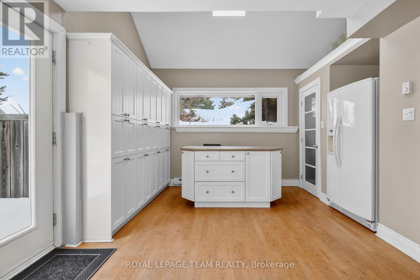
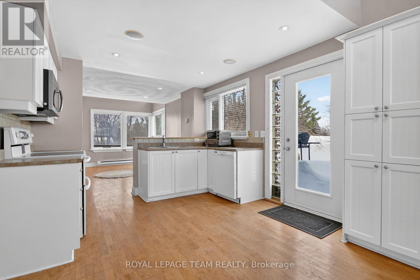
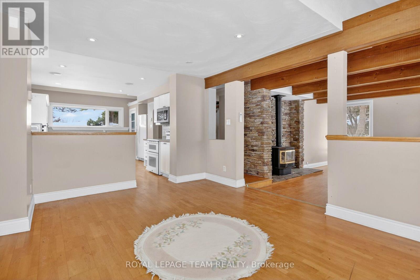
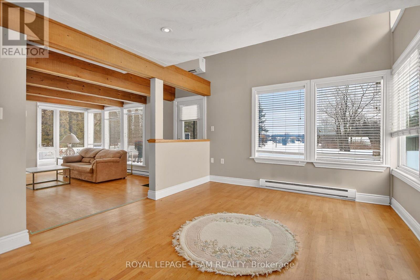
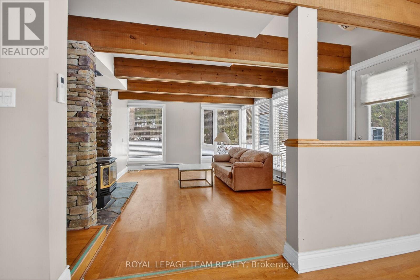
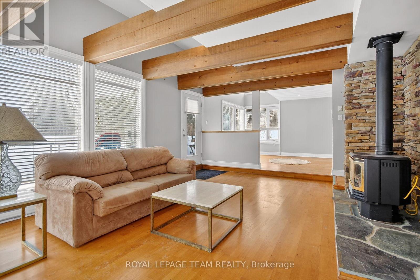
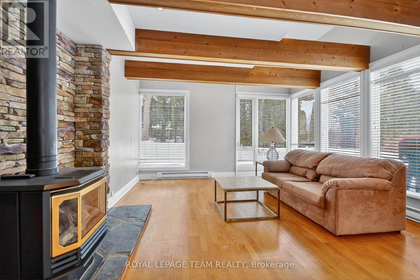
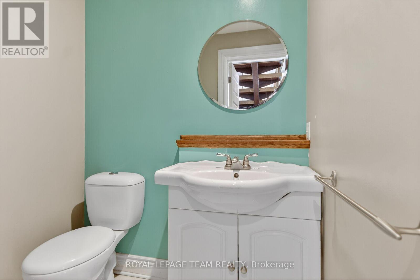
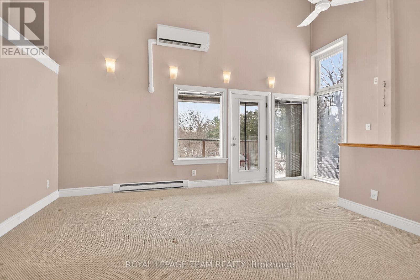
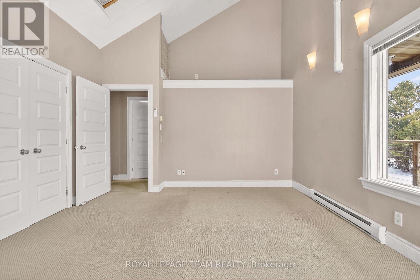
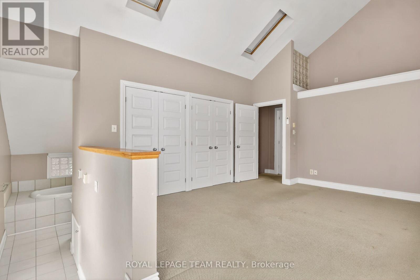
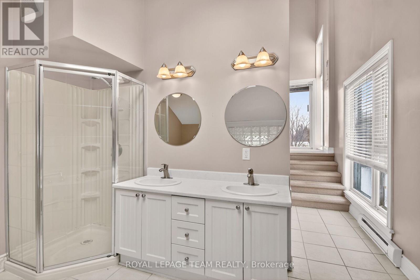
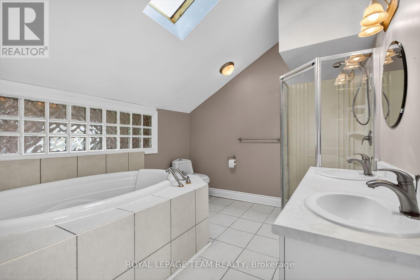
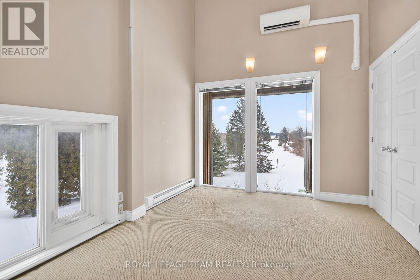
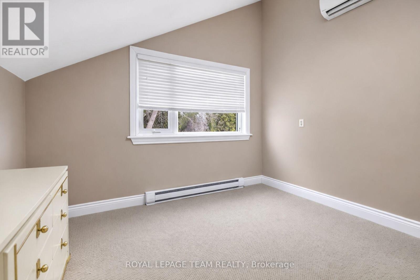
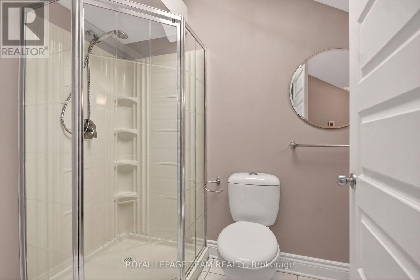
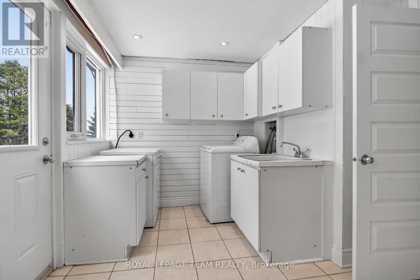
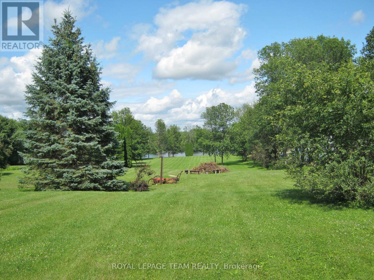
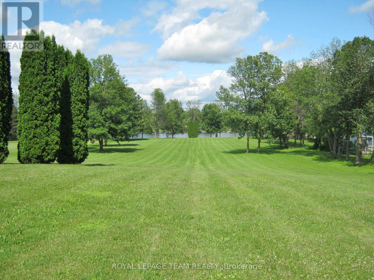
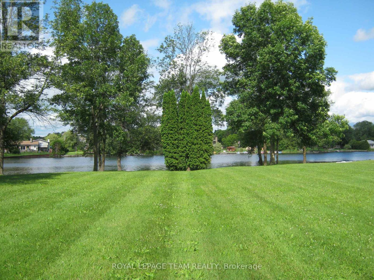
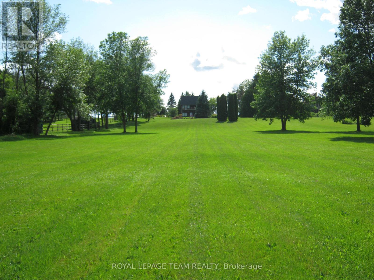
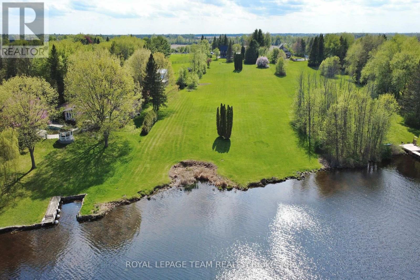
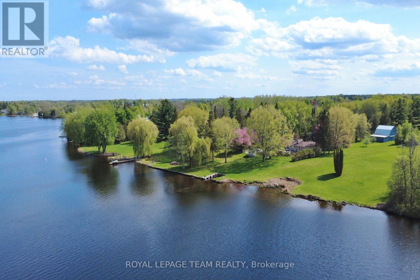
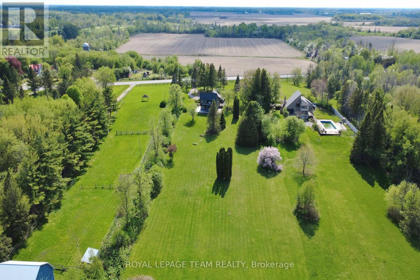
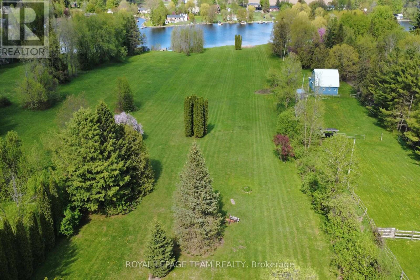
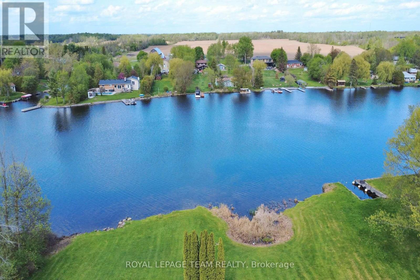
Set along the main channel of the Rideau River just south of Manotick is where you will find this incredible 4.28 acre waterfront estate offering an amazing opportunity to own your own private slice of paradise. This unique, custom designed 3 bedroom, 2.5 bath multi level home boasts huge windows offering spectacular views of the river and stunning sunsets. The home boasts a bright, open kitchen with loads of storage and counter space with access to a side patio area. A great sized dining/eating area with a sunken living room with cozy gas stove with another door to the yard taking you to the waterfront, a powder room and laundry/storage room complete the main level. The primary bedroom is an oasis with an unobstructed view of the water, a fabulous balcony area and a huge ensuite with separate soaker tub and shower. Two additional great sized bedrooms and a full bath are found on the upper levels. Partial basement area for additional storage. One vehicle carport with an open breezeway to the front door. The premium waterfront location, generous acreage and proximity to Ottawa make this a fabulous opportunity for investors, builders or those looking to explore development possibilities. Whether you chose to work with the existing home or investigate redevelopment, the opportunities could be endless. (id:374)
Details
| MLS # | X13870222 |
|---|---|
| Listing Type | For Sale |
| Style | House |
| Status | Active |
| Days On Site | 18 |
| Listing Provided By | ROYAL LEPAGE TEAM REALTY | Jennifer Petric |
Features
| Bed(s) | 3 |
|---|---|
| Bath(s) | 3 Total |
| SQ Feet | 2,000 |
| Car Port | Yes |
| Basement | Y |
| Zoning | RU |
| Water Front | Yes |
| Property View | View of water, Direct Water View |
Interior
| Cooling | Wall unit |
|---|---|
| Heating | Baseboard heaters, Electric |
| Appliances | Washer, Refrigerator, Dishwasher, Stove, Dryer, Microwave, Hood Fan, Water Heater |
| Fireplace Yes / No | Yes |
Exterior
| Foundation Details | Concrete, Slab |
|---|
Parking
| Parking Features | Carport, No Garage |
|---|---|
| Parking Total | 11 |
Utilities
| Sewer | Septic System |
|---|
Taxes
| Tax Annual Amount | 6544.66 |
|---|
Area Information
| Province | ON |
|---|---|
| City | Ottawa |
| Postal Code | K4M1B3 |
| Listing VS Median (in K4M1B3) | |
Price: $2,300,000 low | high Med: $1,195,000 sqft: 2,000 low | high Med: 1,500 $ / sqft: $1,150 low | high Med: $797 On site: 18 low | high Med: 34 | |
Request a showing
Request a showing
Contact
Learn More About This Property

| Open House |
|---|
| In-Person 10/25 2:00 PM - 4:00 PM |
| In-Person 10/25 2:00 PM - 4:00 PM |
| Province | ON |
|---|---|
| City | Ottawa |
| Postal Code | K4M1B3 |
| Listing VS Median (in K4M1B3) | |
Price: $2,300,000 low | high Med: $1,195,000 sqft: 2,000 low | high Med: 1,500 $ / sqft: $1,150 low | high Med: $797 On site: 18 low | high Med: 34 | |