In-Person: 11/01 2:00 PM - 4:00 PM
63 Lonsdale Road,Toronto (Yonge-St. Clair), ON M4V1W4
Toronto (Yonge-St. Clair), ON M4V1W4

Description
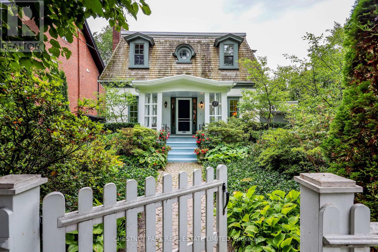
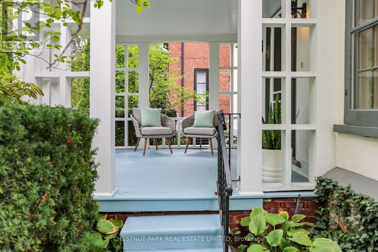
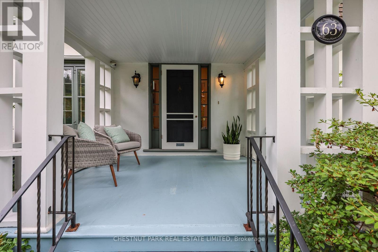
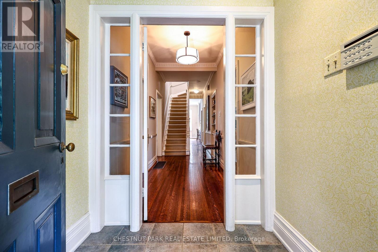
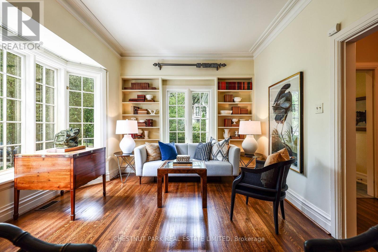
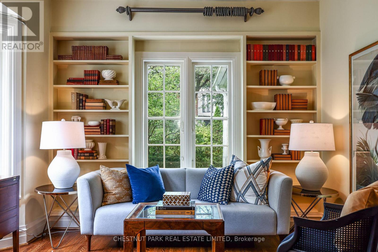
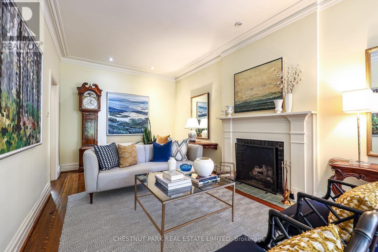
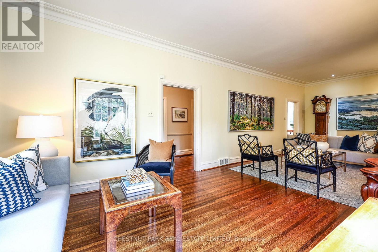
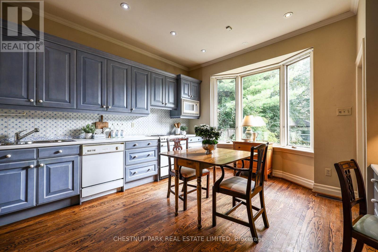
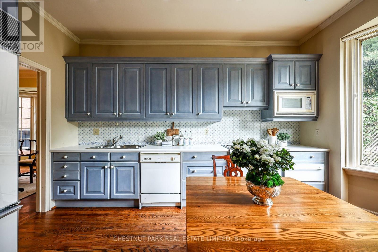
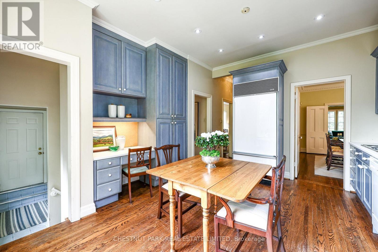
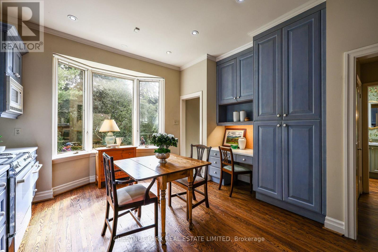
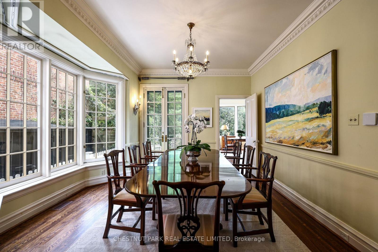
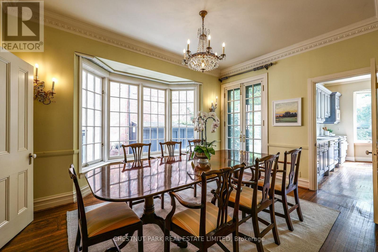
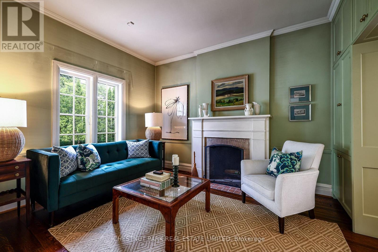
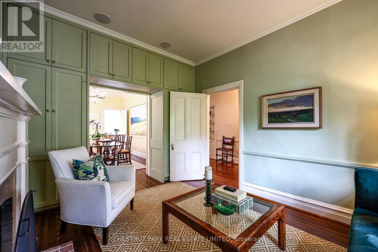
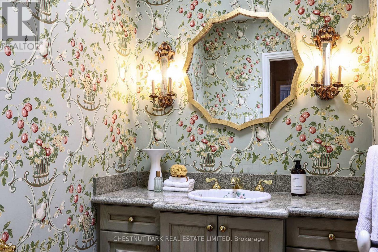
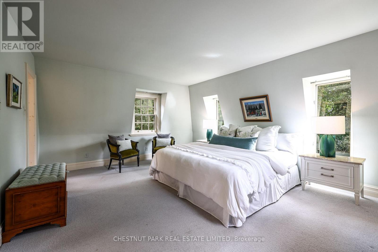
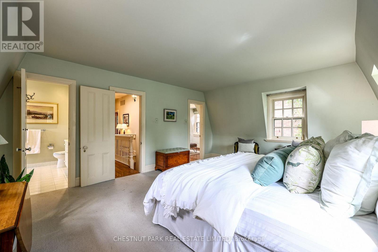
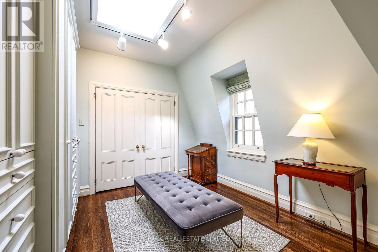
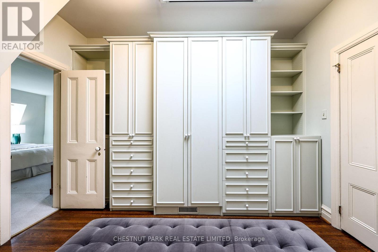
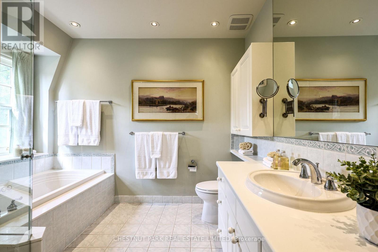
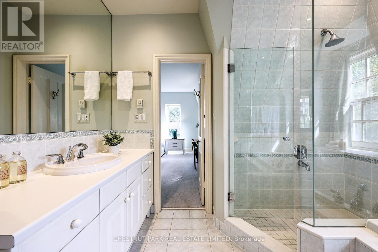
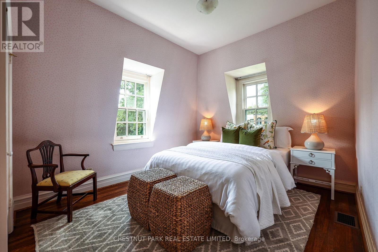
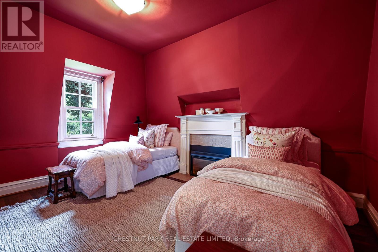
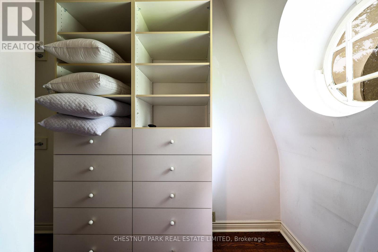
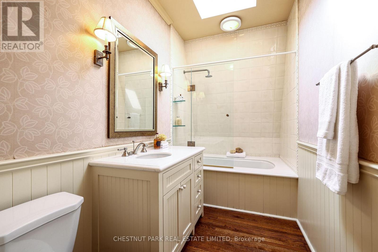
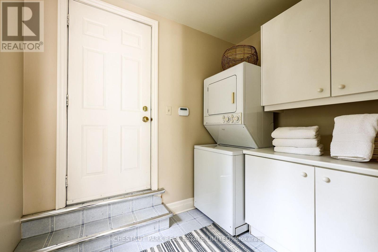
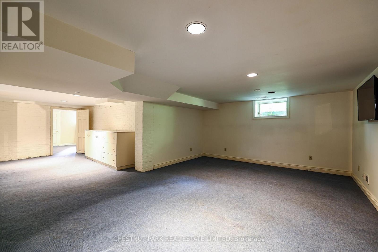
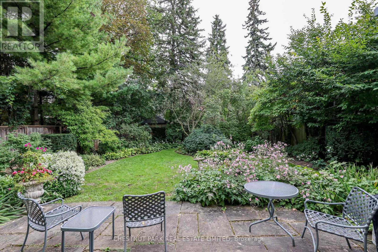
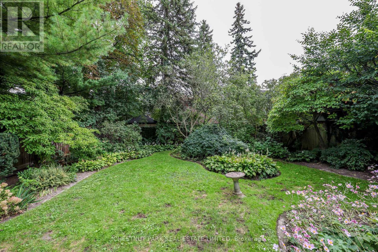
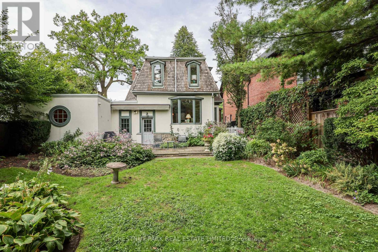
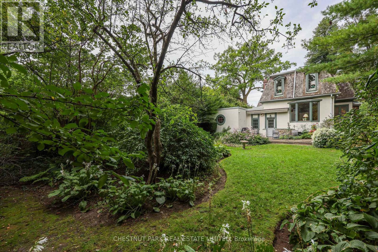
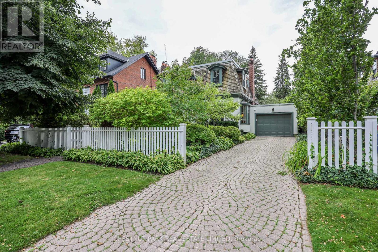
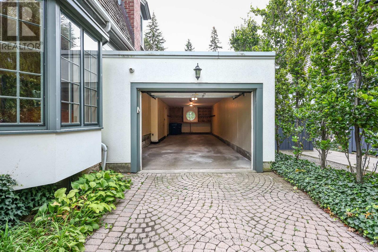
Built circa 1908, 63 Lonsdale Road-one of the original Lonsdale Road Cottages-is a rare piece of Toronto's architectural heritage in the heart of Deer Park. This charming one-and-a-half-storey residence showcases distinctive Second Empire elements, including a mansard roof, round dormer windows, and a welcoming gabled-roof porch, complemented by a later west-side addition with an attached tandem two-car garage and direct access to the home. Set on an exceptional 50-by-150-foot lot, the property is surrounded by beautifully manicured mature gardens, offering a private and tranquil urban retreat. Inside, the surprisingly spacious home features large windows on each side of the house, including several bay windows filling the rooms with natural light. The main floor includes an inviting foyer and central hall, generous living room with fireplace and built-in bookcases, den with built-ins, formal dining room, kitchen, powder room, and mudroom with direct access to the flagstone patio and rear garden. Upstairs, the Principal bedroom offers a four-piece ensuite and adjoining dressing room with built-in storage, along with two additional bedrooms-one with its own fireplace-and a second four-piece bathroom. With its remarkable history, exceptional lot, mature gardens, and timeless architectural character, 63 Lonsdale Road is a truly rare offering in one of Toronto's most established neighbourhoods. (id:13843)
Details
| MLS # | C13876554 |
|---|---|
| Listing Type | For Sale |
| Style | House |
| Status | Active |
| Days On Site | 23 |
| Listing Provided By | CHESTNUT PARK REAL ESTATE LIMITED | MARK ROBERT |
Features
| Bed(s) | 3 |
|---|---|
| Bath(s) | 3 Total |
| SQ Feet | 2,500 |
| Garage | 4 |
| Basement | Y |
| Story(s) | 1 |
Interior
| Cooling | Central air conditioning |
|---|---|
| Heating | Forced air, Natural gas |
| Appliances | Refrigerator, Dishwasher, Range, Oven, Microwave, Garage door opener remote(s), Water Heater |
| Fireplace Yes / No | Yes |
Exterior
| Security Features | Alarm system, Security system, Smoke Detectors, Monitored Alarm |
|---|---|
| Foundation Details | Stone, Block, Brick |
| Fencing | Fenced yard |
Parking
| Parking Features | Attached Garage, Garage |
|---|---|
| Parking Total | 4 |
Utilities
| Utilities | Sewer, Electricity, Cable |
|---|---|
| Sewer | Sanitary sewer |
| Water Source | Municipal water |
Taxes
| Tax Annual Amount | 15046.96 |
|---|
Area Information
| Province | ON |
|---|---|
| City | Toronto (Yonge-St. Clair) |
| Postal Code | M4V1W4 |
| Listing VS Median (in M4V1W4) | |
Price: $3,950,000 low | high Med: $3,950,000 sqft: 2,500 low | high Med: 2,500 $ / sqft: $1,580 low | high Med: $1,580 On site: 23 low | high Med: 23 | |
Request a showing
Request a showing
Contact
Learn More About This Property

| Open House |
|---|
| In-Person 11/01 2:00 PM - 4:00 PM |
| Province | ON |
|---|---|
| City | Toronto (Yonge-St. Clair) |
| Postal Code | M4V1W4 |
| Listing VS Median (in M4V1W4) | |
Price: $3,950,000 low | high Med: $3,950,000 sqft: 2,500 low | high Med: 2,500 $ / sqft: $1,580 low | high Med: $1,580 On site: 23 low | high Med: 23 | |