
6653 St Philippes Line,Grande Pointe, ON N0P1S0
Grande Pointe, ON N0P1S0

Description
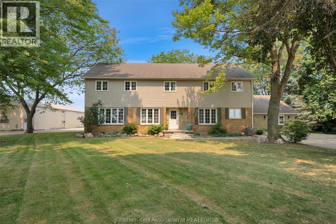
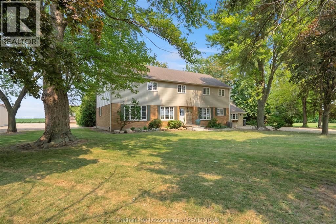
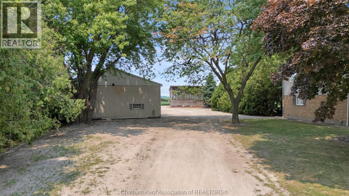
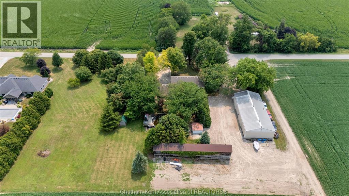
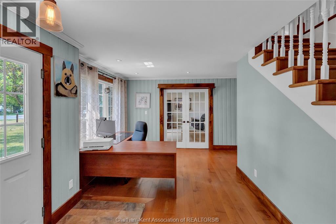
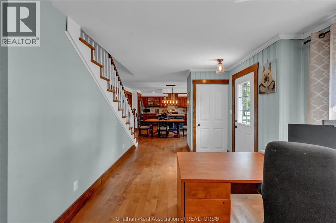
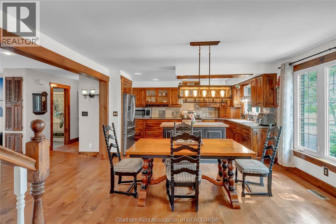
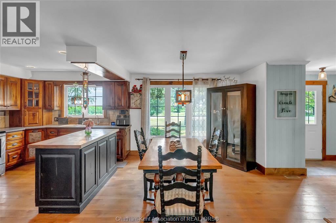
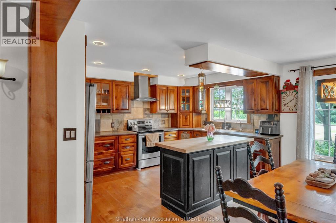
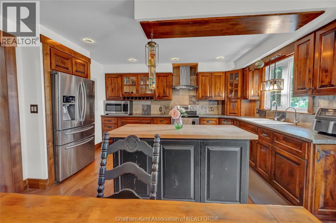
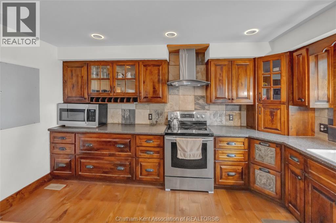
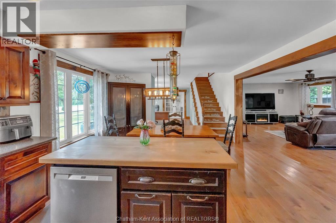
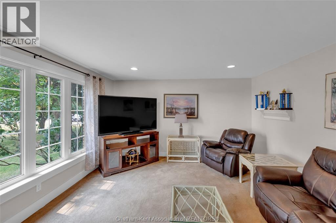
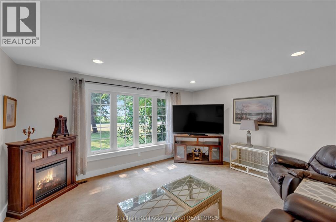
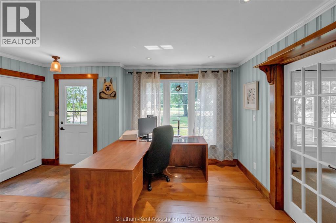
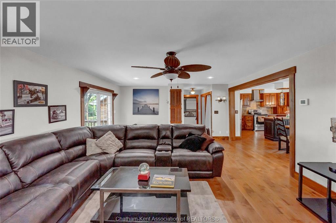
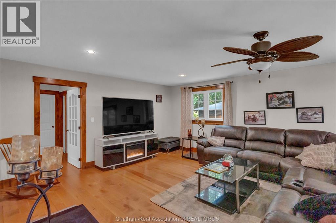
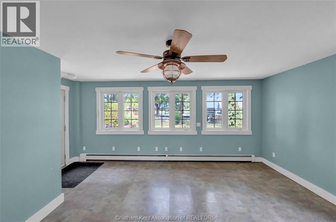
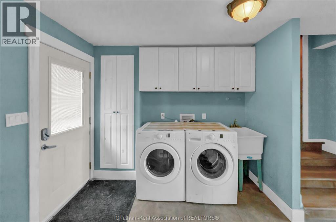
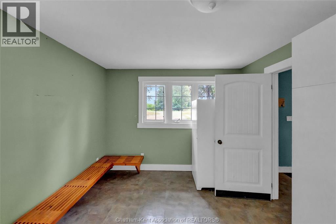
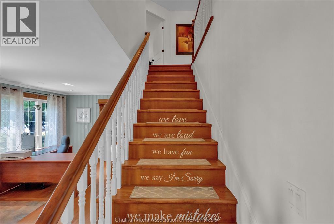
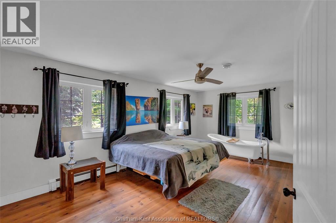
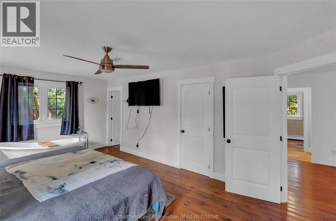
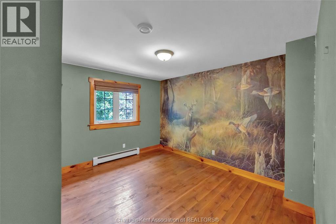
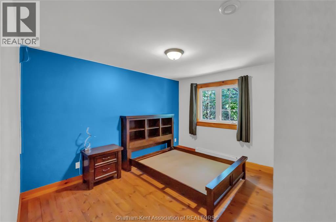
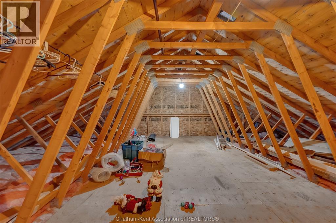
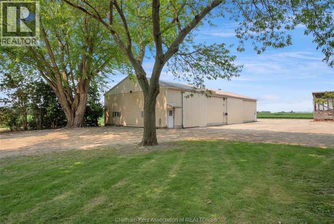
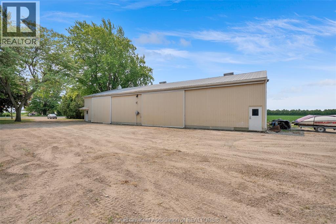
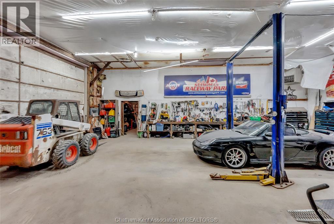
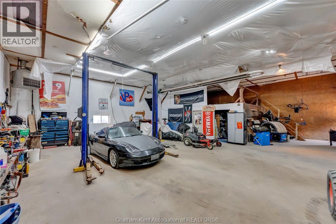
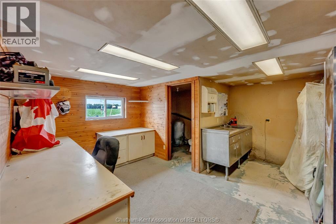
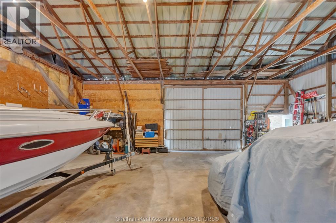
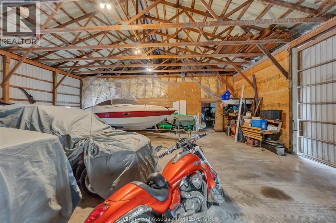
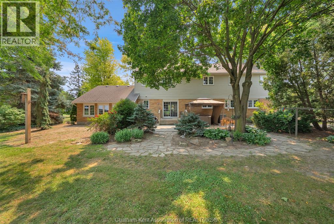
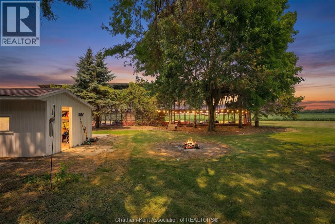
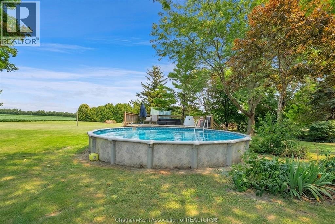
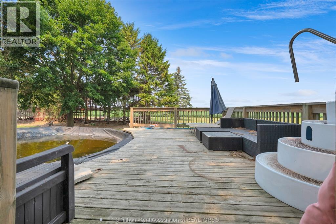
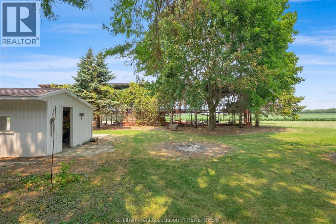
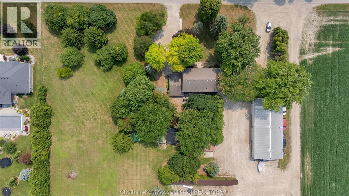
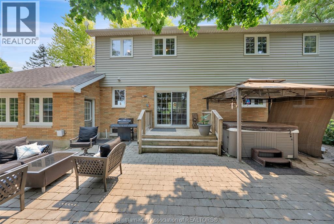
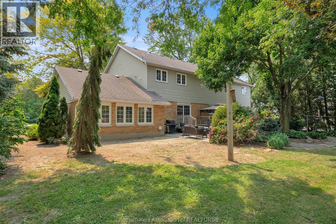
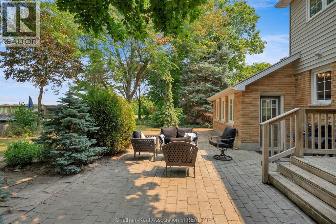
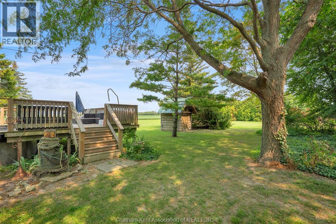
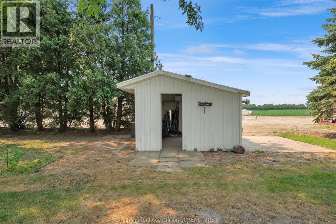
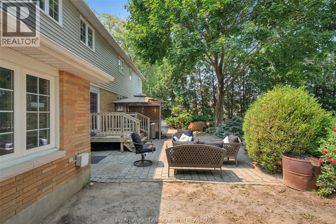
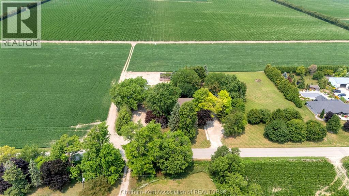
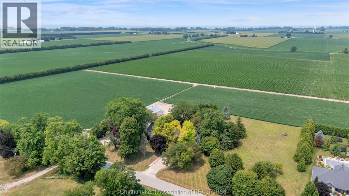
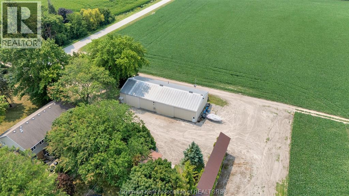
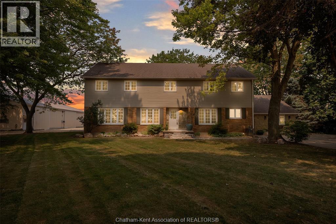
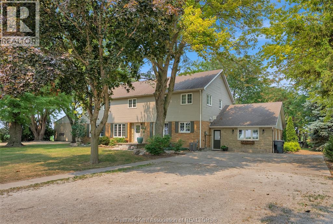
Fantastic multi-generational home and an angler's paradise! Set on 2.5 private acres surrounded by mature trees and open farmland, this exceptional property offers over 4,200 sq. ft. of living space with 7 bedrooms, 3 bathrooms, multiple living areas, and endless flexibility for large or extended families. The spacious layout includes potential for an in-law suite, two laundry areas, maple hardwood flooring, a stunning open-concept kitchen with island, a boiler system, central air, numerous replacement windows, and an unfinished walk-up attic. The 2nd floor has its own updated gas furnace & A/C, with potential for additional finished living space in the attic. Outside, enjoy the above-ground pool, deck, and the peace and privacy of country living. The massive 88' x 40' shop is a rare find, featuring 14' ceilings, concrete floors, a hoist, and a 48' x 40' heated section complete with natural gas heat, office, and bathroom. With separate utilities from the home and its own driveway, it's ideal for operating a home-based business, storing equipment, boats, trailers, or generating rental income. Serviced by municipal water, natural gas, and situated on a paved road just minutes from Mitchell's Bay and the shores of Lake St. Clair, you'll enjoy easy access to world-class bass, walleye, perch, and muskie fishing, renowned waterfowl hunting, boating, and some of Ontario's most spectacular marshlands. Located only 20 minutes from both Chatham and Wallaceburg, this one-of-a-kind property offers the perfect combination of space, privacy, business potential, and an exceptional outdoor lifestyle. Properties offering this much living space, a commercial-quality shop, and such a desirable country setting rarely become available, making this an outstanding opportunity for families, entrepreneurs, and outdoor enthusiasts alike. Opportunities like this are rare-call today to book your private showing and experience everything this exceptional property has to offer. (id:13843)
Details
| MLS # | 26024093 |
|---|---|
| Listing Type | For Sale |
| Style | House |
| Status | Active |
| Days On Site | 23 |
| Listing Provided By | ROYAL LEPAGE PEIFER REALTY (DRESDEN) | KRISTA MALL |
Features
| Bed(s) | 7 |
|---|---|
| Bath(s) | 3 Total |
| SQ Feet | 4,229 |
| Pool | Yes |
| Story(s) | 2 |
| Zoning | A1-1173 |
Interior
| Cooling | Central air conditioning |
|---|---|
| Heating | Forced air, Boiler, Natural gas, Furnace |
| Appliances | Washer, Refrigerator, Hot Tub, Dishwasher, Stove, Dryer |
| Fireplace Yes / No | No |
Exterior
| Lot Features | Double width or more driveway |
|---|---|
| Foundation Details | Block, Concrete |
Parking
| Parking Features | Detached Garage, Other, Heated Garage |
|---|
Utilities
| Sewer | Septic System |
|---|
Taxes
| Tax Annual Amount | 6721.74 |
|---|---|
| Tax Year | 2026 |
Area Information
| Province | ON |
|---|---|
| City | Grande Pointe |
| Postal Code | N0P1S0 |
| Listing VS Median (in N0P1S0) | |
Price: $924,733 low | high Med: $732,316 sqft: 4,229 low | high Med: 5,615 $ / sqft: $219 low | high Med: $148 On site: 23 low | high Med: 51 | |
Request a showing
Request a showing
Contact
Learn More About This Property

| Province | ON |
|---|---|
| City | Grande Pointe |
| Postal Code | N0P1S0 |
| Listing VS Median (in N0P1S0) | |
Price: $924,733 low | high Med: $732,316 sqft: 4,229 low | high Med: 5,615 $ / sqft: $219 low | high Med: $148 On site: 23 low | high Med: 51 | |