In-Person: 11/08 1:00 PM - 3:00 PM
6720 Lincolnshire Court,Plympton-Wyoming, ON N0N1E0
Plympton-Wyoming, ON N0N1E0

Description
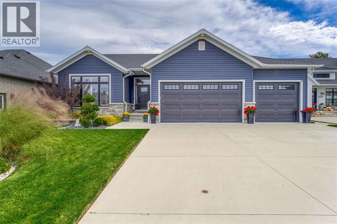
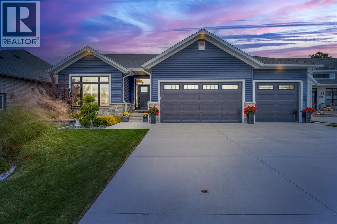
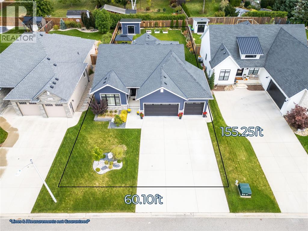
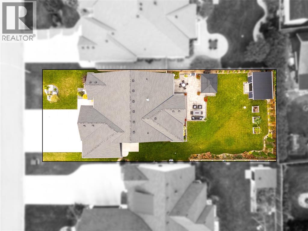
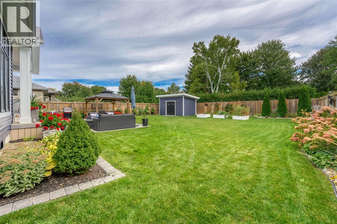
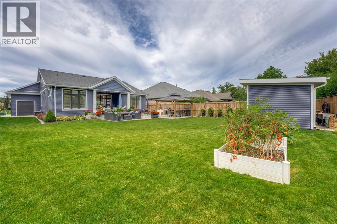
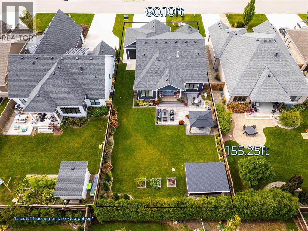
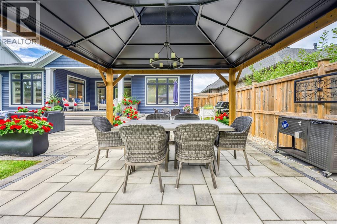
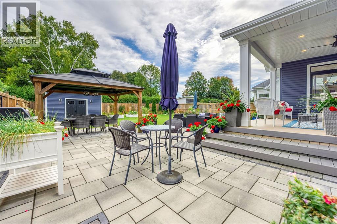
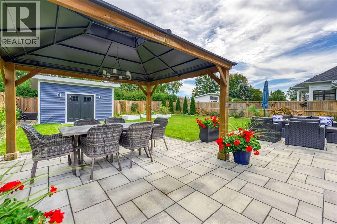
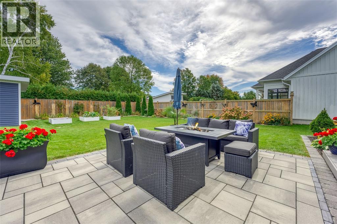
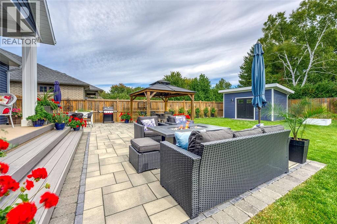
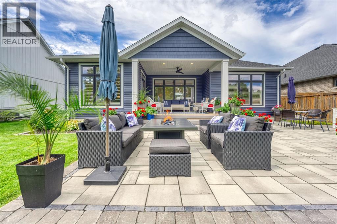
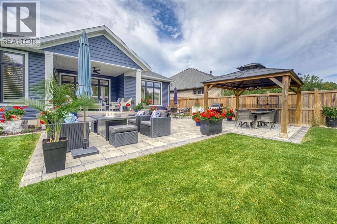
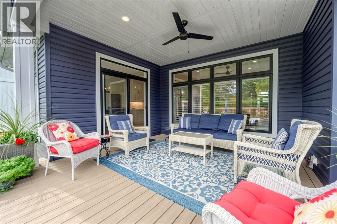
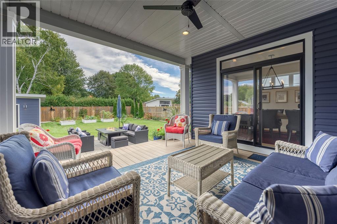
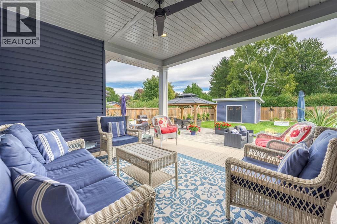
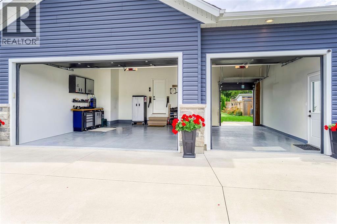
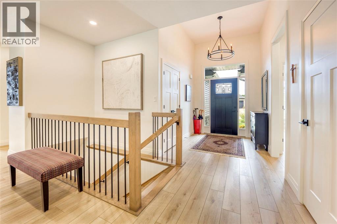
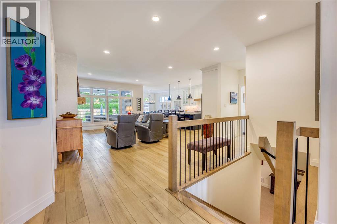
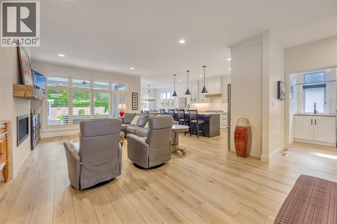
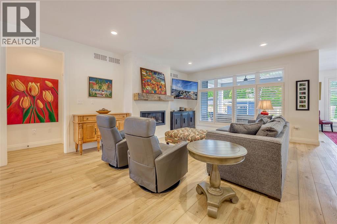
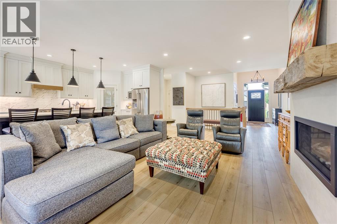
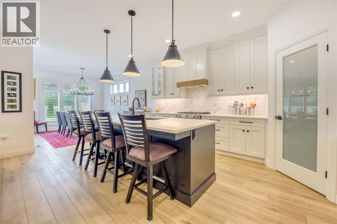
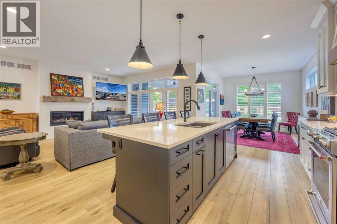
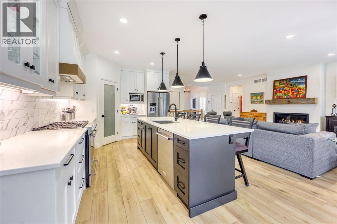
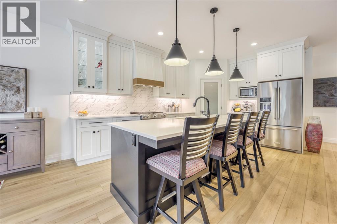
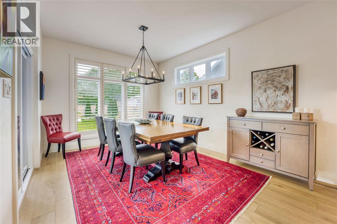
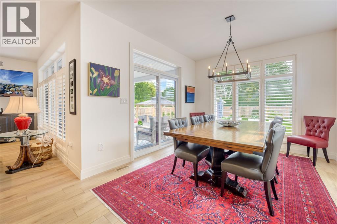
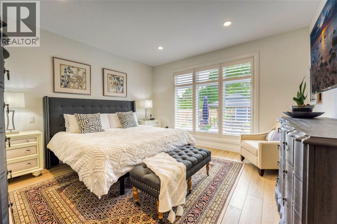
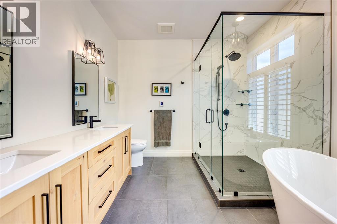
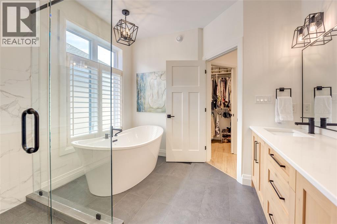
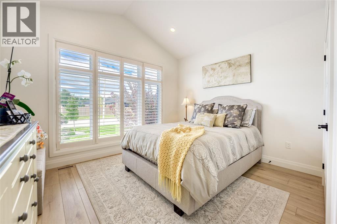
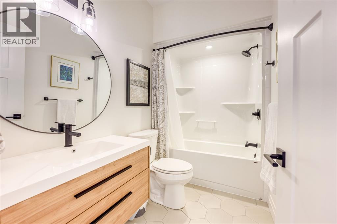
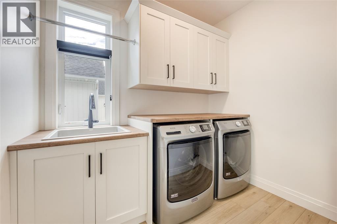
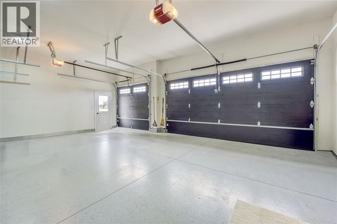
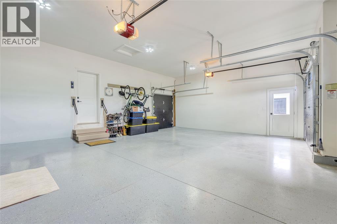
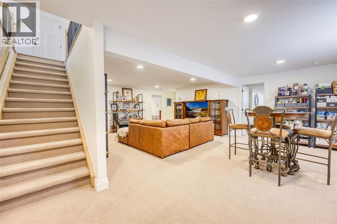
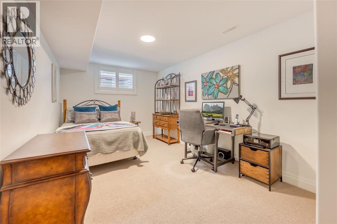
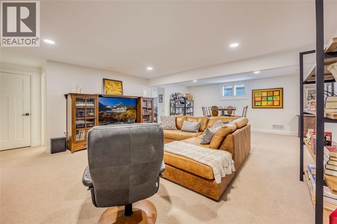
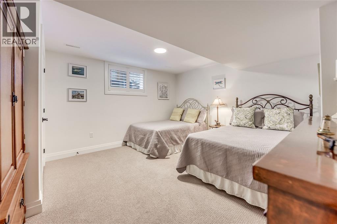
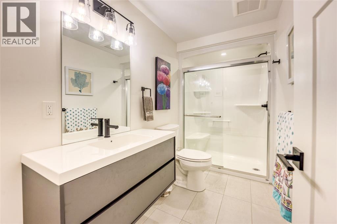
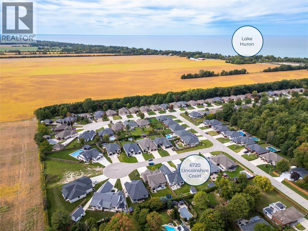
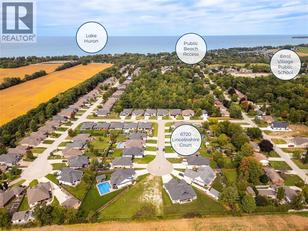
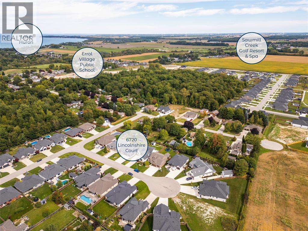
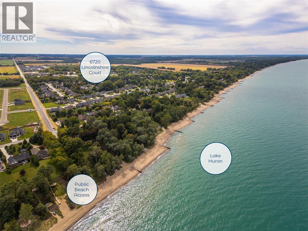
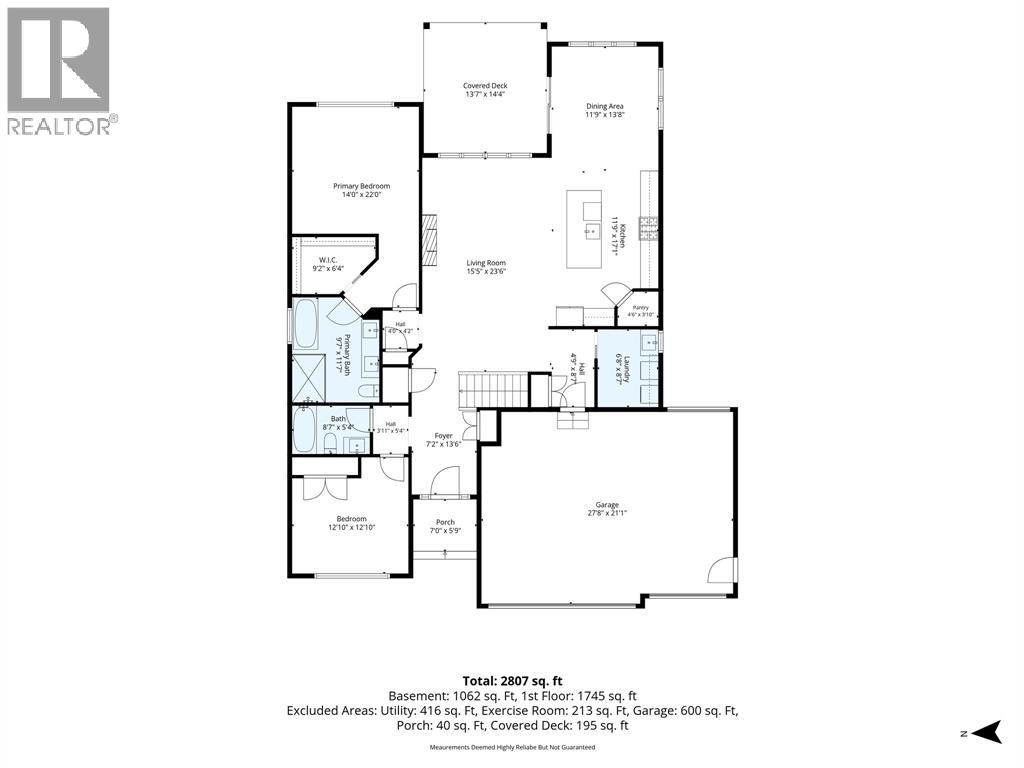
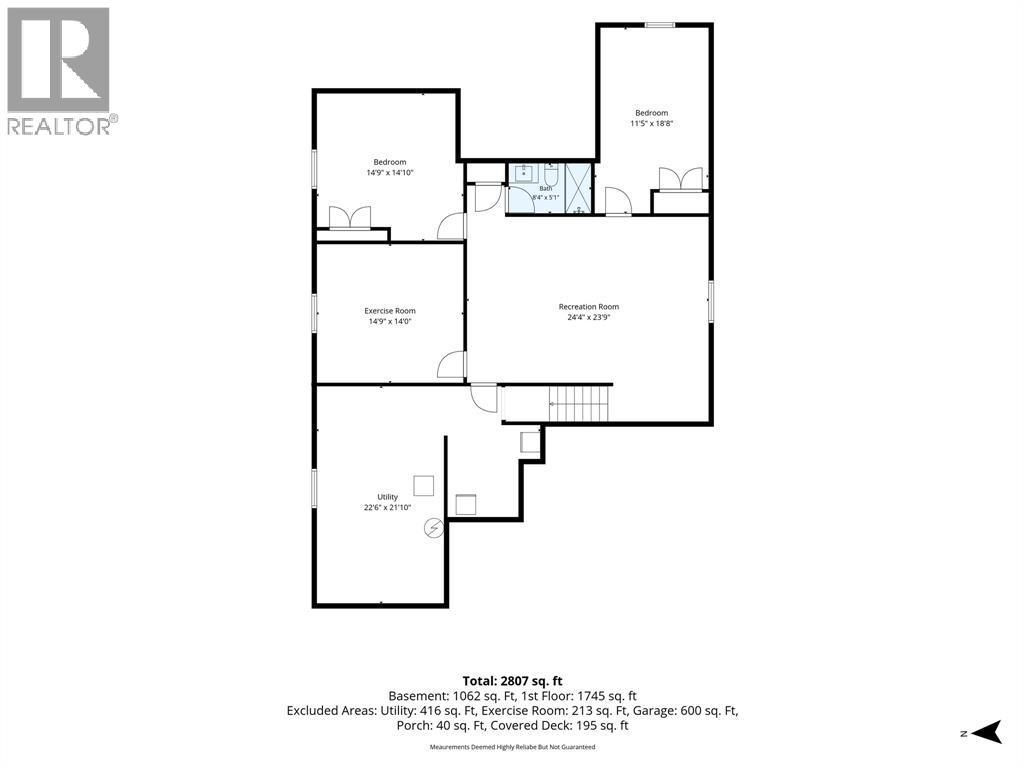
Welcome to 6720 Lincolnshire Court, a beautifully finished Maher-built bungalow tucked onto a quiet cul-de-sac in beachside Camlachie. Its timeless coastal-inspired facade, stone accents and triple-car garage make a striking first impression. Inside, approximately 1,805 sq. ft. of main-floor living showcases the thoughtful design and quality finishes Maher Homes are known for. The open kitchen offers generous quartz counters, a contrasting black island and a walk-in pantry, with space to cook while staying connected to guests. The adjoining great room is anchored by a gas fireplace with a rustic barnwood mantel and textured Spacco surround, while the dining area opens to the covered rear porch for easy indoor-outdoor entertaining. California shutters add a polished touch throughout. The primary retreat overlooks the backyard and features a spacious walk-in closet with custom organizers and a five-piece ensuite with heated floors, a glass shower, a soaker tub and whitewashed oak cabinetry. A second bedroom and a dedicated laundry room with cabinetry complete the main floor. Downstairs, a generous rec room offers space for movie nights, games, and visiting family, along with two additional bedrooms and a three-piece bathroom with heated floors. Step outside to a backyard transformed into a beautiful extension of the home: professional landscaping, an expansive hardscape patio, a covered outdoor dining pavilion, in-ground sprinklers, a 10 × 12 shed designed to match the house and fencing around most of the yard. The triple garage includes a rear roll-up door for convenient yard access. Beautifully built in 2021 and thoughtfully improved since, this home feels better than new. Enjoy the relaxed pace of Errol Village with Lake Huron, public beach access, Errol Village Public School and local shopping nearby. (id:13843)
Details
| MLS # | 26023741 |
|---|---|
| Listing Type | For Sale |
| Style | House |
| Status | Active |
| Year | 2021 |
| Days On Site | 38 |
| Listing Provided By | RE/MAX Sarnia Realty Inc | ANDREW HOWELL |
Features
| Bed(s) | 4 |
|---|---|
| Bath(s) | 3 Total |
| SQ Feet | 1,805 |
| Story(s) | 1 |
| Zoning | R5 |
| Water Front | Yes |
Interior
| Cooling | Central air conditioning |
|---|---|
| Heating | Forced air, Heat Recovery Ventilation (HRV), Natural gas, Furnace |
| Appliances | Washer, Refrigerator, Dishwasher, Stove, Dryer, Microwave |
| Fireplace Yes / No | Yes |
| Fireplace Features | Gas, Insert |
| Fireplaces Total | 1 |
Exterior
| Lot Features | Cul-de-sac, Double width or more driveway, Concrete Driveway |
|---|---|
| Foundation Details | Concrete |
| Fencing | Fence |
Parking
| Parking Features | Attached Garage, Garage, Inside Entry |
|---|
Taxes
| Tax Year | 2025 |
|---|
Area Information
| Province | ON |
|---|---|
| City | Plympton-Wyoming |
| Postal Code | N0N1E0 |
| Listing VS Median (in N0N1E0) | |
Price: $919,950 low | high Med: $834,900 sqft: 1,805 low | high Med: 1,905 $ / sqft: $510 low | high Med: $438 On site: 38 low | high Med: 23 | |
Request a showing
Request a showing
Contact
Learn More About This Property

| Open House |
|---|
| In-Person 11/08 1:00 PM - 3:00 PM |
| Province | ON |
|---|---|
| City | Plympton-Wyoming |
| Postal Code | N0N1E0 |
| Listing VS Median (in N0N1E0) | |
Price: $919,950 low | high Med: $834,900 sqft: 1,805 low | high Med: 1,905 $ / sqft: $510 low | high Med: $438 On site: 38 low | high Med: 23 | |