70 Morgan Avenue Unit# 15,Kitchener, ON N2A2M2
Kitchener, ON N2A2M2

Description
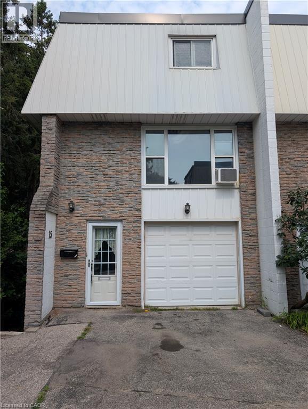
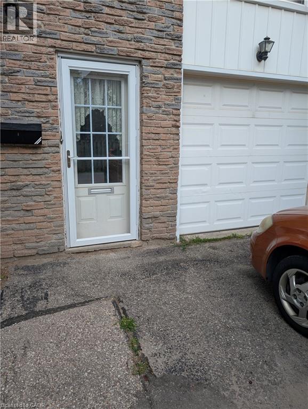
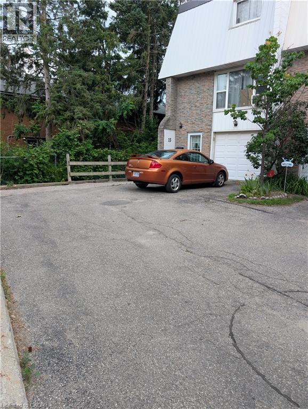
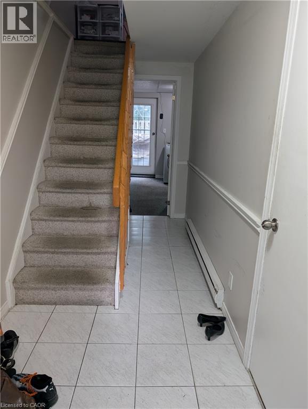
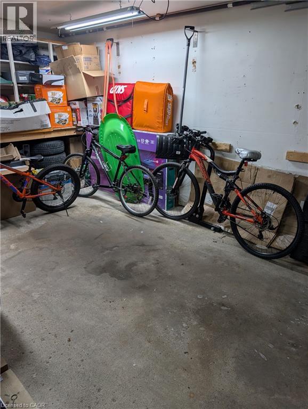
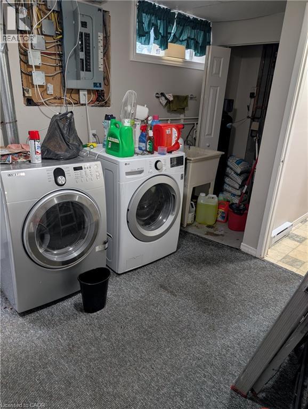
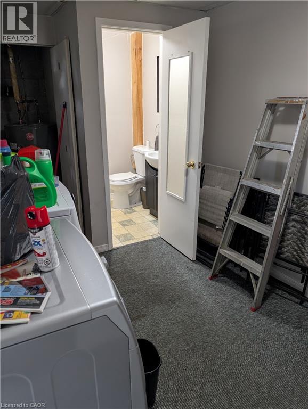
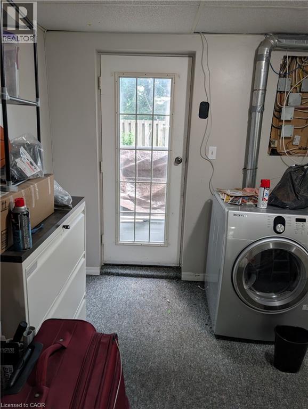
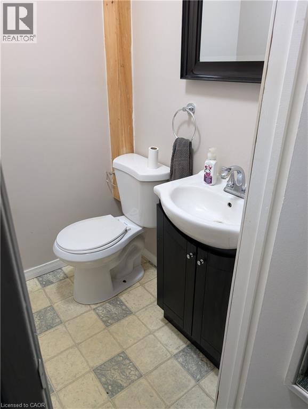
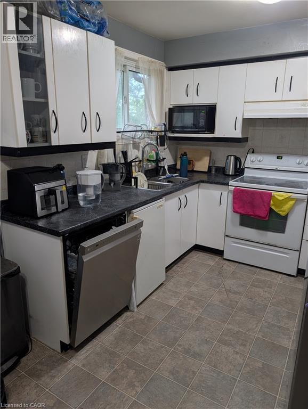
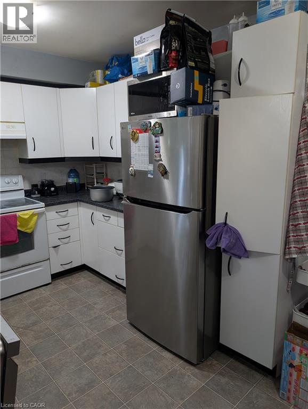
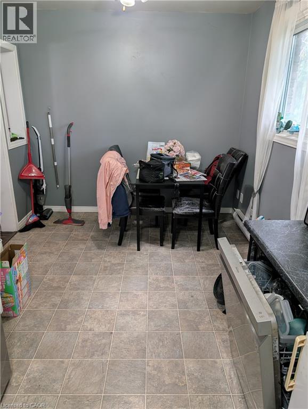
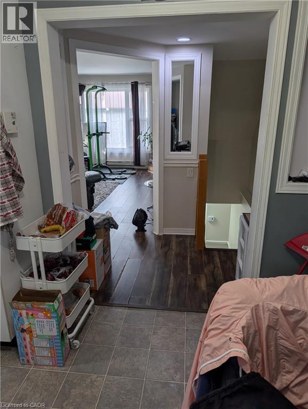
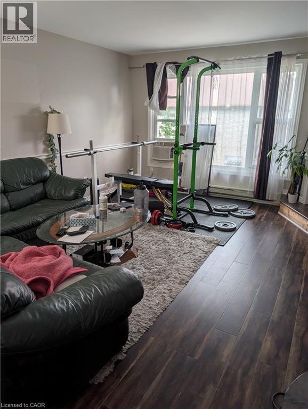
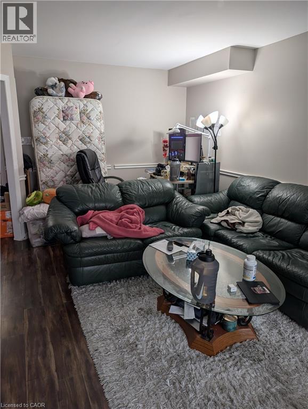
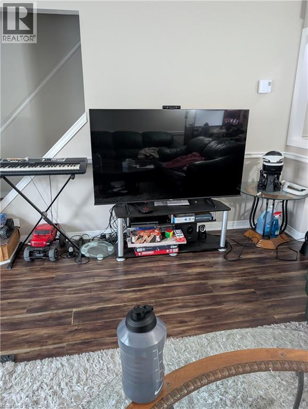
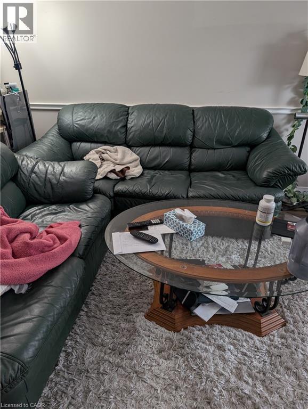
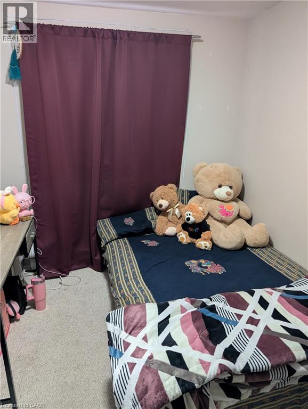
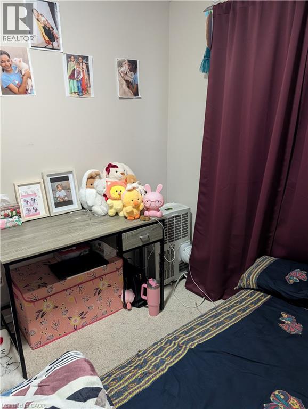
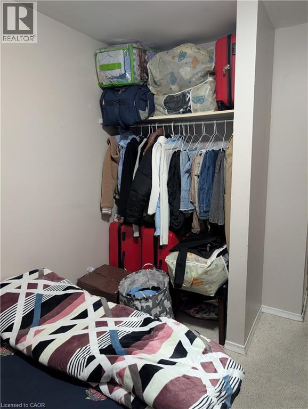
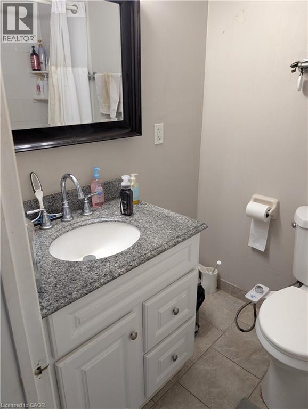
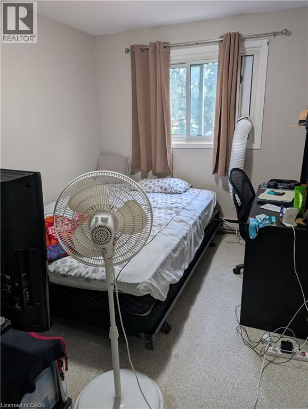
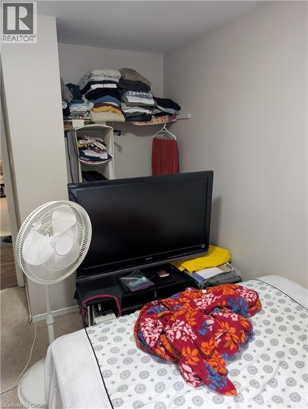
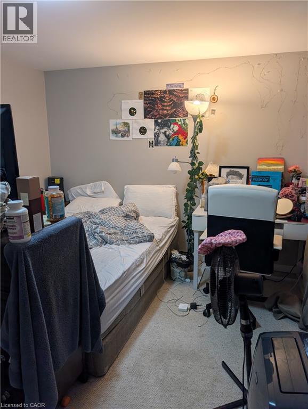
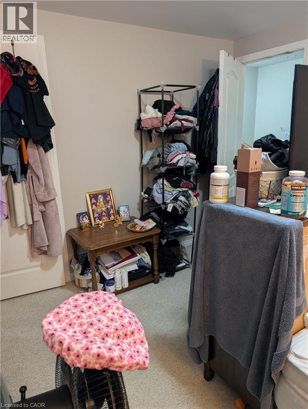
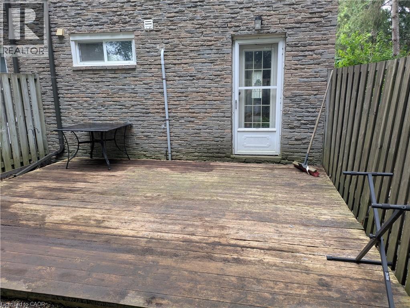
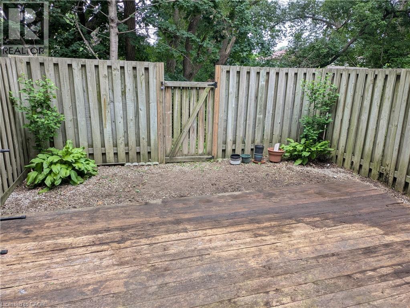
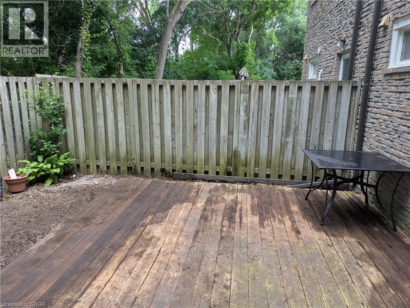
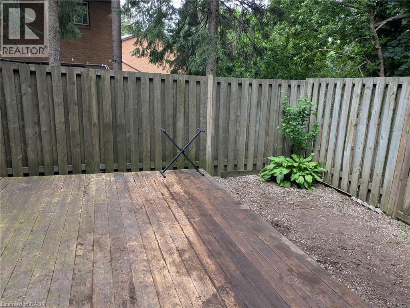
This THREE Bed & TWO Bath Townhome is available. This home has a garage and a second parking spot. This townhome is an end unit with only one connected neighbour and has a private fenced backyard. This three-story townhouse in Centerville-Chicopee neighbourhood of Kitchener is ideally located, within 15-minute walking distance to the Fairview Mall and Fairway Ion station, and one minute drive to Highway 8. Close to all the amenities that Centerville-Chicopee has to offer, this charming home is within walking distance to schools, shops, grocery stores, and parks, all while being within a 10-15 minute drive to Downtown Kitchener or Uptown Waterloo. Bus access to all areas of KW is accessible with stops just outside of the townhouse complex. The interior offers a spacious second floor with a kitchen with lots of cupboards and counter space, next to an open living room with lots of natural light. The third floor contains a spacious master bedroom, along with a second and third bedroom across the hall, perfect for young families. There are bathrooms on the first and third floors, and in-suite laundry in the backroom of the first floor. $2500 per month, plus utilities for a minimum of one year lease. Full Application required including proof of employment, credit Report, references and completed rental application. Proof of tenant insurance will be required prior to occupancy. (id:13843)
Details
| MLS # | 40844909 |
|---|---|
| Listing Type | For Sale |
| Style | Condominium |
| Status | Active |
| Year | 1975 |
| Days On Site | 108 |
| Listing Provided By | RE/MAX SOLID GOLD REALTY (II) LTD. | MARK VAN DONGEN |
Features
| Bed(s) | 3 |
|---|---|
| Bath(s) | 2 Total |
| SQ Feet | 1,102 |
| Garage | 2 |
| Story(s) | 3 |
| Zoning | R3 |
| Property View | City view |
Interior
| Cooling | None |
|---|---|
| Heating | Baseboard heaters, Electric |
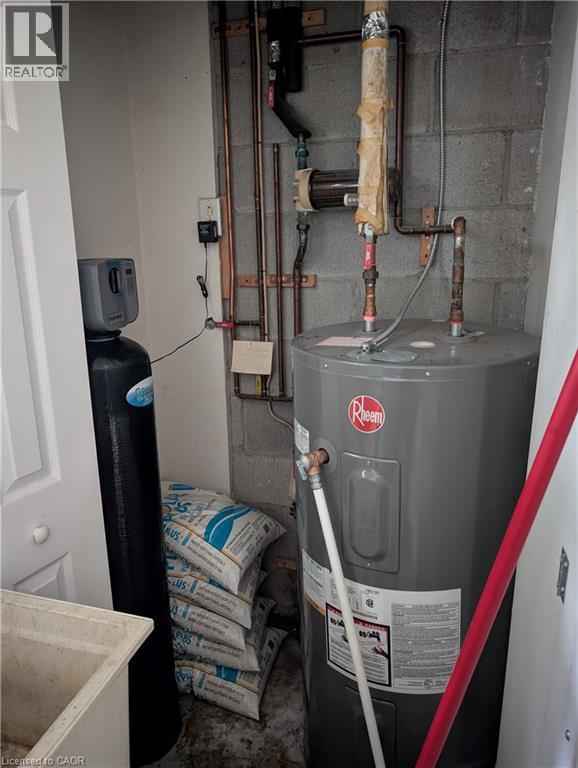
| Appliances | Washer, Refrigerator, Water softener, Dishwasher, Stove, Dryer, Hood Fan |
| Fireplace Yes / No | No |
Exterior
| Lot Features | Southern exposure, Conservation/green belt, Paved driveway |
|---|
Parking
| Parking Features | Attached Garage, Visitor Parking |
|---|---|
| Parking Total | 2 |
Utilities
| Utilities | Electricity, Cable, Telephone |
|---|---|
| Sewer | Municipal sewage system |
| Water Source | Municipal water |
Taxes
| Tax Annual Amount | 2225 |
|---|
Area Information
| Province | ON |
|---|---|
| City | Kitchener |
| Postal Code | N2A2M2 |
| Community Name | 226 Stanley Park/Centreville |
| Listing VS Median (in 226 Stanley Park/Centreville) | |
Price: $2,350 low | high Med: $2,600 sqft: 1,102 low | high Med: 1,461 $ / sqft: $2 low | high Med: $2 On site: 108 low | high Med: 16 | |
Request a showing
Request a showing
Contact
Learn More About This Property

| Province | ON |
|---|---|
| City | Kitchener |
| Postal Code | N2A2M2 |
| Community Name | 226 Stanley Park/Centreville |
| Listing VS Median (in 226 Stanley Park/Centreville) | |
Price: $2,350 low | high Med: $2,600 sqft: 1,102 low | high Med: 1,461 $ / sqft: $2 low | high Med: $2 On site: 108 low | high Med: 16 | |