71 Greenside Lane,Hammonds Plains, NS B4B2A1
Hammonds Plains, NS B4B2A1
Description
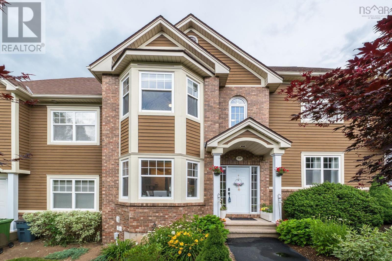
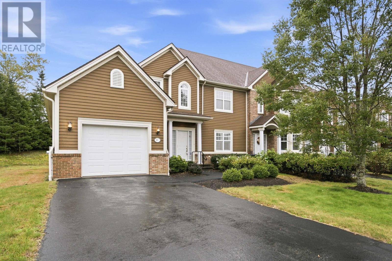
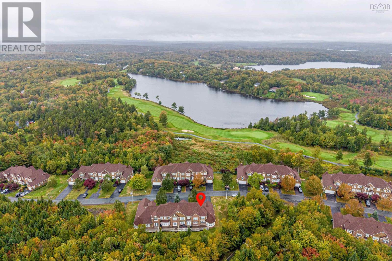
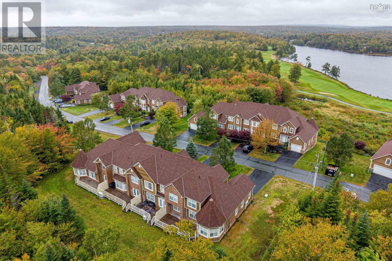
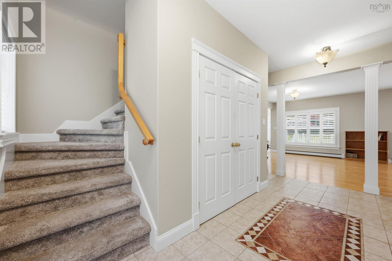
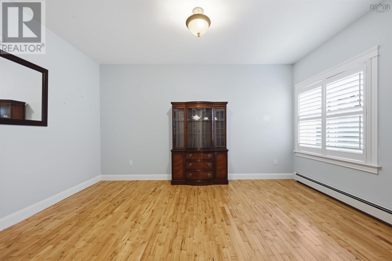
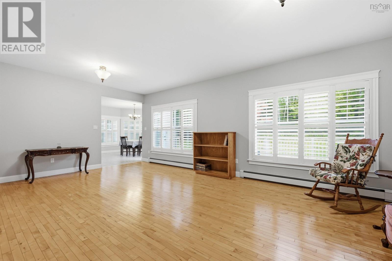
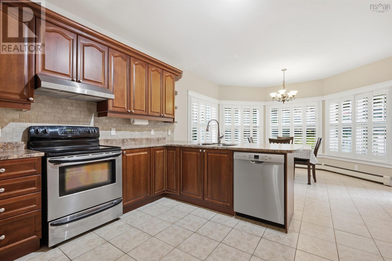
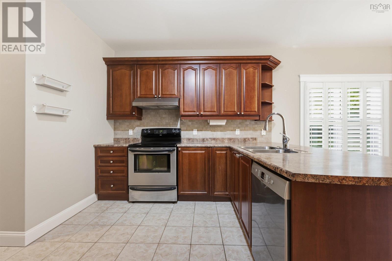
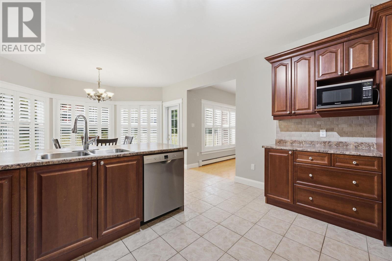
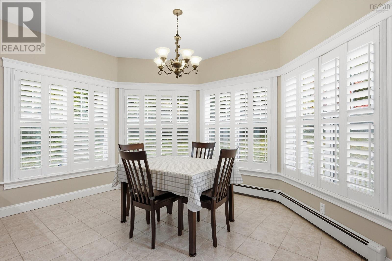
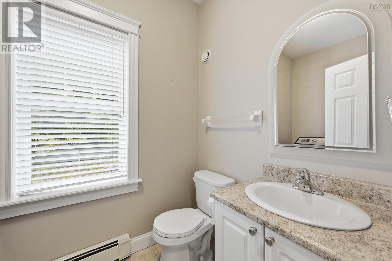
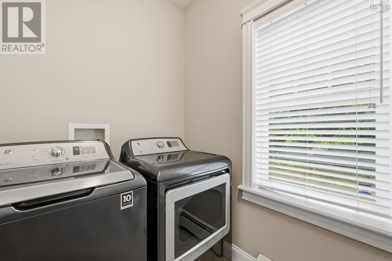
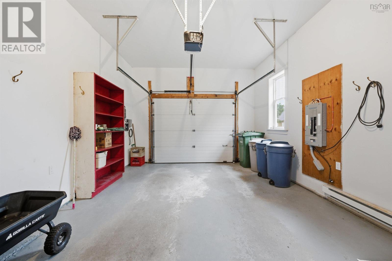
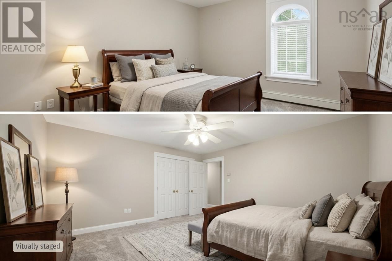
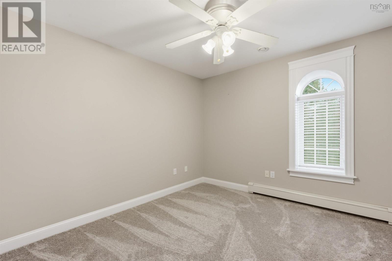
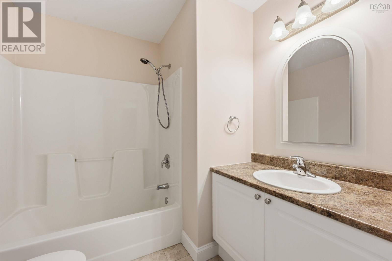
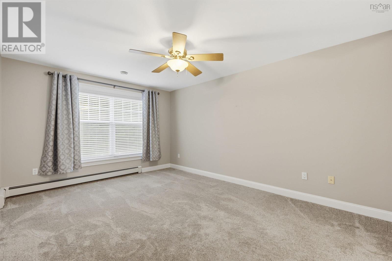
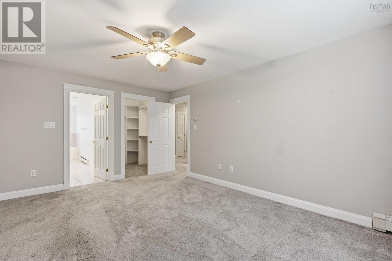
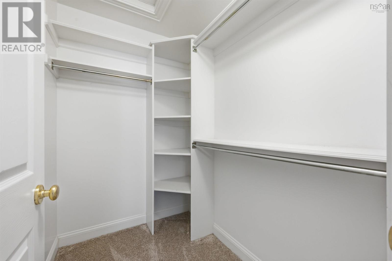
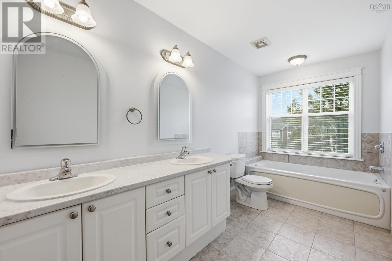
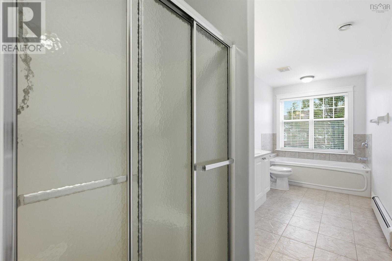
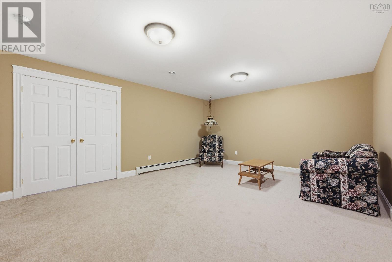
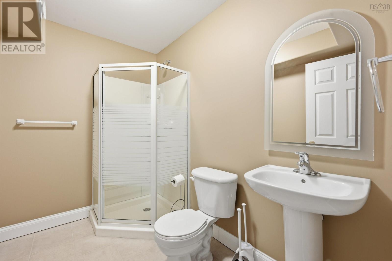
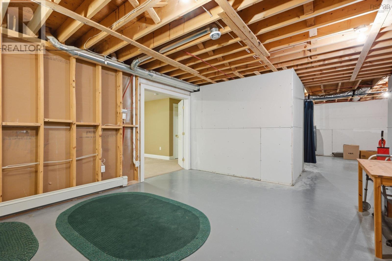
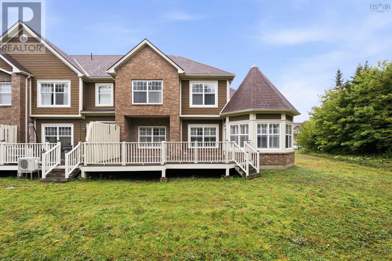
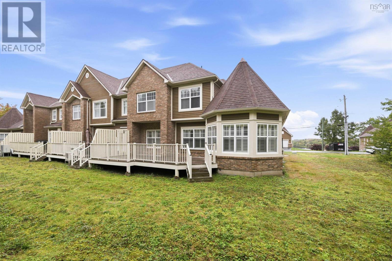
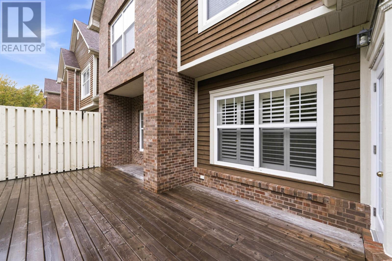
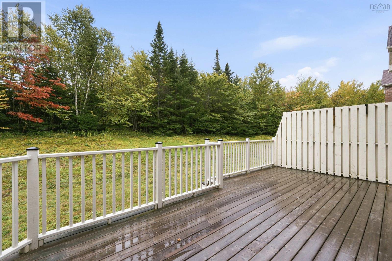
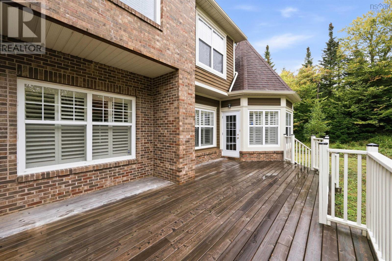
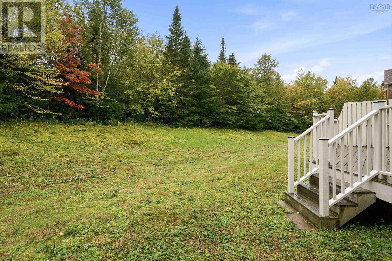
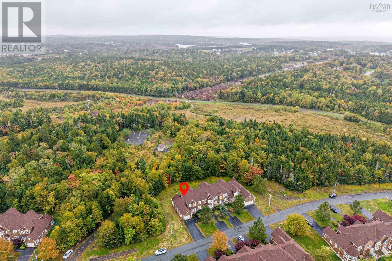
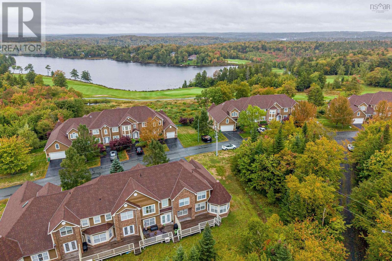
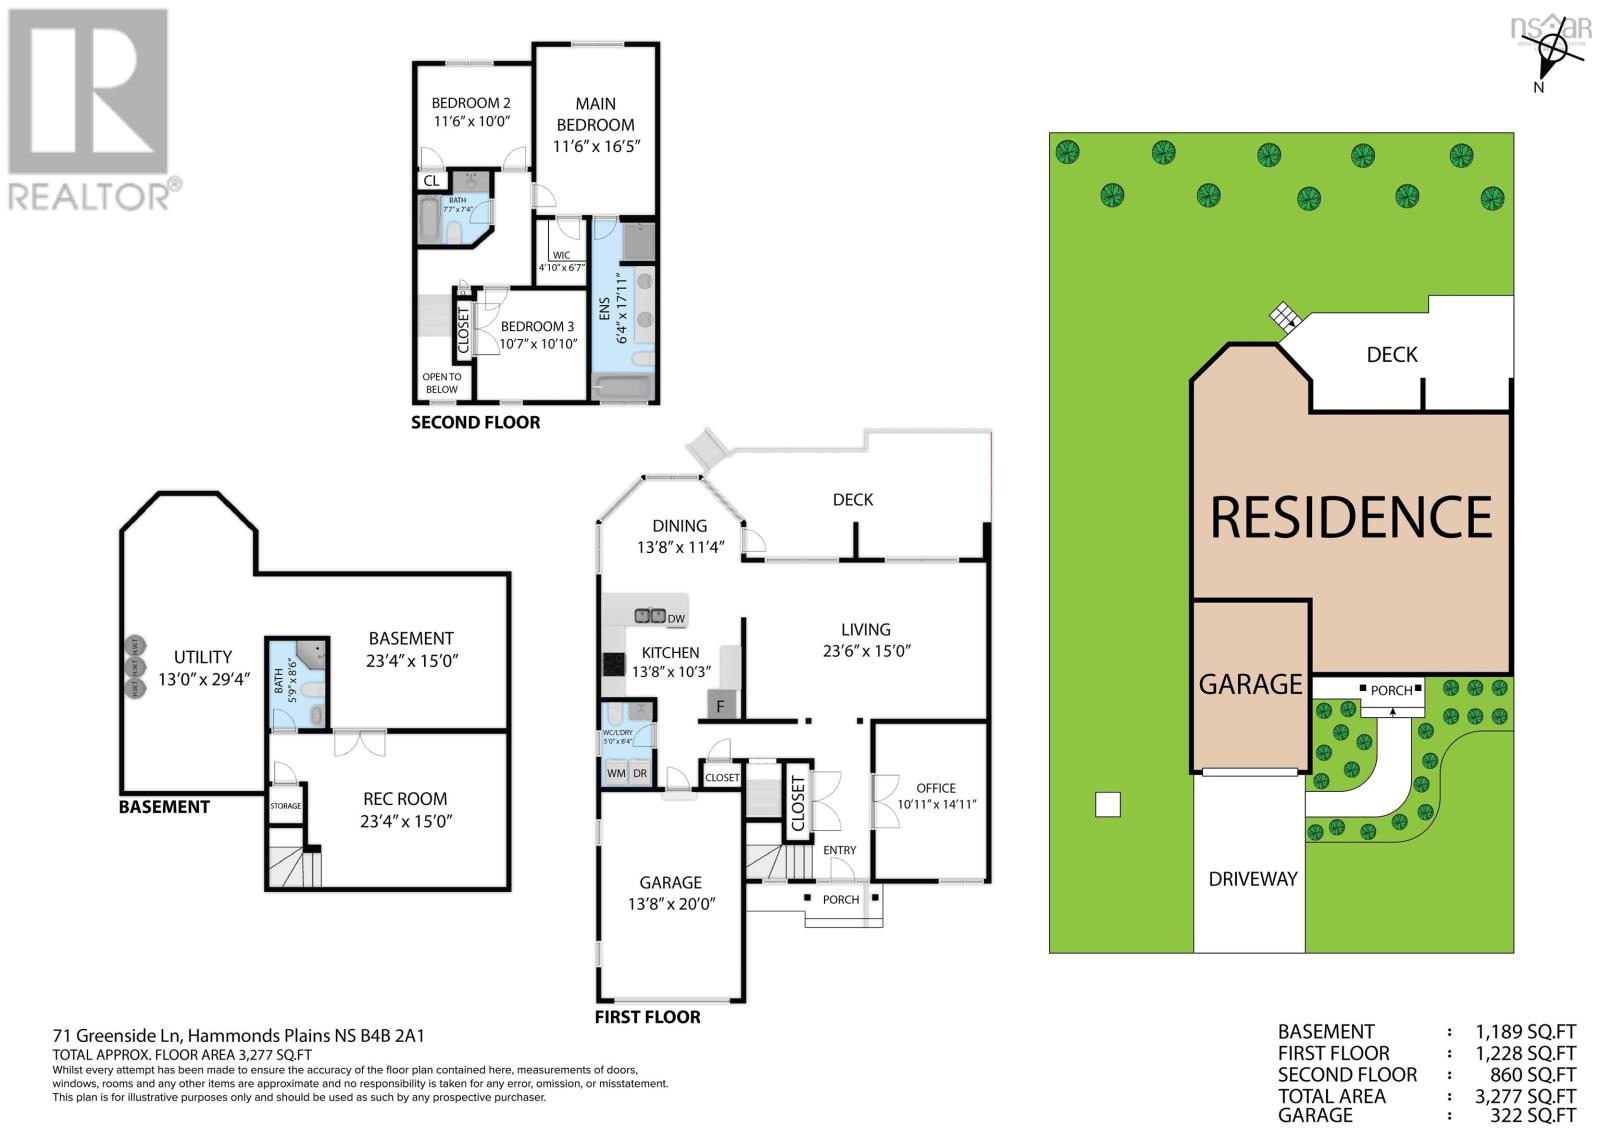
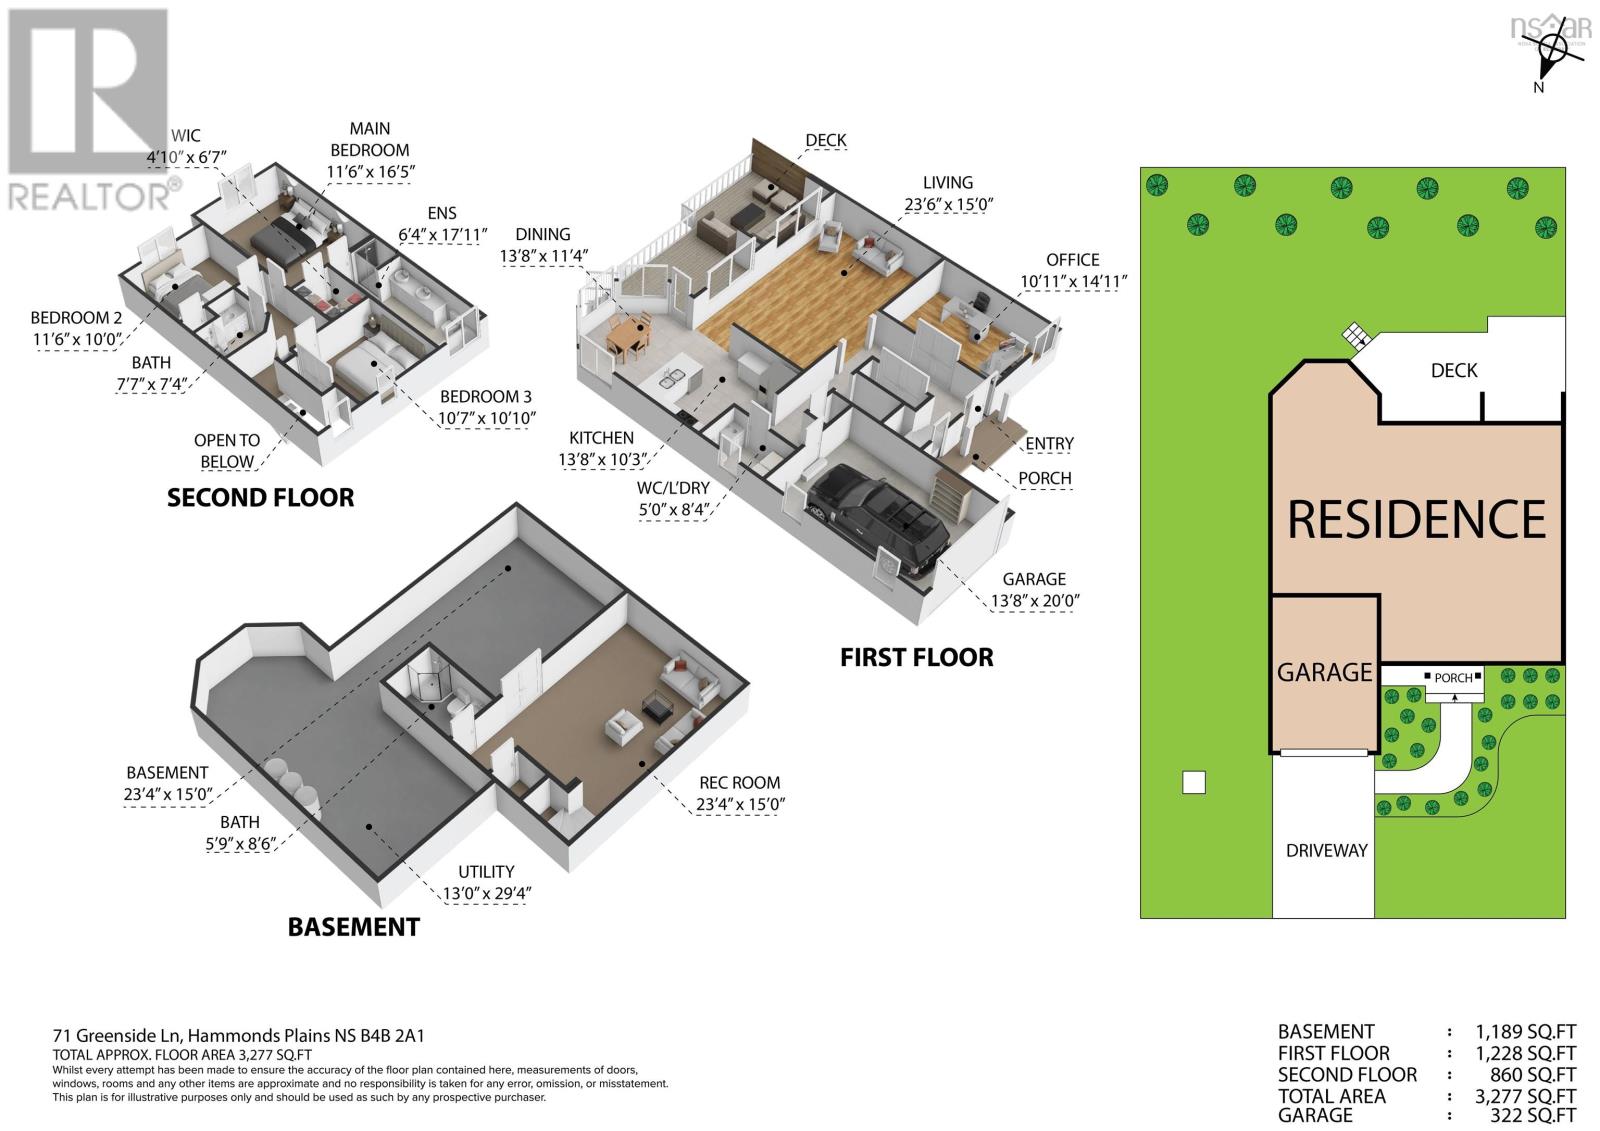
Welcome to 71 Greenside Lane in the beautiful Glen Arbour community of Hammonds Plains. This 3-bedroom townhouse offers impressive living space in a peaceful neighbourhood, with the added convenience of worry-free exterior maintenance and water systems through the professionally managed condo corporation. The main level features an upscale design and flowing layout with a spacious foyer, formal dining room, and bright, open living room with gleaming hardwood floors. The kitchen offers abundant cabinet storage and prep space, along with a dining nook that provides access to a large private deck. A convenient rear hallway leads to the laundry room with half bath and access to the attached garage. Upstairs, you'll find three generously sized bedrooms and a full bathroom. The spacious primary bedroom features a large walk-in closet and a 5-piece ensuite. The lower level adds even more living space with a large rec room, 3-piece bathroom, and additional hobby and storage areas. The property also features a single attached garage, paved driveway, and nicely landscaped front yard. Located close to parks, playgrounds, and Glen Arbour Golf Course, with a short commute to Bedford or Halifax, this home offers comfort, convenience, and low-maintenance living. Quick occupancy is available, so book your viewing today! (id:13843)
Details
| MLS # | 202625904 |
|---|---|
| Listing Type | For Sale |
| Style | Condominium |
| Strata Fees | $698 |
| Status | Active |
| Year | 2004 |
| Days On Site | 11 |
| Listing Provided By | Sutton Group Professional Realty | Ron Maher |
Features
| Bed(s) | 3 |
|---|---|
| Bath(s) | 4 Total |
| SQ Feet | 2,260 |
| Basement | Y |
| Story(s) | 2 |
Interior
| Heating | Baseboard heaters, Oil, Hot Water |
|---|---|
| Appliances | Washer, Refrigerator, Central Vacuum, Range - Electric, Dishwasher, Dryer |
| Fireplace Yes / No | No |
Exterior
| Accessibility Features | 5ft min Kitchen Turning Radius, 32in min Entry Doorways, 32in min Hallways, Entry less than 3 steps |
|---|---|
| Foundation Details | Poured Concrete |
Parking
| Parking Features | Attached Garage, Garage, Paved Yard, Heated Garage |
|---|
Utilities
| Sewer | Septic System |
|---|---|
| Water Source | Drilled Well |
Area Information
| Province | NS |
|---|---|
| City | Hammonds Plains |
| Postal Code | B4B2A1 |
| Listing VS Median (in B4B2A1) | |
Price: $534,900 low | high Med: $534,900 sqft: 2,260 low | high Med: 2,260 $ / sqft: $237 low | high Med: $237 On site: 11 low | high Med: 11 | |
Request a showing
Request a showing
Contact
Learn More About This Property

| Province | NS |
|---|---|
| City | Hammonds Plains |
| Postal Code | B4B2A1 |
| Listing VS Median (in B4B2A1) | |
Price: $534,900 low | high Med: $534,900 sqft: 2,260 low | high Med: 2,260 $ / sqft: $237 low | high Med: $237 On site: 11 low | high Med: 11 | |