New Listing
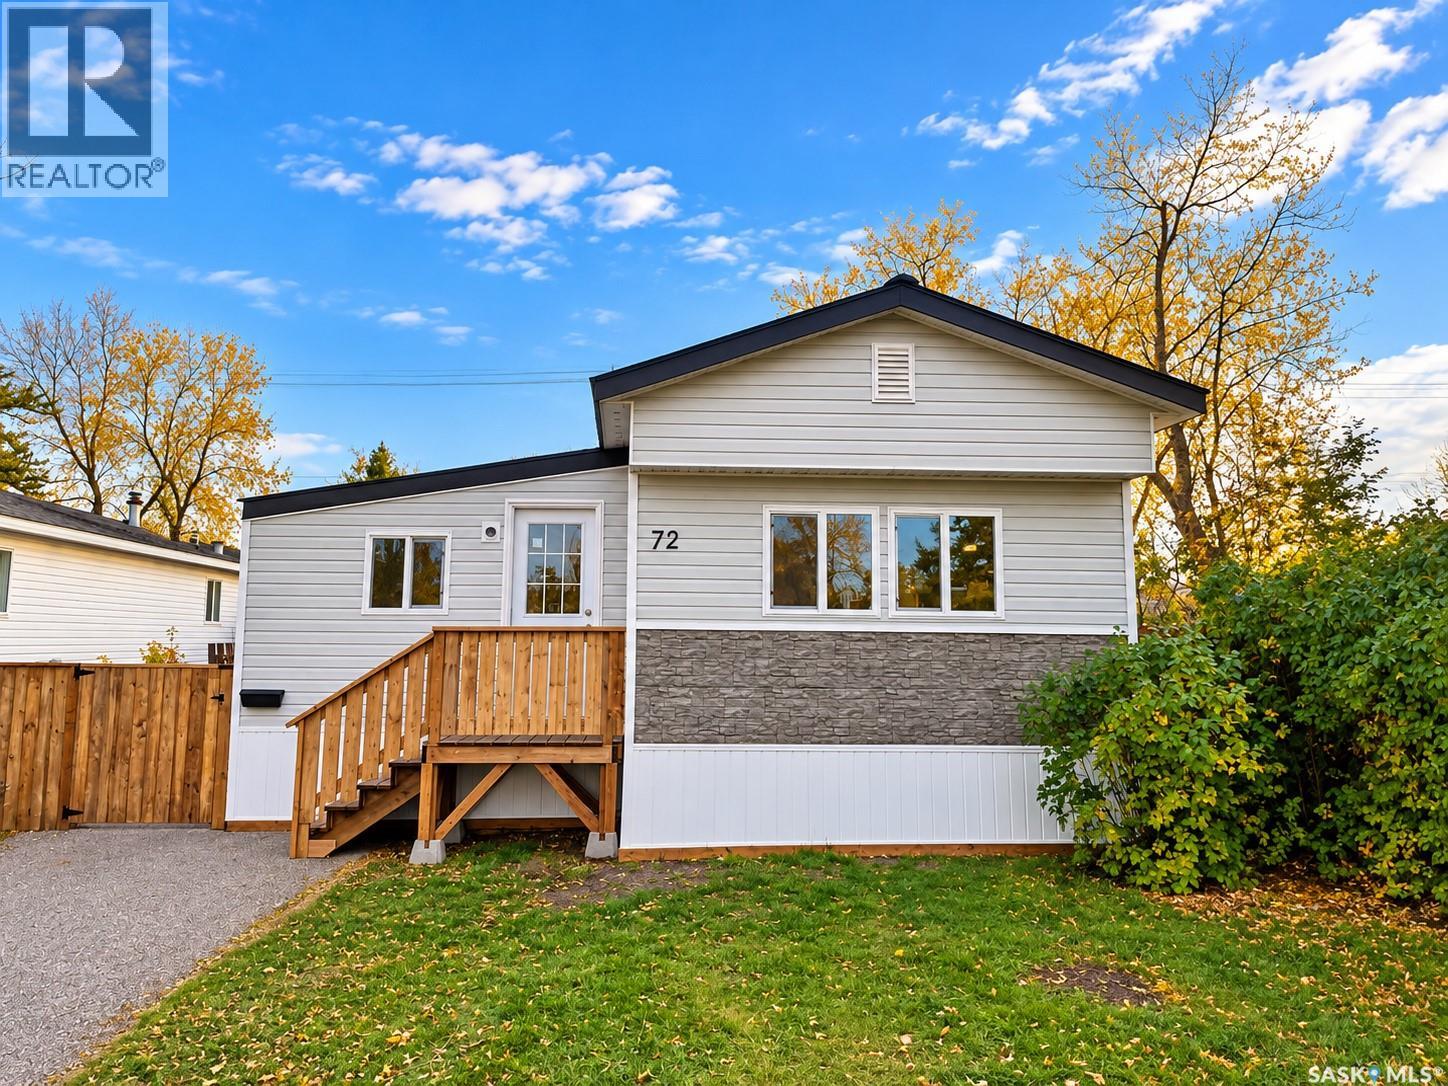
72 1035 Boychuk Drive,Saskatoon, SK S7H5B2
Saskatoon, SK S7H5B2

Description
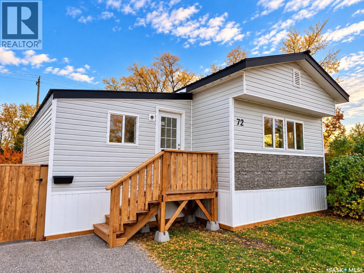
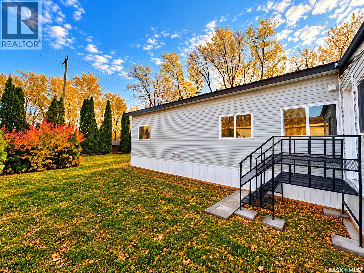
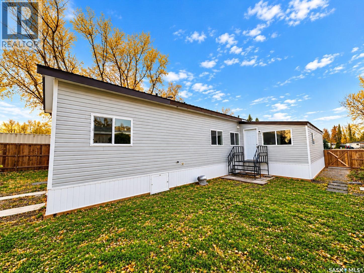
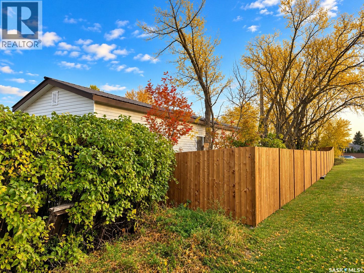
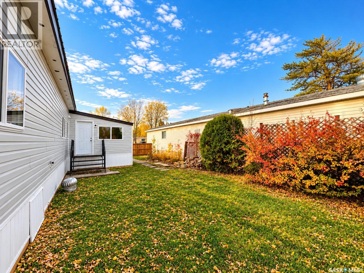
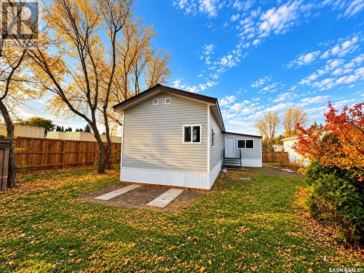
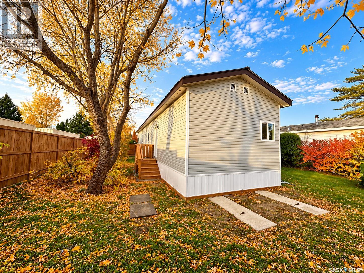
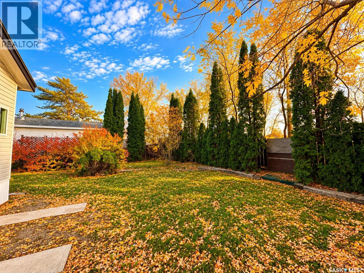
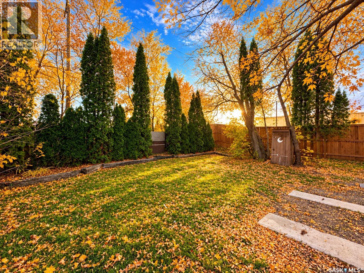
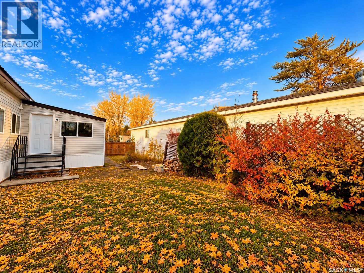
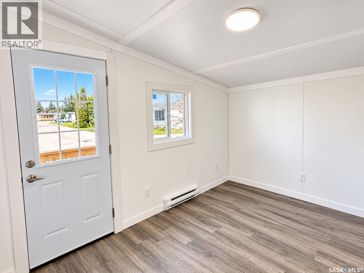
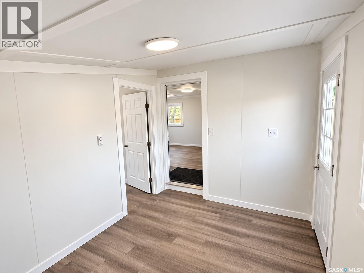
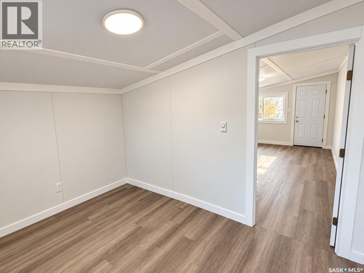
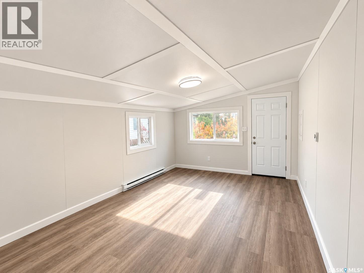
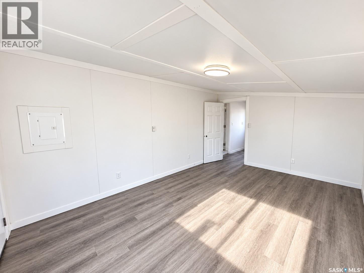
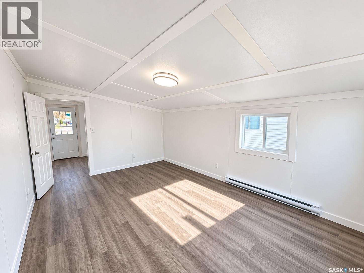
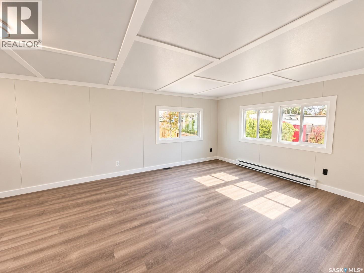
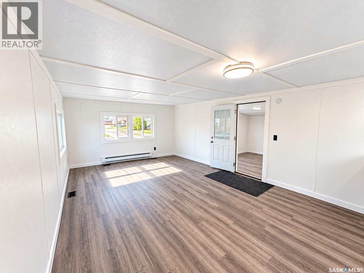
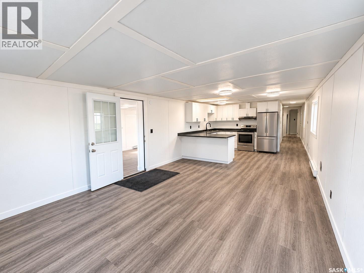
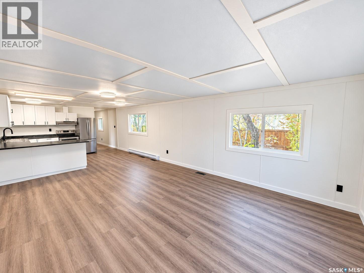
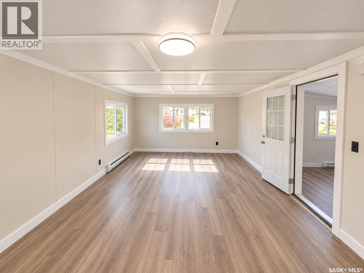
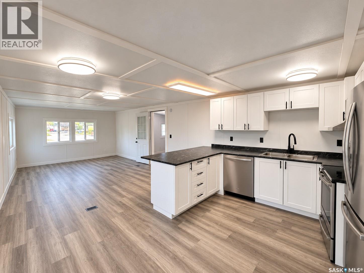
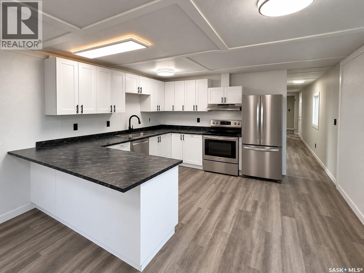
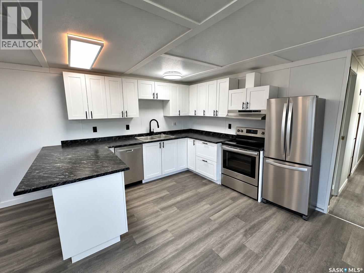
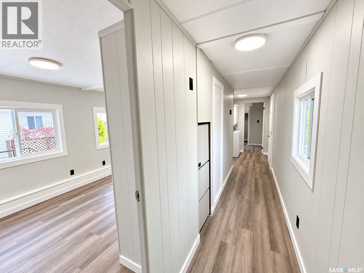
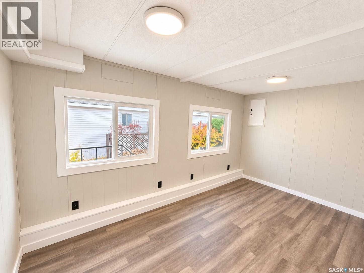
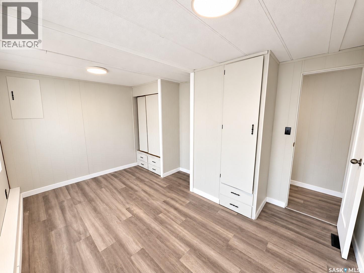
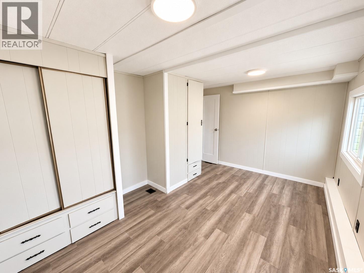
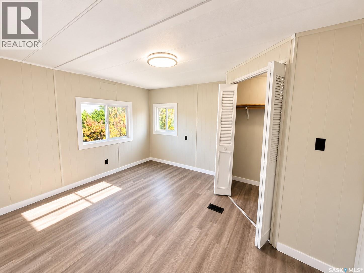
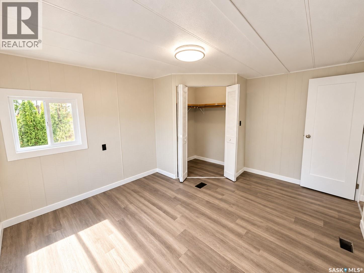
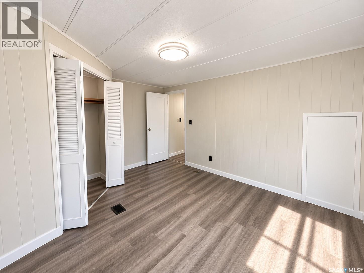
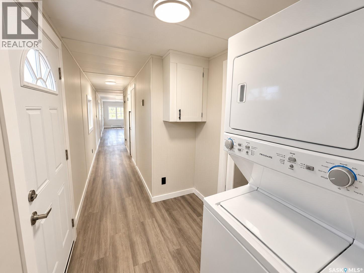
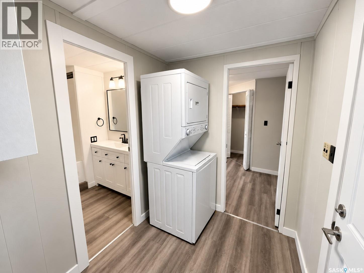
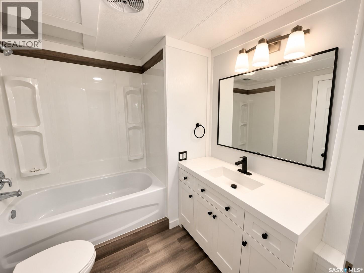
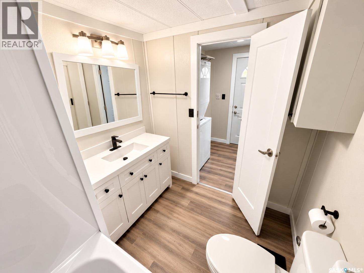
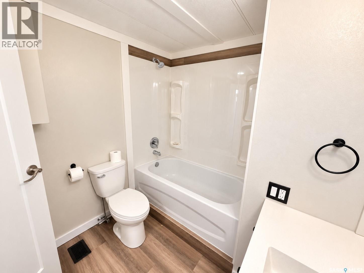
Welcome home to #72-1035 Boychuk Drive, located in the desirable Wildwood Estates community! Just a short walk from Wildwood Golf Course, Briarwood Lake, and numerous shopping amenities, this beautifully renovated home offers modern finishes, exceptional living space, and a fantastic location. Extensively renovated from top to bottom, this property features an impressive 310 sq. ft. addition, providing extra versatility and room to enjoy. The spacious bonus room is perfect for a third bedroom, home office, family room, or gaming area, complete with a door leading to the lush, beautifully treed backyard. Enjoy added privacy with green space bordering the property on two sides! Step inside to discover a bright, open-concept living area featuring brand-new vinyl plank flooring, modern LED lighting throughout, and an abundance of natural light from the newly installed energy-efficient window package. The stunning, completely renovated kitchen showcases brand-new cabinetry with soft-close doors and drawers, three new stainless steel appliances, a built-in dishwasher, and a stylish new sink with a convenient touchless faucet option. The spacious primary bedroom features a large corner closet, while the generously sized second bedroom offers his-and-hers closets for excellent storage. The refreshed bathroom features new fixtures, and a Frigidaire stacking washer and dryer adds everyday convenience. Additional upgrades include new shingles, vinyl siding, a new water heater, and numerous other improvements throughout. With its extensive renovations, flexible living spaces, beautiful backyard setting, and proximity to parks, golf, shopping, and amenities, this move-in-ready home offers an outstanding opportunity in Wildwood Estates. Don't miss your chance to make this beautifully updated property your new home! (id:13843)
Details
| MLS # | SK051369 |
|---|---|
| Listing Type | For Sale |
| Style | Manufactured Home |
| Status | Active |
| Year | 1984 |
| Days On Site | 1 |
| Listing Provided By | Royal LePage Varsity | Reagan Hnatiuk |
Features
| Bed(s) | 3 |
|---|---|
| Bath(s) | 1 Total |
| SQ Feet | 1,278 |
| Acreage | 0.13 |
Interior
| Heating | Baseboard heaters, Electric, Natural gas |
|---|---|
| Appliances | Washer, Refrigerator, Dishwasher, Stove, Dryer, Hood Fan |
| Fireplace Yes / No | No |
Exterior
| Lot Features | Treed, Corner Site, Rectangular |
|---|---|
| Fencing | Fence |
Parking
| Parking Features | Parking Space(s) |
|---|
Taxes
| Tax Year | 2026 |
|---|
Area Information
| Province | SK |
|---|---|
| City | Saskatoon |
| Postal Code | S7H5B2 |
| Listing VS Median (in S7H5B2) | |
Price: $149,900 low | high Med: $138,700 sqft: 1,278 low | high Med: 1,231 $ / sqft: $117 low | high Med: $113 On site: 1 low | high Med: 22 | |
Request a showing
Request a showing
Contact
Learn More About This Property

| Province | SK |
|---|---|
| City | Saskatoon |
| Postal Code | S7H5B2 |
| Listing VS Median (in S7H5B2) | |
Price: $149,900 low | high Med: $138,700 sqft: 1,278 low | high Med: 1,231 $ / sqft: $117 low | high Med: $113 On site: 1 low | high Med: 22 | |