In-Person: 10/25 2:00 PM - 4:00 PM
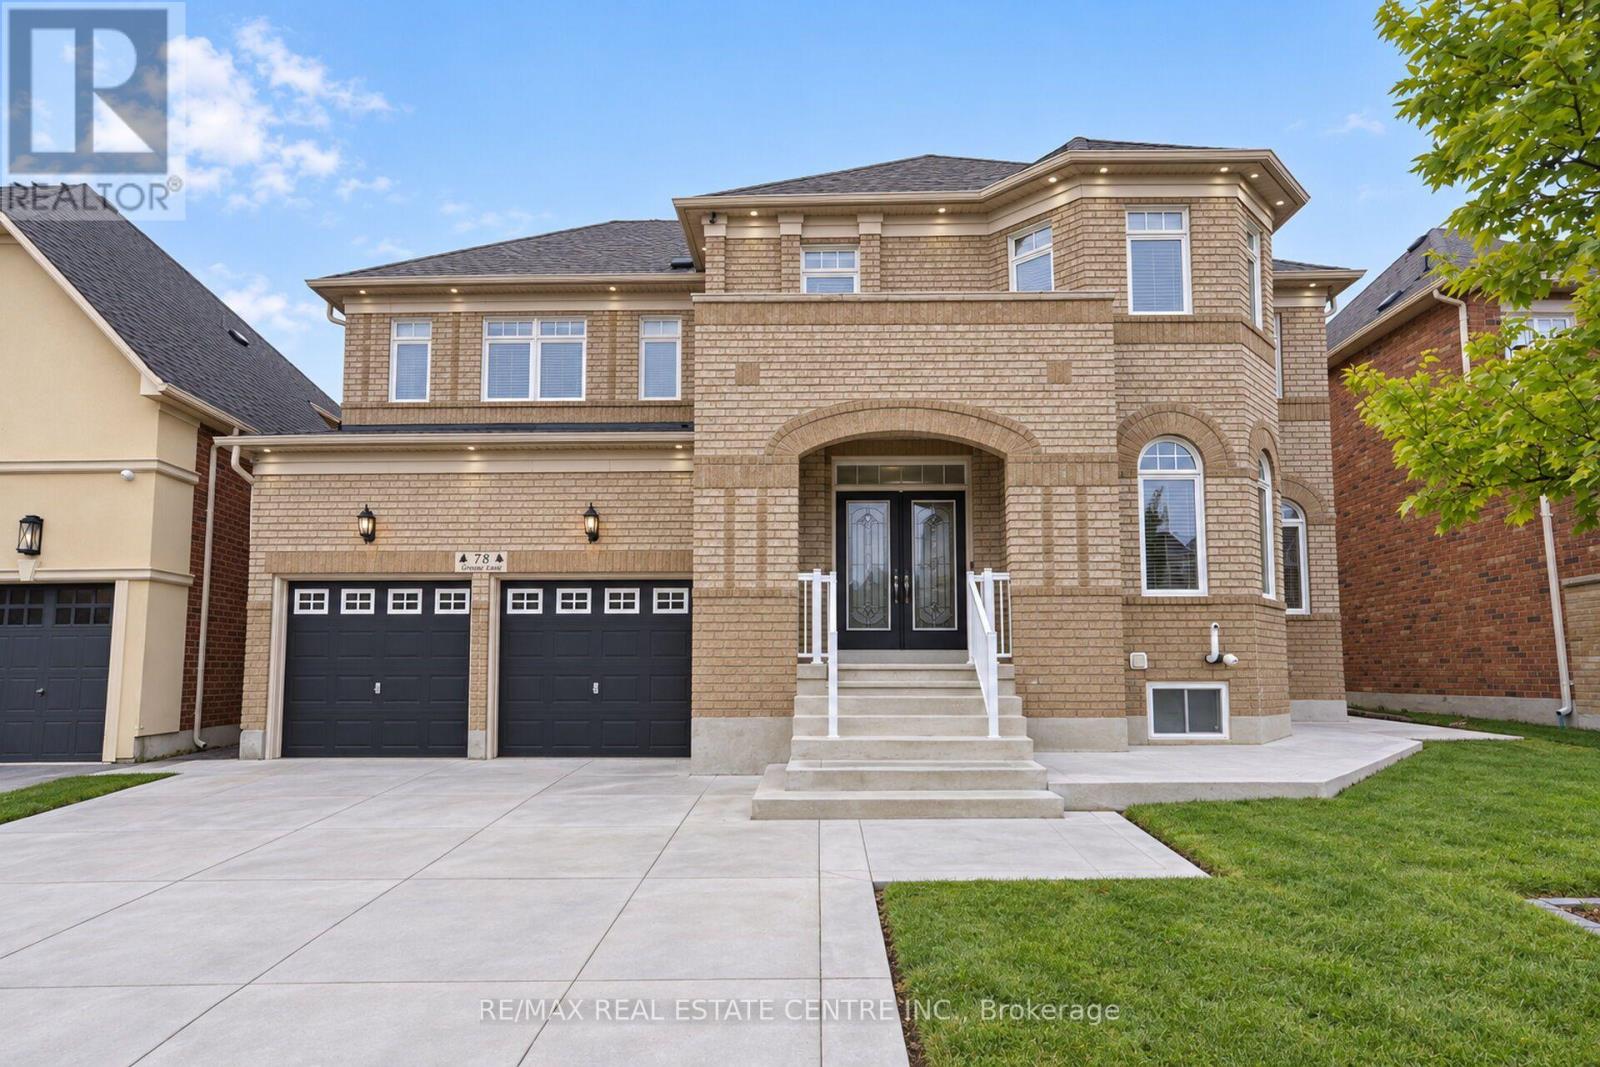
78 Grouse Lane,Brampton (Bram West), ON L6Y5L1
Brampton (Bram West), ON L6Y5L1

Description
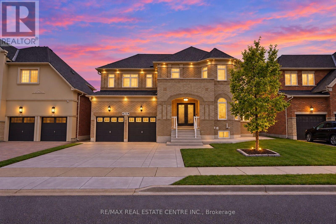
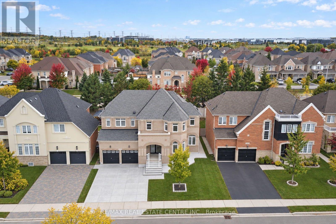
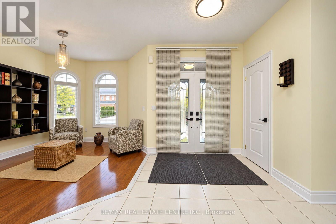
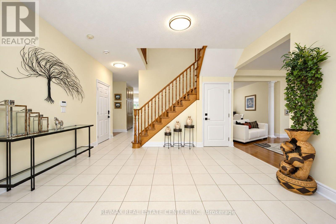
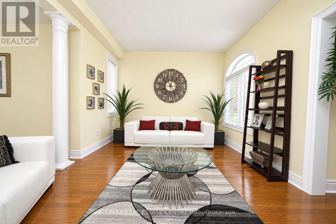
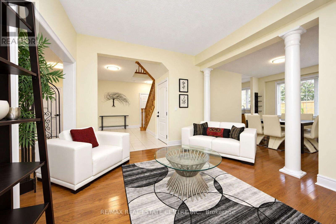
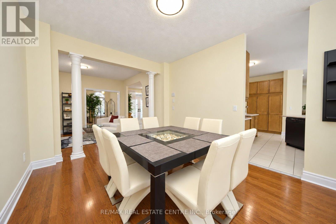
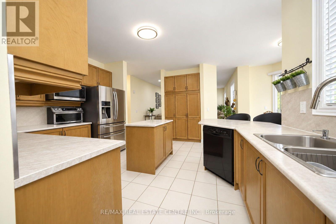
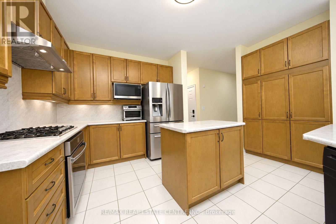
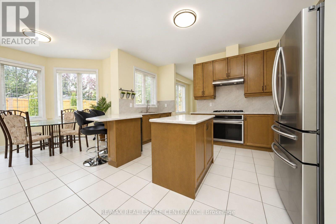
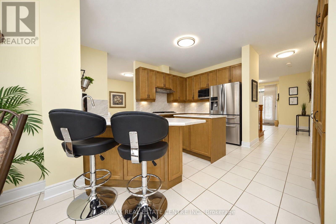
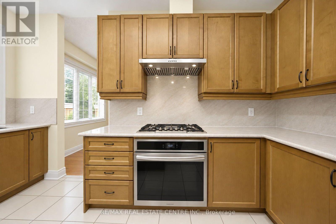
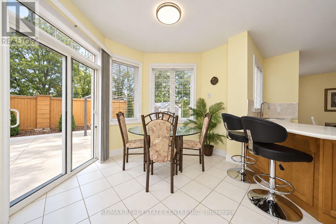
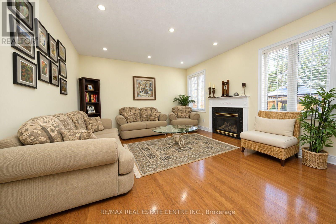
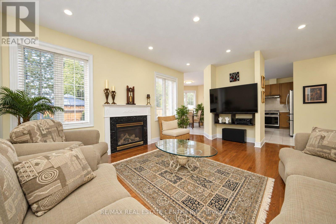
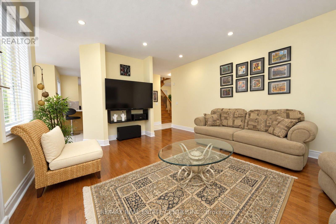
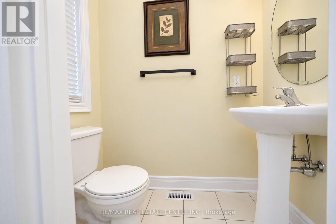
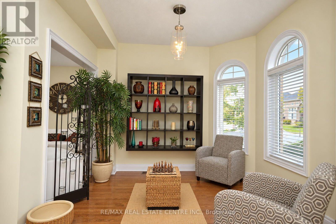
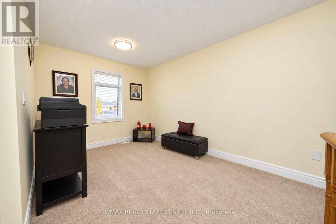
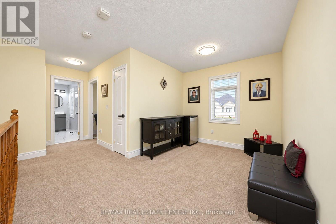
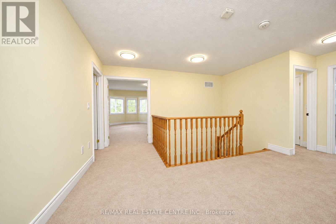
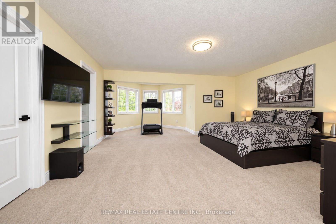
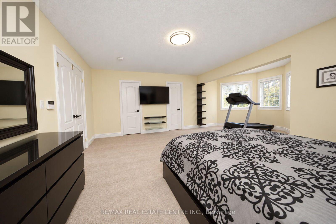
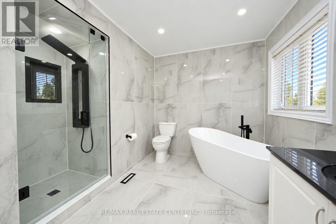
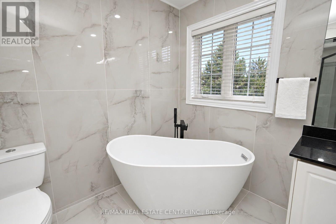
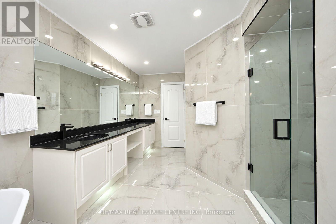
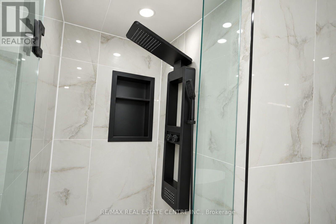
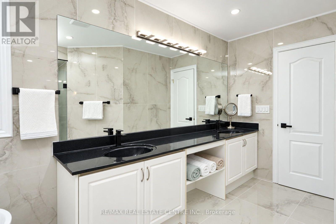
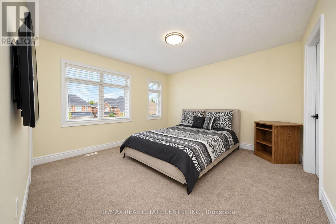
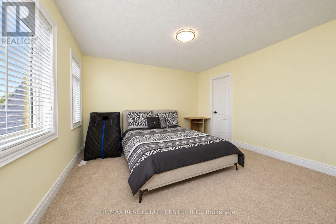
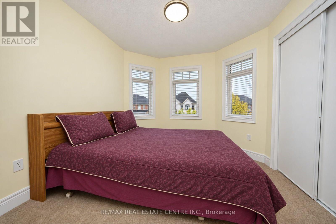
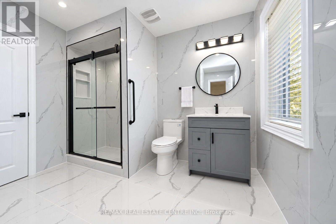
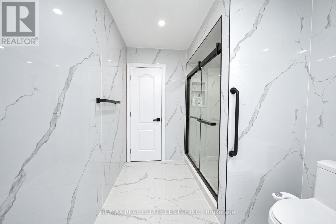
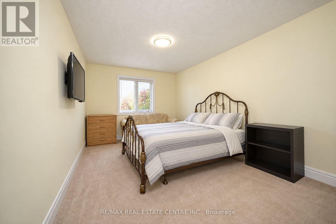
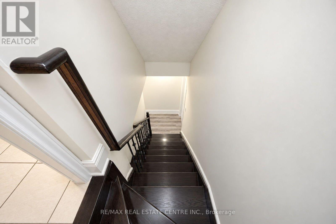
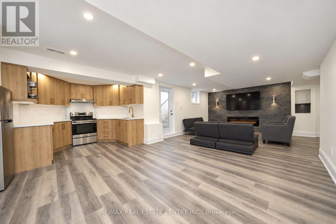
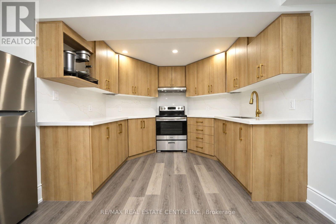
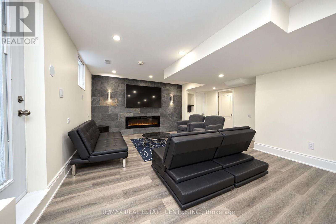
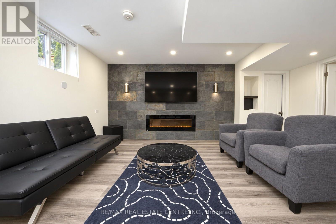
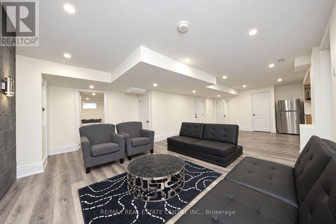
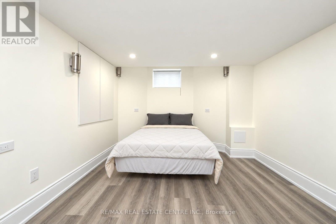
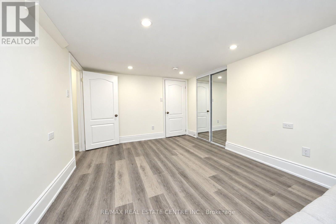
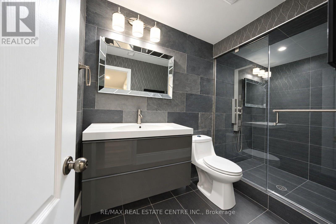
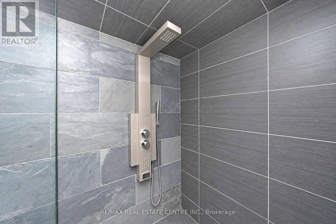
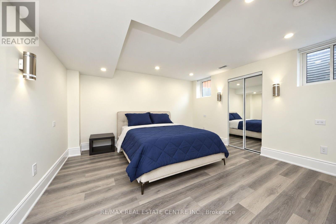
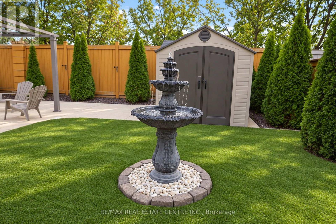
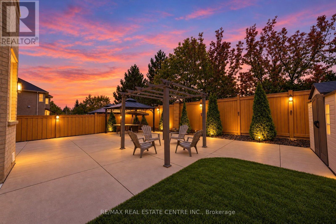
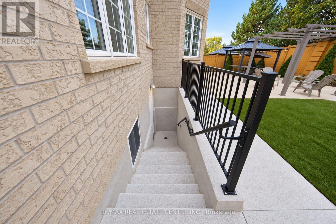
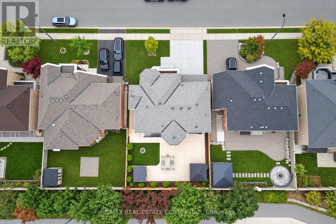
Welcome To 78 Grouse Lane! Over $150,000 Recently Invested In Renovations & Upgrades! This Stunning Home Offers 4+2 Bedrooms, 5 Washrooms And A Newly Built ***LEGAL SECOND DWELLING*** 2994 Sqft As Per MPAC. Impressive Double-door Entry Leads To A Spacious Main Floor Featuring 9 Ft Ceilings, Upgraded Light Fixtures, Pot Lights, Separate Family Room With Gas Fireplace, Combined Living/dining Area And An Open Library. Huge Eat-in Kitchen Featuring A Center Island, Breakfast Bar, Newly Upgraded Backsplash, Pantry, S/s Appliances And Walkout To The Backyard! Upstairs Offers A Huge Primary Bedroom With Walk-in Closet And A Newly Renovated Luxurious 5-piece Spa-like Ensuite Featuring A Freestanding Tub, Custom Lighting And Floor-to-ceiling Tiles! Second Bedroom Features A Large Closet And Private 4-piece Ensuite, While 2 Additional Bedrooms, Another Fully Renovated Washroom And A Spacious Loft Complete The Upper Level. The Newly Built Legal Basement Apartment (2026) Offers 2 Bedrooms, 1 Washroom Perfect For Extended Family Or Rental Income! Upgrades Include Roof (2022), Furnace & A/C (2024), Fresh Paint, Security Cameras And New Concrete Driveway With Extensions (2026) Around The House! Enjoy The Beautifully Landscaped Backyard Featuring A Spacious Deck, Premium Turf, Pergola/gazebo, Shed, Fountain And Exterior Pot Lights! Prime Location Close To Schools, Parks, Shopping, Transit And Major Highways (407/401), Bordering Mississauga! A Perfect Combination Of Luxury, Space & Income Potential! ***NORTH EASTING FACING*** (id:13843)
Details
| MLS # | W13886722 |
|---|---|
| Listing Type | For Sale |
| Style | House |
| Status | Active |
| Days On Site | 13 |
| Listing Provided By | RE/MAX REAL ESTATE CENTRE INC. | GURPREET MANN |
Features
| Bed(s) | 6 |
|---|---|
| Bath(s) | 5 Total |
| SQ Feet | 2,500 |
| Garage | 6 |
| Basement | Y |
| Story(s) | 2 |
Interior
| Cooling | Central air conditioning |
|---|---|
| Heating | Forced air, Natural gas |
| Appliances | Washer, Refrigerator, Dishwasher, Stove, Dryer, Window Coverings |
| Fireplace Yes / No | Yes |
Exterior
| Foundation Details | Concrete |
|---|
Parking
| Parking Features | Garage |
|---|---|
| Parking Total | 6 |
Utilities
| Sewer | Sanitary sewer |
|---|---|
| Water Source | Municipal water |
Taxes
| Tax Annual Amount | 10866 |
|---|
Area Information
| Province | ON |
|---|---|
| City | Brampton (Bram West) |
| Postal Code | L6Y5L1 |
| Listing VS Median (in L6Y5L1) | |
Price: $1,589,900 low | high Med: $1,589,900 sqft: 2,500 low | high Med: 2,500 $ / sqft: $636 low | high Med: $636 On site: 13 low | high Med: 13 | |
Request a showing
Request a showing
Contact
Learn More About This Property

| Open House |
|---|
| In-Person 10/25 2:00 PM - 4:00 PM |
| In-Person 10/25 2:00 PM - 4:00 PM |
| Province | ON |
|---|---|
| City | Brampton (Bram West) |
| Postal Code | L6Y5L1 |
| Listing VS Median (in L6Y5L1) | |
Price: $1,589,900 low | high Med: $1,589,900 sqft: 2,500 low | high Med: 2,500 $ / sqft: $636 low | high Med: $636 On site: 13 low | high Med: 13 | |