
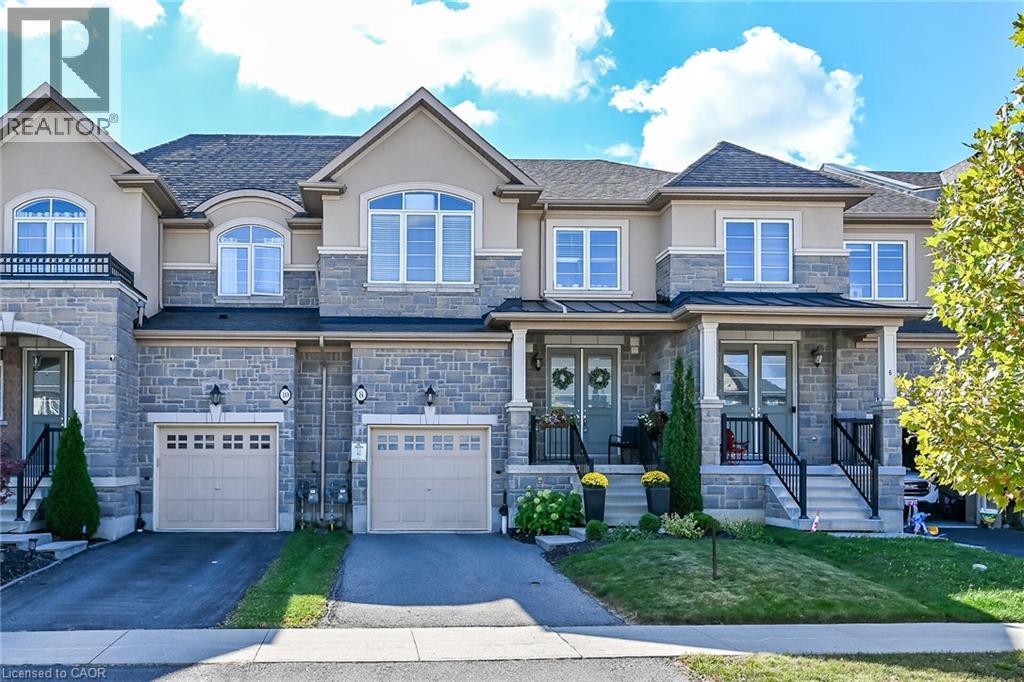
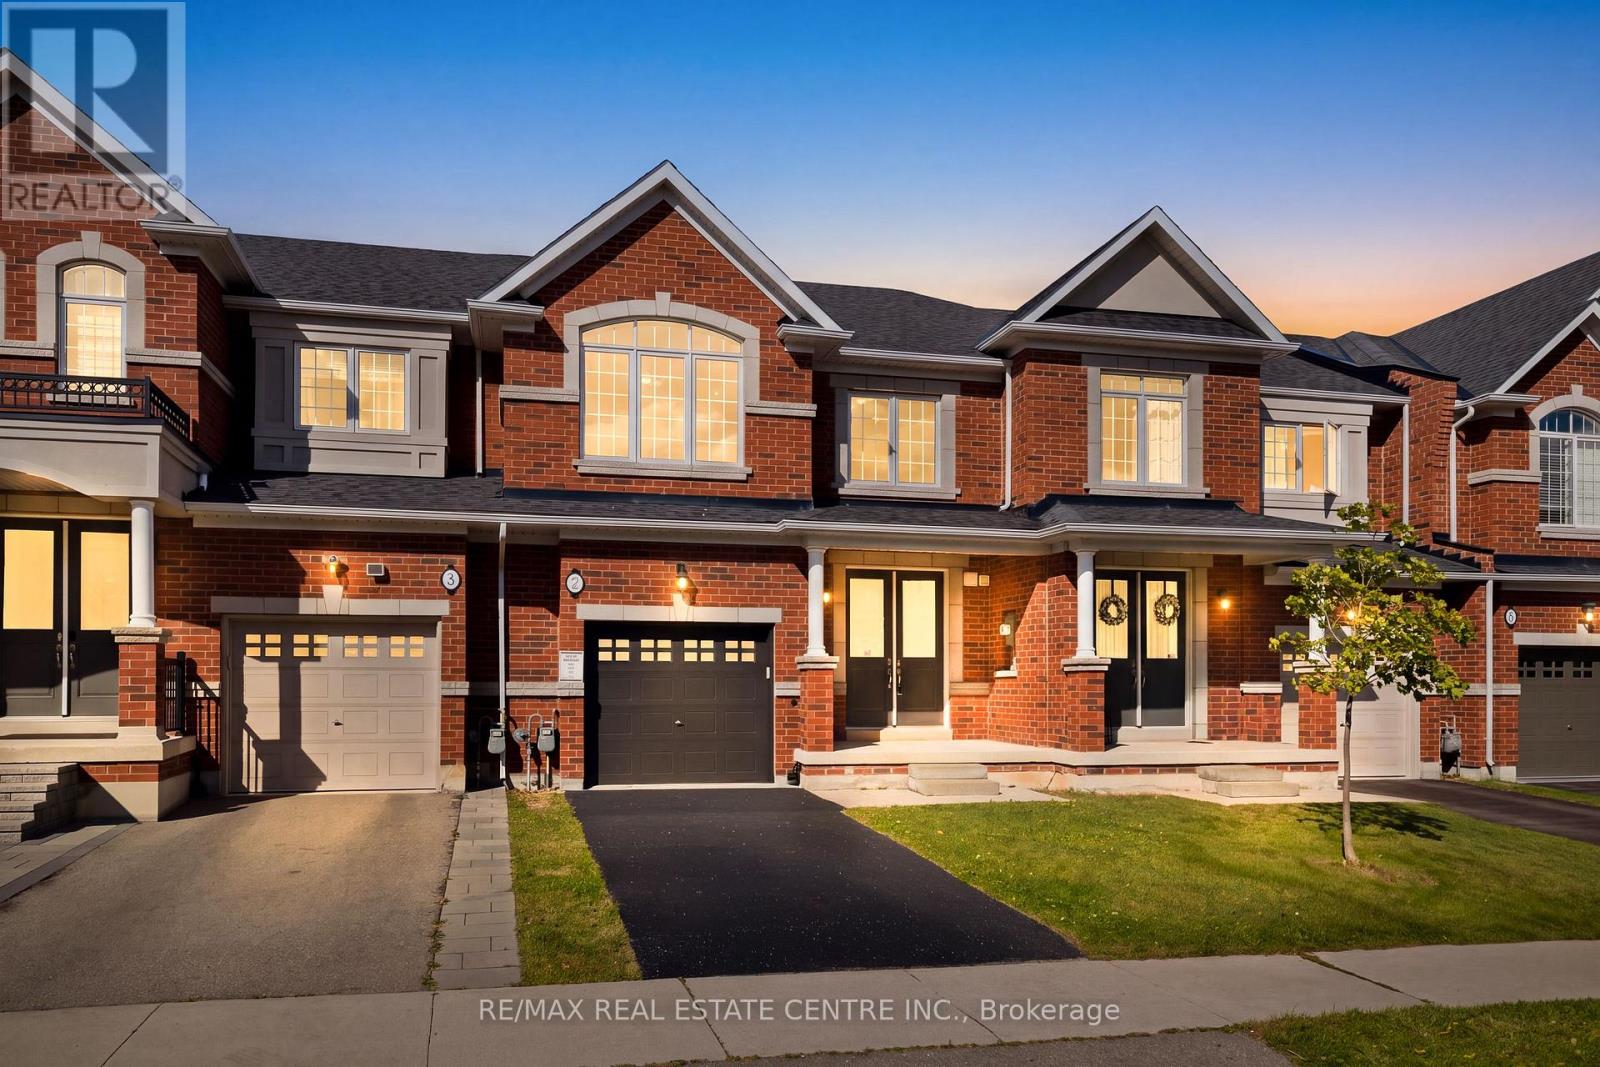
Stone and stucco exterior detailing a multi-level facade
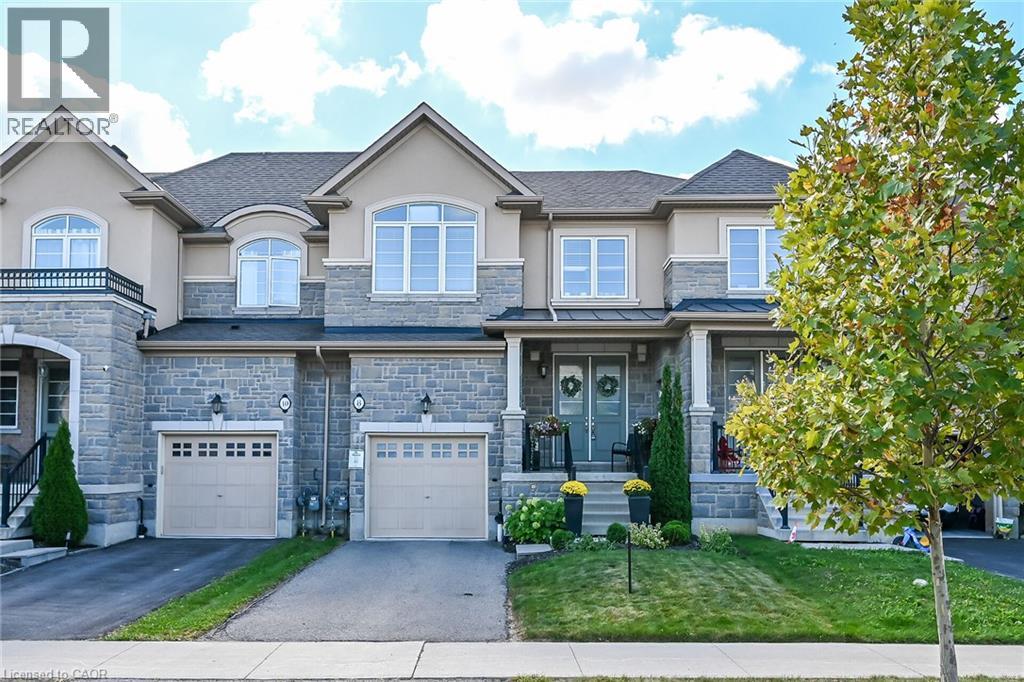
Stone and stucco exterior with multiple gables
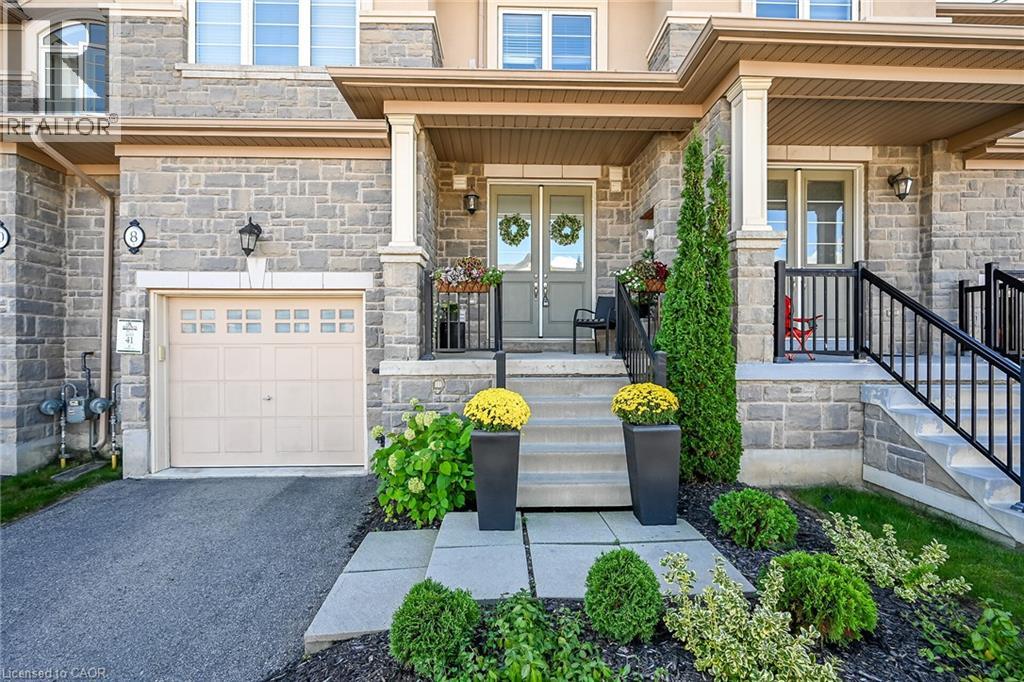
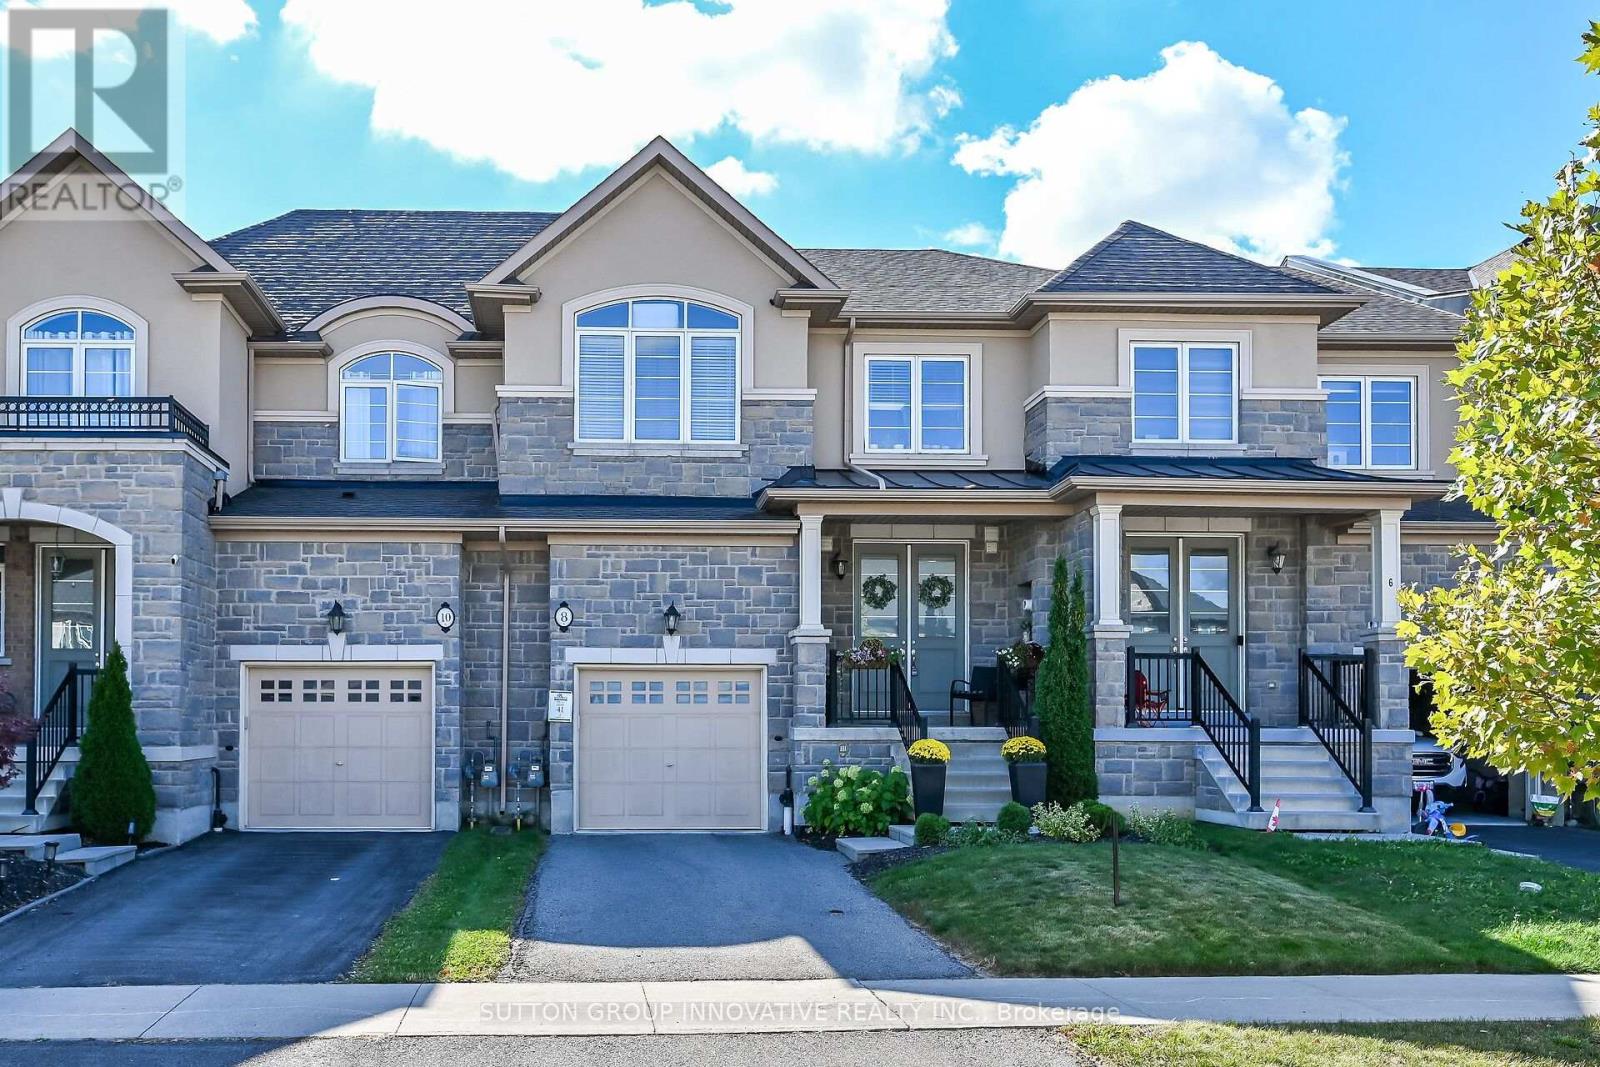
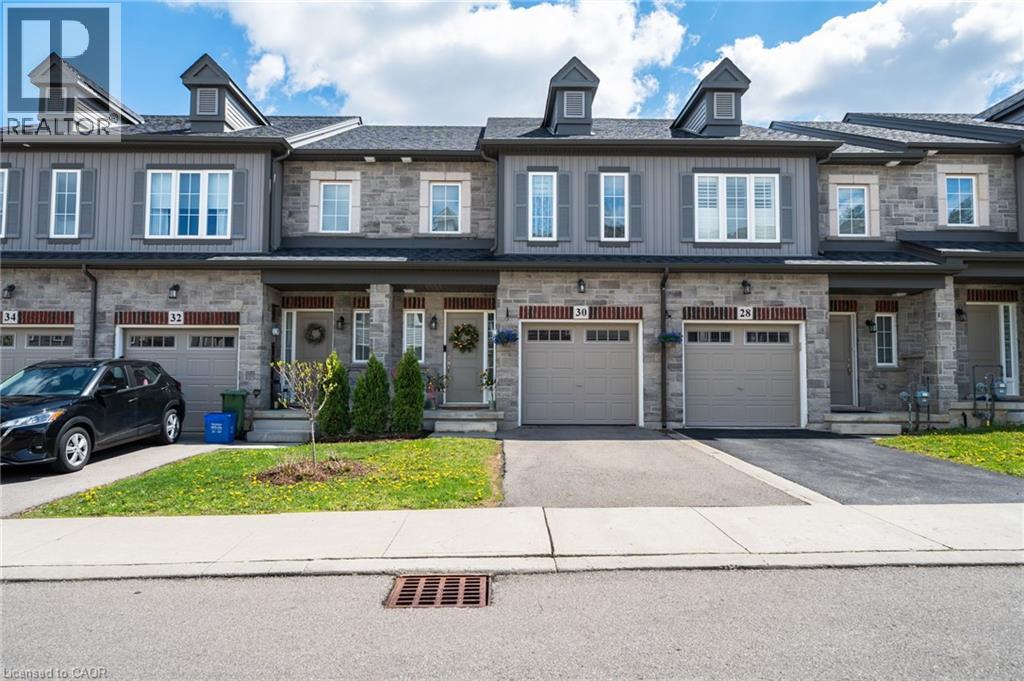
Stone and stucco exterior featuring a covered porch, an attached garage, and a concrete pathway
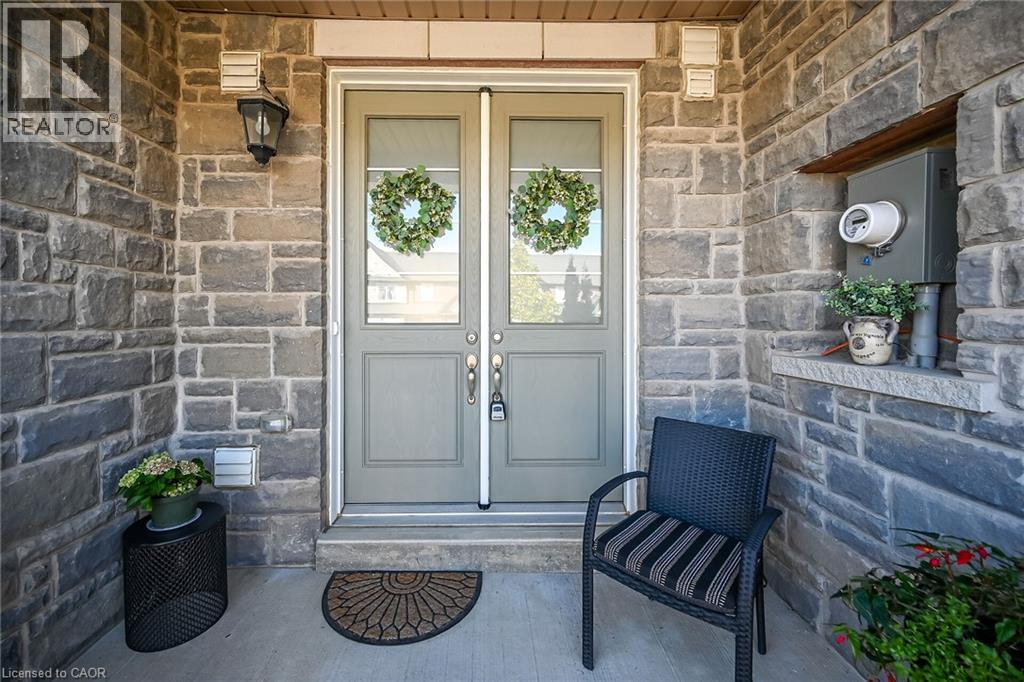
Stone veneer exterior walls showcasing varied stone sizes and hues
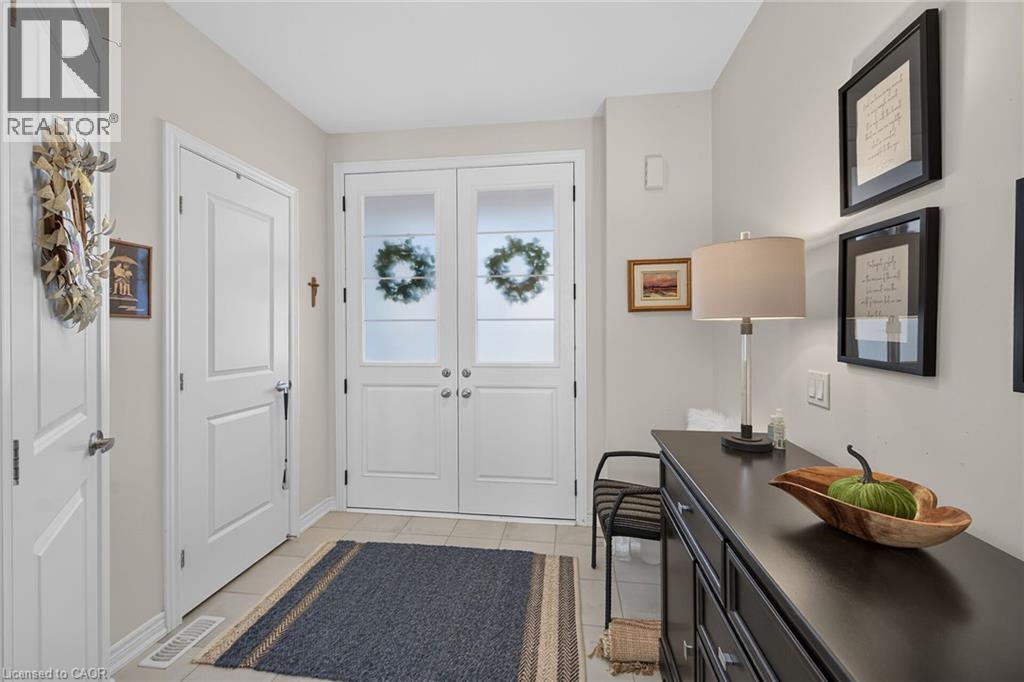
Entryway featuring light-toned walls, tile flooring, and double French doors with frosted glass panels
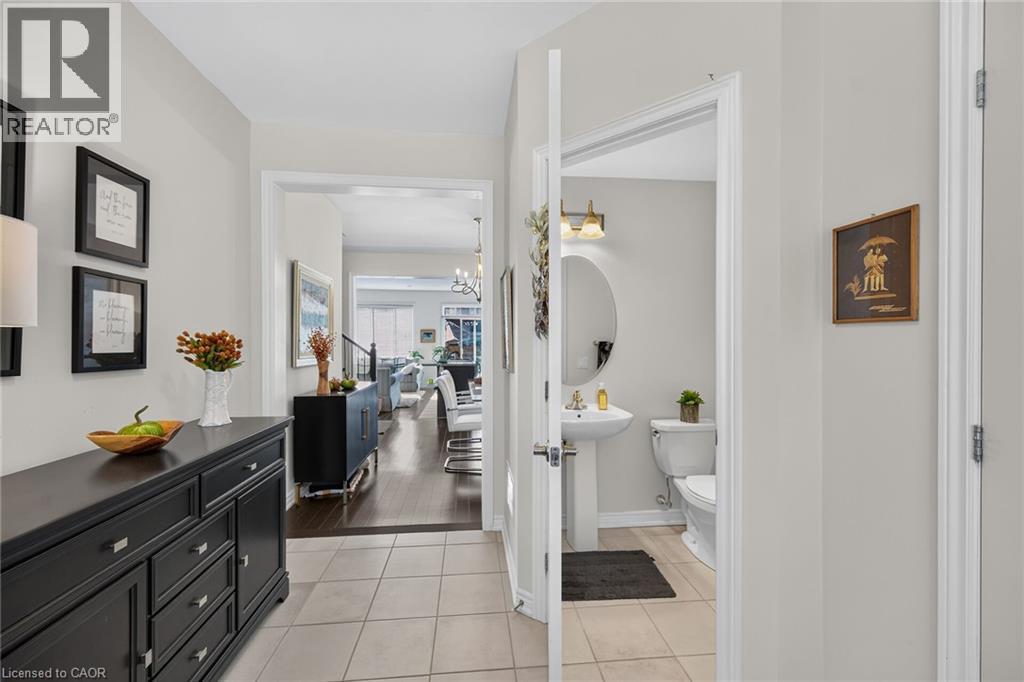
Tiled entryway with dark wood-finish flooring extending into the interior
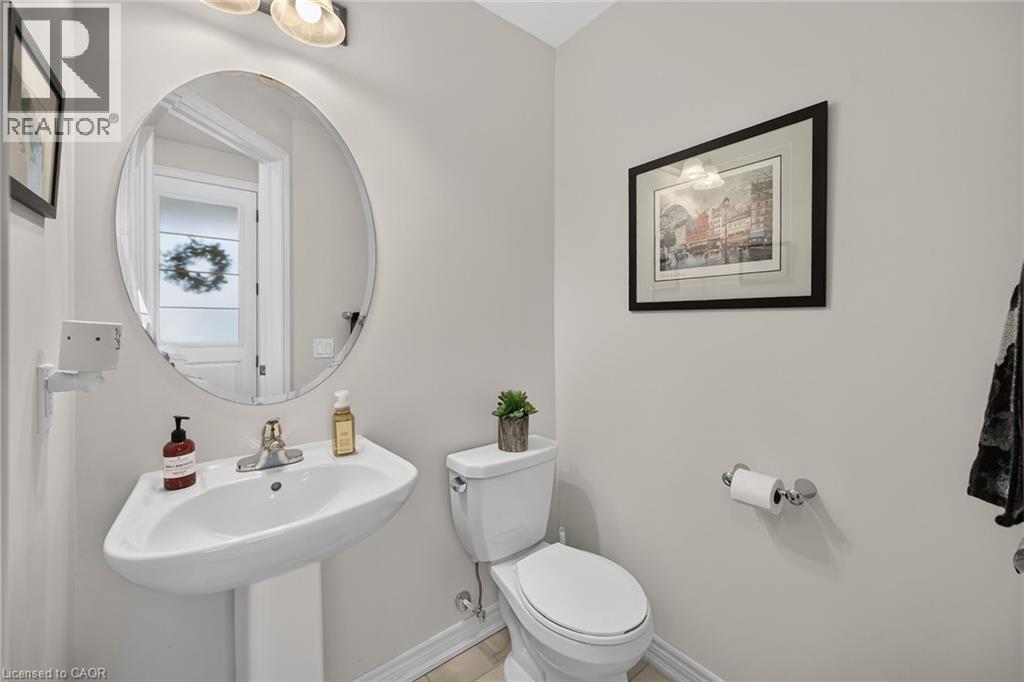
Pedestal sink with a polished chrome faucet, oval mirror, and wall-mounted lighting
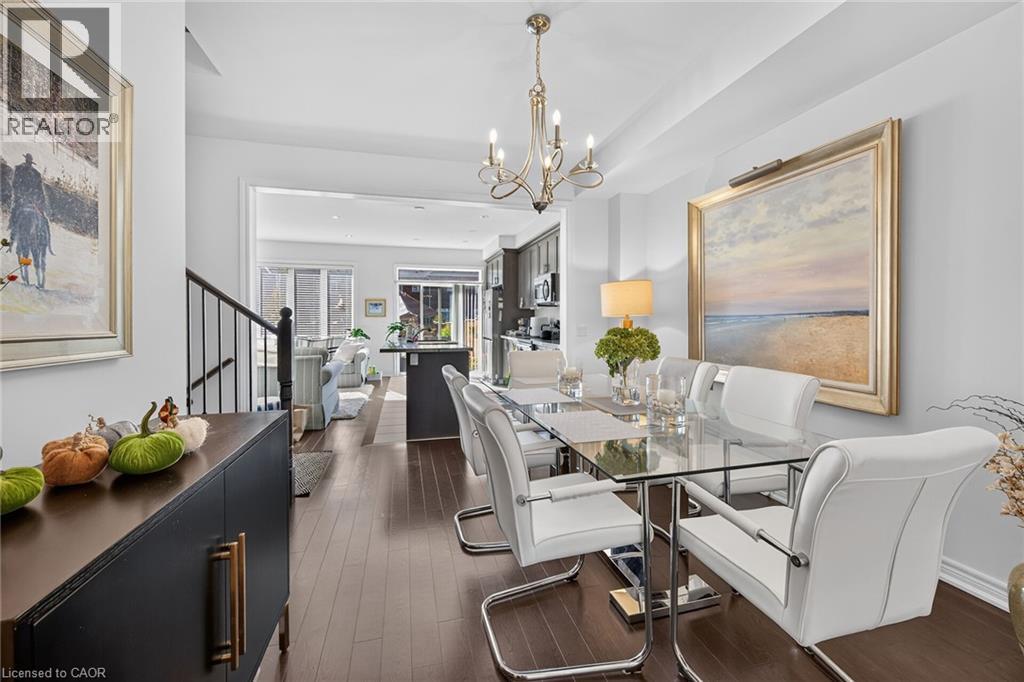
Formal dining area with wood-finish flooring, a glass-top table, and a chandelier
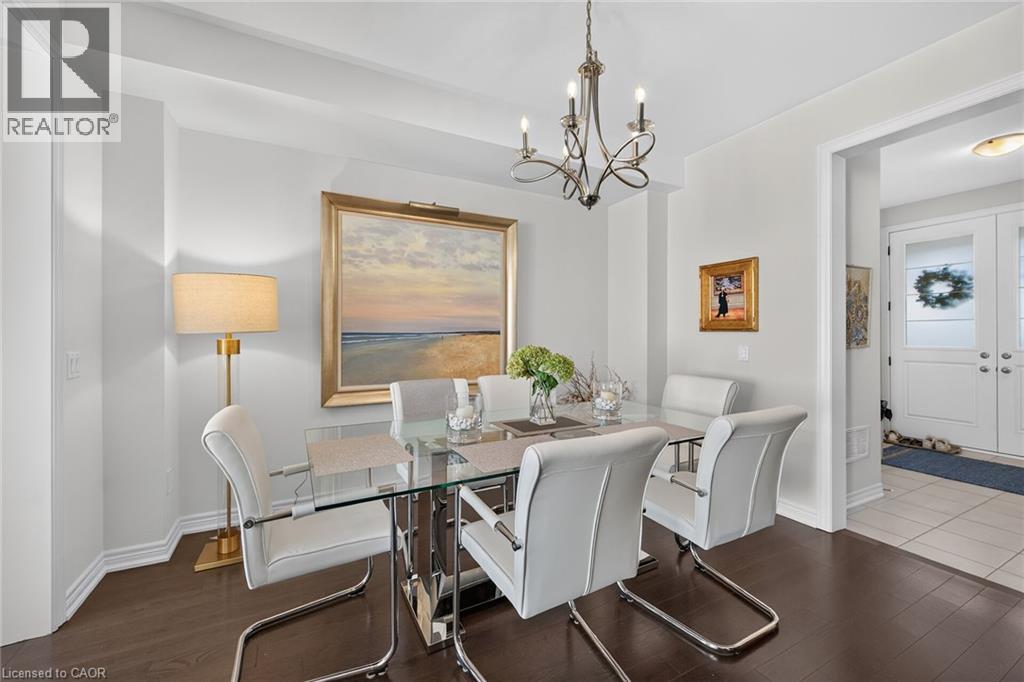
Dark wood-finish flooring with white baseboards
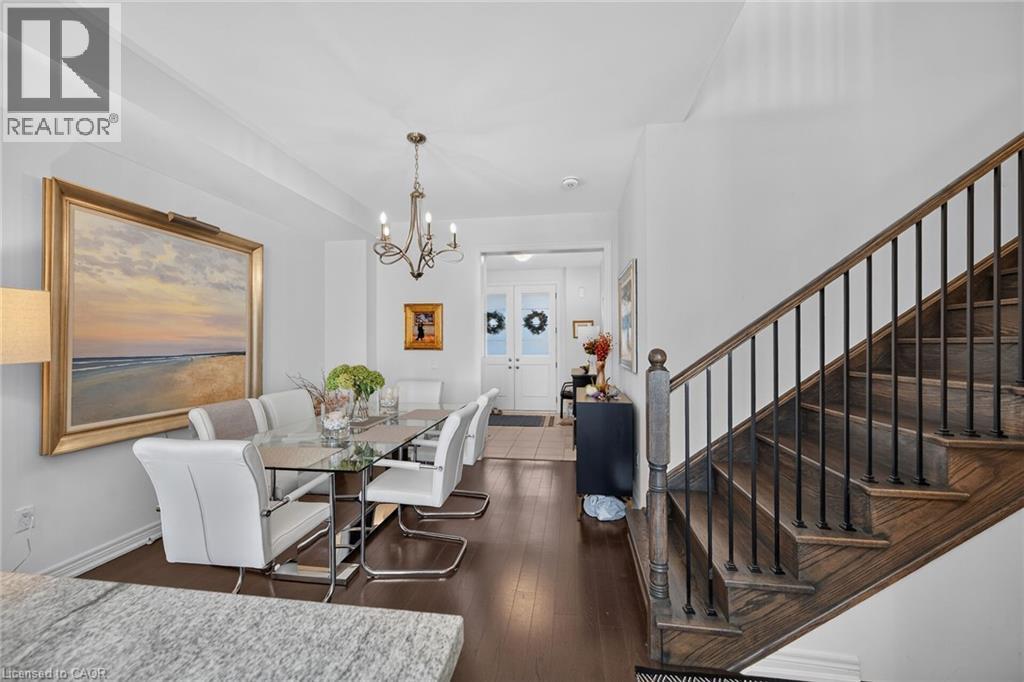
Hardwood flooring throughout, featuring a chandelier, a wood staircase with black iron spindles, and a front entry door with side windows
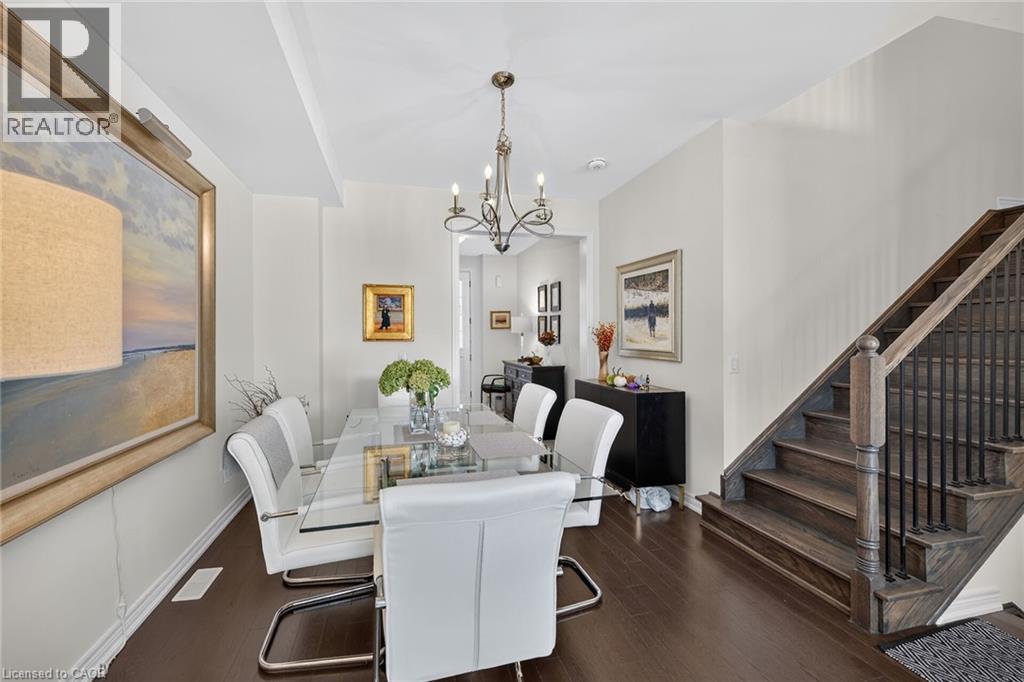
Wood-finish flooring throughout, featuring a dark wood staircase with black metal balusters
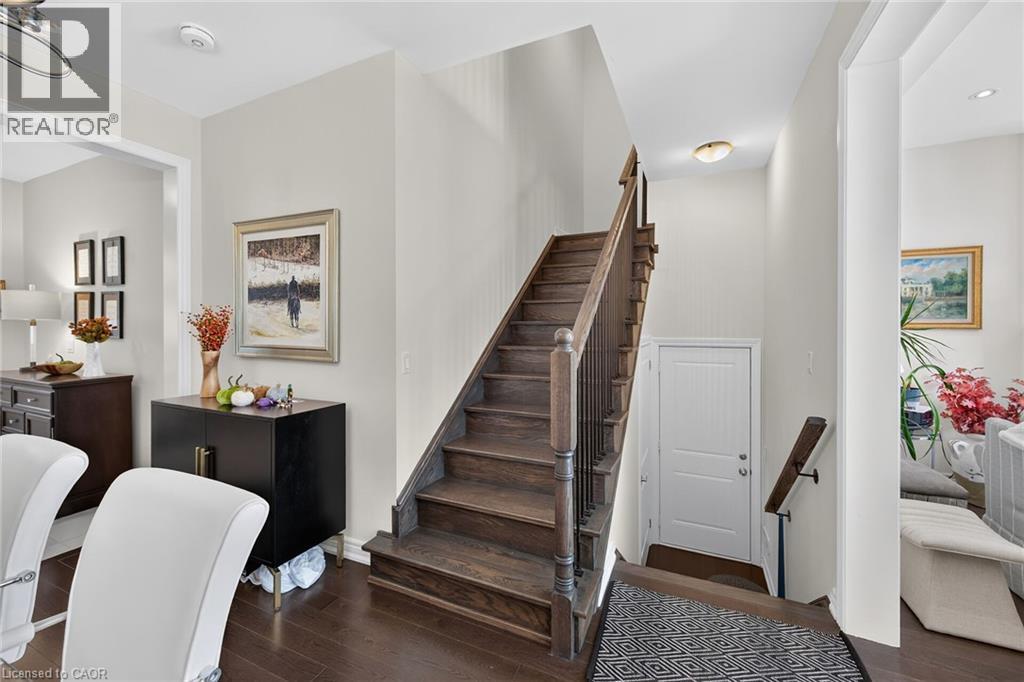
Dark wood-finish flooring, wood staircase with matching handrail, recessed lighting, and a paneled white door
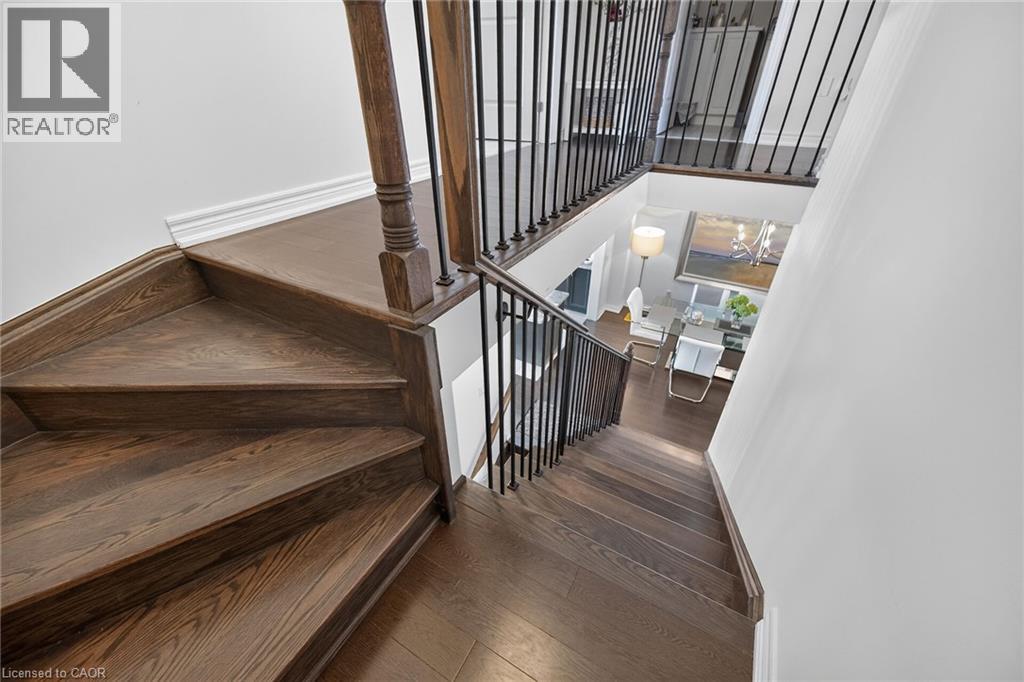
Wood-finish staircase with wrought iron balusters and dark wood newel posts
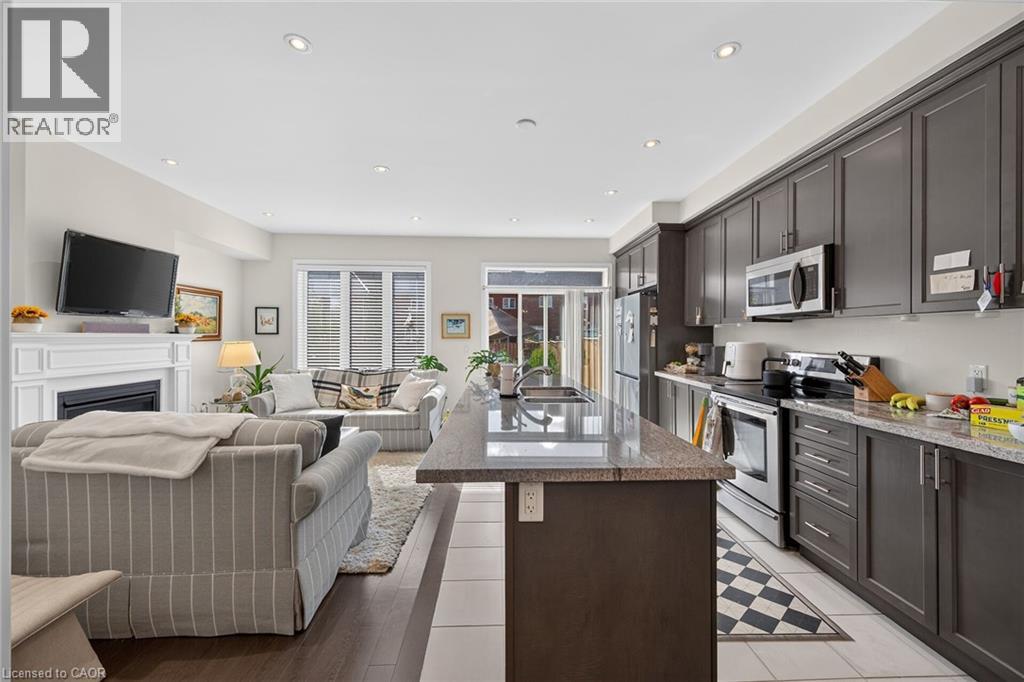
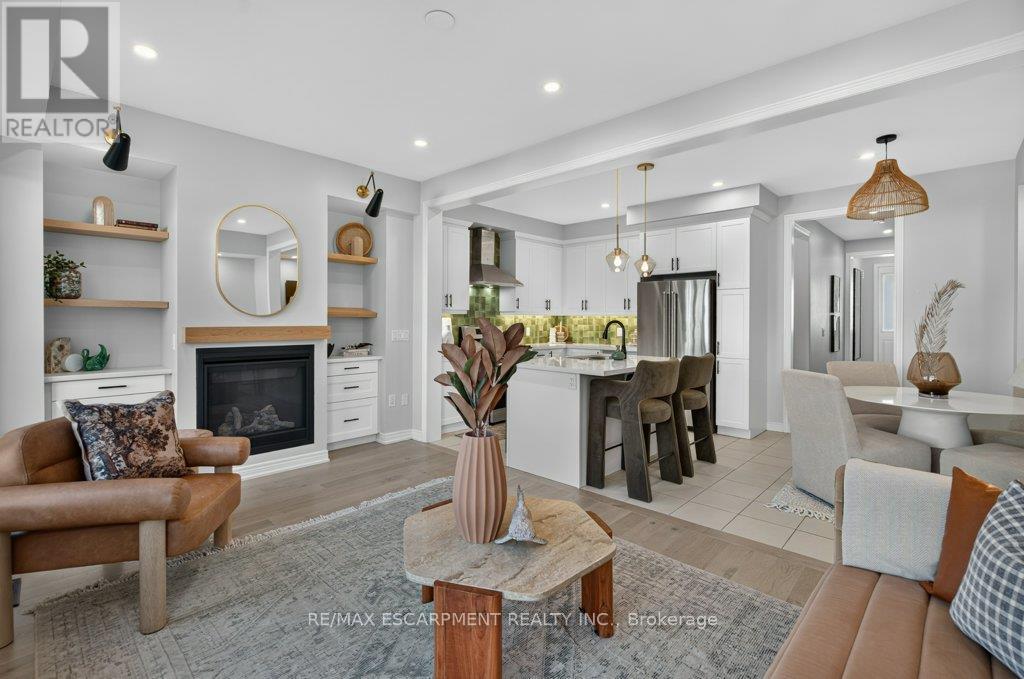
Open-concept living space featuring recessed lighting, a built-in fireplace with a white mantel, and a kitchen island with a stone countertop
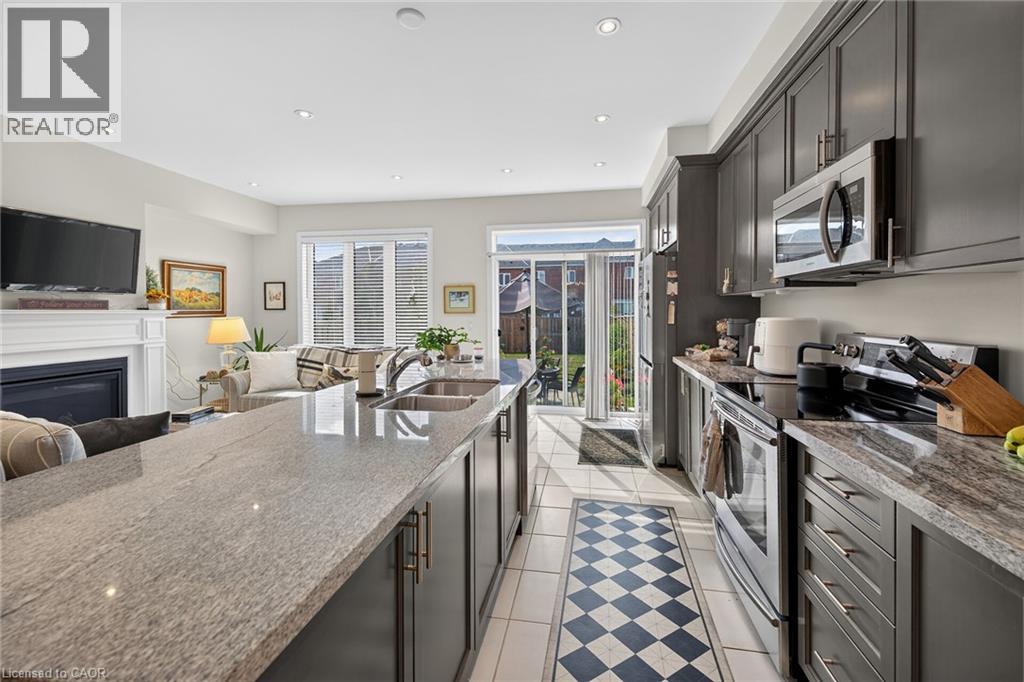
Kitchen featuring full-height grey cabinetry, stainless steel appliances, and stone countertops
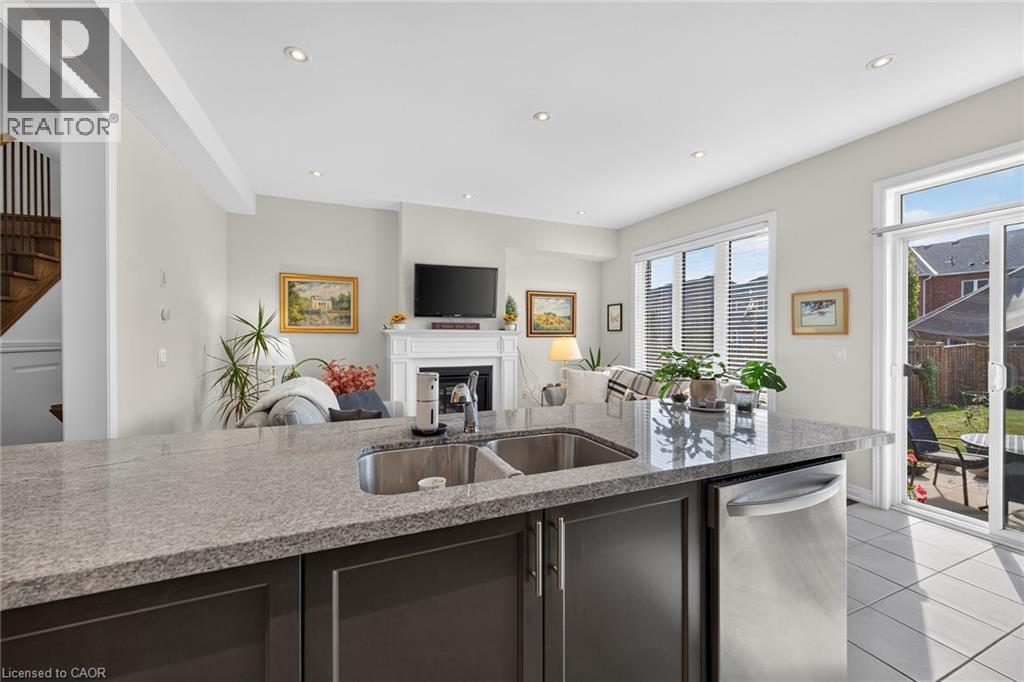
Kitchen island with a double stainless steel sink and integrated dishwasher
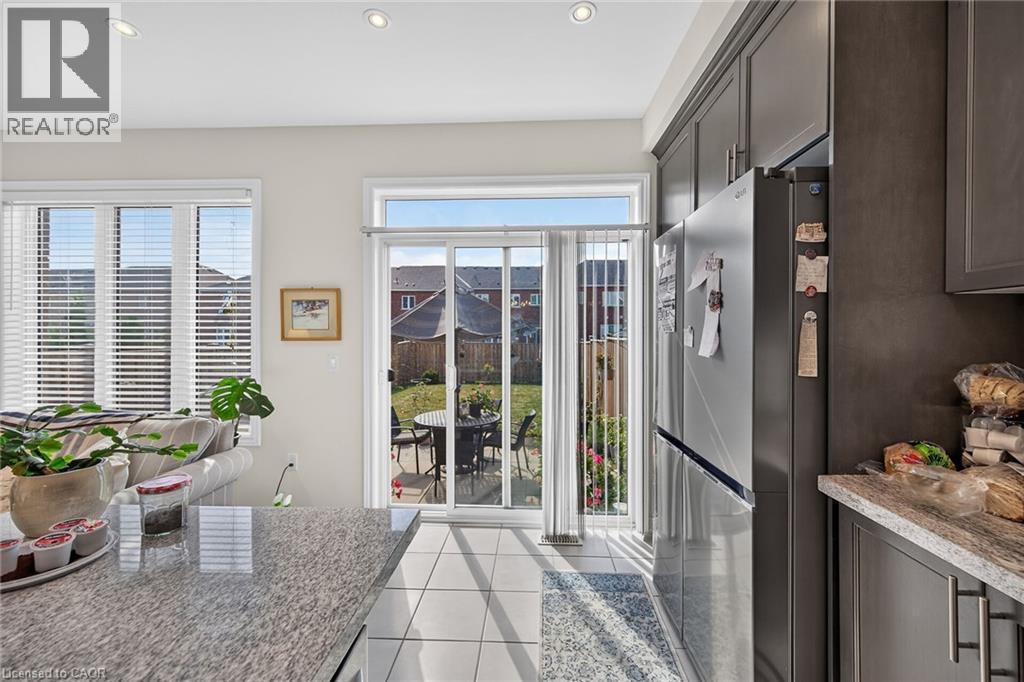
Kitchen featuring gray shaker-style cabinetry, a stainless steel refrigerator, light-toned tile flooring, recessed ceiling lighting, and a sliding glass door leading to the exterior
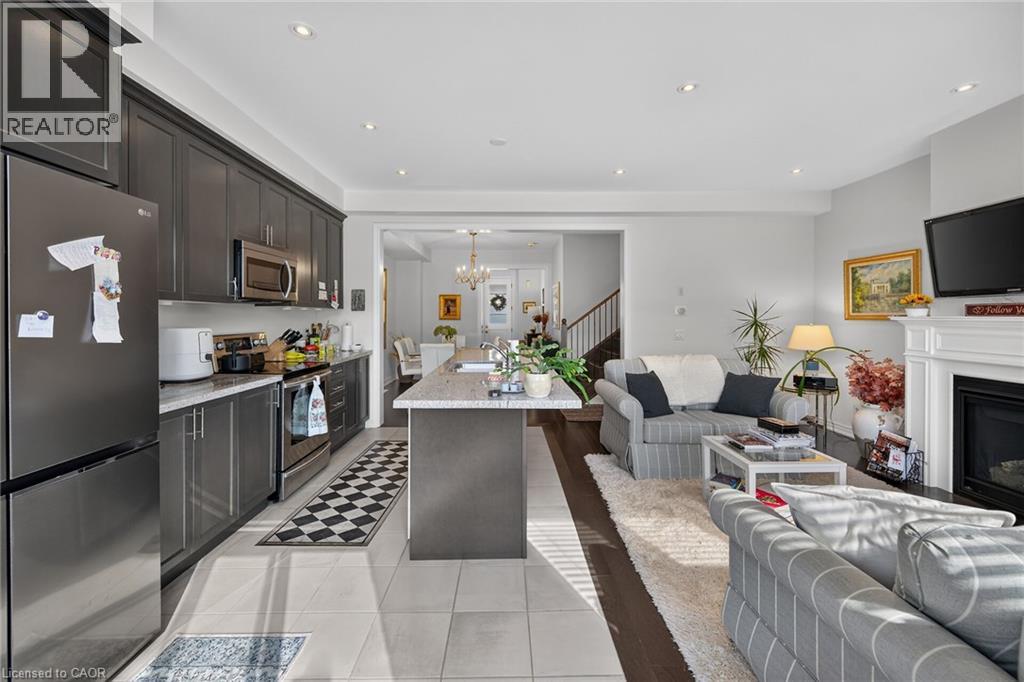
Kitchen featuring dark cabinetry, stainless steel appliances, and a light-toned countertop
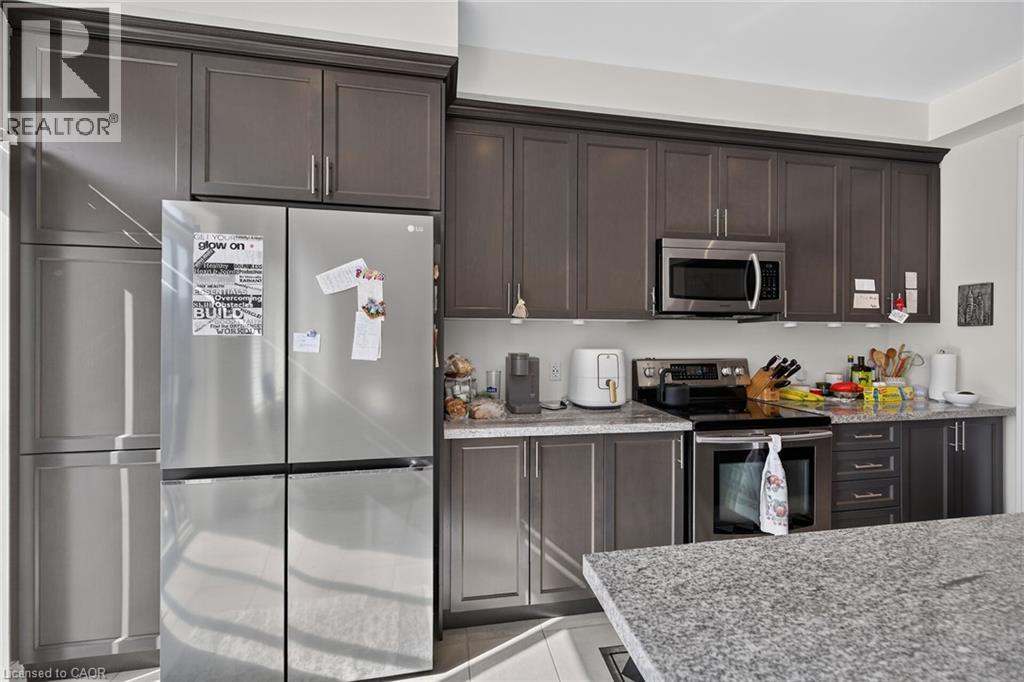
Stainless steel French door refrigerator, built-in microwave, and electric range
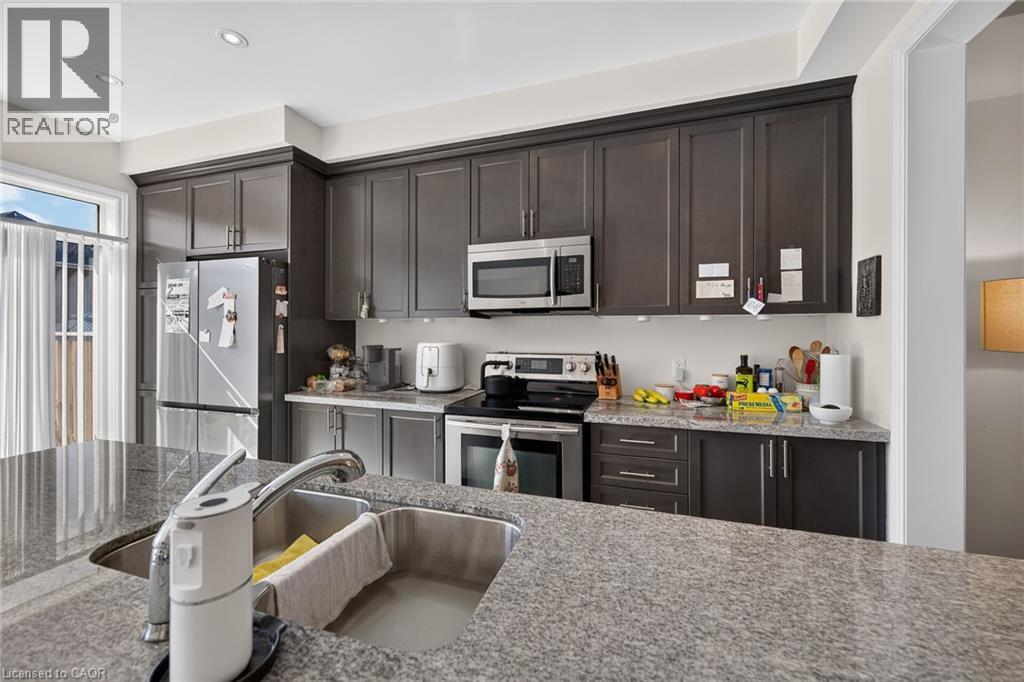
Kitchen featuring dark wood-finish cabinetry, stainless steel appliances, granite-style countertops, and an undermount double-basin sink with a chrome faucet
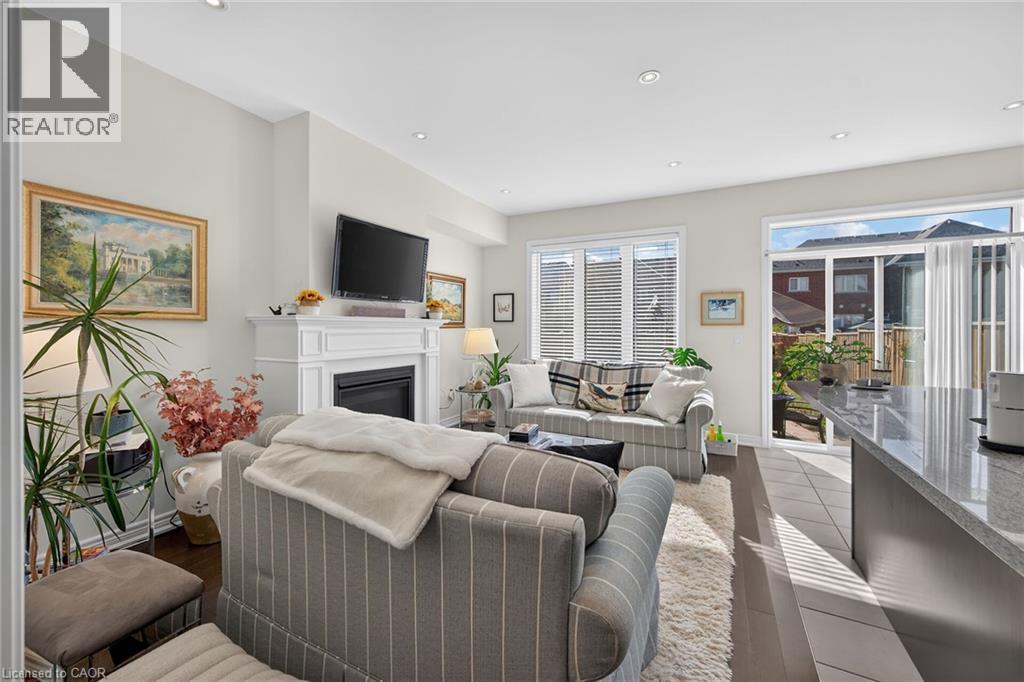
Living area featuring a white mantel fireplace, recessed lighting, and wood-finish flooring
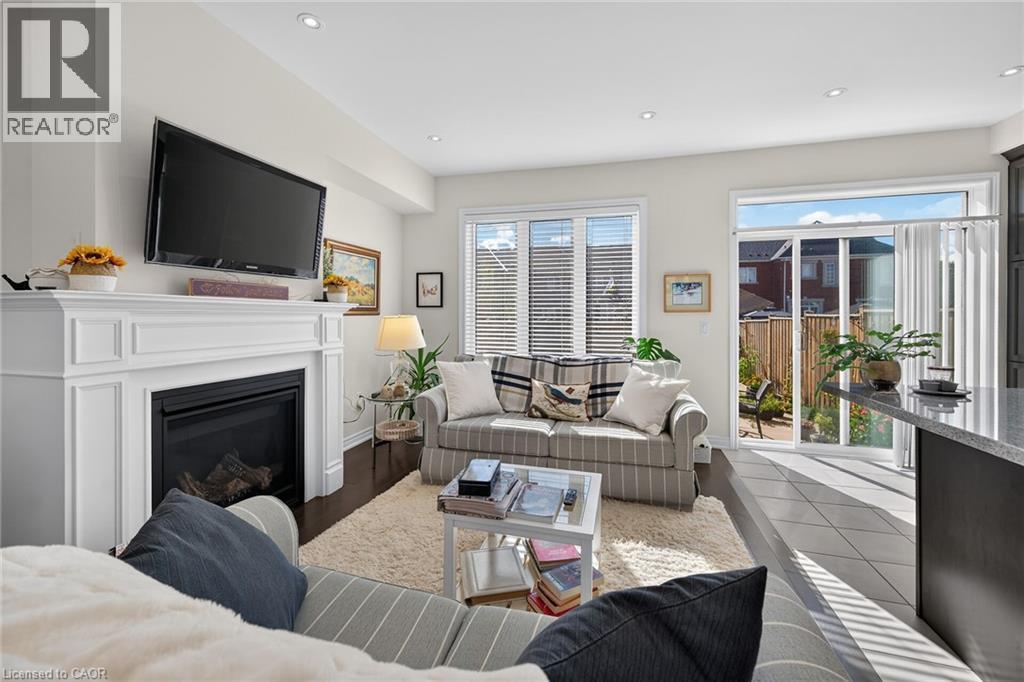
Living space featuring a white mantel fireplace, recessed lighting, and dark wood-finish flooring
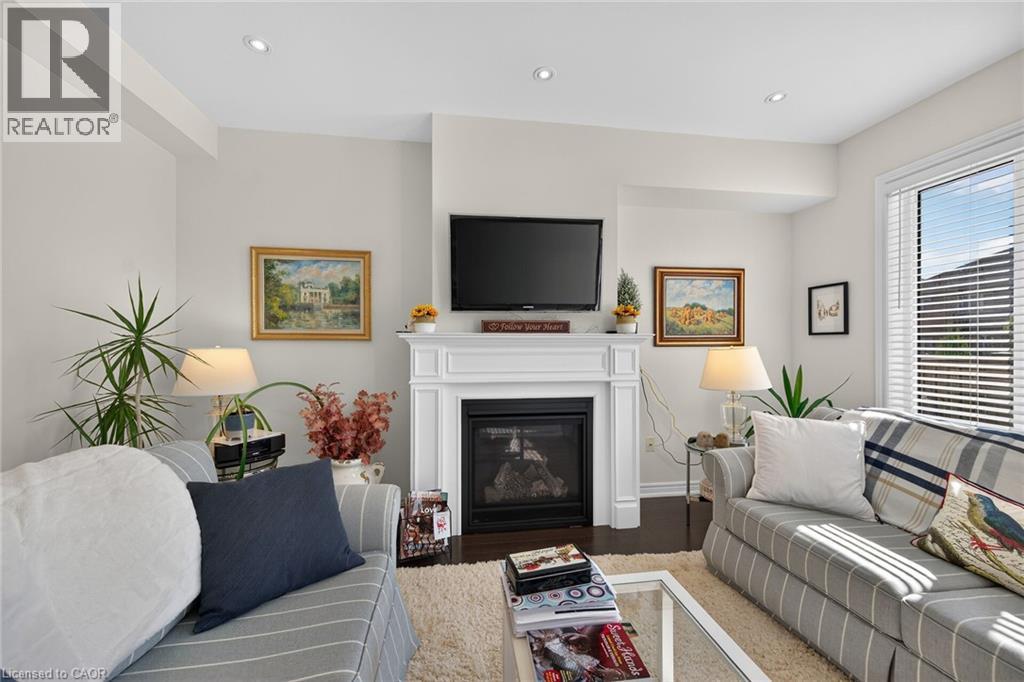
Living area featuring recessed lighting, a fireplace with a white mantel, dark wood-finish flooring, and a window with horizontal blinds
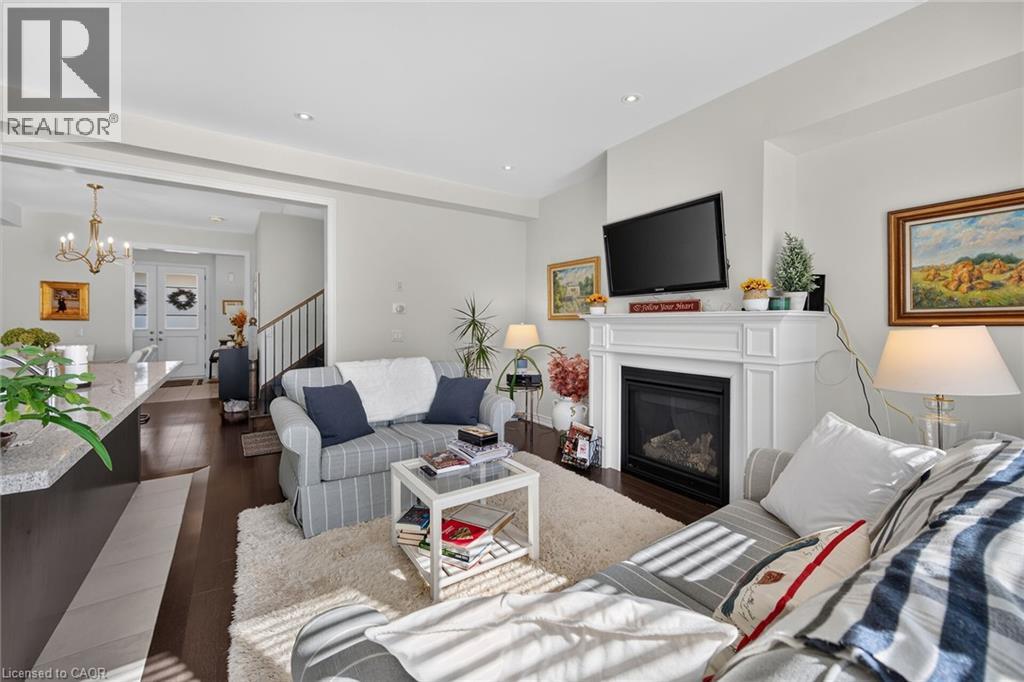
Bright, open living room anchored by a fireplace with white mantel and black surround, complemented by recessed ceiling lighting and hardwood flooring throughout
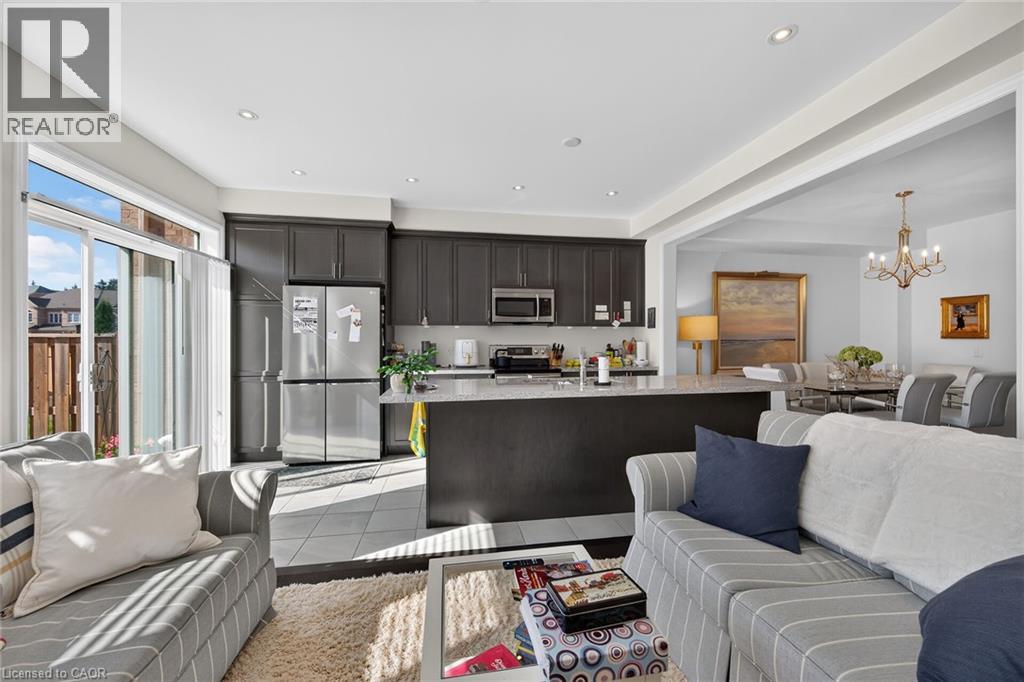
Open concept living area featuring dark wood cabinetry, stainless steel appliances, a kitchen island with seating, and sliding glass doors to the exterior
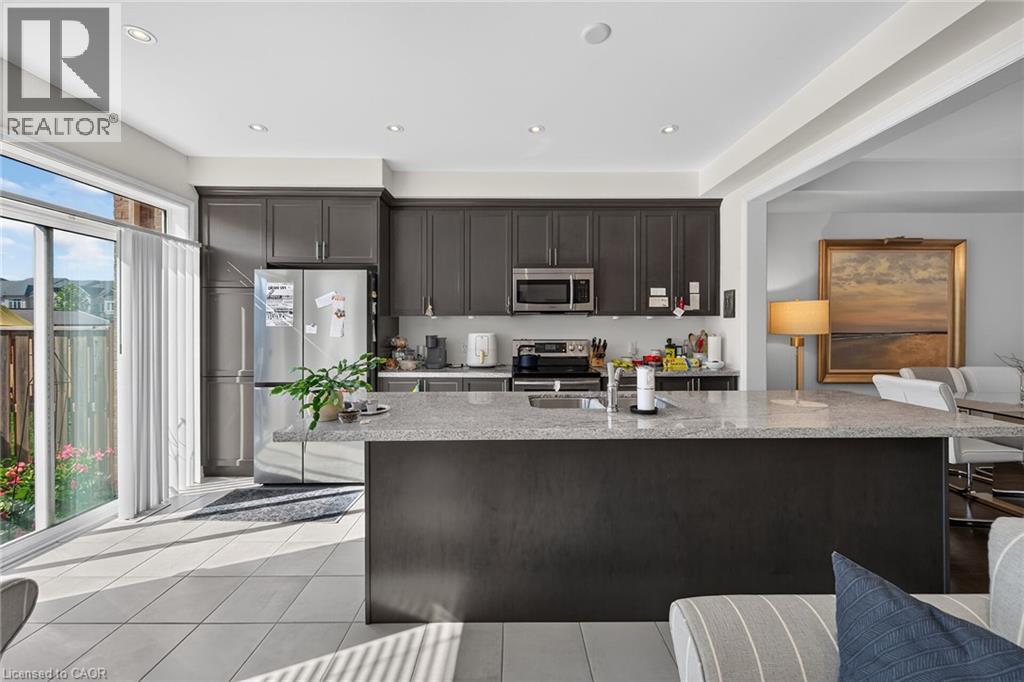
Kitchen featuring dark cabinetry, stainless steel appliances, a center island with a light-toned countertop, recessed lighting, and tile flooring
Wall-to-wall carpeting with a natural light window featuring blinds
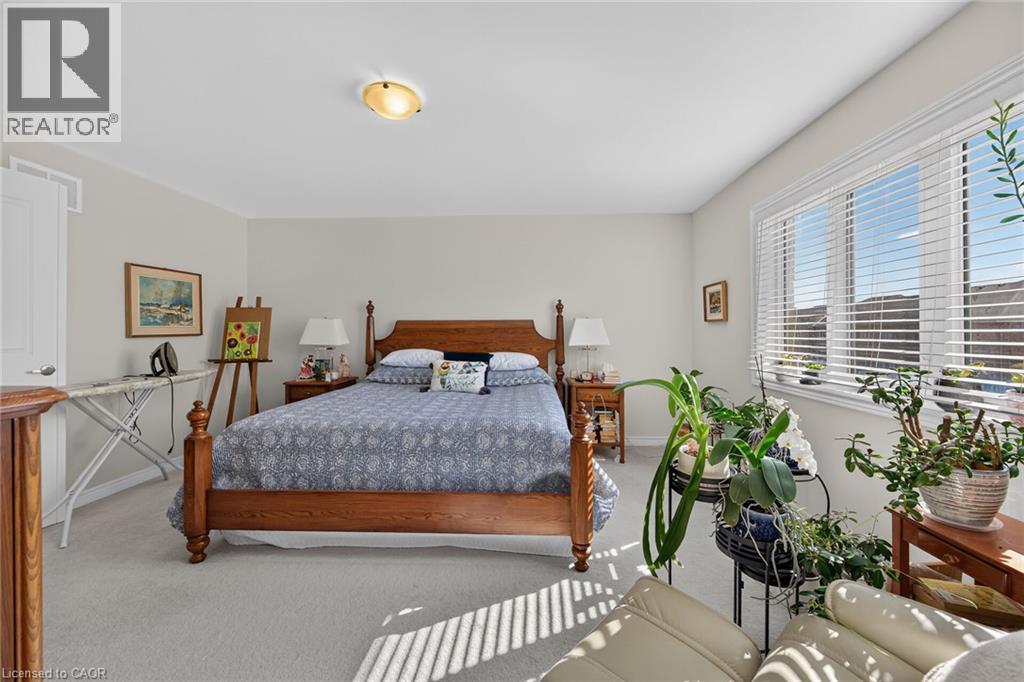
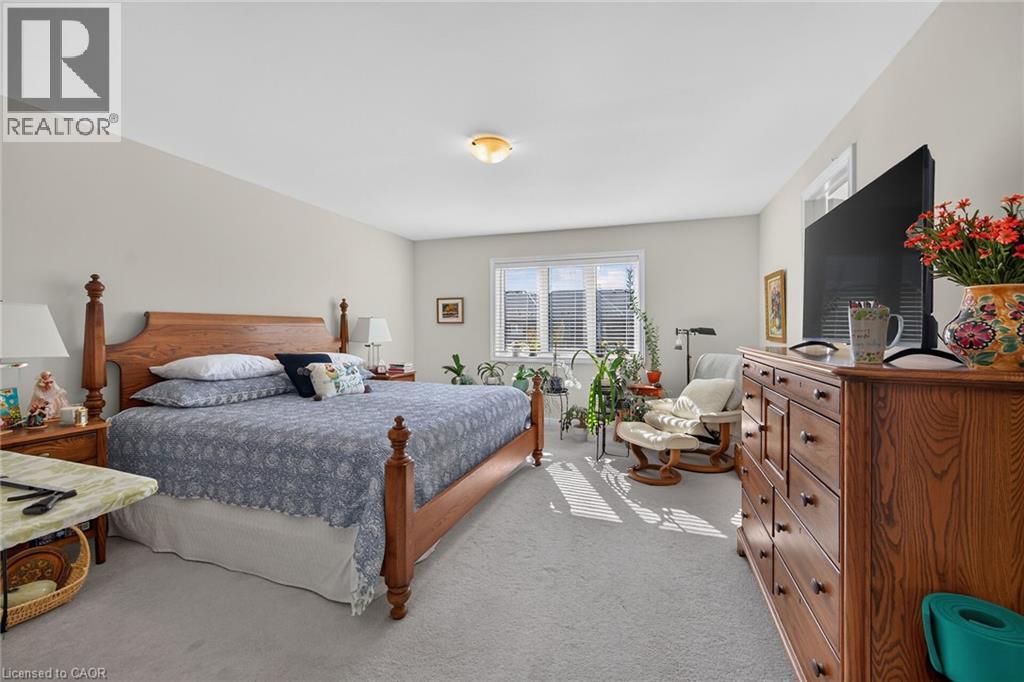
Bright primary bedroom with wood-frame four-poster bed, carpet flooring, and abundant natural light from large multi-pane windows with plantation shutters
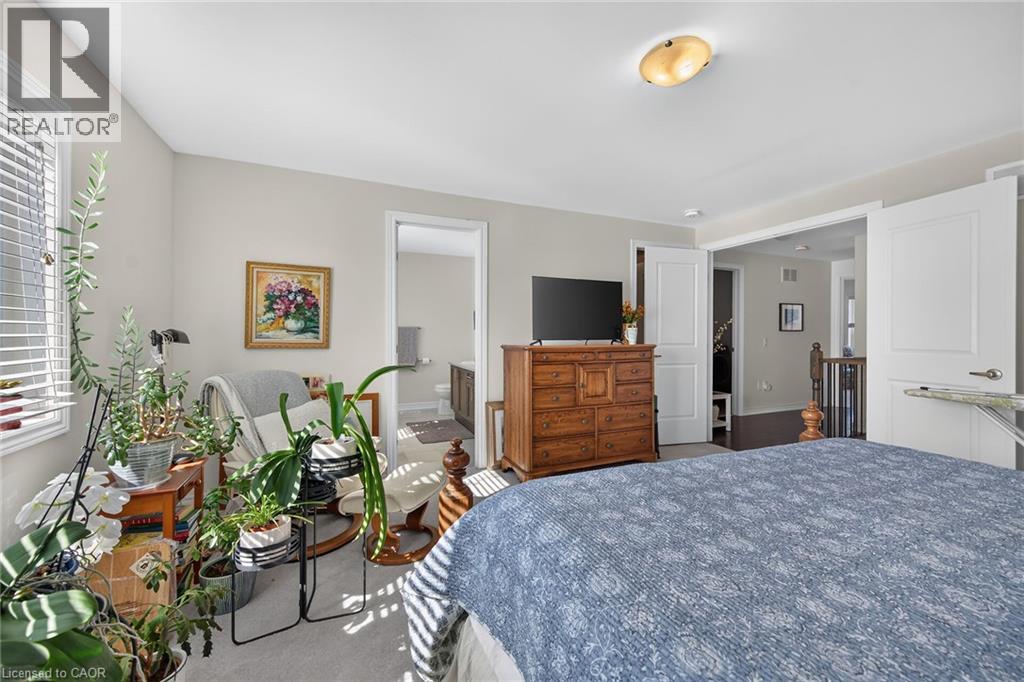
Light-toned wall paint throughout
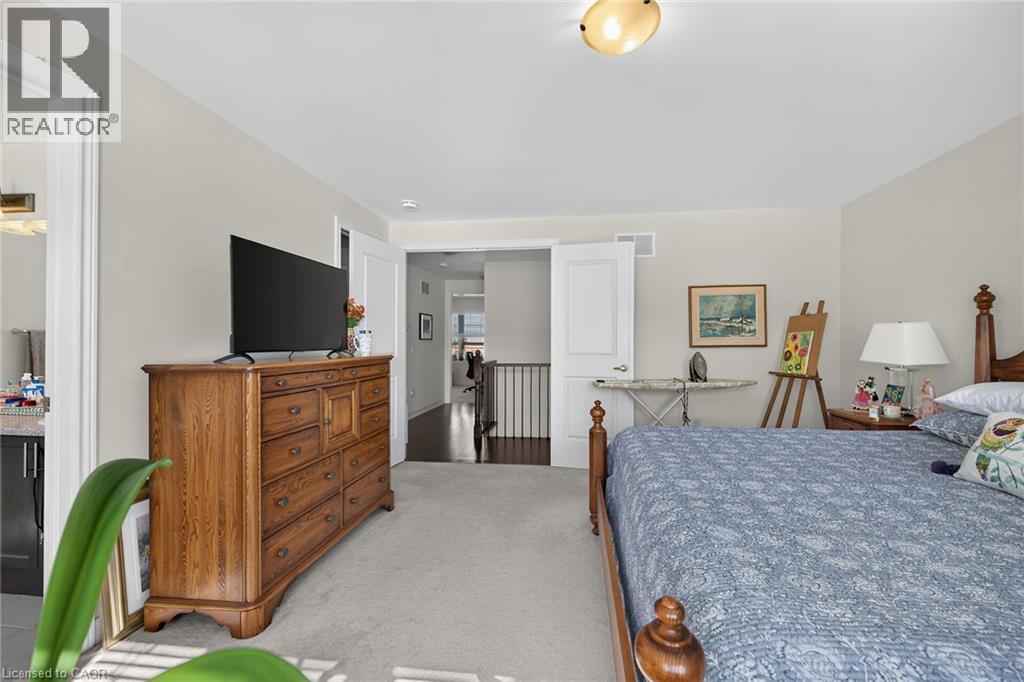
Spacious primary bedroom suite featuring hardwood dresser with built-in television, plush carpeting throughout, ceiling-mounted lighting fixture, and double beds with upholstered headboards
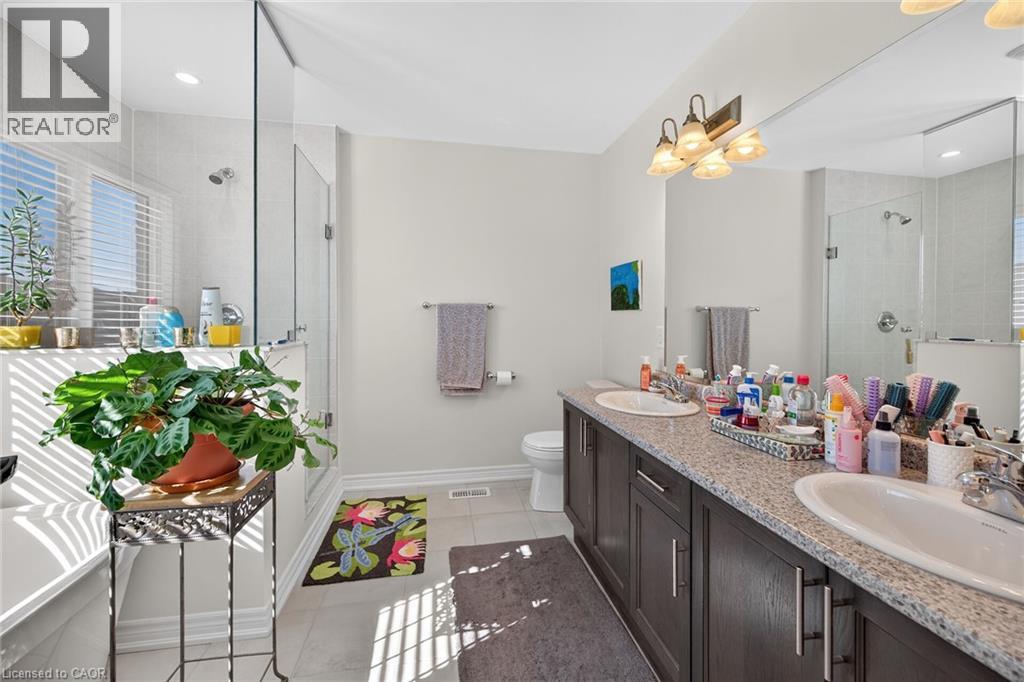
Dual vanity with undermount sinks, speckled countertops, and dark wood-finish cabinetry
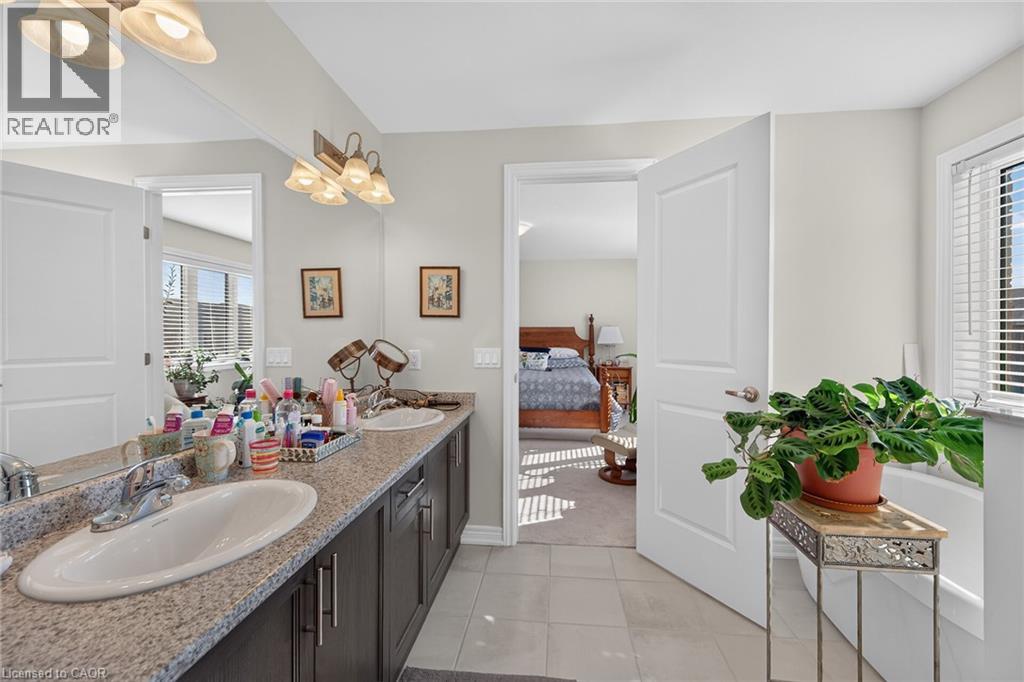
Dual vanity with undermount sinks, speckled countertop, and wood-finish cabinetry
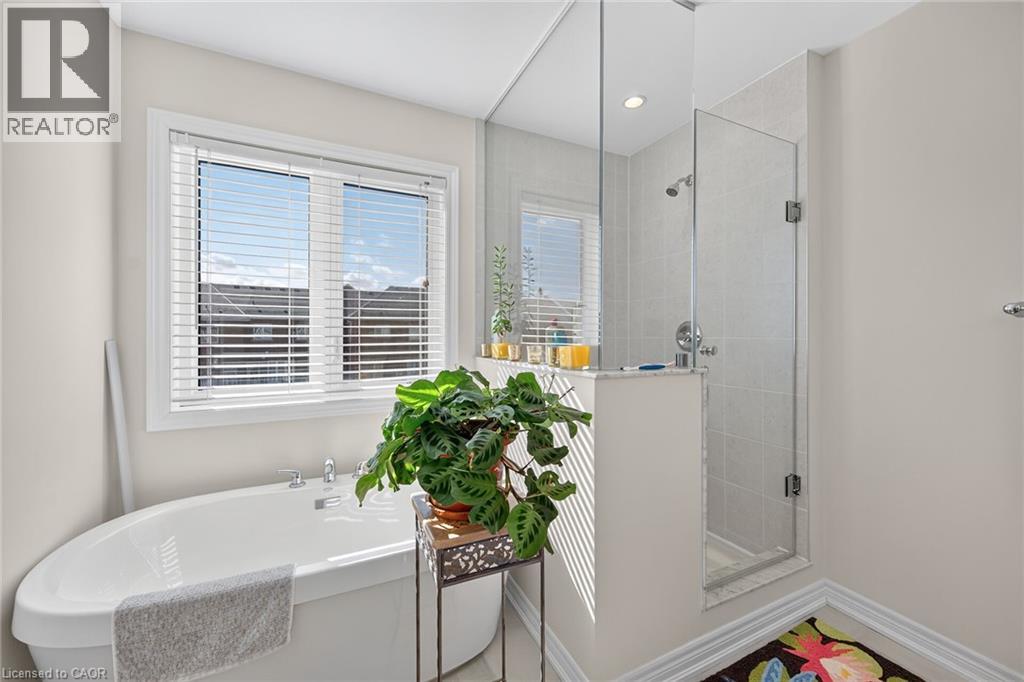
Freestanding soaking tub, glass-enclosed shower, tiled shower surround, large window with blinds, and recessed lighting
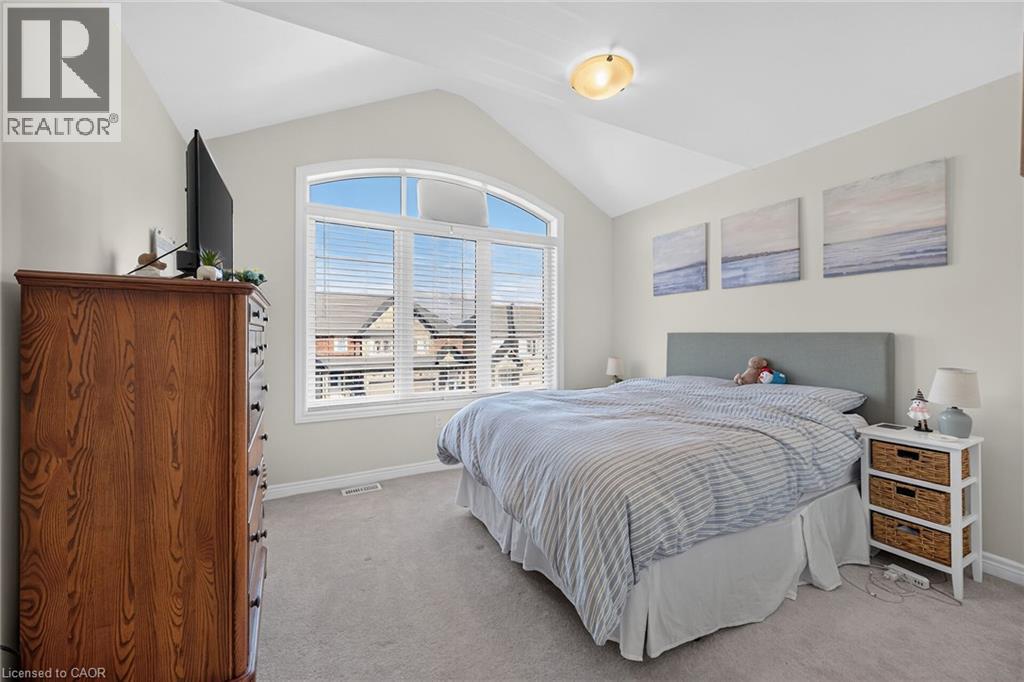
Vaulted ceiling accentuates the arched window, offering ample natural light
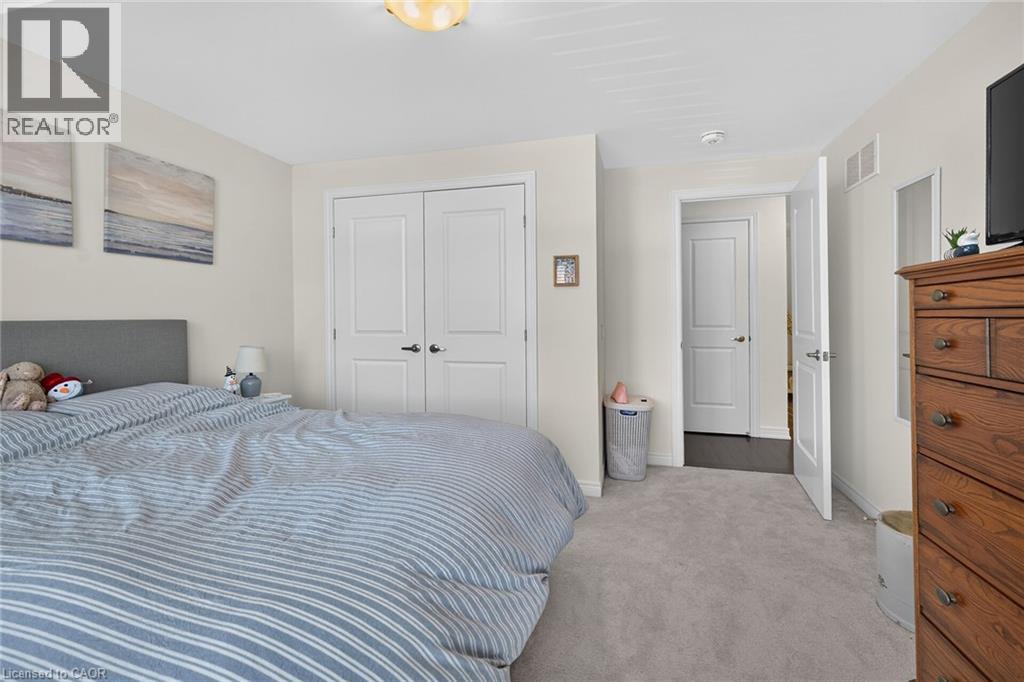
Soft gray carpeting paired with light neutral wall tones
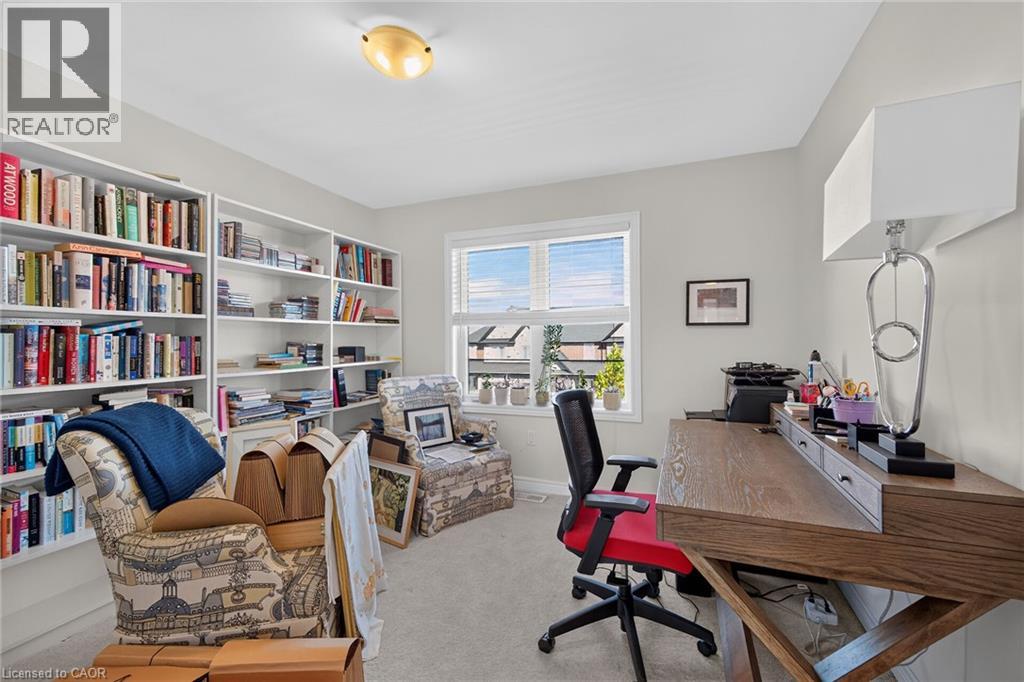
Built-in shelving, overhead dome light fixture, window with blinds, and wood-finish desk
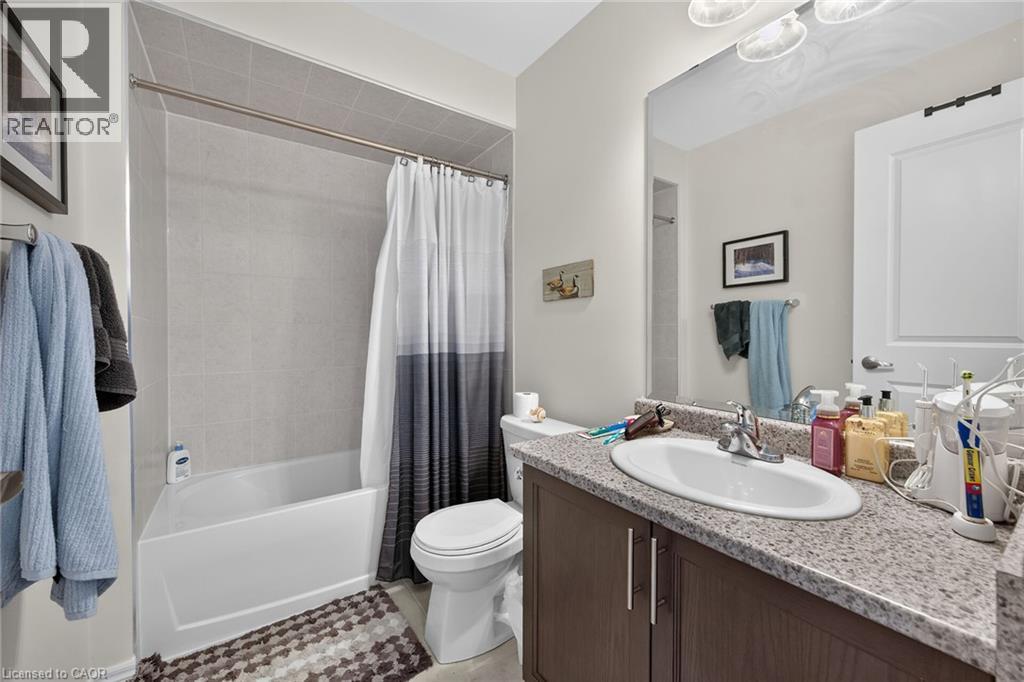
Spa-inspired bathroom featuring a granite-topped vanity with dual-sink configuration, brushed nickel fixtures, and ample storage
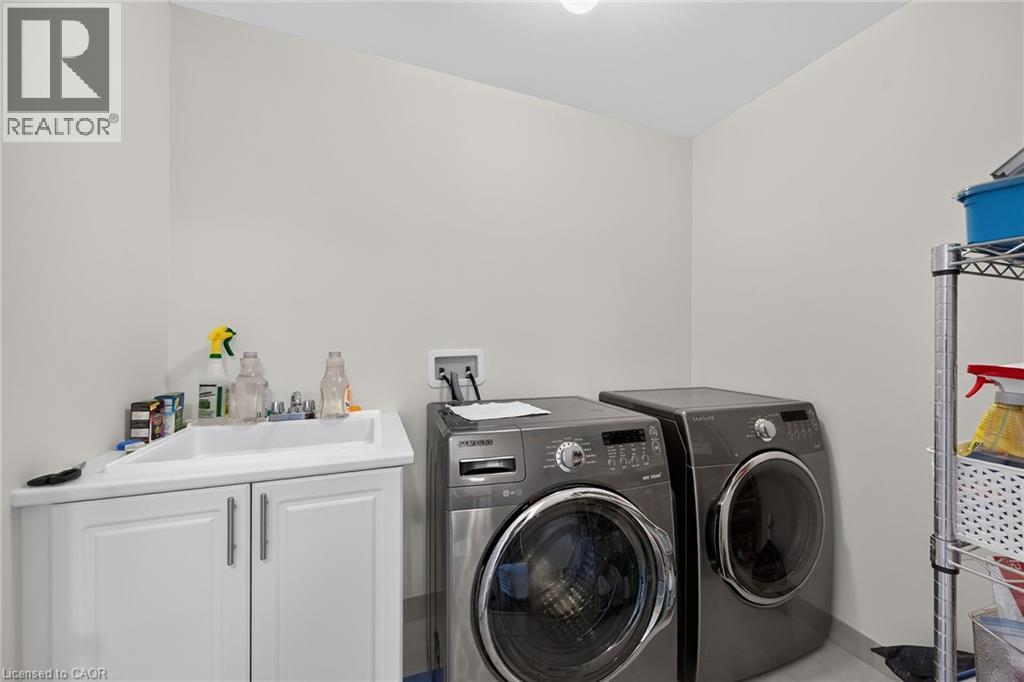
Laundry area featuring a built-in sink, white cabinetry, and a utility shelf
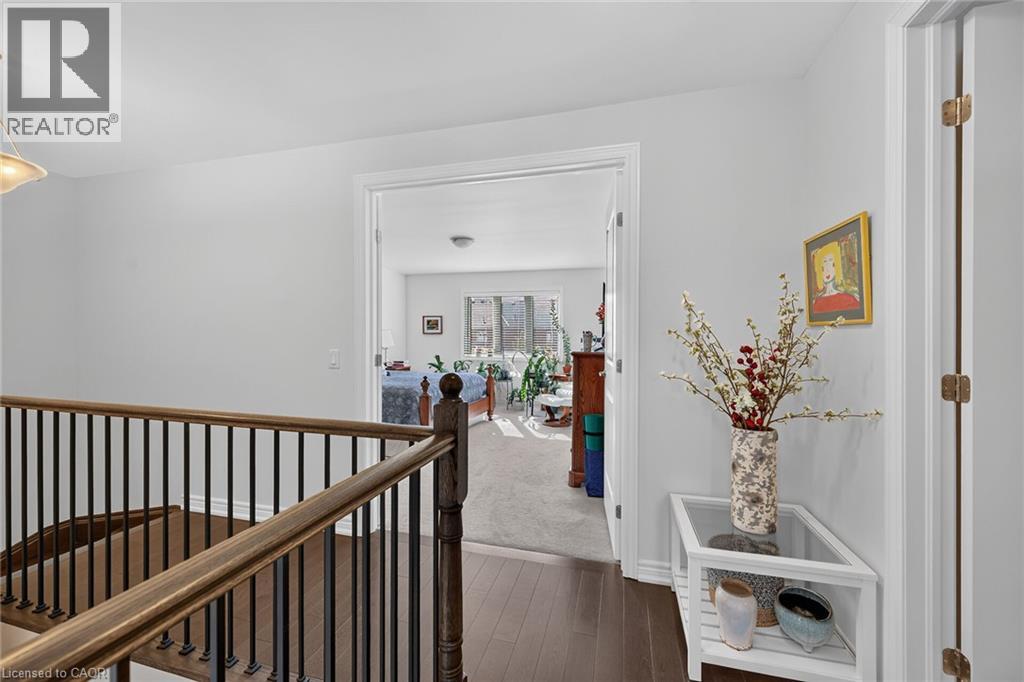
Hardwood flooring, painted white walls, and a wood-finish staircase with black metal balusters
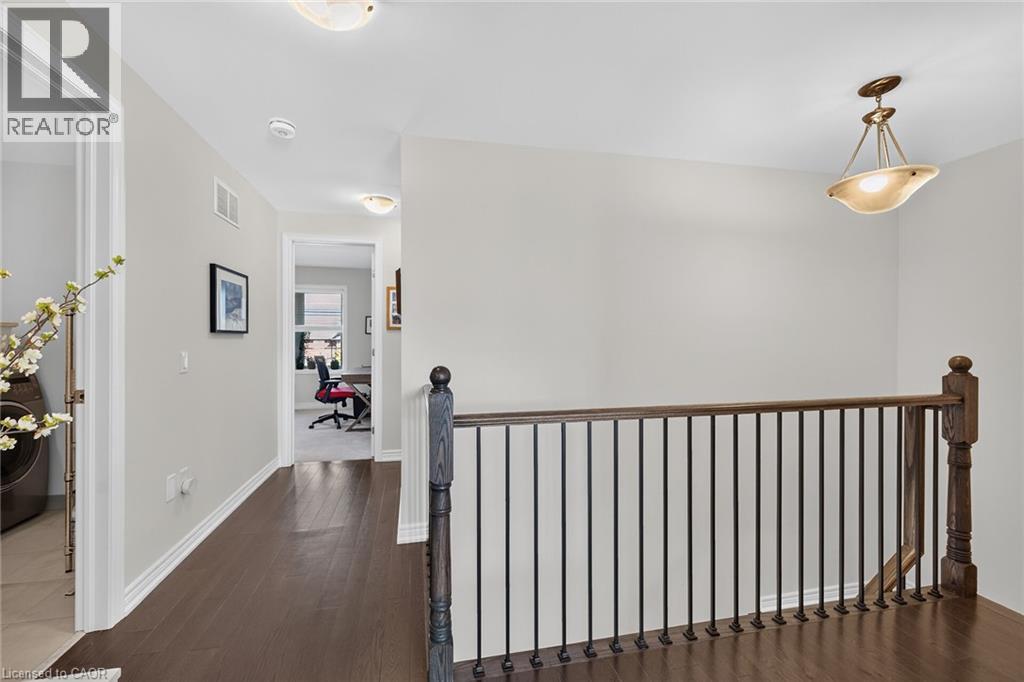
Dark wood-finish flooring, white walls, and a wood and wrought iron staircase railing
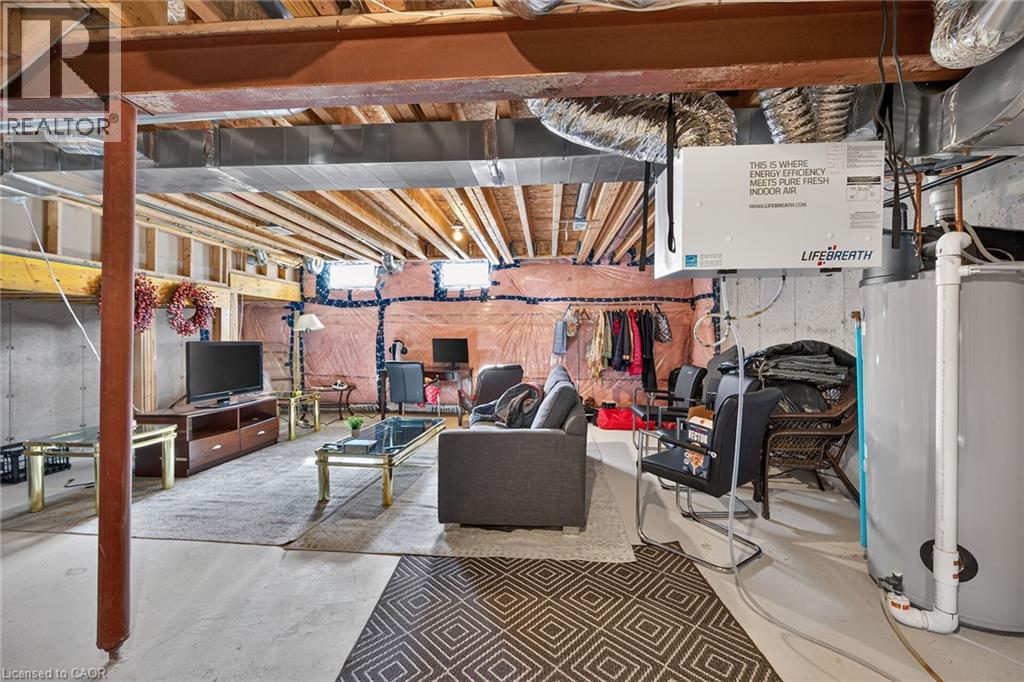
Additional content
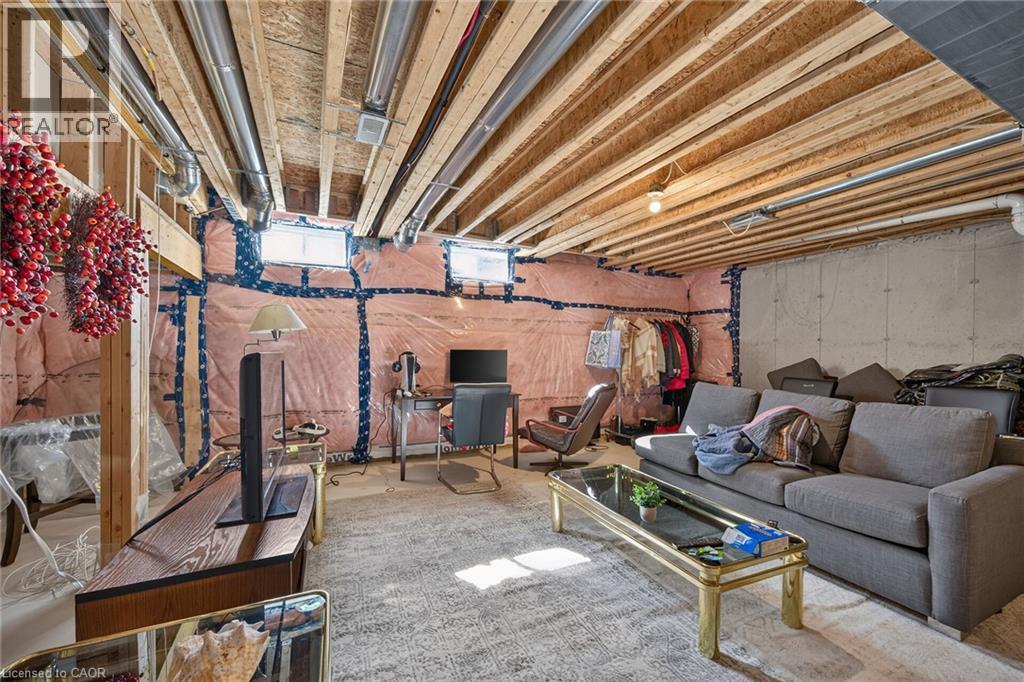
Finished basement featuring exposed wood-beam ceiling, brick accent wall, polished concrete flooring, and flexible living space with built-in seating and integrated lighting throughout
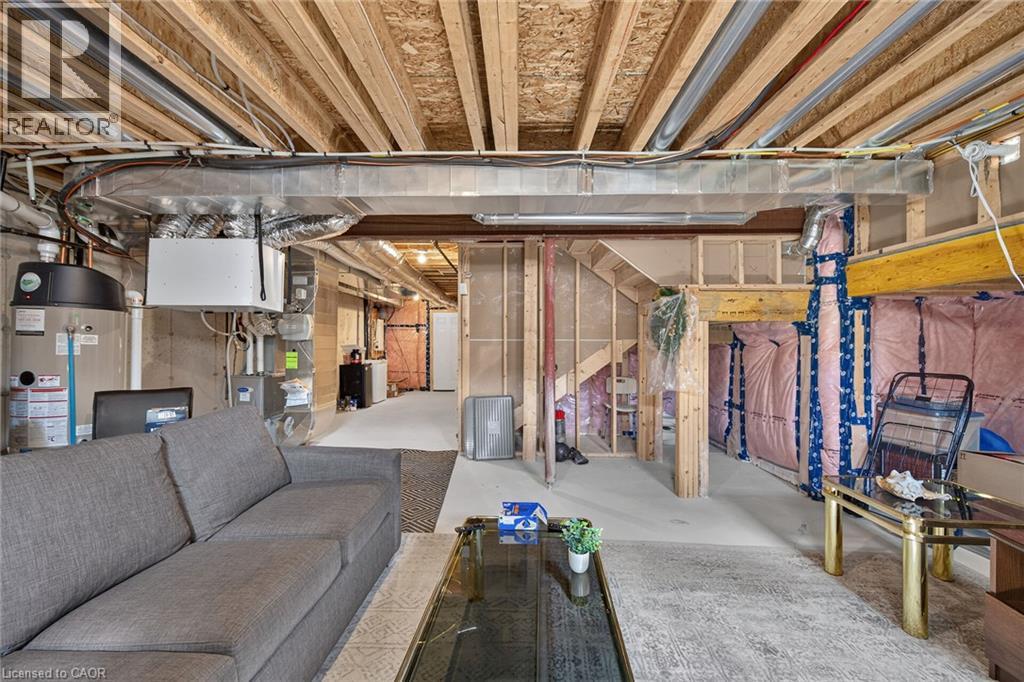
Unfinished basement with exposed wood joists, framed walls, visible insulation, and concrete flooring
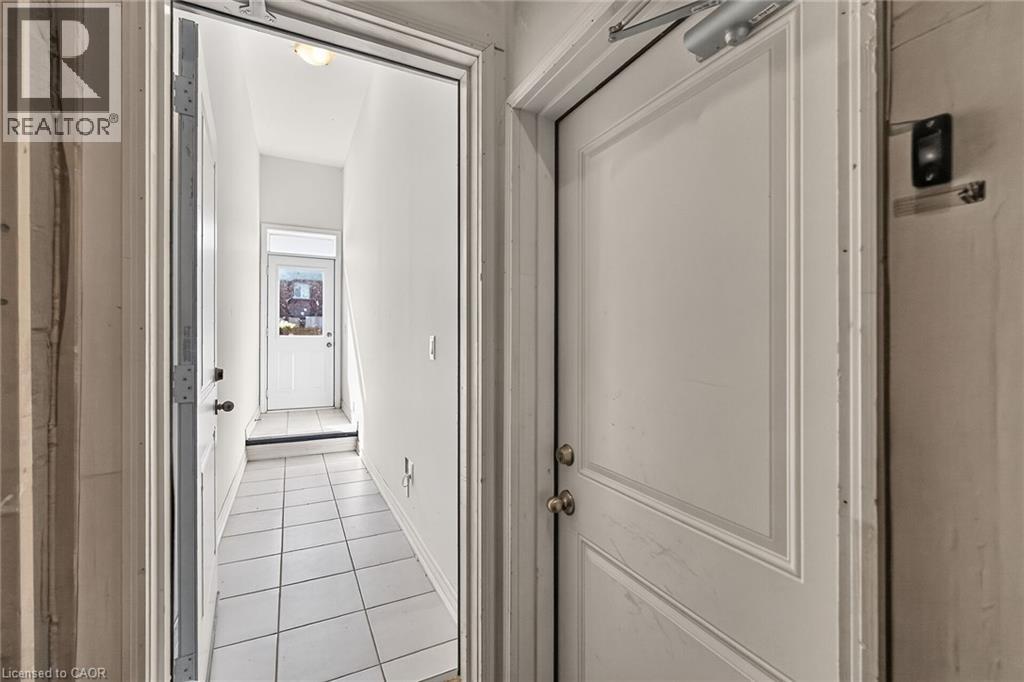
Hallway with white tile flooring, white walls, and overhead lighting
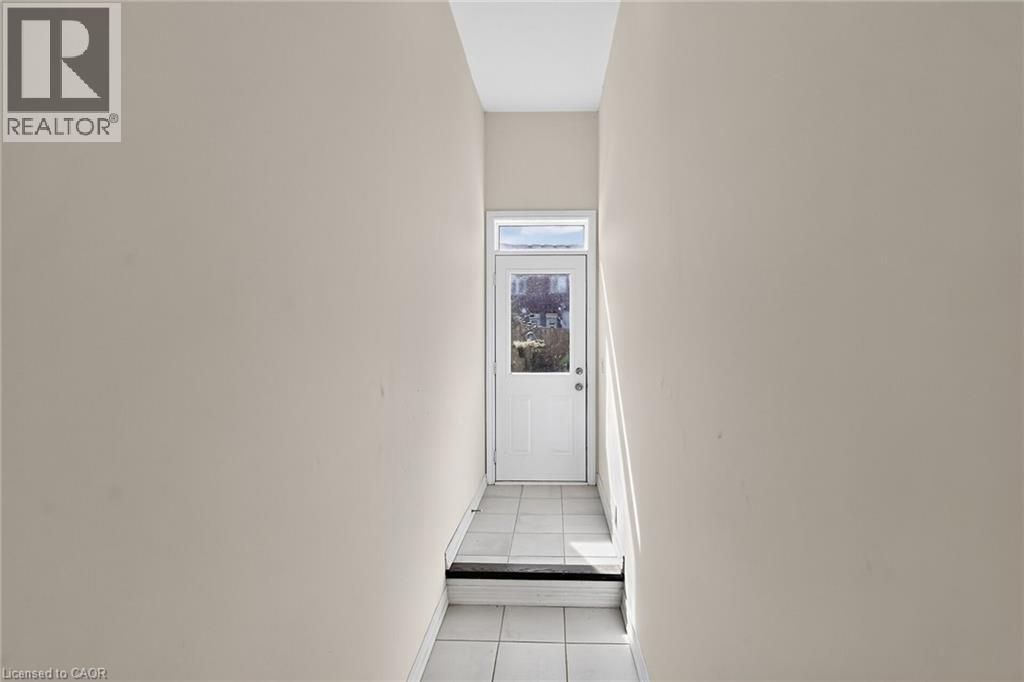
Additional content
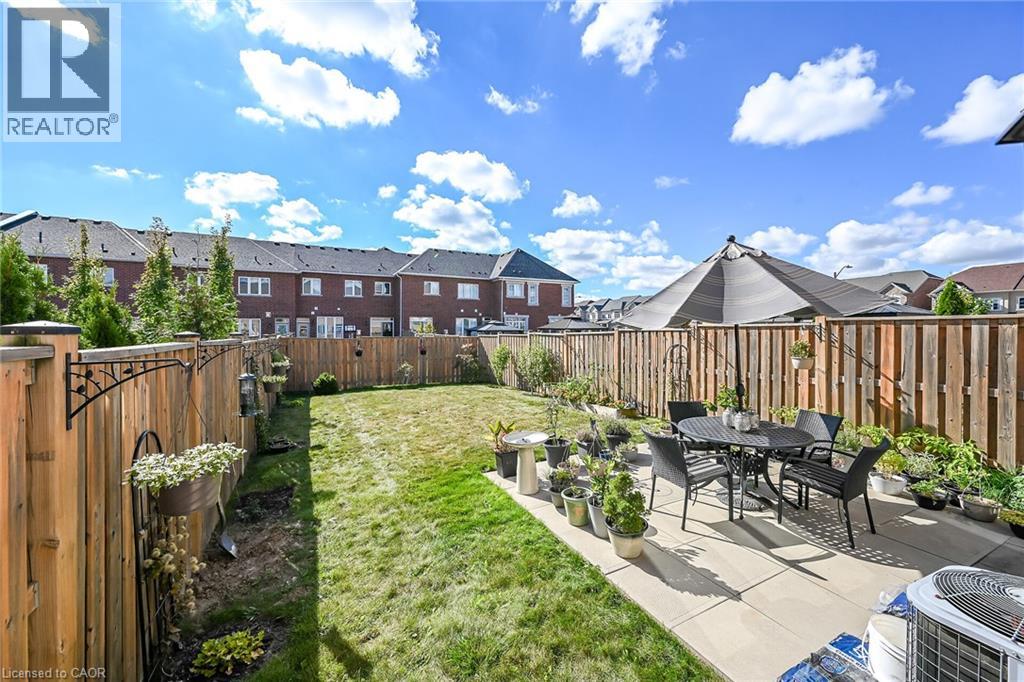
Expansive backyard featuring a manicured lawn, wood fencing, and a concrete patio
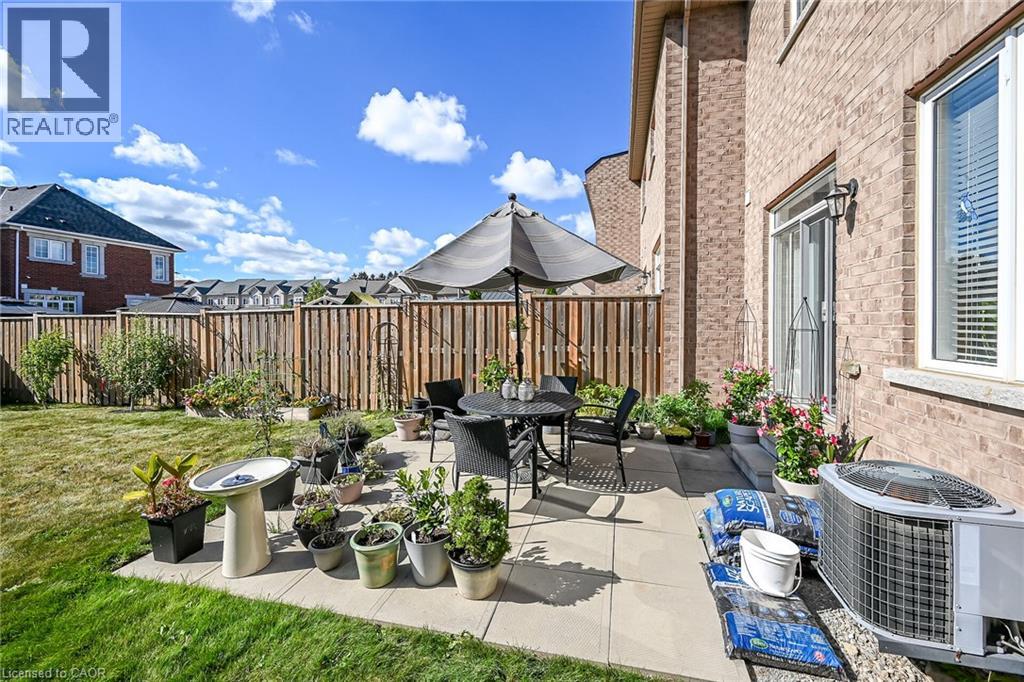
Patio with concrete pavers
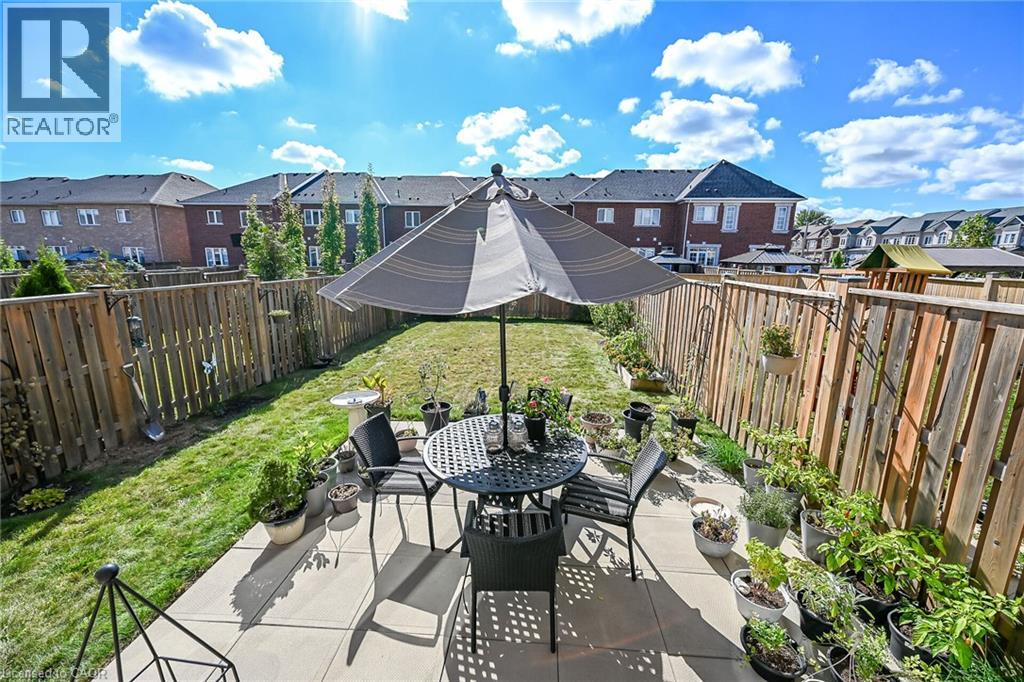
Expansive backyard featuring a manicured lawn, a paved patio, and tall privacy fencing
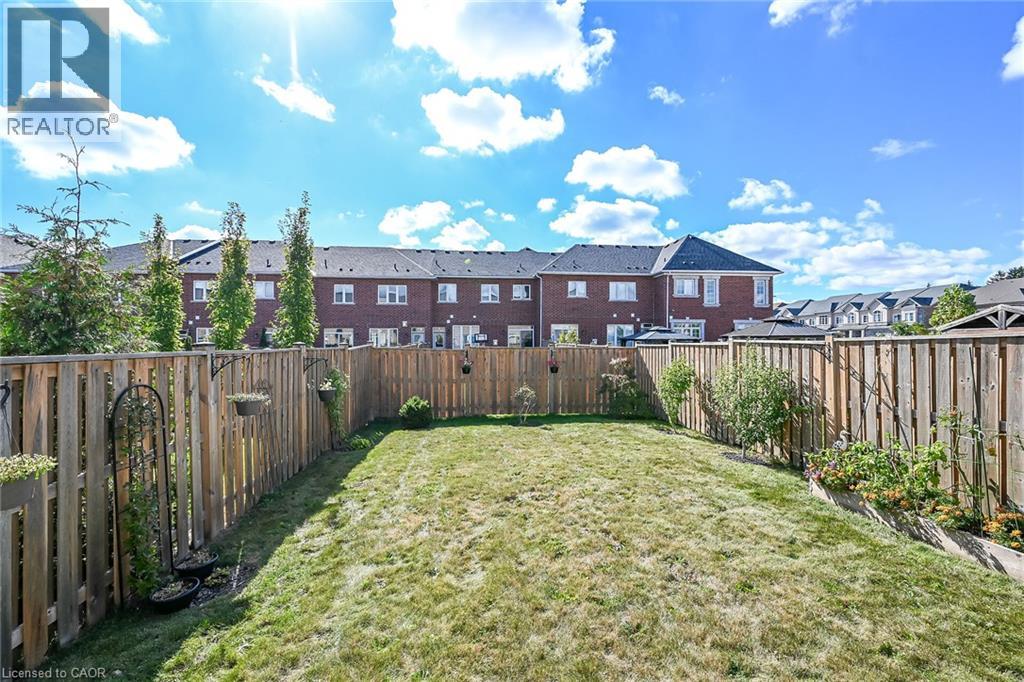
Expansive backyard featuring a level lawn bordered by wooden privacy fencing, with mature trees and landscaping along the perimeter
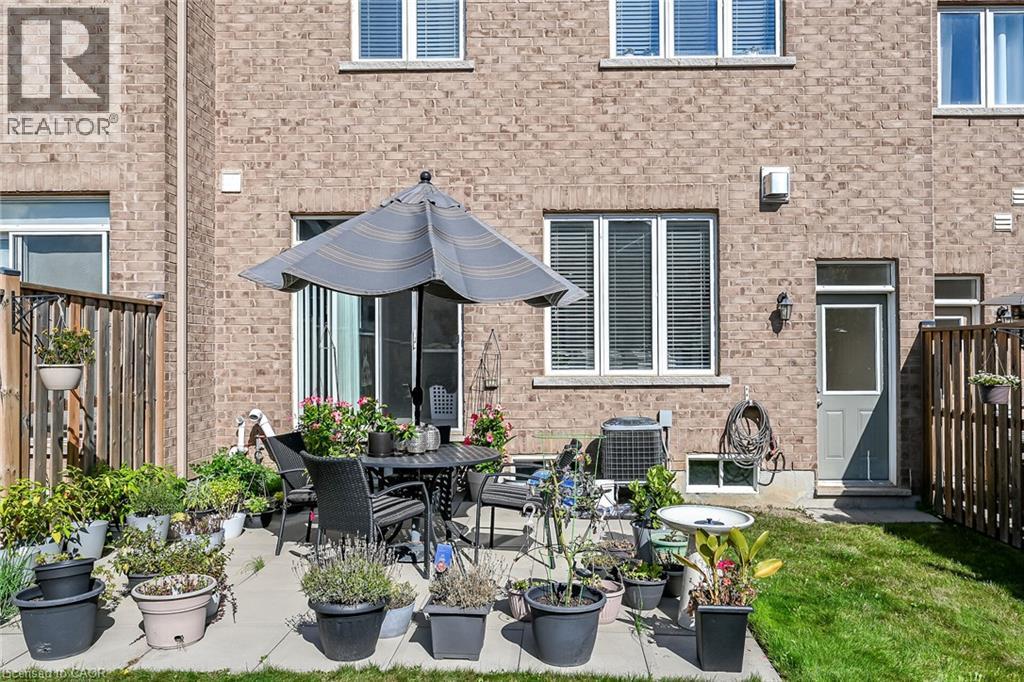
Private patio area featuring a concrete slab and a manicured lawn
Description
Welcome to 8 Callon Drive in Ancaster! Rosehaven built, beautifully maintained FREEHOLD town home offers a bright and inviting layout with 9-ft ceilings on the main floor and thoughtful upgrades throughout. 3 spacious bedrooms, 2.5 bathrooms, 1,800 square feet above grade. Pot lights on main floor. Garage man door to the rear yard. Close to all major amenities, Meadowlands, Costco, highway access and much more! (id:7524)
Details
| MLS # | 40868135 |
|---|---|
| Listing Type | For Sale |
| Style | House |
| Status | Active |
| Year | 2019 |
| Days On Site | 23 |
| Listing Provided By | Sutton Group Innovative Realty Inc. | Mike Somo |
Features
| Bed(s) | 3 |
|---|---|
| Bath(s) | 3 Total |
| SQ Feet | 1,800 |
| Garage | 3 |
| Basement | Y |
| Story(s) | 2 |
| Zoning | RM2-615 |
Interior
| Cooling | Central air conditioning |
|---|---|
| Heating | Forced air, Natural gas |
| Fireplace Yes / No | Yes |
| Fireplaces Total | 1 |
Exterior
| Lot Features | Sump Pump |
|---|---|
| Foundation Details | Poured Concrete |
Parking
| Parking Features | Attached Garage |
|---|---|
| Parking Total | 3 |
Utilities
| Sewer | Municipal sewage system |
|---|---|
| Water Source | Municipal water |
Taxes
| Tax Annual Amount | 6500 |
|---|
Area Information
| Province | ON |
|---|---|
| City | Ancaster |
| Postal Code | L9K0J8 |
| Community Name | 423 Meadowlands |
| Listing VS Median (in 423 Meadowlands) | |
Price: $809,990 low | high Med: $839,900 sqft: 1,800 low | high Med: 2,402 $ / sqft: $450 low | high Med: $350 On site: 23 low | high Med: 24 | |
Request a showing
Request a showing
Contact
Learn More About This Property

| Province | ON |
|---|---|
| City | Ancaster |
| Postal Code | L9K0J8 |
| Community Name | 423 Meadowlands |
| Listing VS Median (in 423 Meadowlands) | |
Price: $809,990 low | high Med: $839,900 sqft: 1,800 low | high Med: 2,402 $ / sqft: $450 low | high Med: $350 On site: 23 low | high Med: 24 | |
Nearby Listings (Within 1/10 mile)
Price: $607K - $1.012M
sqft: 1,000 - 2,000
Listing Updated: October 15, 2026 at 3:18:58 PM PDT