New Listing
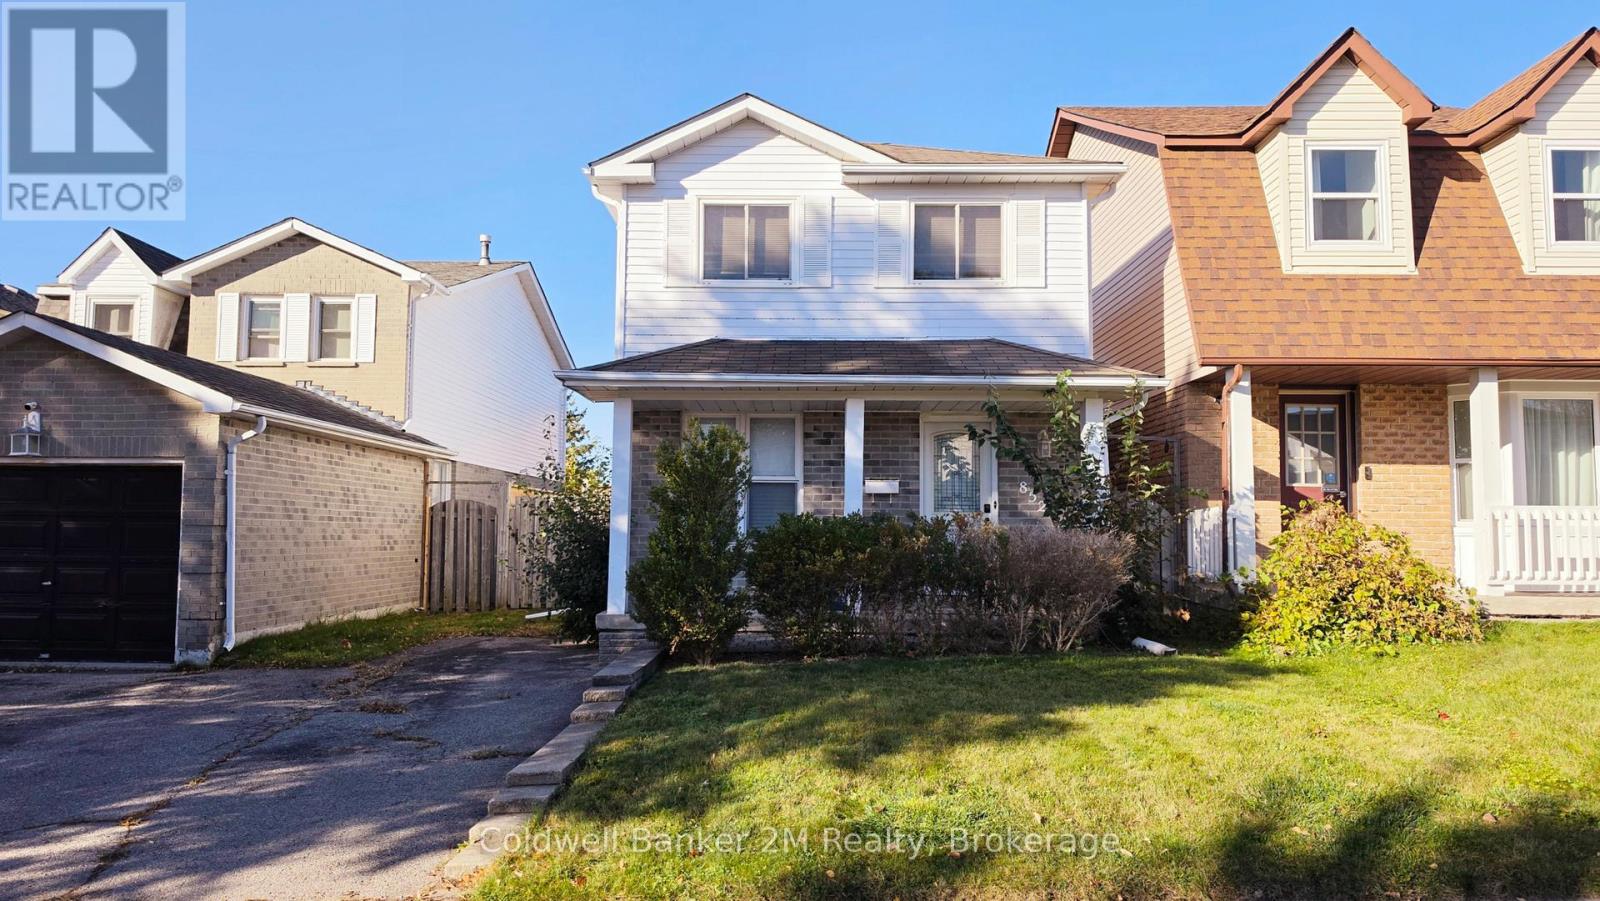
852 Attersley Drive,Oshawa (Pinecrest), ON L1K1T9
Oshawa (Pinecrest), ON L1K1T9

Description
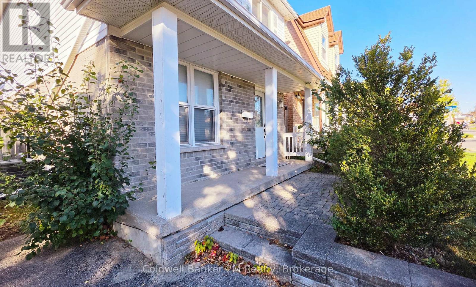
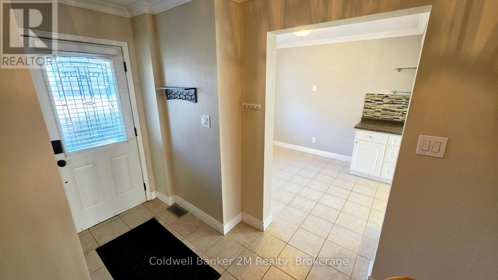
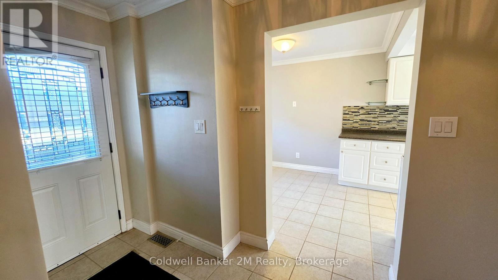
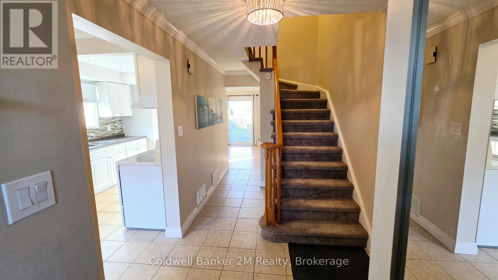
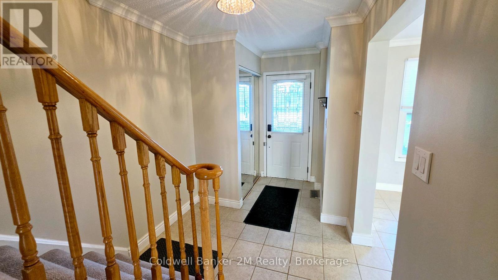
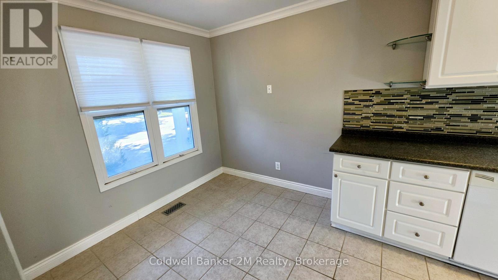
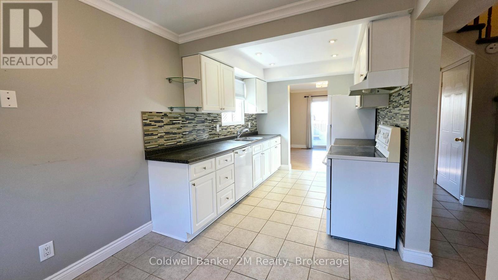
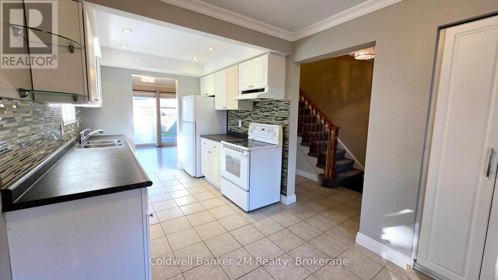
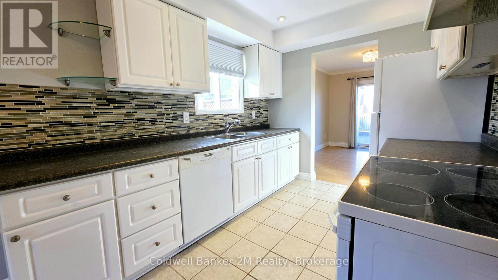
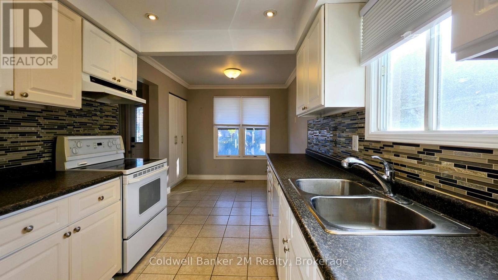
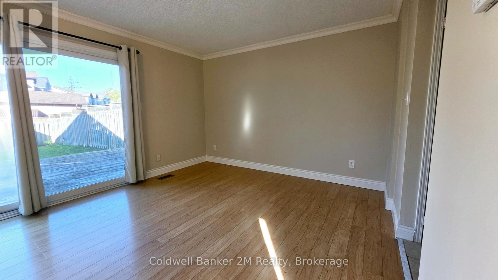
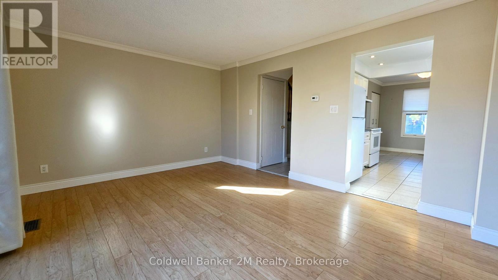
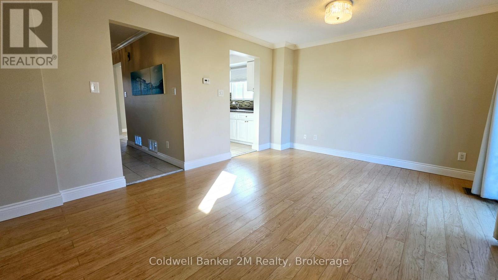
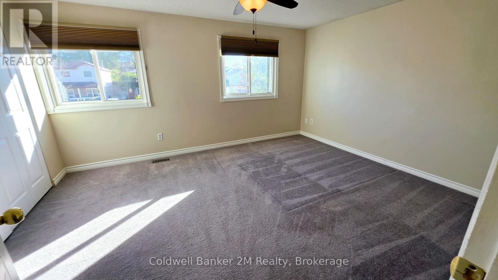
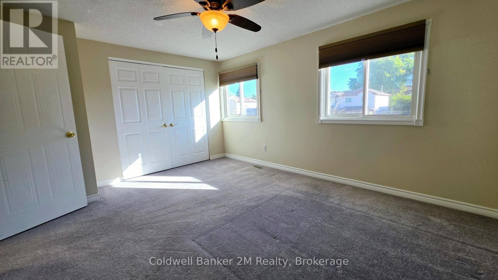
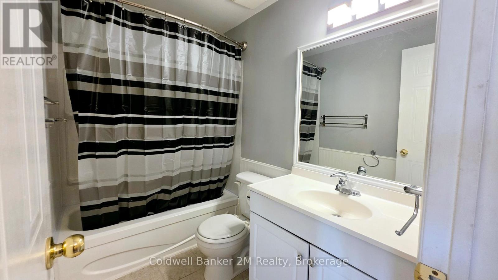
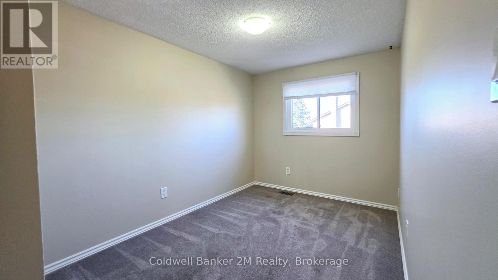
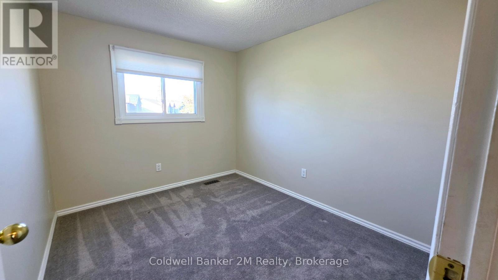
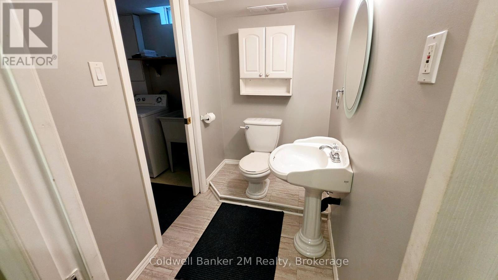
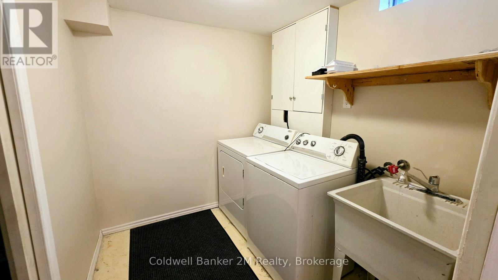
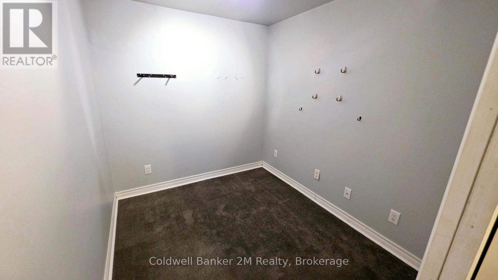
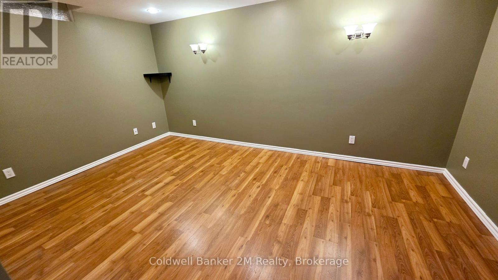
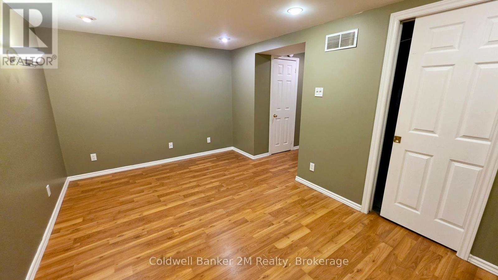
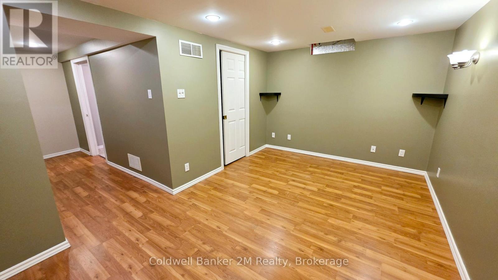
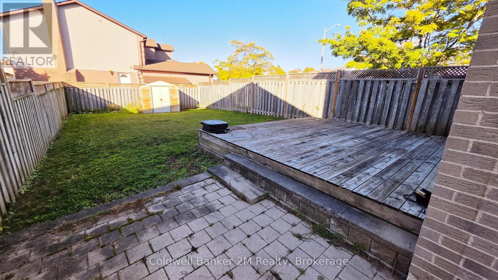
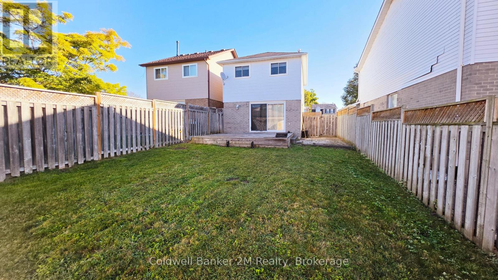
Fantastic 2-Storey Home Located In A Family Friendly Neighbourhood Features 3 Bedrooms, 2 Bathrooms, Spacious Kitchen With Breakfast Area, Sliding Glass Walk-Out From The Living/Dining Room To The Large Deck And Fenced Yard. On the 2nd Level, you will find 3 comfortable bedrooms and a full bathroom. The finished basement provides even more living space, along with a convenient additional bathroom - perfect for a family room, home office / craft room, recreation space or whatever suits your needs. Close to Gordon B. Attersley Public School, Parks, Shopping, Dining and HWY 407 is minutes away. All Applications Require Current Credit Report, Proof Of Employment, References And Orea Rental Application. No Smoking / No E-Smoking. No Pets. A++ Tenants.Tenant Pays All Utilities. ** This is a linked property.** (id:13843)
Details
| MLS # | E14097074 |
|---|---|
| Listing Type | For Sale |
| Style | House |
| Status | Active |
| Days On Site | 6 |
| Listing Provided By | Coldwell Banker 2M Realty | Deanna Page |
Features
| Bed(s) | 3 |
|---|---|
| Bath(s) | 2 Total |
| SQ Feet | 700 |
| Basement | Y |
| Story(s) | 2 |
Interior
| Cooling | Central air conditioning |
|---|---|
| Heating | Forced air, Natural gas |
| Appliances | Washer, Refrigerator, Dishwasher, Stove, Dryer, Water Heater |
| Fireplace Yes / No | No |
Exterior
| Security Features | Smoke Detectors |
|---|---|
| Foundation Details | Unknown |
| Fencing | Fenced yard |
Parking
| Parking Features | No Garage |
|---|---|
| Parking Total | 2 |
Utilities
| Utilities | Sewer, Electricity |
|---|---|
| Sewer | Sanitary sewer |
| Water Source | Municipal water |
Area Information
| Province | ON |
|---|---|
| City | Oshawa (Pinecrest) |
| Postal Code | L1K1T9 |
| Listing VS Median (in L1K1T9) | |
Price: $2,700 low | high Med: $316,300 sqft: 700 low | high Med: 900 $ / sqft: $4 low | high Med: $288 On site: 6 low | high Med: 37.5 | |
Request a showing
Request a showing
Contact
Learn More About This Property

| Province | ON |
|---|---|
| City | Oshawa (Pinecrest) |
| Postal Code | L1K1T9 |
| Listing VS Median (in L1K1T9) | |
Price: $2,700 low | high Med: $316,300 sqft: 700 low | high Med: 900 $ / sqft: $4 low | high Med: $288 On site: 6 low | high Med: 37.5 | |