New Listing
 In-Person: 11/10 12:30 PM - 1:30 PM
8598 97 Highway Unit# 7,Oliver, BC V0H1T2
Oliver, BC V0H1T2

Description
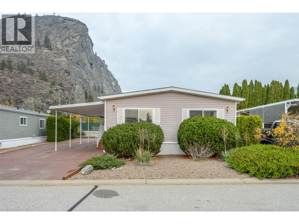
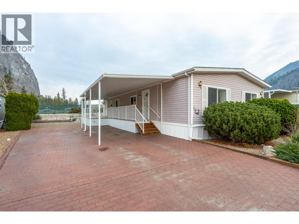
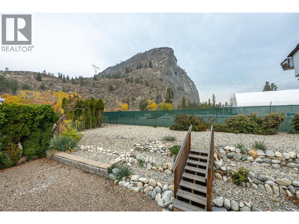
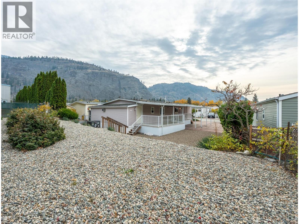
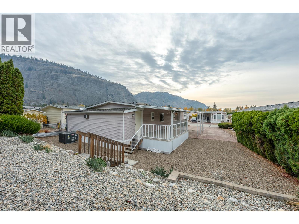
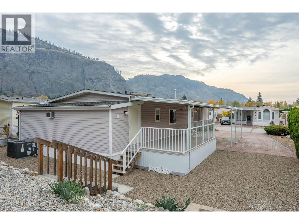
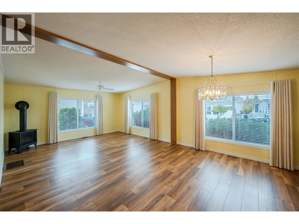
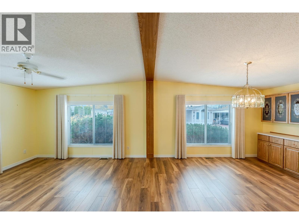
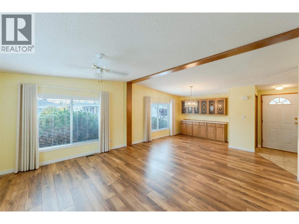
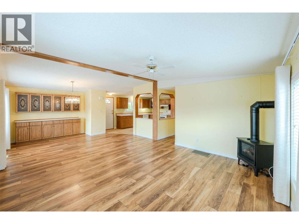
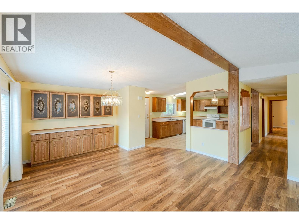
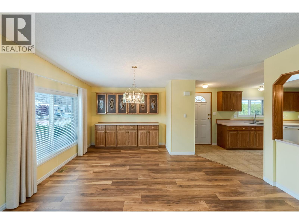
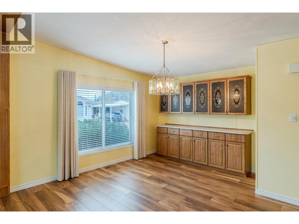
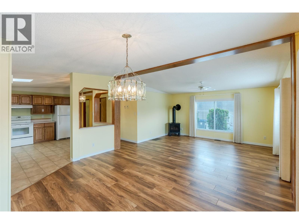
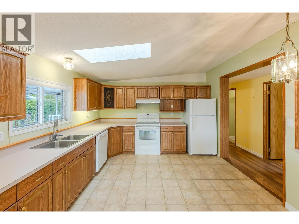
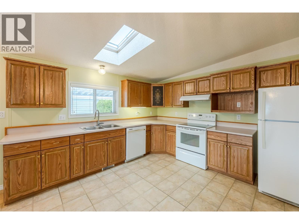
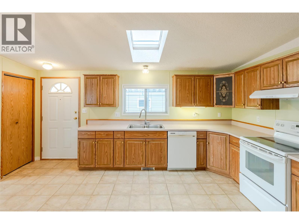
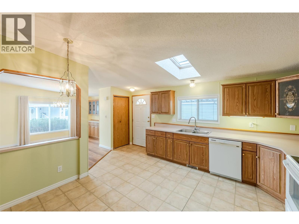
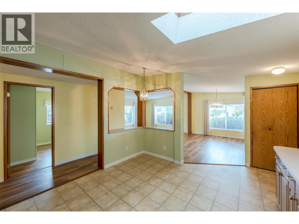
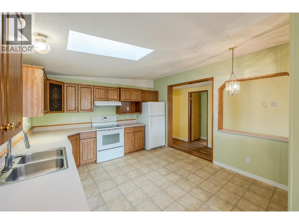
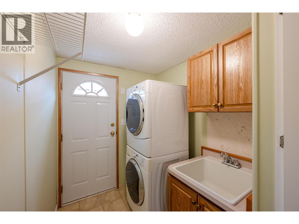
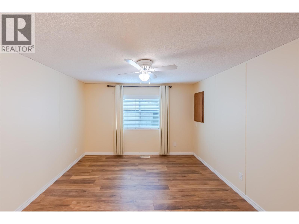
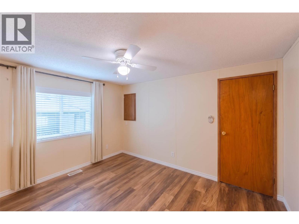
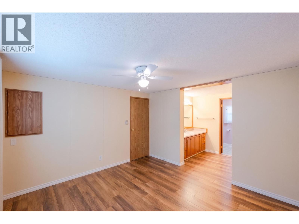
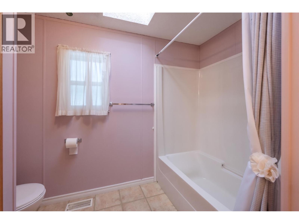
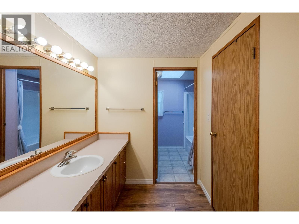
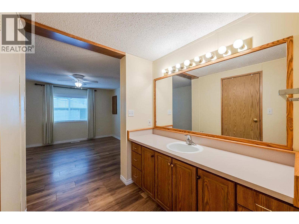
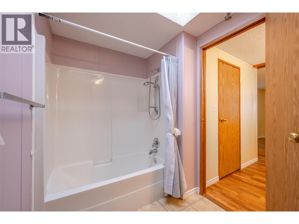
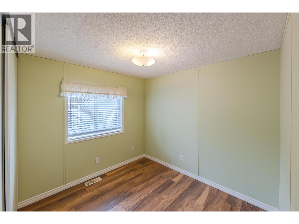
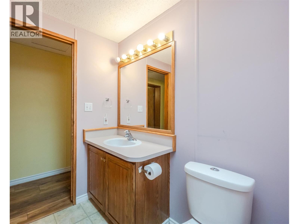
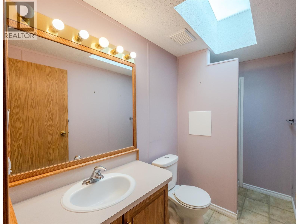
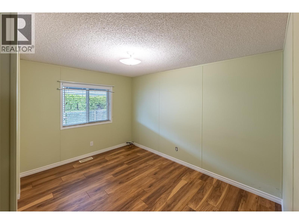
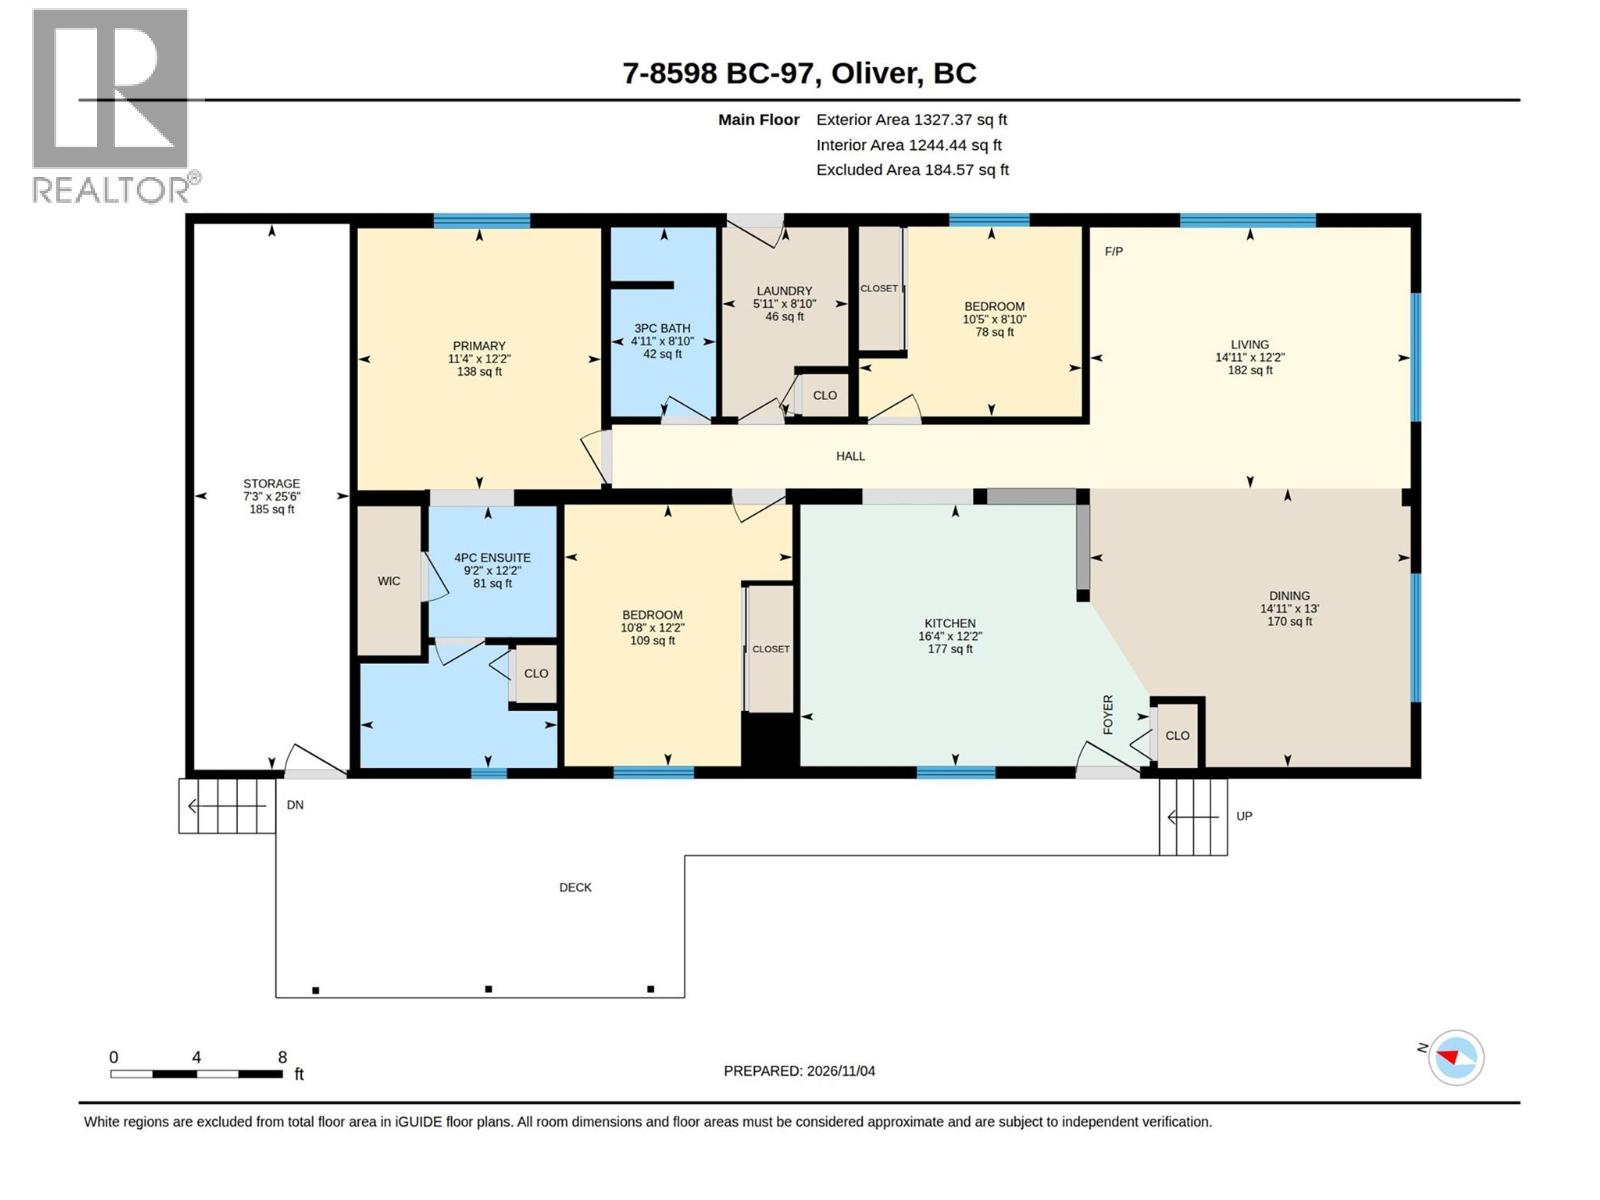
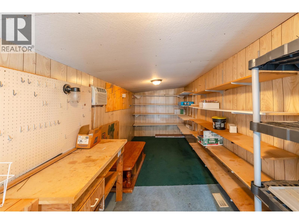
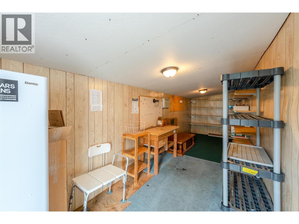
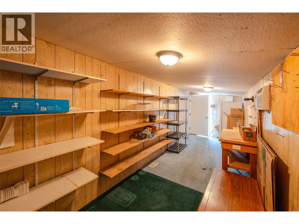
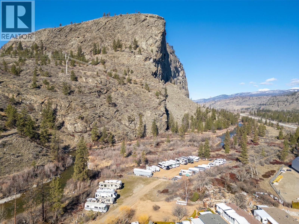
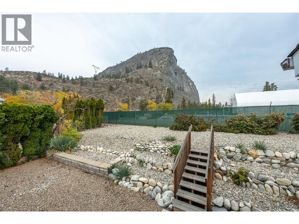
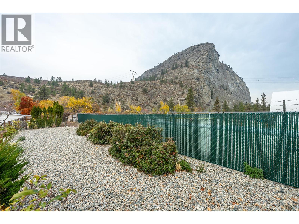
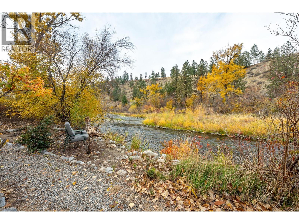
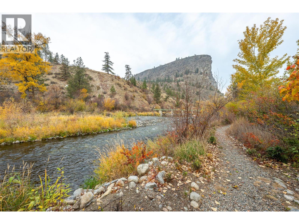
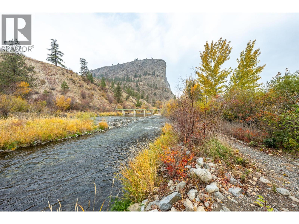
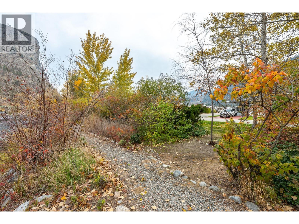
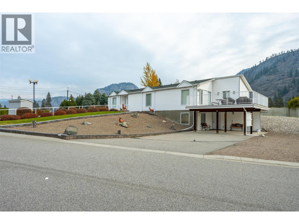
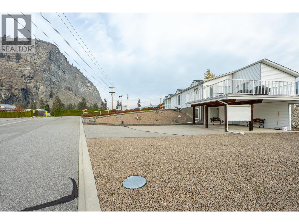
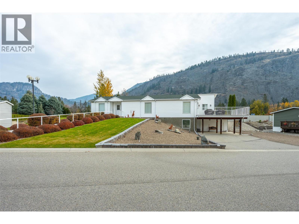
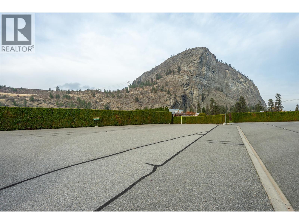
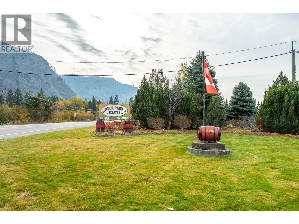
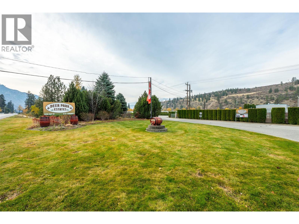
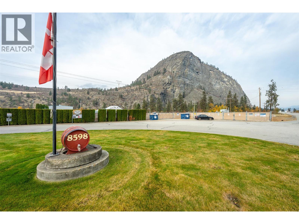
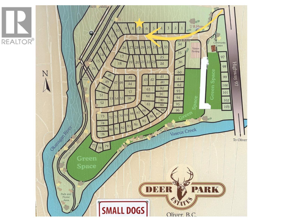
With a picturesque backdrop of surrounding mountains and McIntyre Bluff, this bright, open-concept modular home offers the perfect blend of scenic beauty, comfort, and convenience. The interior boasts vaulted ceilings, feature beam, skylights, and an open floor plan that flows seamlessly. Featuring a large kitchen with an abundance of cupboard and counter space, plus the potential to add an island or customize it further. The large primary suite serves as a true retreat set away from the main living space, complete with a walk-in closet and a 4-piece ensuite. Substantial upgrades provide peace of mind for years to come, including a newer furnace, AC, gas stove living room, plumbing, venting, and full landscaping. Outside, the property is tailored for a low-maintenance lifestyle, featuring durable newer Duradek, xeriscape rock landscaping with backyard steps, and a private, west-facing deck perfect for soaking in the afternoon sun and evening mountain scenery. Hobbyists will love the attached 185 sq. ft. workshop, which complements the attached carport with additional parking Situated in a desirable 55+ community with an incredibly low monthly fee of just $55, this home offers a vibrant Okanagan lifestyle with access to a clubhouse, dog run, RV parking, and scenic walking trails. Residents also enjoy exclusive river access right within the complex. With a pet-friendly policy (small pets welcome) and rental friendly, this property is as versatile as it is inviting. (id:13843)
Details
| MLS # | 10405242 |
|---|---|
| Listing Type | For Sale |
| Style | Manufactured Home |
| Strata Fees | $45 |
| Status | Active |
| Year | 1993 |
| Days On Site | 5 |
| Listing Provided By | Century 21 Amos Realty | Katie Amos |
Features
| Bed(s) | 3 |
|---|---|
| Bath(s) | 2 Total |
| SQ Feet | 1,327 |
| Car Port | Yes |
| Story(s) | 1 |
| Acreage | 0.13 |
| Property View | Mountain view |
Interior
| Cooling | Central air conditioning |
|---|---|
| Heating | Forced air, See remarks, Other |
| Appliances | Washer, Refrigerator, Dishwasher, Range, Dryer |
| Fireplace Yes / No | Yes |
| Fireplace Features | Free Standing Metal |
| Fireplaces Total | 1 |
Exterior
| Accessibility Features | Customized Wheelchair Accessible |
|---|---|
| Roof | Asphalt shingle, Unknown |
| Lot Features | Level lot |
| Foundation Details | None |
Parking
| Parking Features | Carport, Additional Parking |
|---|---|
| Parking Total | 3 |
Utilities
| Sewer | Municipal sewage system |
|---|---|
| Water Source | Private Utility |
Taxes
| Tax Annual Amount | 1701.06 |
|---|
Area Information
| Province | BC |
|---|---|
| City | Oliver |
| Postal Code | V0H1T2 |
| Listing VS Median (in V0H1T2) | |
Price: $430,000 low | high Med: $430,000 sqft: 1,327 low | high Med: 1,327 $ / sqft: $324 low | high Med: $324 On site: 5 low | high Med: 5 | |
Request a showing
Request a showing
Contact
Learn More About This Property

| Open House |
|---|
| In-Person 11/10 12:30 PM - 1:30 PM |
| Province | BC |
|---|---|
| City | Oliver |
| Postal Code | V0H1T2 |
| Listing VS Median (in V0H1T2) | |
Price: $430,000 low | high Med: $430,000 sqft: 1,327 low | high Med: 1,327 $ / sqft: $324 low | high Med: $324 On site: 5 low | high Med: 5 | |