
Description
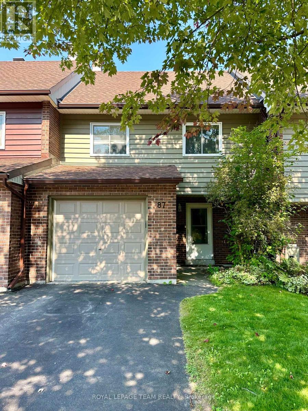
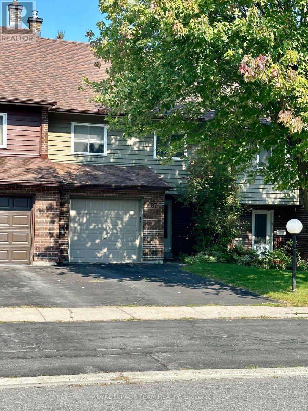
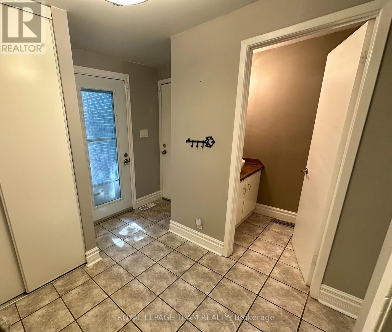
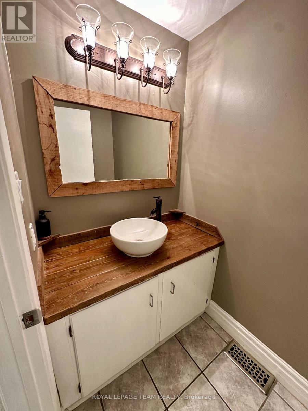
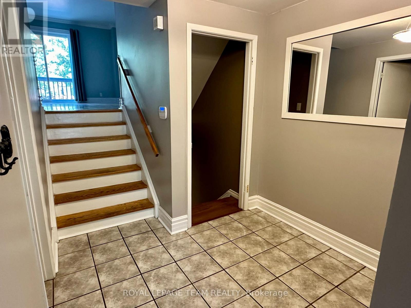
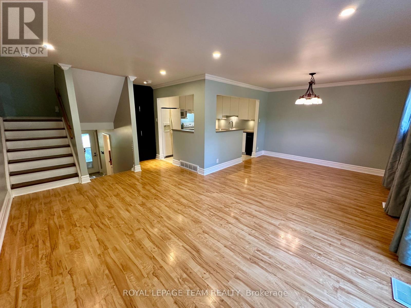
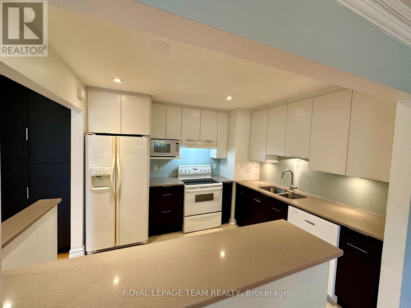
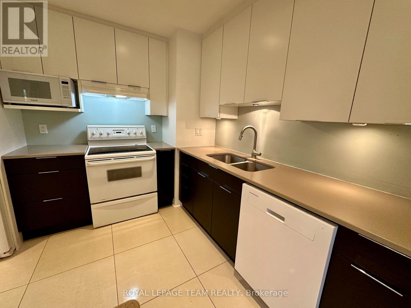
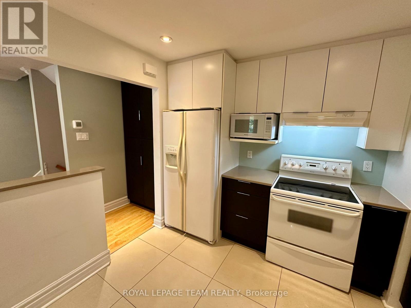
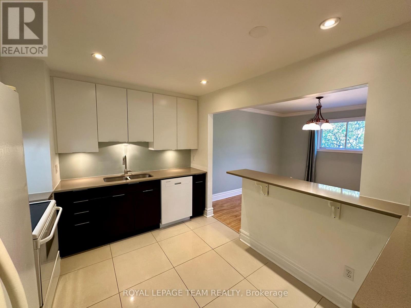
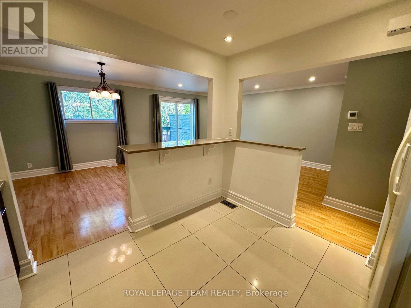
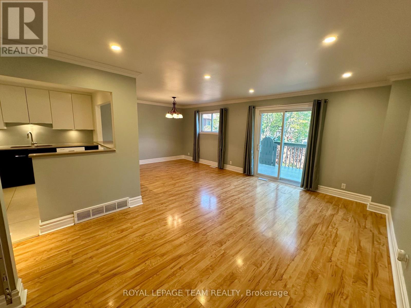
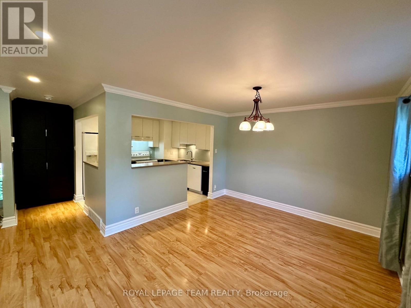
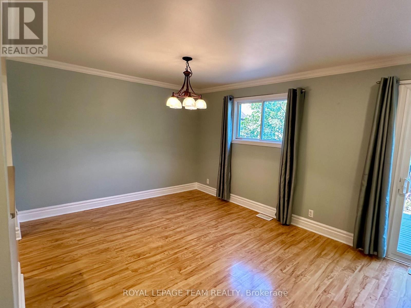
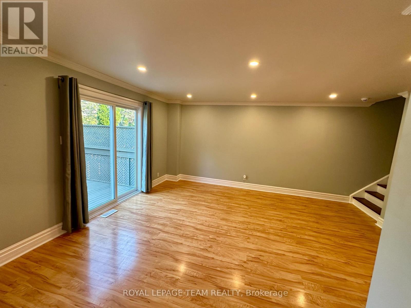
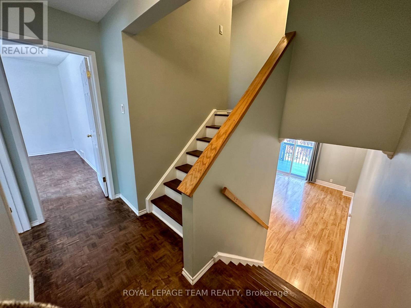
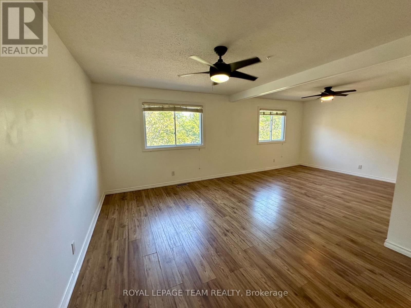
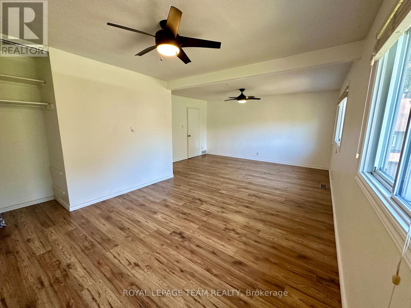
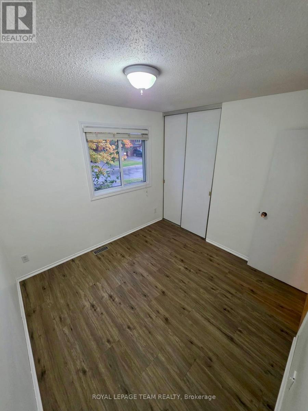
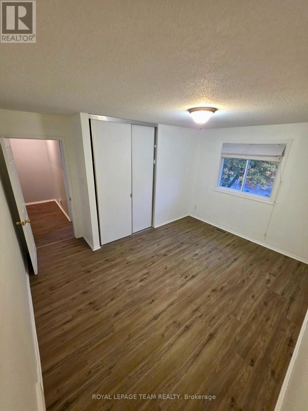
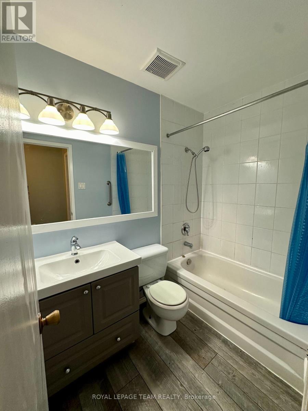
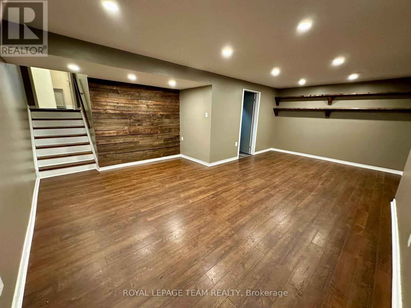
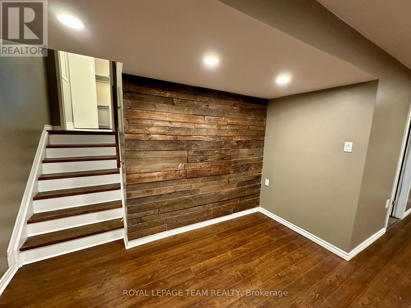
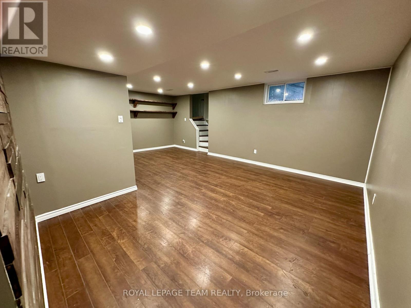
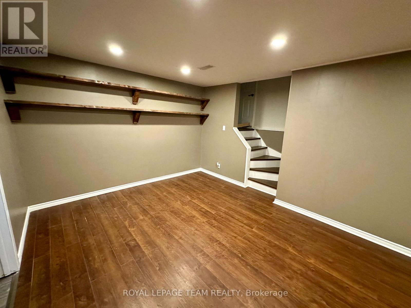
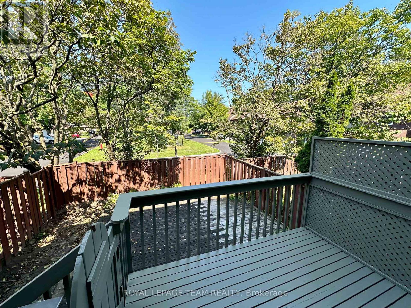
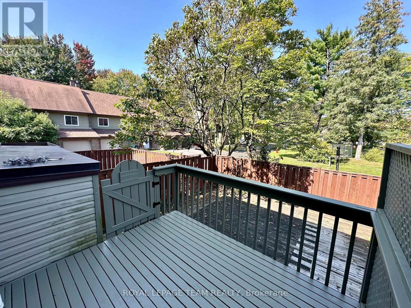
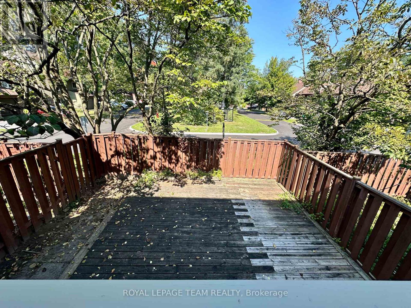
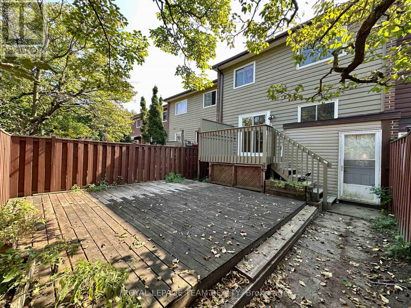
Welcome to this beautifully maintained 3-bedroom townhome in Blackburn Hamlet, offering a private setting with no rear neighbours. A large foyer leads into the bright, open-concept main level, where patio doors provide views of the backyard and plenty of natural light. The spacious kitchen features quartz countertops, a breakfast bar, under-cabinet lighting and additional pantry space. Hardwood floors and plenty of pot lights enhance the adjoining dining and living areas, creating a warm and inviting space for everyday living and entertaining. Upstairs, the oversized primary bedroom features a walk-in closet, complemented by two additional bedrooms and a full bathroom on the upper split level. The lower-level family room offers additional living space with a wood feature wall, pot lights and direct access to the backyard. A convenient laundry, utility and storage room is located just off the family room. Enjoy a fully fenced, low-maintenance backyard with two decks and added privacy. Monthly rent includes water and sewer, grass cutting and snow removal. Ideally located within walking distance of parks, schools and a variety of nearby amenities. (id:13843)
Details
| MLS # | X13766008 |
|---|---|
| Listing Type | For Sale |
| Style | Condominium |
| Status | Active |
| Days On Site | 47 |
| Listing Provided By | ROYAL LEPAGE TEAM REALTY | Trisha Shaver |
Features
| Bed(s) | 3 |
|---|---|
| Bath(s) | 2 Total |
| SQ Feet | 1,400 |
| Garage | 2 |
| Basement | Y |
| Story(s) | 2 |
Interior
| Cooling | Central air conditioning |
|---|---|
| Heating | Forced air, Natural gas |
| Appliances | Washer, Refrigerator, Dishwasher, Stove, Dryer, Hood Fan, Garage door opener remote(s) |
| Fireplace Yes / No | No |
Exterior
| Fencing | Fenced yard |
|---|
Parking
| Parking Features | Attached Garage, Garage, Inside Entry |
|---|---|
| Parking Total | 2 |
Area Information
| Province | ON |
|---|---|
| City | Ottawa |
| Postal Code | K1B3Z1 |
| Listing VS Median (in K1B3Z1) | |
Price: $2,500 low | high Med: $2,500 sqft: 1,400 low | high Med: 1,400 $ / sqft: $2 low | high Med: $2 On site: 47 low | high Med: 47 | |
Request a showing
Request a showing
Contact
Learn More About This Property

| Province | ON |
|---|---|
| City | Ottawa |
| Postal Code | K1B3Z1 |
| Listing VS Median (in K1B3Z1) | |
Price: $2,500 low | high Med: $2,500 sqft: 1,400 low | high Med: 1,400 $ / sqft: $2 low | high Med: $2 On site: 47 low | high Med: 47 | |