
872 6th Conc Road W,Hamilton, ON L8B1M9
Hamilton, ON L8B1M9

Description
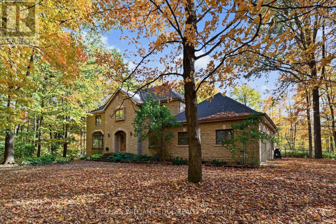
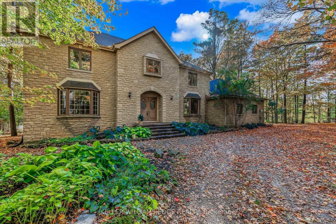
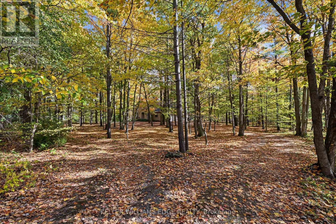
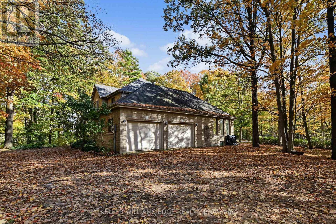
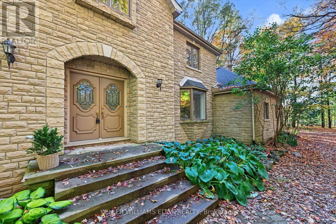
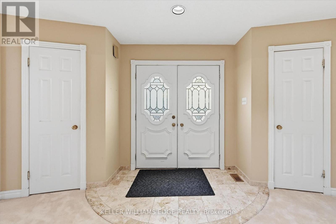
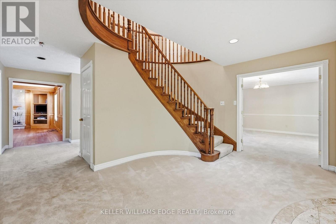
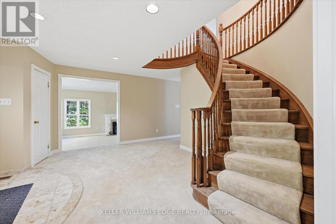
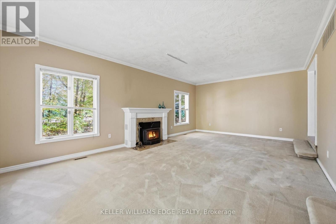
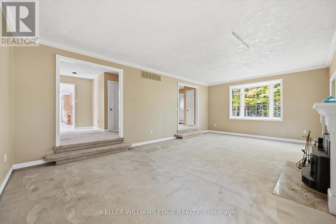
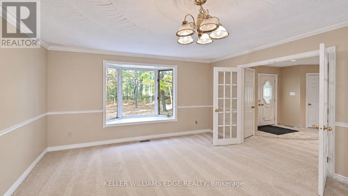
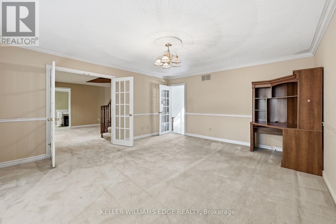
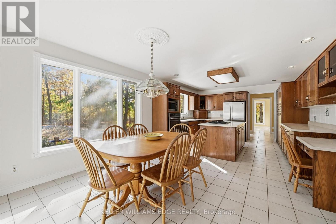
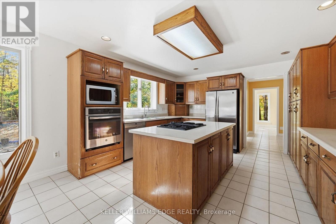
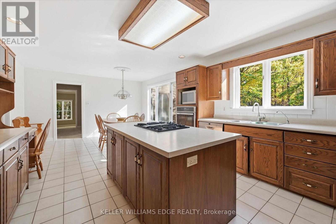
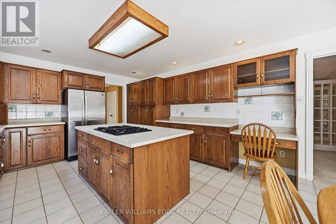
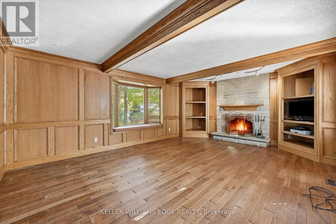
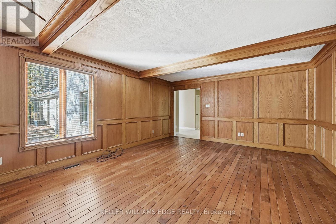
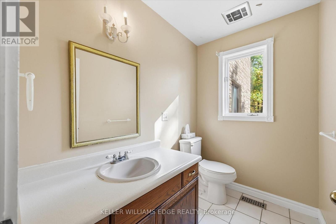
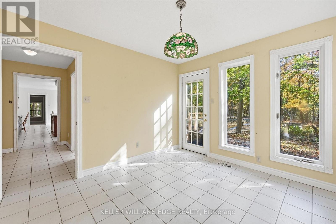
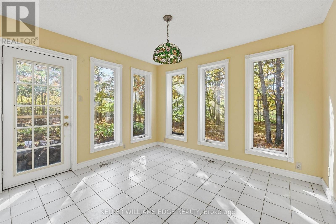
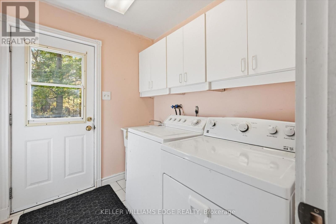
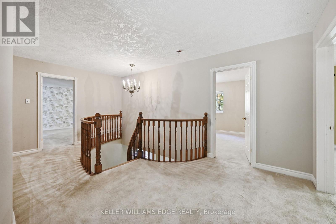
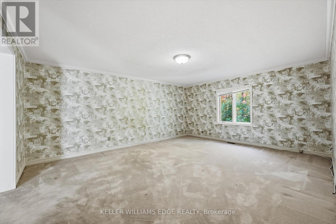
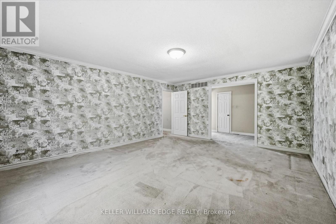
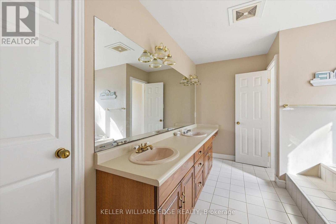
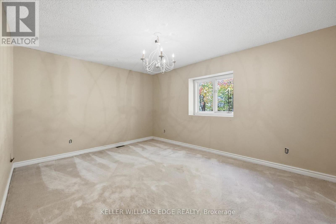
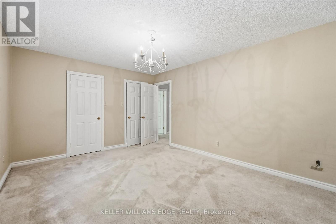
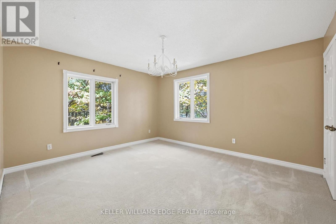
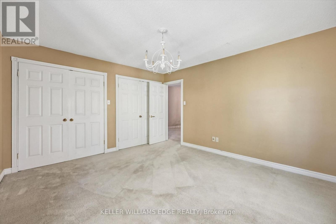
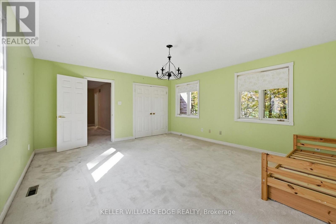
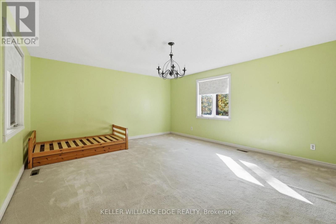
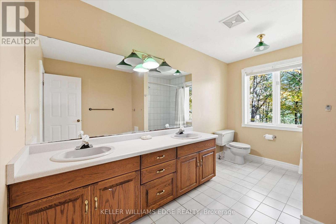
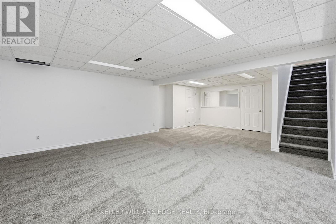
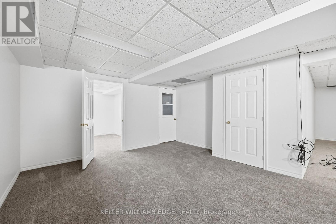
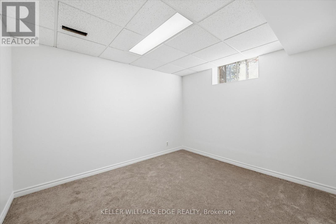
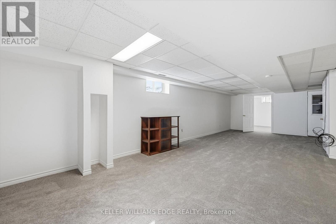
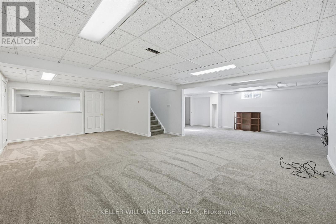
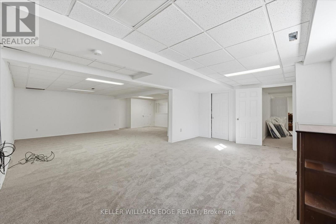
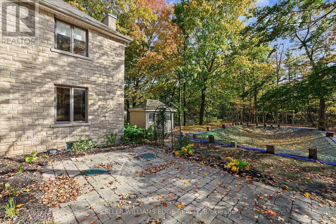
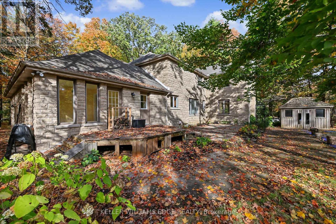
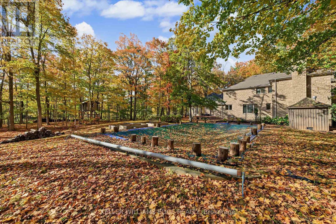
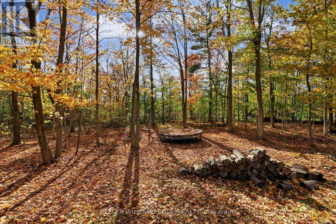
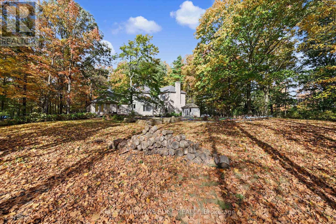
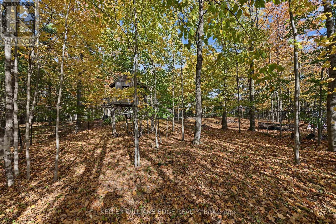
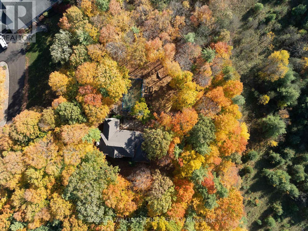
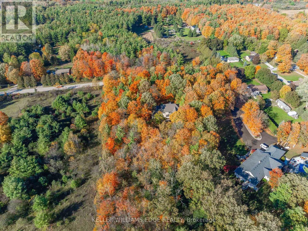
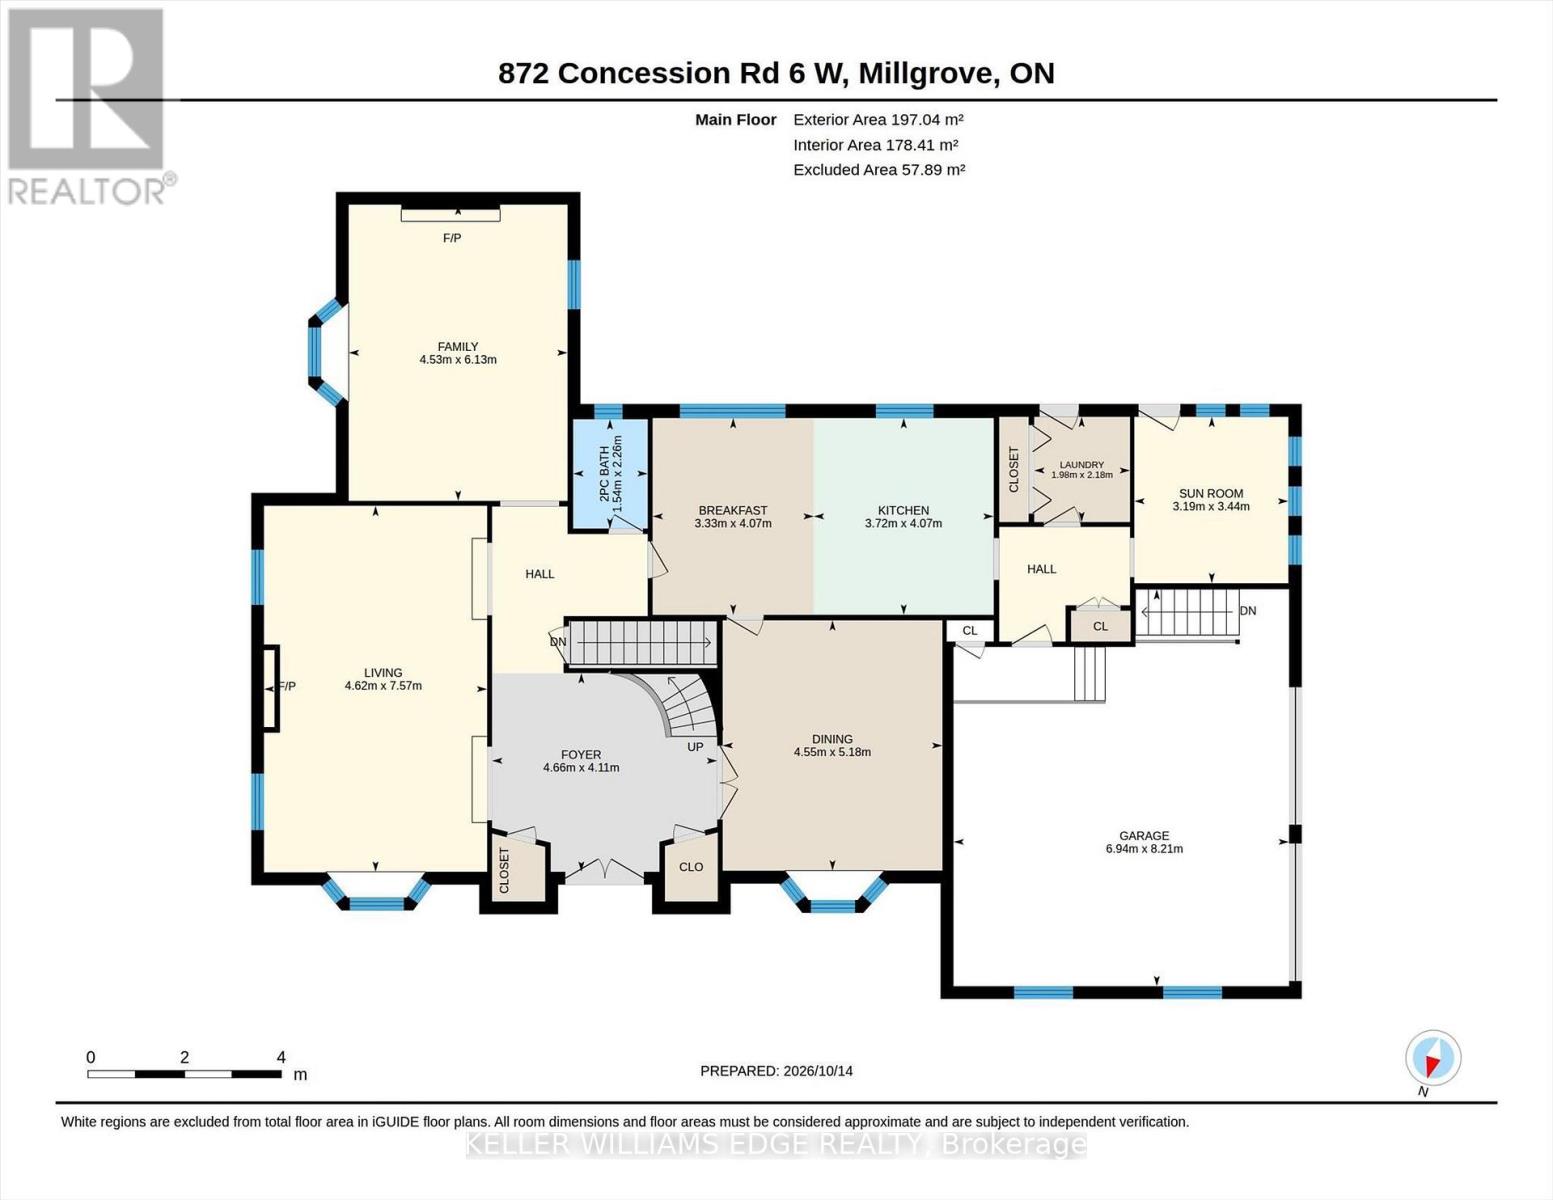
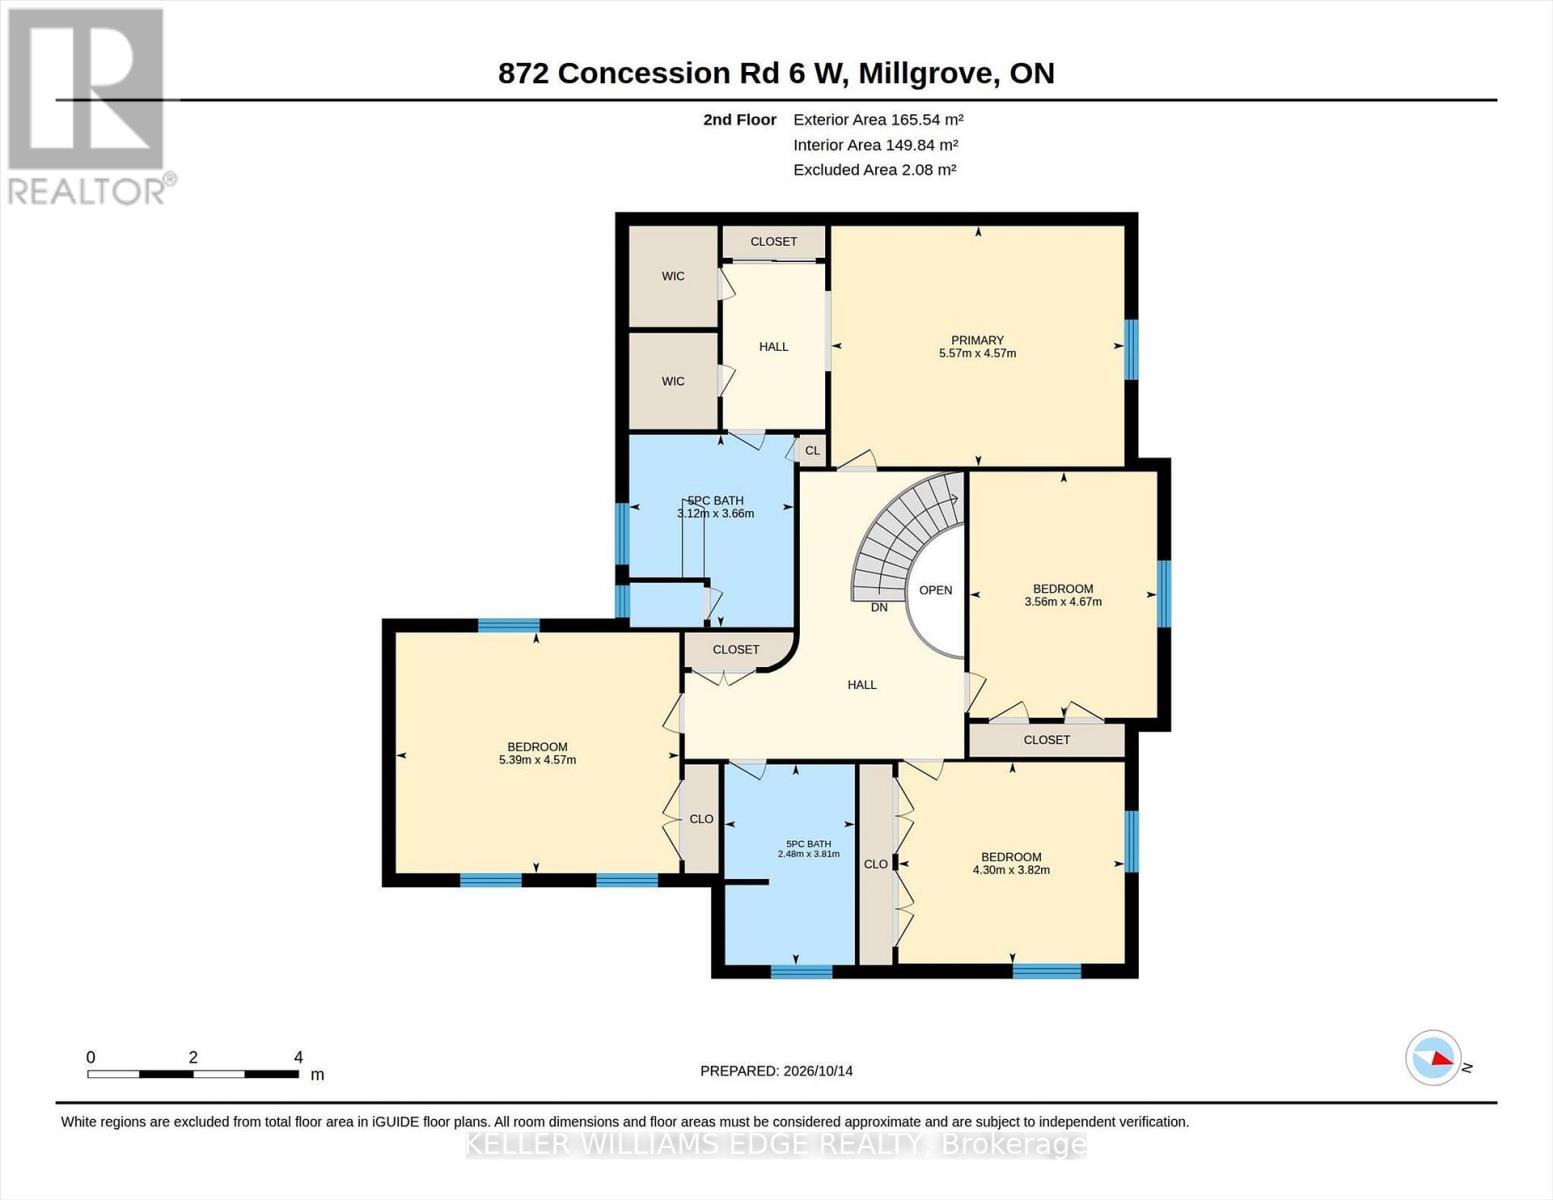
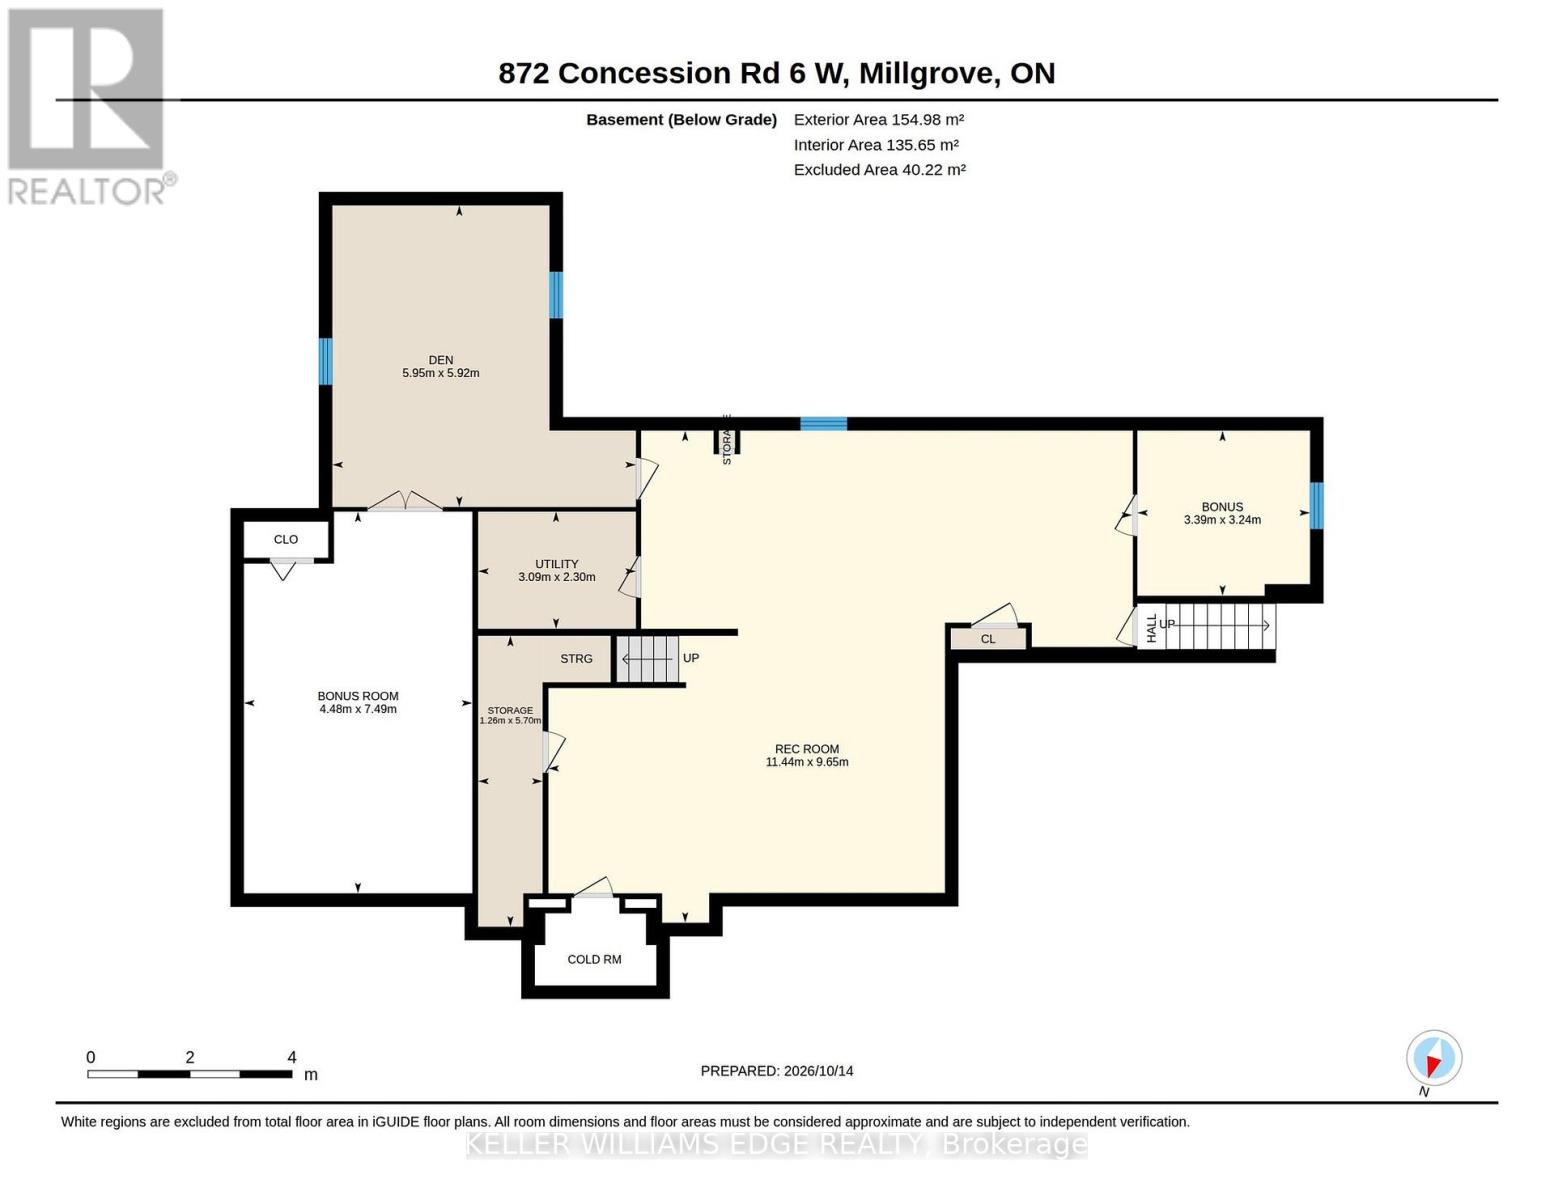
Hidden in the Trees, Straight Out of a Fairy Tale! Tucked away in a storybook setting, this impressive stone residence sits on 2.637 acres of enchanting, tree-filled grounds. Offering over 5,500 square feet of total living space, including approximately 3,900 square feet above grade and an additional 1,668 square feet of finished lower-level space. The grand foyer leads to expansive principal rooms, a family-sized kitchen, a separate formal dining room and a bright corner sunroom with exterior access. Main-floor laundry offers convenient backyard access. Upstairs, four abundantly sized bedrooms provide comfortable retreats, complemented by generous closet space throughout. The primary bedroom is equipped with a five-piece ensuite and a second five-piece bathroom serves the additional bedrooms. The fully finished lower level boasts a huge recreation room plus three additional flexible-use rooms, ideal for a guest bedroom, home office, fitness room, or hobbies. Plus a convenient walk-up to the oversized double garage. Updates include the roof (2018), furnace (2023), and a Flojak Ready hand well pump (never used by sellers). The wood-burning insert generates much of the needed heat during the winter. Outside, a circular driveway and extensive parking welcome guests, while an in-ground pool tucked into the backyard offers the perfect summer setting. Surrounded by nature, the grounds offer a beautiful backdrop through every season and a peaceful escape from the everyday. A stone-built home, a fairy-tale woodland setting, and room for every chapter. Your very own story might just begin here. (id:13843)
Details
| MLS # | X14086284 |
|---|---|
| Listing Type | For Sale |
| Style | House |
| Status | Active |
| Days On Site | 12 |
| Listing Provided By | KELLER WILLIAMS EDGE REALTY | IAN MCSPORRAN |
Features
| Bed(s) | 4 |
|---|---|
| Bath(s) | 3 Total |
| SQ Feet | 3,500 |
| Garage | 12 |
| Basement | Y |
| Pool | Yes |
| Story(s) | 2 |
| Zoning | A2 |
Interior
| Cooling | Central air conditioning |
|---|---|
| Heating | Forced air, Propane |
| Appliances | Washer, Refrigerator, Central Vacuum, Gas stove(s), Dishwasher, Oven, Dryer, Oven - Built-In, Window Coverings, Garage door opener remote(s), Water Heater |
| Fireplace Yes / No | Yes |
| Fireplace Features | Insert |
| Fireplaces Total | 2 |
Exterior
| Lot Features | Wooded area, Flat site, Conservation/green belt |
|---|---|
| Foundation Details | Poured Concrete |
Parking
| Parking Features | Attached Garage, Garage, RV |
|---|---|
| Parking Total | 12 |
Utilities
| Sewer | Septic System |
|---|
Taxes
| Tax Annual Amount | 12272.06 |
|---|---|
| Tax Year | 2026 |
Area Information
| Province | ON |
|---|---|
| City | Hamilton |
| Postal Code | L8B1M9 |
| Listing VS Median (in L8B1M9) | |
Price: $1,199,900 low | high Med: $1,199,900 sqft: 3,500 low | high Med: 3,500 $ / sqft: $343 low | high Med: $343 On site: 12 low | high Med: 12 | |
Request a showing
Request a showing
Contact
Learn More About This Property

| Province | ON |
|---|---|
| City | Hamilton |
| Postal Code | L8B1M9 |
| Listing VS Median (in L8B1M9) | |
Price: $1,199,900 low | high Med: $1,199,900 sqft: 3,500 low | high Med: 3,500 $ / sqft: $343 low | high Med: $343 On site: 12 low | high Med: 12 | |