
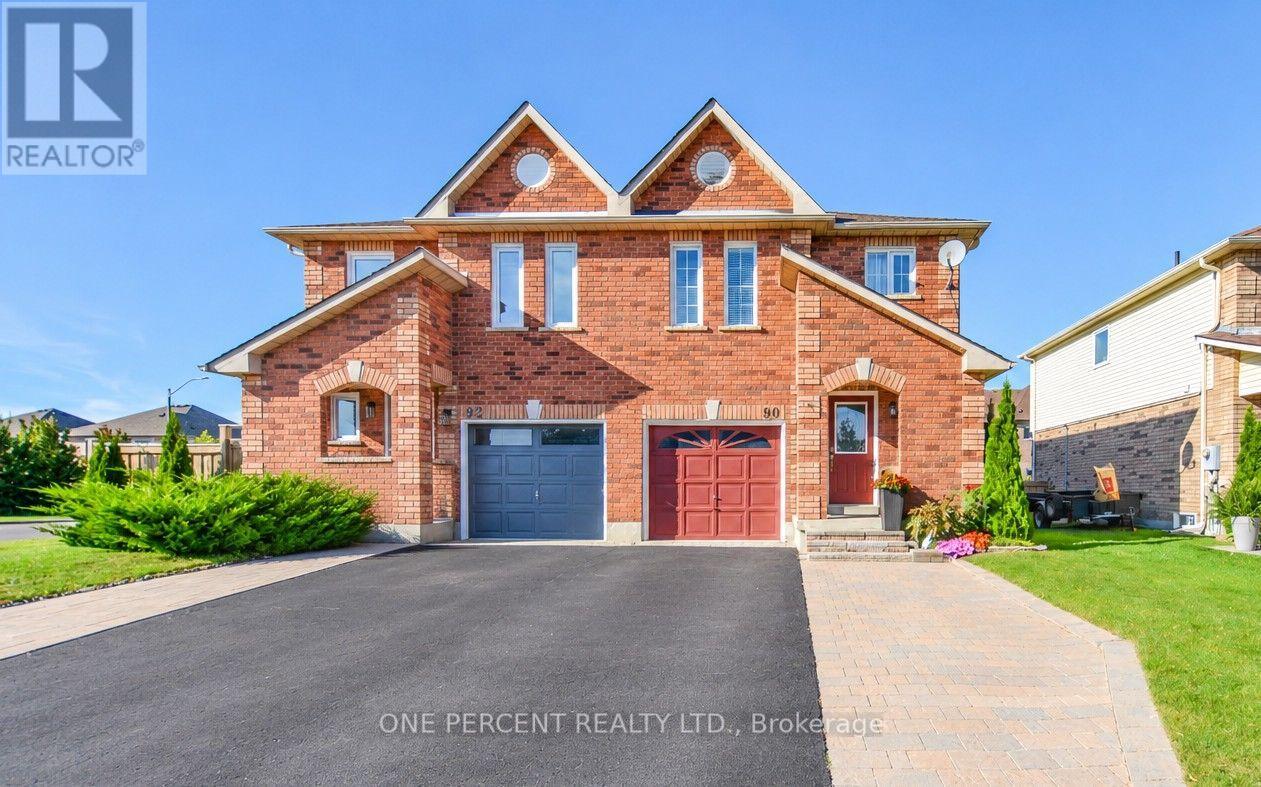
90 Breeze Drive,Bradford West Gwillimbury (Bradf, ON L3Z3A5
Bradford West Gwillimbury (Bradf, ON L3Z3A5

Description
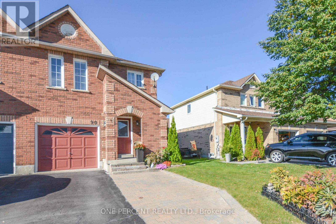
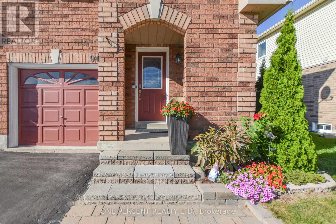
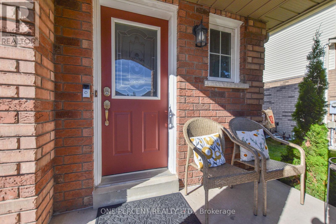
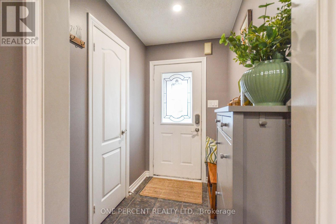
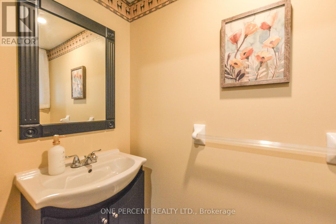
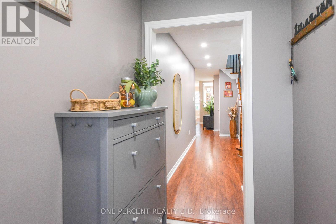
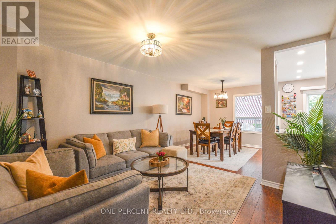
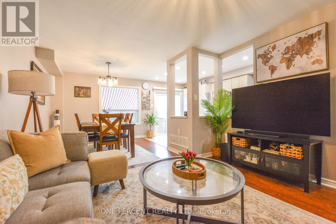
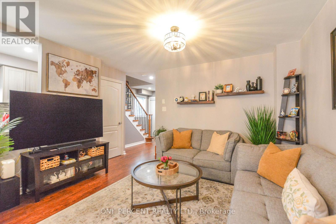
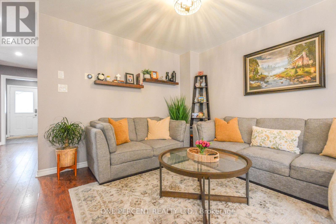
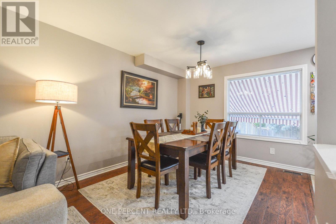
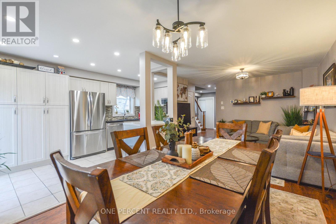
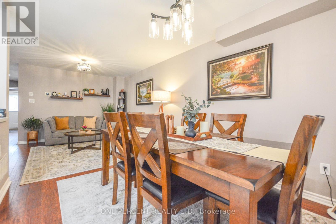
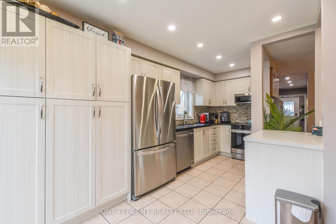
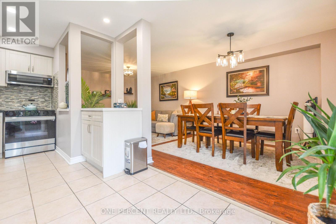
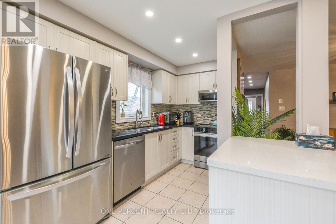
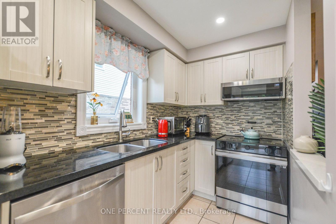
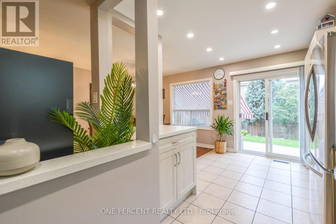
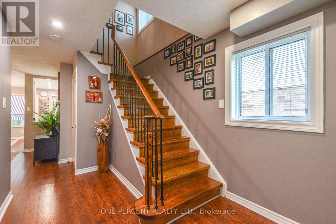
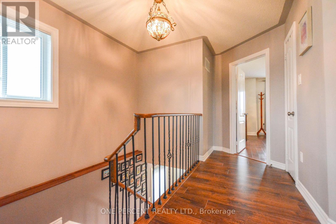
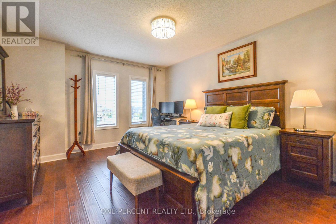
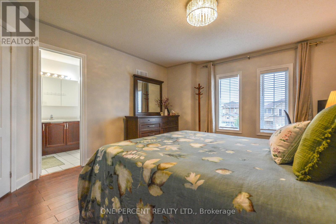
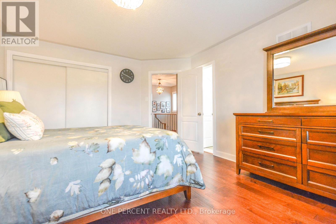
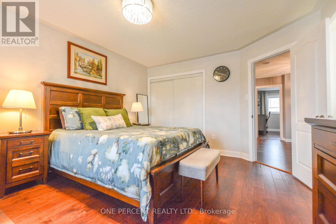
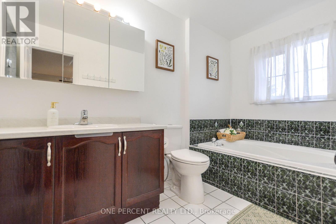
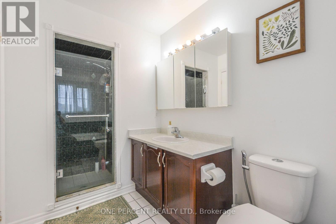
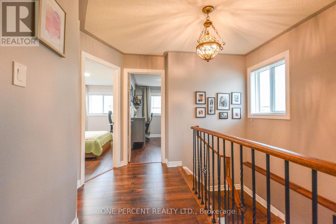
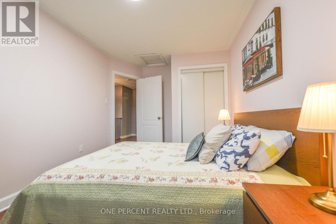
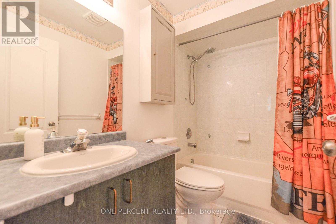
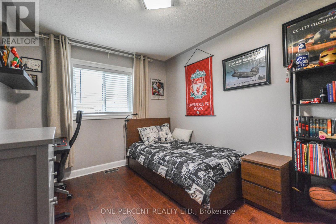
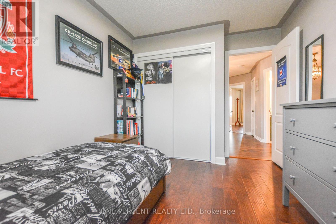
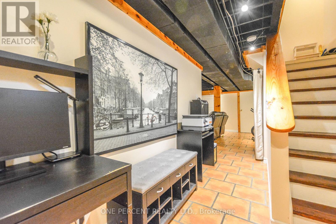
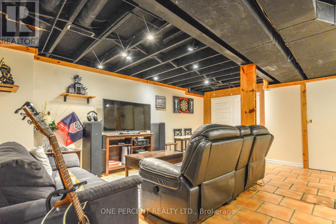
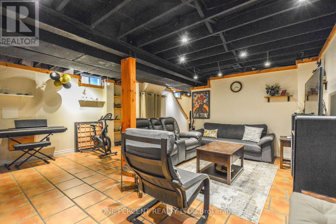
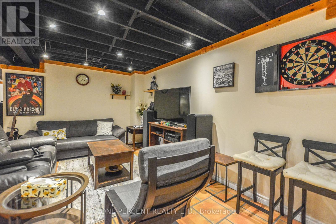
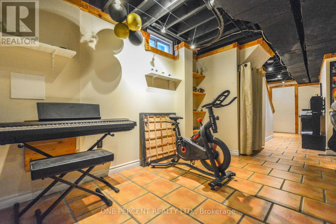
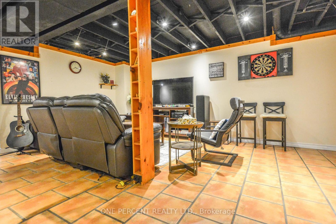
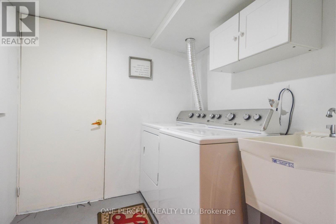
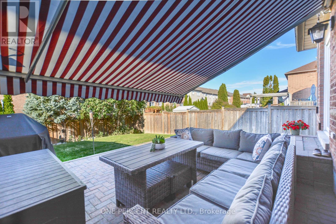
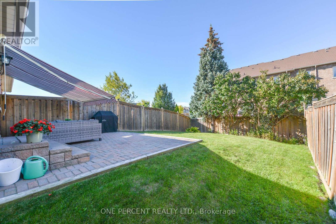
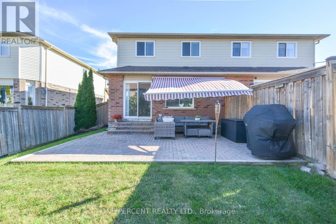
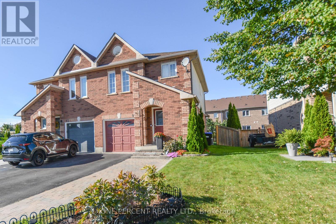
Welcome to 90 Breeze Dr, a bright, spacious and beautifully renovated 3-bedroom, 3-bathroom home in a convenient and family-friendly Bradford neighbourhood. Featuring high-quality finishes, generous windows and a thoughtful layout, the home offers two full bathrooms upstairs plus a main-floor powder room. The high-quality renovation combines modern comfort with timeless character. Enjoy a fully finished basement with a charming farmhouse-style design, creating a warm and versatile space for a family room, recreation area, home office or entertaining. The backyard features an inviting interlocking-brick patio with a retractable awning, perfect for outdoor dining and relaxing. The home is truly move-in ready, with new engineered hardwood flooring in all bedrooms (2022). Roof replaced in 2014 with lifetime warranty. The owned tankless water heater, water softener, furnace and A/C mean no rental contracts. Stainless-steel appliances, washer and dryer are included. Enjoy the convenience of being minutes from Hwy 400, the upcoming Bradford Bypass, shopping, restaurants and schools, including St. Angela Merici Catholic Elementary School, Chris Hadfield Public School, Holy Trinity High School, Hillcrest Elementary School and Bradford District High School.A beautifully updated home offering space, style, convenience and a worry-free move-in experience in the heart of Bradford! (id:13843)
Details
| MLS # | N13853000 |
|---|---|
| Listing Type | For Sale |
| Style | House |
| Status | Active |
| Days On Site | 32 |
| Listing Provided By | ONE PERCENT REALTY LTD. | YI HONG |
Features
| Bed(s) | 3 |
|---|---|
| Bath(s) | 3 Total |
| SQ Feet | 1,500 |
| Garage | 4 |
| Basement | Y |
| Story(s) | 2 |
Interior
| Cooling | Central air conditioning |
|---|---|
| Heating | Forced air, Natural gas |
| Appliances | Washer, Refrigerator, Dishwasher, Stove, Dryer, Microwave, Window Coverings, Garage door opener remote(s) |
| Fireplace Yes / No | No |
Exterior
| Lot Features | Carpet Free |
|---|---|
| Foundation Details | Concrete |
Parking
| Parking Features | Attached Garage, Garage |
|---|---|
| Parking Total | 4 |
Utilities
| Water Source | Municipal water |
|---|
Taxes
| Tax Annual Amount | 4299 |
|---|
Area Information
| Province | ON |
|---|---|
| City | Bradford West Gwillimbury (Bradf |
| Postal Code | L3Z3A5 |
| Listing VS Median (in L3Z3A5) | |
Price: $749,000 low | high Med: $761,950 sqft: 1,500 low | high Med: 1,300 $ / sqft: $499 low | high Med: $602 On site: 32 low | high Med: 26 | |
Request a showing
Request a showing
Contact
Learn More About This Property

| Province | ON |
|---|---|
| City | Bradford West Gwillimbury (Bradf |
| Postal Code | L3Z3A5 |
| Listing VS Median (in L3Z3A5) | |
Price: $749,000 low | high Med: $761,950 sqft: 1,500 low | high Med: 1,300 $ / sqft: $499 low | high Med: $602 On site: 32 low | high Med: 26 | |
Oops
Something went wrong :(
Our team has been notified. Please try again later.
Request ID: 8D5389B878E04F1FBD10E71FBED4862C |Session ID: AFD896B3-64DF-4AD7-94C51779CC94C21B