
Description
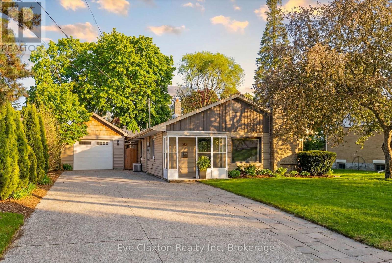
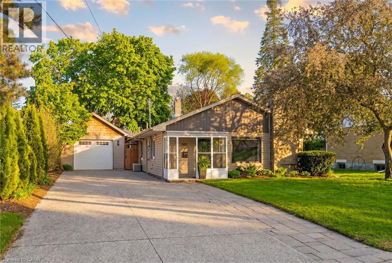
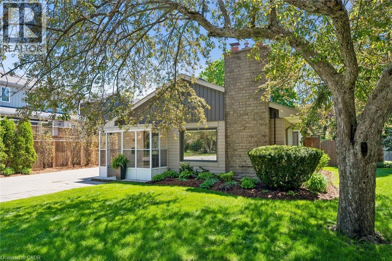
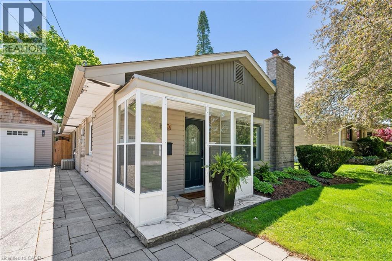
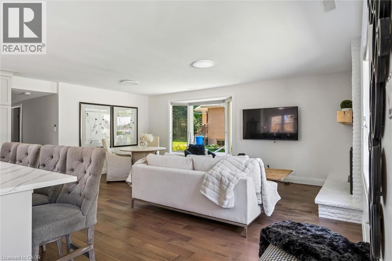
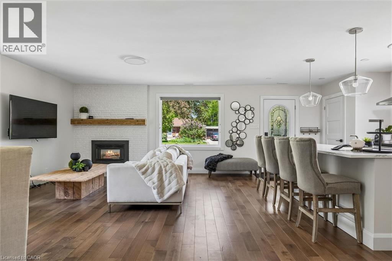
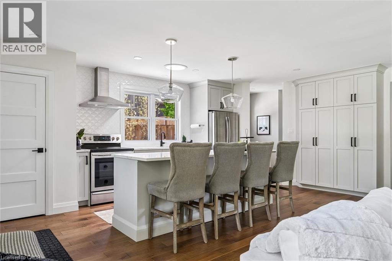
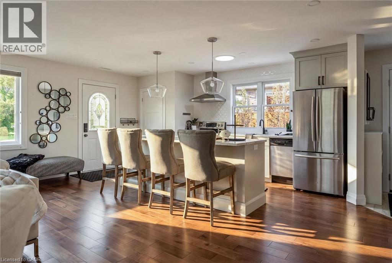
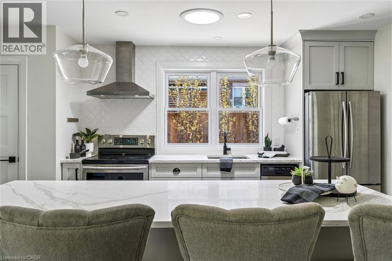
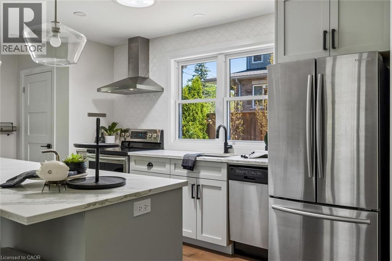
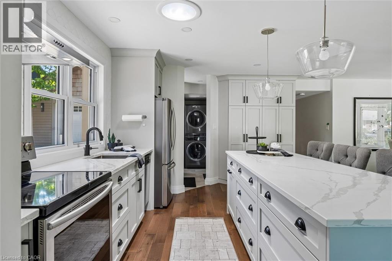
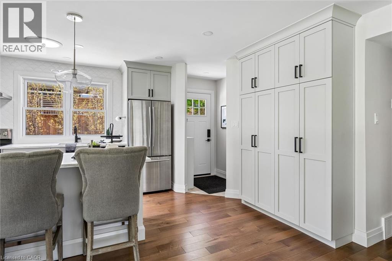
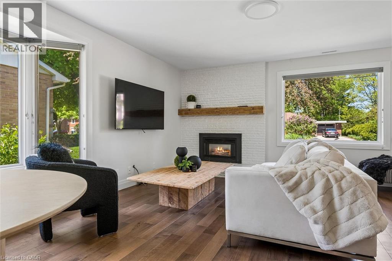
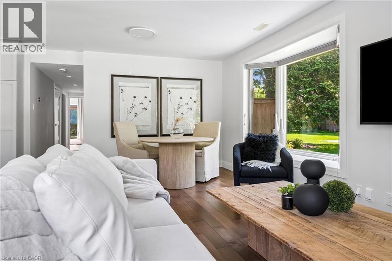
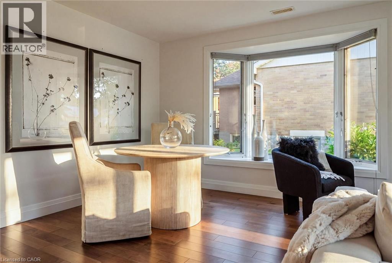
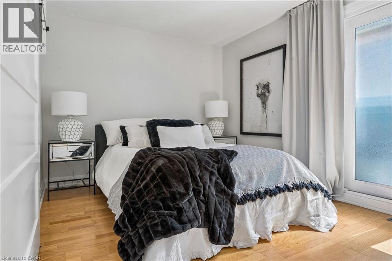
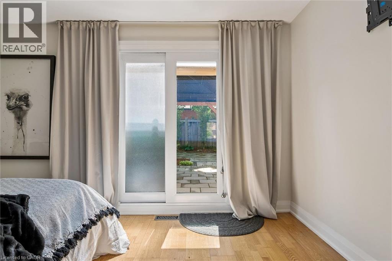
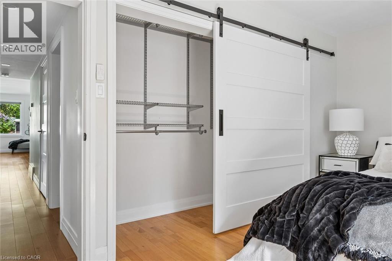
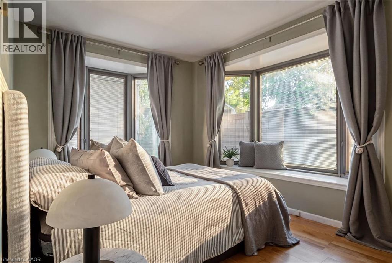
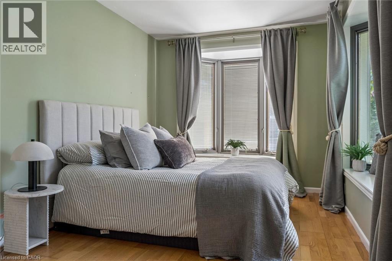
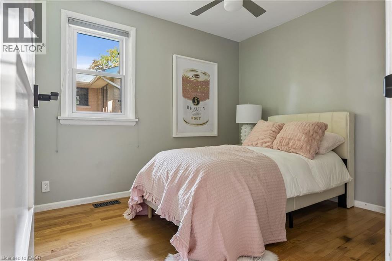
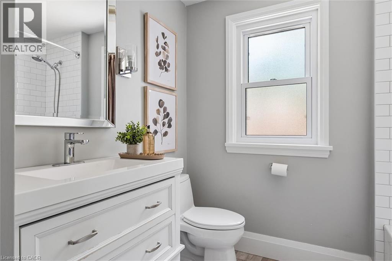
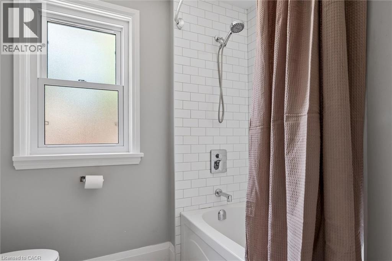
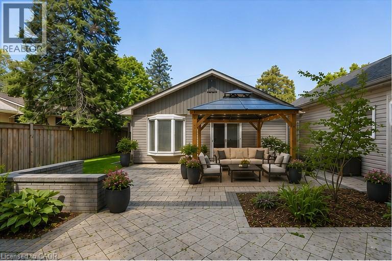
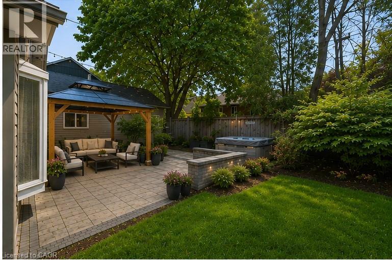
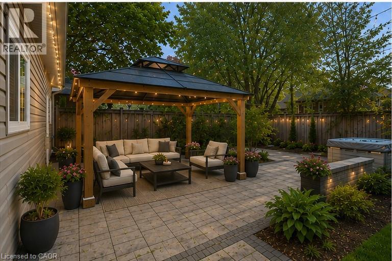
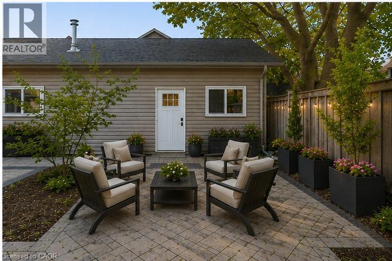
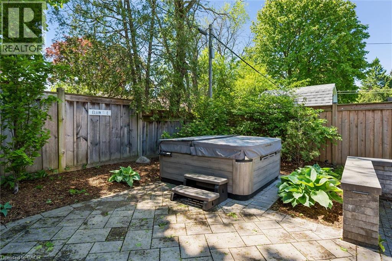
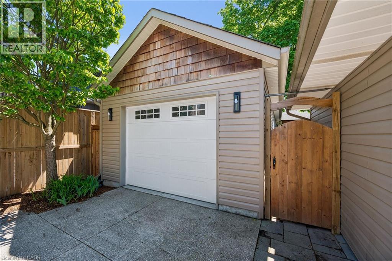
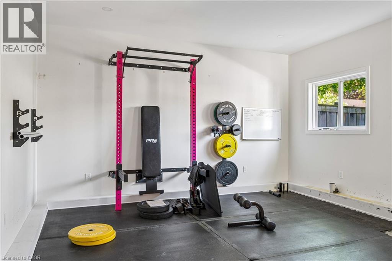
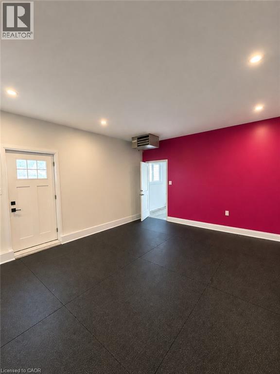
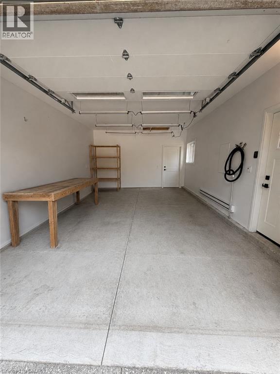
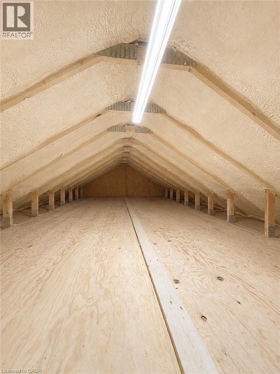
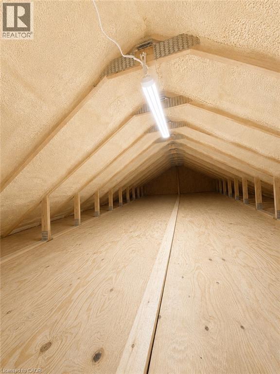
Perfect for buyers seeking the ease of single-floor living without sacrificing the privacy and freedom of a detached home, this beautifully updated property offers the ideal alternative to condo living. Featuring a thoughtfully redesigned open-concept layout, the home includes three spacious bedrooms and bright, functional living spaces designed for modern comfort and entertaining. Situated on a generous lot in Guelph's highly desirable Old University neighbourhood, you'll enjoy close proximity to excellent schools, shopping, parks, and the University of Guelph. Step outside to your own private retreat-a fully fenced backyard complete with a stunning new outdoor living space, landscape lighting, and a hot tub, creating a tranquil setting to relax year-round. The detached garage is fully insulated and heated, offering incredible versatility. Its current setup features a single-car garage alongside a separate, dedicated gym space, with the flexibility to easily reconfigure the space back into a two-car tandem garage, set up a workshop, or explore for future ADU potential. Above the garage, you'll find nearly 500 sq. ft. of clean, dry storage, providing exceptional space for seasonal items, sporting equipment, holiday décor, and more-a practical, easily accessible alternative to a traditional basement. With driveway parking for up to six vehicles, this property seamlessly combines lifestyle, flexibility, and location in one exceptional package. (id:13843)
Details
| MLS # | 40856195 |
|---|---|
| Listing Type | For Sale |
| Style | House |
| Status | Active |
| Year | 1958 |
| Days On Site | 69 |
| Listing Provided By | Eve Claxton Realty Inc. | EVE CLAXTON |
Features
| Bed(s) | 3 |
|---|---|
| Bath(s) | 2 Total |
| SQ Feet | 1,286 |
| Garage | 8 |
| Story(s) | 1 |
| Zoning | R1B |
Interior
| Cooling | Central air conditioning |
|---|---|
| Heating | Forced air, Natural gas |
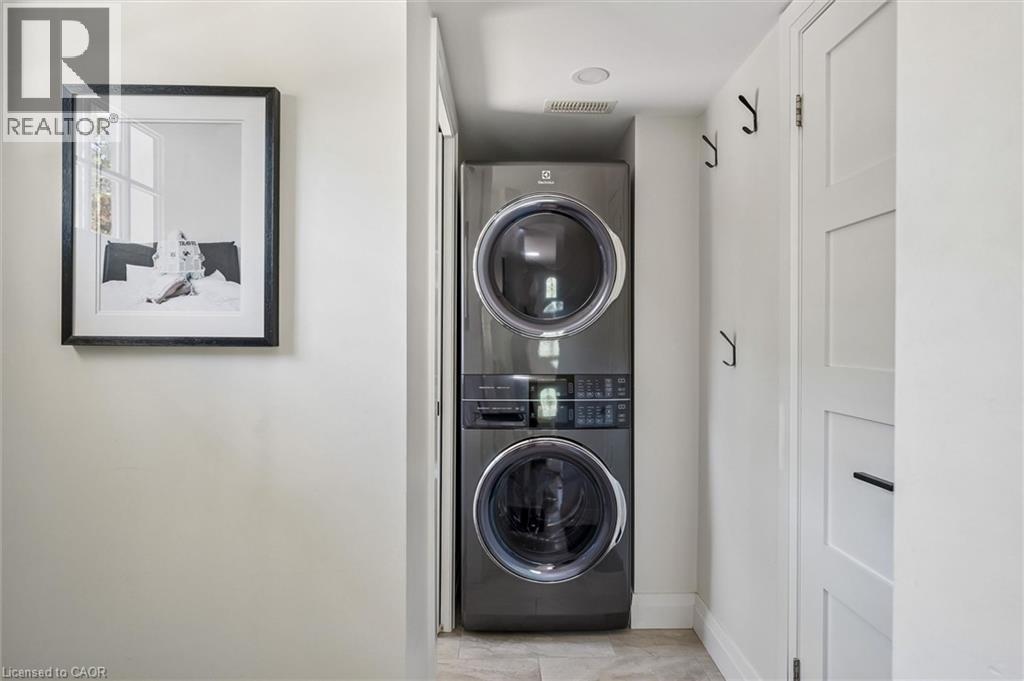
| Appliances | Washer, Refrigerator, Water softener, Hot Tub, Dishwasher, Stove, Dryer, Window Coverings, Garage door opener |
| Fireplace Yes / No | Yes |
| Fireplaces Total | 1 |
Exterior
| Security Features | Smoke Detectors |
|---|---|
| Lot Features | Paved driveway, Automatic Garage Door Opener |
Parking
| Parking Features | Detached Garage |
|---|---|
| Parking Total | 8 |
Utilities
| Utilities | Natural Gas, Electricity, Cable |
|---|---|
| Sewer | Municipal sewage system |
| Water Source | Municipal water |
Taxes
| Tax Annual Amount | 6877 |
|---|
Area Information
| Province | ON |
|---|---|
| City | Guelph |
| Postal Code | N1G1L6 |
| Community Name | 6 Dovercliffe Park/Old University |
| Listing VS Median (in 6 Dovercliffe Park/Old University) | |
Price: $899,000 low | high Med: $899,000 sqft: 1,286 low | high Med: 1,286 $ / sqft: $699 low | high Med: $699 On site: 69 low | high Med: 69 | |
Request a showing
Request a showing
Contact
Learn More About This Property

| Province | ON |
|---|---|
| City | Guelph |
| Postal Code | N1G1L6 |
| Community Name | 6 Dovercliffe Park/Old University |
| Listing VS Median (in 6 Dovercliffe Park/Old University) | |
Price: $899,000 low | high Med: $899,000 sqft: 1,286 low | high Med: 1,286 $ / sqft: $699 low | high Med: $699 On site: 69 low | high Med: 69 | |