91 Woodedge Circle,Kitchener, ON N2R0P8
Kitchener, ON N2R0P8

Description
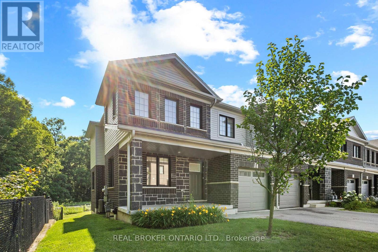
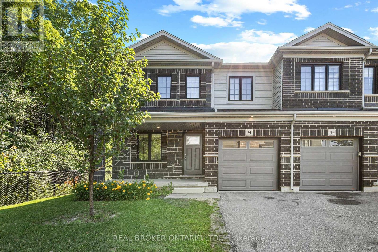
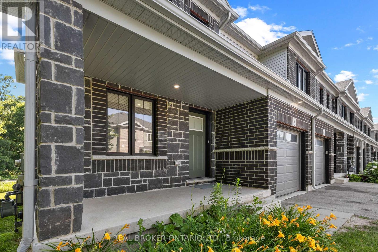
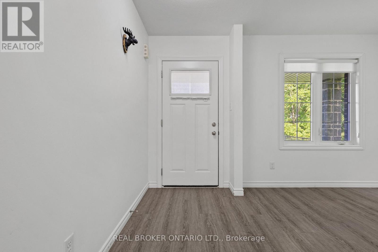
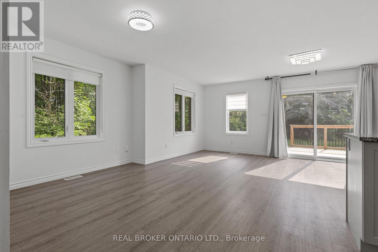
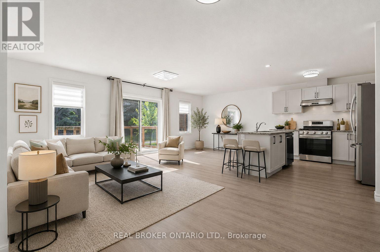
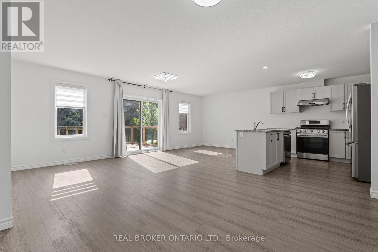
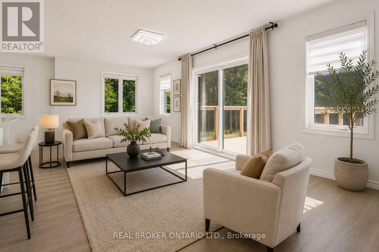
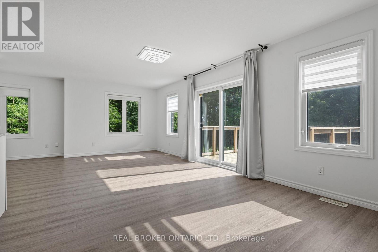
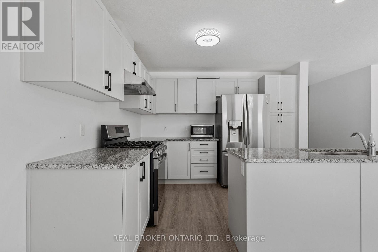
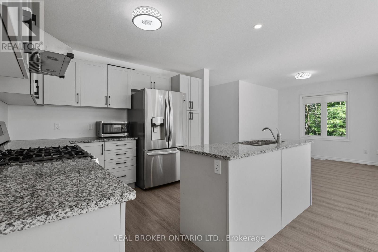
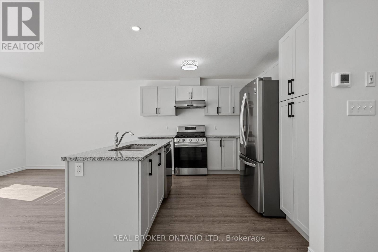
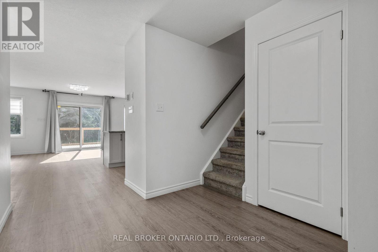
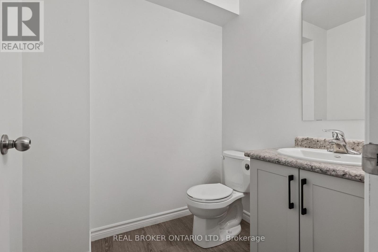
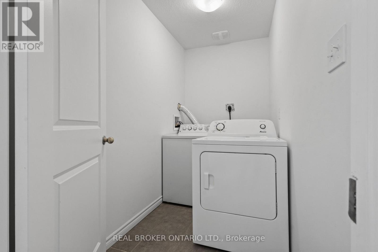
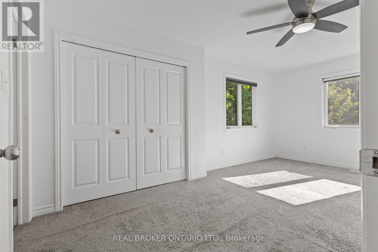
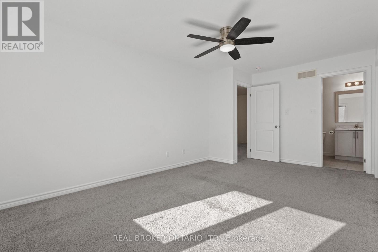
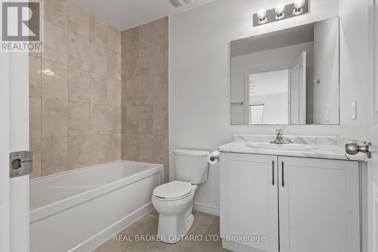
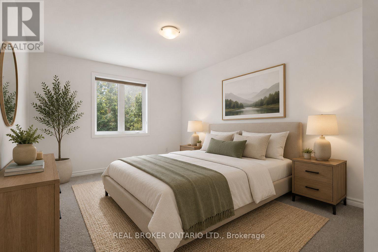
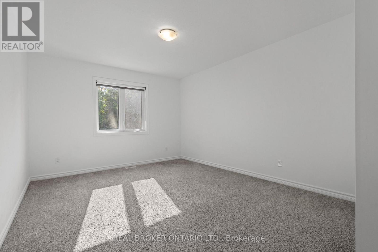
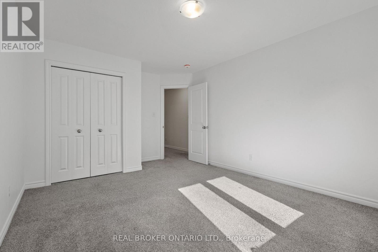
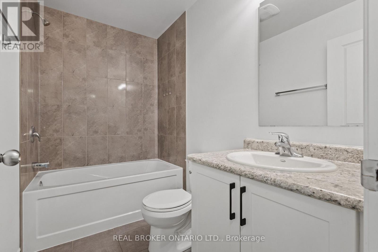
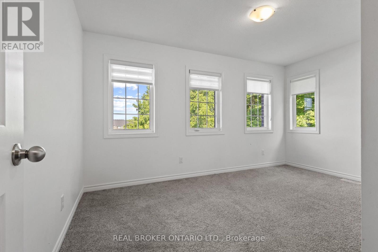
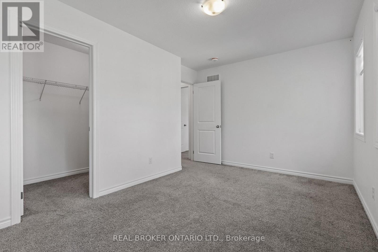
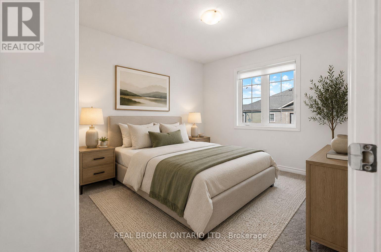
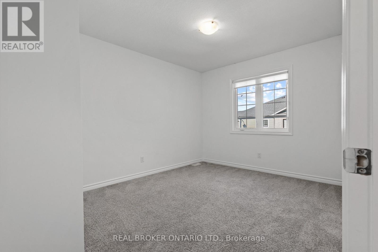
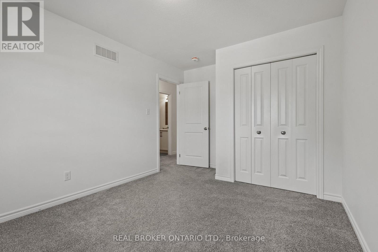
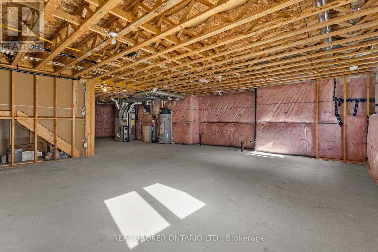
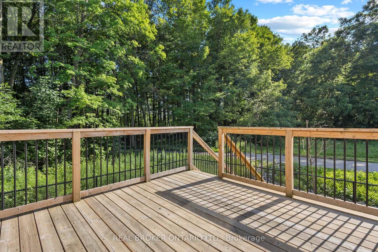
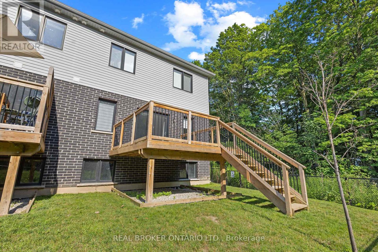
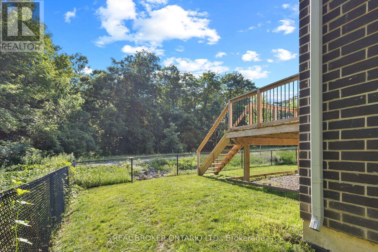
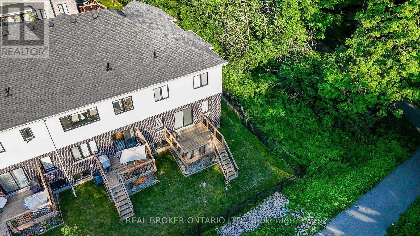
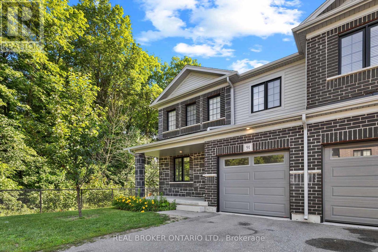
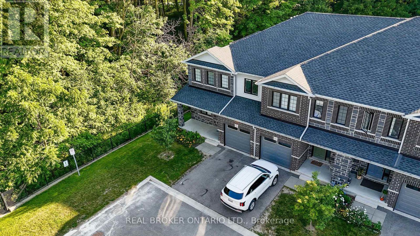
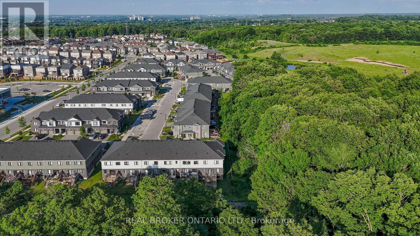
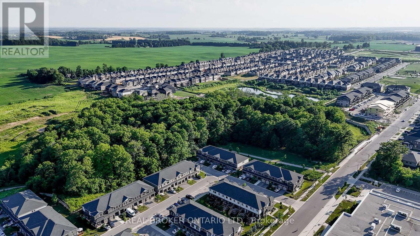
Welcome to this stunning 2-storey, 4-bedroom, 2.5-bathroom premium corner townhouse offering over 2,031 sq. ft. ofbeautifully designed living space in one of Kitchener's most sought-after family-friendly neighbourhoods. Situated on a premium end lot withno rear neighbours, this home backs onto tranquil forest views, providing exceptional privacy and a peaceful natural setting. Filled withnatural light from its extra corner windows, this home feels more like a semi-detached property. The open-concept main floor features aversatile flex space, a spacious great room with a walkout to the backyard, and a beautifully upgraded kitchen complete with stainless steelappliances, ample cabinetry, and a bright dinette overlooking the scenic surroundings. Upstairs, the spacious primary suite offers a walk-incloset and a private ensuite bath. Three additional generously sized bedrooms provide plenty of space for family, guests, or a home office,while the convenient second-floor laundry room adds everyday practicality. Additional highlights include low common element fees of just$137/month, abundant visitor parking, and an unbeatable location close to top-rated schools, daycare centres, parks, public transit, shopping,and everyday amenities. Don't miss this incredible opportunity to own a modern, move-in-ready home with breathtaking forest views in apeaceful, family-friendly community. Some photos have been virtually staged. (id:374)
Details
| MLS # | X13871760 |
|---|---|
| Listing Type | For Sale |
| Style | House |
| Status | Active |
| Days On Site | 14 |
| Listing Provided By | REAL BROKER ONTARIO LTD. | SOPHIE BOKELMANN |
Features
| Bed(s) | 4 |
|---|---|
| Bath(s) | 3 Total |
| SQ Feet | 2,000 |
| Garage | 2 |
| Basement | Y |
| Story(s) | 2 |
Interior
| Cooling | Central air conditioning |
|---|---|
| Heating | Forced air, Natural gas |
| Appliances | Window Coverings |
| Fireplace Yes / No | No |
Exterior
| Foundation Details | Concrete |
|---|
Parking
| Parking Features | Garage |
|---|---|
| Parking Total | 2 |
Utilities
| Sewer | Sanitary sewer |
|---|---|
| Water Source | Municipal water |
Taxes
| Tax Annual Amount | 5750.53 |
|---|
Area Information
| Province | ON |
|---|---|
| City | Kitchener |
| Postal Code | N2R0P8 |
| Listing VS Median (in N2R0P8) | |
Price: $779,000 low | high Med: $779,000 sqft: 2,000 low | high Med: 2,000 $ / sqft: $390 low | high Med: $390 On site: 14 low | high Med: 14 | |
Request a showing
Request a showing
Contact
Learn More About This Property

| Province | ON |
|---|---|
| City | Kitchener |
| Postal Code | N2R0P8 |
| Listing VS Median (in N2R0P8) | |
Price: $779,000 low | high Med: $779,000 sqft: 2,000 low | high Med: 2,000 $ / sqft: $390 low | high Med: $390 On site: 14 low | high Med: 14 | |