New Listing
 In-Person: 10/25 2:00 PM - 4:00 PM
74 East Lynn Avenue,Toronto (East End-Danforth), ON M4C3X2
Toronto (East End-Danforth), ON M4C3X2

Description
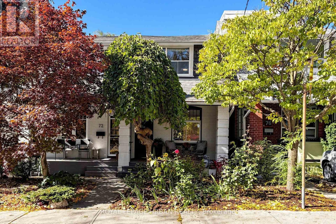
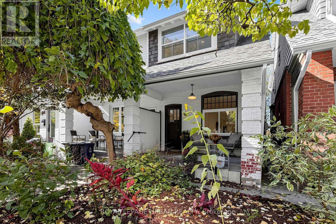
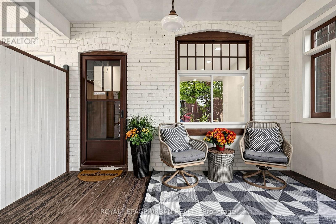
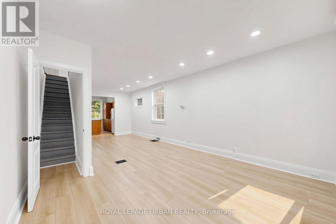
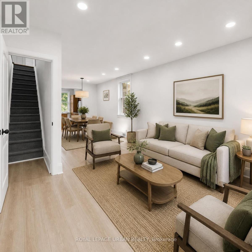
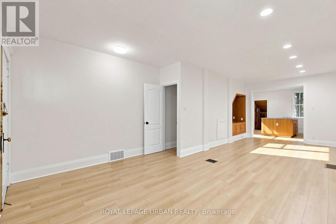
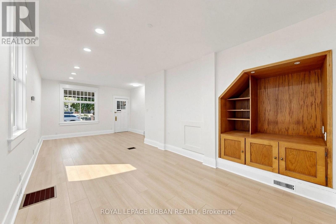
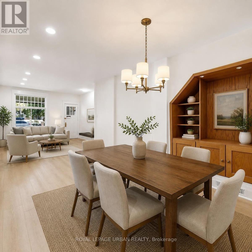
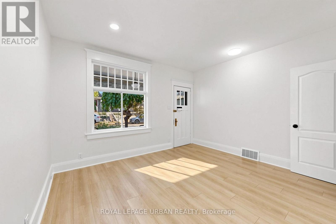
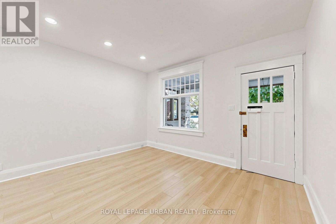
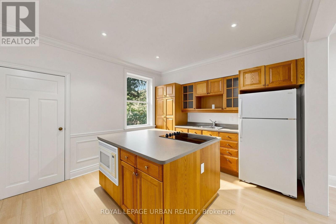
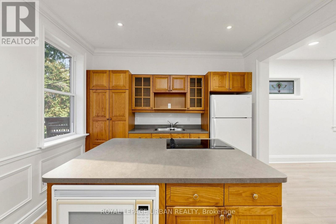
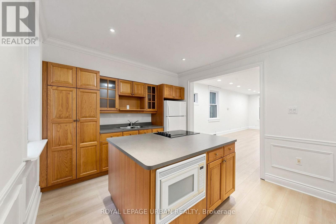
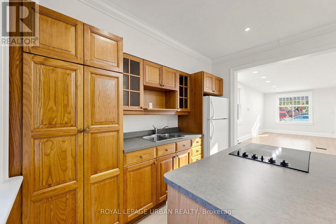
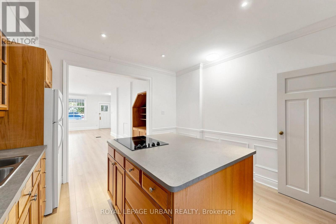
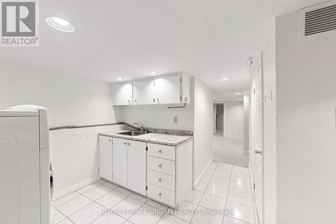
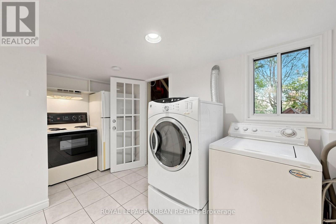
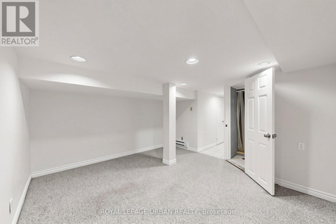
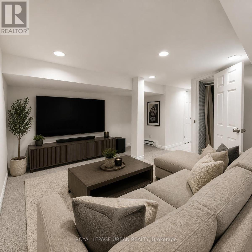
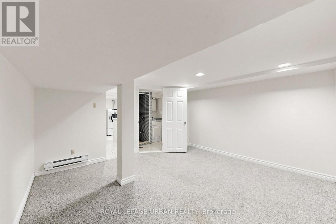
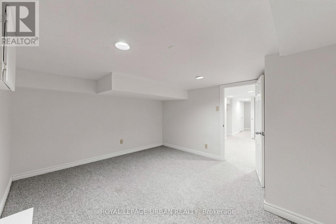
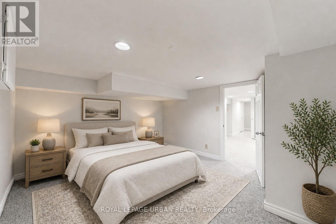
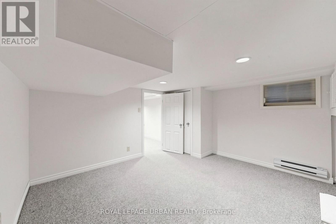
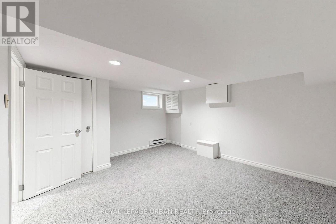
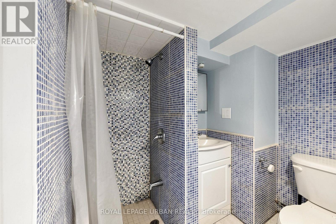
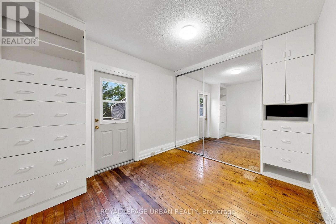
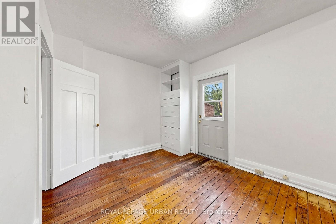
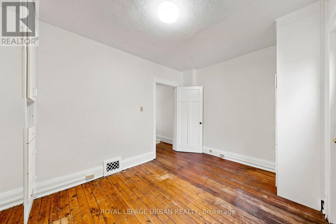
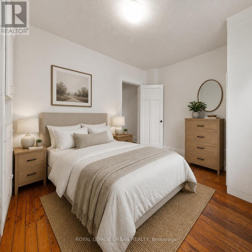
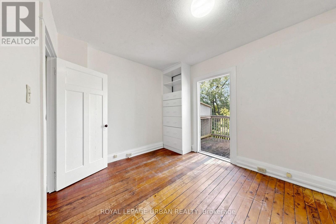
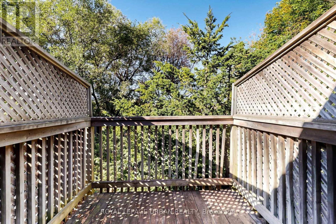
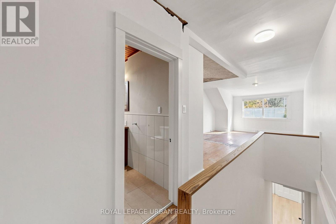
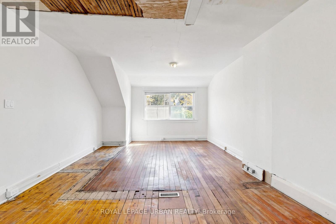
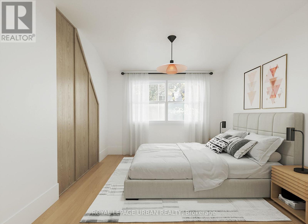
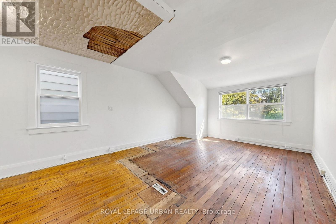
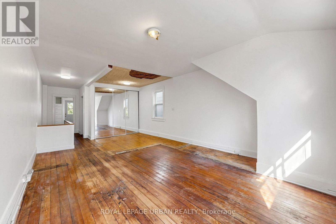
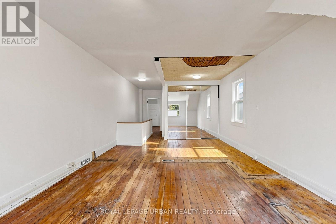
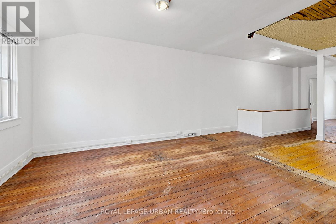
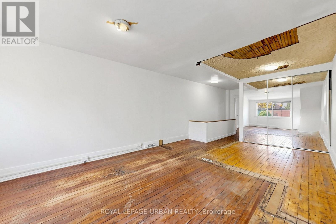
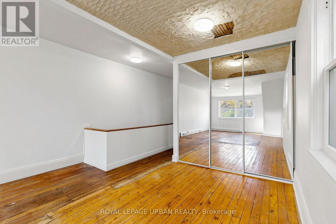
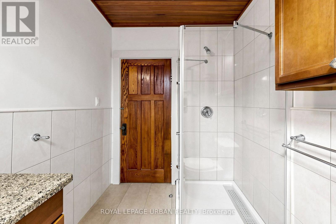
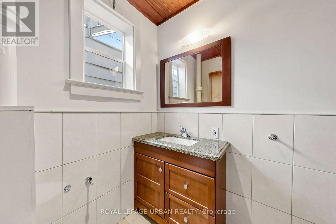
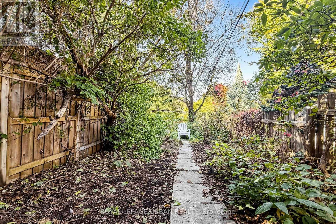
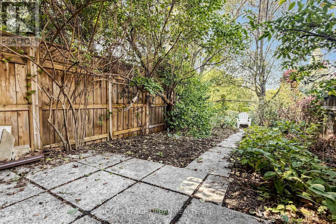
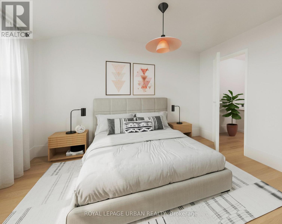
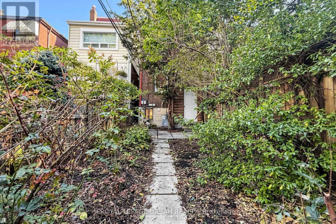
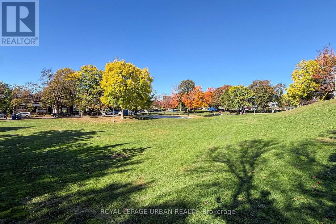
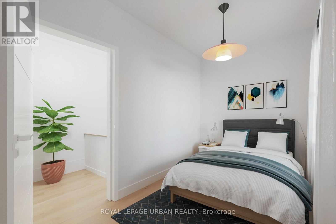
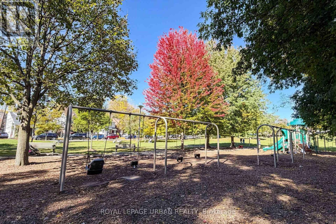
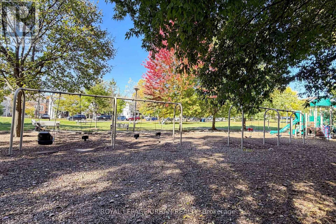
Opportunity Knocks!! Light filled home on sought after East Lynn Ave! This charming semi offers an open concept main floor with separate entrance to basement. Fully finished basement features second kitchen, 3pc bathroom & extra bedroom great for when relatives and friends visit. The second floor was previously a three bedroom layout, but walls for middle bedroom were removed to make larger primary space. Perfect blank canvas to create a spacious primary retreat, or replace the middle bedroom to turn back into a 3 Bedroom home. 2nd bedroom features walkout to deck overlooking backyard & park. Enjoy a glass of wine on the front porch or in the spacious private back yard. Located steps to shopping, restaurants, transit, East Lynn park, Merrill Bridge Dog park, great schools & more. Fantastic opportunity to create your dream home in a vibrant family friendly neighbourhood! Home is being sold as is where is. (id:13843)
Details
| MLS # | E14096598 |
|---|---|
| Listing Type | For Sale |
| Style | House |
| Status | Active |
| Days On Site | 5 |
| Listing Provided By | ROYAL LEPAGE URBAN REALTY | JOEL REDMOND |
Features
| Bed(s) | 3 |
|---|---|
| Bath(s) | 2 Total |
| SQ Feet | 1,100 |
| Basement | Y |
| Story(s) | 2 |
Interior
| Cooling | None |
|---|---|
| Heating | Forced air, Natural gas |
| Appliances | Washer, Range, Dryer, Cooktop, Water Heater, Two Refrigerators |
| Fireplace Yes / No | No |
Exterior
| Foundation Details | Brick |
|---|
Parking
| Parking Features | No Garage |
|---|---|
| Parking Total | 0 |
Utilities
| Sewer | Sanitary sewer |
|---|---|
| Water Source | Municipal water |
Taxes
| Tax Annual Amount | 5256 |
|---|---|
| Tax Year | 2025 |
Area Information
| Province | ON |
|---|---|
| City | Toronto (East End-Danforth) |
| Postal Code | M4C3X2 |
| Listing VS Median (in M4C3X2) | |
Price: $699,000 low | high Med: $699,000 sqft: 1,100 low | high Med: 1,100 $ / sqft: $635 low | high Med: $635 On site: 5 low | high Med: 5 | |
Request a showing
Request a showing
Contact
Learn More About This Property

| Open House |
|---|
| In-Person 10/25 2:00 PM - 4:00 PM |
| Province | ON |
|---|---|
| City | Toronto (East End-Danforth) |
| Postal Code | M4C3X2 |
| Listing VS Median (in M4C3X2) | |
Price: $699,000 low | high Med: $699,000 sqft: 1,100 low | high Med: 1,100 $ / sqft: $635 low | high Med: $635 On site: 5 low | high Med: 5 | |